Back to Search Results
$395,000sold price Closed

335 George Street, Sullivan, MO, 63080

5 bd | 3 ba | 3,390 sq ft | Ranch
Subdivision: Karen Ann
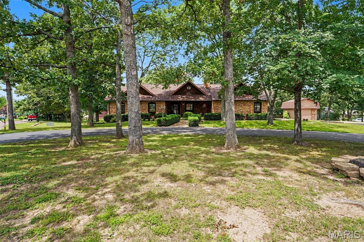
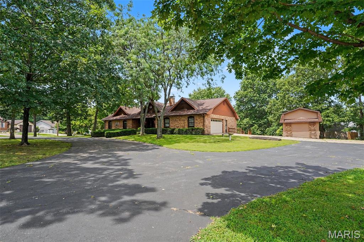
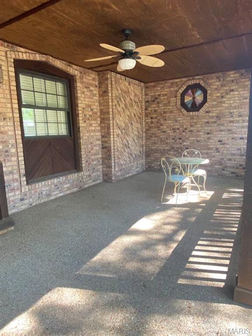
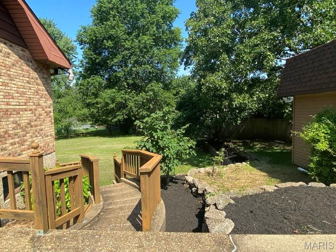
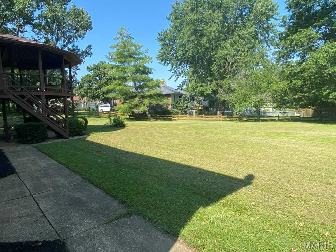
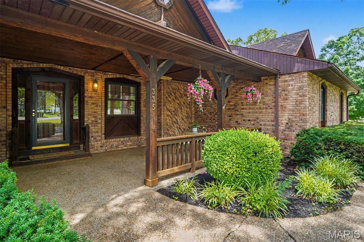
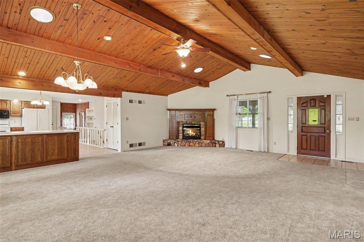
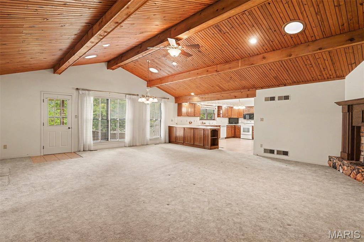
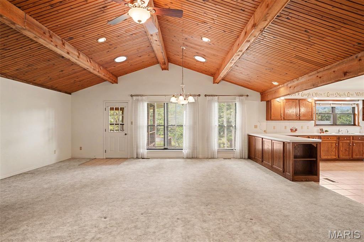
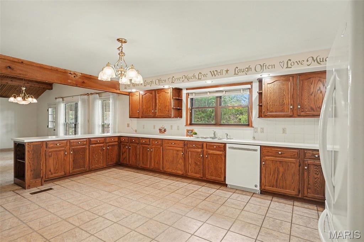
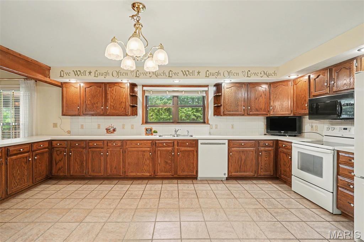
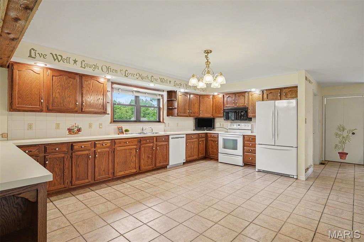
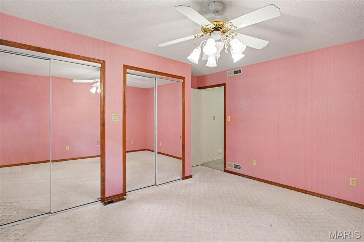
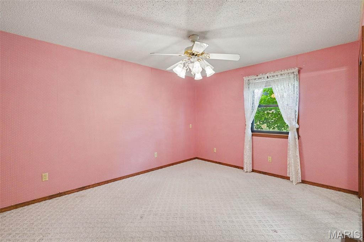
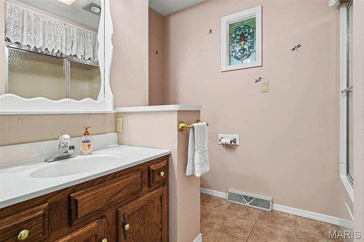
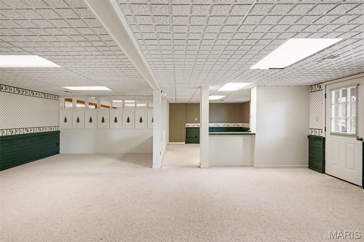
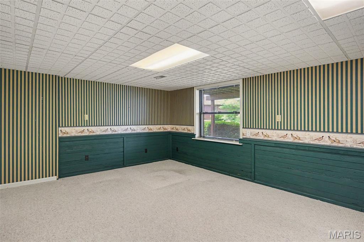
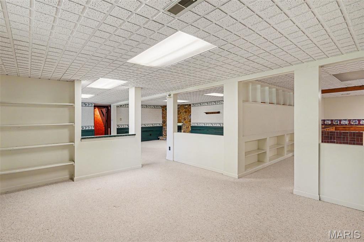
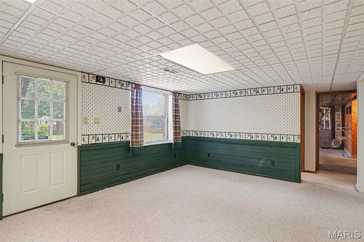
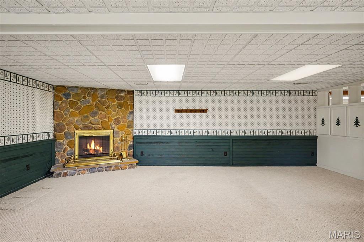
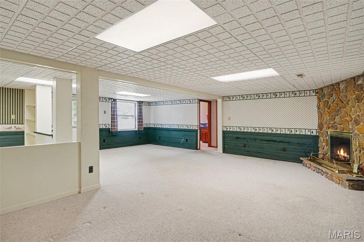
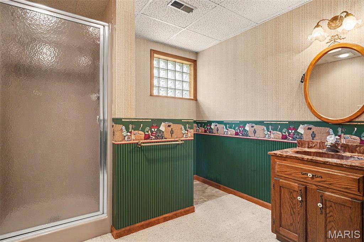
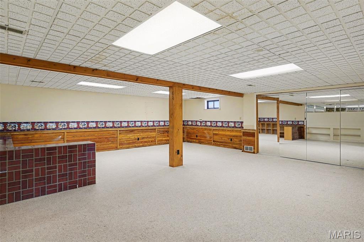
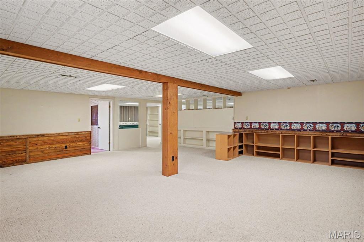
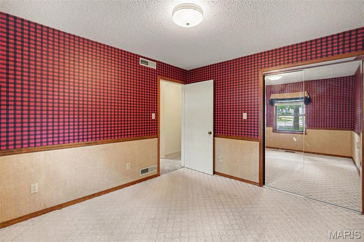
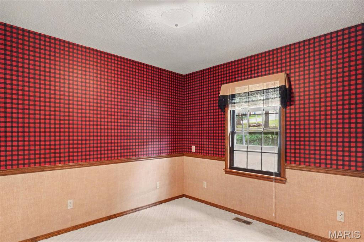
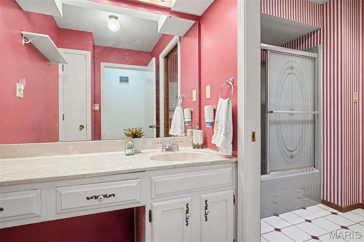
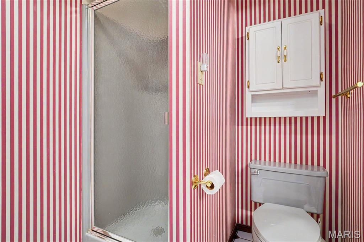
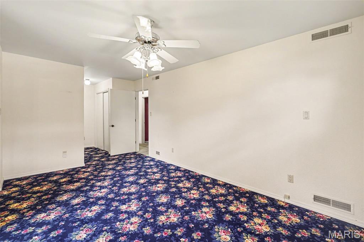
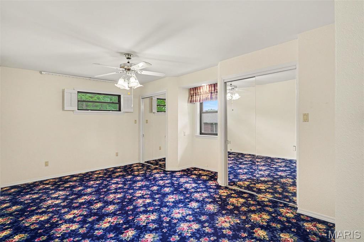
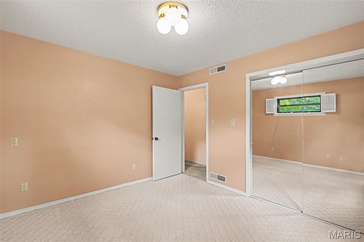
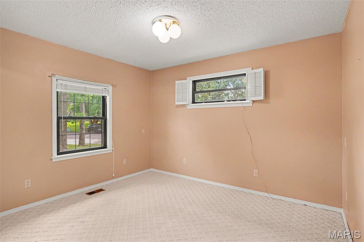
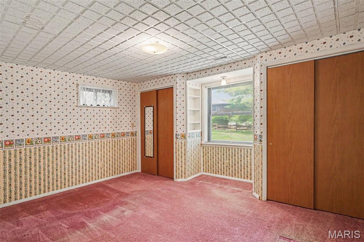
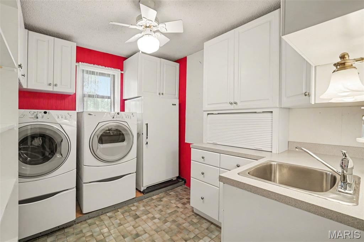
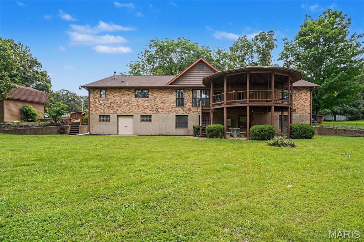
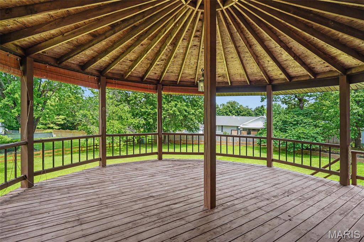
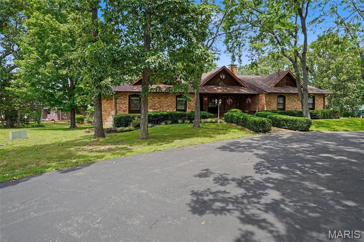
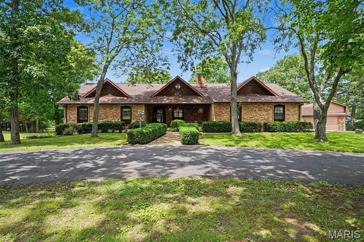
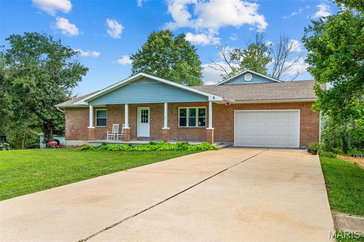
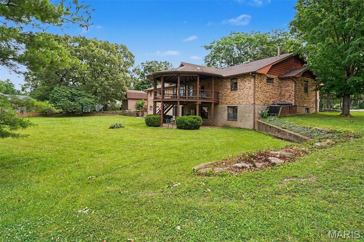
Back on the market after two days with no fault to the sellers...buyers financing fell through. Welcome to 335 George Street in sunny Sullivan! This brick and concrete home has been well maintained and is located on a corner lot in the heart of the neighborhood. There's a circular driveway that's accessible from two side streets. Bring your large family as it has 5 bedrooms and 3 full bathrooms (4 bedrooms/2 baths upstairs and 1 bedroom/1 bath in basement). It has two separate air/furnace units for each side of the home and both were installed in the last five years (and serviced in 2026). The roof was put on in 2020 and comes with the extended warranty. You're welcomed into the home with a large, covered concrete porch with slag glass windows and decorative woodwork. If you like to sit on the porch during thunderstorms, you'll LOVE this one! The main living area is large and open with enough room for the living room AND the dining room. (Side note: The floors underneath the carpet are parquet flooring!) An electric fireplace in the corner. The large kitchen has lots of cabinet space and an open floor plan that will accomodate an island or eat in dining set. The laundry room is located just off the kitchen and has plenty of storage, a wet sink and a stand-up freezer. The side entrance and the entry to the garage connect to the kitchen so you won't have so far to tote those groceries! There are four bedrooms on the main level with the primary bedroom having an ensuite bathroom. The hall bathroom has a separate dressing/vanity area with pocket doors to the shower & toilet area. The basement is just as large as the main floor! It's completely finished with the exception of one large storage area. There's one bedroom, a rec room or playroom space, an office space and a large family room with electric fireplace and a built-in wall divider/bookshelf. It's such a great space! There are walk-out doors to the bottom patio. The back of the home has a 2-story octagon covered deck that is STUNNING! It's accessible from both the main floor and the basement. The flat backyard has garden beds on either side and a few decorative trees making it easy to mow and maintain. The parking area could easily hold 8+ cars or perhaps boats or an RV. The shed has a loft for extra storage. This is a quiet neighborhood with easy access to the town center. You're going to love it!

Status: Closed · MLS# 26042616 · Listing Courtesy of Realty Executives Premiere, [email protected]
Properties displayed may be listed or sold by various participants in the MLS.

Approximate location. Get directions

Talk to a real agent about this home

StLouisRealEstate.com is operated by Guerrilla Brokers, LLC. The person who answers is a licensed real estate agent with Missouri Online Real Estate, Inc. who can pull this listing up with you and answer your questions about it.

Call now
Calls may be recorded.*
Video or audio, usually in about 2 minutes. How it works

Facts and features

Sold Price

$ 395,000

List Price

$ 419,900

Status

Closed

Days on market

51

MLS#

26042616

Bedrooms

5

Full baths

3

Sq. Ft. Above

3,390

Sq. Ft. Below

1,108

Subdivision

Karen Ann

Municipality

Sullivan

School District

Sullivan

County

Franklin

Property Type

Residential

Style

Ranch

Type

Residential

Additional Information

Property Tax (2025)

$3,603

Room Dimensions

Main level
Living Room
40 × 23 ft · 920 sq ft
Large, Open Space - Dining Room/Living Combo Possible
Kitchen
14 × 10 ft · 140 sq ft
Open Kitchen - Perfect For An Island Or Eat In!
Laundry
7 × 6 ft · 42 sq ft
Separate laundry room with storage & sink - Main Level!
Primary Bedroom
12 × 17 ft · 204 sq ft
Primary Bedroom w/ En Suite Full Bathroom
Bathroom
7 × 9 ft · 63 sq ft
Separate Shower/Toilet Area w/ Pocket Door
Bathroom 2
8 × 5 ft · 40 sq ft
Primary Bathroom in Primary Bedroom
Bedroom 2
13 × 10 ft · 130 sq ft
Nice Closet Space
Bedroom 4
10 × 11 ft · 110 sq ft
Lower level
Bedroom 5
12 × 10 ft · 120 sq ft
Basement Bedroom
Bathroom 3
8 × 6 ft · 48 sq ft
Includes a walk in shower
Family Room
21 × 14 ft · 294 sq ft
Open Rec Room
Other
21 × 11 ft · 231 sq ft
Second Finished Area in Basement
Office
14 × 12 ft · 168 sq ft
Large Open Space Used As Office
Other
12 × 17 ft · 204 sq ft
Side One Of Large Living Area
Family Room
23 × 13 ft · 299 sq ft
Family Room w/ Fireplace - 2nd half of large area

Recent Nearby Sales in 63080

Last 6 closed homes in this zip.

Address Bd/Ba SqFt List Sold Closed
1724 Acid Mine Rd., Sullivan, MO 63080 2/2 1,974 $724,900 $675,000
93.1% of ask
Nov 12, 2026
10052 Goose Creek Road, Unincorporated, MO 63080 1/1 884 $199,900 $176,500
88.3% of ask
Nov 10, 2026
160 Miller Street, Sullivan, MO 63080 2/1 918 $149,000 $145,000
97.3% of ask
Nov 10, 2026
10206 Slice Road, Unincorporated, MO 63080 2/1 1,200 $249,900 $249,900
100% of ask
Nov 5, 2026
602 Bon Oaks Drive, Sullivan, MO 63080 3/2 1,079 $239,900 $240,000
100% of ask
Nov 4, 2026
1019 E Springfield Road, Oak Grove Village, MO 63080 0/0 -- $49,900 $47,500
95.2% of ask
Nov 4, 2026

Price & Listing History

Listed for sale at $419,900
Jul 8, 2026
Sold for $395,000
Aug 28, 2026 · 94.1% of original list price · 51 days from listing to closing

Every time this home was on the market

Prior listings, expired and canceled listings, days on market, price changes and sold prices from MARIS MLS records.

Loading…

Most MLS-recorded sales near this home

Most closed sales in the last 12 months around this address, listing side and buyer side, plus this listing agent's record.

Loading…

Mortgage Estimator

Estimate your monthly payment. Adjust the sliders below.

Estimated Monthly Payment
$0
Principal & Interest: $0 · Tax: $0 · Ins: $0
Loan Amount: $0
Total Interest: $0
Total of Payments: $0
A Missouri Online Real Estate, Inc. agent will connect you with a trusted local lender.

Estimate only. Not a loan offer. Consult a lender for an accurate quote, including HOA fees, PMI, and current rates.

Video or audio, usually in about 2 minutes. How it works
Other homes for sale nearby

In Sullivan, 63080, closest in price to this one. See all in 63080 →
6960 Highway Ac, Sullivan, MO, 63080 - 4 bed, 1 bath home for sale in Sullivan, MO

$437,000

Price drop $21,000 was $458,000
6960 Highway Ac, Sullivan, MO, 63080
3D Tour available
4bd | 1ba | 1,950sqft |$224/sqft |57 DOM |1.5 Story MLS#26056879
47 W Nottingham Circle, Sullivan, MO, 63080 - 3 bed, 3 bath home for sale in Sullivan, MO
Pending

$399,900

Price drop $20,000 was $419,900
47 W Nottingham Circle, Sullivan, MO, 63080
3bd | 3ba | 2,020sqft |$198/sqft |43 DOM |1 Story MLS#26059599
2808 New Hope Church Road, Sullivan, MO, 63080 - 3 bed, 3 bath home for sale in Sullivan, MO

$395,000

24 days on market
2808 New Hope Church Road, Sullivan, MO, 63080
3bd | 3ba | 1,456sqft |$271/sqft |24 DOM |1 Story MLS#26067593
105 Grand Oaks Estate, Sullivan, MO, 63080 - 4 bed, 3 bath home for sale in Sullivan, MO

$379,000

Price drop $10,000 was $389,000
105 Grand Oaks Estate, Sullivan, MO, 63080
4bd | 3ba | 2,080sqft |$182/sqft |10 DOM |1.5 Story MLS#26069971
1120 Hilltop Drive, Sullivan, MO, 63080 - 4 bed, 5 bath home for sale in Sullivan, MO

$475,000

2 days on market
1120 Hilltop Drive, Sullivan, MO, 63080
4bd | 5ba | 3,715sqft |$128/sqft |2 DOM |Multi/Split MLS#26072366
4161 Chapel Hill Spur, Sullivan, MO, 63080 - 2 bed, 4 bath home for sale in Sullivan, MO

$475,000

Price drop $24,900 was $499,900
5 Nailbender Lane, Sullivan, MO, 63080 - 3 bed, 4 bath home for sale in Sullivan, MO

$479,000

88 days on market
5 Nailbender Lane, Sullivan, MO, 63080
3bd | 4ba | 2,297sqft |$209/sqft |88 DOM |2 Story MLS#26053468
10564 Timberland Drive, Unincorporated, MO, 63080 - 3 bed, 2 bath home for sale in Richwoods, MO

$500,000

83 days on market
10564 Timberland Drive, Unincorporated, MO, 63080
3bd | 2ba | 2,208sqft |$226/sqft |83 DOM |1.5 Story MLS#26054100