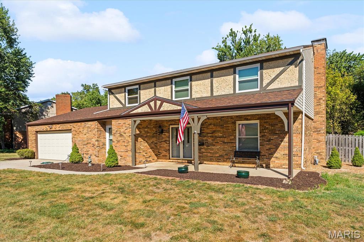
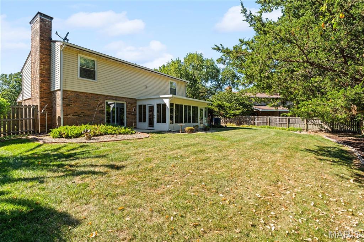
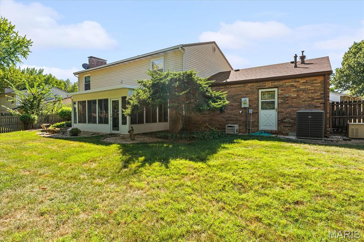
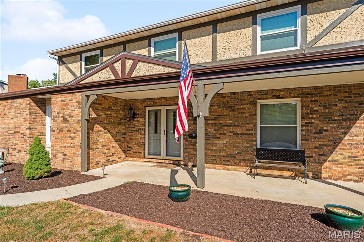
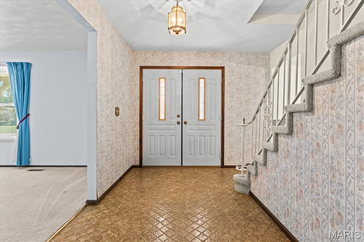
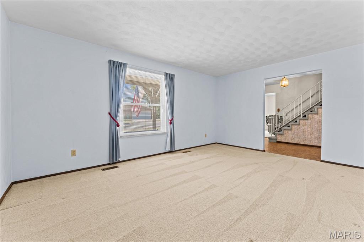
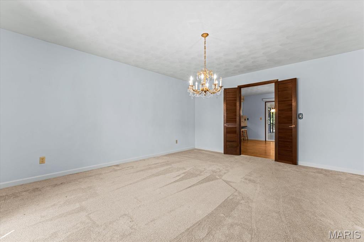
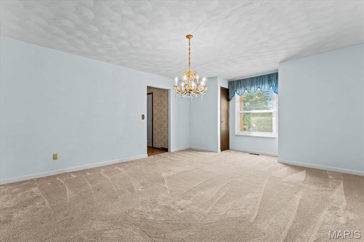
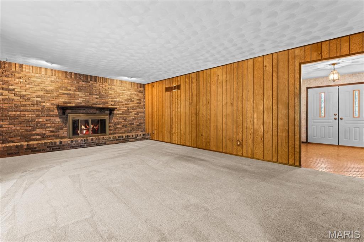
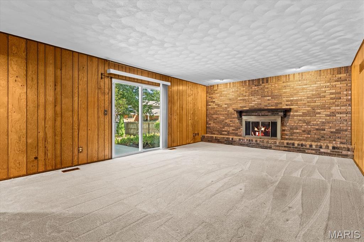
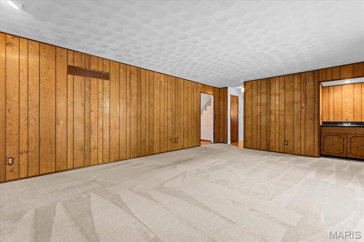
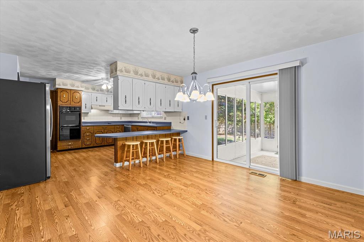
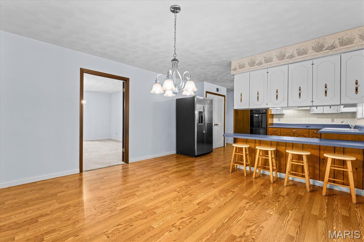
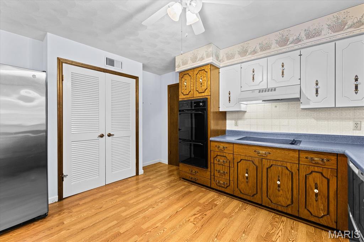
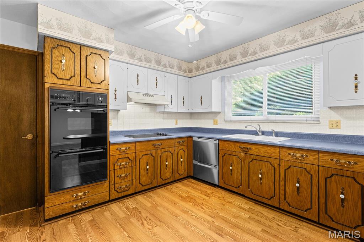
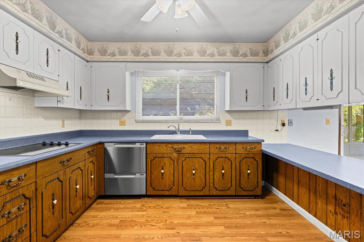
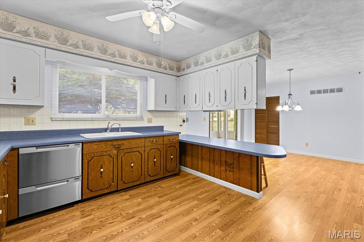
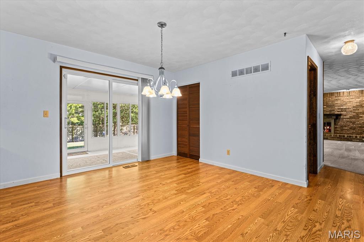
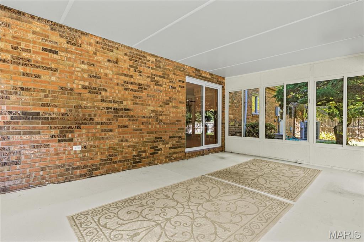
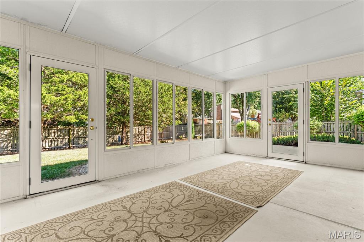
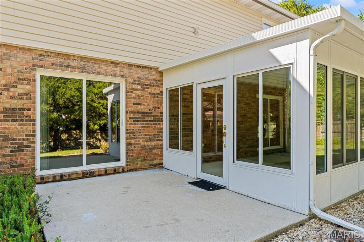
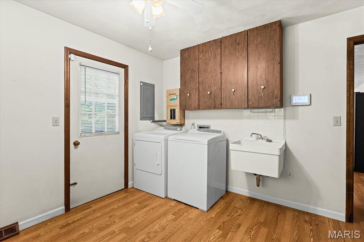
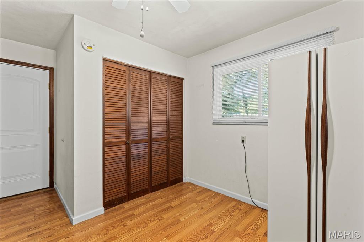
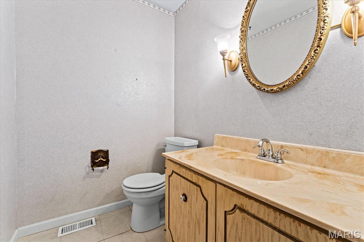
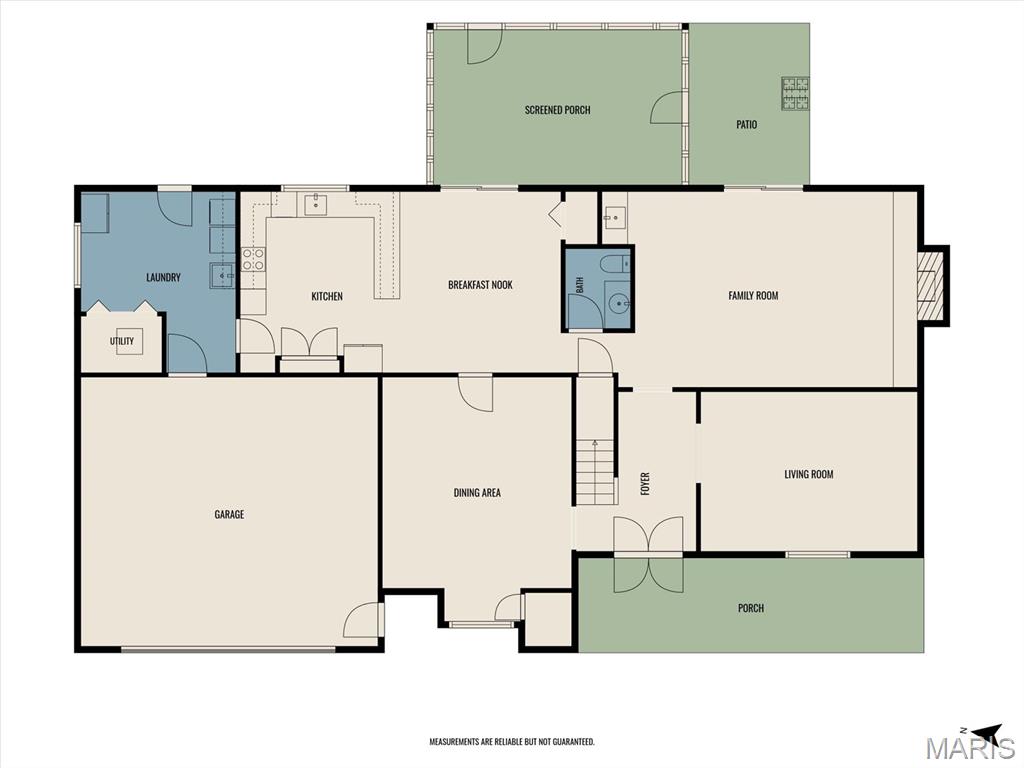
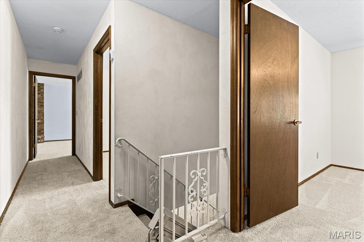
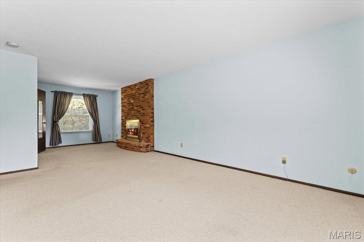
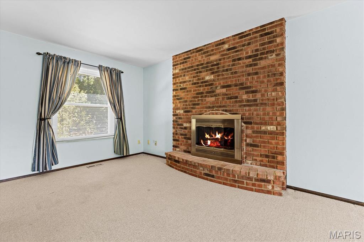
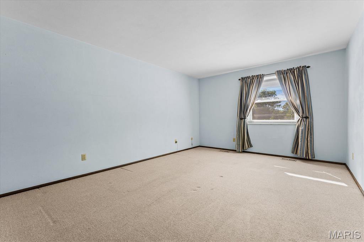
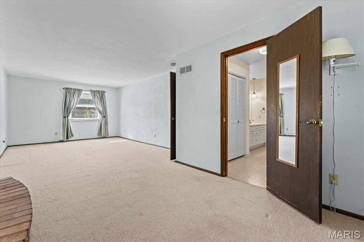
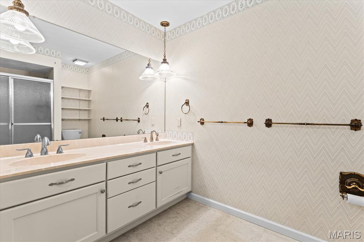
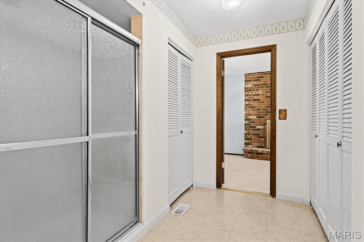
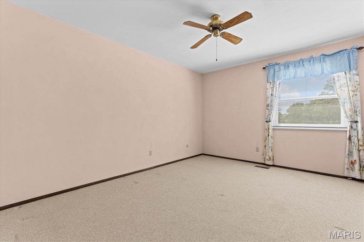
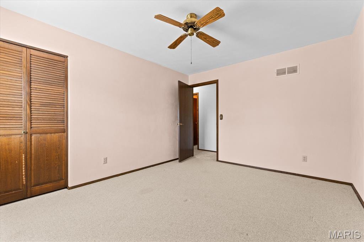
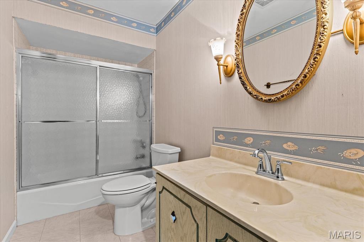
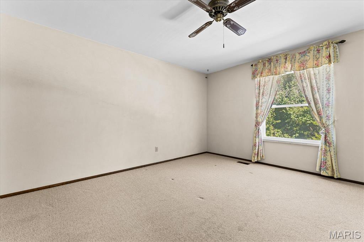
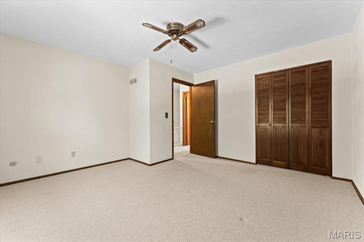
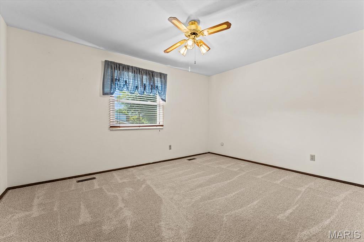
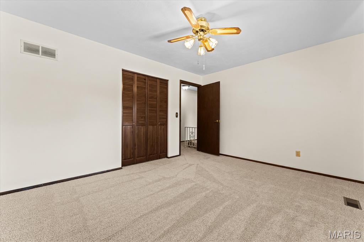
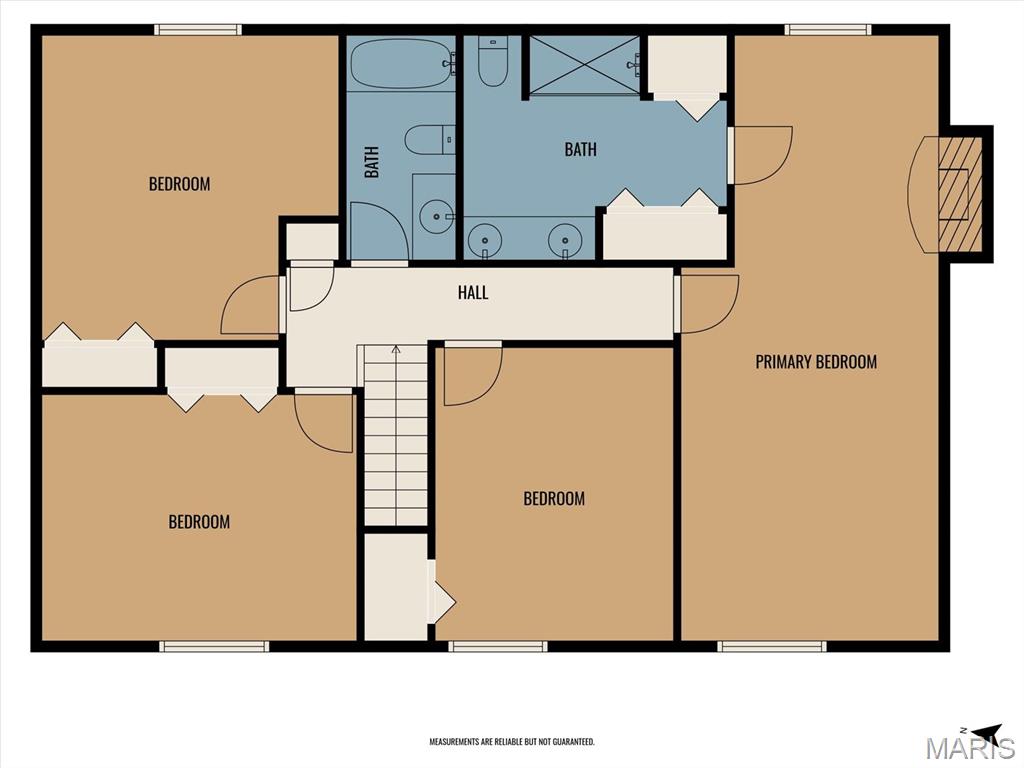
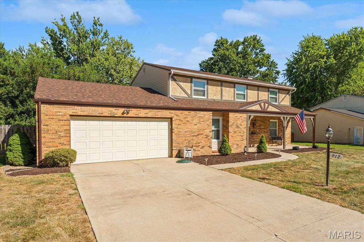
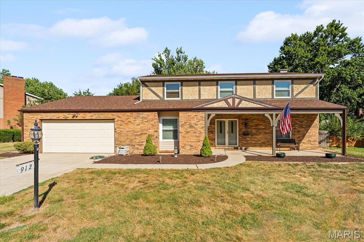
Offered for the first time ever, this custom State Construction home stands as one of the largest two-story floor plans built in its era, seamlessly blending rich character, generous living space, and practical modern updates. Imagine stepping into the grand entry with its original art deco tile, where the main level effortlessly accommodates your daily routine and weekend gatherings alike. Host holiday dinners in the oversized dining room—complete with a cozy front nook perfect for a bourbon bar—or settle into the quiet front flex space as your ideal home office or reading library. Unwind in the family room around the converted gas brick fireplace, or serve drinks at the classic State Construction wet bar during weekend get-togethers. The light-filled eat-in kitchen makes everyday meals effortless with Pergo flooring, vast cabinet storage, and a spacious breakfast bar. From there, your morning coffee naturally shifts to the sun-soaked three-season room, looking out over a fully fenced, spruced-up backyard built for relaxing, gardening, or outdoor play. Daily life stays organized thanks to a massive main-level utility room with a mud sink, direct yard access, a tankless water heater, 2021 HVAC, and a regularly serviced Guardian generator transfer panel for complete peace of mind. Upstairs, brand-new windows flood the spaces with natural light, while fresh carpet highlights the front bedroom. Two additional spacious guest rooms share access to a full hall bath, while the primary owner's suite feels like a true sanctuary—complete with its own cozy fireplace, sitting area, dual vanities, walk-in shower, and two extensive closets. Beyond the front door, picture short morning walks just one block to Estelle Kampmeyer Elementary (K-5) in O'Fallon District 90, with historic downtown O'Fallon, I-64, and Scott Air Force Base all just minutes away.

4 Beds

3 Baths

2,800 sq.ft

$0 per sq.ft

Traditional
$ 315,000
Pending
0
26042546
4
3
2,800
Fairwood East
O Fallon DIST 90
St Clair-IL
Residential
Traditional
Residential
$6,805
Last 6 closed homes in this zip.
| Address | Bd/Ba | SqFt | List | Sold | Closed |
|---|---|---|---|---|---|
| 305 Spruce Street, O'Fallon, IL 62269 | 4/2 | 909 | $239,900 | $260,000 108.4% of ask |
Oct 23, 2026 |
| 701 OAK HOLLOW Court, O'Fallon, IL 62269 | 2/1 | 1,000 | $1,575 | $1,575 100% of ask |
Oct 22, 2026 |
| 102 Pheasant Run, O'Fallon, IL 62269 | 4/3 | 2,908 | $379,900 | $377,500 99.4% of ask |
Oct 22, 2026 |
| 363 SWEETWATER Lane, O'Fallon, IL 62269 | 3/3 | 1,626 | $2,600 | $2,600 100% of ask |
Oct 22, 2026 |
| 532 Juniper Tee Way, O'Fallon, IL 62269 | 4/3 | 3,100 | $818,800 | $824,488 100.7% of ask |
Oct 21, 2026 |
| 109 Sherryl Court, O'Fallon, IL 62269 | 4/3 | 2,102 | $415,000 | $410,000 98.8% of ask |
Oct 21, 2026 |
Estimate your monthly payment. Adjust the sliders below.
Estimate only. Not a loan offer. Consult a lender for an accurate quote, including HOA fees, PMI, and current rates.
Dining Room
19x14
Living Room
17x12
Family Room
27x15
Breakfast Room
14x12
Kitchen
14x12
Laundry
14x12
Bathroom
6x5
Primary Bedroom
27x12
Primary Bathroom
12x10
Bedroom 2
13x11
Bedroom 3
14x11
Bedroom 4
14x14
Bathroom 3
10x5
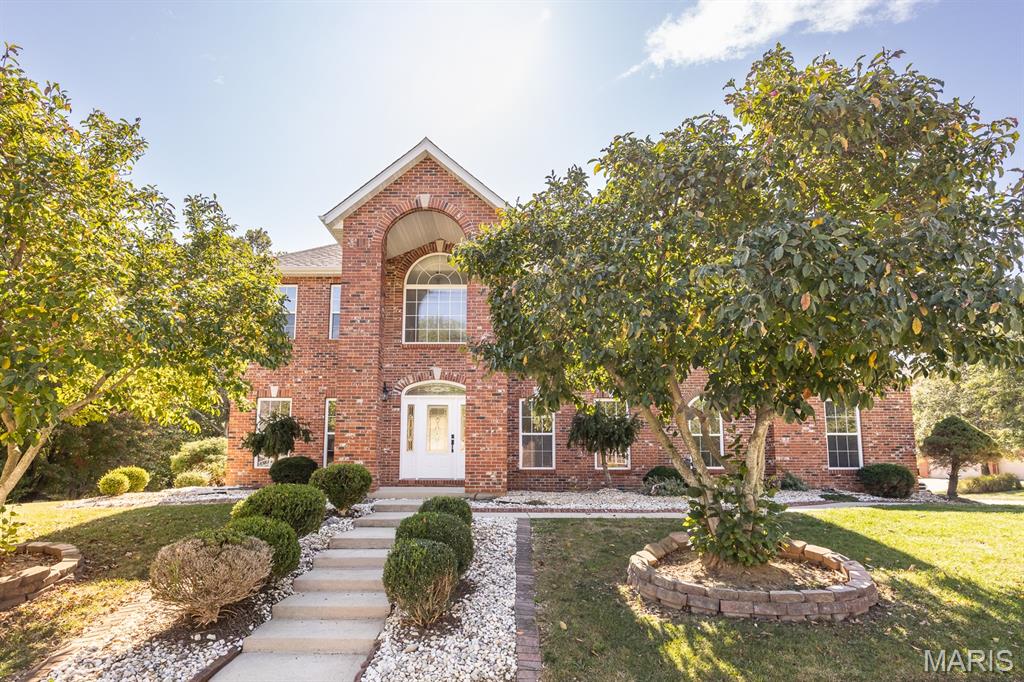
WELCOME HOME TO THIS GORGEOUS TWO-STORY HOME LOCATED IN THE HEART OF O'FALLON! Offering 4 bedrooms, 4 bathrooms and a spacious floor plan designed for comfortable everyday living and entertaining. Beautiful hardwood floors flow throughout much of the main level, while fresh paint and a well-maintained interior make this home truly move-in ready! The inviting kitchen features granite countertops, stainless steel appliances and a unique butterfly island that provides both style and functionality. The fully finished walk-out basement is an entertainer's dream, complete with a wet bar, eat-in kitchenette, full bathroom and plenty of room for gatherings, recreation or additional living space. Step outside to enjoy the large, private backyard featuring a brand-new two-level deck and pergola, creating the perfect setting for outdoor entertaining, summer barbecues or simply relaxing. An attached three-car garage provides plenty of room for vehicles and additional storage. With its fantastic O'Fallon location, beautiful updates and incredible indoor and outdoor entertaining spaces, this home has so much to offer. DON'T MISS YOUR OPPORTUNITY TO MAKE IT YOURS!
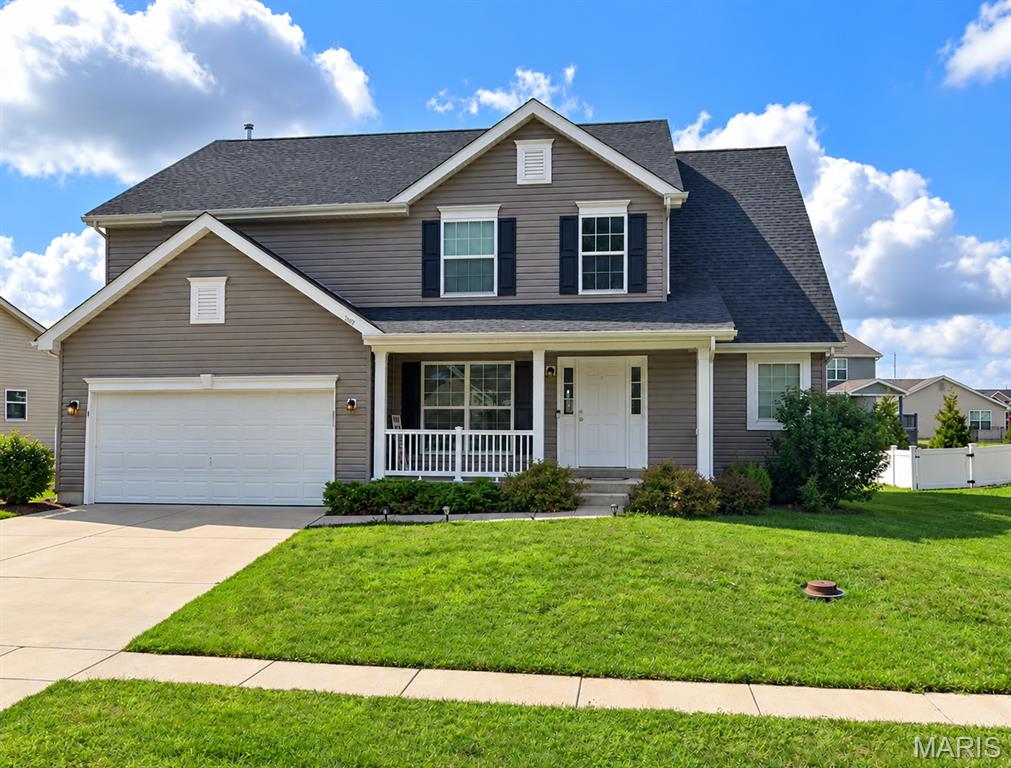
Welcome to 1017 Richland Park Dr. in O’Fallon, IL! This 4-bedroom, 4-bathroom home offers plenty of space for comfortable living and entertaining. Enjoy the oversized deck overlooking the backyard, perfect for relaxing, grilling, or spending time with family and friends. The unfinished basement provides extra storage and the opportunity to create additional living space in the future. This home is conveniently located approximately 15 minutes from Scott Air Force Base, 20–25 minutes from Boeing in Mascoutah, and 25–30 minutes from Downtown St. Louis. You'll also enjoy easy access to highways, shopping, restaurants, and entertainment. With spacious living areas, an oversized deck, and room to grow, this home has so much to offer. Schedule your private showing today!
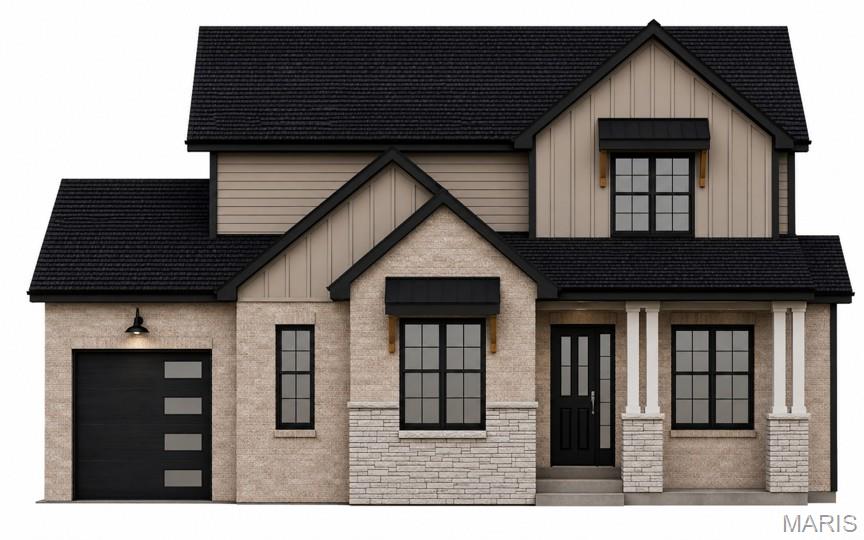
Looking for the premier new construction home opportunity in O'Fallon, Illinois? Welcome to an expertly upgraded, masterfully designed rendition of the popular Hampton Model by H&L Builders. Offering 3,200 total finished square feet of open living space, 4 spacious bedrooms, 3.5 bathrooms, and an oversized 3-car garage, this custom floor plan delivers the perfect combination of modern luxury, energy efficiency, and functional flexibility for today's lifestyle. The main level greets you with soaring vaulted ceilings spanning the main living room and gourmet kitchen area, creating a bright, airy ambiance ideal for everyday relaxation and seamless entertaining. Three upper level bedrooms offer effortless daily convenience, including a private primary suite complete with a luxury full bath. Downstairs, the fully finished walk-out lower level dramatically expands your total living area with an expansive recreation room, game or home theater space, the 4th bedroom, and a full 3rd bathroom, making it perfect for a guest suite, multi-generational setup, or home office. Outside, enjoy an expansive yard space ready for outdoor living, complemented by a 3-car attached garage offering generous vehicle capacity, workshop potential, and seasonal storage. Situated in top-rated O'Fallon School District 90 and O'Fallon Township High School District 203, this location offers convenient proximity to Scott Air Force Base, local parks, shopping, dining, and immediate I-64 access for quick commutes to downtown St. Louis. From upgraded architectural details and high vaulted ceilings to versatile lower-level living, this turnkey move-in ready property represents the absolute best value in O'Fallon new construction homes for sale.