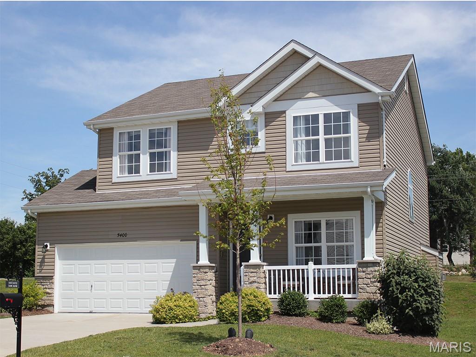
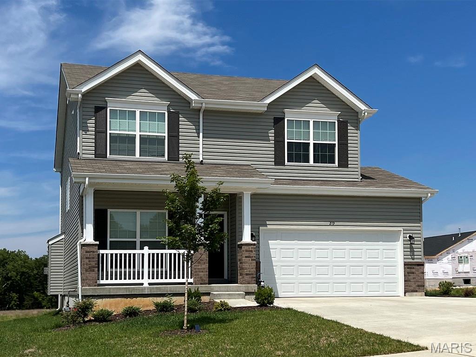
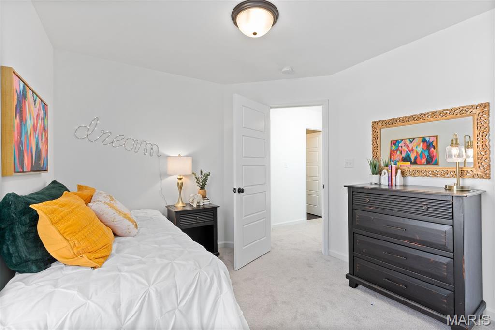
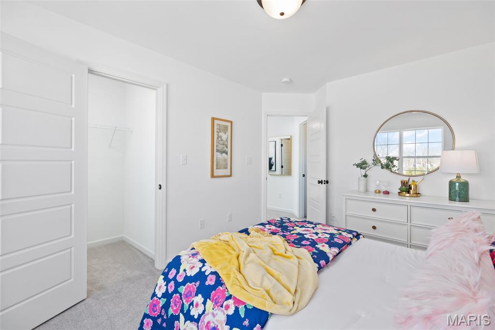
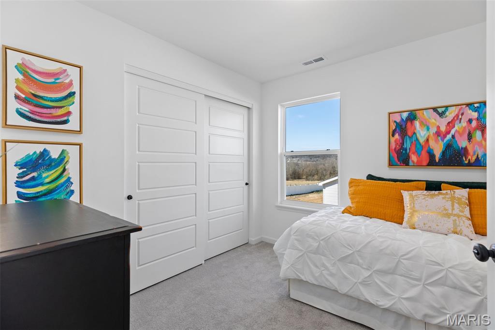
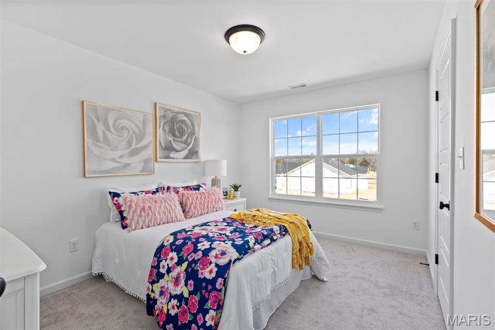
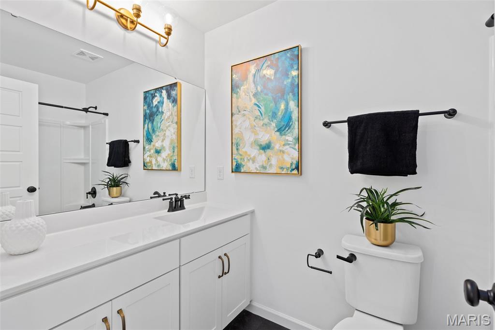
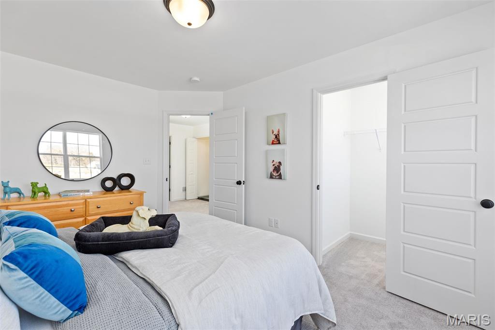
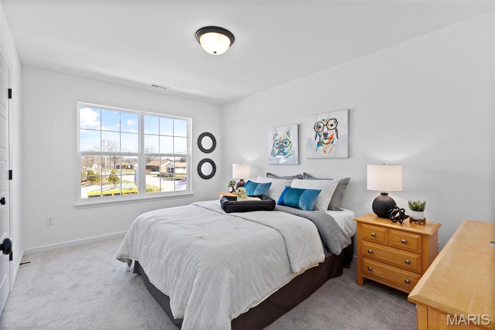
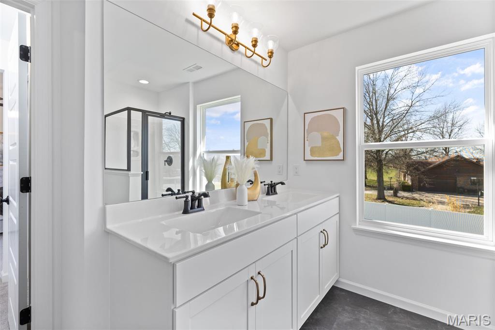
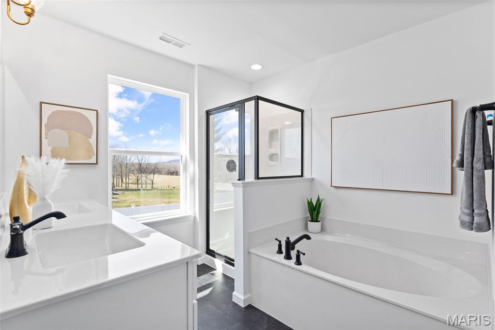
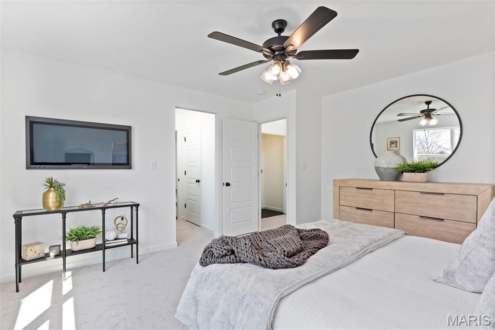
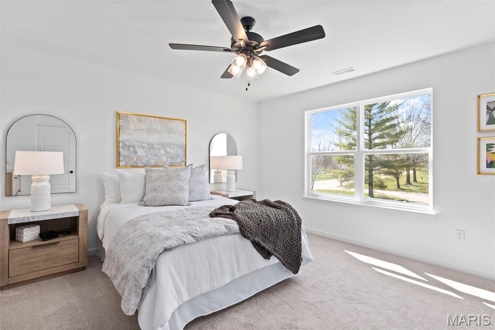
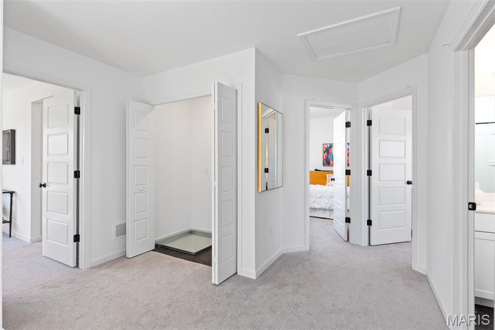
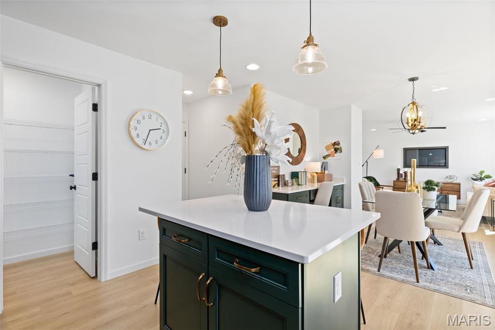
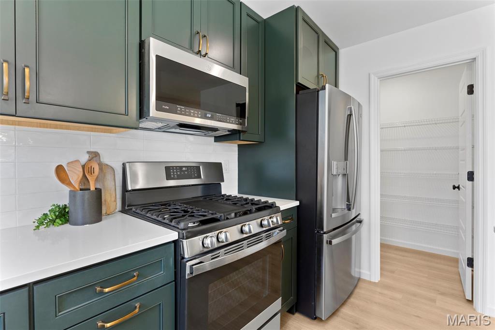
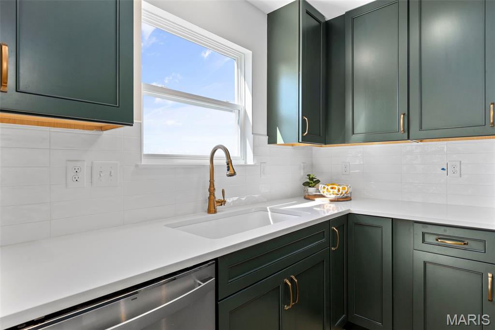
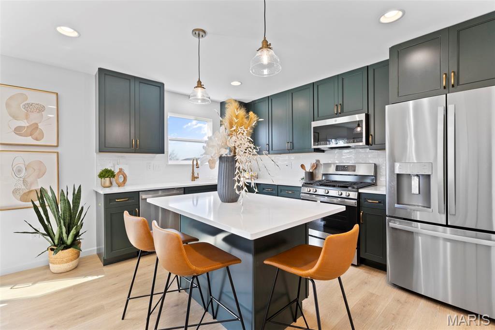
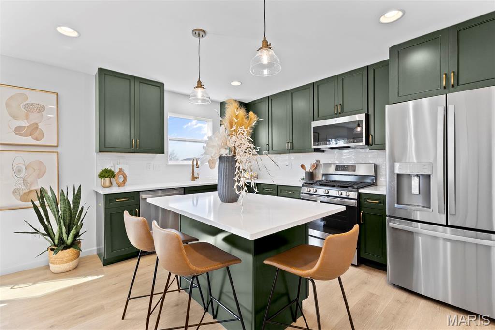
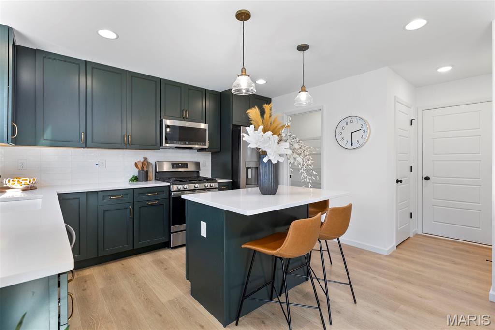
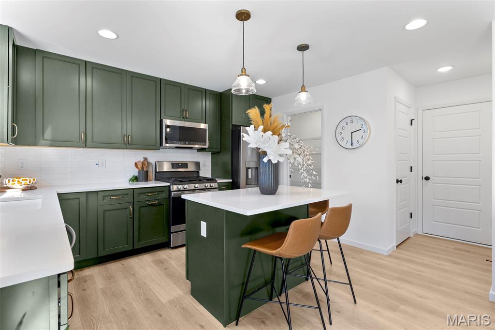
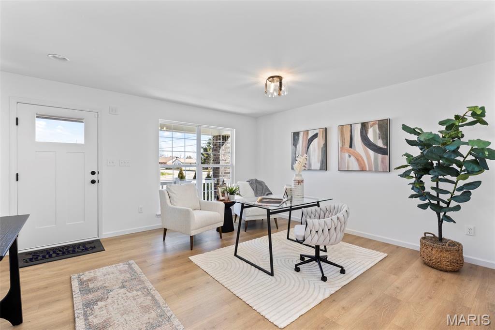
Pre-Construction. TO BE BUILT home ready for you to personalize! BASE PRICE and PHOTOS are for 4BR, 2.5BA Sterling Two Story. Pricing will vary depending on various interior/exterior selections. The main floor offers a large living room off the foyer, plus a spacious family room space adjacent to the dining area and kitchen. Upstairs the master suite offers two closets, spacious private bath, plus three additional bedrooms and hall bath. The Sterling includes 2 car garage, main floor laundry, soffits & fascia and much more! Additional floorplan enhancements include an expanded first floor with enlarged kitchen, dining area and laundry room, bay window in dining area, or a luxury master bath. Parkview is a new home community by McBride Homes, featuring sidewalks, green spaces, and a family-friendly atmosphere near I-44, shopping, & dining. Enjoy peace of mind with McBride Homes’ 10 year builders warranty & incredible customer service! Display photos shown.

4 Beds

3 Baths

1,902 sq.ft

$0 per sq.ft

Traditional,Other
$ 297,900
Active
0
26042416
4
3
1,902
Parkview Manors
None
Meramec Valley R-III
Franklin
Residential
Traditional,Other
Residential
Last 6 closed homes in this zip.
| Address | Bd/Ba | SqFt | List | Sold | Closed |
|---|---|---|---|---|---|
| 311 W Pacific Street, Pacific, MO 63069 | 3/1 | 1,151 | $150,000 | $150,000 100% of ask |
Sep 4, 2026 |
| 951 Eastridge Drive, Pacific, MO 63069 | 2/2 | 1,301 | $229,900 | $225,000 97.9% of ask |
Aug 31, 2026 |
| 3827 Shiloh Acres Trail, Wildwood, MO 63069 | 4/3 | 1,743 | $325,000 | $340,000 104.6% of ask |
Aug 31, 2026 |
| 981 Westridge Drive, Pacific, MO 63069 | 3/1 | 984 | $164,900 | $158,000 95.8% of ask |
Aug 28, 2026 |
| 115 Apache Drive, Pacific, MO 63069 | 5/3 | 1,643 | $405,000 | $399,000 98.5% of ask |
Aug 28, 2026 |
| 812 Silver Lake View Drive, Pacific, MO 63069 | 4/3 | 2,086 | $382,000 | $387,000 101.3% of ask |
Aug 27, 2026 |
Estimate your monthly payment. Adjust the sliders below.
Estimate only. Not a loan offer. Consult a lender for an accurate quote, including HOA fees, PMI, and current rates.
Family Room
14x14
Kitchen
11x12
Dining Room
9x9
15x14
Primary Bedroom
14x14
Bedroom
10x14
Bedroom
10x13
Bedroom
10x10
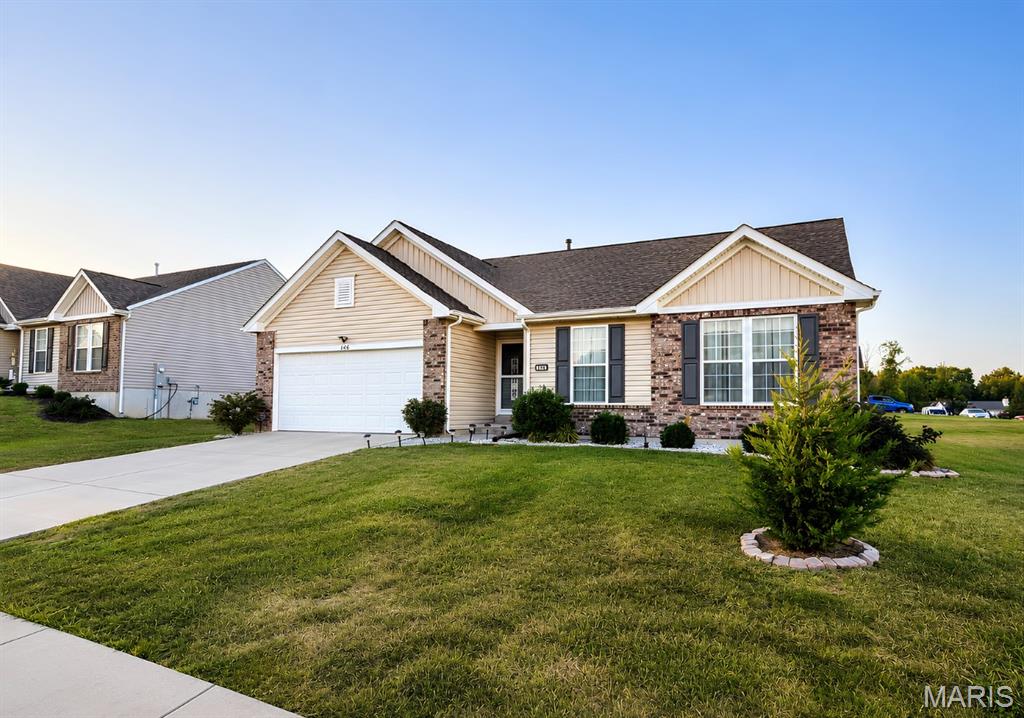
Welcome home to 146 Winter Wheat, a beautiful ranch that's 5 years new! It starts in the grand foyer with super tall ceilings, and leads into the heart of the home to the cozy living room featuring a gorgeous fireplace and mantel providing an inviting ambiance! This open plan flows seamlessly into your dream kitchen featuring a massive island to chat with family and friends over and plenty of cabinetry! Don't forget the generously sized dining room and a bonus built in desk area! 3 bedrooms and 2 full bathrooms including an amazing primary suite featuring an expansive room, double sinks with a vanity, shower and great walk in closet! The unfinished basement has 9' ceilings, an egress window for a future 4h bedroom and a rough in for a future 3rd bathroom! The cherry on the top is the flat fenced in yard on a very large corner lot, the perfect spot for outdoor shenanigans! You have to come see this in person!!
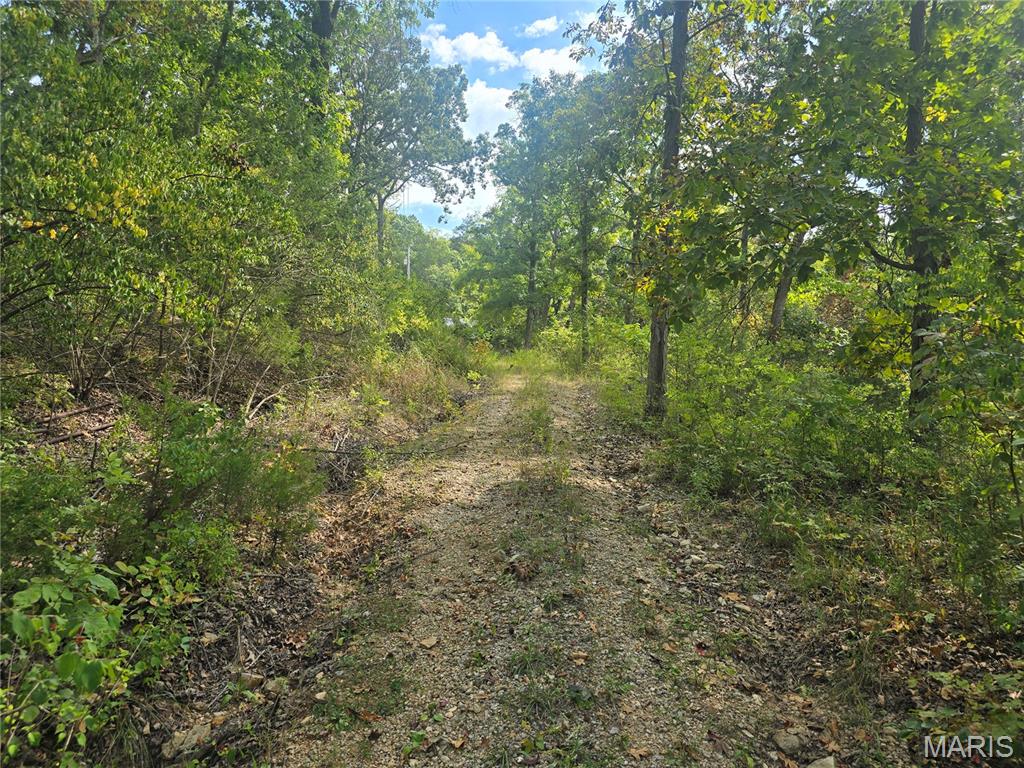
Five acres of raw opportunity with no HOA to answer to. The existing residential structure is a blank canvas: bring your renovation vision or plan a full rebuild. A workshop sits on the property and needs some work of its own, ready for a handyman, hobbyist, or someone who wants a real shop space once it's brought back. Two chicken coops are already in place for anyone dreaming of a small hobby farm or homestead setup. A striking bluff face rises behind the home, giving the property a dramatic natural backdrop you won't find on a typical lot. Once the acreage is cleared, cleaned up, and the natural boundaries are established, this parcel offers the kind of privacy and seclusion that's getting harder to find. Heads up on access: the driveway is rough right now, so plan to walk in, ride in on an ATV, or come by horseback until it's improved. For the right buyer who wants space, nature, and a true project, this is a rare shot at something special.
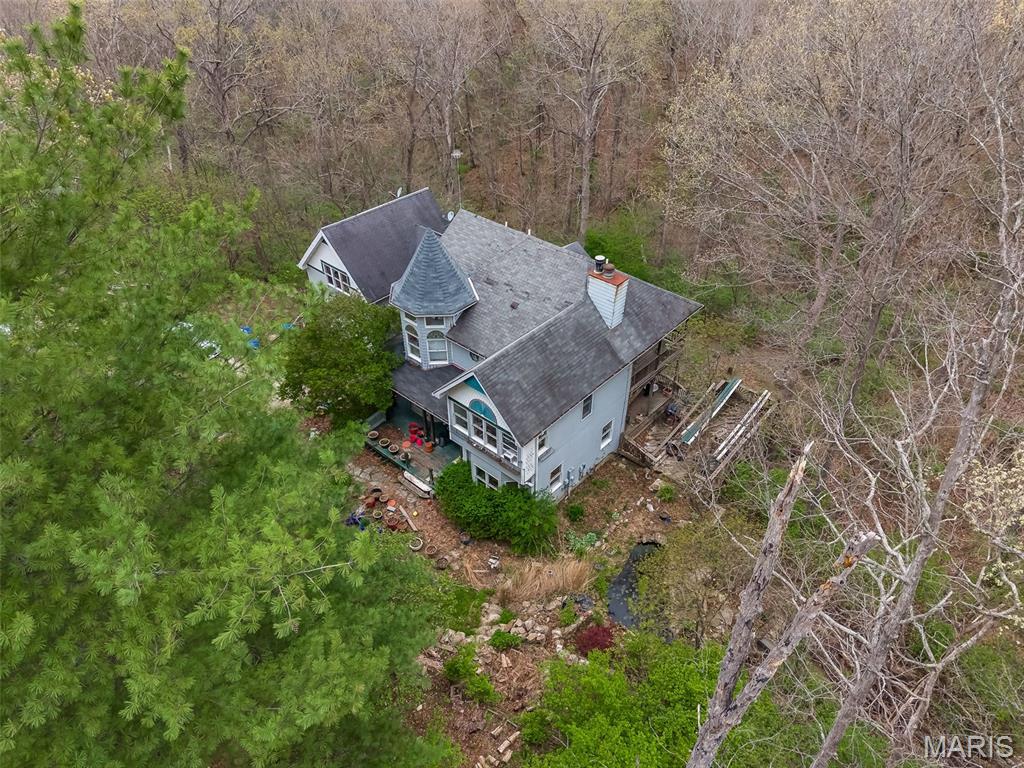
Victorian Charm Awaits On 3.4 Acres In Wildwood! Set on a prestigious drive lined with equestrian estates and lush woods, This classic Victorian offers a rare combination of privacy, acreage, and untapped potential. The peaceful private setting is matched by timeless architectural character and the beautiful exterior views, hints at what this home could become. Inside 4 bedrooms, 4 baths provide ample space, complimented by 2 cozy fireplaces, a finished walk-out lower level, A separate 22' X22' studio/home has been built with a full basement that is awaiting finishing touches to make it yours. This is a true blank canvas--a chance to bring your vision and your contractor to a home ready for a complete transformation into 2026 and beyond! Located in the highly coveted Rockwood School District. This wildwood treasure combines prestige, acreage, and one of the most beautiful lots you've ever seen! 25 Red Bud Trees can be viewed from back deck. Sold AS-IS, bring your imagination-This one is ready to be reborn.