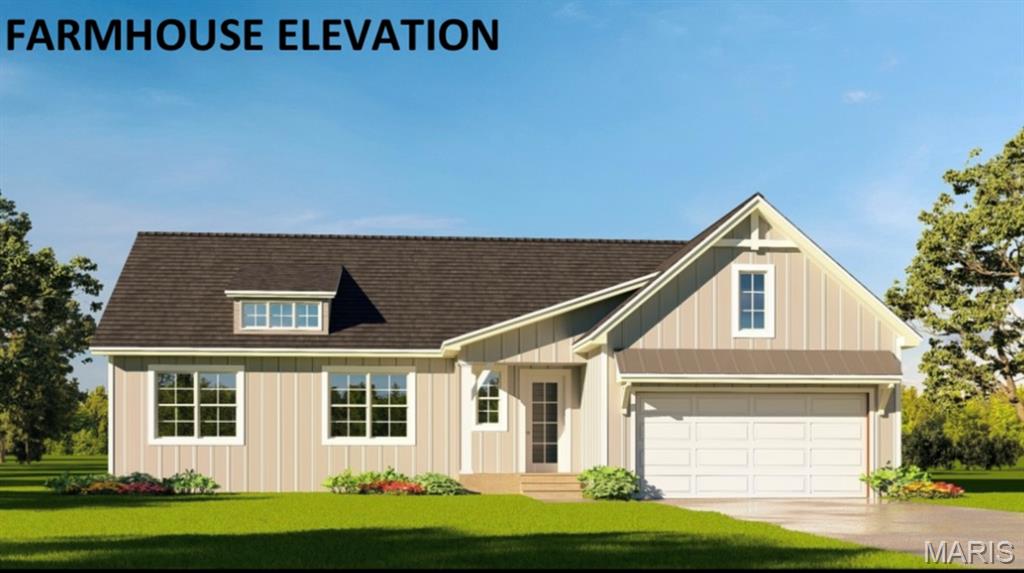
Welcome to this charming 3-bedroom, 2-bathroom Cypress floor plan. This ranch-style home perfectly blends comfort and convenience. As you step through the foyer, you're greeted by a spacious great room that's perfect for family gatherings or cozy movie nights. The open floor plan seamlessly connects the great room to a well-equipped kitchen, complete with ample counter space and pantry. The primary bedroom suite is a true retreat, boasting a private bathroom and plenty of closet space. The additional two bedrooms are generously sized and share a well-appointed bathroom. Whether you're a first-time homebuyer or looking to downsize, this ranch home offers a unique blend of style, function, and comfort. Upgrades available include vaulted ceilings, fireplace, kitchen island and kitchen extension to name a few. There are 3 elevations to choose from: Standard Traditional, Upgraded Farmhouse and Upgraded Craftsman. Shown with the Upgraded Farmhouse elevation. This listing is for a To Be Built home.

3 Beds

2 Baths

1,481 sq.ft

$0 per sq.ft

Ranch
$ 279,900
Active
0
26042318
3
2
1,481
Sheppard Xing
St Libory DIST 30
St Clair-IL
Residential
Ranch
Residential
$35
Last 6 closed homes in this zip.
| Address | Bd/Ba | SqFt | List | Sold | Closed |
|---|---|---|---|---|---|
| 636 Hailie Street, St Libory, IL 62282 | 3/2 | 1,476 | $265,000 | $265,000 100% of ask |
Aug 10, 2026 |
| 15420 Diamond Springs Road, Sandoval, IL 62282 | 0/0 | 1,958 | $50,000 | $245,000 490% of ask |
May 22, 2026 |
| 882 Edwards Street, St Libory, IL 62282 | 4/5 | 2,716 | $530,000 | $525,000 99.1% of ask |
May 15, 2026 |
| 1019 Saint Peter Avenue, St Libory, IL 62282 | 0/0 | -- | $13,000 | $13,000 100% of ask |
Apr 30, 2026 |
| 767 Darmstadt Street, St Libory, IL 62282 | 3/2 | 1,800 | $145,000 | $140,000 96.6% of ask |
Feb 26, 2026 |
| 735 Buss Street, St Libory, IL 62282 | 3/2 | 1,891 | $264,900 | $261,900 98.9% of ask |
Dec 31, 2025 |
Estimate your monthly payment. Adjust the sliders below.
Estimate only. Not a loan offer. Consult a lender for an accurate quote, including HOA fees, PMI, and current rates.
Great Room
23x28
Kitchen
15x10
Primary Bedroom
14x12
Bedroom 2
12x11
Bedroom 3
11x11
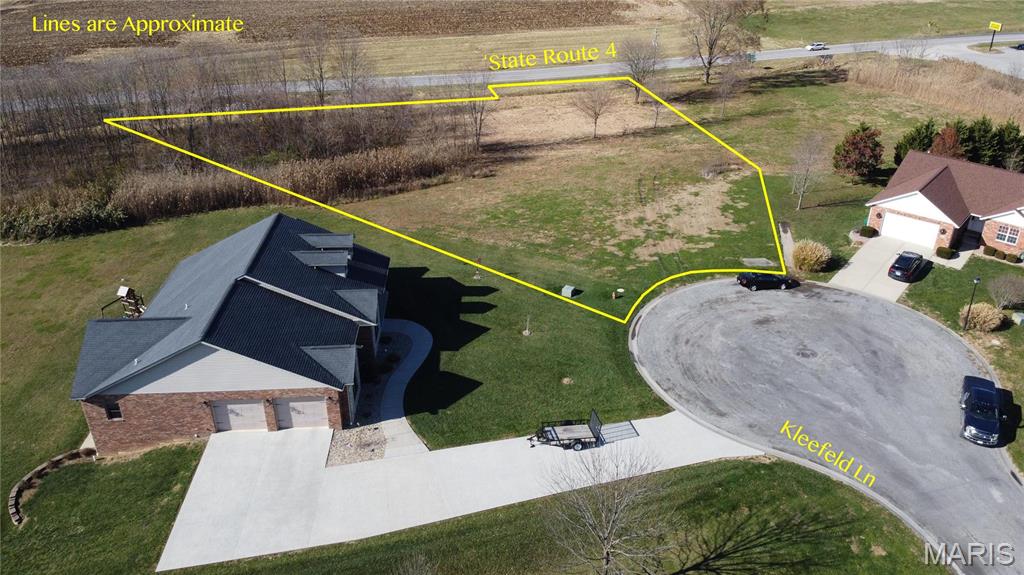
Can’t find the perfect home? Build it! This 1.53+/- acre building lot would be excellent for a custom built home. Located at the end of a cul-de-sac, within city limits, and at the edge of town. The lot is within a platted subdivision with utilities available on the lot. It’s Small Town, USA with convenient drive times: 45 minutes to STL, 27 minutes to SAFB, & 22 minutes to MidAmerica Airport. St Libory School District #30 & Freeburg High School District #77. Additional Rooms: In Platted Subdv.
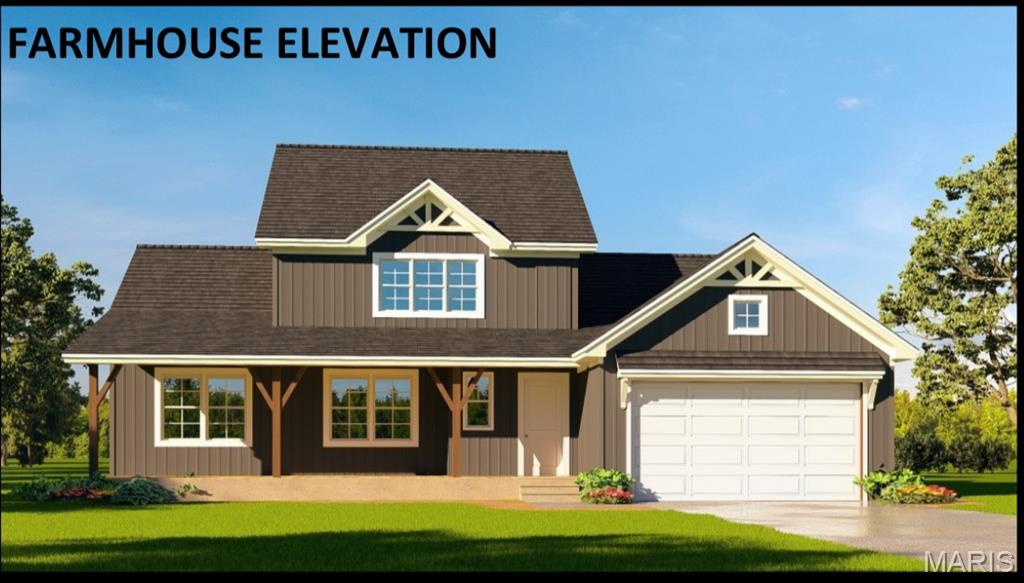
Introducing the all new Riviera floor plan. This stunning 5-bedroom, 3-bathroom house is the perfect blend of comfort and style. As you step through the foyer entry, you're greeted by a spacious great room that's perfect for gatherings. The kitchen is a chef's dream with plenty of counter space and modern appliances. The main floor also features a primary suite that offers a private bath and walk-in closet, and 2 more spacious bedrooms. Upstairs, you'll find a versatile loft space and two more generously sized bedrooms. The real star of the show is the large covered porch. It's the perfect spot for morning coffee, afternoon reading, or evening chats with loved ones. Upgrades available on this model include a fireplace, kitchen island, extended kitchen and rough-in plumbing to name a few. Three elevations available including Traditional, Farmhouse and Craftsman. Shown with the upgraded Farmhouse Elevation. This listing is for a To Be Built home.
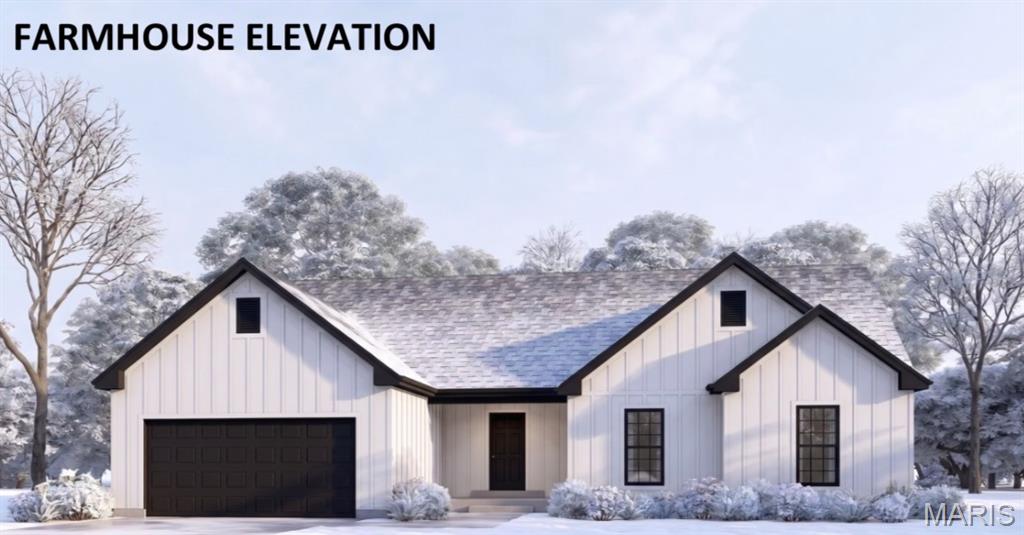
This listing is for a To Be Built home. Amazing New Construction 3 bedroom 2 bath Hazeltine floor plan shown with the upgraded Farmhouse elevation. Open floor plan with large living room that opens to the kitchen/dining room. The spacious kitchen boasts a large pantry and lots of counter space. The spacious master suite includes master bath and large walk in closet. Two large bedrooms, a guest bath and laundry room complete this level. Unfinished basement has an egress window. Features include architectural shingles, panel doors, brushed nickel hardware and GE dishwasher, microwave and electric range to name a few.