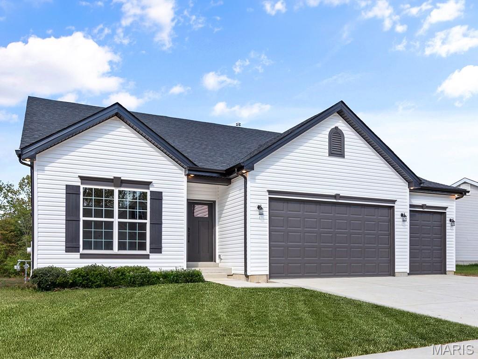
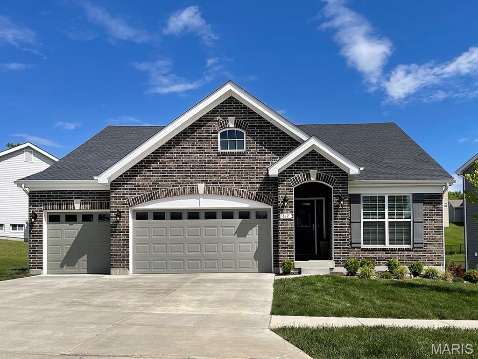
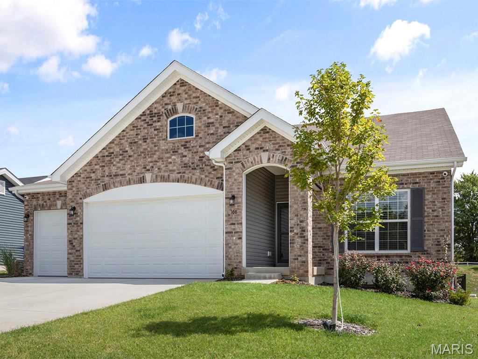
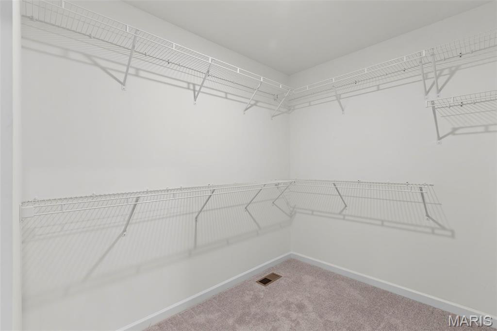
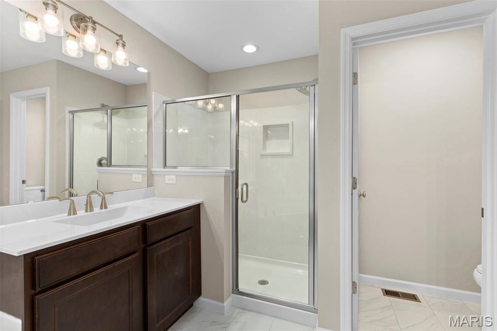
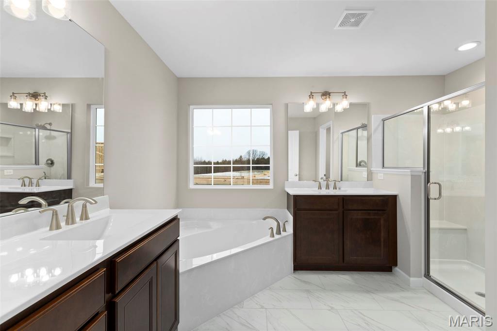
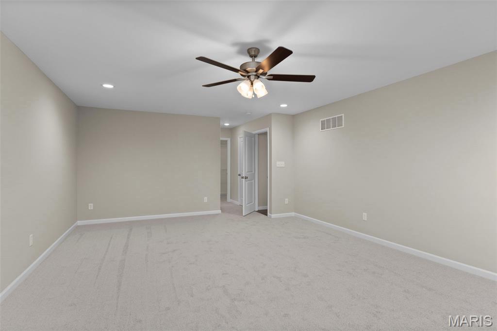
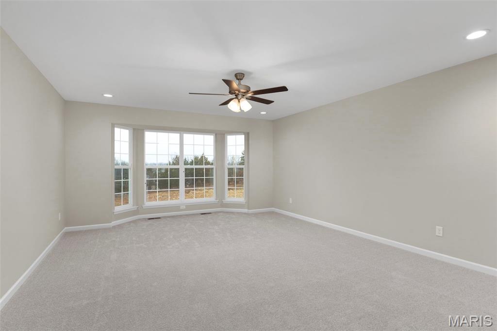
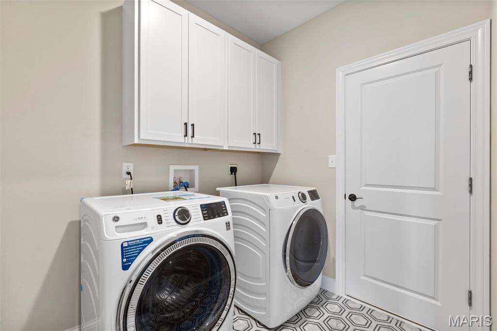
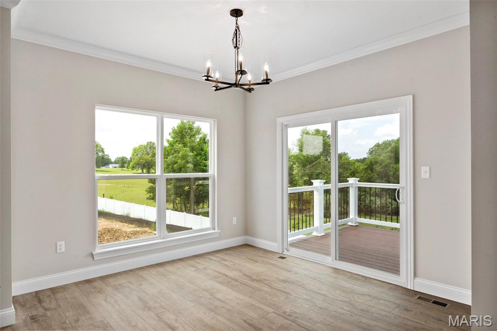
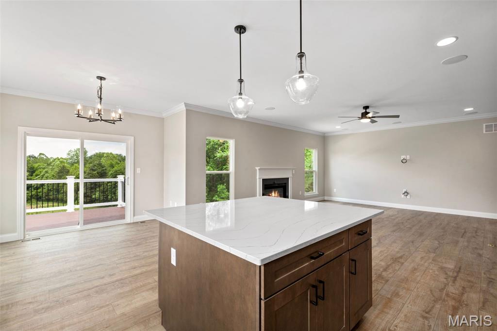
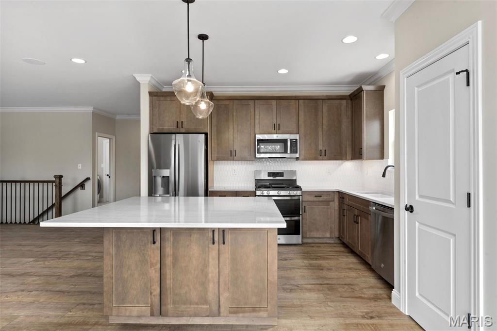
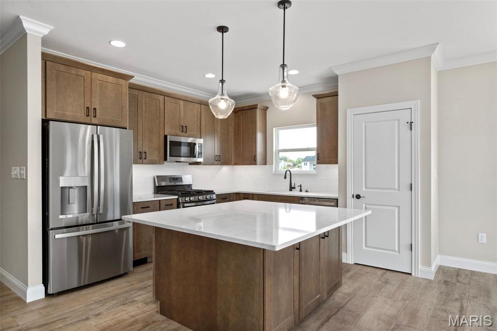
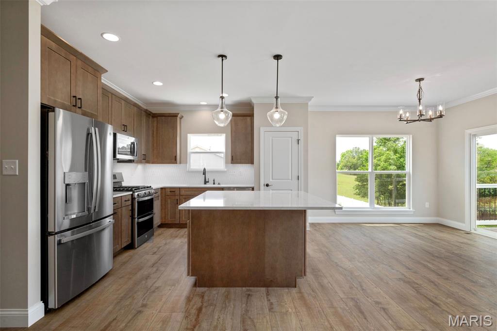
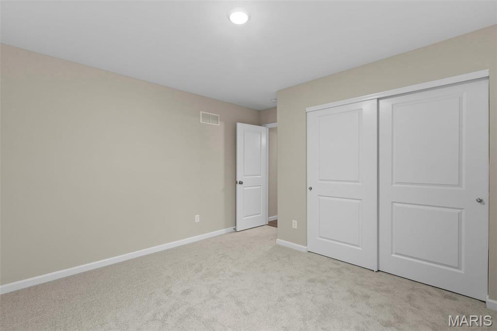
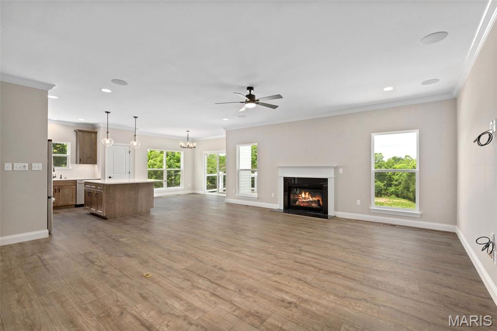
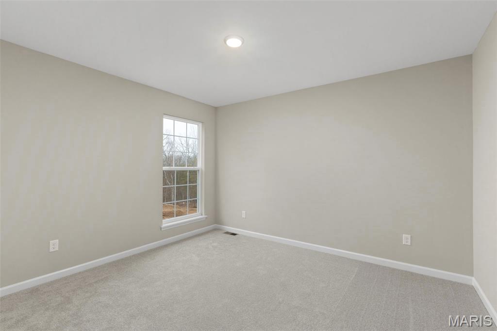
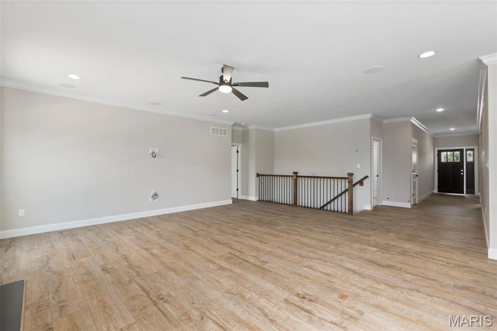
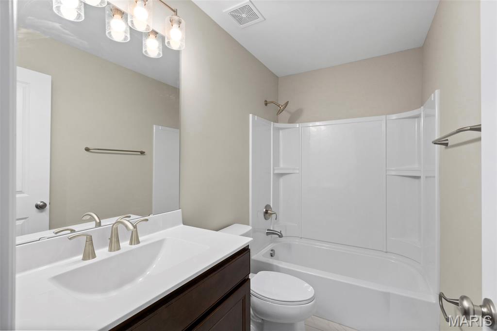
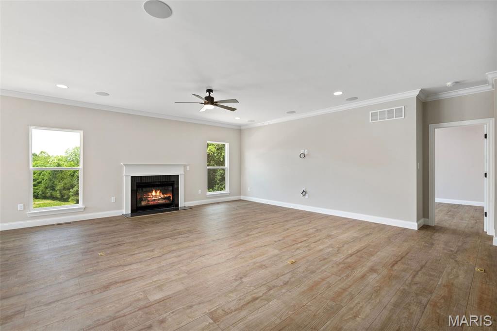
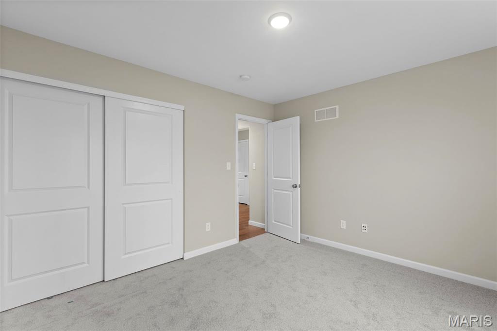
Pre-Construction. To Be Built Home ready to personalize into your dream home! BASE PRICE and PHOTOS are for 3BR, 2BA Maple Expanded Ranch. THREE CAR GARAGE included with every Maple Expanded home! Pricing will vary depending on various interior/exterior selections. The open floorplan is designed around the space where life is most lived – the great room, kitchen, and dining area. The home also offers a split bedroom concept with the master suite towards the back of the home featuring a large walk in closet and private bath. The secondary bedrooms and hall bath are located just off the foyer. Additional choices include luxury master bath or kitchen and bay window. This home always includes 3 car garage, soffits & fascia and much more! Enjoy peace of mind with McBride Homes’ 10 year builders warranty & incredible customer service! Highlands by McBride Homes, off Hwy 72, is a master-planned community featuring 2 playgrounds, a pavilion, sports courts near dining & entertainment. Display photos shown.

3 Beds

2 Baths

1,989 sq.ft

$0 per sq.ft

Traditional,Ranch
$ 304,900
Active
0
26042304
3
2
1,989
Highlands
Rolla
Rolla 31
Phelps
Residential
Traditional,Ranch
Residential
Last 6 closed homes in this zip.
| Address | Bd/Ba | SqFt | List | Sold | Closed |
|---|---|---|---|---|---|
| 18868 Maries Highway 63, Unincorporated, MO 65401 | 3/2 | 1,428 | $300,000 | $290,000 96.7% of ask |
Aug 13, 2026 |
| 18670 Maries Road 542, Unincorporated, MO 65401 | 3/2 | 1,722 | $269,900 | $260,000 96.3% of ask |
Jun 18, 2026 |
| 18020 State Route E, Unincorporated, MO 65401 | 0/0 | 1,120 | $129,900 | $120,000 92.4% of ask |
May 29, 2026 |
| 1513 Scenic Drive, Rolla, MO 65401 | 3/2 | 950 | $199,000 | $208,000 104.5% of ask |
May 28, 2026 |
| 5+/- Acres State Highway C, Rolla, MO 65401 | 0/0 | -- | $10,000 | $5,000 50% of ask |
Mar 26, 2026 |
| 1657 Dent County Road 2130, Rolla, MO 65401 | 3/1 | 1,628 | $269,900 | $248,000 91.9% of ask |
Feb 23, 2026 |
Estimate your monthly payment. Adjust the sliders below.
Estimate only. Not a loan offer. Consult a lender for an accurate quote, including HOA fees, PMI, and current rates.
Great Room
21x21
Kitchen
12x12
Breakfast Room
11x11
Primary Bedroom
15x21
Bedroom
12x11
Bedroom
12x11
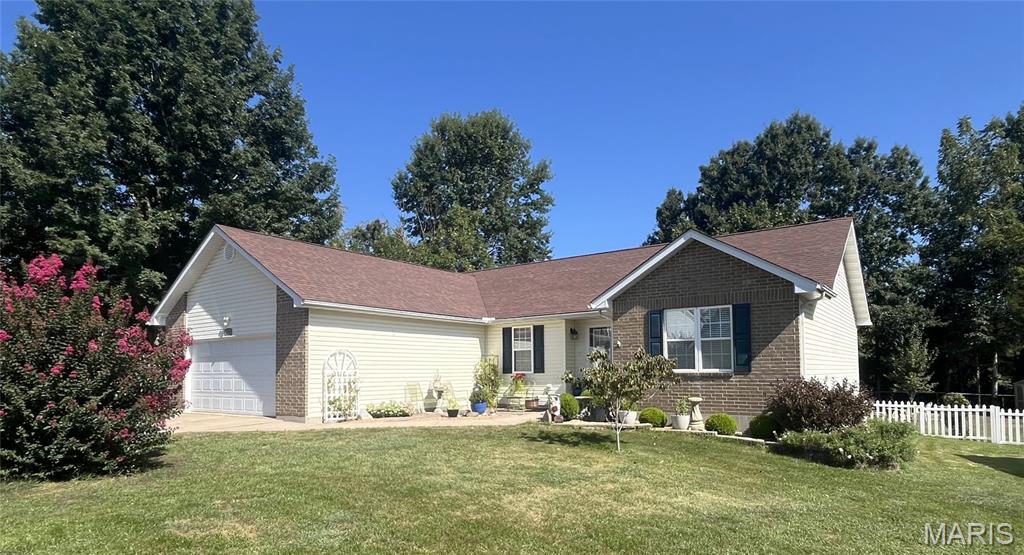
Well-Cared-For 3-Bed, 2-Bath Home in established neighborhood. Attractive kitchen features abundant cabinet and counter space, pantry closet, and opens to roomy dining area. Just behind kitchen is a nice storage room that houses the natural gas furnace and water heater. The dining area features a newer sliding glass door that opens onto a large deck that overlooks fenced backyard, garden, & established trees. Living room features a vaulted ceiling, gas-log fireplace, & wood-look laminate flooring. Spacious Primary Bedroom has renovated bathroom with low entry shower, pretty vanity, & large walk-in closet. The lovingly maintained yard sets off the home with Dog Wood trees, Crepe Myrtle, Boxwood Bushes, lilies, hostas and more. There are 3 storage sheds in the back yard, and it looks out over the Veterans Park creating a peaceful area to relax. A generator hookup was installed in 2024 for peace of mind during emergencies. Come tour and see all this wonderful home has to offer.
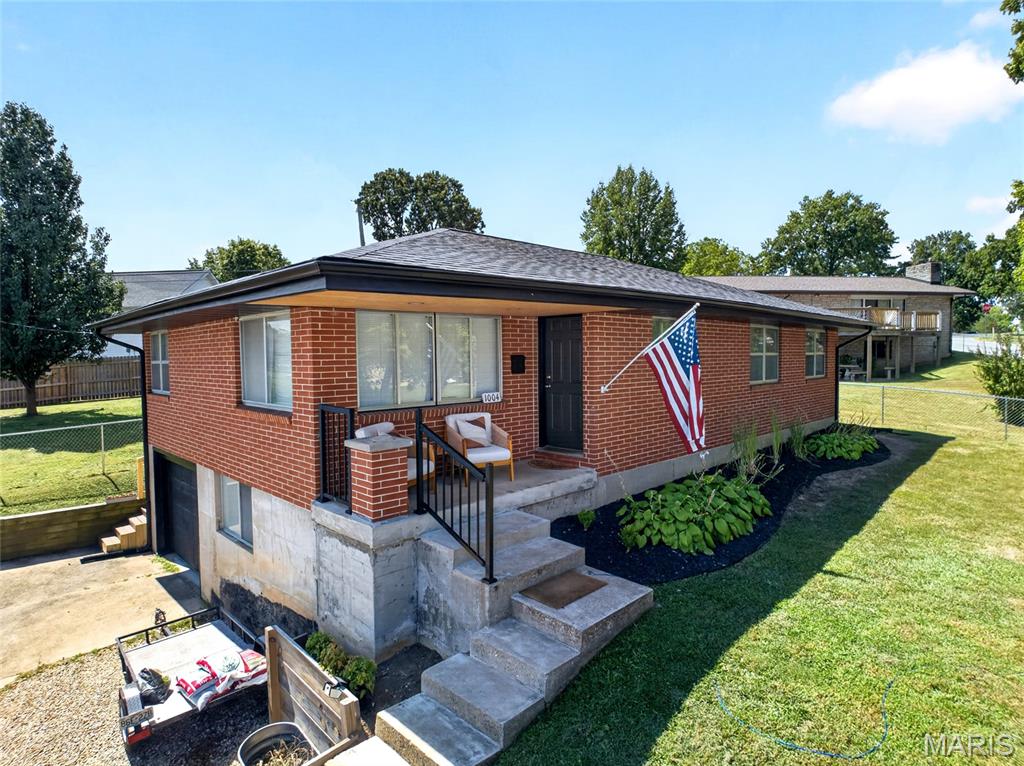
Tastefully updated 3 Bed 2 Bath home on full basement. Revitalized wood floors throughout dining, living, & bedrooms. Appealing kitchen flows conveniently to large dining area & opens to inviting deck for ease of entertaining that overlooks the large, privacy fenced back yard. The spacious living room features an abundance of natural light, while the primary and guest bedrooms offer comfortable space along with updated light fixtures, interior doors, and are freshly painted. The third bedroom has been transformed with custom, built-in book shelving, shiplap ceiling, and a study-inspired feel—perfect for a home office, reading room, or bedroom. Newer HVAC with heat pump adds comfort and energy efficiency. The full basement provides exceptional versatility with a utility room, storage/recreation/work room, additional storage, and a large family room or sleeping room. An oversized one-car garage adds convenience and valuable storage space. THE NEWER BLACK Roof, Soffit, Gutters, Garage Door & Recent Landscaping add a striking curb appeal. With its inviting interior, versatile basement, smart updates, and spacious fenced backyard, this home offers a wonderful combination of charm, functionality, and everyday comfort.

This 4-bedroom, 2-bath home is located near the center of Rolla with convenient access to local shopping, schools, and services. The layout includes 2 bedrooms on the main floor and 2 additional bedrooms upstairs. The home features a full basement for added storage space and a fenced backyard.