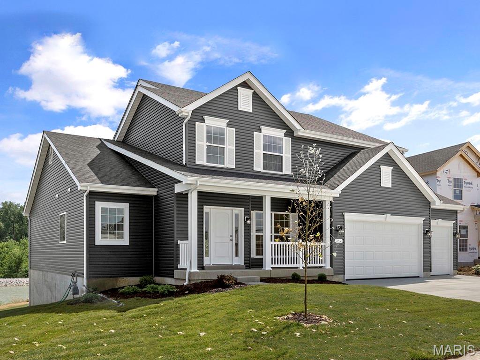
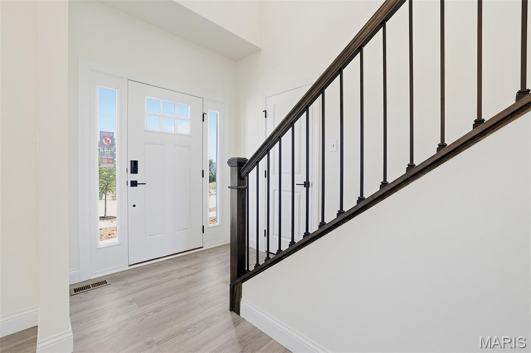
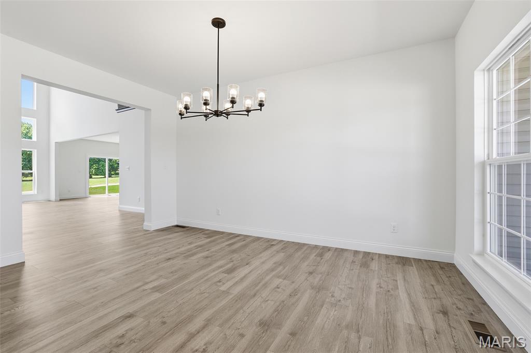
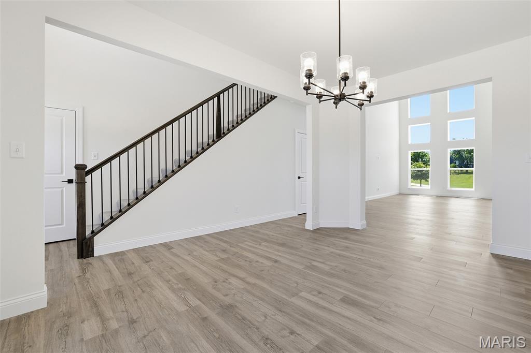
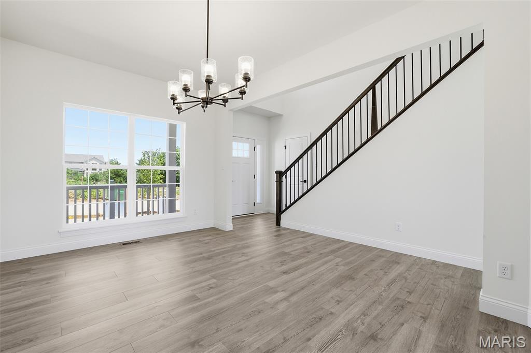
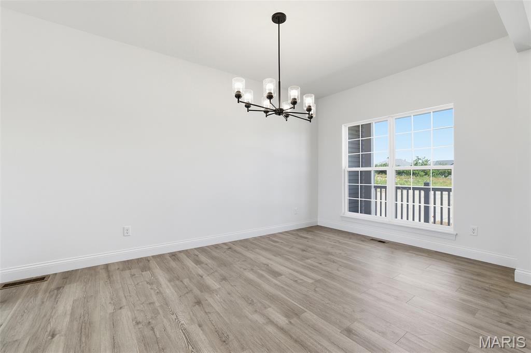
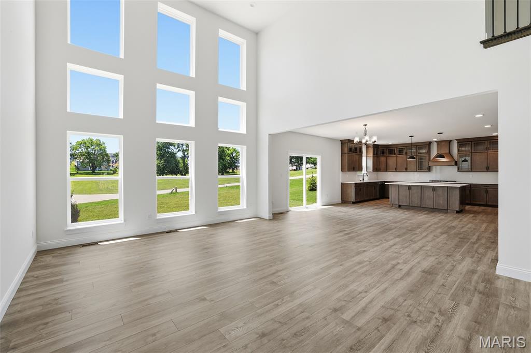
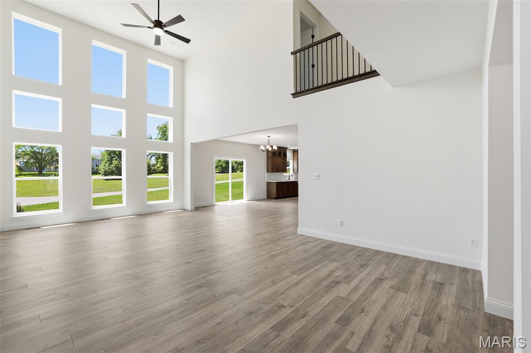
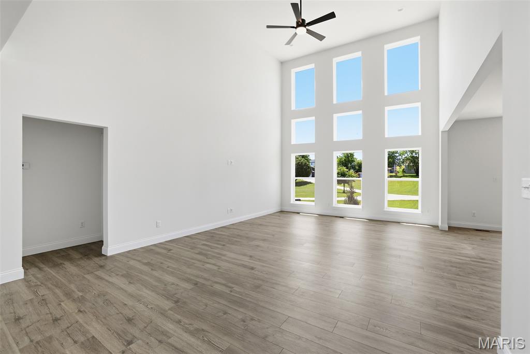
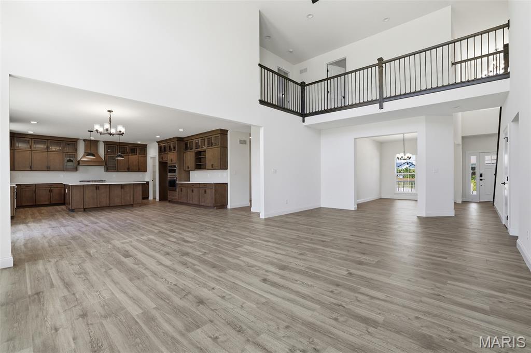
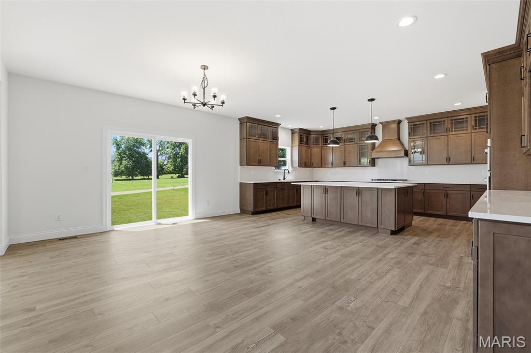
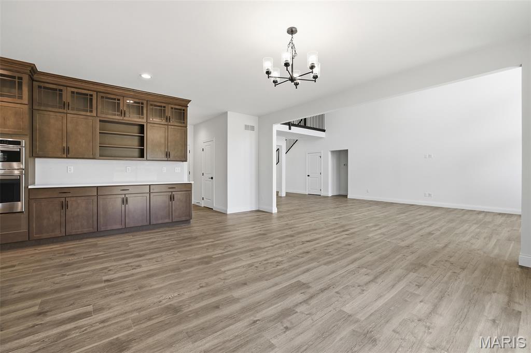
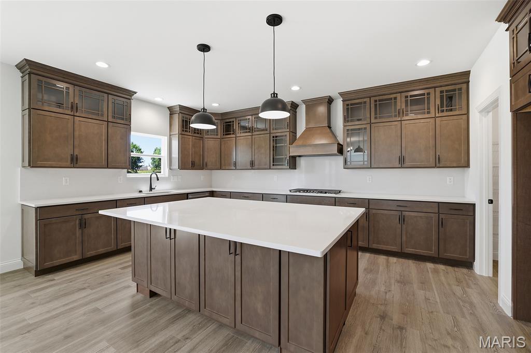
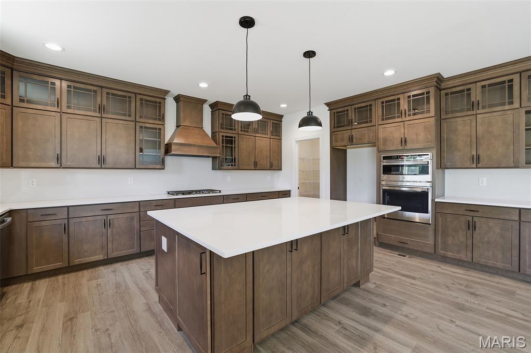
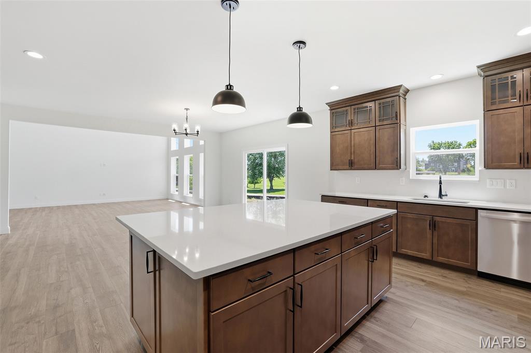
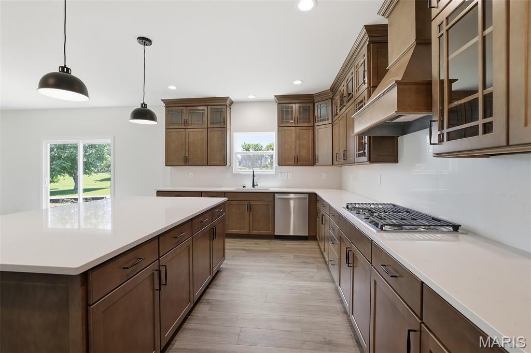
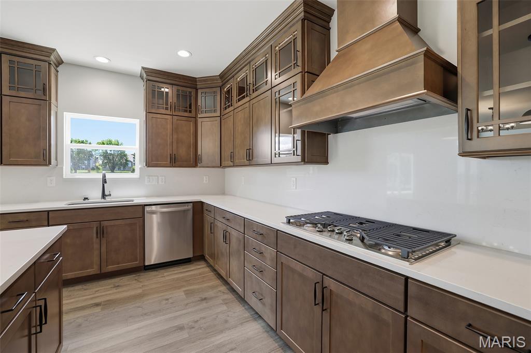
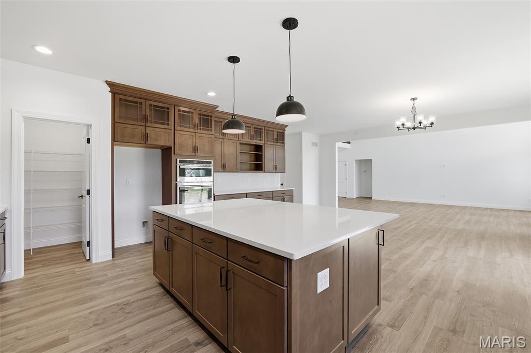
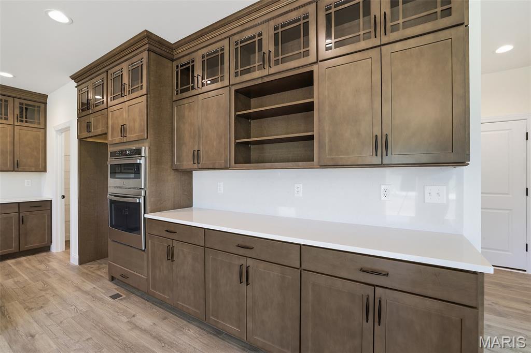
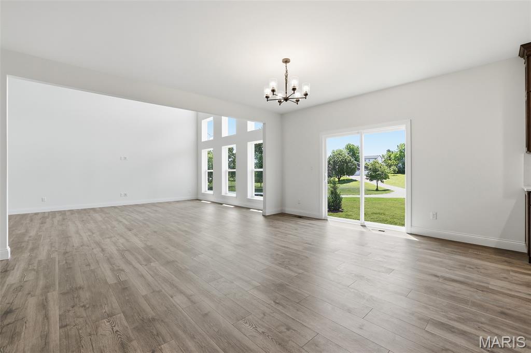
New McBride Homes Pin Oak 1.5-story luxury home with 4 BR, 3.5 BA, ready this winter! Expanded floorplan w/3 CAR GARAGE! Enjoy a 2-story great room w/floor-to-ceiling window wall, 9’ ceilings, 6’ windows, & wood laminate flooring. The Gourmet kitchen features Winstead Burlap 42” cabinets, large island, quartz counters w/backsplash, GE stainless appliances, & double oven. Formal dining room & powder room included. Main-level primary suite w/walk-in closet & luxury bath w/ tub, shower, double vanities & water closet. Upstairs has a Jack & Jill bath between BRs 1 & 2, & a private bath for BR 3. Extras: dual-zone HVAC, spindled staircase, matte black fixtures, 2-panel doors, main floor laundry and more! Regal Pines offers beautiful new homes in Ellisville with convenient access to shopping, dining, parks, and major highways for easy commuting throughout St. Louis County. Enjoy peace of mind with McBride Homes’ 10 year builders warranty & incredible customer service! Similar photos shown.

4 Beds

4 Baths

0 sq.ft

$0 per sq.ft

Traditional
$ 867,469
Active
0
26042242
4
4
Regal Pines Enclave
Ellisville
Rockwood R-VI
St Louis
Residential
Traditional
Residential
Last 6 closed homes in this zip.
| Address | Bd/Ba | SqFt | List | Sold | Closed |
|---|---|---|---|---|---|
| 816 Ginger Wood Court, Ballwin, MO 63021 | 3/3 | 1,444 | $355,000 | $344,500 97% of ask |
Sep 11, 2026 |
| 1751 Warmington Court, Unincorporated, MO 63021 | 4/3 | 2,725 | $629,900 | $629,900 100% of ask |
Sep 11, 2026 |
| 1423 Mautenne Drive, Manchester, MO 63021 | 3/2 | 1,263 | $335,000 | $375,000 111.9% of ask |
Sep 10, 2026 |
| 605 Pine Ridge Trails Court, B, Ballwin, MO 63021 | 2/2 | 1,125 | $219,000 | $212,000 96.8% of ask |
Sep 10, 2026 |
| 703 Trago Creek Drive, Ballwin, MO 63021 | 4/4 | 2,454 | $530,000 | $530,000 100% of ask |
Sep 9, 2026 |
| 1388 Red Oak Plantation Drive, Unincorporated, MO 63021 | 4/5 | 3,072 | $849,900 | $910,000 107.1% of ask |
Sep 9, 2026 |
Estimate your monthly payment. Adjust the sliders below.
Estimate only. Not a loan offer. Consult a lender for an accurate quote, including HOA fees, PMI, and current rates.
Great Room
16x21
Kitchen
17x20
Dining Room
10x16
Primary Bedroom
14x18
Bedroom
12x16
Bedroom
12x16

Welcome home to this spacious split-level in the highly sought after Parkway Schools, offering 4 beds, 3 full baths, and thoughtful living space throughout. The open-concept living and dining area sets the stage for easy entertaining. At the heart of the home, the updated kitchen features a large picture window overlooking the expansive fenced-in backyard, plus generous cabinetry and counter space- perfect for meal prep and everyday living. The primary suite is a true retreat, complete with a full bath and a walk-through closet that connects to the second bedroom. Every bedroom features large closets and abundant natural light. Downstairs, the finished lower level adds even more livable space with a cozy fireplace, a 4th bedroom or office with built-in shelves, a full bathroom, and a spacious laundry room. Rounding it all out, the two-car garage offers a separate storage area with ample built-in shelving. Comfortable as well as functional— this is a great opportunity for you to bring your finishing touches! Won't last long!

Seller is motivated and welcomes qualified offers. Don't miss the opportunity to make this townhome your new home! Welcome to 129 Carmel Wood Dr in Ellisville! This well-maintained townhome offers a great opportunity for buyers looking for comfortable living in a desirable West County location. Conveniently located near shopping, dining, parks, and major roadways. This beautifully maintained 3-bedroom, 2.5-bath townhome in the heart of Ellisville, offering 1,472 square feet of comfortable living space in a highly desirable community. Thoughtfully designed with a spacious, open layout and neutral colors throughout, this home is move-in ready and ideal for both everyday living and entertaining. The well-appointed kitchen is a chef's delight, featuring a gas cooktop, double oven, dishwasher, abundant cabinetry, and generous counter space for meal preparation. The adjoining living and dining areas provide a warm and inviting atmosphere filled with natural light. The upper level features a spacious primary suite with a private bath, along with two additional bedrooms and a full bathroom. The partially finished lower level offers flexible space for a family room, home office, fitness area, or recreation room, while the unfinished portion provides ample storage.