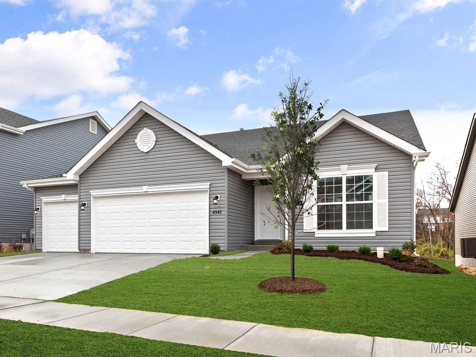
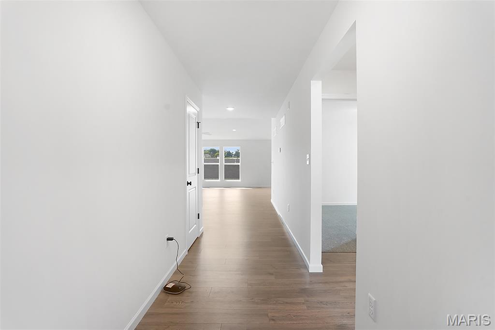
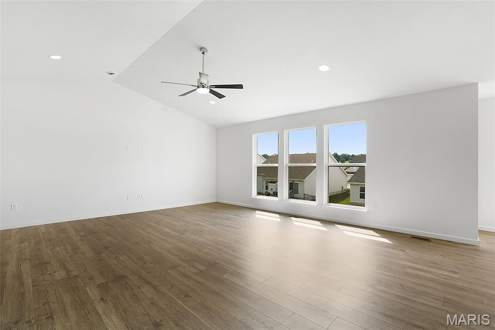
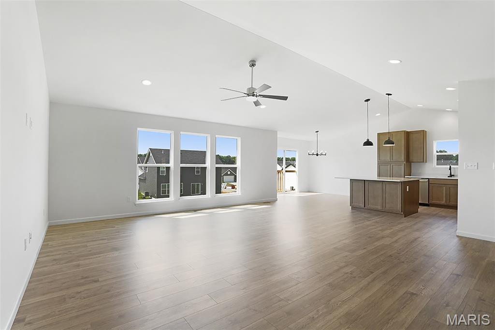
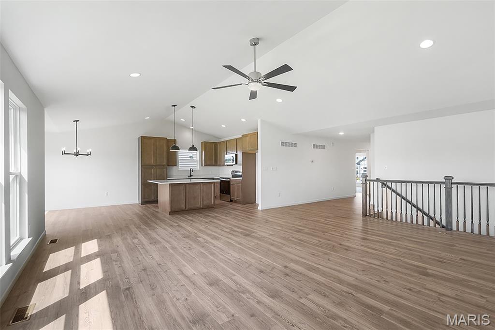
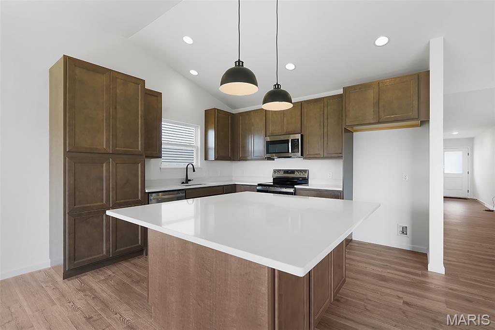
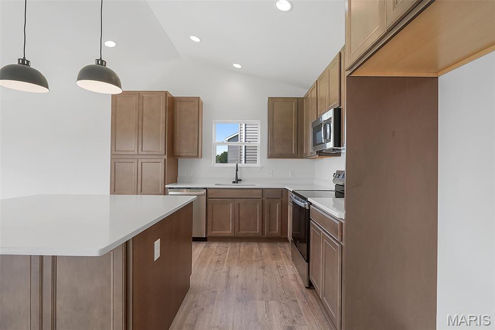
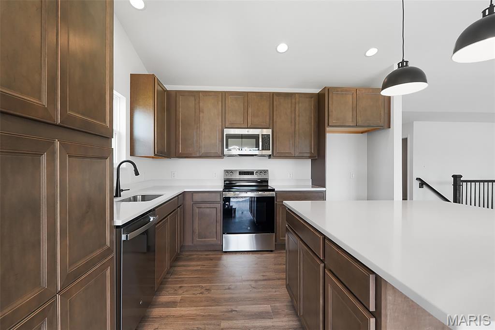
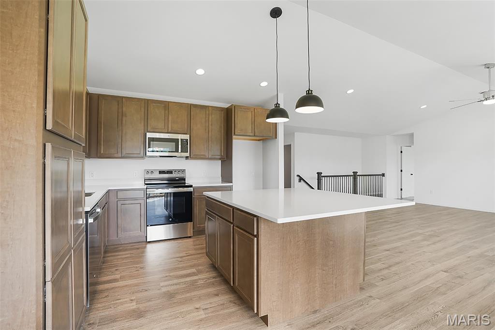
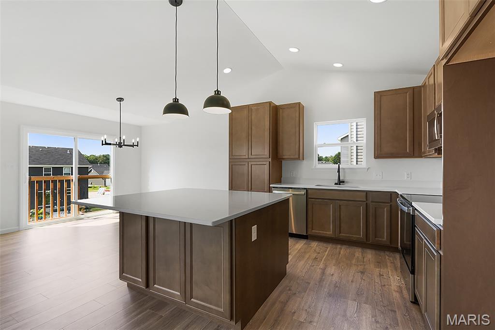
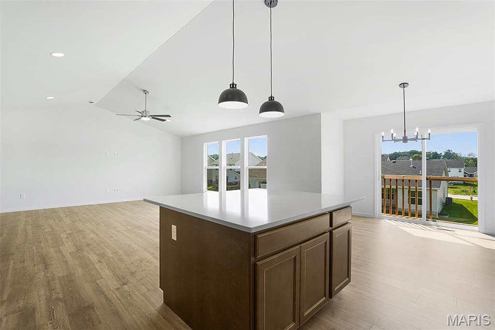
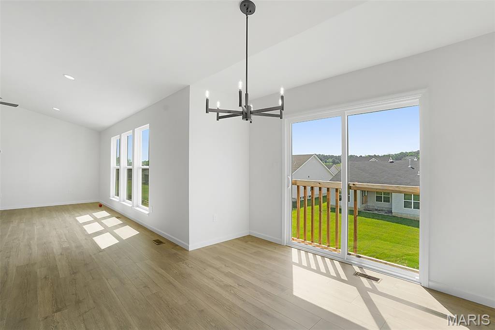
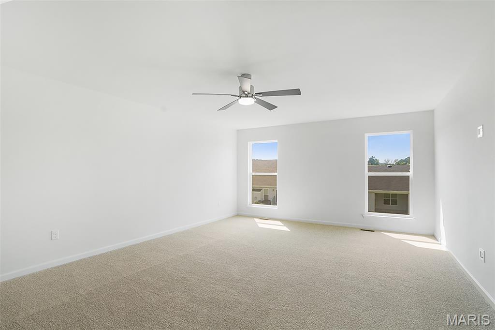
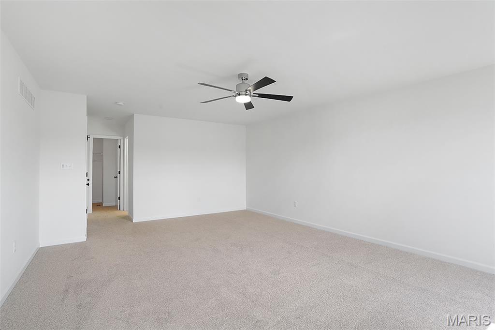
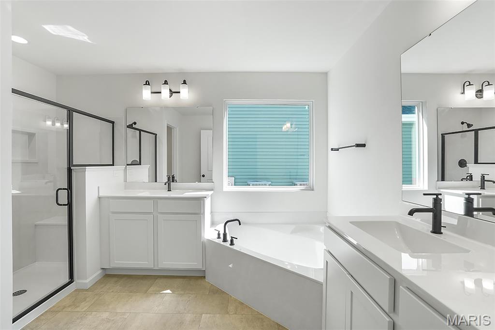
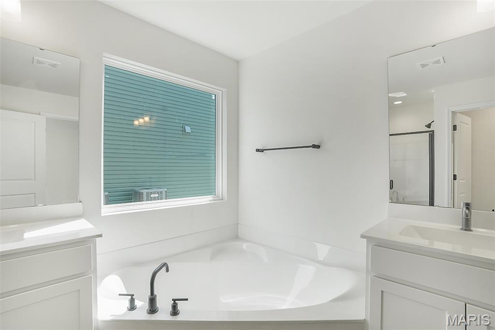
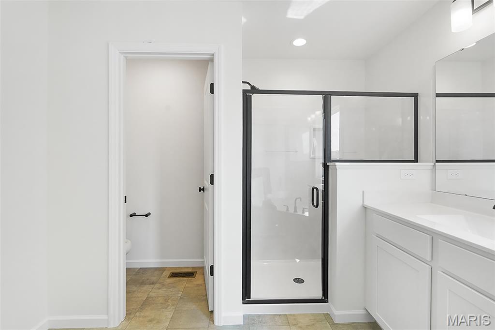
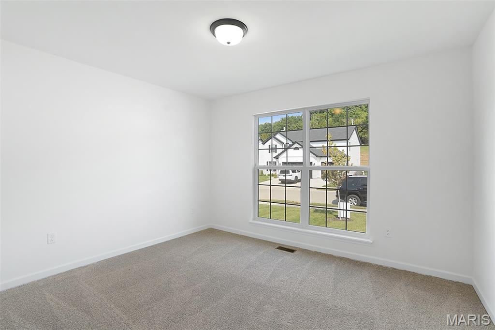
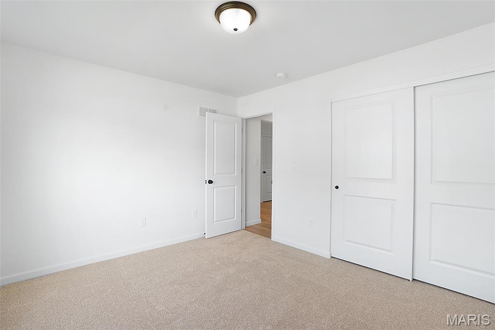
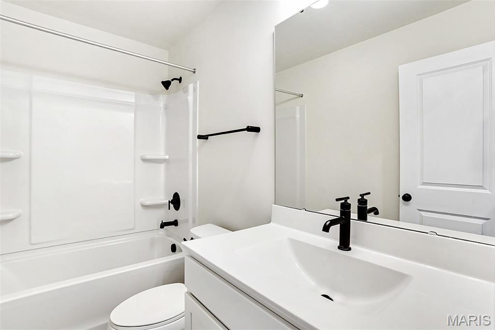
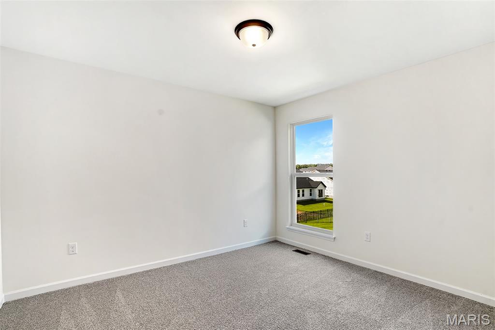
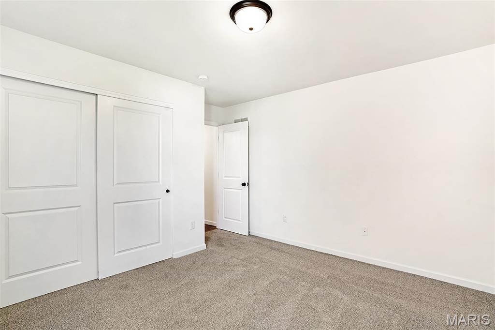
New McBride Homes Maple Expanded ranch 3BR, 2BA, ready this winter! This home has a 3-CAR GARAGE, open floor plan w/vaulted ceilings, living rm w/ceiling fan, 6’ windows, & wood laminate flooring in the main living area. The kitchen has Landen Burlap 42” cabinets, lg center sq. island w/breakfast bar, quartz countertops, & stainless GE appliances. The master suite has a ceiling fan, walk in closet, & private bathroom w/a corner tub w/window, shower w/seat, dual vanities, & private toilet rm. 2 more BRs w/ceiling fan prewires, 2nd full bath, & main floor laundry add convenience. Upgrades: matte black plumbing/lighting fixtures, 2 panel interior doors, garage coachlights, LL ¾ bath rough-in & more. Regal Pines offers beautiful new homes in Ellisville with convenient access to shopping, dining, parks, and major highways for easy commuting throughout St. Louis County. Enjoy peace of mind with McBride Homes’ 10 year builders warranty & incredible customer service! Similar photos shown.

3 Beds

2 Baths

0 sq.ft

$0 per sq.ft

Ranch
$ 682,417
Active
0
26042214
3
2
Regal Pines Enclave 37
Ellisville
Rockwood R-VI
St Louis
Residential
Ranch
Residential
Last 6 closed homes in this zip.
| Address | Bd/Ba | SqFt | List | Sold | Closed |
|---|---|---|---|---|---|
| 330 Woodlawn Terrace Court, Ballwin, MO 63021 | 3/2 | 1,404 | $435,000 | $419,000 96.3% of ask |
Oct 21, 2026 |
| 716 Wild Walnut Lane, Manchester, MO 63021 | 3/2 | 1,309 | $335,000 | $350,000 104.5% of ask |
Oct 20, 2026 |
| 709 Ridgeside Drive, A, Unincorporated, MO 63021 | 2/2 | 868 | $169,000 | $170,000 100.6% of ask |
Oct 20, 2026 |
| 466 Caballero Court, Ballwin, MO 63021 | 4/3 | 1,456 | $368,000 | $390,000 106% of ask |
Oct 19, 2026 |
| 847 Pebblefield Terrace, Manchester, MO 63021 | 4/3 | 2,646 | $599,900 | $625,000 104.2% of ask |
Oct 16, 2026 |
| 1017 Pocono Trail, Unincorporated, MO 63021 | 2/2 | 1,238 | $294,900 | $290,000 98.3% of ask |
Oct 16, 2026 |
Estimate your monthly payment. Adjust the sliders below.
Estimate only. Not a loan offer. Consult a lender for an accurate quote, including HOA fees, PMI, and current rates.
Breakfast Room
11x10
Great Room
14x21
Kitchen
13x17
Primary Bedroom
13x17
Bedroom
12x11
Bedroom
12x10
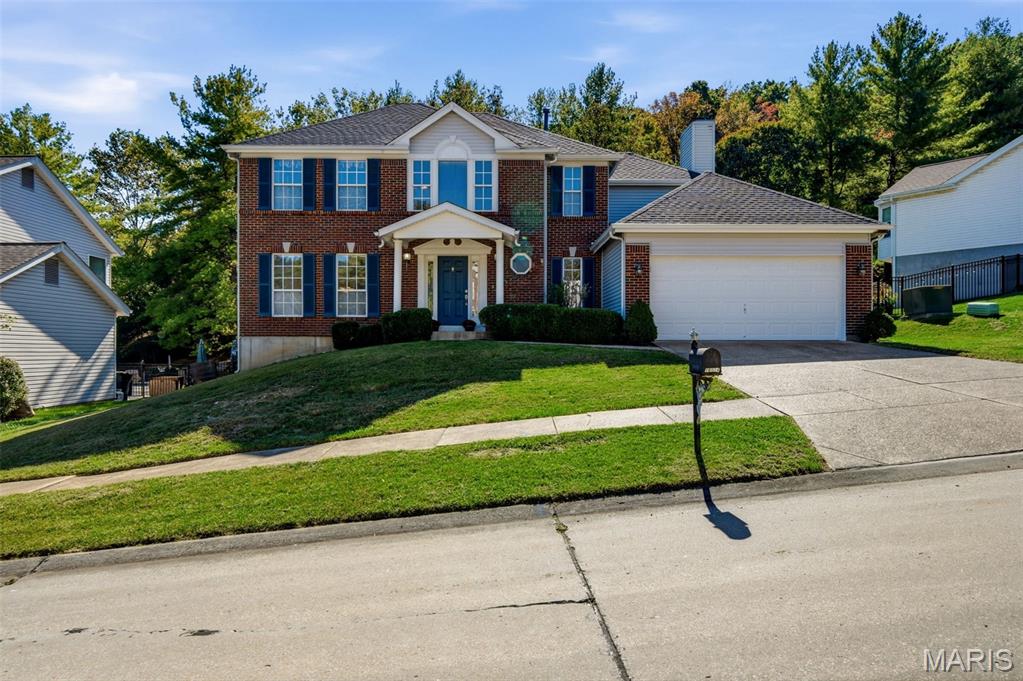
Bring YOUR VISION. Make It YOUR OWN. Create YOUR WOW! Welcome to 16014 Acorn Valley Ct., where cherished memories meet exciting new possibilities! Tucked away on a quiet cul-de-sac in the Rockwood School District, this 3-bedroom, 2.5-bath home is ready for its next chapter. A home with great potential, ready for a fresh perspective and personal touches! Rather than paying for someone else's design choices, here's your opportunity to select the finishes you love, bring your own style, and make updates at your own pace. Whether you're a DIY enthusiast or simply dreaming of a home that's uniquely yours, the possibilities are here! Built and lovingly cared for by the same family for over 30 years, this home has been the setting for countless special moments. The natural flow between the kitchen, hearth room, and dining room creates an inviting place to gather, whether sharing meals and laughter with family and friends or enjoying the simple comfort of a quiet evening at home. The partially finished lower level offers flexible space for a home office, recreation room, or whatever fits your lifestyle. Step outside to the covered patio and backyard, perfect for morning coffee, weekend barbecues, or simply unwinding at the end of the day. Plus, enjoy the convenience of shopping, dining, parks, and everyday essentials just minutes from home. The memories made here are part of its history. The ones still to come are yours to create!
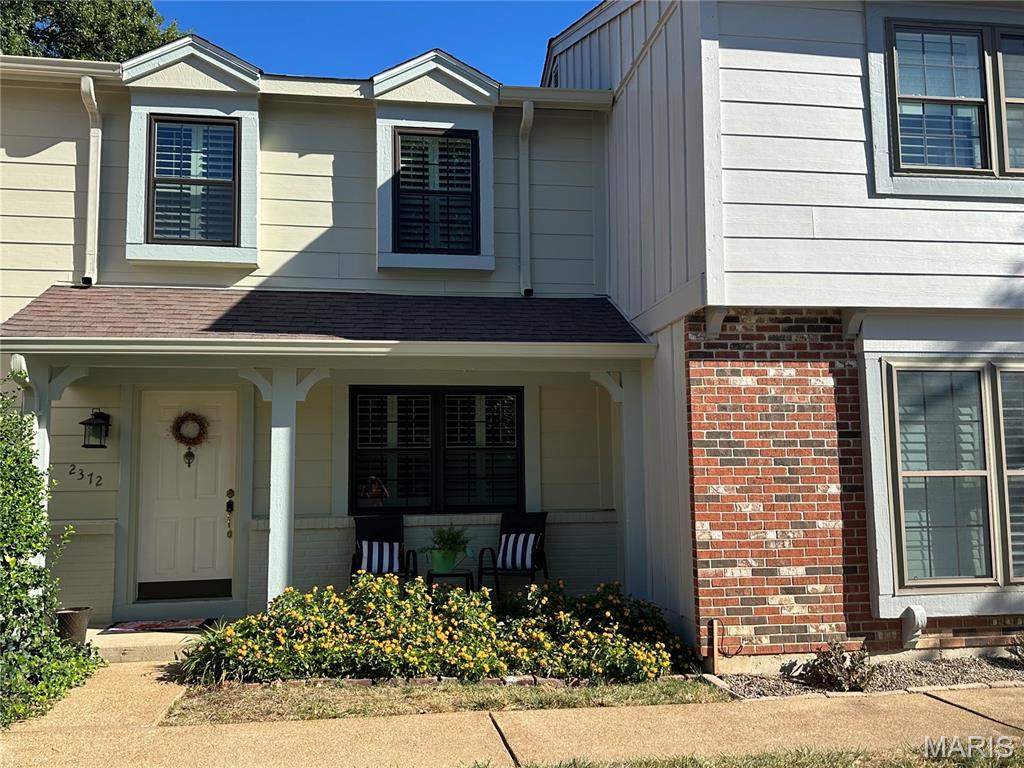
Welcome home to this charming, updated two bedroom, three bath townhouse condo in the Hidden Meadow community. Location, location, location! This condo is perfectly situated with easy access to highways, retail and dining, yet ensconced in quiet and privacy. A welcoming front porch with beautiful landscaping welcomes you in to the home. A living room with gas fireplace, abundant light and open space, flows into the dining room. Hardwood floors, some carpeting, gas fireplace and plantation shutters further enhance the space. The adjacent updated kitchen offers stainless appliances, granite, undercab lighting and hardwood floors. A slider from the kitchen leads to the back deck and absolute "zen" garden, complete with small pond. Enjoying a cup of coffee or evening beverage on the deck while savoring the flowers, flowing water and privacy is hard to beat! A half bath completes the main level. Upstairs are two bedrooms, with brand new carpeting, and two full baths. The large primary bedroom offers an ensuite bath with shower, as well as a walk-in closet. The secondary bedroom enjoys beautiful light and could also work as an office or hobby space. The lower level is partially finished and offers additional living and entertaining space, as well as great storage. Community pool and tennis/pickleball courts.
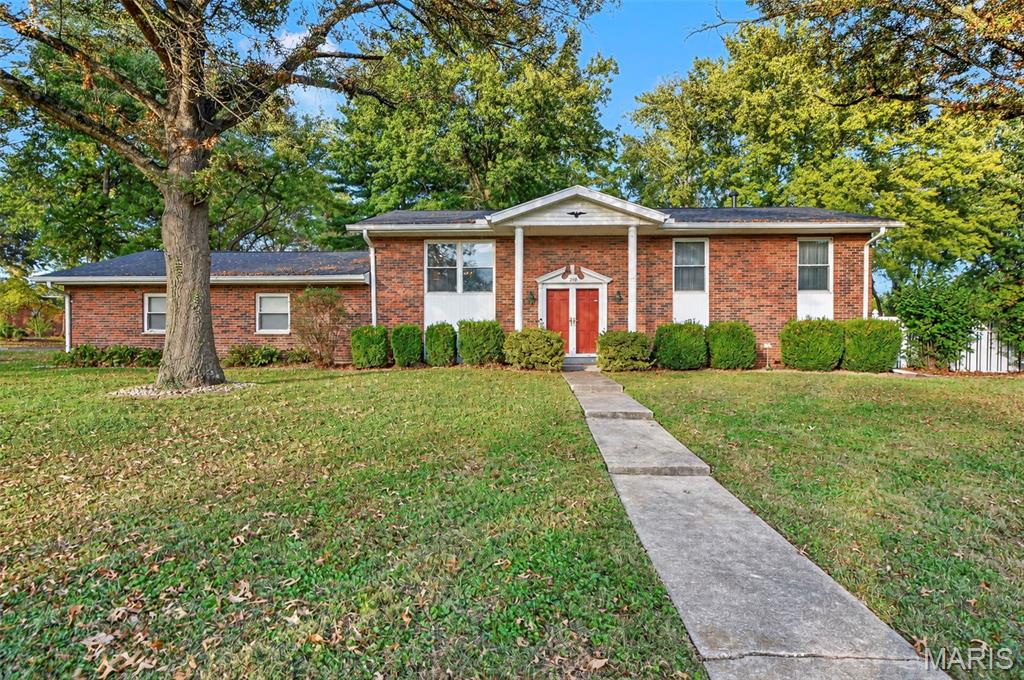
Welcome to this beautifully updated and well-maintained 4-bedroom, 2-full-bath home in the heart of Ballwin, situated on an approximately half-acre, level lot! Inside, you'll find a vaulted living and dining room combination, with luxury vinyl plank, an updated kitchen featuring white cabinetry, quartz countertops and stainless steel appliances, plus a comfortable family room. The gorgeous main bathroom is a standout, featuring dual vanities and stylish updates. The lower-level living space offers added flexibility, while a separate bonus mudroom is perfect for a home office, game room or computer space. Additional features include a dedicated laundry room, updated lighting, six-panel doors and an oversized two-car garage with hobby/workshop bump out area and convenient side entry driveway with room for up to 5 cars. The real showstopper is the backyard! Enjoy your own outdoor retreat featuring a 20' x 40' in-ground pool with a separately fenced pool area, an expansive surrounding patio, a hot tub and a composite deck just off the back of the home. There's plenty of room for entertaining, with space for volleyball, horseshoes and additional yard activities. Whether you're hosting summer pool parties, gathering with friends or simply enjoying the peaceful setting, this property offers the perfect combination of comfortable living, thoughtful updates and exceptional outdoor entertaining. Rockwood schools and minutes to all the shops and restaurants in Ballwin. Bonus: NEWER ROOF.