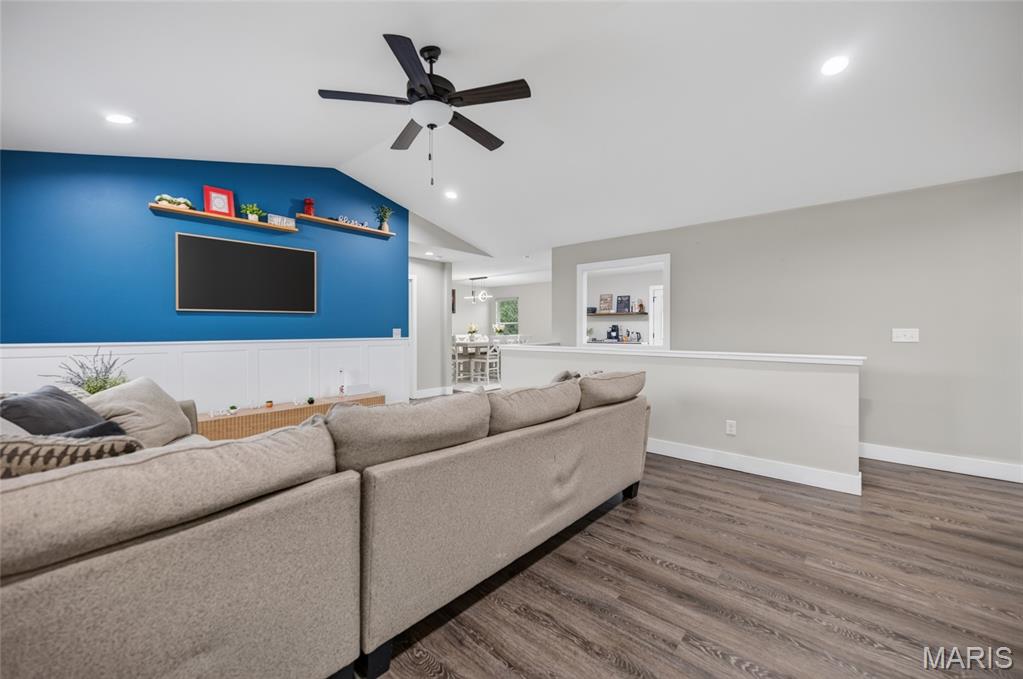
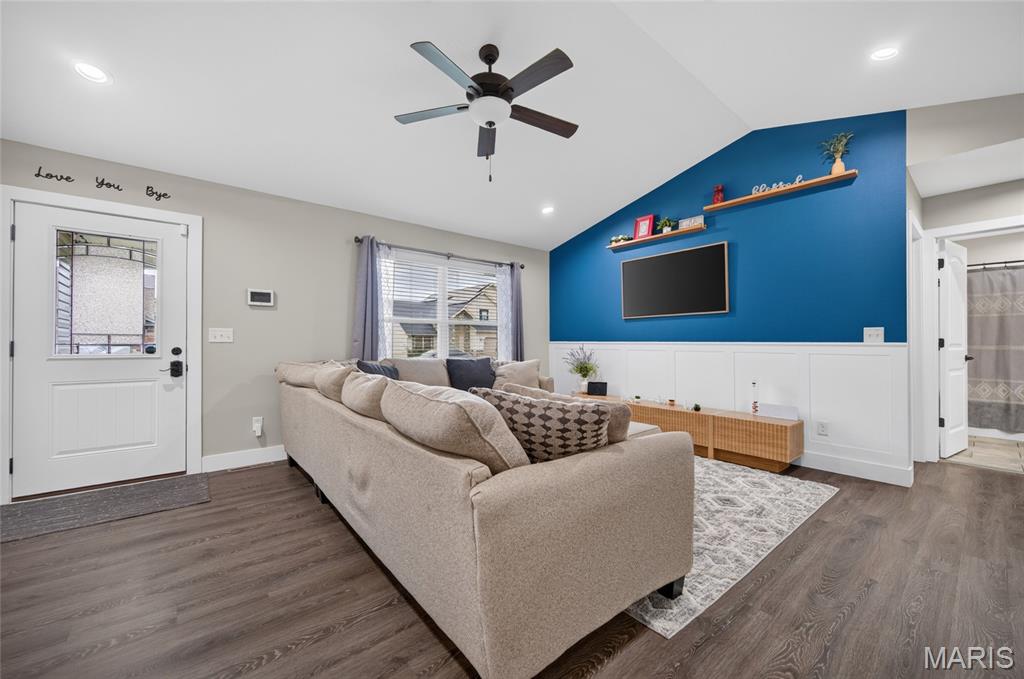
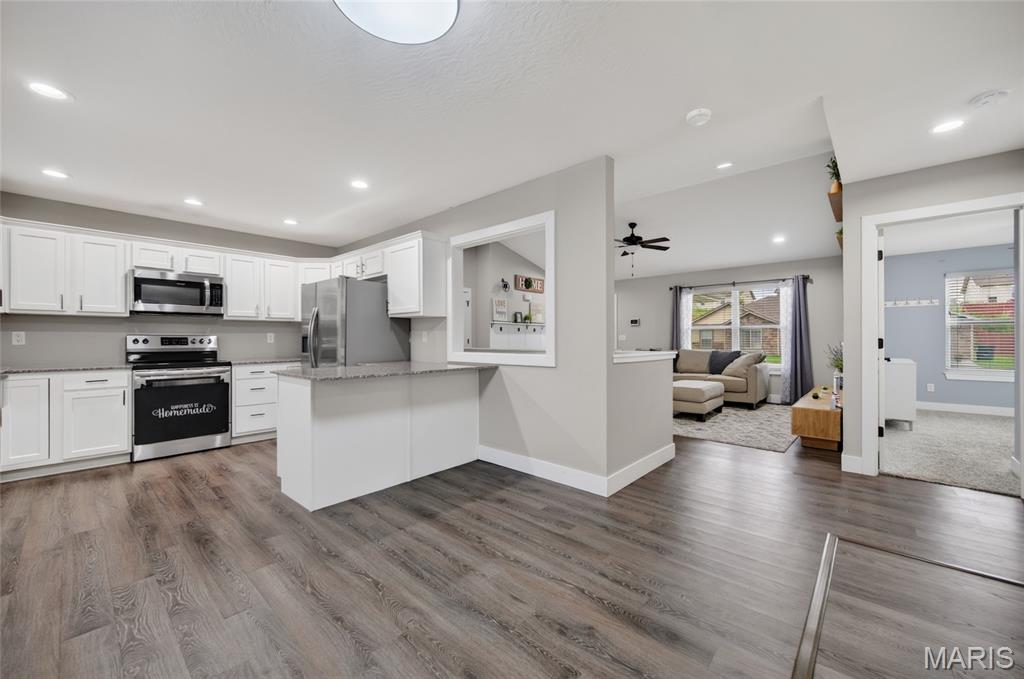
View as you walk in the door.
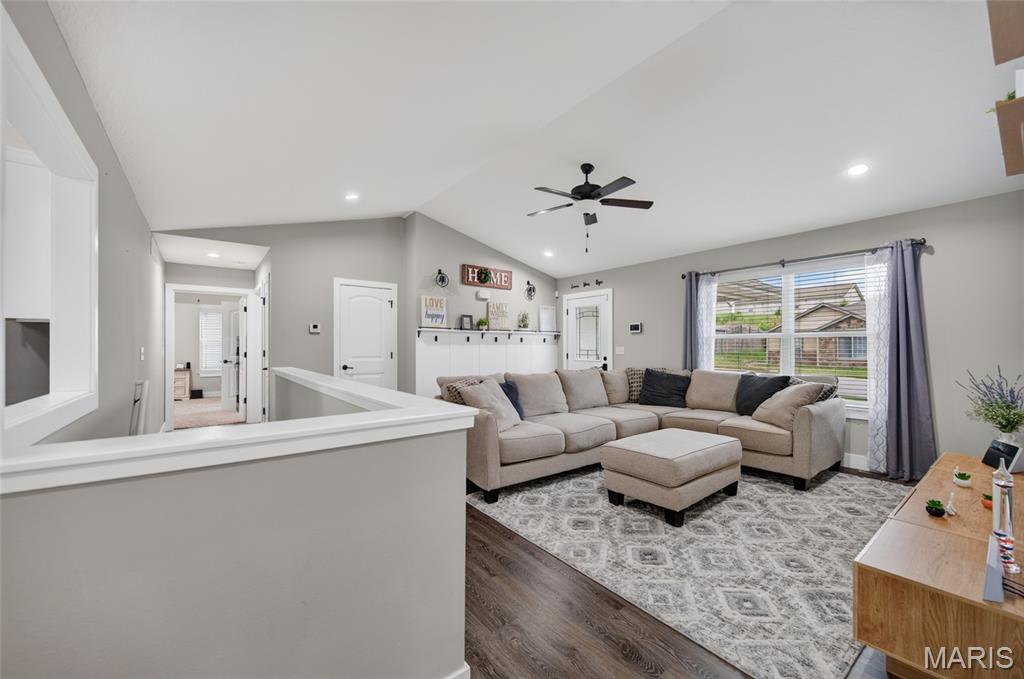
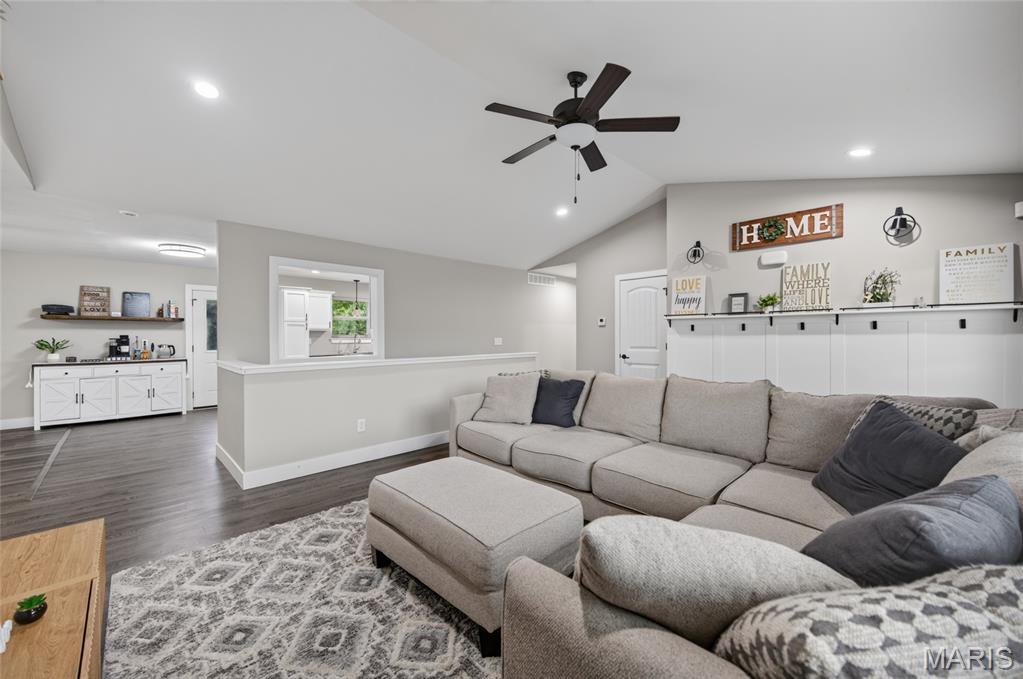
View of living room from the dining room
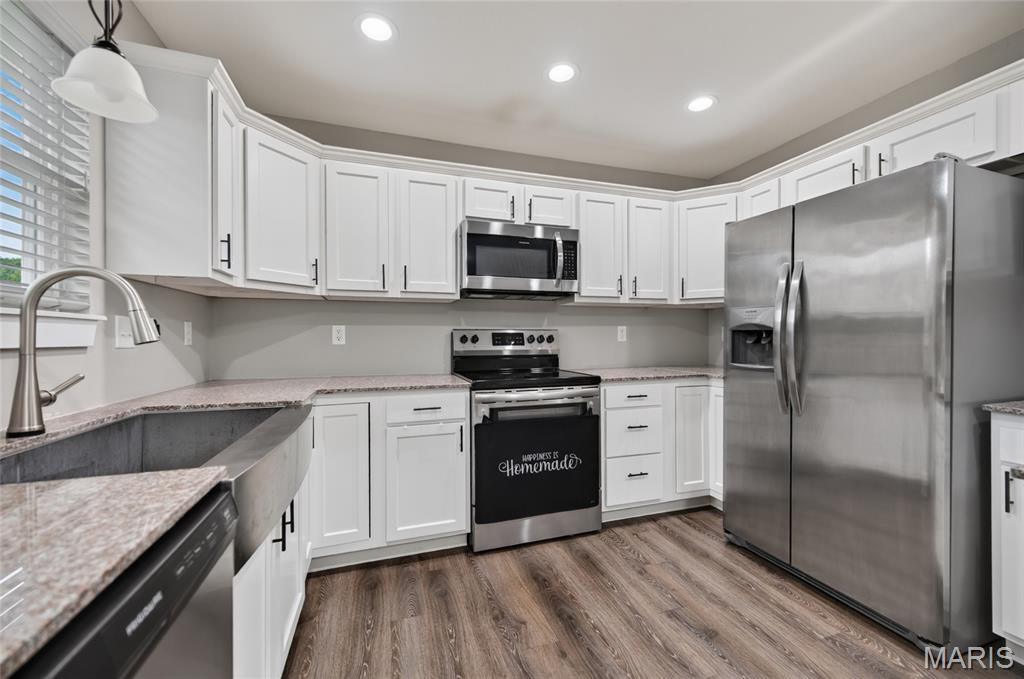
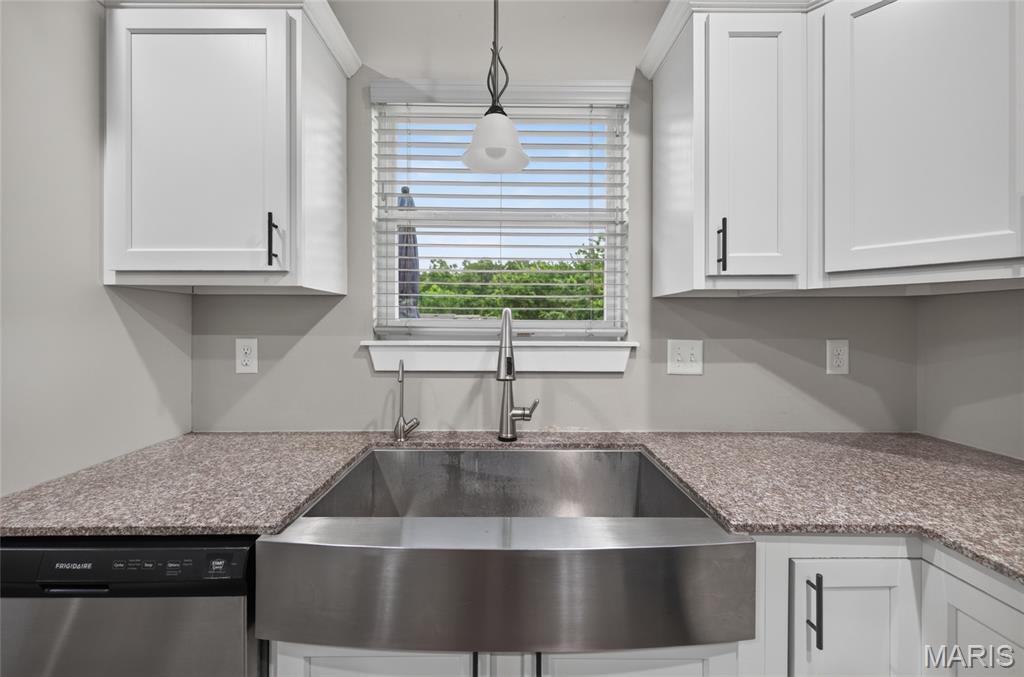
Who doesn't love a window over the kitchen sink?
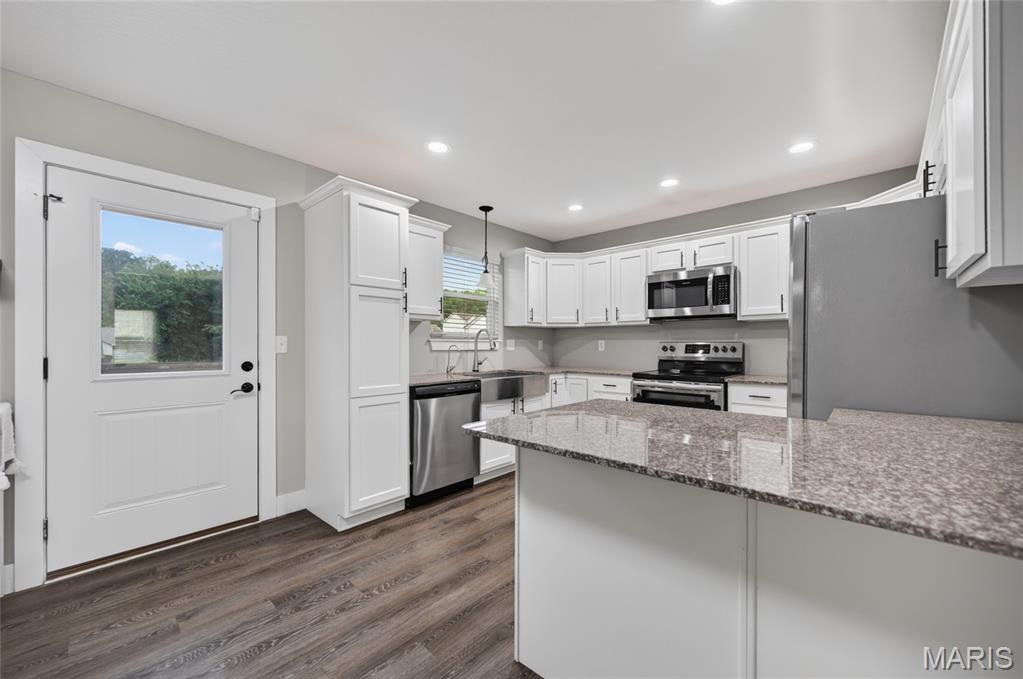
Granite countertops
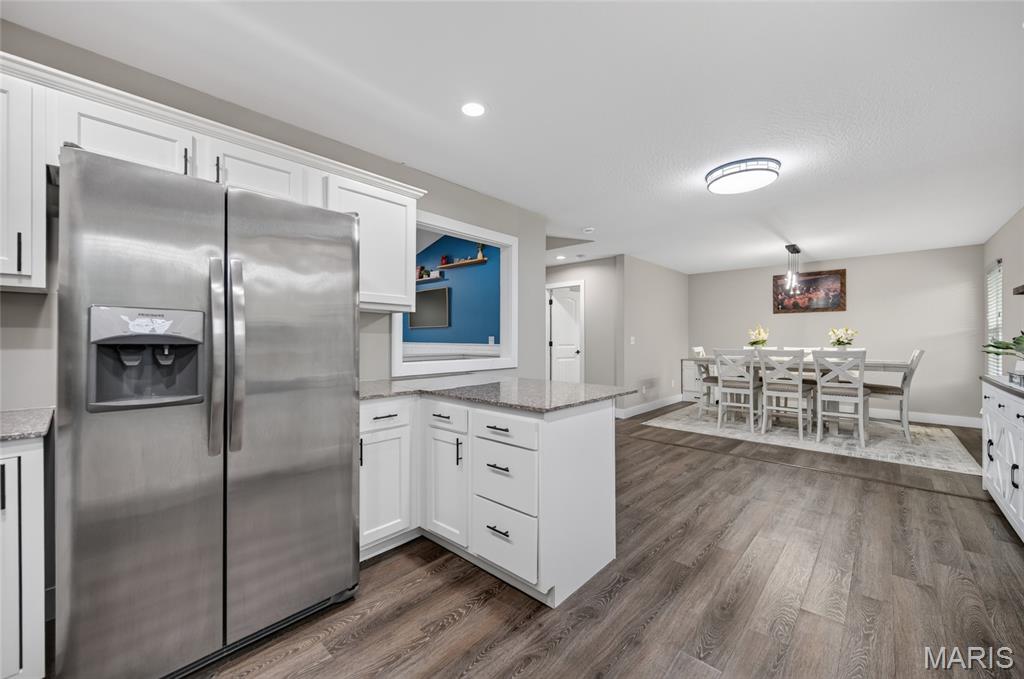
Stainless steel appliances - looking from kitchen to dining room.
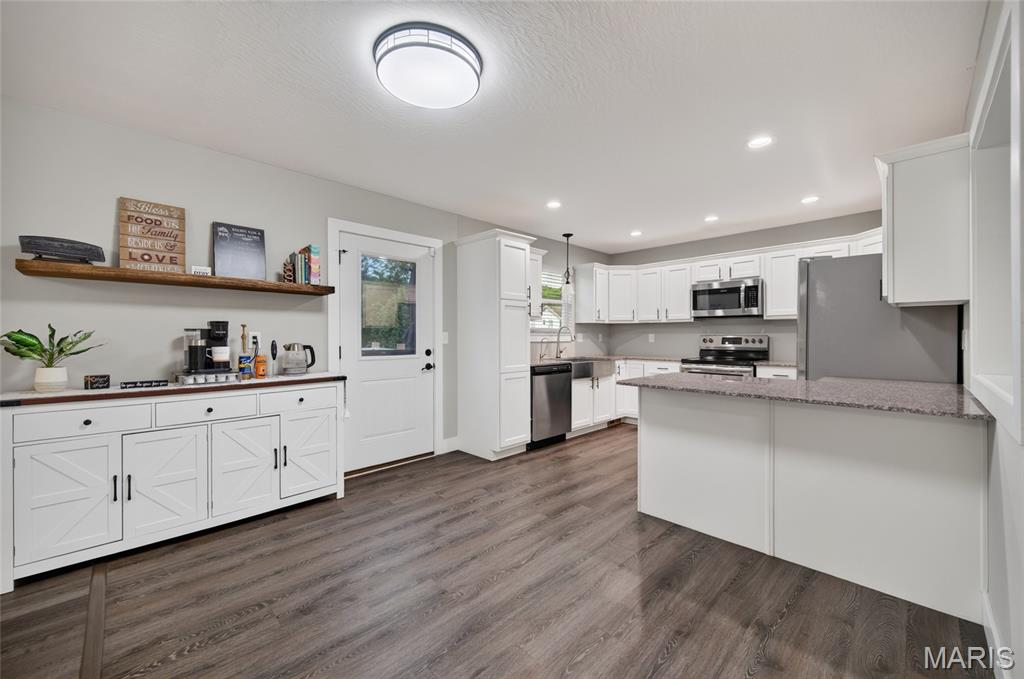
Breakfast bar
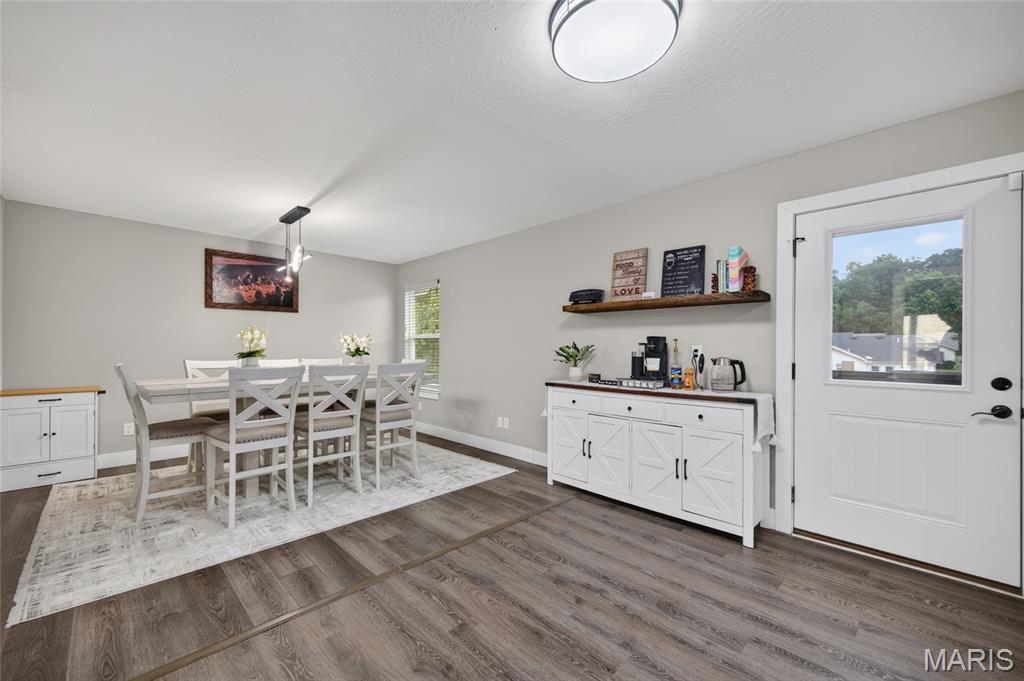
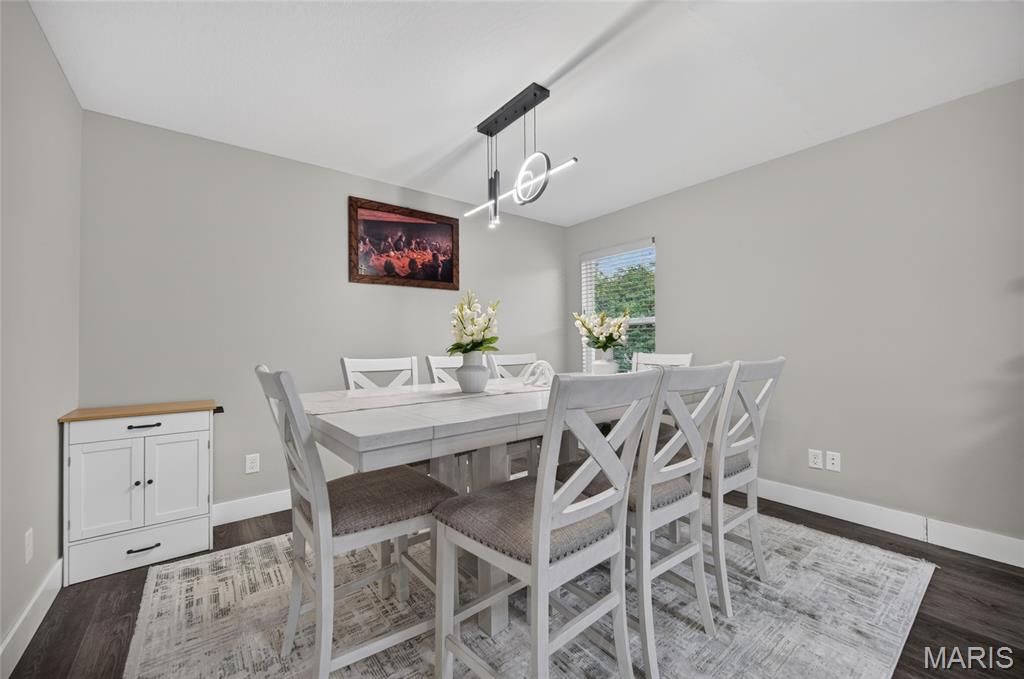
New modern light fixture in the large dining room.
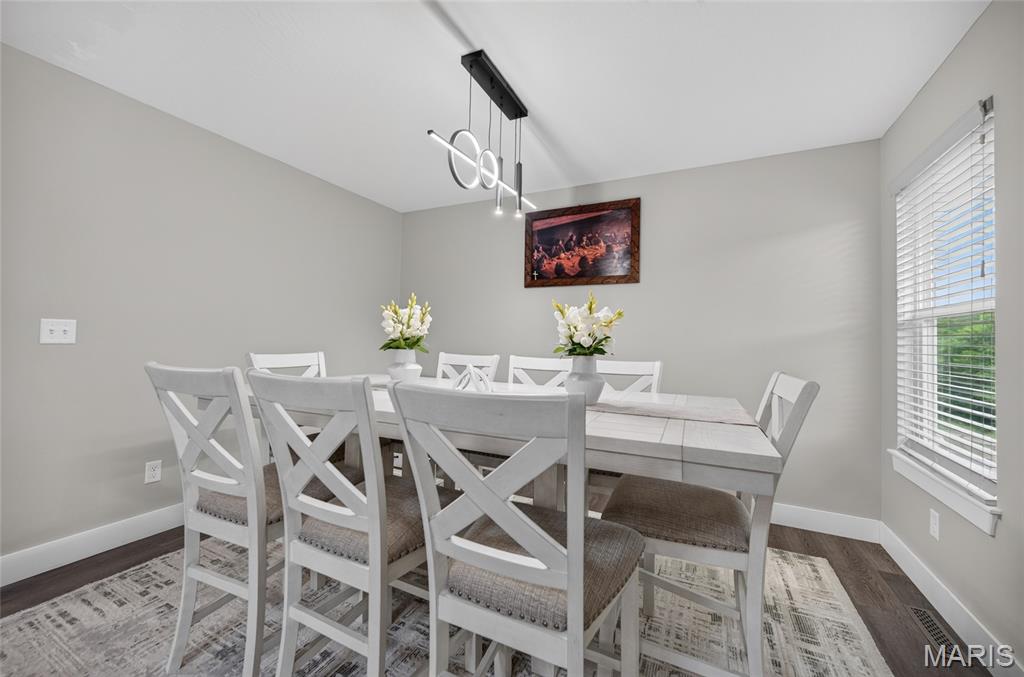
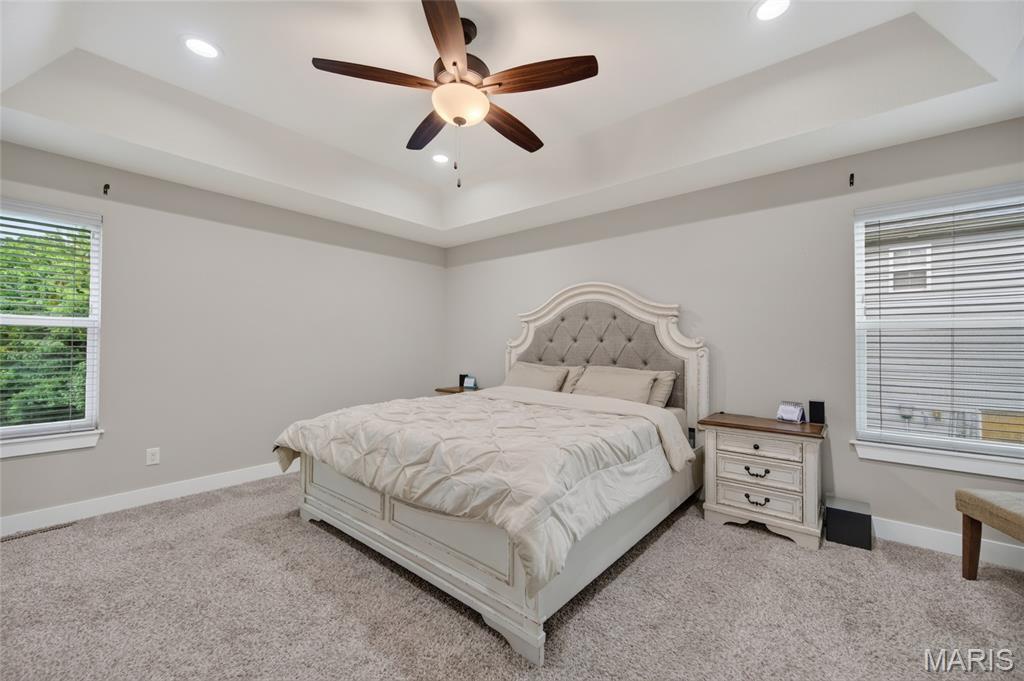
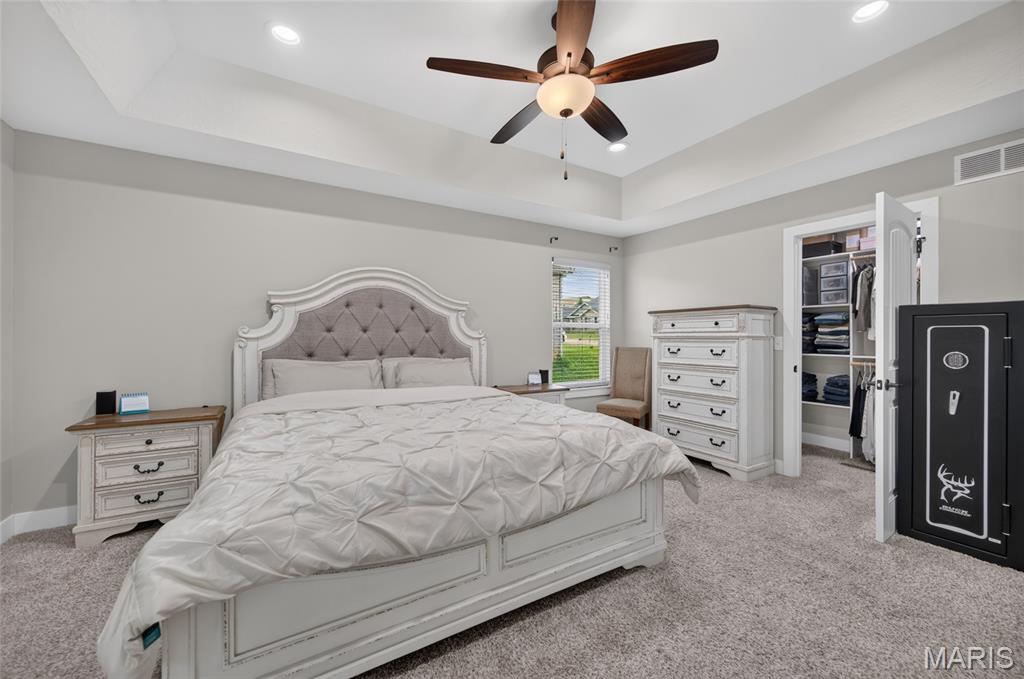
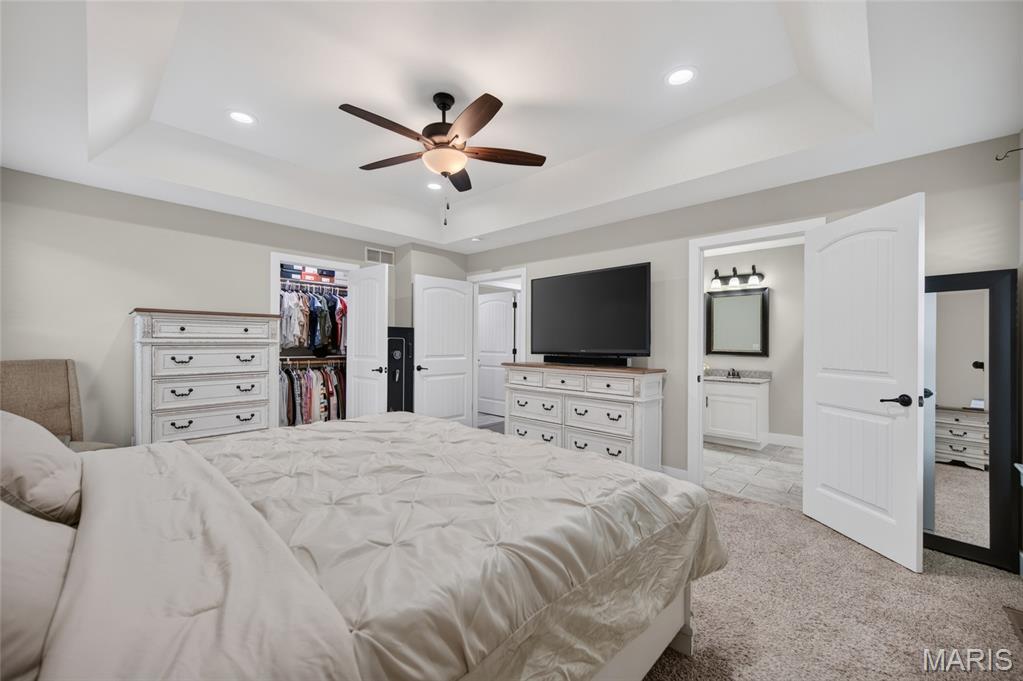
Vaulted ceiling with ceiling fan, carpeted for comfort.
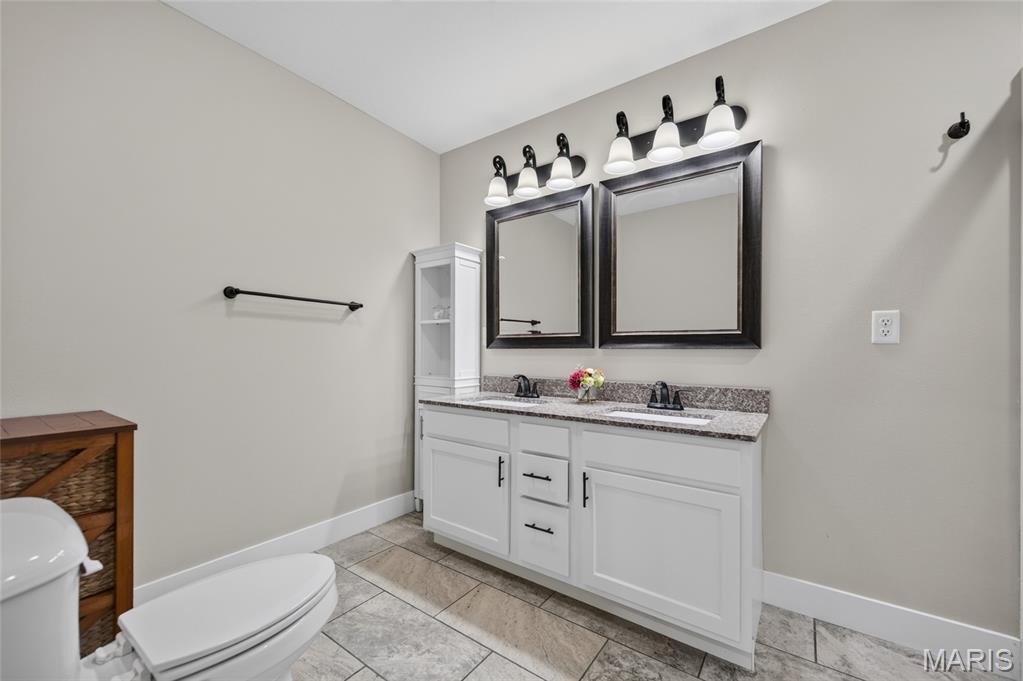
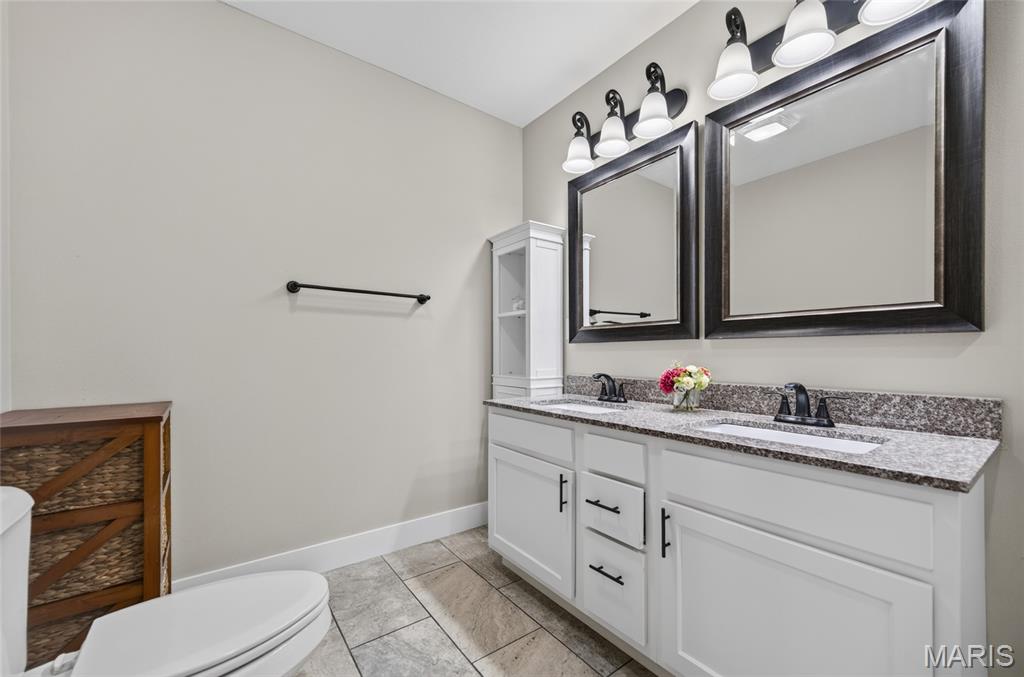
Double vanity, ceramic tiled floor
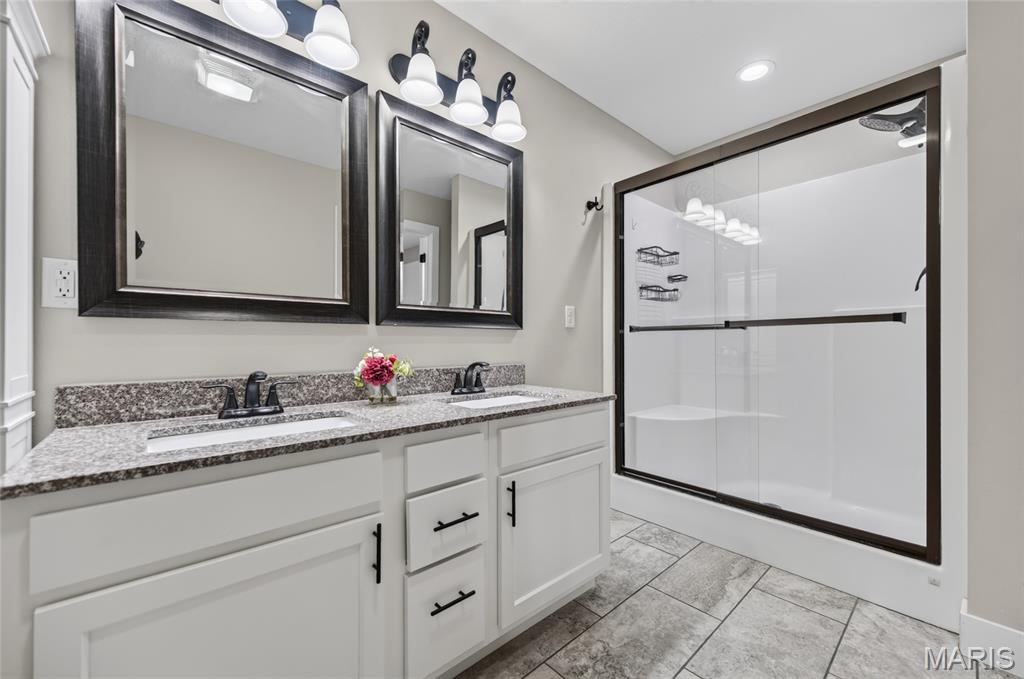
Large shower
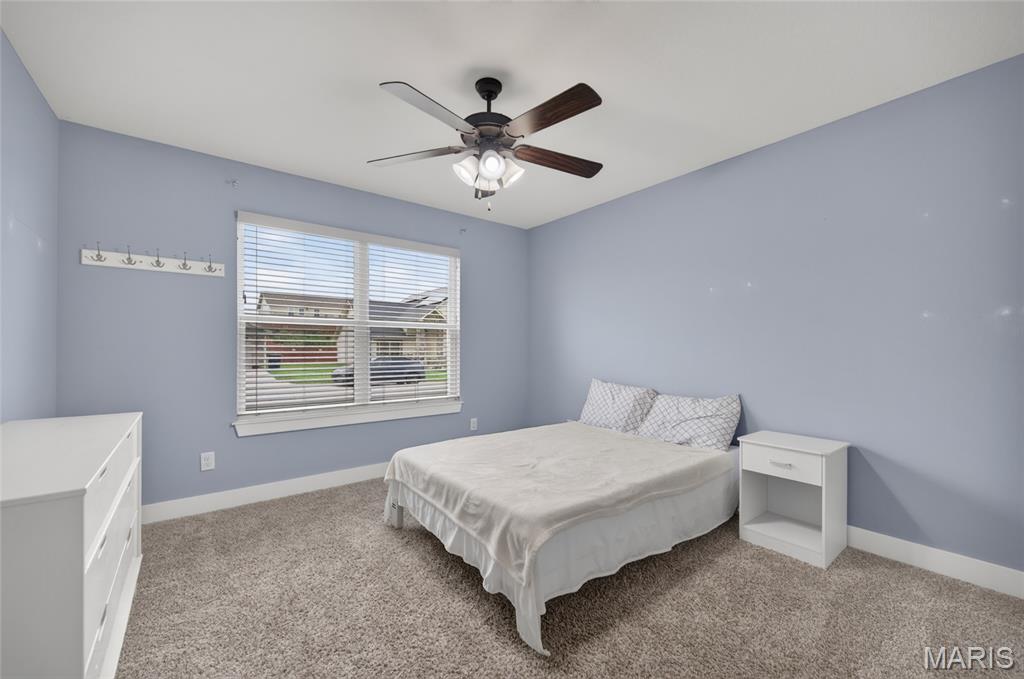
Upstairs bedroom

Master bedroom walk in closet
Upstairs bedroom
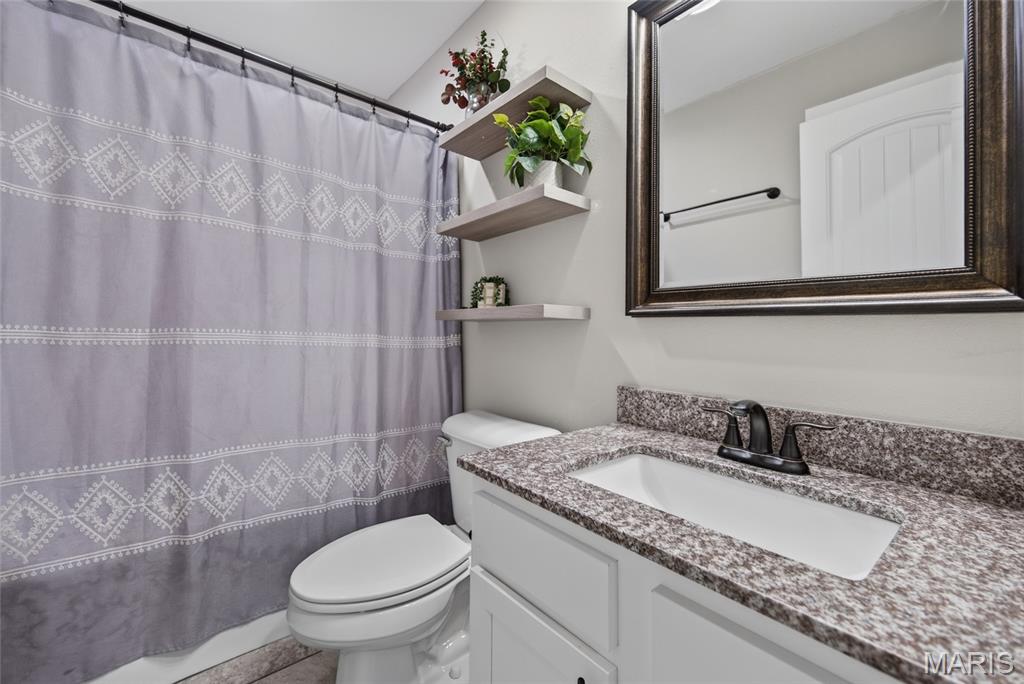
Upstairs bathroom

Upstairs off of the garage and near the primary bedroom. Washer and Dryer stay (not pictured)
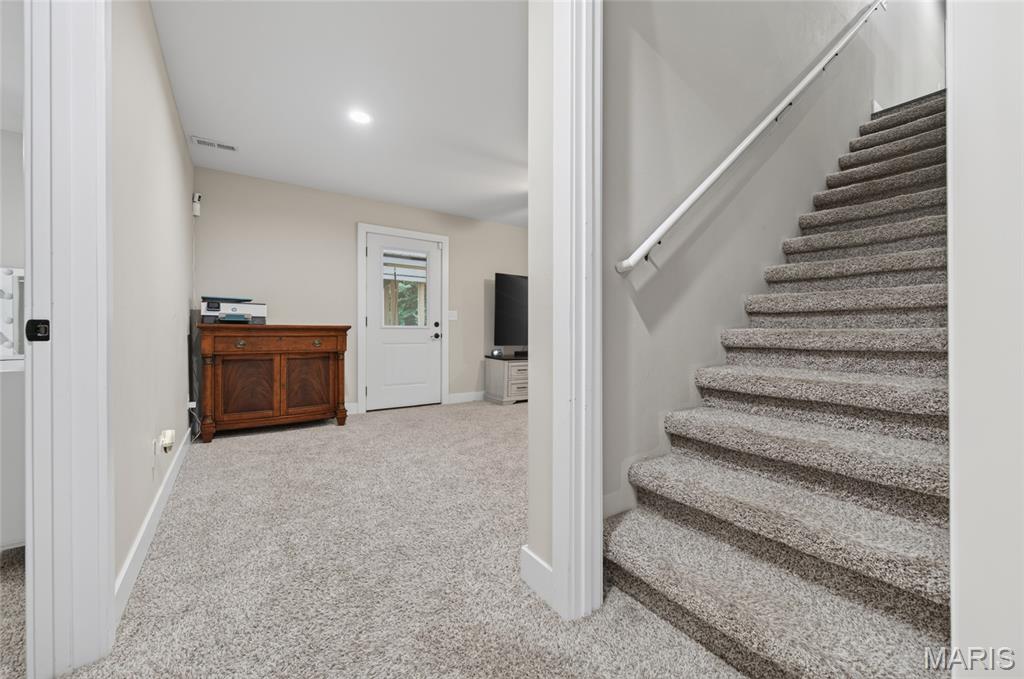

Large family room off the stairs, carpeted for comfort
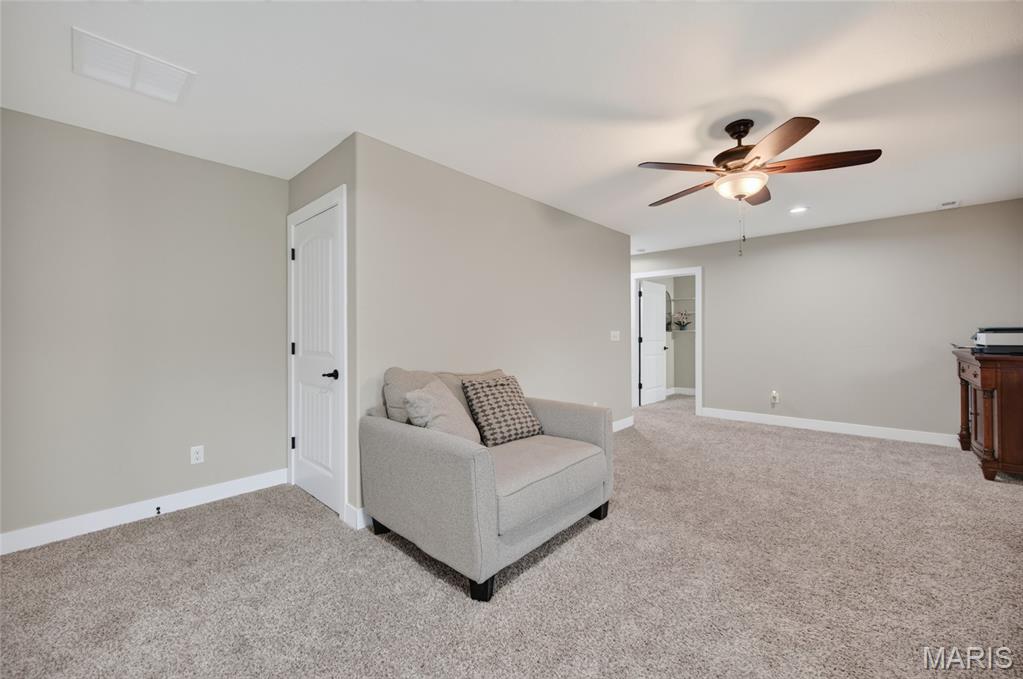
Downstairs
Downstairs

Basement bedroom off of the family room

Basement bedroom off of the family room.
Basement bedroom on the alternate side of the family room.
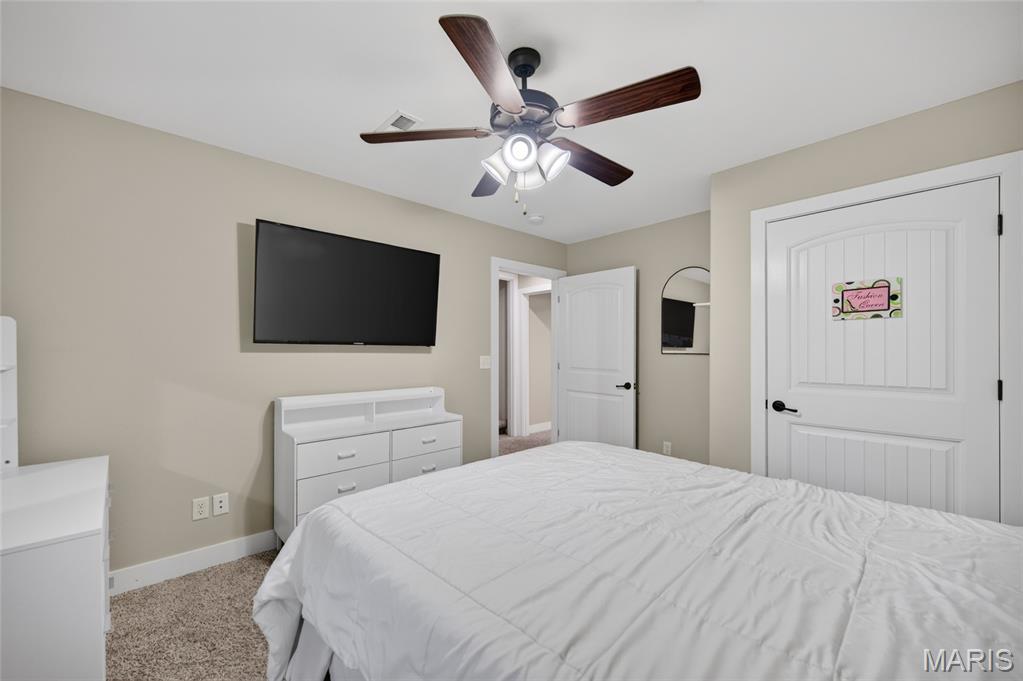
Basement bedroom
Basement bathroom
Basement bedroom currently being used as an exercise room. Has a window, but no true closet.

Basement bedroom currently being used as an exercise room. Has a window, but no true closet.
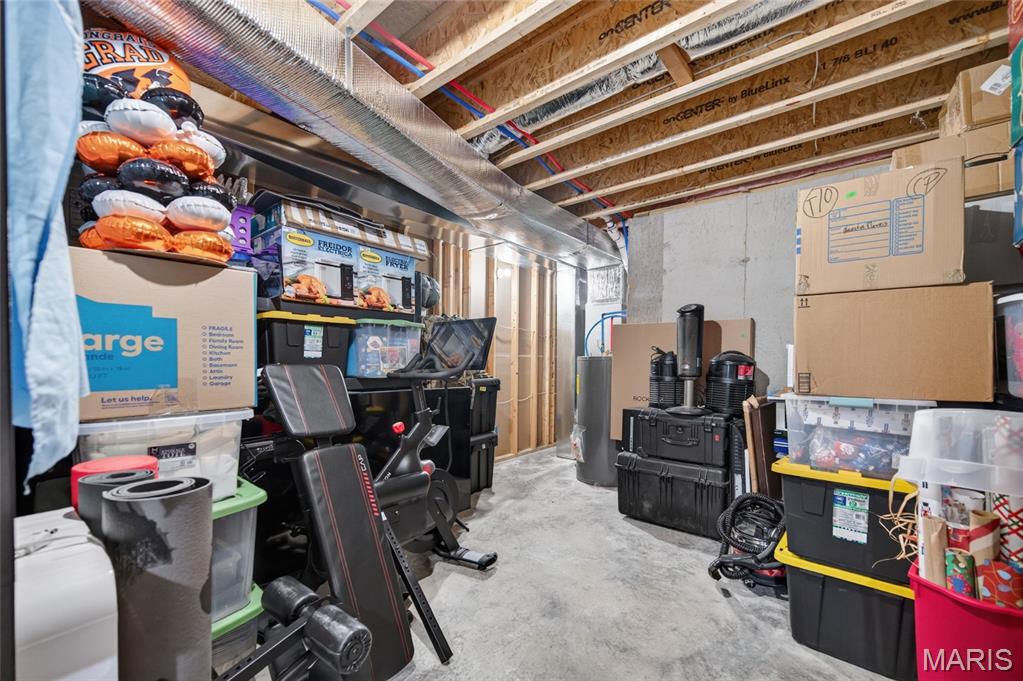
Storage accessed from basement bedroom - can be used as a closet.

Storage looking into the basement bedroom.
Double deck.
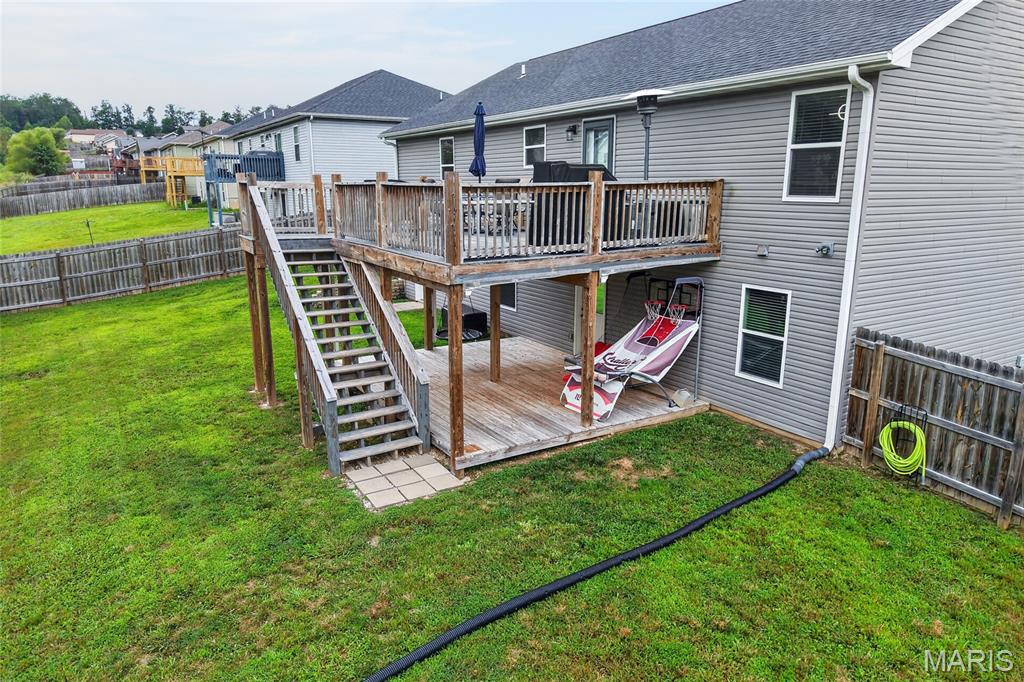
Bottom deck is covered

Upper deck.

Upper deck.

Large covered lower deck off of the family room.

Lower covered deck.


Storage coming in from outside in the basement.
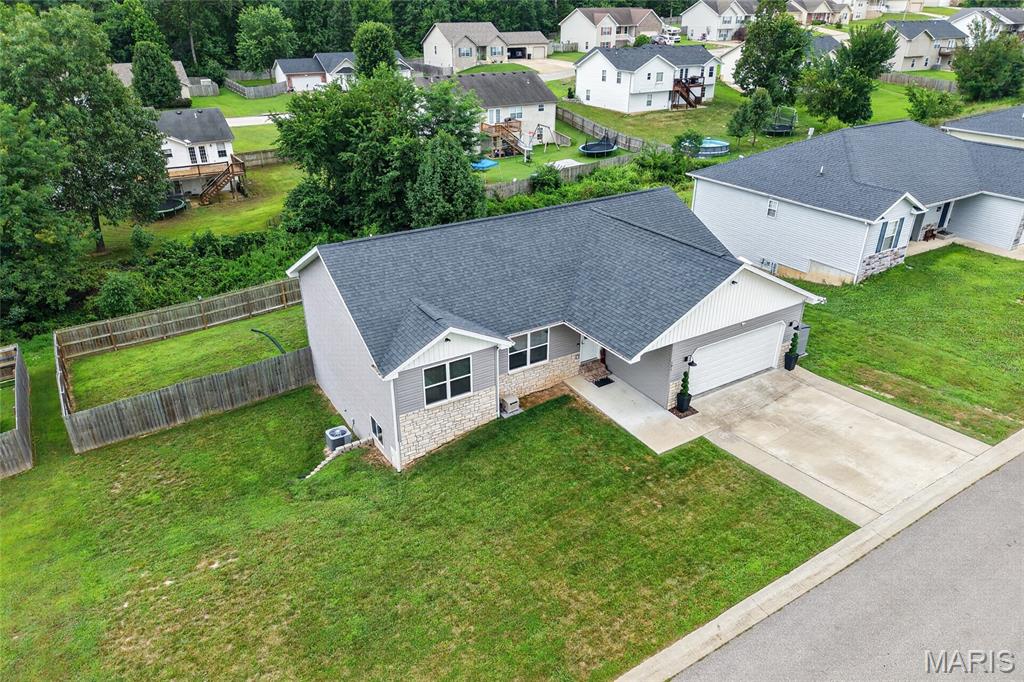
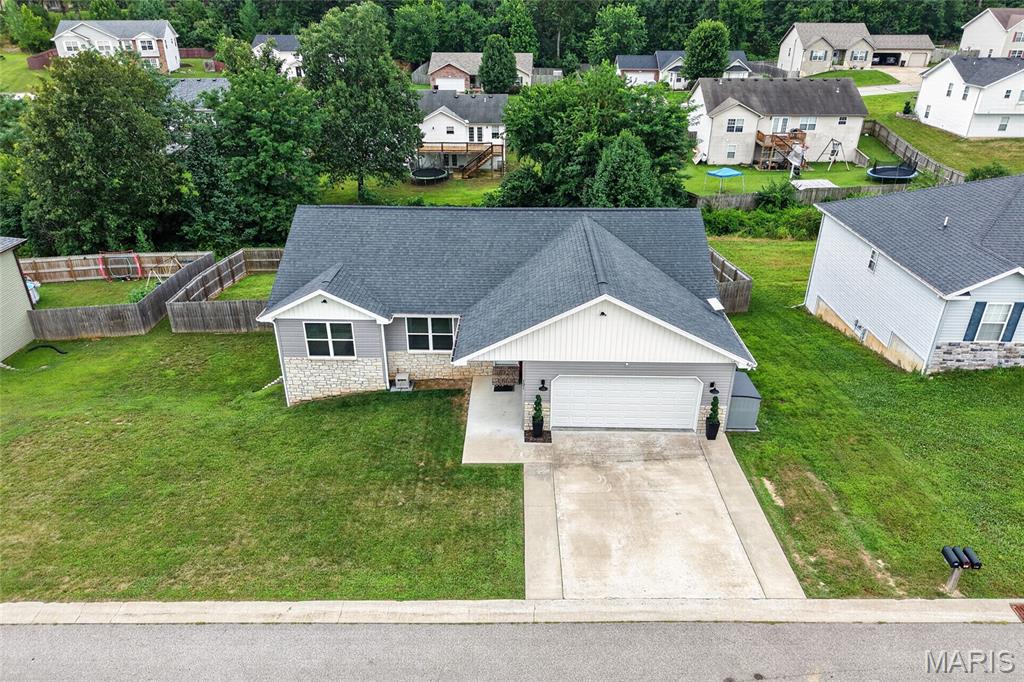

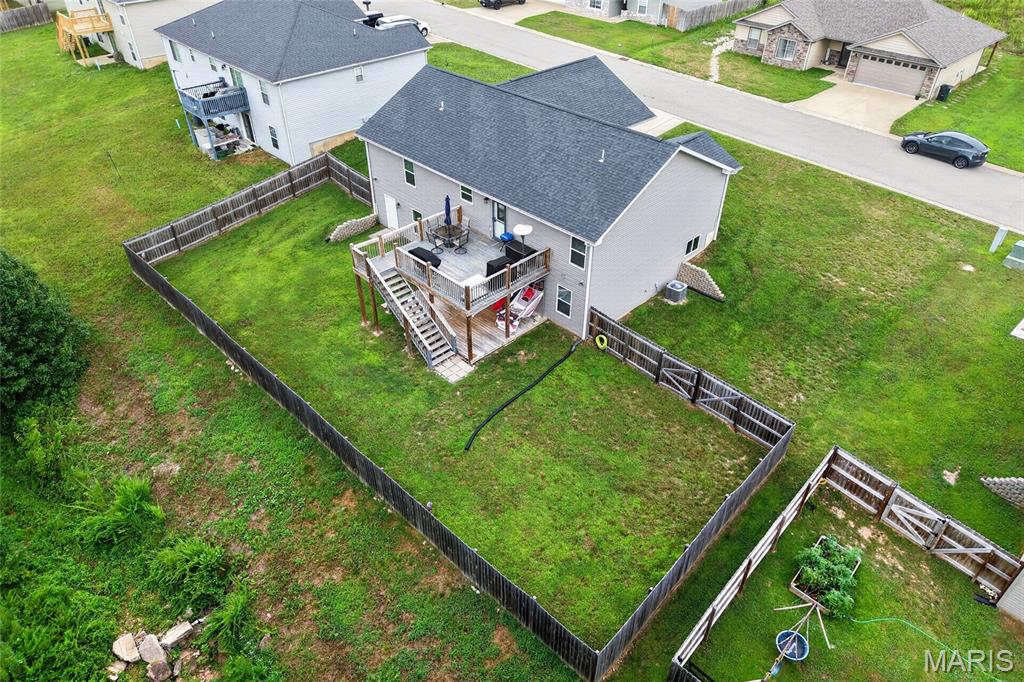
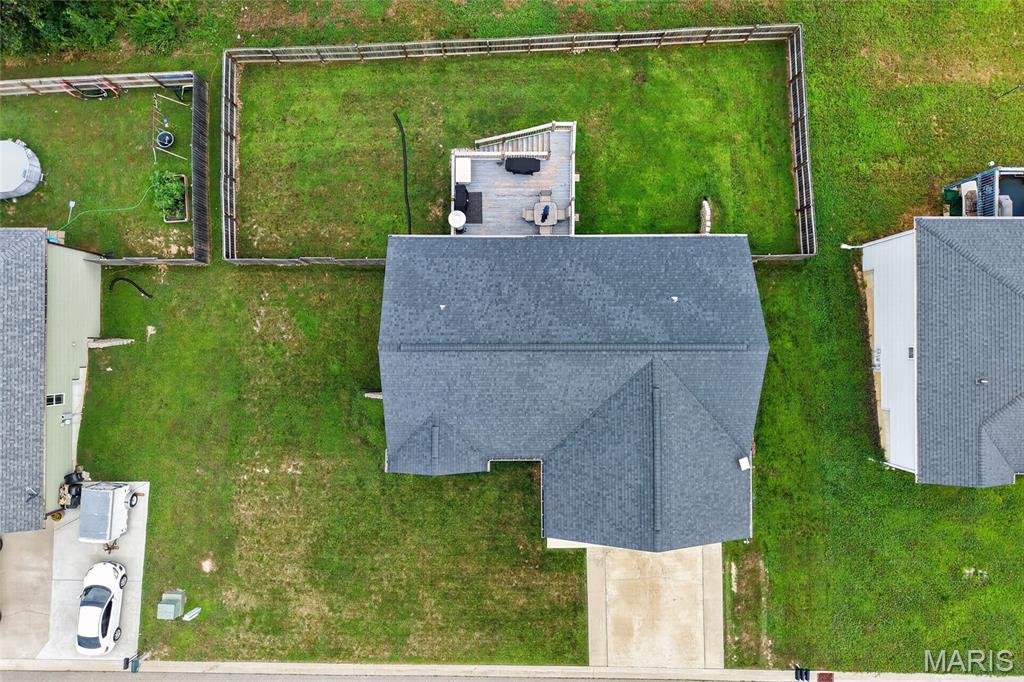


Woodland Hills neighborhood
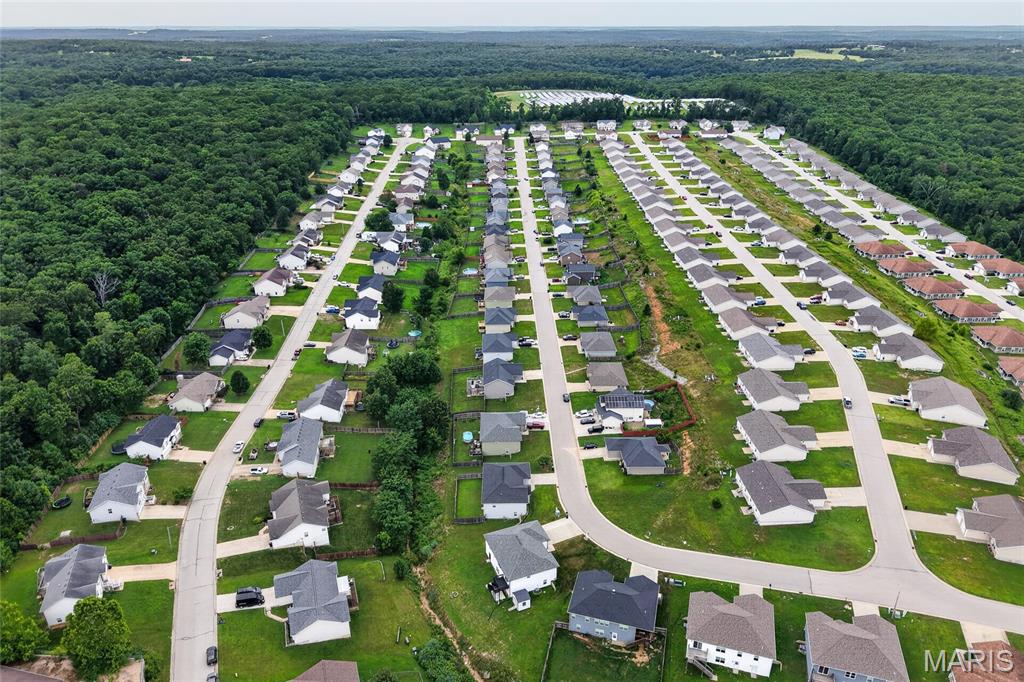
Woodland Hills neighborhood
Woodland Hills neighborhood

Woodland Hills neighborhood

Woodland Hills neighborhood

Woodland Hills neighborhood
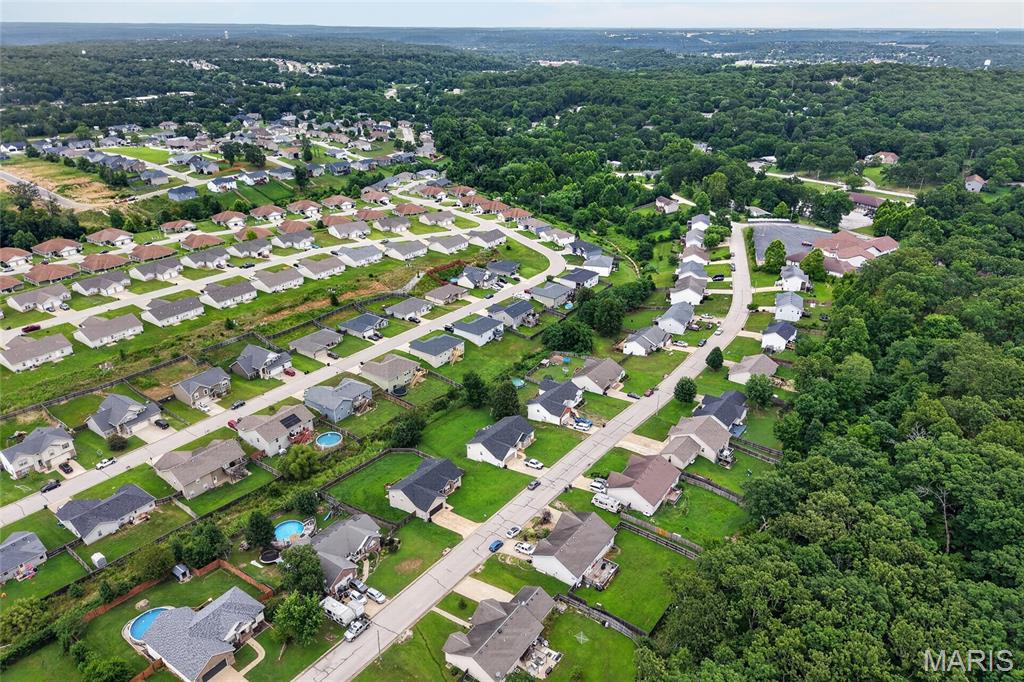
Woodland Hills neighborhood
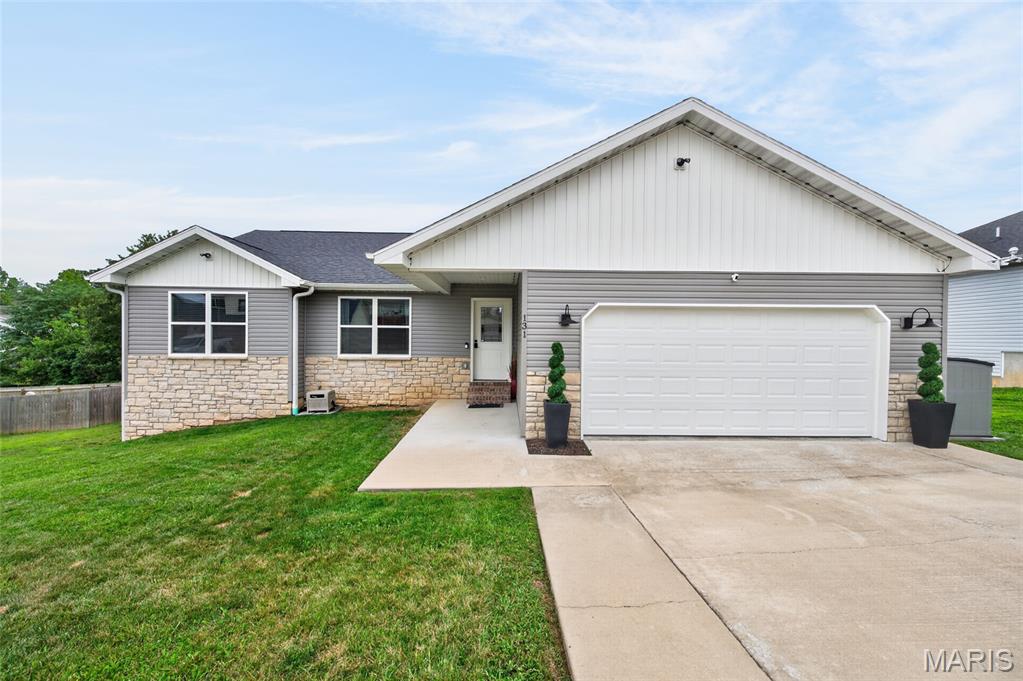
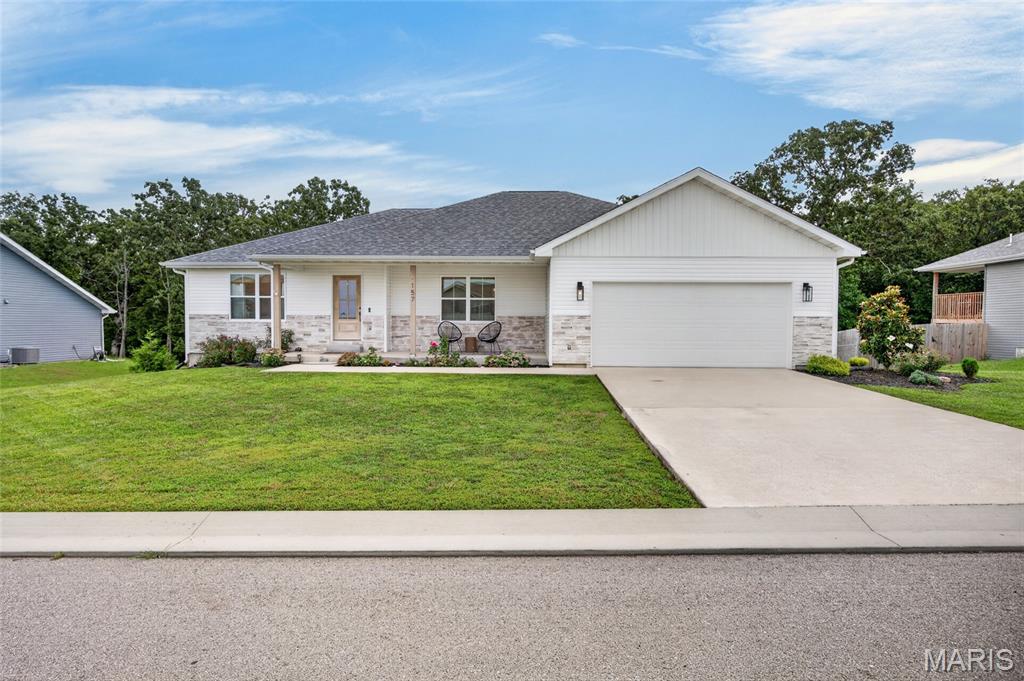
Welcome home to this beautifully maintained 5-bedroom, 3-bath residence in the highly desirable Woodland Homes subdivision, located in the Waynesville School District. Designed for both comfort and functionality, this home features a spacious dining room, stainless steel appliances, granite countertops, water softener and vaulted ceilings in both the living room and primary suite, creating an open and inviting atmosphere. Ceiling fans throughout add to the home's comfort. The large kitchen opens to a private deck, making it the perfect spot for outdoor dining, grilling, or enjoying your morning coffee. Downstairs, the finished walk-out basement offers a generous family room with direct access to a covered patio overlooking the fully privacy-fenced backyard—an ideal space for relaxing, entertaining, or letting pets and kids play freely. With generous living space, thoughtful features, and a sought-after location, this home is ready to welcome its next owners.

5 Beds

3 Baths

2,924 sq.ft

$0 per sq.ft

Ranch
$ 359,900
Active
0
26042169
5
3
2,924
Woodland Hills Sub
Waynesville
Waynesville R-VI
Pulaski
Residential
Ranch
Residential
$1,649
Last 6 closed homes in this zip.
| Address | Bd/Ba | SqFt | List | Sold | Closed |
|---|---|---|---|---|---|
| 23705 Rabbit Lane, Waynesville, MO 65583 | 4/3 | 2,740 | $450,000 | $450,000 100% of ask |
Sep 4, 2026 |
| 109 Lincoln Lane, Waynesville, MO 65583 | 4/4 | 1,843 | $375,000 | $378,000 100.8% of ask |
Sep 4, 2026 |
| 24475 Sidney Road, Waynesville, MO 65583 | 5/3 | 3,016 | $290,000 | $287,000 99% of ask |
Sep 3, 2026 |
| 260 Settlers Pass, Waynesville, MO 65583 | 3/2 | 1,434 | $225,000 | $225,000 100% of ask |
Sep 1, 2026 |
| 116 Jared Street, Waynesville, MO 65583 | 4/3 | 2,840 | $299,000 | $299,000 100% of ask |
Sep 1, 2026 |
| 100 LaSalle Drive, Waynesville, MO 65583 | 4/3 | 1,522 | $319,900 | $318,000 99.4% of ask |
Sep 1, 2026 |
Estimate your monthly payment. Adjust the sliders below.
Estimate only. Not a loan offer. Consult a lender for an accurate quote, including HOA fees, PMI, and current rates.
Living Room
14x19
Dining Room
11x12
Kitchen
18x12
Primary Bedroom
13x17
Primary Bathroom
6x8
Bedroom 2
14x11
Bathroom 3
11x11
Bedroom 4
11x15
Bedroom 5
11x11
no closet, rubber mat floor, currently being used as exercise room
Family Room
21x11
Bathroom 2
5x8
Bathroom 3
6x8
Storage
13x11
Entry from outer back door - connected to the other storage room
Storage
18x14
Accessed from 5th bedroom in basement - connected to the other storage room.
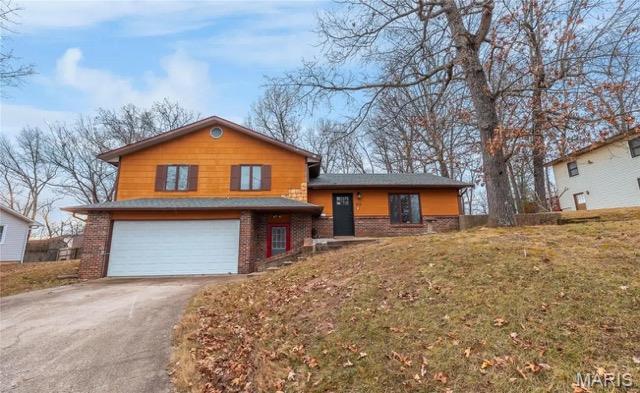
613 Royal Road is a perfect find for a starter home/ investment property in the Waynesville School District. The best of both worlds, the home sits on a connected and convenient city lot, yet it also sits nestled back on a dead end street for comfort and privacy. Pulling into the house... you'll find a useful tri-level floor plan with a two car garage. The lower level has an entryway off the garage, an additional living area and the laundry room. The main floor has a spacious open concept kitchen, living and dining room with a walkout sliding glass door to the private backyard. The upstairs has the three bedrooms including the master suite and the full guest bathroom as well. Priced to sell, this home will check all of the blocks you're looking for while not breaking the bank! Showings available on or before 18 September!

Built in 2022 and located in the sought-after Summit neighborhood within the Waynesville School District, this 5-bedroom, 3-bath home offers the feel of newer construction with thoughtful finishes and added character throughout. The main level features LVP flooring, statement lighting, and a bright, inviting living space centered around a fireplace with built-in shelving. The kitchen shines with beautifully veined quartz countertops, crisp white cabinetry, breakfast bar, closet pantry, and adjoining dining area ideal for everyday meals or hosting. Retreat to the spacious primary suite where the bathroom makes a statement with a deep soaking tub, tiled walk-in shower with sliding glass door, double vanity, and walk-in closet with added organizational storage. Downstairs, carpeting adds comfort to the additional living space, while two bedrooms and a third full bath create a separate space perfect for guests. A generously sized storage area provides plenty of room to keep seasonal decor and household extras tucked away. Outdoors, the two-tiered deck expands your living space and overlooks a peaceful wooded backdrop—perfect for relaxing or entertaining. Stylish, functional, and full of special touches, this Summit home offers so much more than the expected.
