
Living Room with view of the Front Door/Window and the Stairs to the Upper Level

Dining Area, Sliding Door to the Patio and the Kitchen

View of the Stainless Steel appliances, Dishwasher, Microwave, Stove/Oven Combo

View of the Patio and Sliding Glass Door to the Dining Room

Stairway to the upper level and Living Room area

View from the Dining Room through the Living Room and Front Door, Stairway to upper level

View of the Kitchen

View of the Walk-in Pantry

Half Bath Main Level

Bedroom with attached Bathroom

Bedroom view to the door and Bathroom

Bathroom attached to Bedroom

Bathroom attached to the Bedroom

Bedroom 2

Bedroom 2

Bedroom 3

Bedroom 3

Upper Level Hall Bath

Lower Level Partially Finished area

Lower Level Partially Finished area
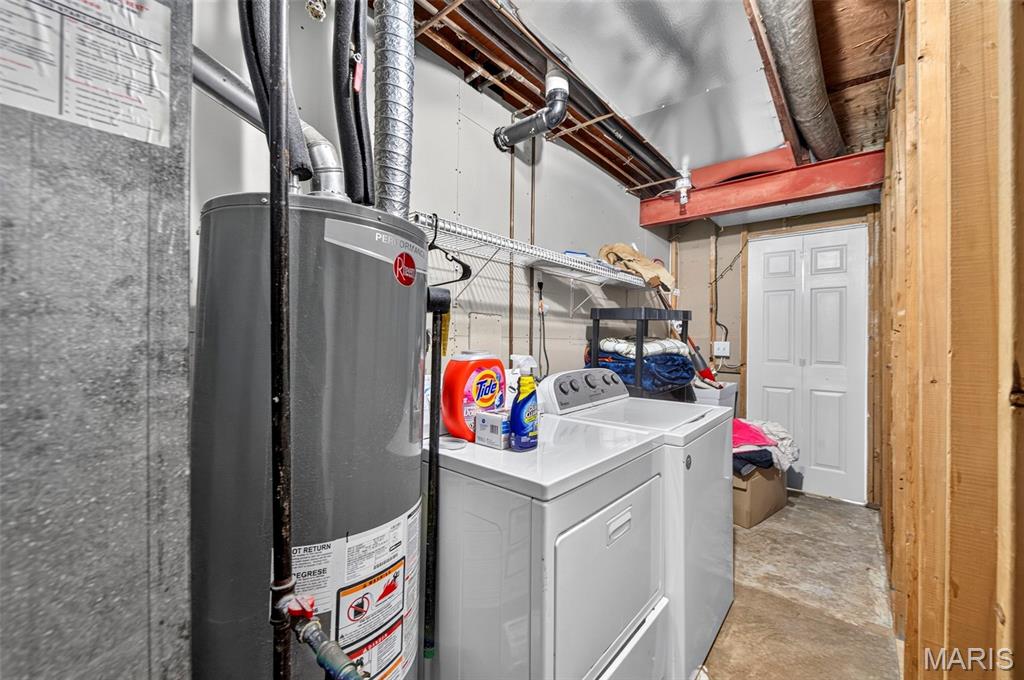
Laundry and utility area
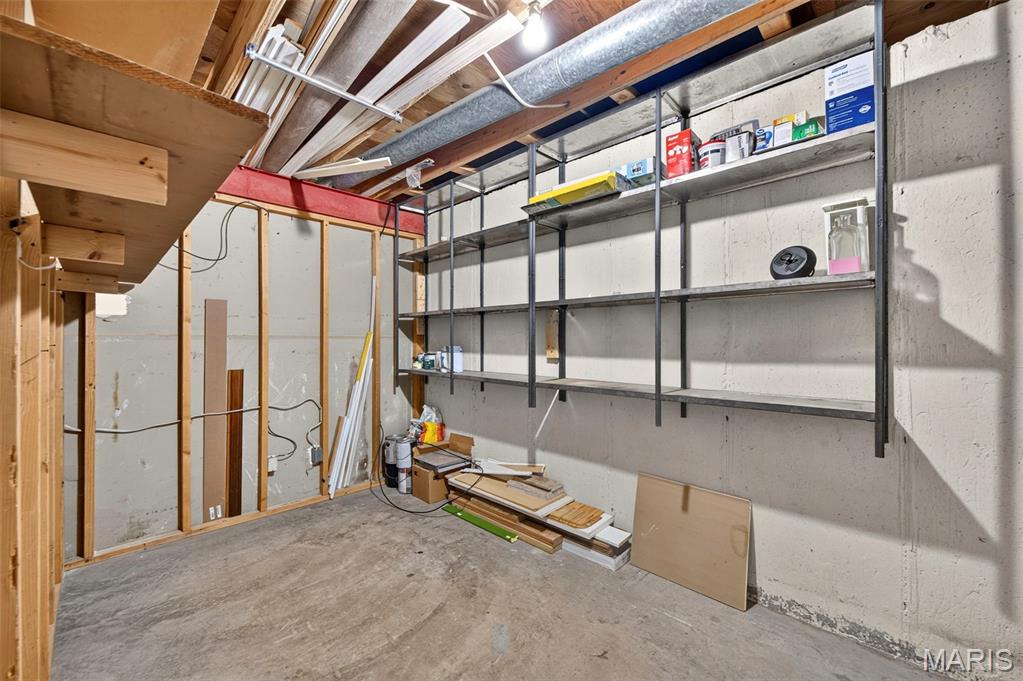
Storage area
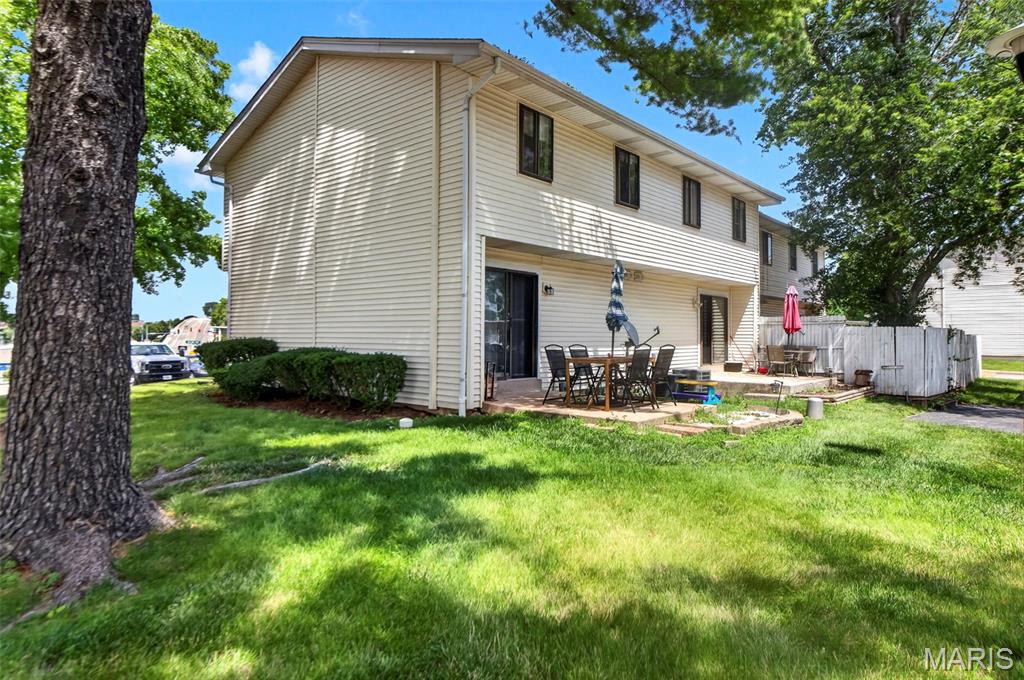
End unit, side yard, patio, large tree provides shaded area
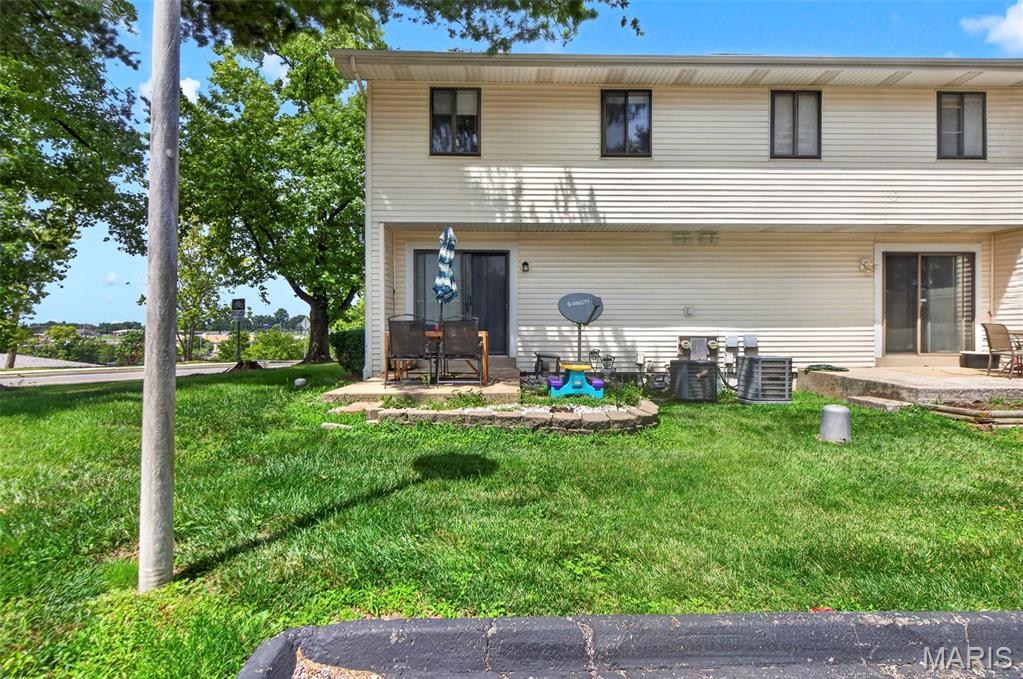
Patio, yard area and sliding glass door
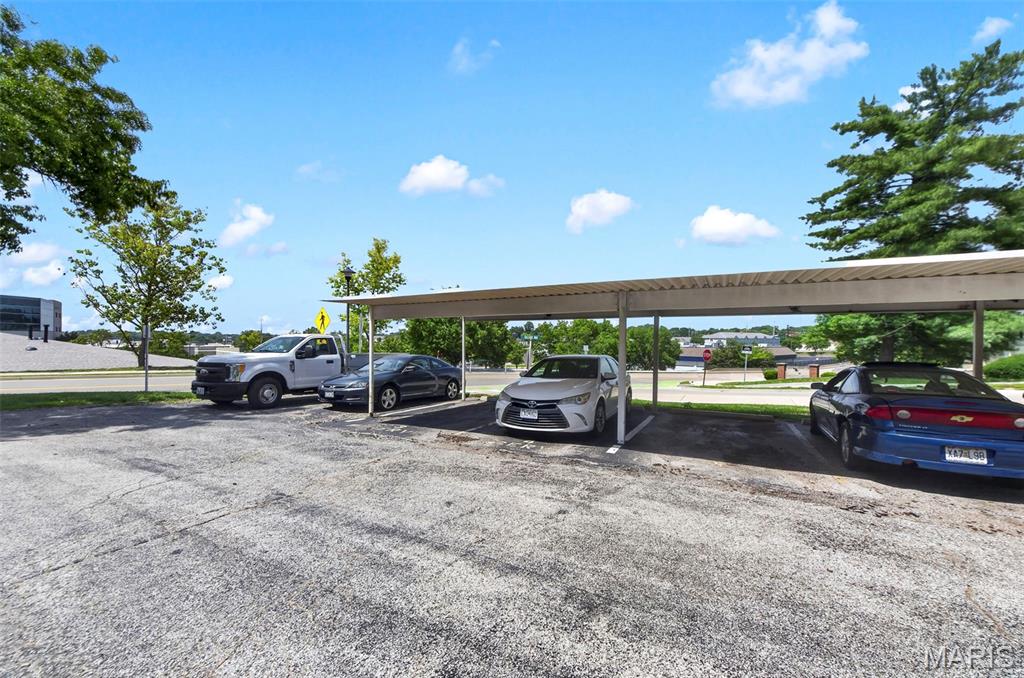
Unit is assigned the 1st parking spot and the 1st covered spot (3rd spot from the end)
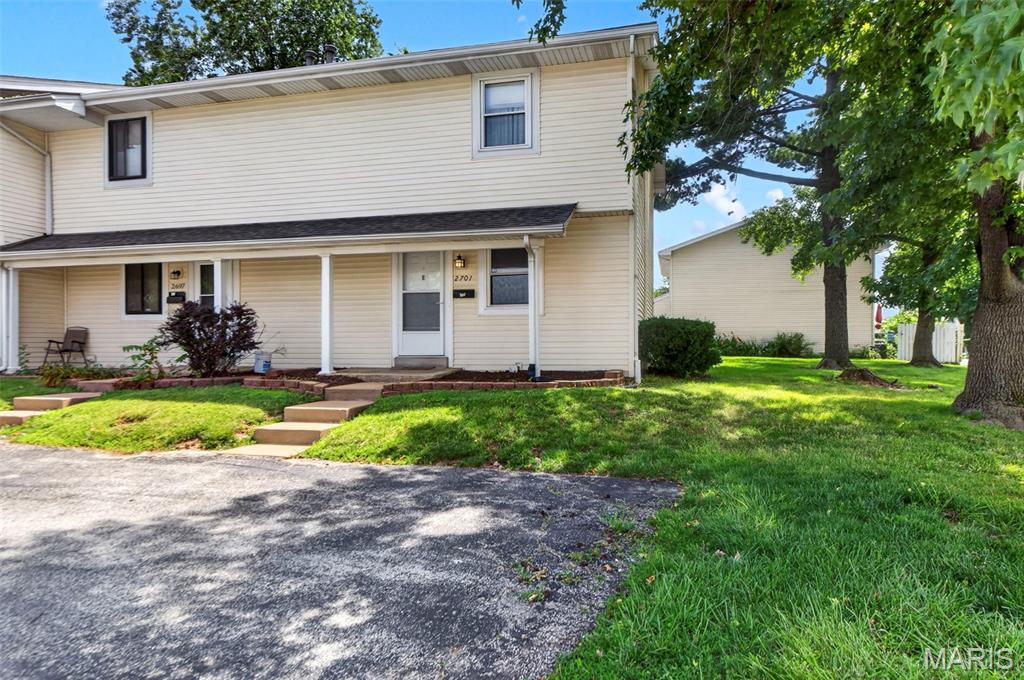
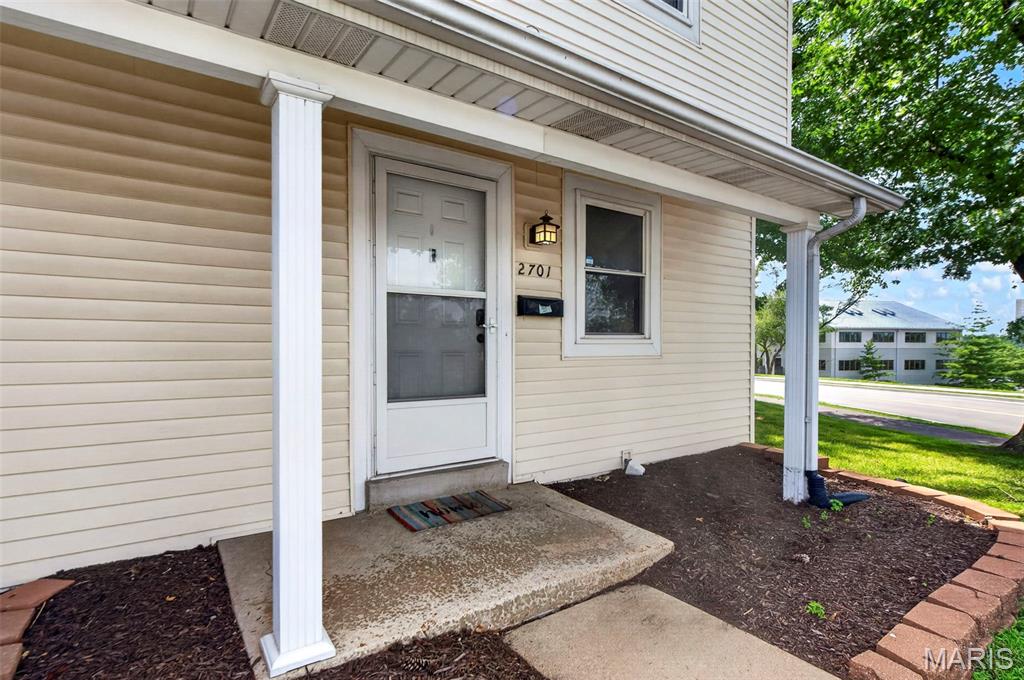
Front Door and Side yard - Corner Unit
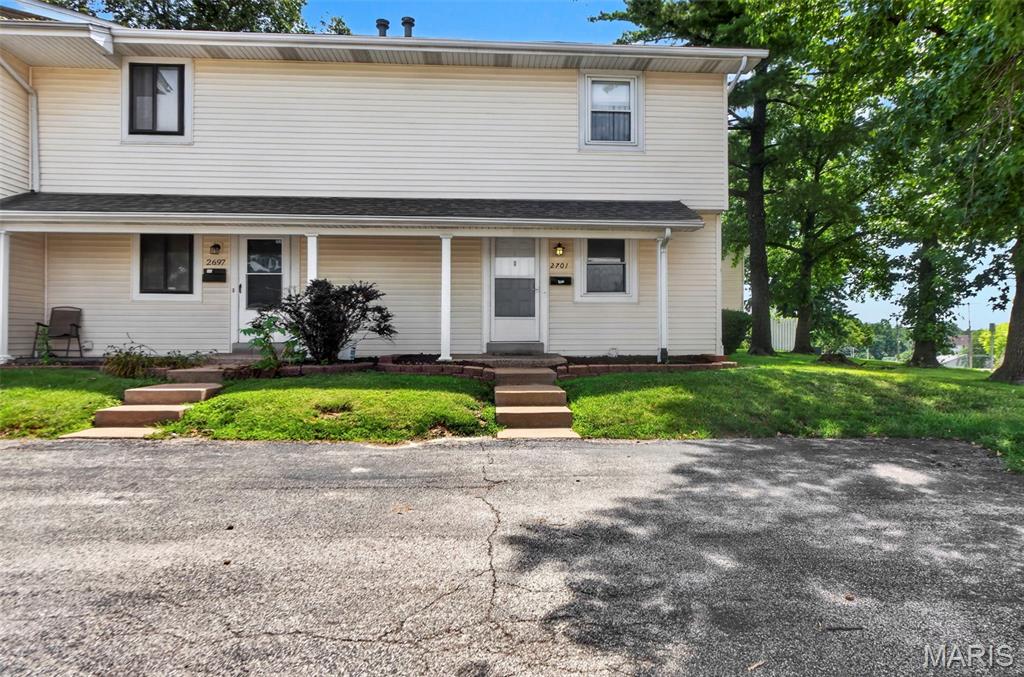
Front Door with steps down to parking area
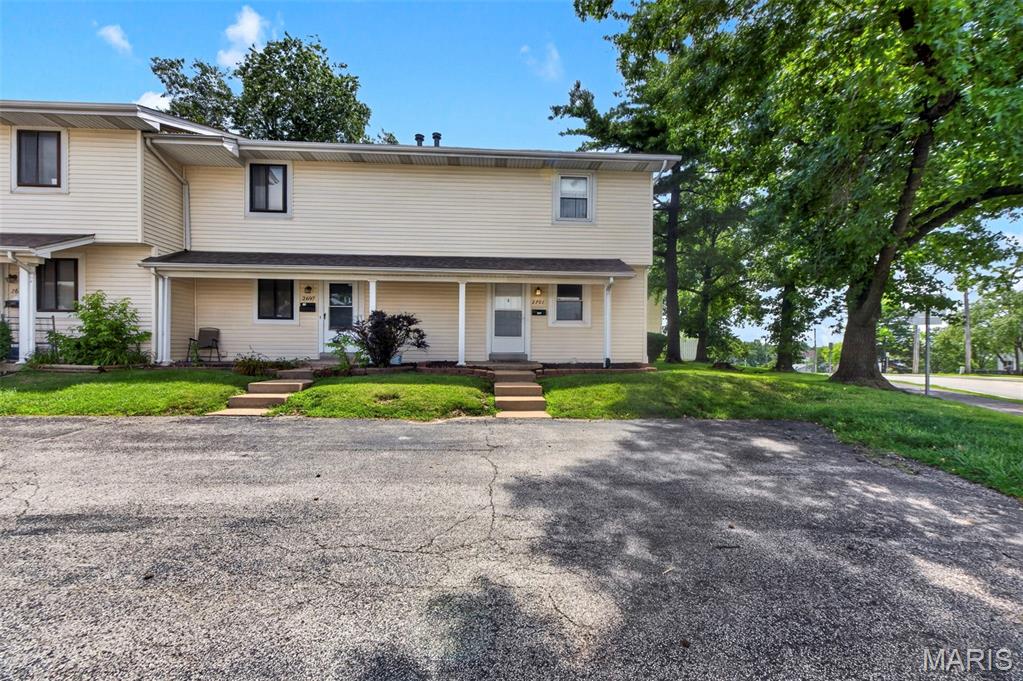
Front Entrace with covered area to access the front door
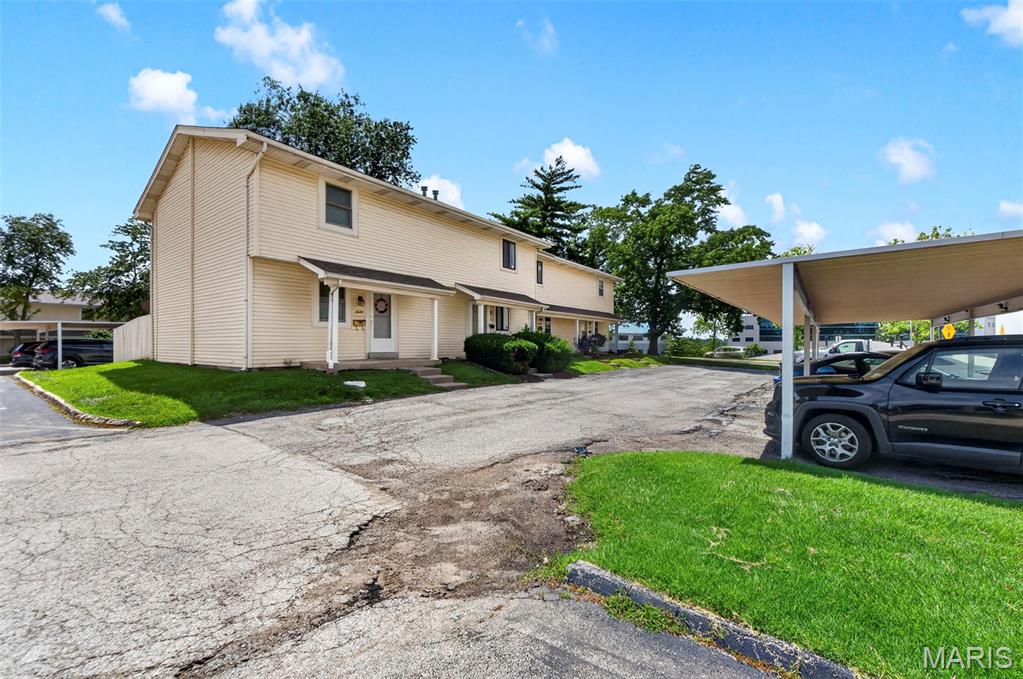
Driveway and Parking Structure for the property
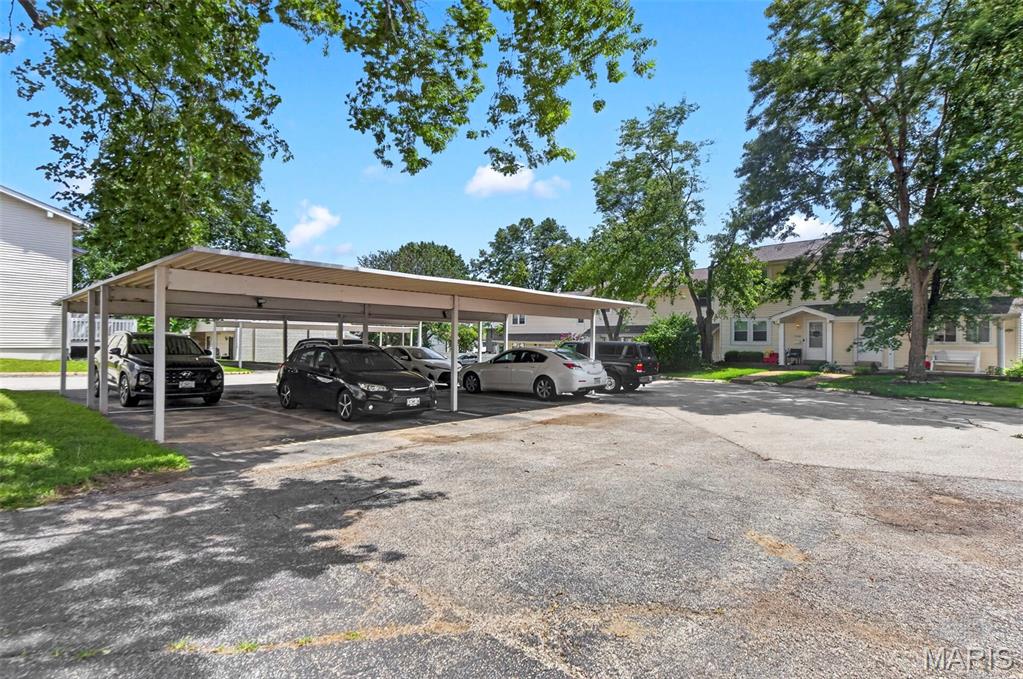
one of the covered parking structures
2701 Falcons Way, Saint Charles, MO 63303, New Price - Motivated Sellers. Take advantage of the opportunity to own this Townhouse Style Property featuring 3 Bedrooms and 3 Bathrooms - 2 Full Baths on the upper level and a Half Bath on the Main Level. As you enter from the covered front porch, you walk into the Living Room and view the open floor plan, which allows for entertaining, and conversations to flow easily from room to room on the Main Level. The Dining Room area features a Sliding Glass Door out to the patio with more space to relax and entertain. The Kitchen features Stainless Steel Appliances - Dishwasher, Stove/Oven Combo, and Microwave. The Matte Black Refrigerator is available to stay as well. The Kitchen also features a Walk In Panty along with Cabinets, Drawers and Counter space to hold all your Cooking utensils, appliances and the items needed to create your favorite dishes or try some new and exciting recipes. The Main Floor has a closet and half bath located near the front door, along with the stairs to the upper level. The Upper Level features 3 bedrooms and two full bathrooms. The primary Bedroom has an attached full bathroom. From the Kitchen there are stairs down to the partially finished basement which features a family room/ rec room/ exercise area (Treadmill can stay), laundry/utility area and an area for storage. You are located right in the middle of Shopping, Restaurants, Entertainment, with many Parks, Playgrounds and Trails nearby as well. The Property is located in the Francis Howell School District. The Community features a Pool Area, Sidewalks for relaxing walks, or more intense exercise or Pet Walks. The Property has 2 assigned parking spaces right in front of the unit - the first space, #1 and the covered parking space #3. Schedule your showing today and start your journey on the path to exciting new adventures and experiences.
Status: Active · MLS# 26042150 · Listing Courtesy of Hero Realty, LLC, [email protected]
StLouisRealEstate.com is operated by Guerrilla Brokers, LLC. The person who answers is a licensed real estate agent who can pull this listing up with you and answer your questions about it.

3 Beds

3 Baths

1,580 sq.ft

$0 per sq.ft

Traditional
$ 159,500
Active
0
26042150
3
3
1,580
450
Hawks Nest #2
St Charles
Francis Howell R-III
St Charles
Residential
Traditional
Residential
$1,936
Last 6 closed homes in this zip.
| Address | Bd/Ba | SqFt | List | Sold | Closed |
|---|---|---|---|---|---|
| 3699 Banbury Drive, St Charles, MO 63303 | 4/4 | 2,141 | $424,000 | $405,000 95.5% of ask |
Nov 9, 2026 |
| 13 Village Drive, St Charles, MO 63303 | 2/3 | 2,126 | $400,000 | $385,000 96.3% of ask |
Nov 9, 2026 |
| 1728 Forest Hills Drive, B, St Charles, MO 63303 | 2/3 | 1,296 | $180,000 | $170,000 94.4% of ask |
Nov 6, 2026 |
| 46 Red Cedar Court, St Charles, MO 63303 | 3/3 | 1,179 | $360,000 | $360,000 100% of ask |
Nov 5, 2026 |
| 3609 Arlington Drive, Unincorporated, MO 63303 | 3/3 | 1,064 | $319,900 | $317,500 99.2% of ask |
Nov 5, 2026 |
| 1333 Sherbrooke Road, Unincorporated, MO 63303 | 3/2 | 1,535 | $248,900 | $256,000 102.9% of ask |
Nov 4, 2026 |
Estimate your monthly payment. Adjust the sliders below.
Estimate only. Not a loan offer. Consult a lender for an accurate quote, including HOA fees, PMI, and current rates.
Living Room
15x10
Dining Room
9x10
Kitchen
9x8
Bedroom
20x16
Bedroom 2
10x11
Bedroom 3
9x11

**STUNNING RENOVATED RANCH – AN ENTERTAINER’S DREAM INSIDE & OUT!** Sunshine, style, and a whole lot of WOW! This beautifully renovated 3-bedroom, 2.5-bath ranch knows how to make an entrance! Walls of windows flood the open floor plan with natural light, while eye-catching coffered ceilings and a wood-burning fireplace bring the perfect mix of character, warmth, and charm. Whether you're hosting a crowd or enjoying a quiet night in, this home delivers! **The showstopper is the beautifully updated kitchen!** Featuring a farmhouse sink, brand-new stainless steel appliances, an oversized QUARTZ center island with seating, soft-close cabinetry, under-cabinet lighting, and a stylish coffee/bar station, this kitchen was designed for everyday living! Enjoy casual meals at the island, gather in the separate breakfast area, or host memorable dinners in the dining area. There is truly a space for every occasion! Retreat to the spacious primary suite featuring a walk-in closet and beautifully updated private bath complete with adult-height dual vanities, a separate soaking tub and shower. Convenient main-floor laundry making everyday living a breeze! Have more loads to do - there is an additional laundry area in the lower level ready to go! **Love to entertain? The fun doesn't stop upstairs!** The partially finished walkout lower level offers a spacious recreation room and additional half bath. Two generously sized storage areas provide incredible flexibility and potential for future finished living space, with a utility sink already in place. Want to add a home gym, office, craft room, sleeping room? There is an abundance of space ready for your vision and needs. **Outdoor living is just as impressive!** Step onto the expansive upper wood deck featuring a partially covered retreat, perfect for sipping your morning coffee while listening to the rain! Downstairs, a second covered patio provides another inviting space to relax or entertain. The fenced backyard, landscape lighting and sprinkler system complete this wonderful outdoor setting! With a **2-car garage, beautifully renovated kitchen and baths, multiple entertaining spaces, convenient dual laundry areas, and room to grow**, this home offers the perfect combination of charm, functionality, and stunning updates! **Move right in, spread out, and start making memories—this ranch truly has it all!**
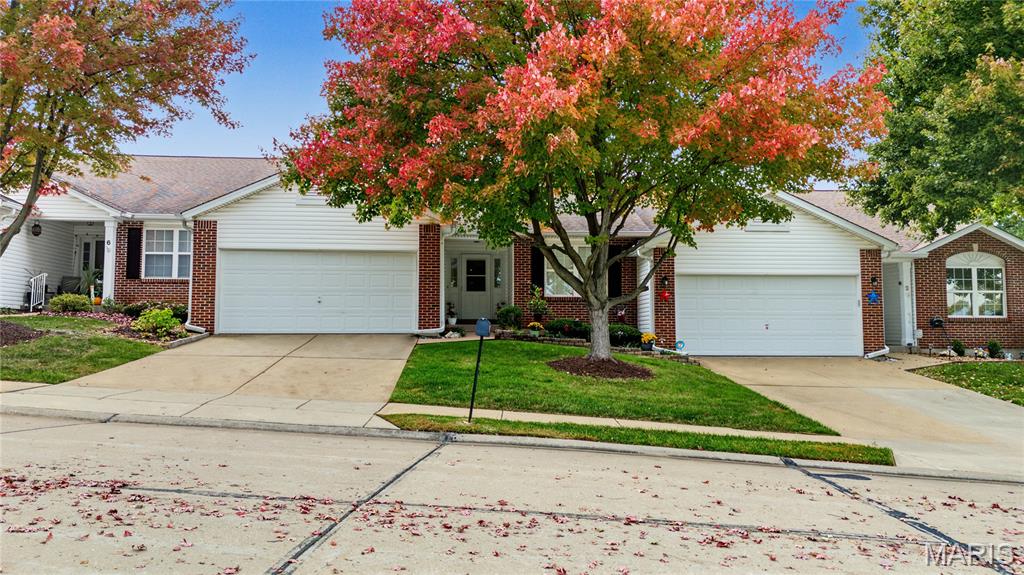
Enjoy low-maintenance living in this well-maintained ranch-style villa in the Francis Howell North School District. This move-in-ready home offers 2 bedrooms, 2 full baths, and an open floor plan with a spacious vaulted great room and neutral décor throughout. The kitchen features stainless steel appliances, and updated luxury vinyl plank flooring extends through the kitchen and breakfast room. A French door off the breakfast room opens to a private patio for morning coffee or relaxing evenings. The HVAC system is only 1 year old, and the water heater is just 2 years old. Main-floor laundry and an attached 2-car garage add everyday convenience, while the unfinished lower level offers room to expand and already includes a full bath rough-in. Located near Hwy 94 and Friedens Road in St. Charles, the villa offers easy access to shopping, dining, parks, and major commuter routes.
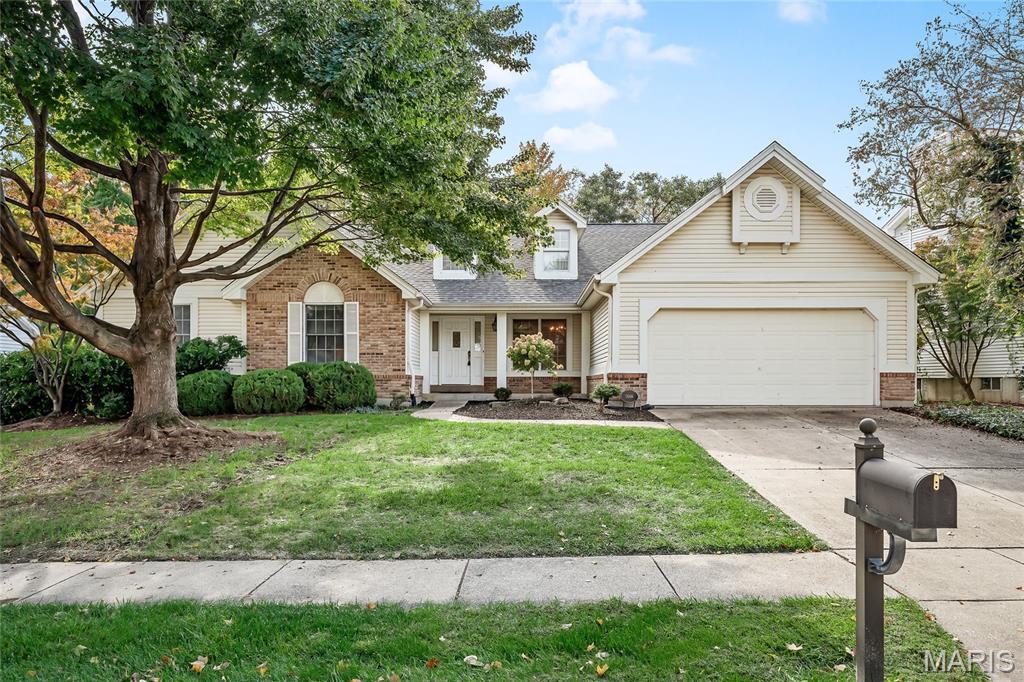
Welcome to 3046 Apple Blossom Lane! This well-maintained ranch offers 3 bedrooms, 2 full bathrooms, and a versatile office area, providing the perfect blend of comfort and functionality. The inviting floor plan features spacious living areas, a gas fireplace situated between the kitchen and living room, and a separate dining room ideal for gatherings and entertaining. The kitchen offers ample cabinetry and workspace, while the deck provides a wonderful spot to enjoy morning coffee, outdoor dining, or simply relaxing. Recent improvements include a newer roof and carpeting, offering added peace of mind. The unfinished lower level provides generous storage and plenty of potential for future finishing or additional living space. Enjoy the convenience of main-level living with the opportunity to add your own personal touches over time. Conveniently located near shopping, dining, parks, and major highways. Don't miss your opportunity to make this home your own!
