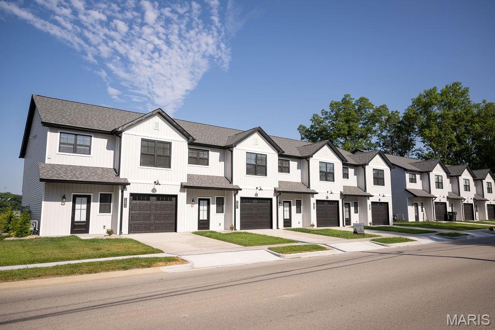
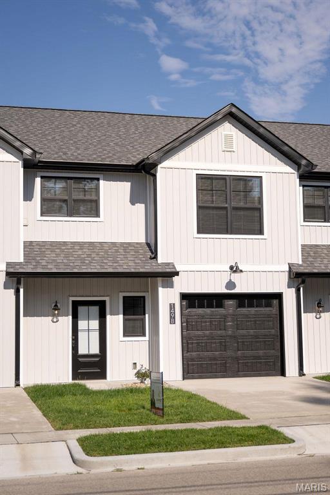
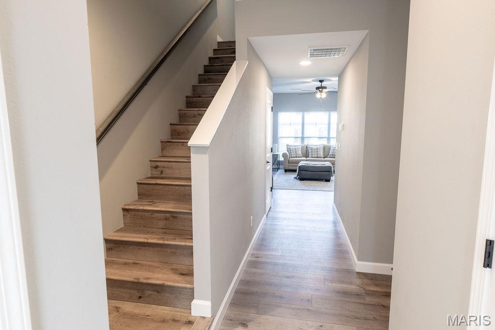
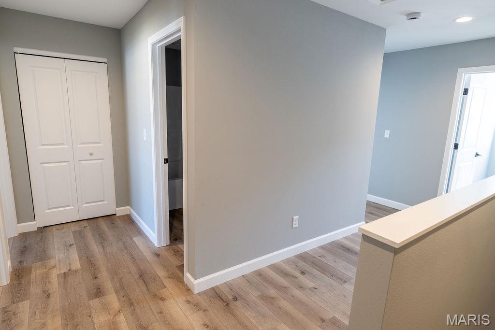
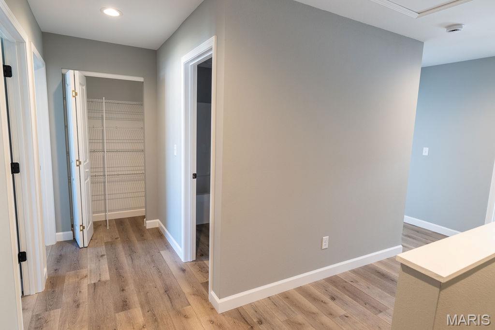
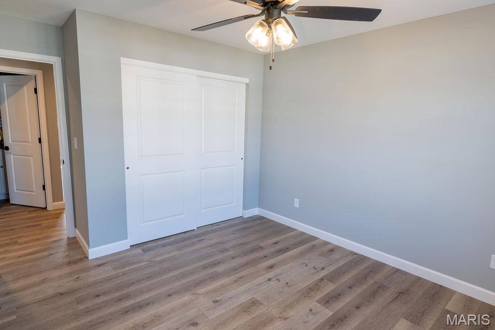
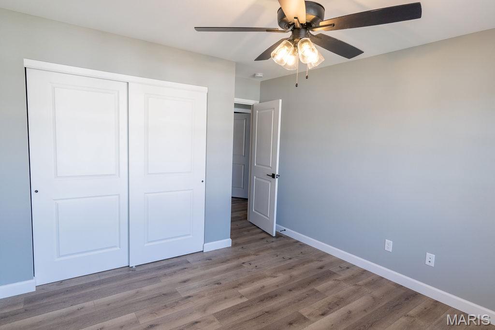
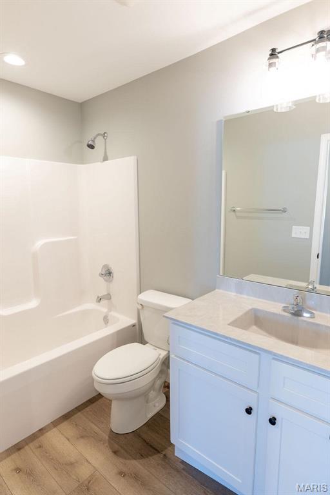
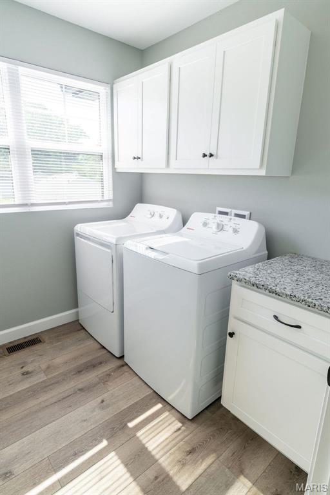
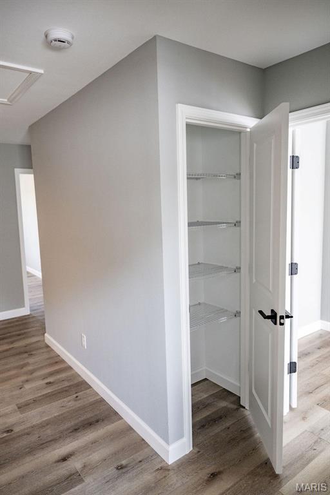
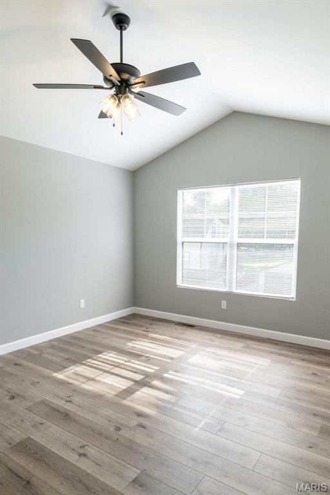
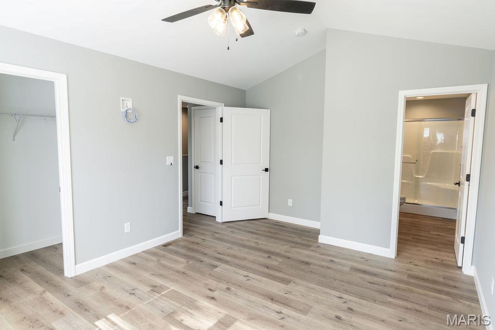
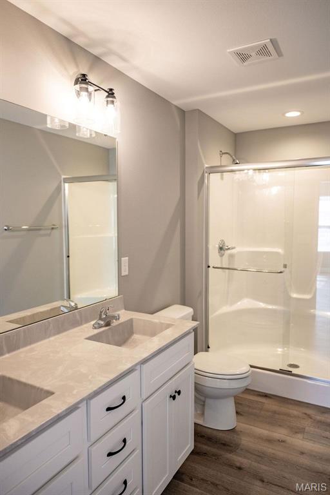
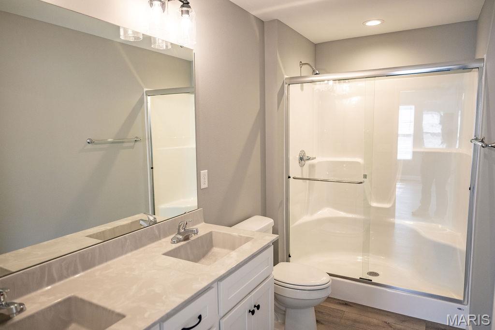
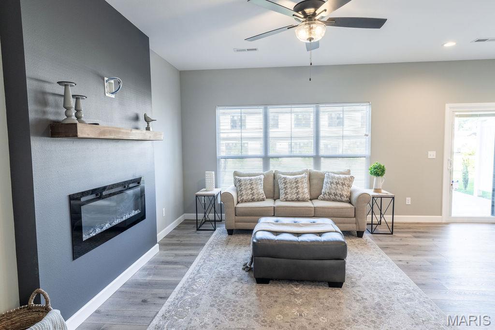
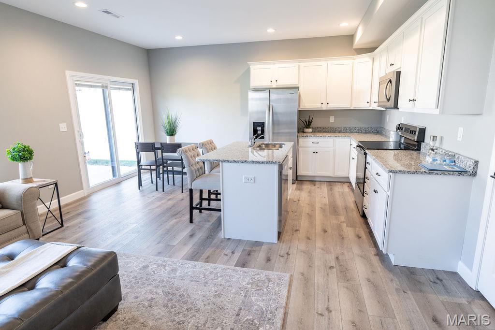
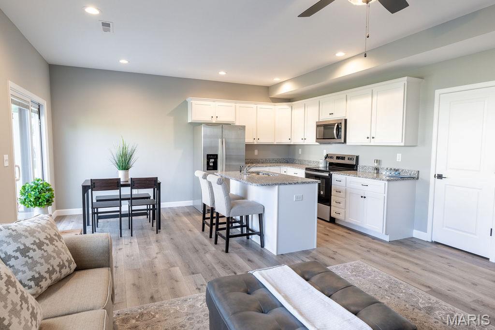
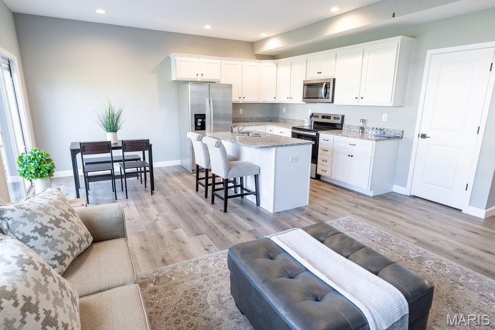
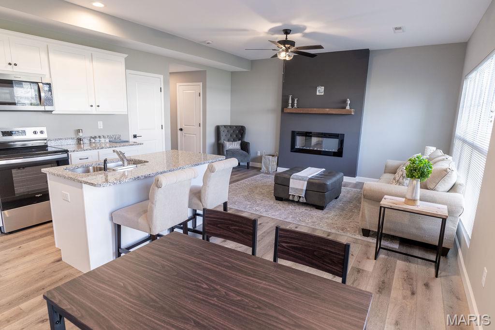
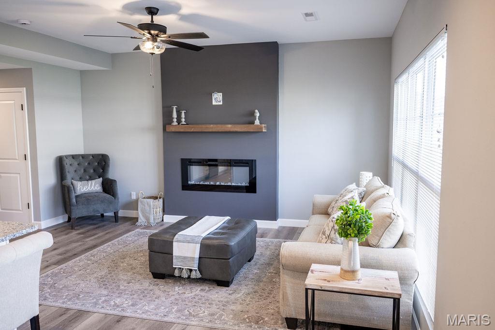
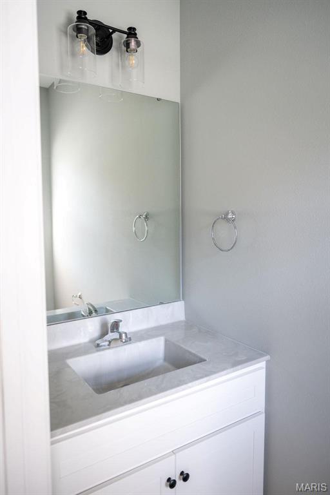
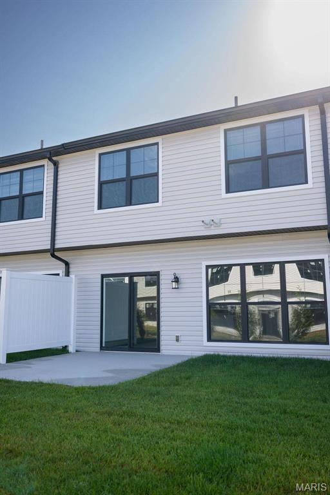
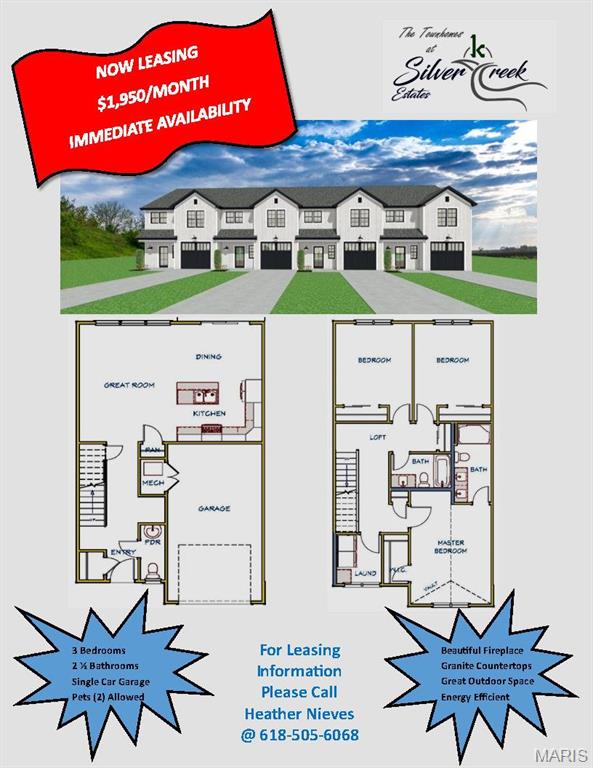
TOWNHOME IS FOR LEASE -- By appointment only. Nearly new 3 bedroom, 2.5 bathroom 2 story townhome with easy to like amenities. Luxury Vinyl Plank flooring throughout, open layout with beautiful fireplace in the great room. The dining room walks out to a 12 x 14 patio. Equipped kitchen with microwave, dishwasher, refrigerator and electric range. Center island with granite countertops and pantry. Upstairs you'll find the master bedroom featuring vaulted ceiling, walk in closet and private bath with dual vanity. Two additional bedrooms, full bathroom and conveniently located laundry room (with washer & dryer!) completes the 2nd level. Additional information: One car attached garage, Energy efficient gas heat, tankless water heater, blinds throughout and pets allowed with additional deposit. Just move in and enjoy! Maintenance inside and out is covered. Ideal location near Scott Air Force Base and I-64.

3 Beds

3 Baths

1,582 sq.ft

$0 per sq.ft

Traditional
$ 1,950
Active
0
26042096
3
3
1,582
Mascoutah Res.Care, Villas & Townhomes
Mascoutah
Mascoutah DIST 19
St Clair-IL
Residential Lease
Traditional
Residential Lease
Last 6 closed homes in this zip.
| Address | Bd/Ba | SqFt | List | Sold | Closed |
|---|---|---|---|---|---|
| 149 S 10th Street, A, Mascoutah, IL 62258 | 3/3 | 1,582 | $2,050 | $2,050 100% of ask |
Oct 23, 2026 |
| 1236 Larkspur Drive, Mascoutah, IL 62258 | 4/3 | 2,144 | $280,000 | $293,000 104.6% of ask |
Oct 23, 2026 |
| 1608 Landmark Drive, Mascoutah, IL 62258 | 3/2 | 1,324 | $165,000 | $165,000 100% of ask |
Oct 23, 2026 |
| 11138 State Route 161, Mascoutah, IL 62258 | 3/3 | 1,656 | $449,000 | $465,000 103.6% of ask |
Oct 20, 2026 |
| 1018 W Green Street, Mascoutah, IL 62258 | 3/2 | 1,848 | $220,000 | $197,500 89.8% of ask |
Oct 19, 2026 |
| 912 W Church Street, Mascoutah, IL 62258 | 3/2 | 1,152 | $250,000 | $236,000 94.4% of ask |
Oct 16, 2026 |
Estimate your monthly payment. Adjust the sliders below.
Estimate only. Not a loan offer. Consult a lender for an accurate quote, including HOA fees, PMI, and current rates.
Great Room
17x14
Dining Room
9x8
Kitchen
9x9
Primary Bedroom
15x11
Bedroom
12x11
Bedroom
11x12
Laundry
8x7
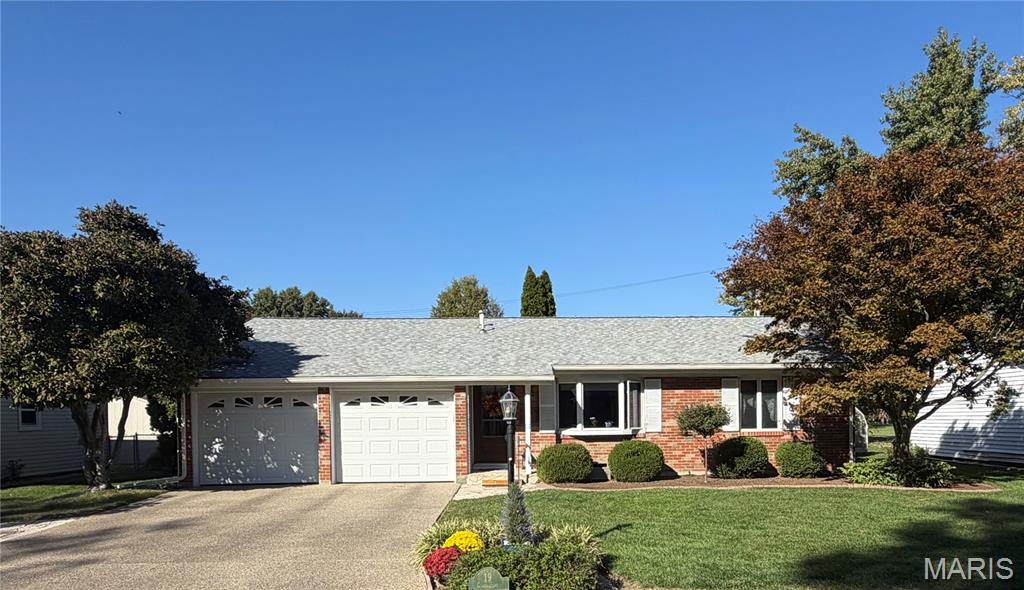
Located in the heart of Mascoutah and just steps from the park, this charming 3-bedroom, 2-bath ranch offers the perfect blend of comfort, convenience, and functionality. The spacious living room features a cozy fireplace, creating a warm and inviting atmosphere for relaxing or entertaining guests. A separate family room provides additional living space, perfect for gatherings or, hobbies. The kitchen boasts a center island, offering plenty of storage and workspace for meal preparation. Step outside to enjoy the private backyard, complete with a low-maintenance composite deck, ideal for outdoor dining, entertaining, or simply unwinding. The oversized 2-car garage provides ample room for vehicles, storage, and projects. Conveniently located near schools, parks, shopping, restaurants, and Scott Air Force Base, this home offers easy access to everything you need while maintaining a peaceful neighborhood setting. Don't miss this opportunity to own a well-maintained home in one of Mascoutah's most desirable locations. Buyer to verify all information, including but not limited to square footage, lot size, room dimensions, school district, and any other details deemed important to the buyer.
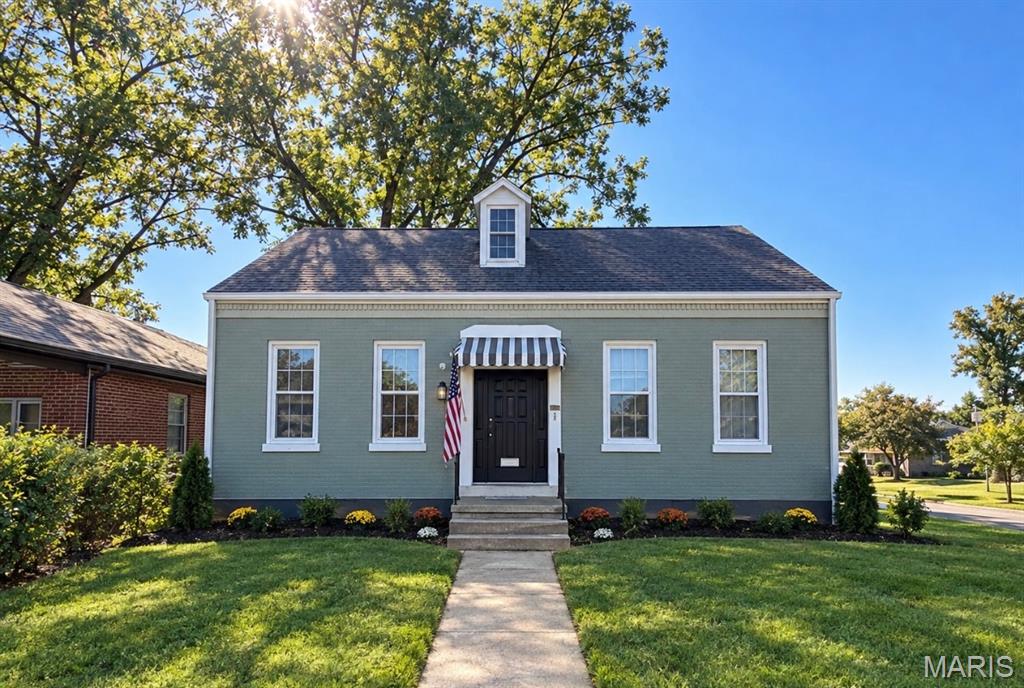
Recently updated 1.5-story home offering 3 bedrooms with a flexible floor plan. The main level features a separate living and dining room, an eat-in kitchen with a breakfast bar, and a convenient first-floor laundry. The upper level includes a large bedroom, a sitting room or office, and a spacious attic area ideal for extra storage. Located close to schools, shopping, parks, and Scott Air Force Base, this home provides everyday convenience and easy access to local amenities. Buyer to verify all information.
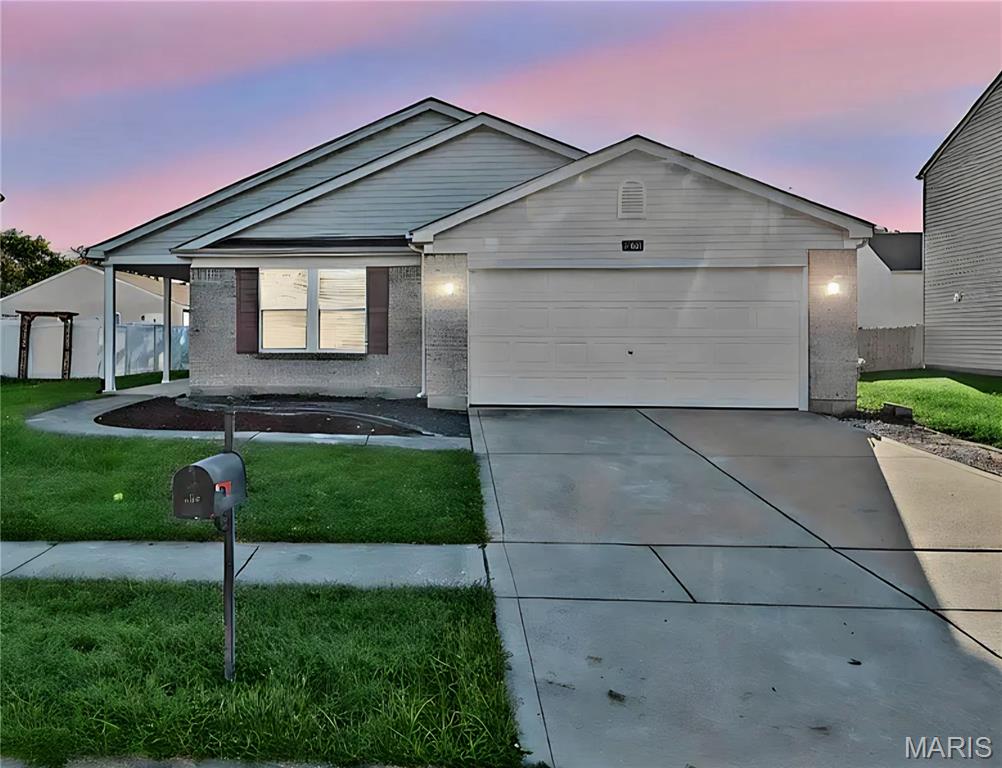
NEW LISTING ALERT in Mascoutah! Been looking for space, style, and a location that can’t be beat? Just Minutes from Scott Air Force Base and....Do You HEAR That???? Duty calls—and so does your dream home! This vibrant 4-bedroom, 2-bath sprawling ranch in highly desirable Timberbrook is completely move-in ready with passed occupancy! Designed for seamless living and effortless entertaining, this floor plan boasts a great room, formal dining room, and an expansive eat-in kitchen packed with storage. Enjoy the perfection of Mascoutah living—unbeatable local charm, top-tier schools, shopping, dining, and many medical facilities right outside and minutes from your front door. Did we say 4 Bedrooms??? Complete with a spacious garage and a wonderfully low yearly HOA fee, this gem is ready to show. We have heard"—"People have been searching for an affordable 4 Bedroom Home in Mascoutah!" So, here we go, pack up your car and come on over to take a look before its gone!