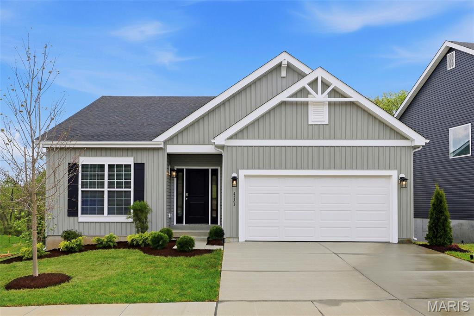
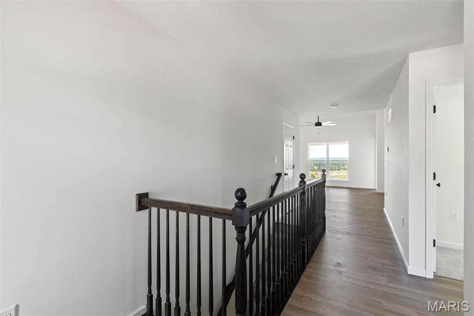
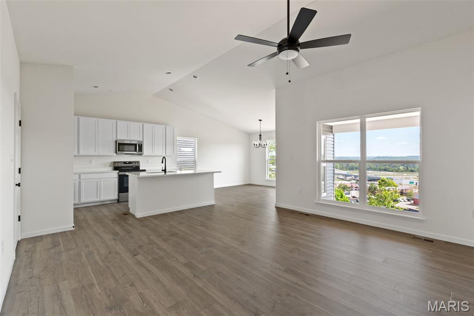
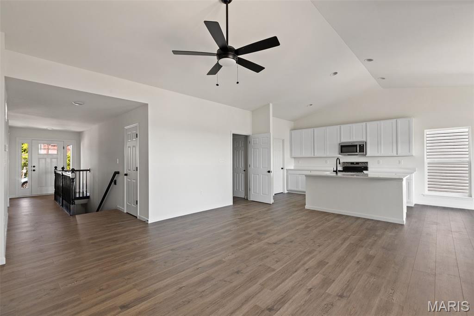
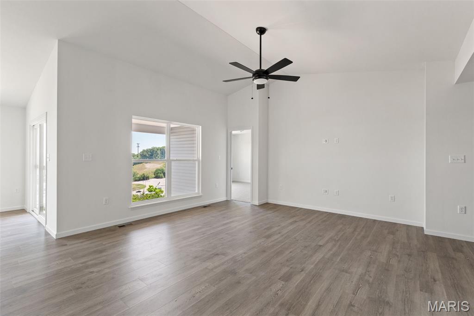
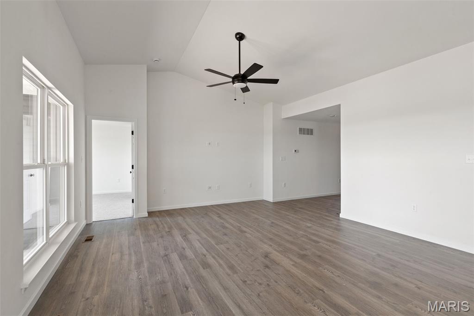
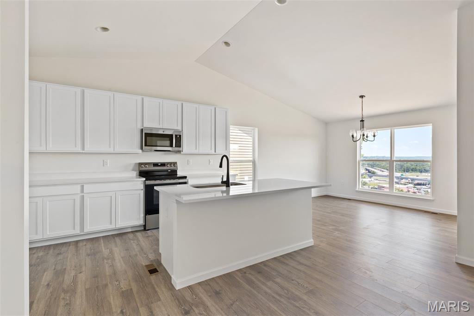
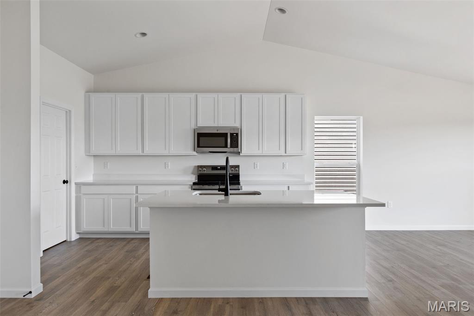
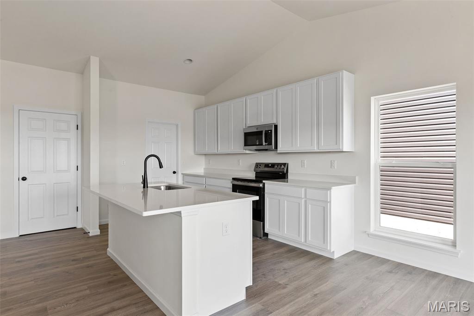
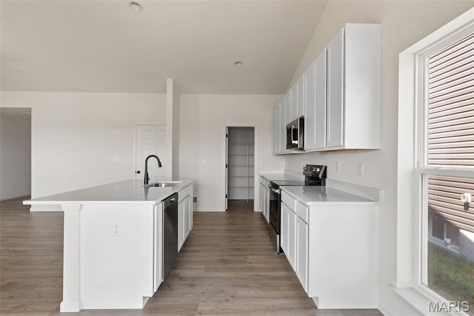
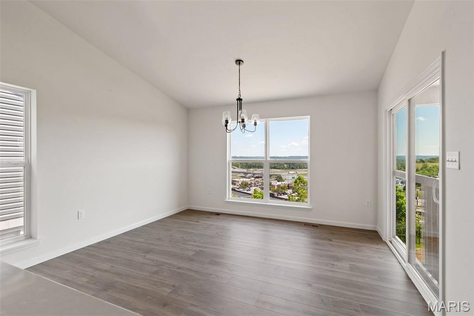
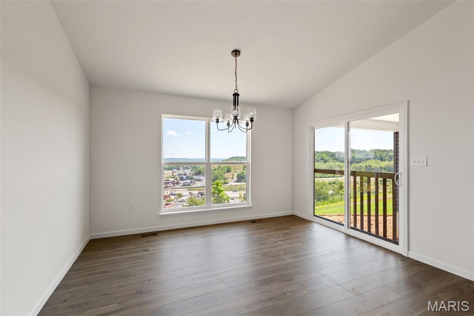
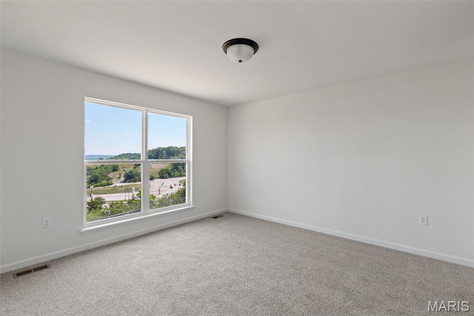
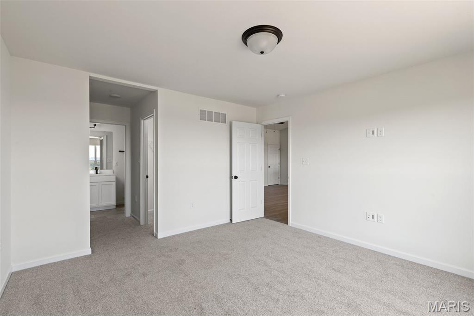
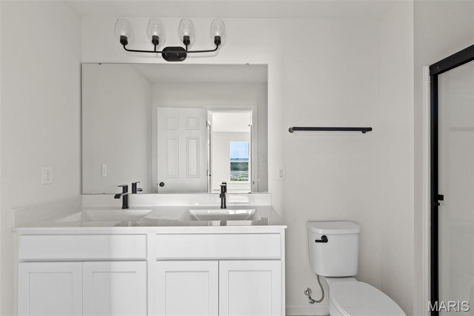
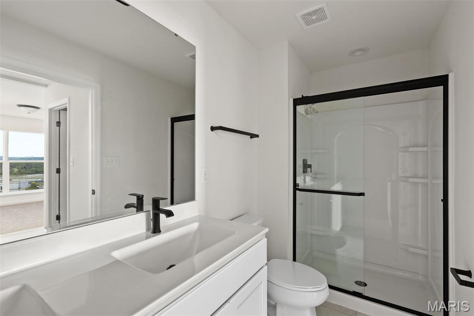
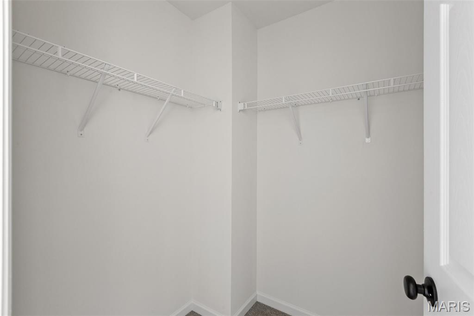
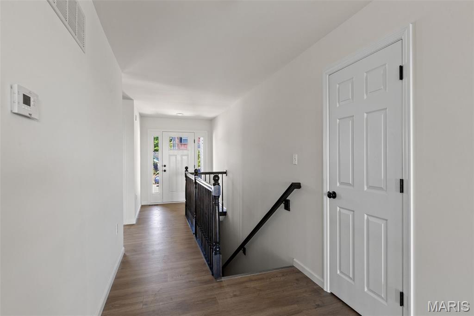
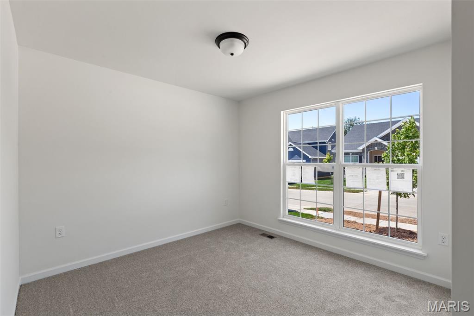
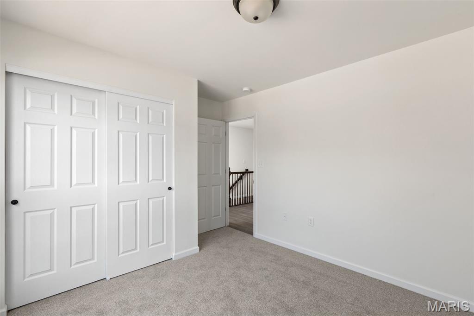
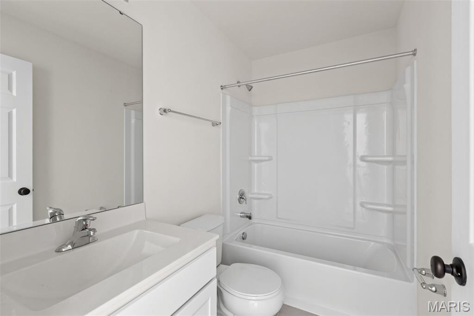
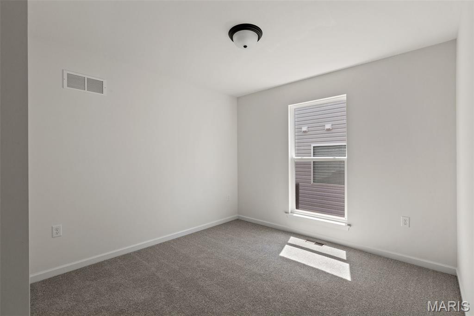
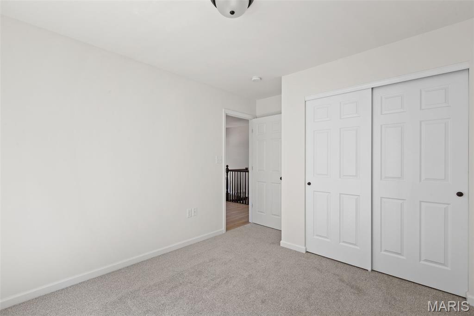
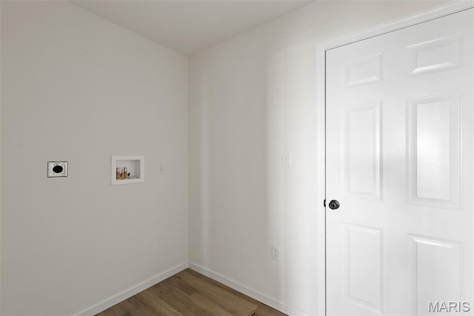
McBride Homes’ Aspen II 3BR, 2BA ranch home is ready this fall! Farmhouse exterior & partial walkout homesite! Open floorplan with vaulted ceilings, 6’ windows, & wood laminate flooring in main living areas. The kitchen has a large island w/breakfast bar, level 4 Brellin White 42” cabinets, quartz countertops, stainless steel GE appliances, & large walk-in pantry. Dining area has a sliding glass door to a future covered patio area with a ceiling fan prewire. The primary suite has a large window, dual closets & private bath w/double sinks & walk-in shower. Extras include main floor laundry, ¾ bath rough in the LL, matte black fixtures, 6 panel white interior doors, plus garage coach lights. The Highlands onsite amenities include two playgrounds, community pavilion and sports court with convenient access to local attractions. Enjoy peace of mind with McBride Homes’ 10 year builders warranty and incredible customer service! Display photos shown.

3 Beds

2 Baths

0 sq.ft

$0 per sq.ft

Ranch
$ 346,321
Active
0
26042084
3
2
Highlands Manors 216
Rolla
Rolla 31
Phelps
Residential
Ranch
Residential
Last 6 closed homes in this zip.
| Address | Bd/Ba | SqFt | List | Sold | Closed |
|---|---|---|---|---|---|
| 18942 Highway A, Unincorporated, MO 65401 | 3/2 | 1,698 | $509,000 | $460,000 90.4% of ask |
Sep 18, 2026 |
| 18444 Maries Road 540, Unincorporated, MO 65401 | 4/2 | 1,182 | $249,900 | $225,000 90% of ask |
Sep 18, 2026 |
| 18868 Maries Highway 63, Unincorporated, MO 65401 | 3/2 | 1,428 | $300,000 | $290,000 96.7% of ask |
Aug 13, 2026 |
| 18670 Maries Road 542, Unincorporated, MO 65401 | 3/2 | 1,722 | $269,900 | $260,000 96.3% of ask |
Jun 18, 2026 |
| 18020 State Route E, Unincorporated, MO 65401 | 0/0 | 1,120 | $129,900 | $120,000 92.4% of ask |
May 29, 2026 |
| 1513 Scenic Drive, Rolla, MO 65401 | 3/2 | 950 | $199,000 | $208,000 104.5% of ask |
May 28, 2026 |
Estimate your monthly payment. Adjust the sliders below.
Estimate only. Not a loan offer. Consult a lender for an accurate quote, including HOA fees, PMI, and current rates.
Great Room
18x16
Kitchen
9x13
Dining Room
13x13
Primary Bedroom
13x13
Bedroom
10x10
Bedroom
10x10
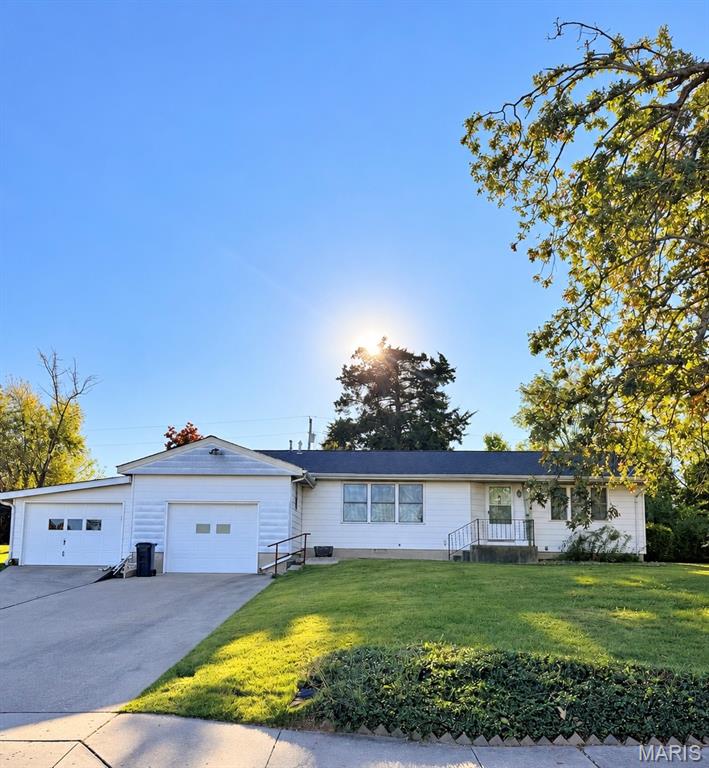
Charming, beautifully maintained, and ideally located, this three-bedroom, one-bath home offers a wonderful combination of character, comfort, and thoughtful updates. Beautiful hardwood floors flow throughout the home with no carpet, while large, updated windows bring in an abundance of natural light. The kitchen features attractive solid-surface countertops, and the home is comfortably heated with efficient steam baseboard heat. A brand-new roof is scheduled to be installed this month, offering added peace of mind for the next owner. Step outside to enjoy the maintenance-free composite back deck overlooking a beautiful lot—an inviting setting for relaxing or entertaining. Conveniently located near schools, parks, shopping, and everyday amenities, this charming home is one you won’t want to miss!
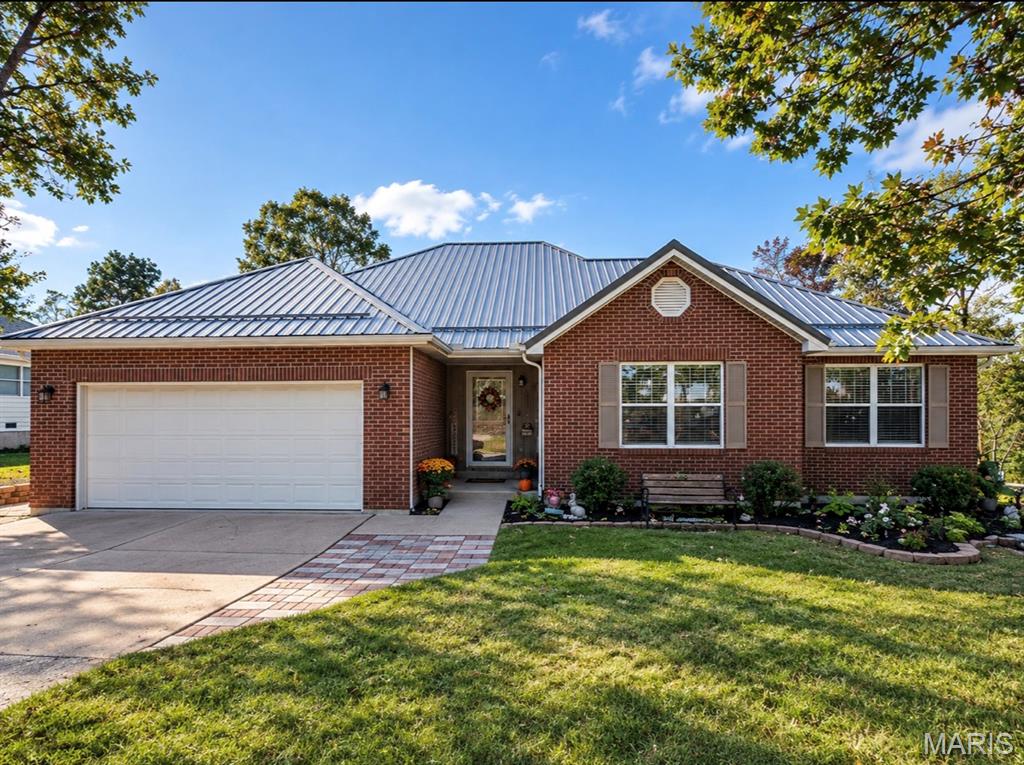
Space, Flexibility & Modern Comfort — Your Next Home Awaits! Discover a home designed to fit your lifestyle! This beautifully updated property offers space to spread out, entertain, work from home, or accommodate multigenerational living. Enjoy 3 bedrooms and 3 full bathrooms on the main level, plus a flexible non-conforming downstairs room and an upstairs bonus loft. Gather with family and friends in the spacious kitchen featuring new stainless-steel appliances, relax in two inviting living areas with fireplaces, or enjoy the bright sunroom that opens to a large deck. The primary suite offers a walk-in closet and private bath, while a dedicated laundry room adds everyday convenience. Need extra space? Take advantage of two decks, a partial walk-out basement with storage, and a separate shop perfect for hobbies, projects, or additional workspace. With a new HVAC system and a generous 0.33-acre corner lot, this versatile home combines modern updates, room to grow, and endless possibilities. Come see how this home can work for you!
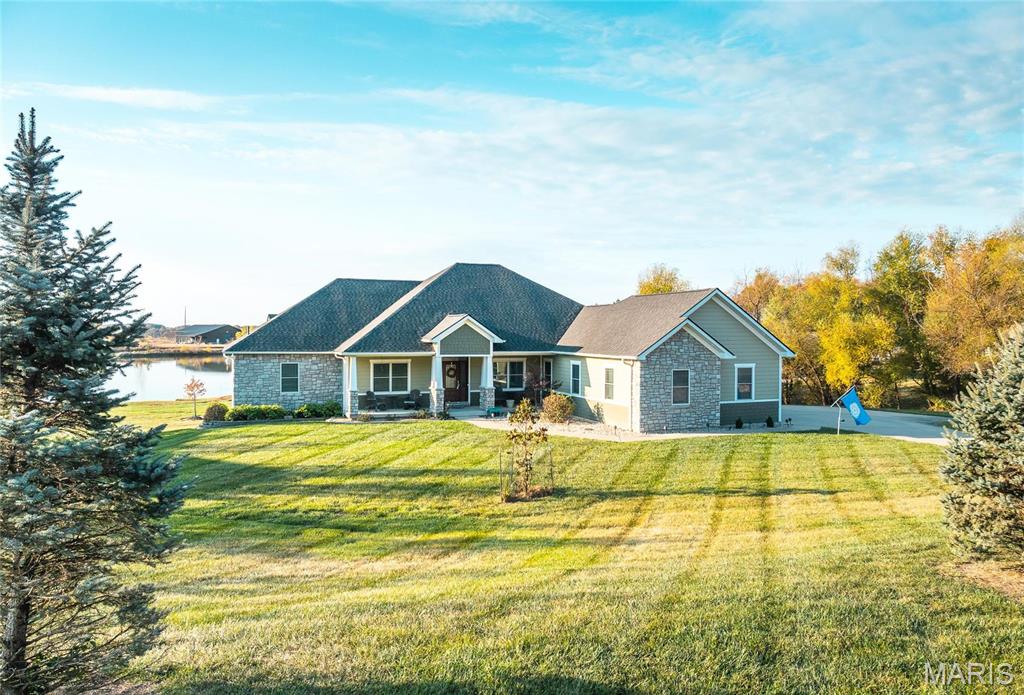
Beautiful tranquil setting for this 5-bedroom, 3.5-bathroom waterfront home, situated on nearly an acre of land in a highly sought-after neighborhood. With its impressive 5149 M/L SQFT of living space, this property has breathtaking views, custom finishes, and many amenities. Interior highlights showcase a modern kitchen with sleek appliances, 2 custom pantries, a sunroom overlooking the lake that boasts natural light, and a library with custom built in bookshelves. Spacious Primary Suite with en-suite bathroom featuring his and her sinks, & two walk-in closet. The walk out lower level has a second living area with custom built in bar with direct access to lake. Also includes a workout room, safe room, & John Deer garage with ample storage. Additional features include a geothermal hvac system, irrigation system, backup generator, air compressor, & central vacuum. ***PHOTO DISCLAIMER: CERTAIN LISTING PHOTOS ARE FROM A PREVIOUS LISTING OF THE PROPERTY AND BEING USED WITH PERMISSION. PHOTOS MAY NOT REFLECT THE PROPERTY'S CURRENT CONDITION, FURNISHINGS, DECOR, OR OCCUPANCY. BUYER'S AND BUYERS' AGENTS SHOULD INDEPENDENTLY VERIFY THE PROEPRTY'S CURRENT CONDITION***