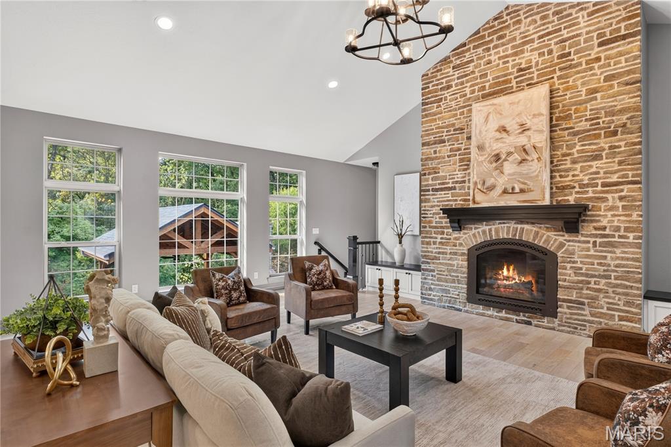
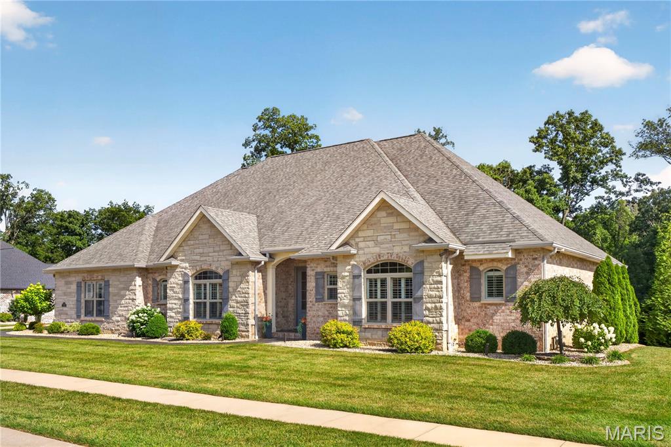
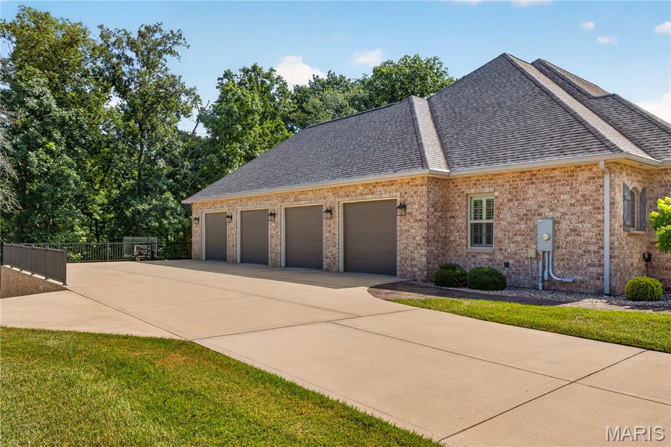
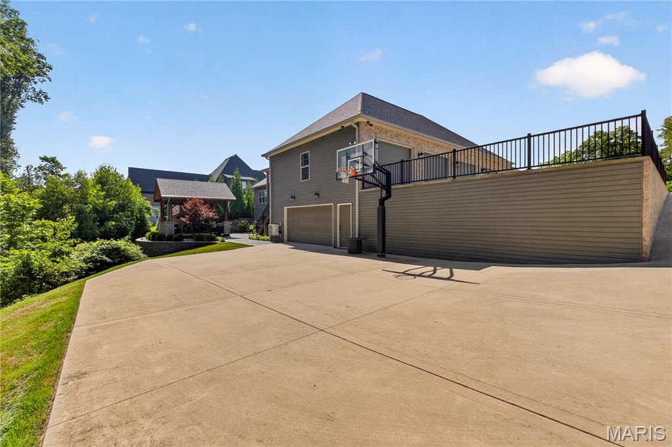
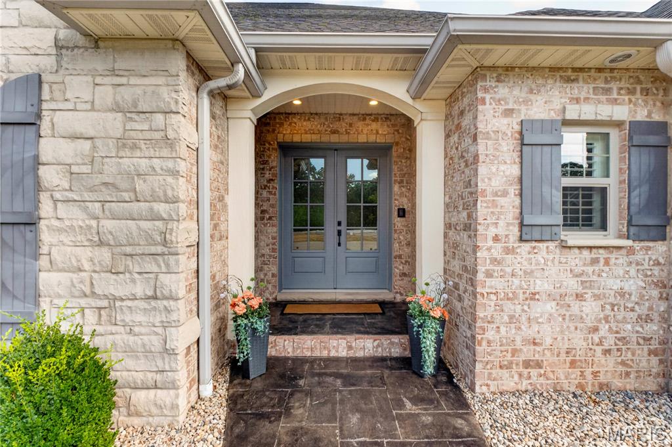
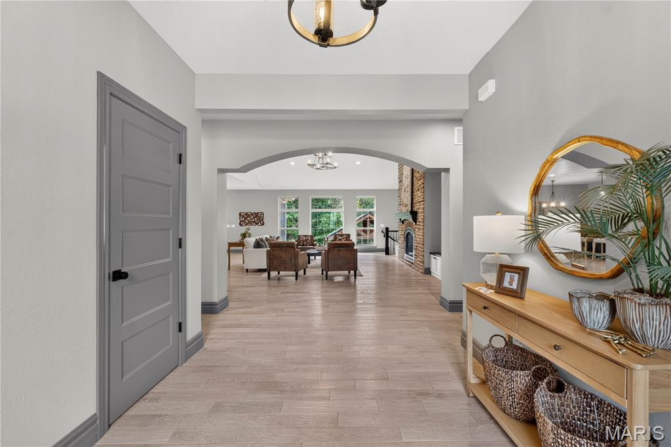
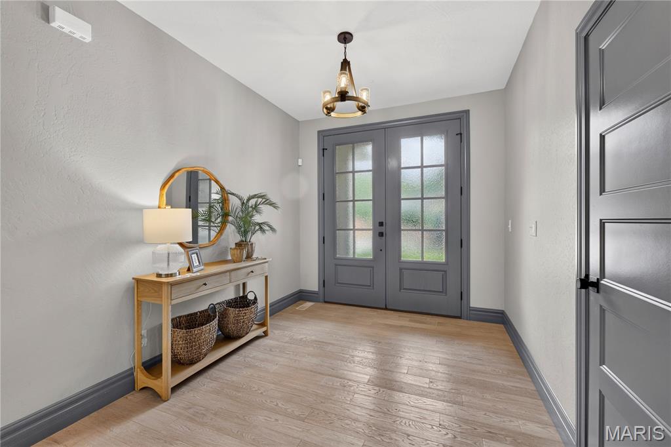
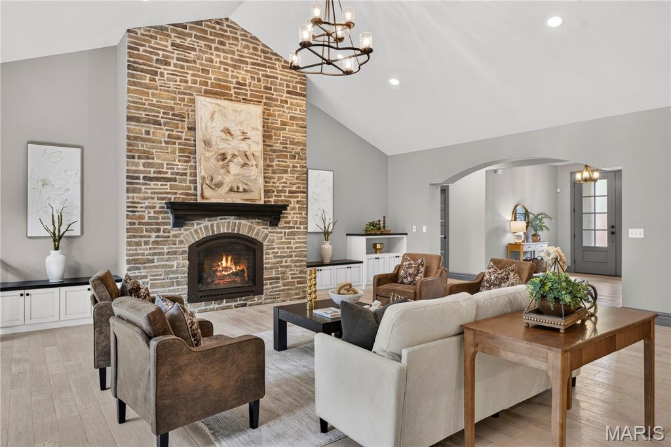
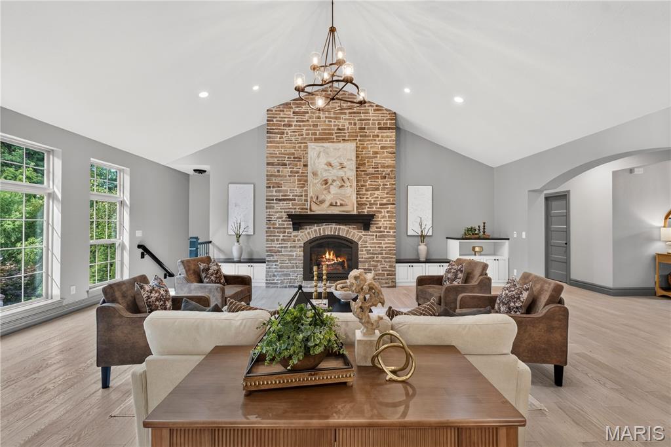
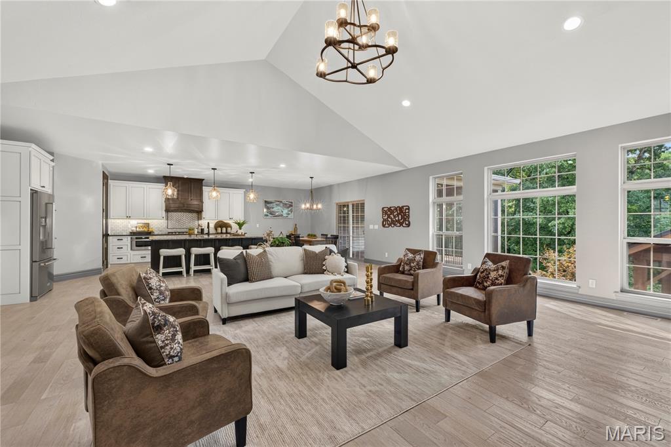
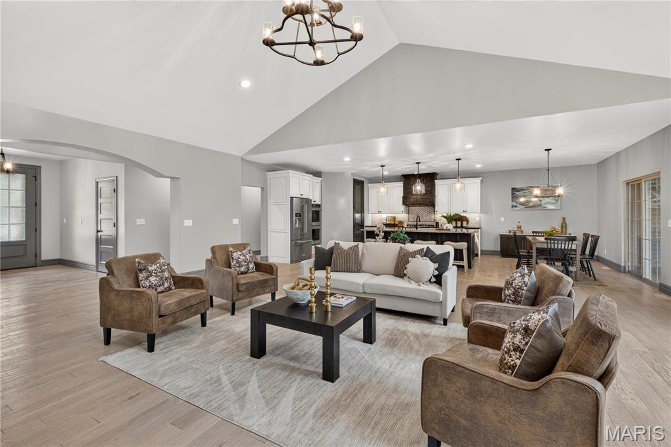
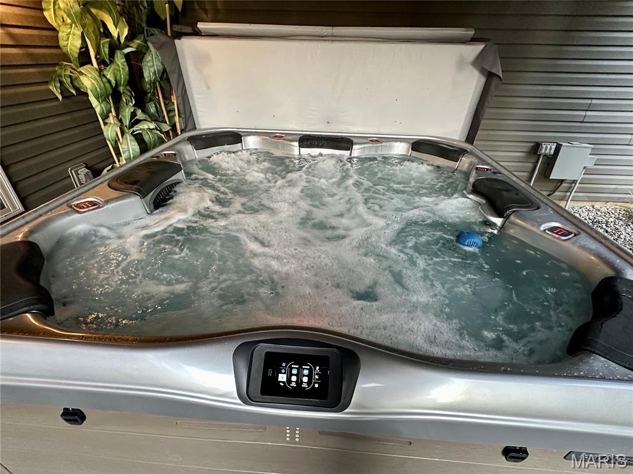
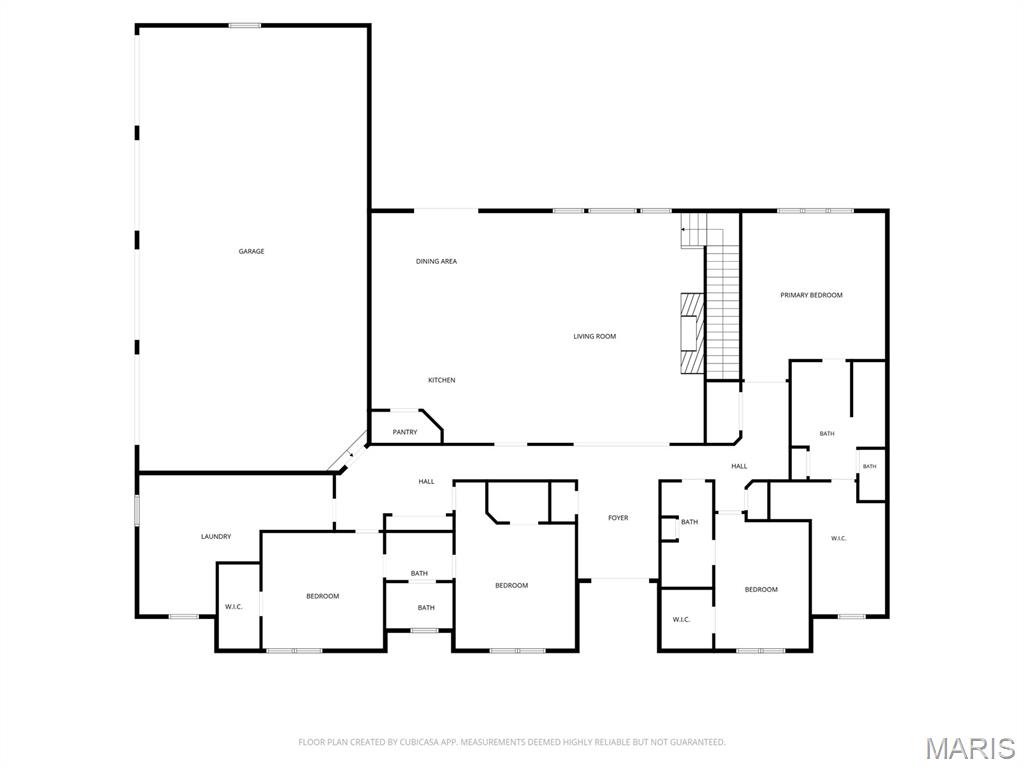
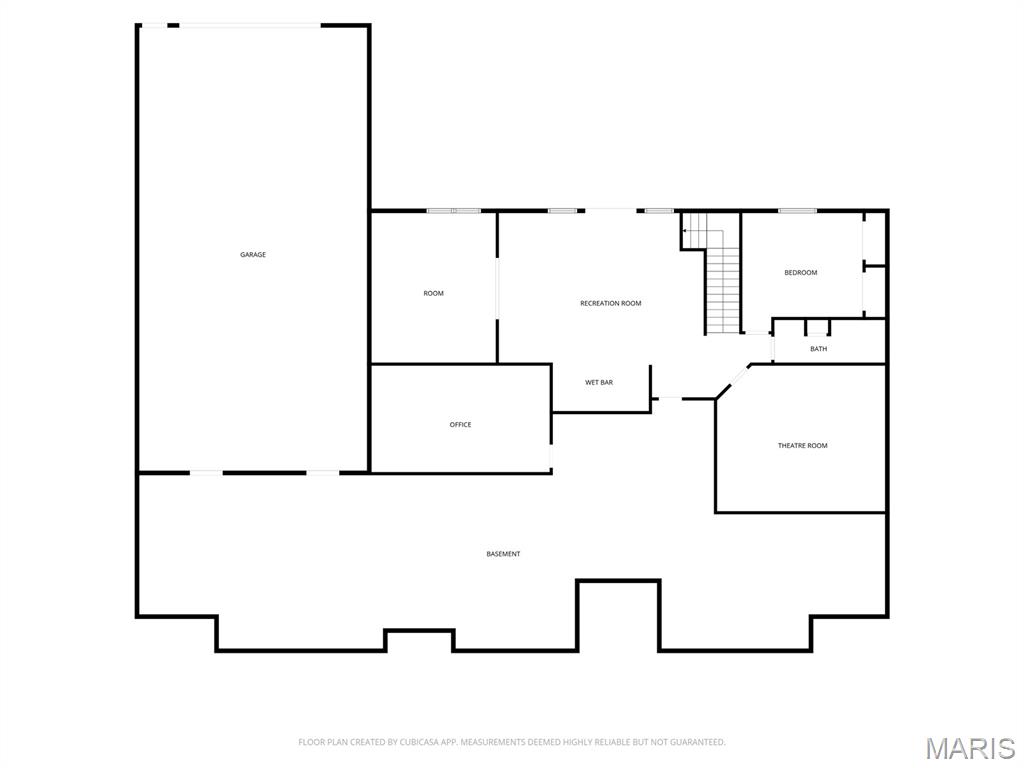
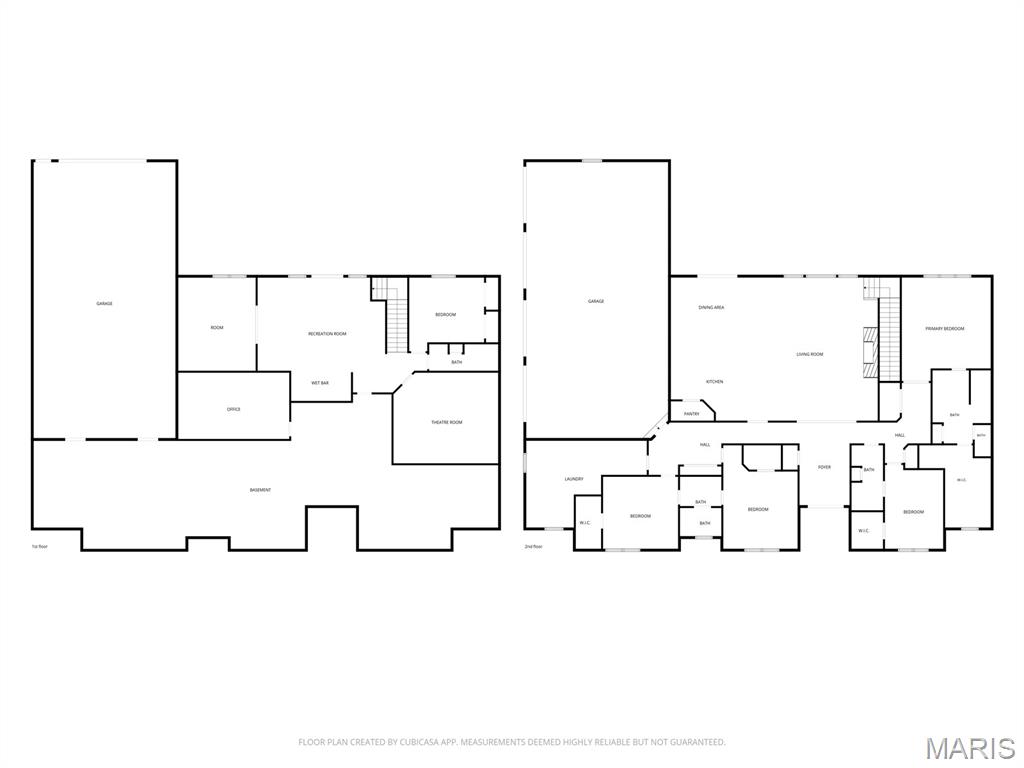
**Exquisite Custom Estate on a Wooded Cul-de-Sac Lot!** This extraordinary 5-bedroom, 4-bath CUSTOM RANCH showcases exceptional craftsmanship, timeless design, and an unmatched combination of luxury, comfort, and versatility. This remarkable residence offers garage space for up to 10 vehicles—an exceptional amenity for collectors, hobbyists, or those seeking the ultimate workshop. The thoughtfully designed OPEN FLOOR PLAN is highlighted by soaring vaulted ceilings, rich hardwood flooring, and a spectacular floor-to-ceiling stone fireplace that anchors the impressive great room. The gourmet kitchen is beautifully appointed with an expansive center island, custom cabinetry, double convection ovens, premium vent hood, Butler's pantry, and designer organizational features, creating a space that is as functional as it is elegant. The MAIN LEVEL offers four spacious bedrooms, including a luxurious primary suite, an oversized laundry room with built-in workspace, and three beautifully finished baths all on the main floor. The walk-out finished LOWER LEVEL is an entertainer's dream, featuring a private home theater, second kitchen, recreation room, bonus room, custom executive office/cigar room with separate exhaust fan, fifth bedroom, fourth full bath, and abundant storage—perfect for hosting guests or multi-generational living. Step OUTSIDE to your own private resort, where a stunning custom pavilion with a grand wood-burning fireplace, gas fire pit, covered screened deck, stamped concrete patio, hot tub, and tranquil wooded backdrop create the ultimate setting for year-round entertaining and relaxation. Every DETAIL has been carefully considered, including geothermal heating and cooling, heated garages with radiant-heated epoxy floors, workbenches, a climate-controlled lower garage with mini-split HVAC, gutter guard, irrigation system, professional landscape lighting, whole-home audio, outdoor speakers with Disney experience, custom roofline lighting, an integrated security system with cameras, and Control4 Home Automation system. Located in one of O'Fallon's most desirable neighborhoods, just minutes from vibrant downtown O'Fallon and Scott Air Force Base, this exceptional residence offers an unparalleled blend of sophistication, privacy, and modern convenience. A truly rare opportunity to own one of the area's finest custom homes. Ask to see the features sheet for more details!

5 Beds

4 Baths

5,091 sq.ft

$0 per sq.ft

Ranch
$ 1,295,000
Pending
0
26041995
5
4
5,091
1,722
Bethel Rdg Farms
O'Fallon
O Fallon DIST 90
St Clair-IL
Residential
Ranch
Residential
$23,544
Last 6 closed homes in this zip.
| Address | Bd/Ba | SqFt | List | Sold | Closed |
|---|---|---|---|---|---|
| 931 Saint Clair Street, O'Fallon, IL 62269 | 2/1 | 864 | $75,000 | $60,000 80% of ask |
Sep 4, 2026 |
| 1112 Danzig Drive, O'Fallon, IL 62269 | 4/3 | 2,128 | $325,000 | $320,000 98.5% of ask |
Sep 4, 2026 |
| 314 E 3rd Street, O'Fallon, IL 62269 | 2/1 | 728 | $54,900 | $50,000 91.1% of ask |
Sep 4, 2026 |
| 1584 Sinking Springs Drive, O'Fallon, IL 62269 | 3/3 | 1,976 | $440,000 | $441,000 100.2% of ask |
Sep 4, 2026 |
| 114 Central Avenue, O'Fallon, IL 62269 | 3/2 | 1,502 | $265,000 | $269,000 101.5% of ask |
Sep 4, 2026 |
| 606 Donna Drive, O'Fallon, IL 62269 | 2/2 | 1,100 | $1,495 | $1,495 100% of ask |
Sep 4, 2026 |
Estimate your monthly payment. Adjust the sliders below.
Estimate only. Not a loan offer. Consult a lender for an accurate quote, including HOA fees, PMI, and current rates.
Kitchen
15x17
Drawer microwave, gas stove, pull out spice rack, double trash pull out, large island, double oven, trash compactor
Living Room
23x25
built in cabinets, vaulted ceiling, gas fireplace
Laundry
15x12
Other
8x14
Foyer/Entry
Mud Room
6x8
Primary Bedroom
17x19
Walk In closet- 15X8
Primary Bathroom
10x13
Bedroom 2
12x13
Bedroom 3
13x18
Bathroom 2
7x10
Jack & Jill
Bedroom 4
11x15
Bathroom 3
5x12
Guest Bathroom
Bedroom 5
14x7
Bathroom 4
12x5
Kitchen
10x10
Granite counters, fridge, microwave, bar
Game Room
14x23
Bonus Room
14x16
Glass Doors
Media Room
16x11
Movie/Theater Room
Office
20x13
Cigar Room
Other
50x26
Lower Garage, Heated Epoxy Floors
Breakfast Room
9x14
Dining Room
Other
13x18
Screened in Porch- composite decking
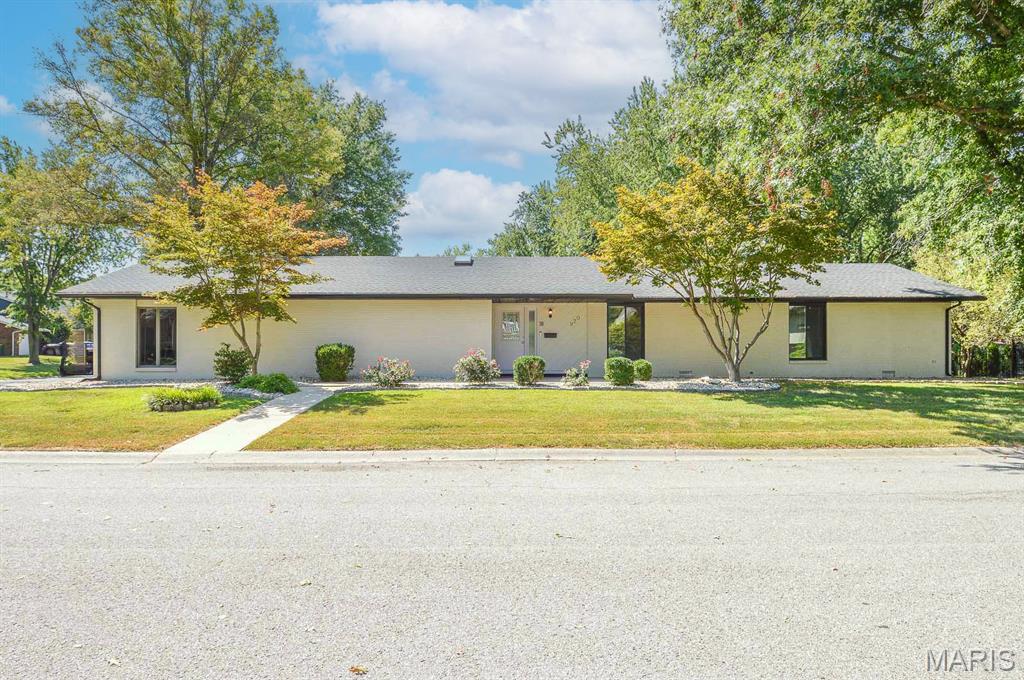
3 Bedroom, 3 bathroom full brick home in a great neighborhood on a corner lot in the heart of OFallon, IL. Entire exterior redone last year... new roof, gutters, gutter guards, windows, landscaping, etc. Inside, all of the flooring, paint, and appliances/fixtures are 1 year old. Primary Bedroom with ensuite, all bedrooms have walk-in closets, large oversized garage, large yard and all 1 block from elementary school (E.K). Garage floor has been epoxied, making it look like a show room quality. Showings start 9/10/26 and an open house will be held from 12-2pm on 9/13/26. Make your plans to see it ASAP!
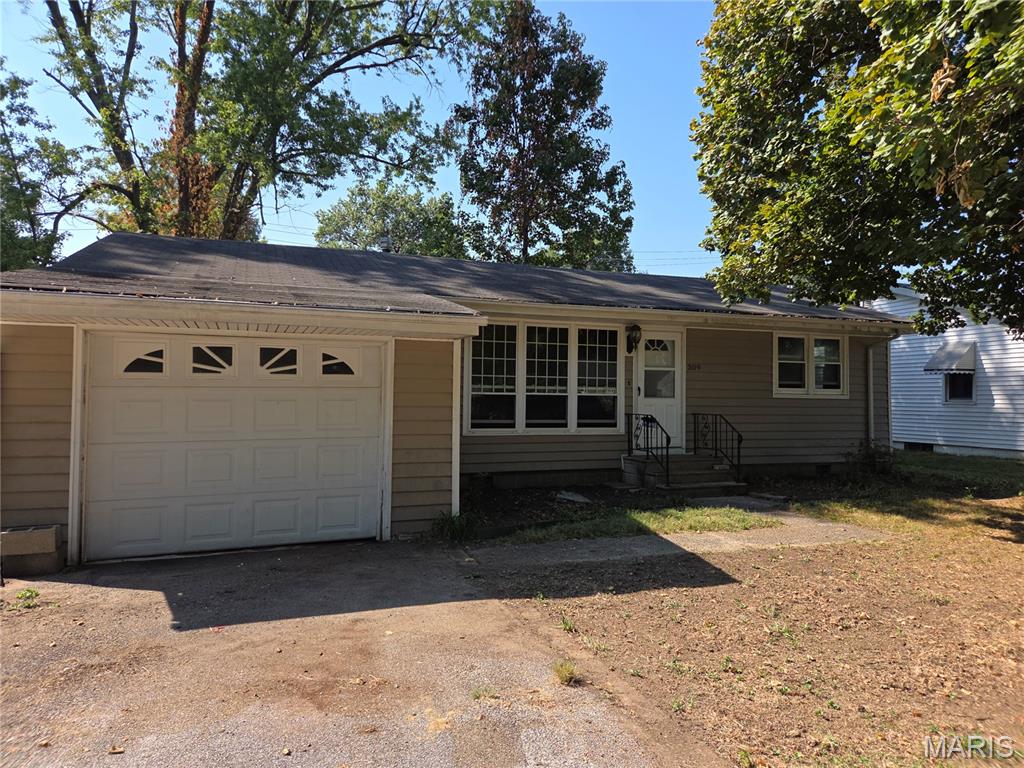
Great Opportunity for a 3 bedroom 2 bath ranch in O'Fallon. Home has nice sized rooms and mostly wood floors with 1 car attached garage and asphalt driveway. Home has a very nice level lot and nice sized cedar storage shed with partially fence rear yard. Home is in need of repairs. Has newer vinyl windows but needs some TLC . Home is in great location and priced to sell quickly . Sellers have priced it accordingly with repairs needed in mind. You can buy and rehab to sell or buy and rehab and owner occupy it with amazing amount of equity. Home is being sold as is. Sellers will make no repairs or provide for any of the utilities to be on for inspections Sellers will not provide for ANY inspections or occupancy inspections. SOLD AS IS. Buyer submitting offer will need to have proof of conventional financing or proof of cash funds available. Seller requires 72 hours to respond to any and all offers. No need in low balling sellers will reject. It is priced accordingly. The ARV is over 200k. Serious buyers only.
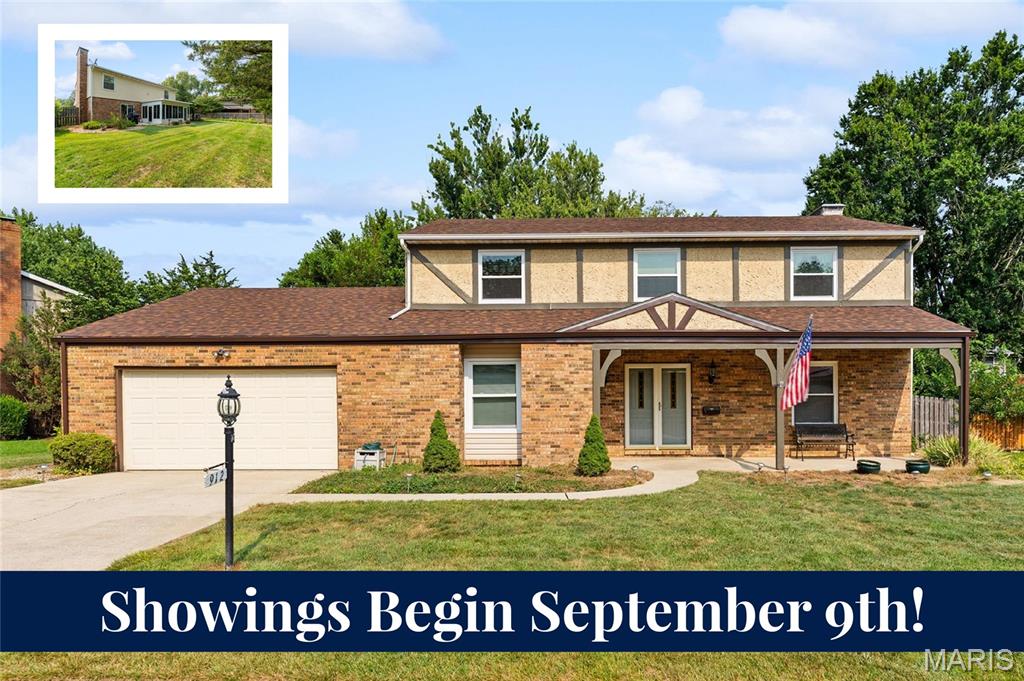
Showings begin September 9th. Offered for the first time ever, this custom State Construction home stands as one of the largest two-story floor plans built in its era, seamlessly blending rich character, generous living space, and practical modern updates. Imagine stepping into the grand entry with its original art deco tile, where the main level effortlessly accommodates your daily routine and weekend gatherings alike. Host holiday dinners in the oversized dining room—complete with a cozy front nook perfect for a bourbon bar—or settle into the quiet front flex space as your ideal home office or reading library. Unwind in the family room around the converted gas brick fireplace, or serve drinks at the classic State Construction wet bar during weekend get-togethers. The light-filled eat-in kitchen makes everyday meals effortless with Pergo flooring, vast cabinet storage, and a spacious breakfast bar. From there, your morning coffee naturally shifts to the sun-soaked three-season room, looking out over a fully fenced, spruced-up backyard built for relaxing, gardening, or outdoor play. Daily life stays organized thanks to a massive main-level utility room with a mud sink, direct yard access, a tankless water heater, 2021 HVAC, and a regularly serviced Guardian generator transfer panel for complete peace of mind. Upstairs, brand-new windows flood the spaces with natural light, while fresh carpet highlights the front bedroom. Two additional spacious guest rooms share access to a full hall bath, while the primary owner's suite feels like a true sanctuary—complete with its own cozy fireplace, sitting area, dual vanities, walk-in shower, and two extensive closets. Beyond the front door, picture short morning walks just one block to Estelle Kampmeyer Elementary (K-5) in O'Fallon District 90, with historic downtown O'Fallon, I-64, and Scott Air Force Base all just minutes away.