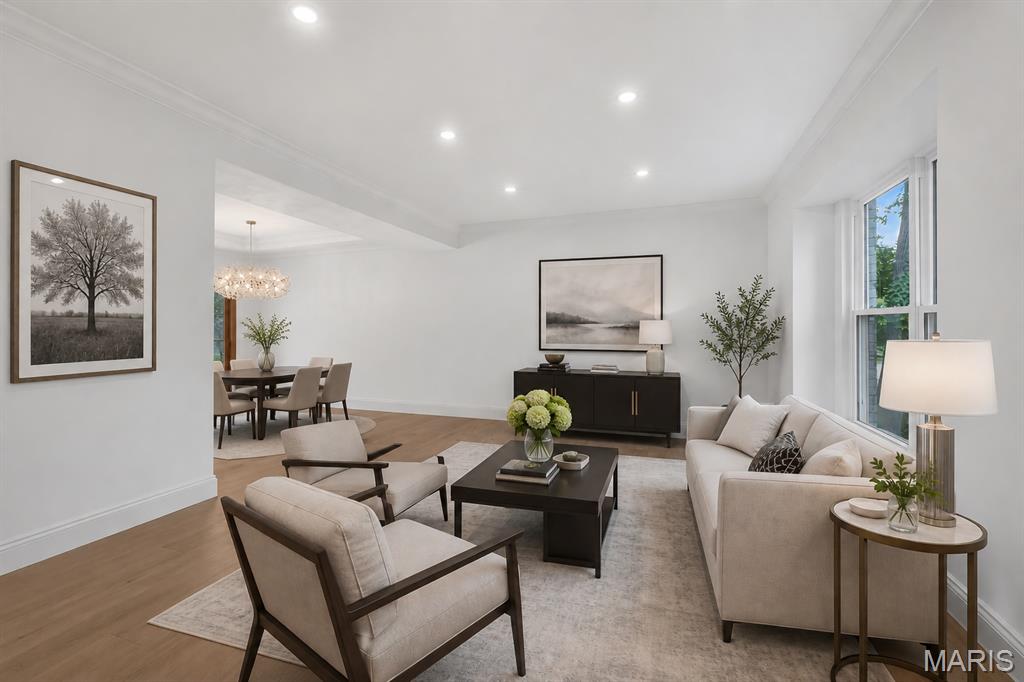
Living Room- virutally staged
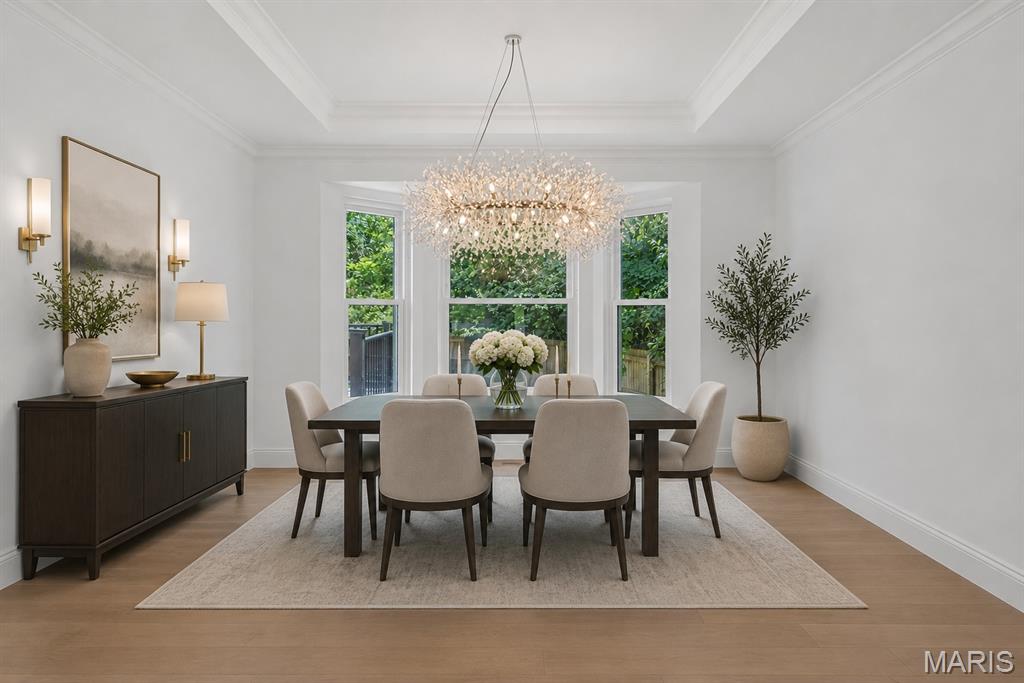
Dining Room- Virtually Staged


Kitchen- virtually staged


Family room- Virtually Staged


Primary bedroom- virtually staged


Lower level- virtually staged


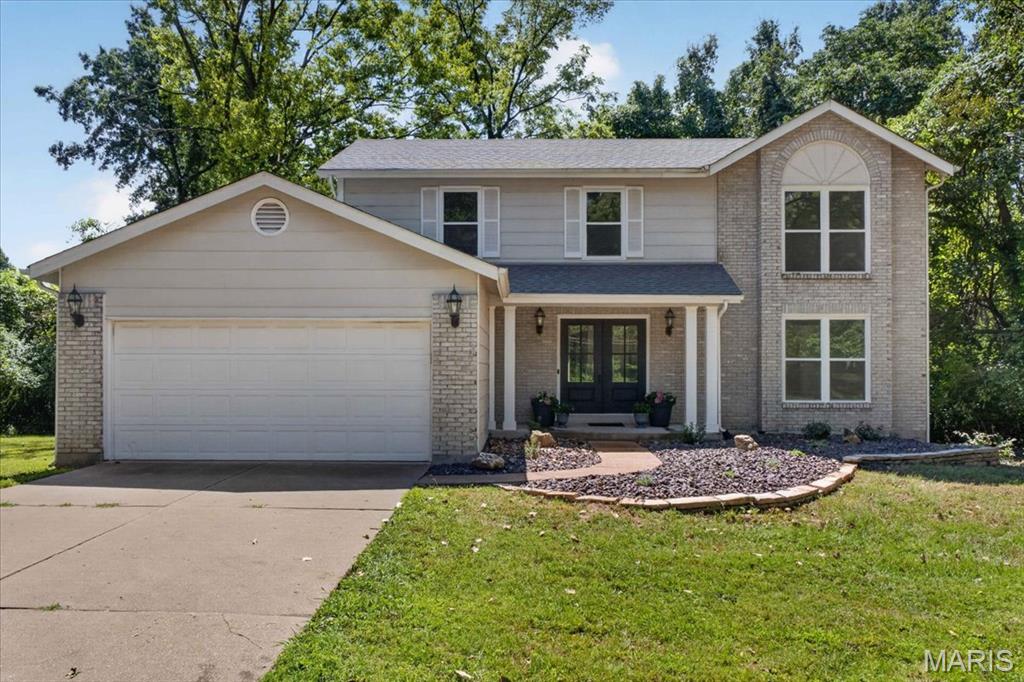
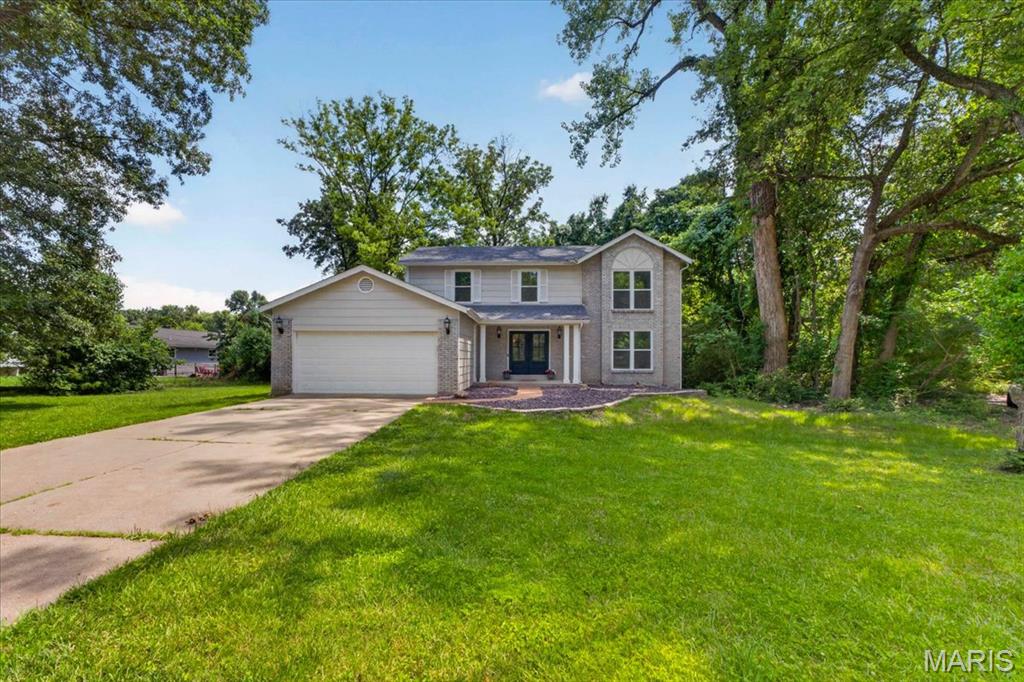
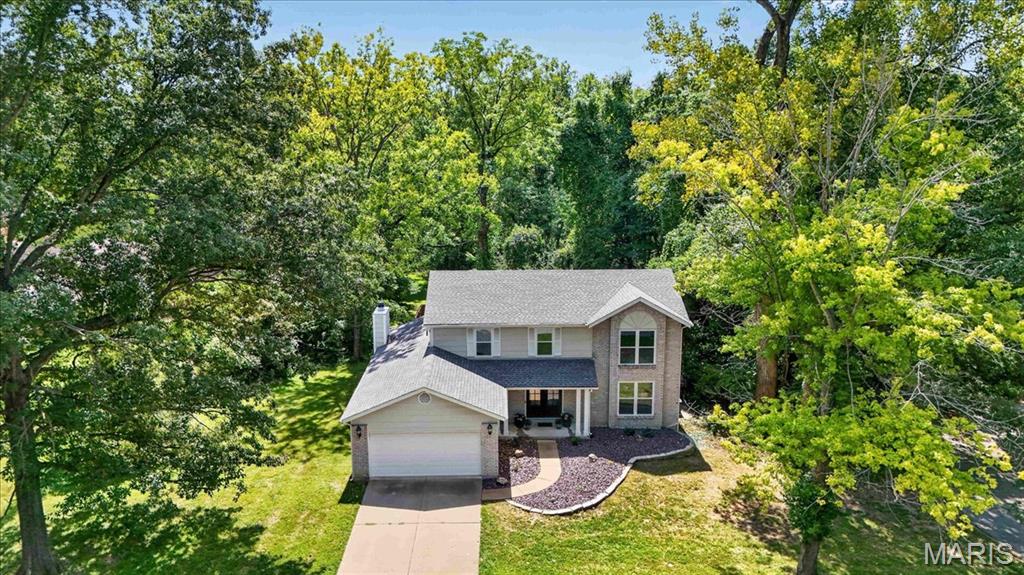
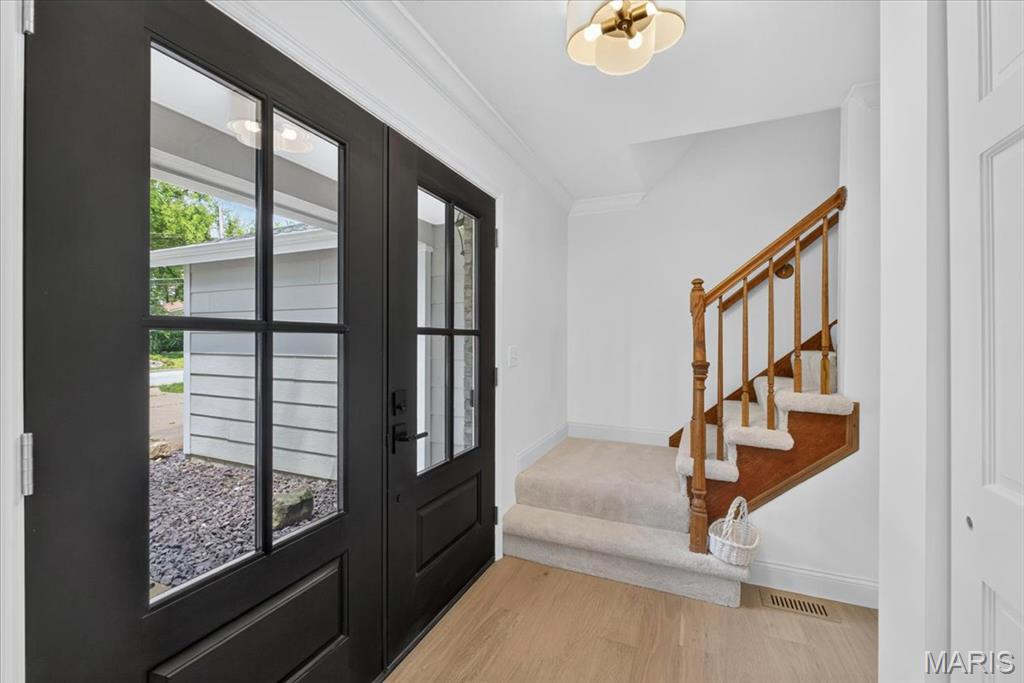
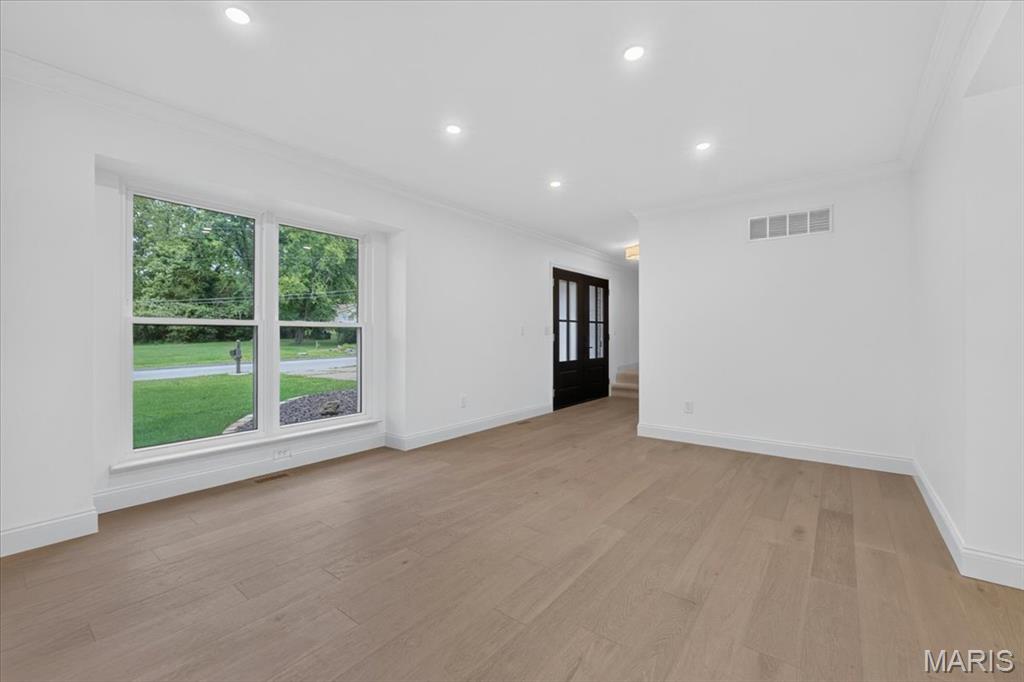
Completely transformed from top to bottom, this exceptional four-bedroom home offers the perfect combination of timeless design, thoughtful functionality, and today's most sought-after finishes. Every surface has been meticulously renovated, creating a truly move-in ready home where no detail has been overlooked. Designed for both everyday living and entertaining, the main level offers an inviting open floor plan. A stunning dining room highlighted by a statement chandelier flows seamlessly into a versatile front living space, ideal as a formal living room, home office, or sitting room. At the heart of the home, the spectacular kitchen showcases custom cabinetry, gorgeous stone countertops, brand-new stainless steel appliances, and an oversized sink perfectly positioned to overlook the expansive backyard. The adjoining breakfast room features sliding doors leading to an impressive new deck, creating effortless indoor-outdoor living. Open to the kitchen, the spacious family room is anchored by a beautiful brick fireplace with built-ins, providing a warm and welcoming gathering space. Practicality meets style with the newly expanded mudroom/laundry room offering extensive built-in storage, a convenient bench, and direct access to the attached two-car garage. The spacious primary suite is a private retreat, featuring a generous walk-in closet and a spa-inspired bath with designer tile, luxurious finishes, and a calming, sophisticated aesthetic. Three additional generously sized bedrooms share an oversized, beautifully updated hall bath. The partially finished lower level adds valuable living space with daylight windows, a half bath, and endless possibilities for recreation, fitness, or future expansion. Extensive improvements include a new roof, new windows, new flooring throughout, all-new lighting, a new deck, updated mechanicals, and beautifully renovated interiors—every inch of this home has been thoughtfully reimagined. Situated on an expansive, nearly half-acre, fully fenced lot overlooking a picturesque park, the setting is just as impressive as the home itself. Residents will enjoy neighborhood walking trails, a nearby playground, and the convenience of the highly regarded Parkway North School District. This is a rare opportunity to own a truly turnkey home where exceptional updates, an outstanding location, and modern living come together beautifully.

4 Beds

4 Baths

2,840 sq.ft

$0 per sq.ft

Traditional
$ 679,900
Active Under Contract
0
26041942
4
4
2,840
450
Malcolm Terrace
Creve Coeur
Parkway C-2
St Louis
Residential
Traditional
Residential
$7,758
Last 6 closed homes in this zip.
| Address | Bd/Ba | SqFt | List | Sold | Closed |
|---|---|---|---|---|---|
| 14 Country Fair Lane, Creve Coeur, MO 63141 | 3/3 | 1,608 | $685,000 | $700,000 102.2% of ask |
Sep 3, 2026 |
| 13312 Wood Chapel Drive, Chesterfield, MO 63141 | 2/2 | 1,045 | $275,000 | $270,000 98.2% of ask |
Sep 2, 2026 |
| 70 E Ladue Estates Drive, Creve Coeur, MO 63141 | 4/5 | 3,818 | $1,695,000 | $1,650,000 97.3% of ask |
Sep 2, 2026 |
| 12 Chasselle Lane, Creve Coeur, MO 63141 | 5/5 | 4,339 | $900,000 | $851,000 94.6% of ask |
Sep 1, 2026 |
| 11701 Lakeshore Drive, Creve Coeur, MO 63141 | 5/8 | 6,289 | $2,799,999 | $2,850,000 101.8% of ask |
Sep 1, 2026 |
| 12402 Stratford Ridge Court, Creve Coeur, MO 63141 | 5/5 | 3,012 | $1,050,000 | $1,140,000 108.6% of ask |
Aug 31, 2026 |
Estimate your monthly payment. Adjust the sliders below.
Estimate only. Not a loan offer. Consult a lender for an accurate quote, including HOA fees, PMI, and current rates.
Living Room
16x12
Dining Room
11x15
Kitchen
13x9
Breakfast Room
9x13
Family Room
19x17
Laundry
20x7
Primary Bedroom
20x13
Bedroom 2
10x12
Bedroom 3
10x13
Bedroom 4
10x13
Recreation Room
25x18
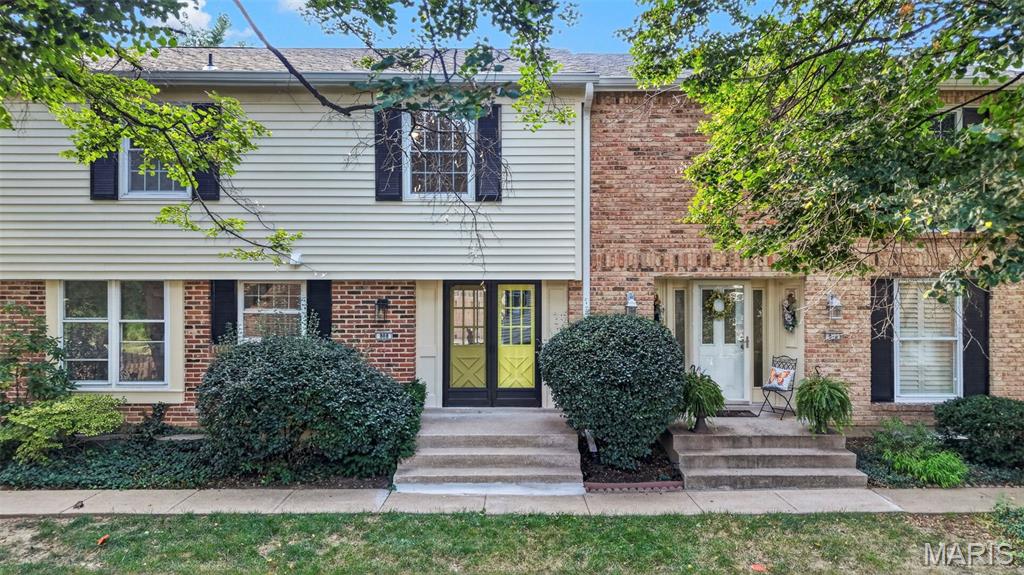
Welcome to one of the finest townhomes in the highly sought-after Wood Lake association. This stunning 4-bedroom, 4-bath home offers an elevated level of style and comfort that is truly hard to find. Step inside and you'll immediately notice beautiful luxury vinyl plank flooring flowing throughout the entire home. The updated kitchen features brand-new cabinetry, hardware, and butcher block countertops. Enjoy your morning coffee in the inviting breakfast area or gather for family meals in the separate dining room. The main floor also features a versatile room that can be used as bedroom or a home office. Upstairs, the spacious primary suite has its own private ensuite, while all of the bedrooms feature custom closet shelving for all your clothes and accessories. The partially finished basement offers plenty of additional space for living and entertaining, along with another full bathroom and abundant storage. Step outside to your own private patio, perfect for enjoying the outdoors. Parking is a breeze with a one-car garage plus an additional assigned parking space. Wood Lake residents also enjoy wonderful community amenities including a clubhouse, swimming pool, pond, and playground. Fresh paint, all new light fixtures, accent walls, uniform exquiste bathrooms, this home is sure to impress and the washer and dryer is even included as well. Located in the Parkway Central School District and close to major highways, shopping, dining, and everyday conveniences, this is an exceptional opportunity to live in one of St. Louis's most desirable locations.
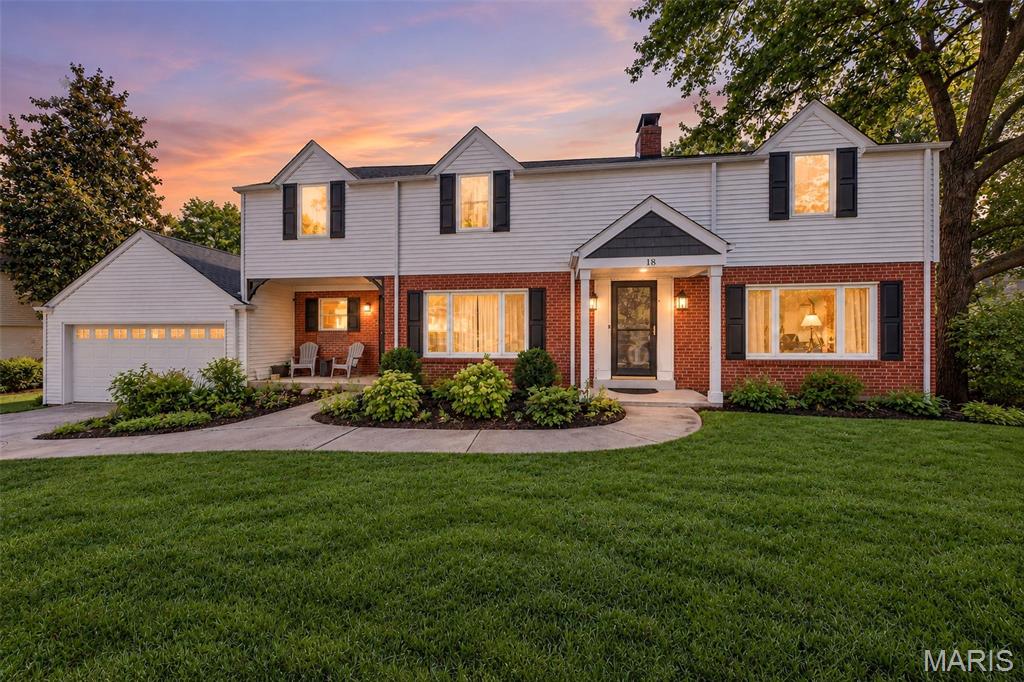
THIS is the one you’ve been waiting for in highly sought-after Chaminade Park! Bursting with character, space, and incredible entertaining areas, this impressive two-story home offers 5 bedrooms, 3.5 baths, gorgeous real hardwood floors, 2 wood-burning fireplaces, and multiple living spaces designed for everyday living and unforgettable gatherings. The heart of the home is the beautifully updated kitchen featuring granite countertops, 42-inch cabinetry, roll-out drawers, a large farmhouse sink, center island, and tons of storage. Just off the kitchen, a fantastic bonus room with an abundance of natural light provides even more space for entertaining, additional seating, a coffee or cocktail lounge, or the perfect casual hangout spot. With two separate living rooms, there’s room for everyone to spread out while still feeling connected. And wait until you step outside! Enjoy beautiful tree-lined backyard views, a low-maintenance composite deck, and a spacious lower back patio made for entertaining—perfect for summer dinners, weekend gatherings, or relaxing under the trees. Need even more space? The walkout lower level is partially finished and ready for movie nights, a game room, home gym, or additional entertaining space, plus there’s plenty of storage both inside and out. From the two unique front entrances and two fireplaces to the hardwood floors, incredible kitchen, flexible floor plan, and wooded backyard setting, this Chaminade Park home is packed with personality and possibilities. Homes with this much space, character, and versatility don’t come along often—come see what makes this one so special! Minutes from Plaza Frontenac shopping, restaurants, and more!!!
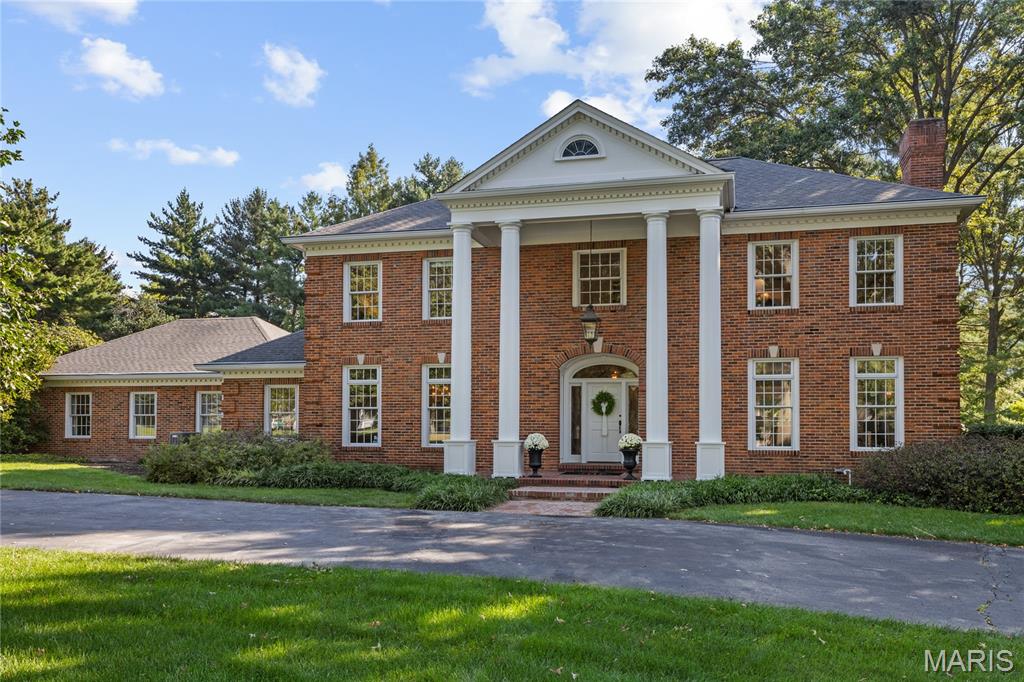
This magnificent full-brick Georgian-style Higgenbotham residence gracefully blends classic architecture with curated design elements to create effortless comfort and livability. Custom trim work accents grace each room & complement the superior craftsmanship evident throughout the home. 2-Sty brick porch entrance with architectural columns & barrel vaulted entryway leads to impressive foyer highlighted by dramatic flared staircase, spacious living room with marble fireplace & double sliding glass doors, elegant dining room and well-appointed family room surrounded by natural wood paneling & built-in bookcases. Chef’s kitchen with 42” oak cabinetry, professional grade appliances, 6’ center island & convenient planning center adjoins light-filled breakfast room. The primary bedroom suite offers an appealing retreat with a customized walk-in closet & luxury bath with jetted tub. 3 Additional bedrooms, 2 with Jack n’ Jill bath, and hall full bath complete the 2nd floor living quarters. Situated on a parklike 1.36-acre lot with covered & open brick patios & landscaped gardens. Just steps away from renowned Bellerive Country Club.
