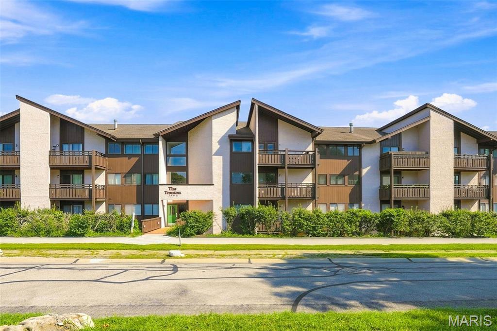
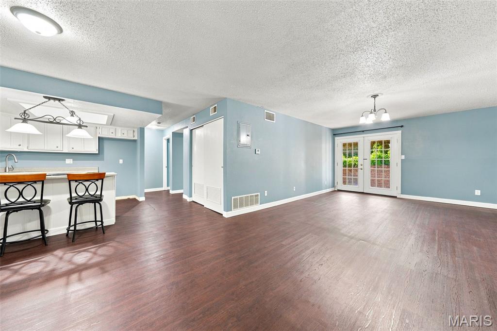
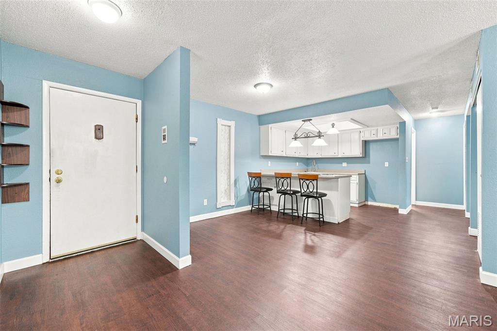
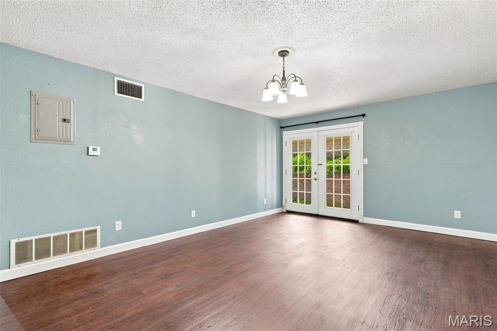
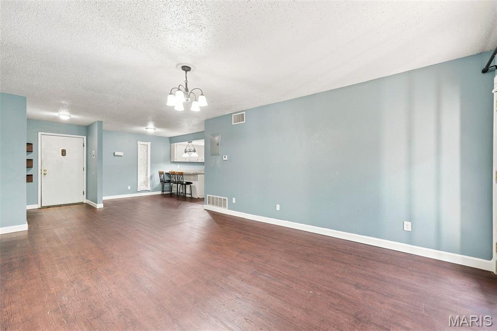
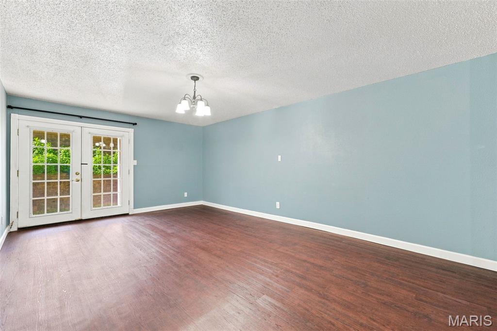
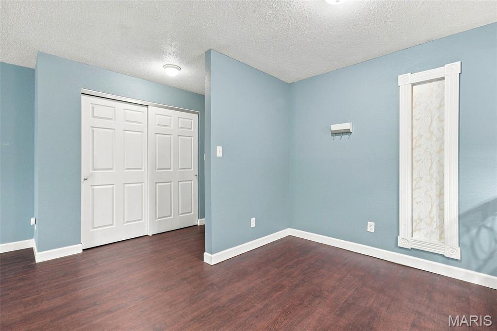
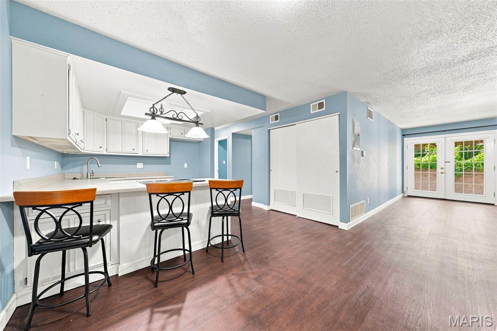
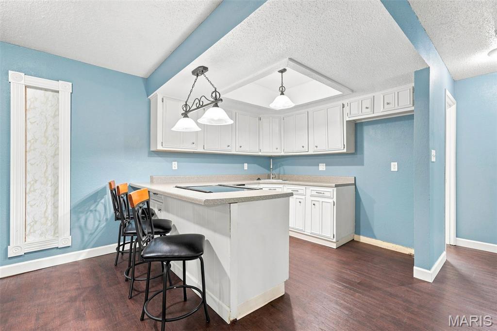
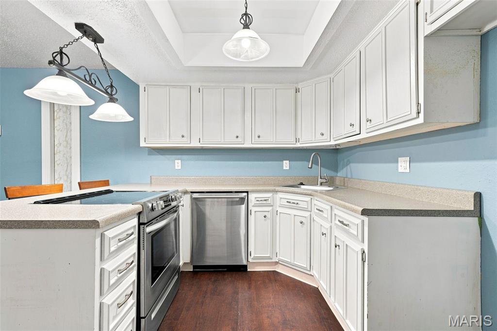
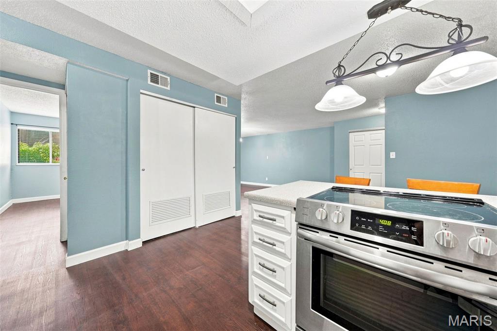
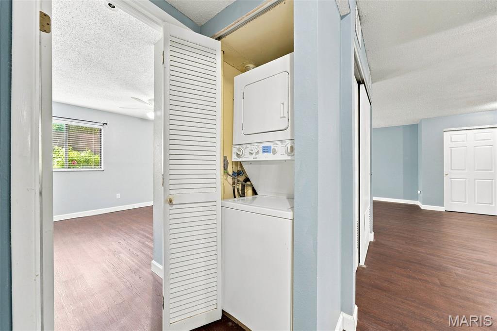
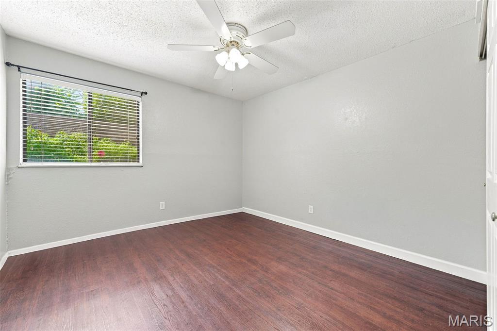
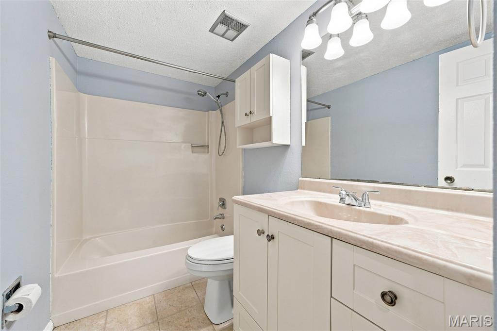
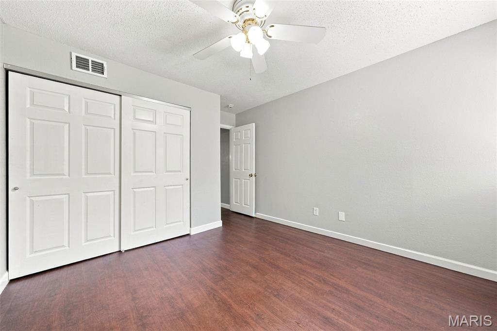
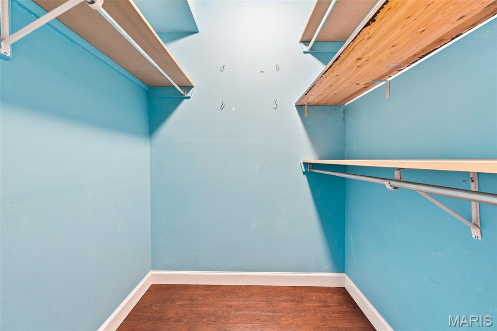
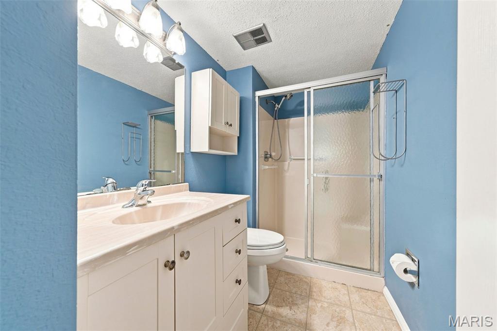
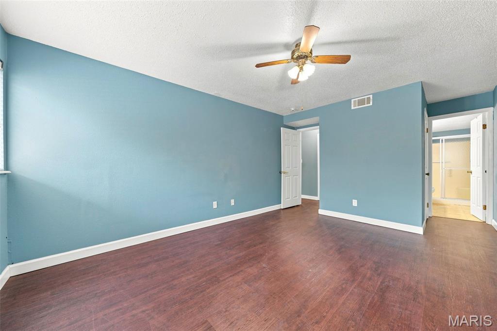
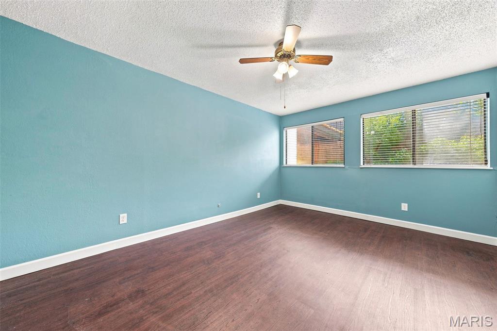
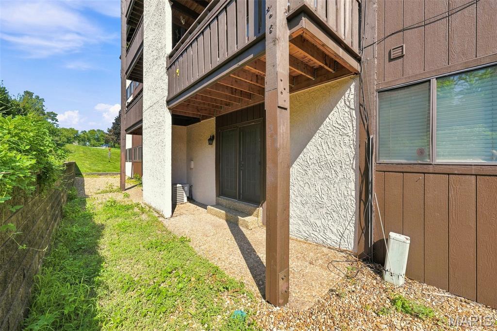
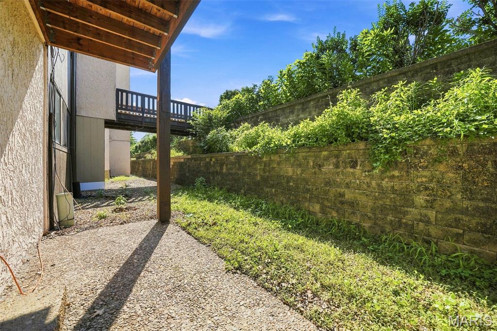
This updated condo is ready for you to move in and make it your home-sweet-home! Your unit is just an elevator ride up from the garage, where you have a reserved parking space. The open floorplan as you come inside is bright and inviting. The updated kitchen offers stainless appliances, plenty of cabinet space, and a breakfast bar for casual meals, and it leads into the dining area for seamless entertaining. The spacious living room makes a great place to relax or head out to the covered patio—the perfect spot to enjoy your morning coffee. The primary bedroom suite has a large walk-in closet and a full bath. The second bedroom is served by the hall full bath. A convenient in-unit laundry closet makes laundry day less of a chore and extra storage is just down the hall from your unit. A great location is the cherry on top—with quick access to 364 and 94, there’s no shortage of food, shopping, or entertainment nearby!

2 Beds

2 Baths

1,037 sq.ft

$0 per sq.ft

Apartment Style,Garden,Mid-Rise 3or4 Story,Traditional
$ 118,000
Active
0
26041937
2
2
1,037
Heritage Garden Condos
Unincorporated
Francis Howell R-III
St Charles
Residential
Apartment Style,Garden,Mid-Rise 3or4 Story,Traditional
Residential
$1,494
Last 6 closed homes in this zip.
| Address | Bd/Ba | SqFt | List | Sold | Closed |
|---|---|---|---|---|---|
| 1143 Grand Prix Drive, Unincorporated, MO 63303 | 3/2 | 1,382 | $200,000 | $215,000 107.5% of ask |
Sep 8, 2026 |
| 1308 Summergate Parkway, St Charles, MO 63303 | 2/2 | 1,280 | $200,000 | $205,000 102.5% of ask |
Sep 8, 2026 |
| 1290 Shorewinds Trail, St Charles, MO 63303 | 4/3 | 2,864 | $550,000 | $530,000 96.4% of ask |
Sep 4, 2026 |
| 1361 Forest Creek Drive, 3, St Peters, MO 63303 | 2/2 | 1,214 | $185,000 | $185,000 100% of ask |
Sep 4, 2026 |
| 407 King Drive, G, St Charles, MO 63303 | 2/2 | 1,296 | $200,000 | $200,000 100% of ask |
Sep 3, 2026 |
| 1309 Clearview Drive, Unincorporated, MO 63303 | 2/2 | 1,092 | $294,900 | $300,500 101.9% of ask |
Sep 2, 2026 |
Estimate your monthly payment. Adjust the sliders below.
Estimate only. Not a loan offer. Consult a lender for an accurate quote, including HOA fees, PMI, and current rates.
Kitchen
12.5x9
Dining Room
10x9
Living Room
20x13
Primary Bedroom
14.5x11
Bedroom 2
11x11

Welcome home! This beautifully updated and well-maintained property offers thoughtful improvements both inside and out. A newer driveway, installed in 2025, leads to the home and its newer front door. Inside, you’ll find newer flooring (2021), new vinyl windows (2024), and an incredible updated kitchen completed in 2025. The spacious living room flows seamlessly into the dining area, creating an inviting space for everyday living and entertaining. A fireplace with ventless gas logs adds warmth and ambiance, while vaulted ceilings extend throughout the living room, dining room, and kitchen. A sliding glass door opens to a large deck overlooking the fenced-in backyard—perfect for relaxing, entertaining, or enjoying the outdoors. The main level features three bedrooms and two full bathrooms, offering comfortable one-level living. The lower level provides additional flexible space with a family room/office, ideal for a home office, recreation area, or cozy gathering space. Outside, additional updates include a Class 3 roof installed in 2024 and a stainless-steel chimney cover. With its numerous updates, desirable layout, and inviting outdoor spaces, this home is ready for its next chapter. Don’t miss the opportunity to make it yours! One year Guard Home Warranty included. Hot tub stays with the home.

Owned and well maintained by the same family since it was built, 1665 Wild Goose Run offers a spacious one-level layout with nearly 1,600 square feet on the main floor. All three bedrooms and the laundry are conveniently located on the main level. The primary suite features a custom walk-in closet and a remodeled bath (2025) with a double-bowl vanity. A remodeled half bath (2025) provides additional convenience for guests. The living room features a wood-burning fireplace, while the adjoining breakfast room opens to the deck through a sliding glass door. The kitchen offers plenty of cabinet space, a pantry, granite countertops, and a skylight that brings in natural light, along with an open sightline to the living room and breakfast area. Downstairs, the finished lower level adds approximately 850 square feet of living space and is practically a second home—some might even call it its own apartment. It includes a full bar with sink, dishwasher and mini fridge, a full bathroom, gas fireplace, bonus room with a closet, and a separate unfinished storage area. Outside, you'll find mature, well-maintained landscaping and a two-car garage. Several major updates have already been completed, including a full roof replacement in 2021, new HVAC in 2020, and a new garage door in 2025. Set on an established street in St. Charles, this home sits in a neighborhood with real staying power. One owner. One well-loved home. Ready for its next chapter.

Nestled on .735 acres beneath a canopy of mature trees, this stunning all-brick ranch offers over 3,600+ square feet of beautifully renovated living space with 4 bedrooms, 3 full baths, an incredible walk-out lower level, and a pool! From the moment you step inside, you’ll appreciate the soaring vaulted ceilings, inviting wood-burning fireplace, natural sunlight, and thoughtful finishes throughout. Enjoy the beautifully updated kitchen with custom 42-inch cabinetry, double ovens, and seamless access to the outdoor entertaining spaces. The spacious primary suite offers new carpeting 2026, and features a luxurious bath with a walk-in shower with bench seating, adult height vanities, and separate soaking tub. 3 additional bedrooms plus a laundry room on the main level, provide plenty of space. The finished walkout lower level offers a recreation/family room, a full bath, and a versatile bunk room highlighted by a wall of custom closets. Step directly into the second sunroom and out to the huge backyard and pool-creating an incredible indoor-outdoor setting for entertaining! Even the side entry garage has been thoughtfully upgraded with epoxy floors, new garage doors, and custom built-in lockers/closet storage! The backyard is nothing short of AMAZING! A massive 30x15 saltwater inground heated pool, a pavilion, an expansive patio, wraparound walkways, and lush park-like setting create the perfect backdrop for summer gatherings or peaceful evenings at home. What truly sets this property apart is the investment the current owners have upgraded in nearly every major component including: Roof 2023; Fence 2018; Deck off Kitchen 2018; Reformatted the Pool 2023; replaced and expanded the Backyard Patio 2020; Windows-Entry Doors-Siding in 2019; HVAC 2022; Tankless Water Heater 2024; renovated 2 Bathrooms 2021; additional Electrical Box 2019; Professional Landscaping; added Windows and Siding in Lower Level Sunroom 2021; and so much more. It’s rare to find a home where the beauty is matched by the quality of the improvements behind the walls.