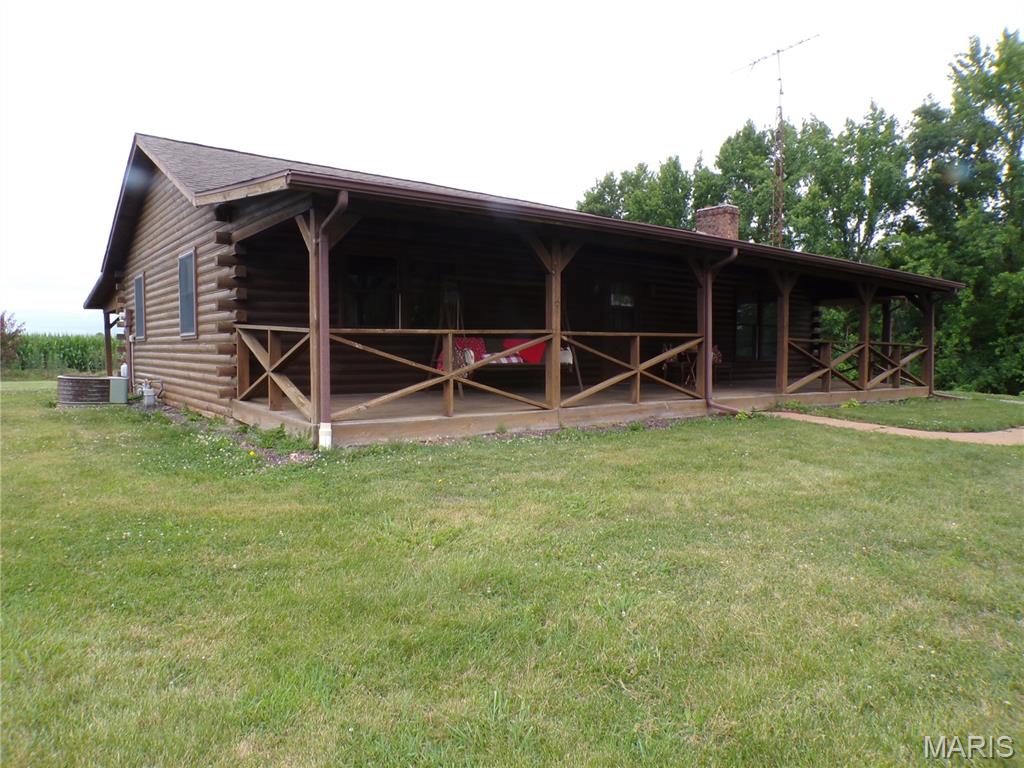
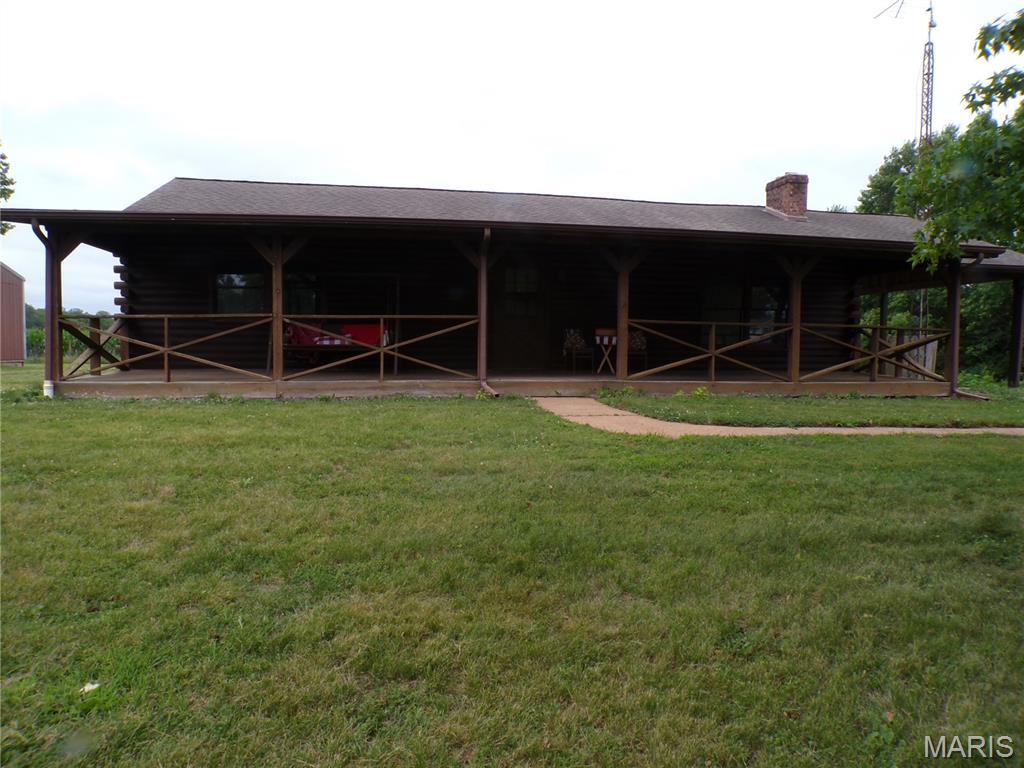
Front view of the home, showing the full width of the house.
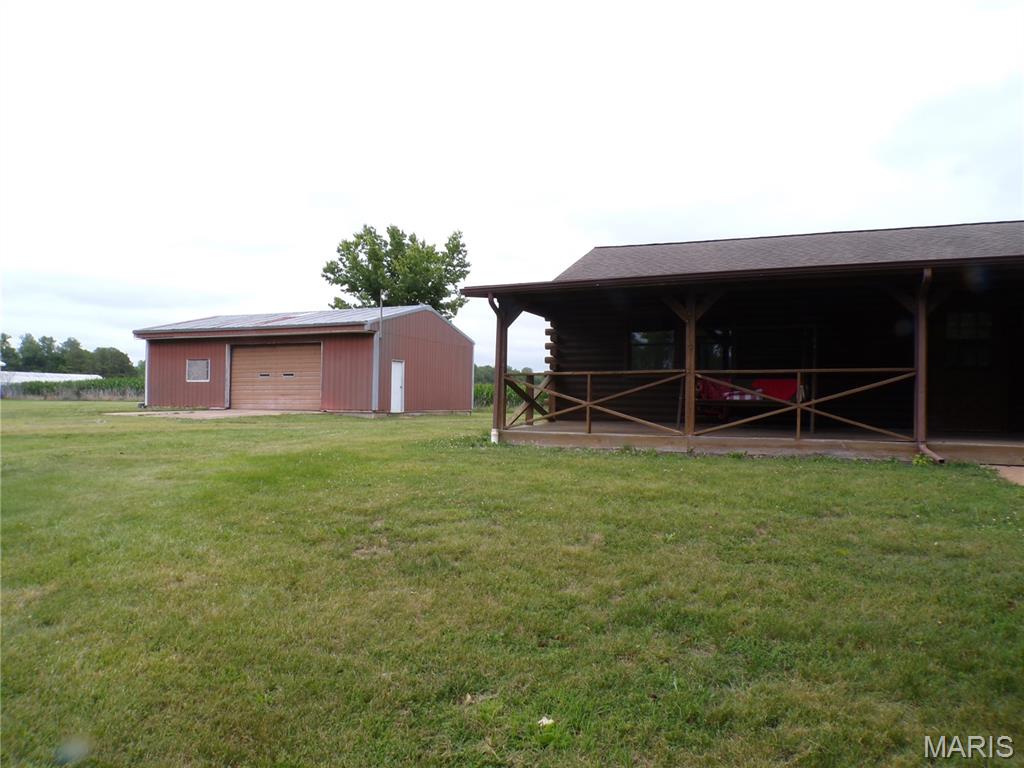
Large shed on property
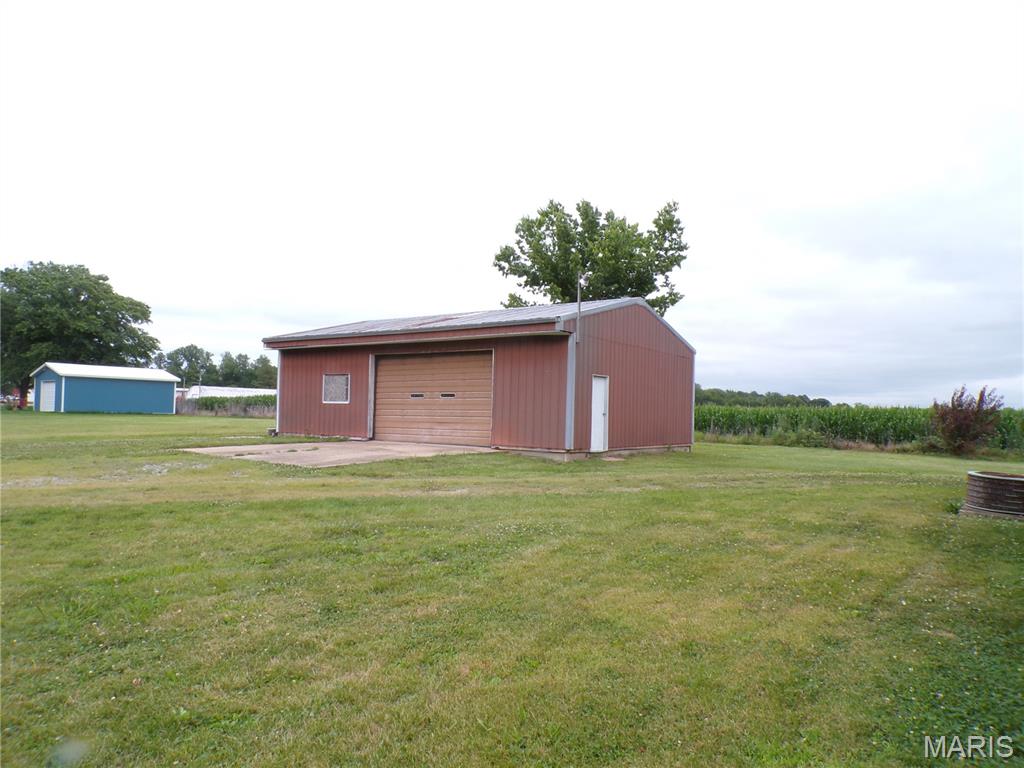
Extra Drive and Large Out-Building
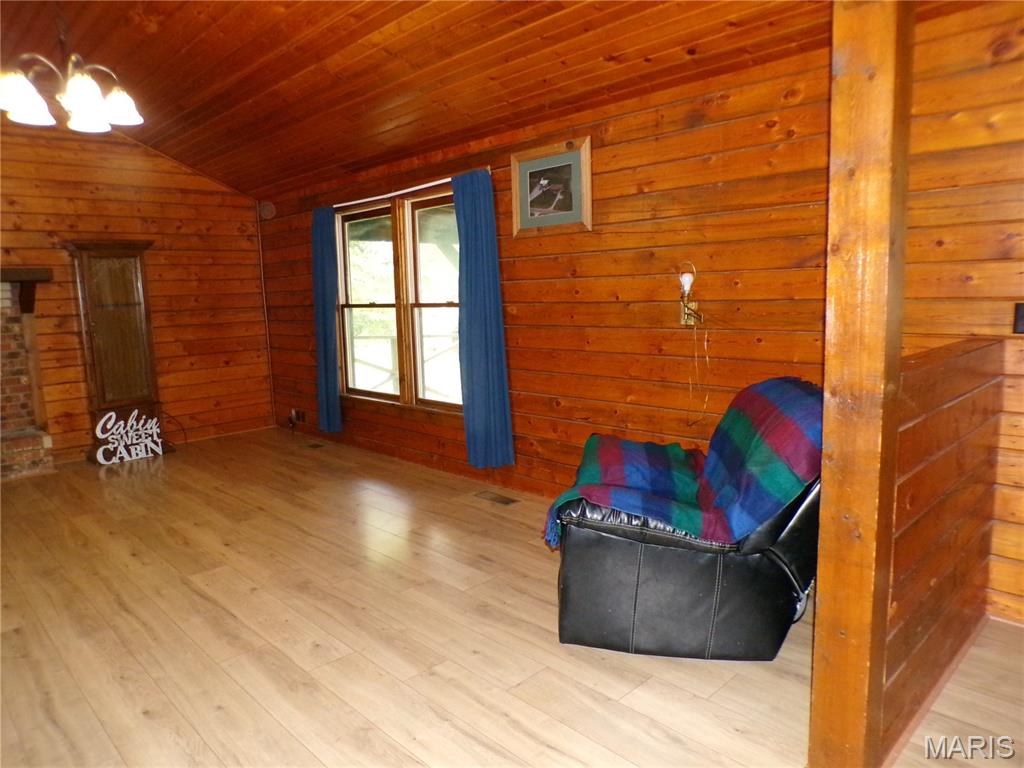
Additional View of the spacious Living Room
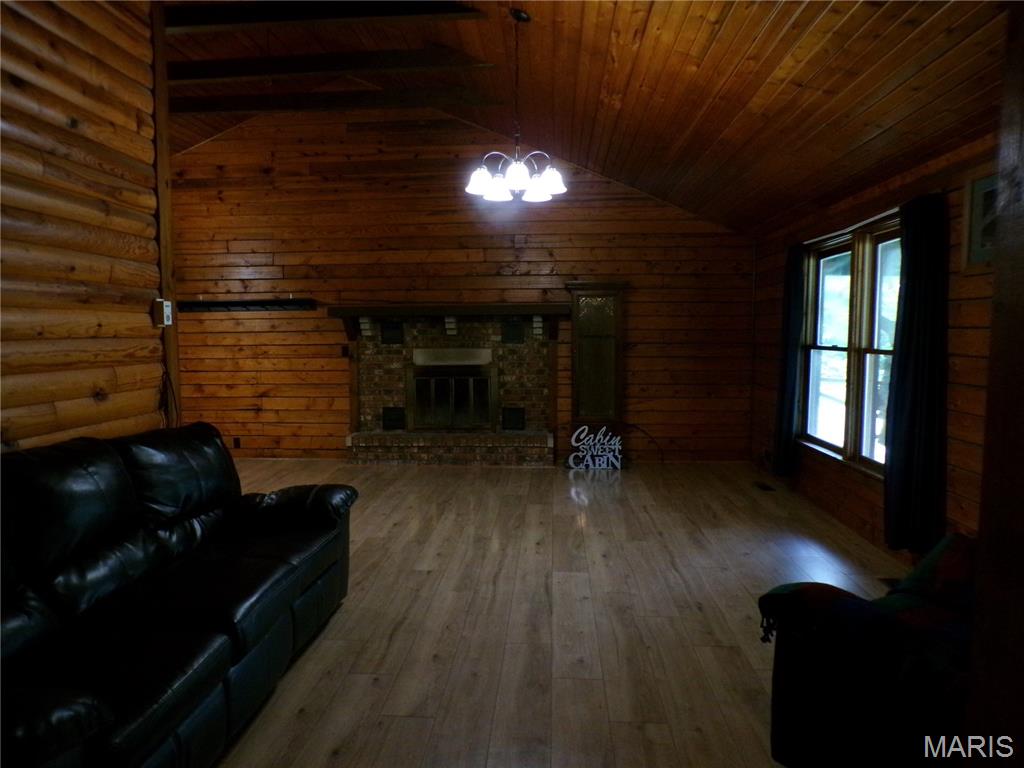
Extra Large Living Room
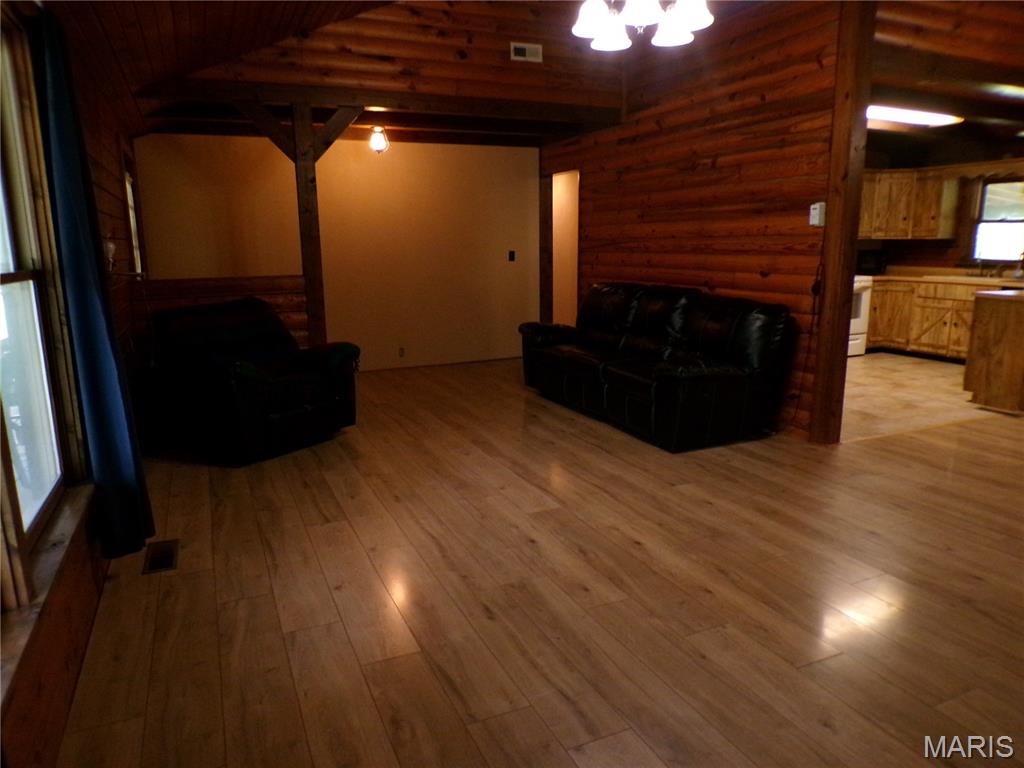
2nd View of Extra Large Living Room
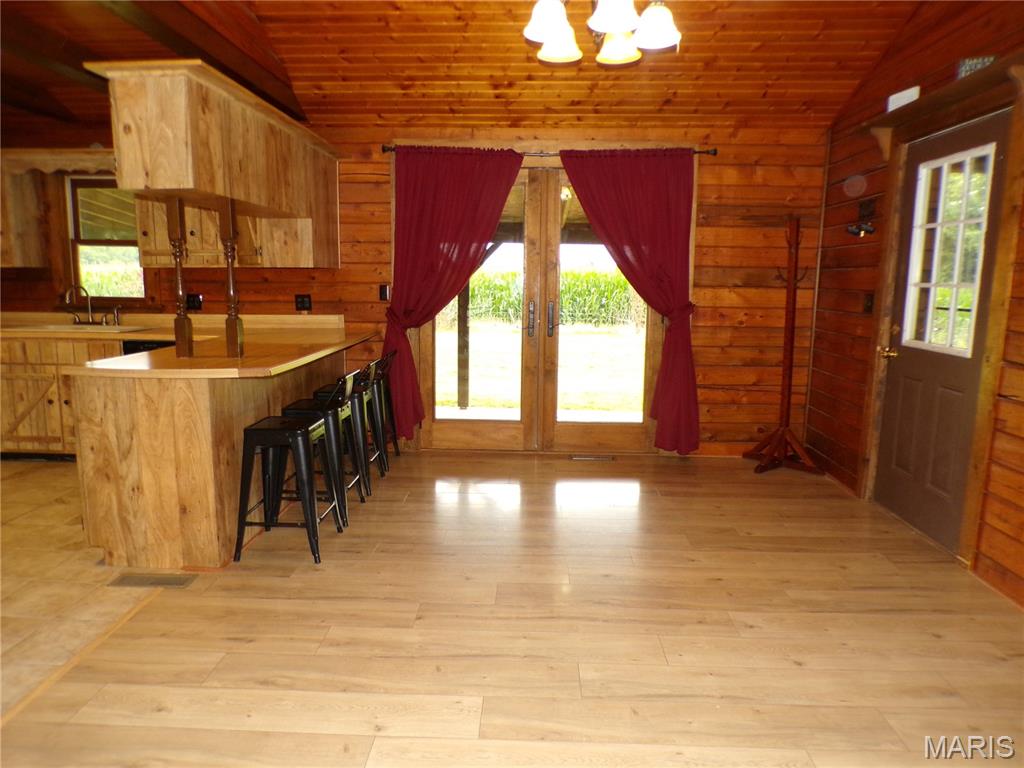
View of Dining Area shows the open area available
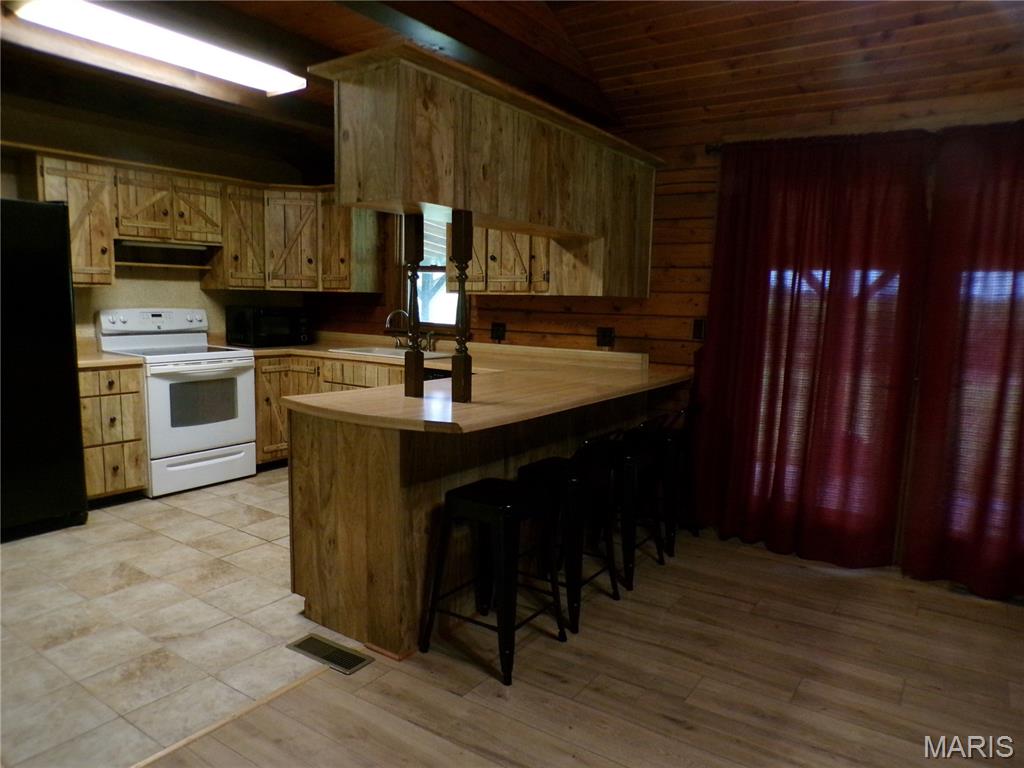
Breakfast Bar for Casual Eating
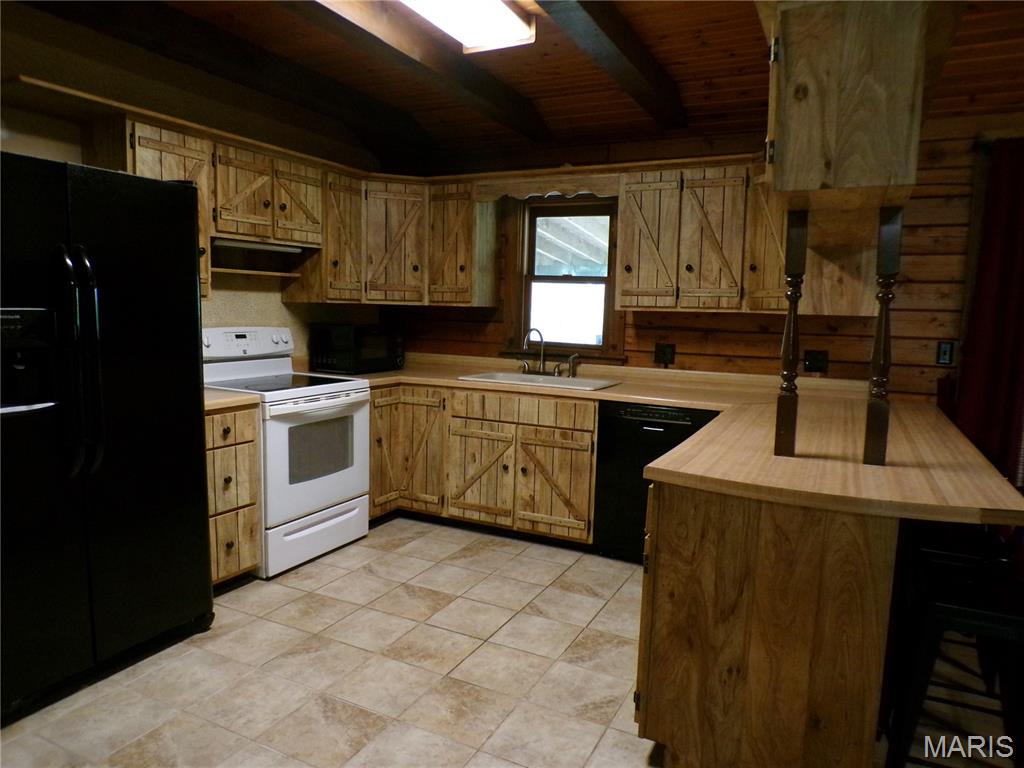
Cozy Kitchen with great work triangle!
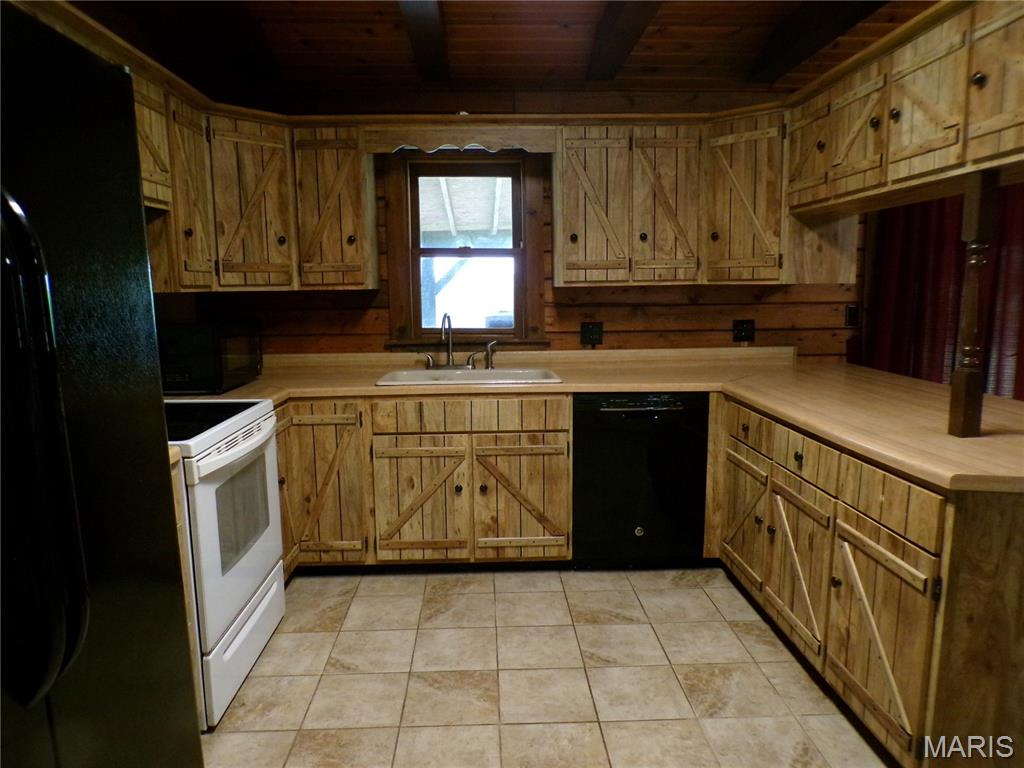
Kitchen view with appliances and wooden cabinets
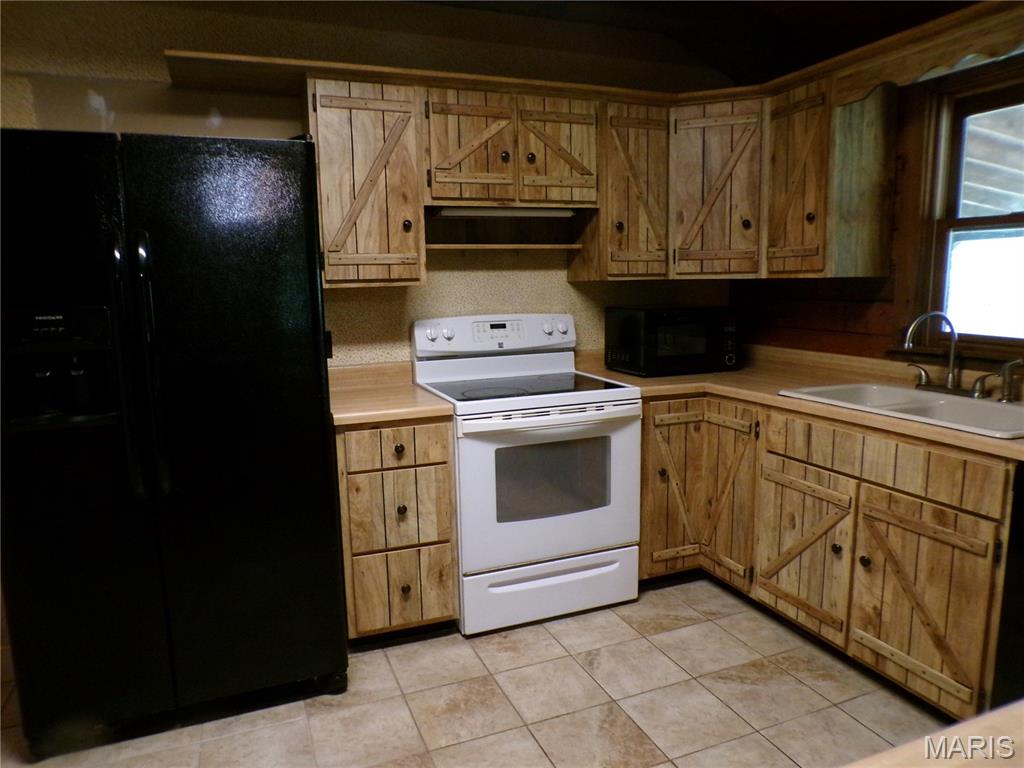
Closer View of Working Area in the Country Kitchen
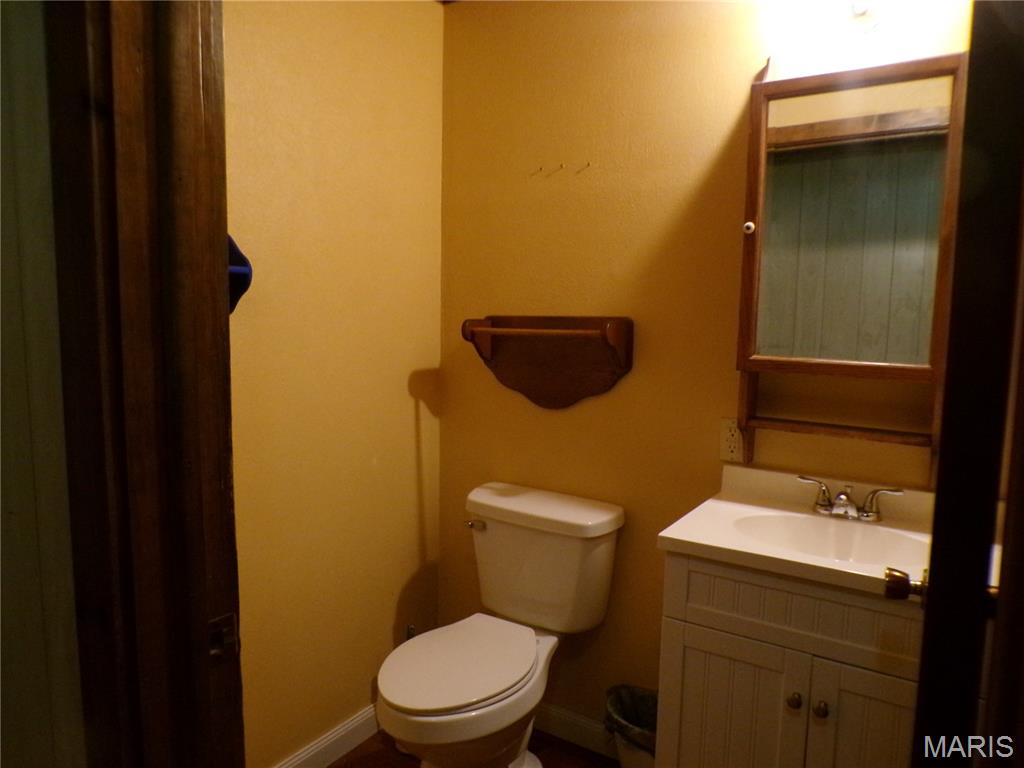
Single Bath near the Social Area of the Home
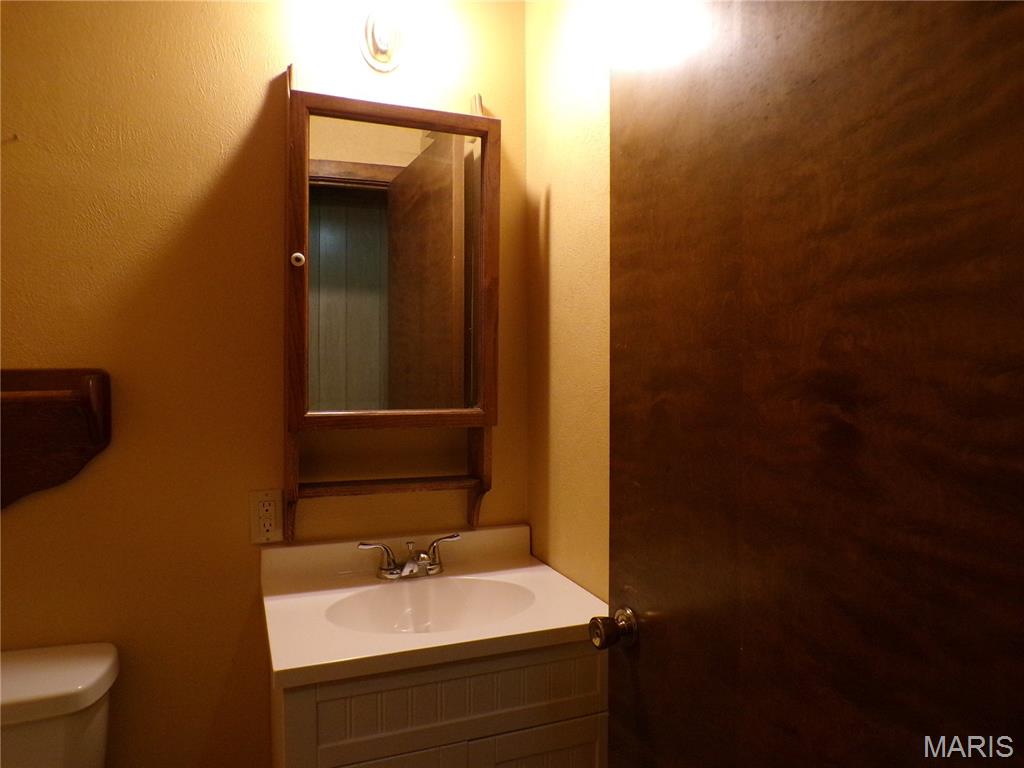
2nd View of the closest Bathroom to the heart of the home
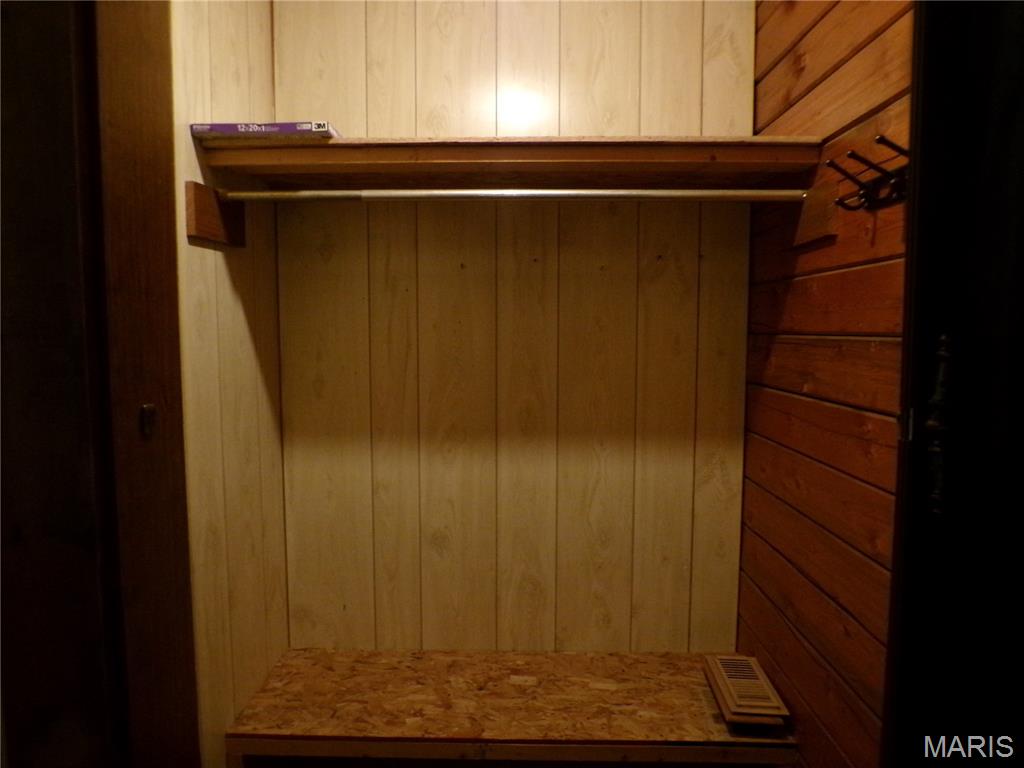
Large Lighted Story Closet Main Level
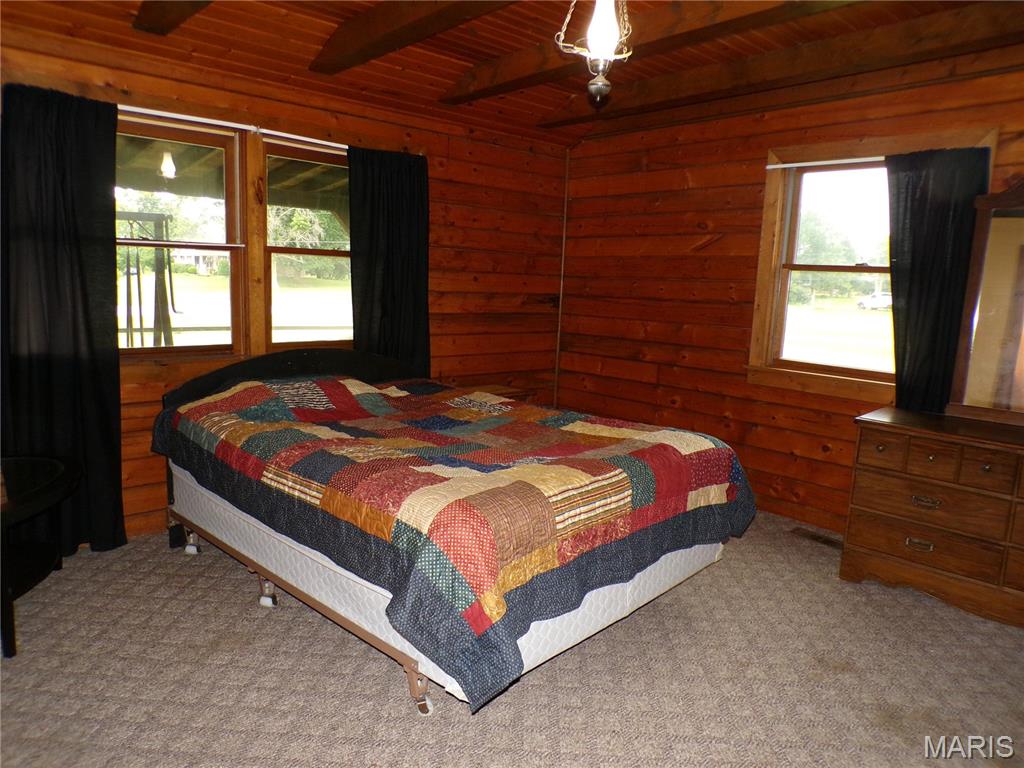
Roomy Primary Bed with good sized closet
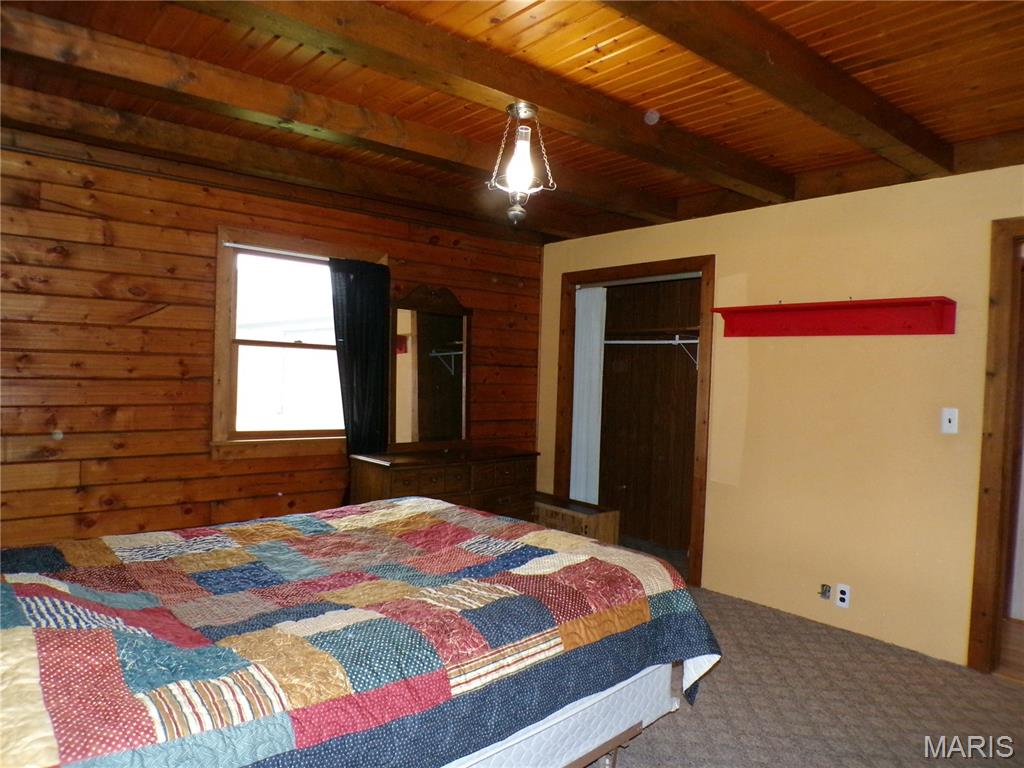
Great view of the Primary Bedroom Closet
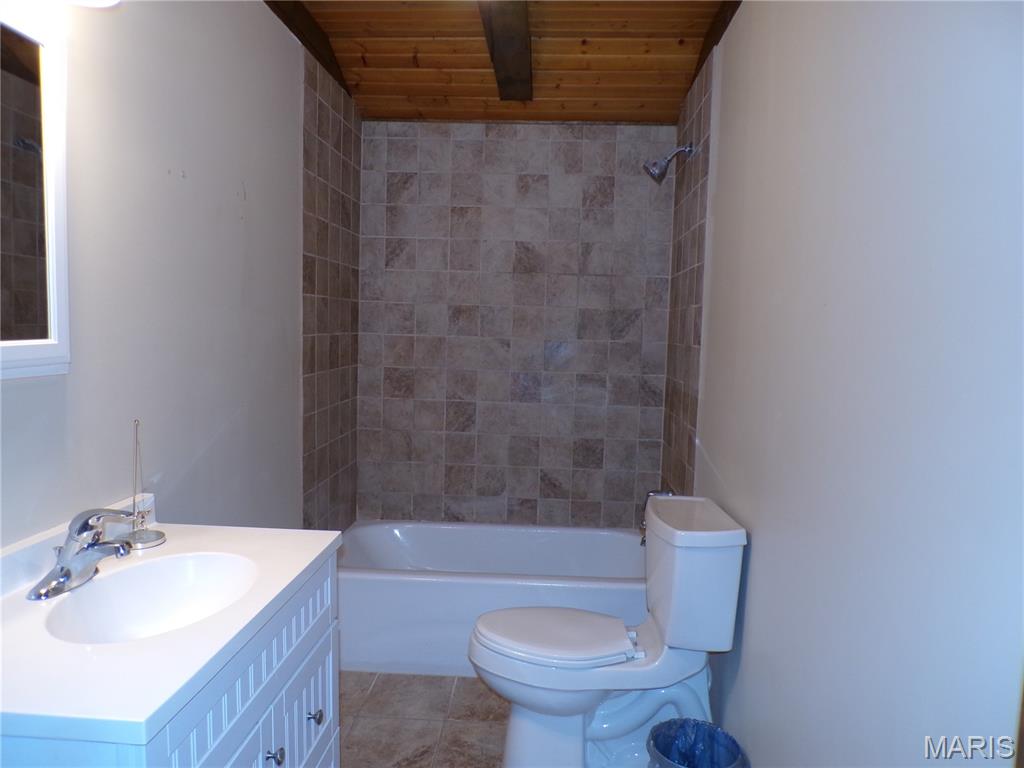
Spacious Primary Bath with Tub & Shower
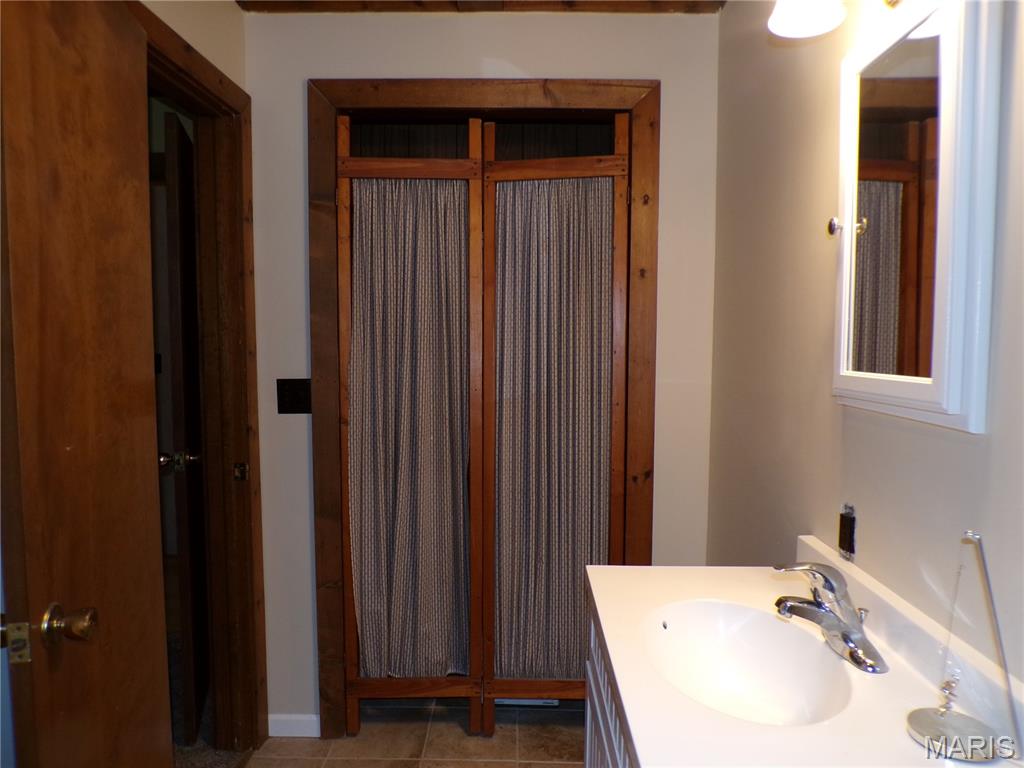
Primary Bathroom Closet
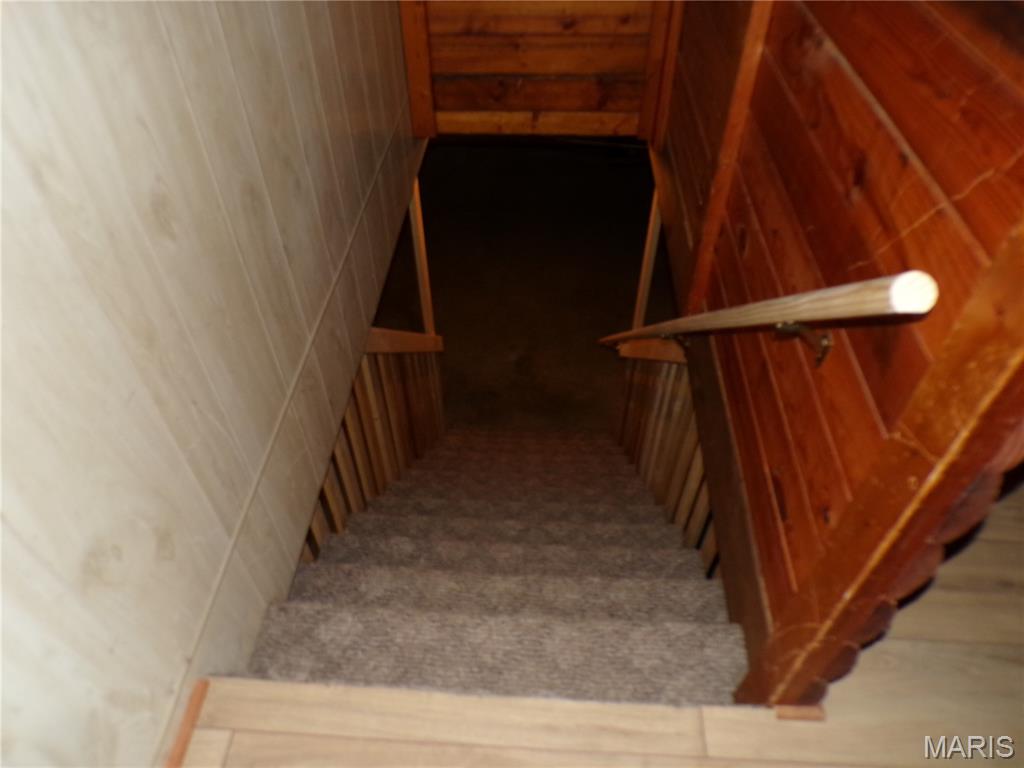
Sturdy Stairway from Main Level to Full Basement area
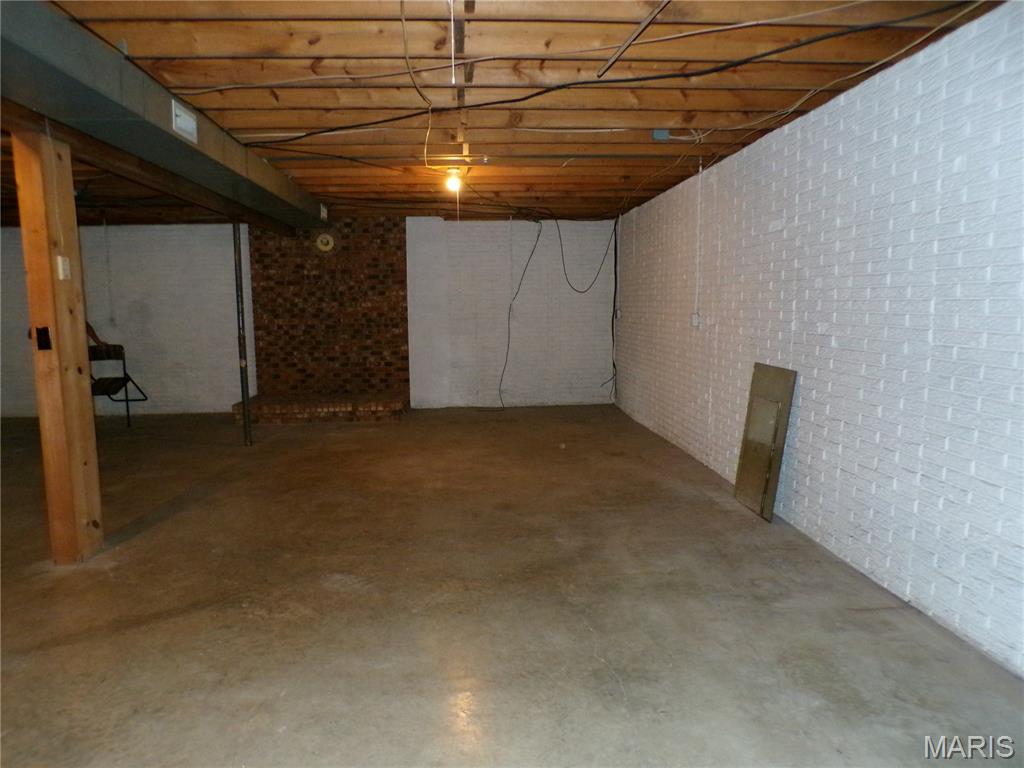
Large Open Area Capable of Finishing for Amazing Living
Open Basement Area with Brick Background
Another View of the Spacious Basement Area Ready for your Improvenments
Available Laundry Area at Bottom of the Stairs
Another view of the Laundry Area
Additional Open area for your use.
Lower Level Bath with Shower adjacent to 2 Spacious Bonus Rooms
Adorable Lower Level Bath Located adjacent to 2 Bonus Rooms
Large Bonus Room Downstairs with Closet
This adorable country log cabin may be your heart's desire. It is listed as a 2 Bedroom home but has TWO Bonus Rooms that easily could be used as spacious sleeping areas. This home located just south of Pinckneyville was originally built by the owner’s family but is ready for a new owner. Not one but two 12 X 40 covered porches spanning the entire length of the home are there for your enjoyment. The front porch is wood and has plenty of room sit and enjoy the great outdoors. Ubelievably the rear covered 12X40 ft. porch is concrete, located on the east side of the home so most of the day is a shaded outside getaway. This is a wonderful place to entertain out of the public eye. Included is a 30 X 40 metal shed able to be used as a workshop or great storage for you ongoing projects! Doesn't everyone need one? This 2.11 acre home is a haven created just for you and your family. Make an appointment to see it today.

2 Beds

3 Baths

1,666 sq.ft

$0 per sq.ft

Cabin
$ 219,000
Active Under Contract
0
26041839
2
3
1,666
322
None
PINCKNEYVILLE DIST 50
Perry
Residential
Cabin
Residential
$4,268
Last 6 closed homes in this zip.
| Address | Bd/Ba | SqFt | List | Sold | Closed |
|---|---|---|---|---|---|
| 3914 New Church Rd, Pinckneyville, IL 62274 | 2/1 | 1,054 | $120,000 | $107,000 89.2% of ask |
Sep 4, 2026 |
| 38 missouri Street, Pinckneyville, IL 62274 | 0/0 | -- | $7,900 | $7,900 100% of ask |
Aug 24, 2026 |
| 3665 Burning Star 2 Road, Pinckneyville, IL 62274 | 5/4 | 1,570 | $99,000 | $99,000 100% of ask |
Jul 29, 2026 |
| 412 N Sullivan, Pinckneyville, IL 62274 | 3/2 | 1,188 | $28,900 | $28,900 100% of ask |
Jul 21, 2026 |
| 5476 Waterway Drive, Pinckneyville, IL 62274 | 3/3 | 1,733 | $399,900 | $362,650 90.7% of ask |
Jul 16, 2026 |
| 302 S East, Pinckneyville, IL 62274 | 2/1 | 936 | $135,000 | $130,000 96.3% of ask |
May 26, 2026 |
Estimate your monthly payment. Adjust the sliders below.
Estimate only. Not a loan offer. Consult a lender for an accurate quote, including HOA fees, PMI, and current rates.
Living Room
25x13
with fireplace, vaulted ceiling
Kitchen
13x11
open floor plan
Bathroom
5x5
located near living room
Primary Bedroom
14x13
will accomadate larger furniture
Primary Bathroom
10x5
large with full width closet
Move-in ready and full of character! This well-maintained home offers 2 bedrooms with the potential for a 3rd bedroom in the partially finished basement, along with 2 full bathrooms (one on the main level and one in the basement). Inside, you'll love the beautiful hardwood floors, built-in bookcases, plaster walls, and charming arched doorways that add warmth and character throughout. The inviting living room features a cozy wood-burning fireplace insert, while the bright sunroom provides the perfect place to relax and enjoy natural light year-round. The partially finished basement includes a spacious finished room adjacent to the full bathroom, offering excellent flexibility for a potential third sleeping area, guest space, home office, family room, or hobby area, plus plenty of additional storage. Outside, you'll appreciate two driveways, two carports, and two storage sheds. The powered 8' x 10' storage shed with a workbench and indoor/outdoor lighting, along with the 11' clearance carport featuring electricity and an attached 10' x 18' storage shed, offers exceptional space for storage, hobbies, projects, or recreational equipment. The partially vinyl-fenced backyard and patio create the perfect setting for relaxing or entertaining. Conveniently located within walking distance of the Pinckneyville Grade School and just a short distance from the annual Mardi Gras parade route, this home offers the convenience of nearby schools and community events while providing plenty of space to enjoy at home. If you're looking for a move-in ready home with hardwood floors, a wood-burning fireplace, sunroom, built-in bookcases, flexible living space, and outstanding outdoor storage, this property is ready to welcome its next owner. Schedule your private showing today! Seller now offering a $4,000 seller credit.
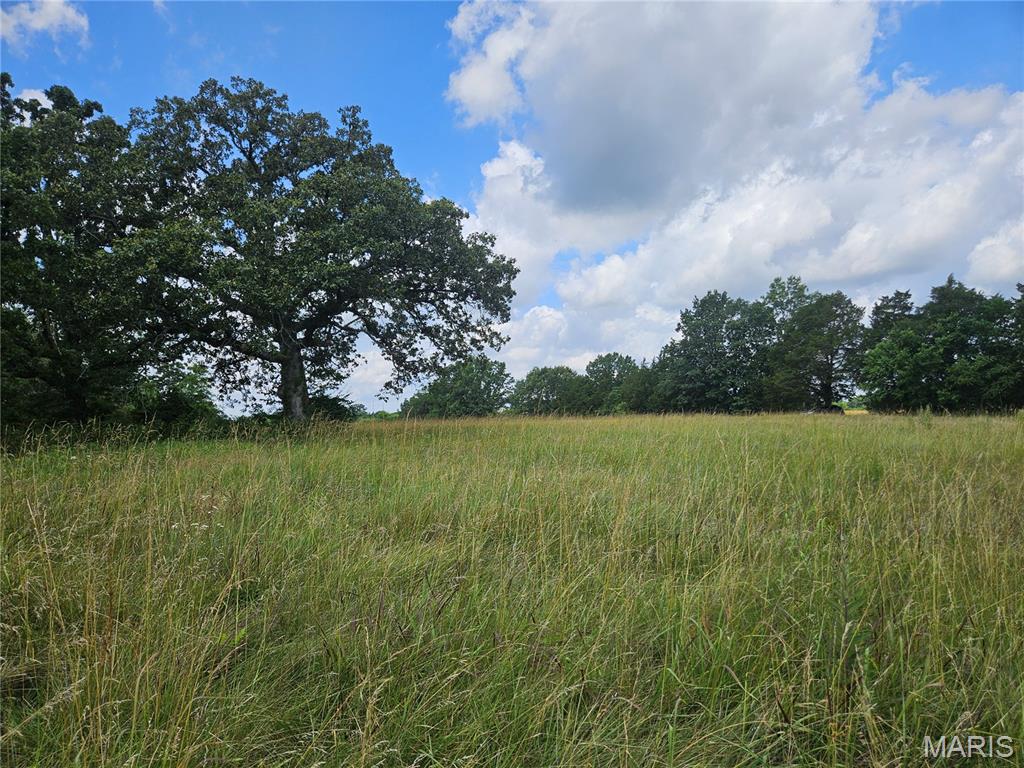
Deer Hunter's Dream or perfect building site! Escape to over 60 acres of beautiful countryside! Nestled in a serene rural setting far from the noise and congestion of town, this exceptional property features open pastureland and a prime building site. Ideal for hunting, pasture, recreation, or investment, the property offers both privacy and seclusion. Surrounded by woods on two sides, this is an amazing home site or a hunter's paradise! Opportunities to own acreage like this are becoming increasingly rare—don't miss your chance to make this stunning country property your own. * Aerial photos coming soon Saturday June 27.
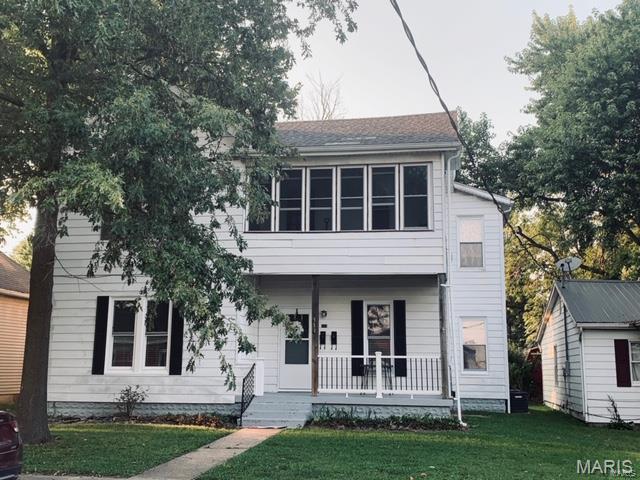
COMPLETELY RENOVATED two-story duplex offering flexibility and income potential. Live in one unit while renting the other or continue with the current two tenants—one of whom is long-term. Affordable investment opportunity conveniently located close to everything town has to offer.
