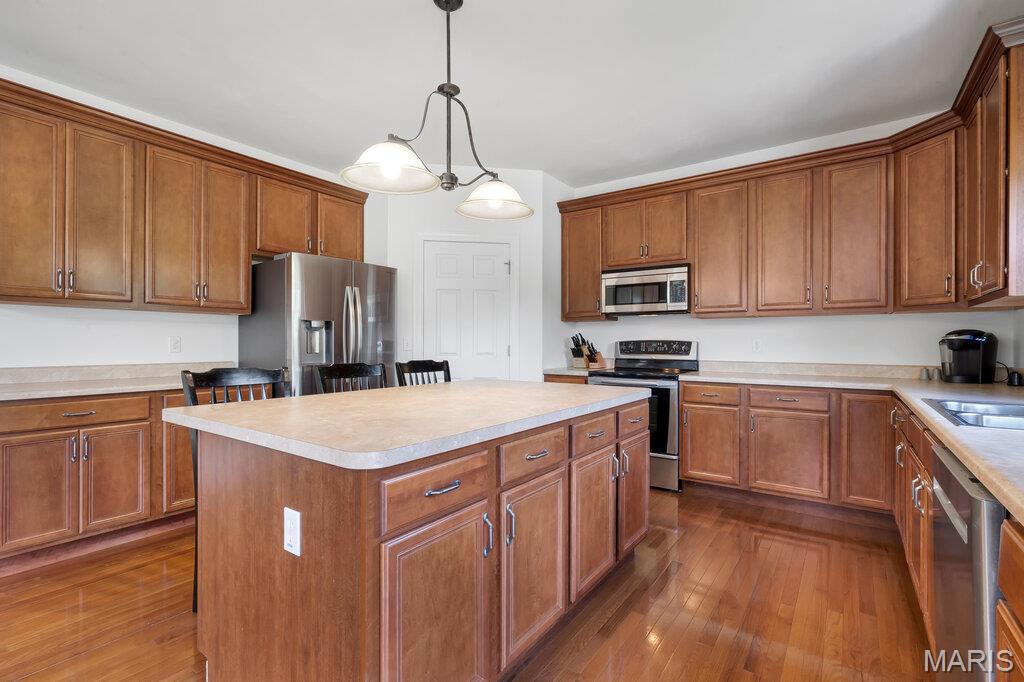
Kitchen featuring a central island with countertop, wood-finish flooring, recessed lighting, and ample cabinetry
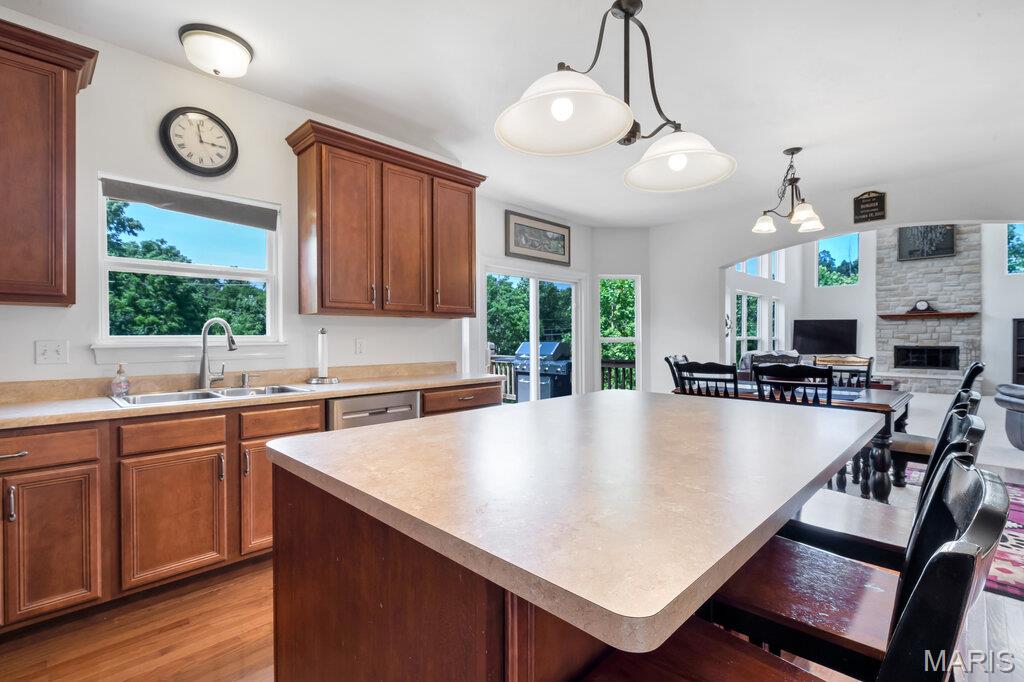
Kitchen island with built-in cabinetry and light-toned countertop
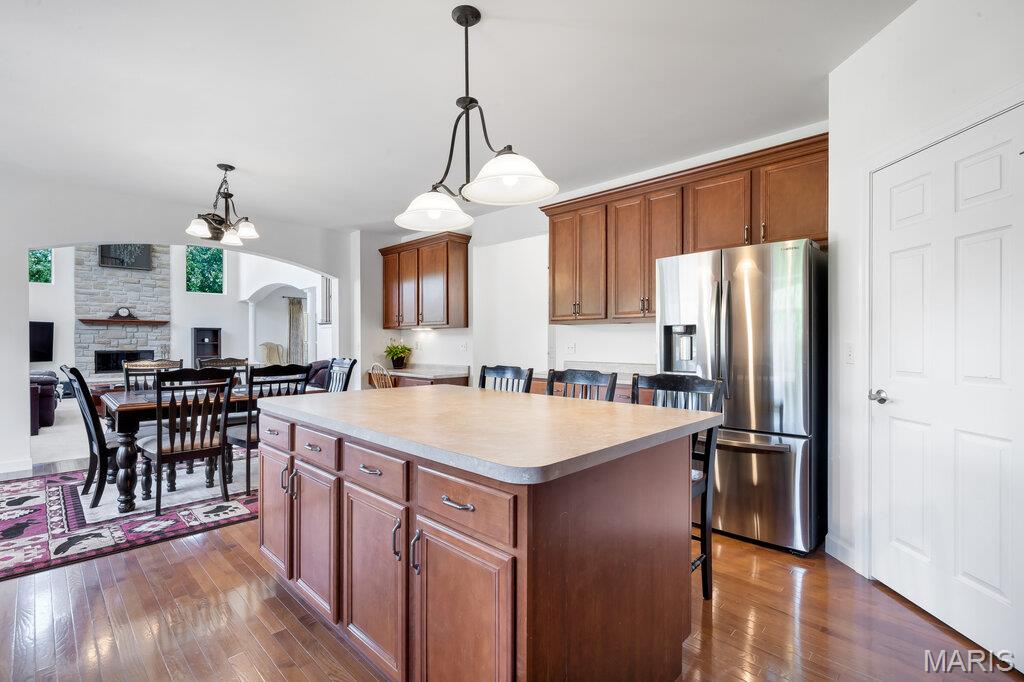
Kitchen featuring a central island with countertop seating, wood-finish flooring, and recessed and pendant lighting
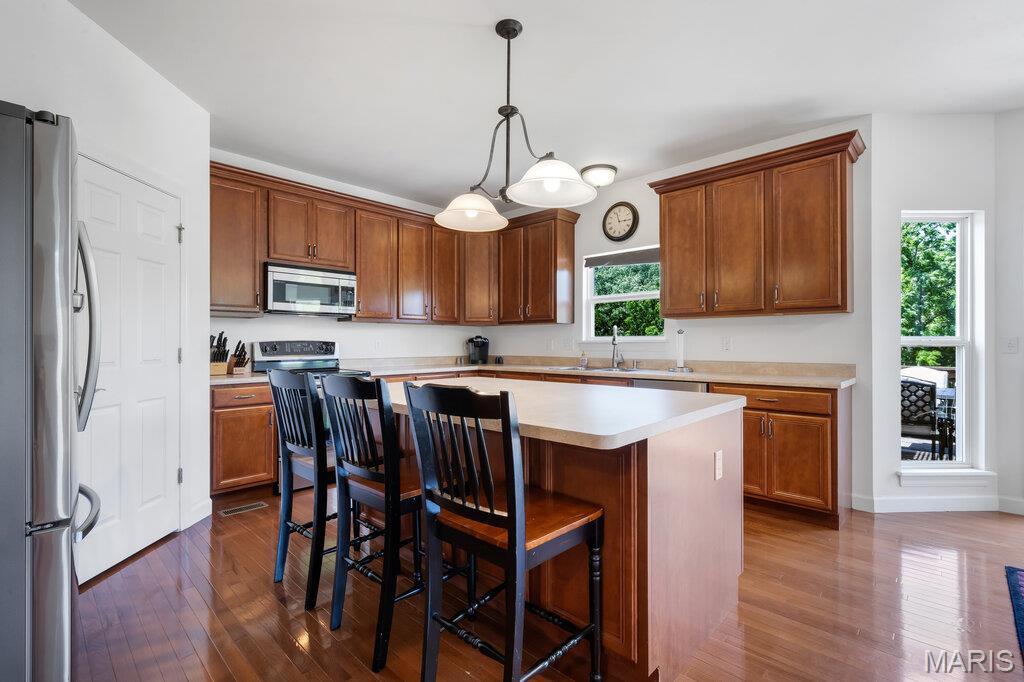
Kitchen featuring wood-finish flooring, a central island with seating, dark wood cabinetry, and stainless steel appliances
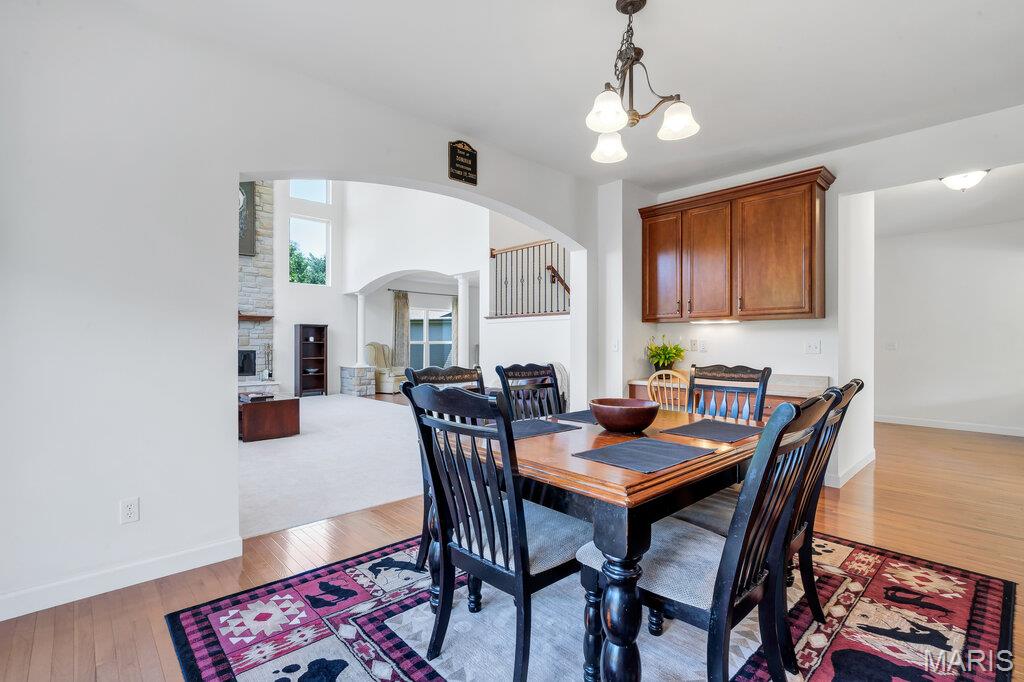
Dining area with wood-finish flooring and an ornate chandelier
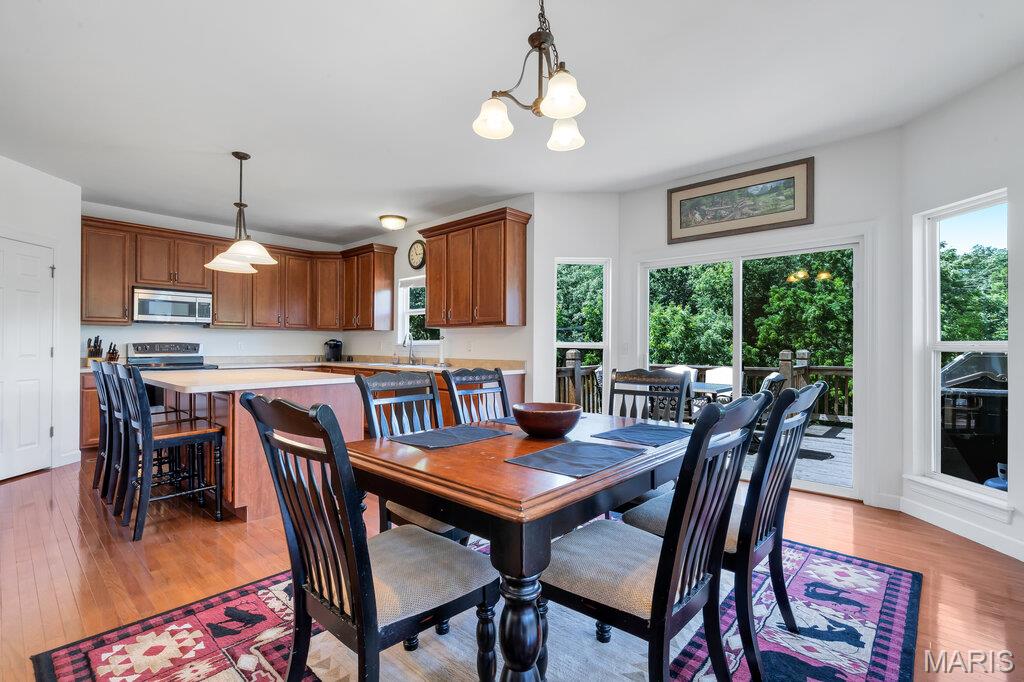
Open-concept kitchen and dining area featuring wood-finish flooring, warm wood cabinetry, a breakfast bar, stainless steel appliances, and abundant natural light from multiple windows and a sliding glass door leading to an outdoor deck
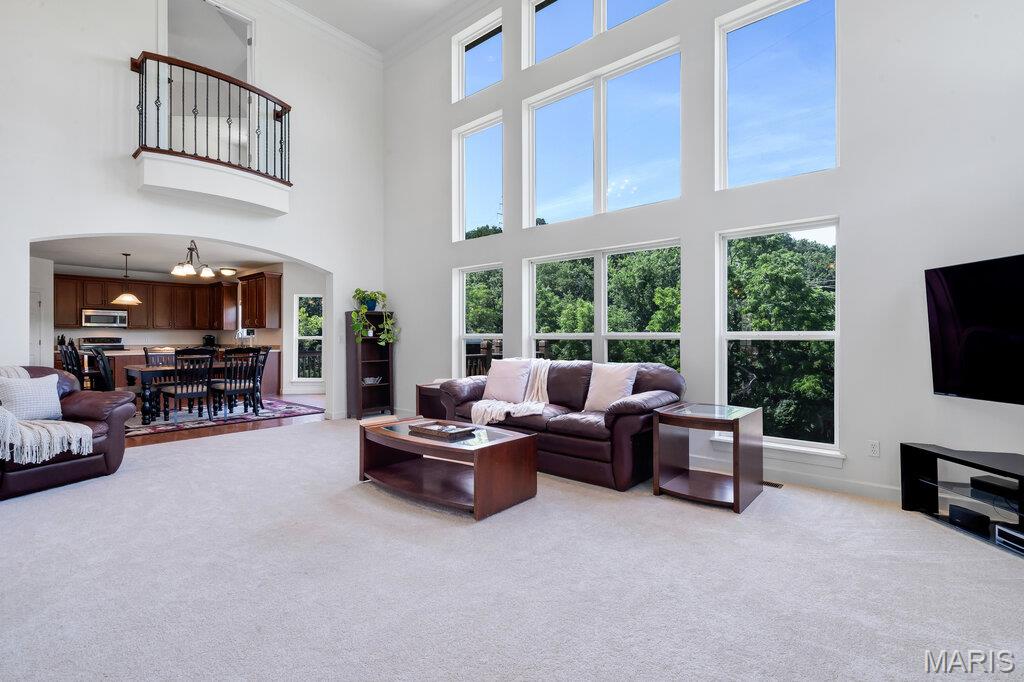
Two-story living area featuring a vaulted ceiling with upper-level windows, a second-story balcony overlooking the space, an arched opening to the kitchen, and carpeted flooring
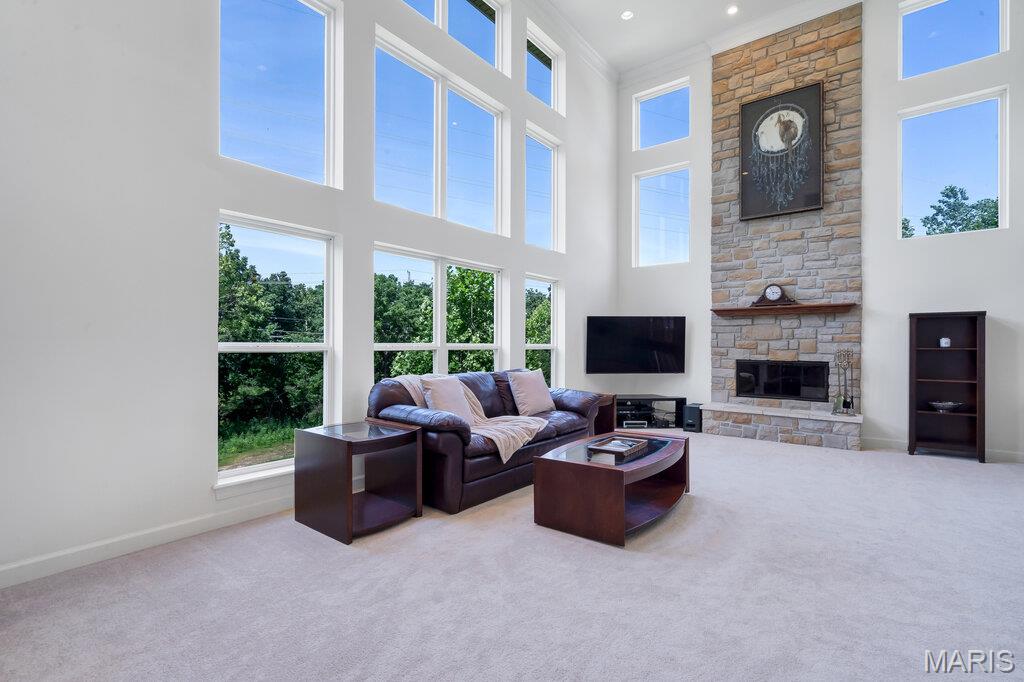
Two-story living room featuring a floor-to-ceiling stone fireplace with a wood mantle, high ceilings, recessed lighting, and expansive windows
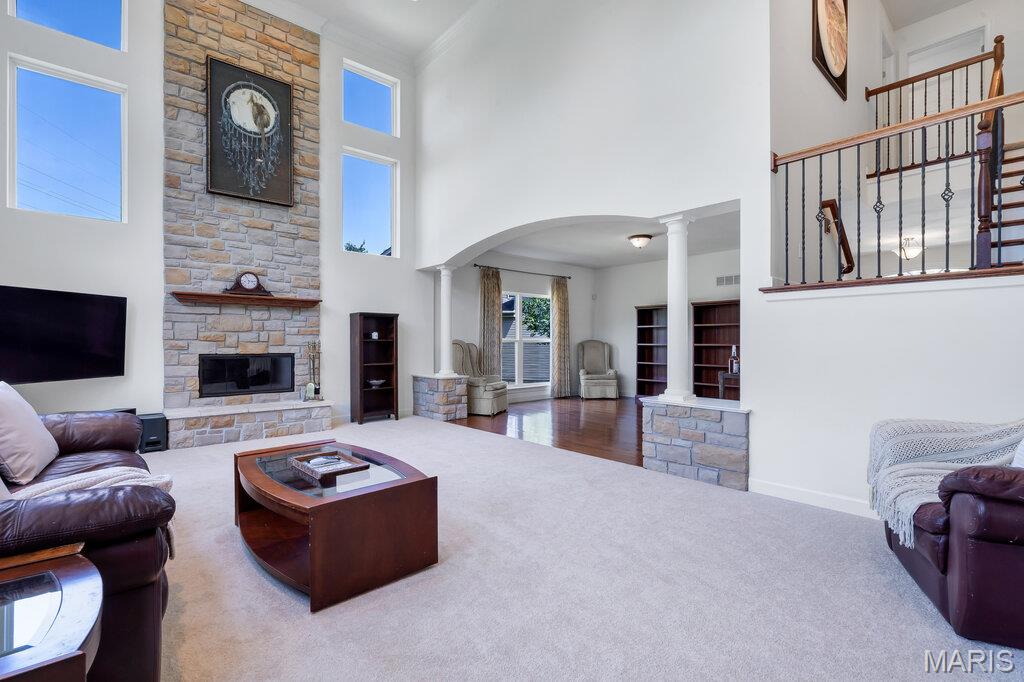
Spacious living area featuring a floor-to-ceiling stone fireplace, high ceilings, large windows, and a hardwood flooring area visible through an arched entryway
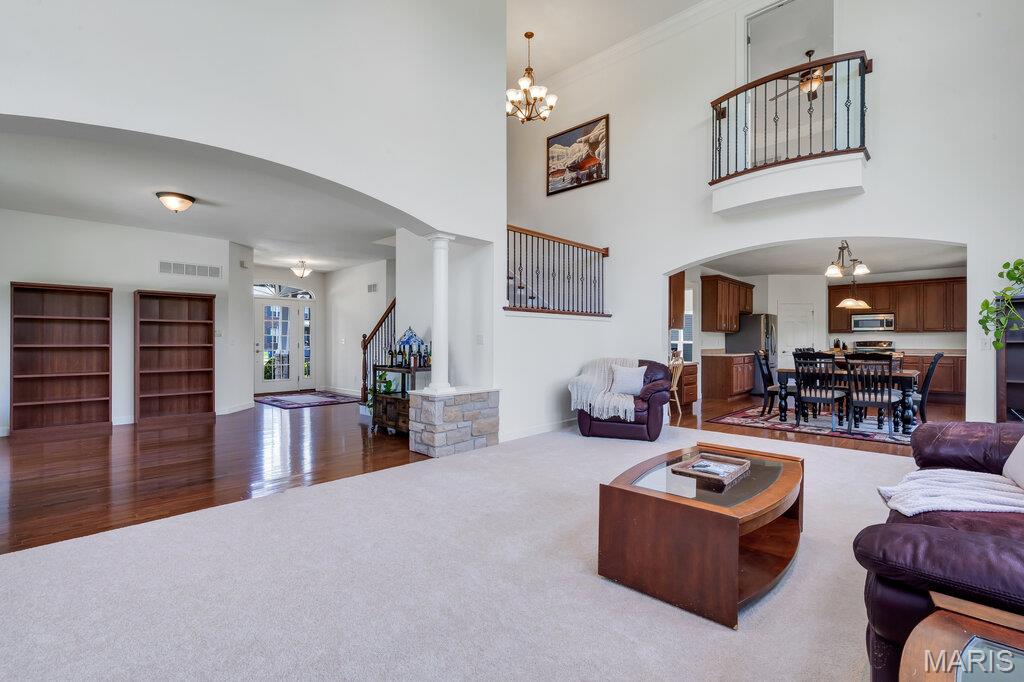
Expansive living area featuring a two-story ceiling, a carpeted floor, and an arched entryway
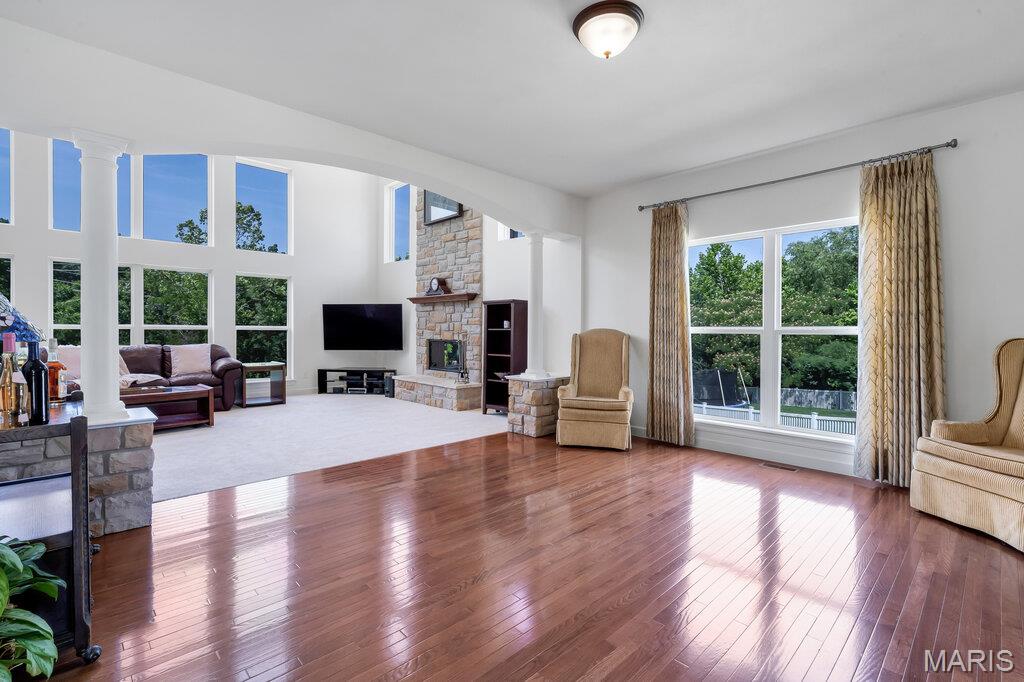
Spacious living area featuring polished wood-finish flooring, a stone fireplace with a wood mantle, and a two-story wall of windows
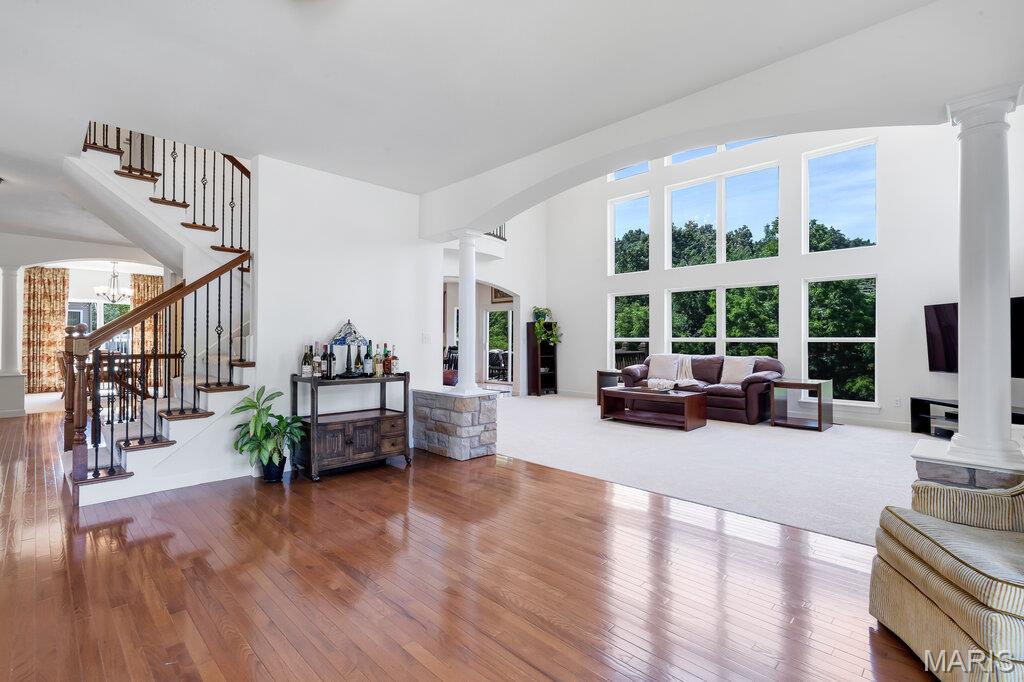
Grand entry foyer with wood-finish flooring opening to a two-story living space
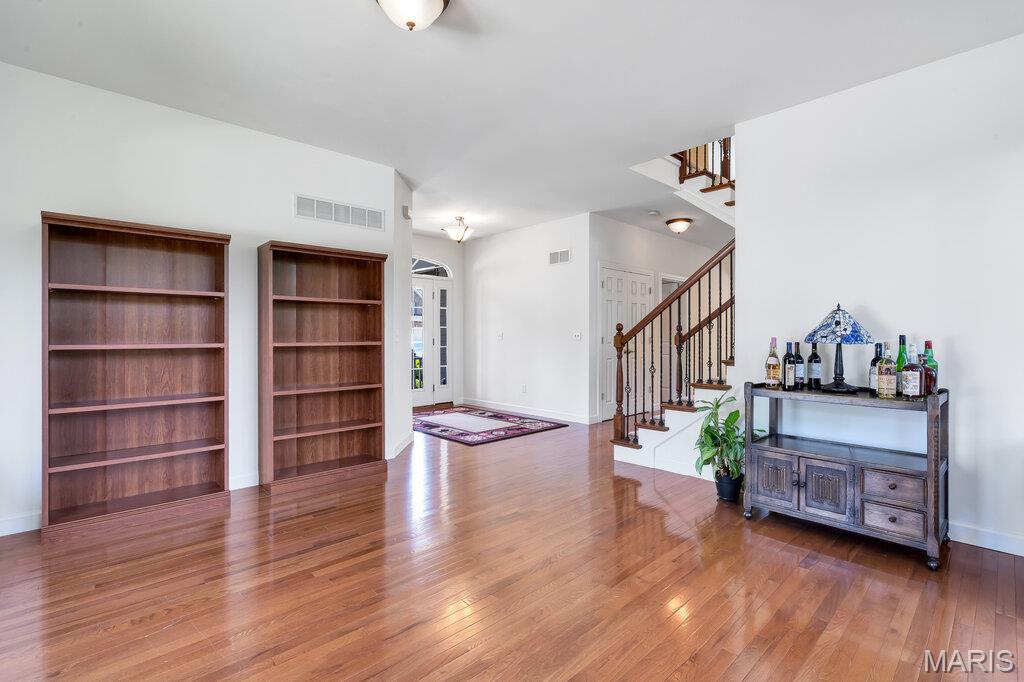
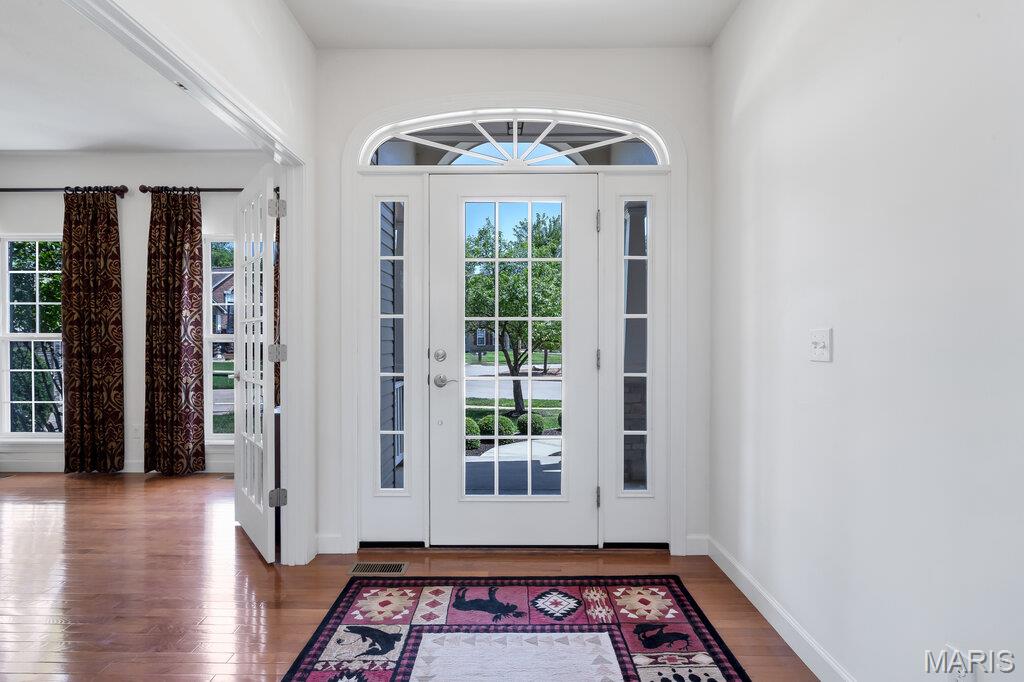
Foyer entry featuring a white paneled door with glass panels, an arched transom window, and side lite windows
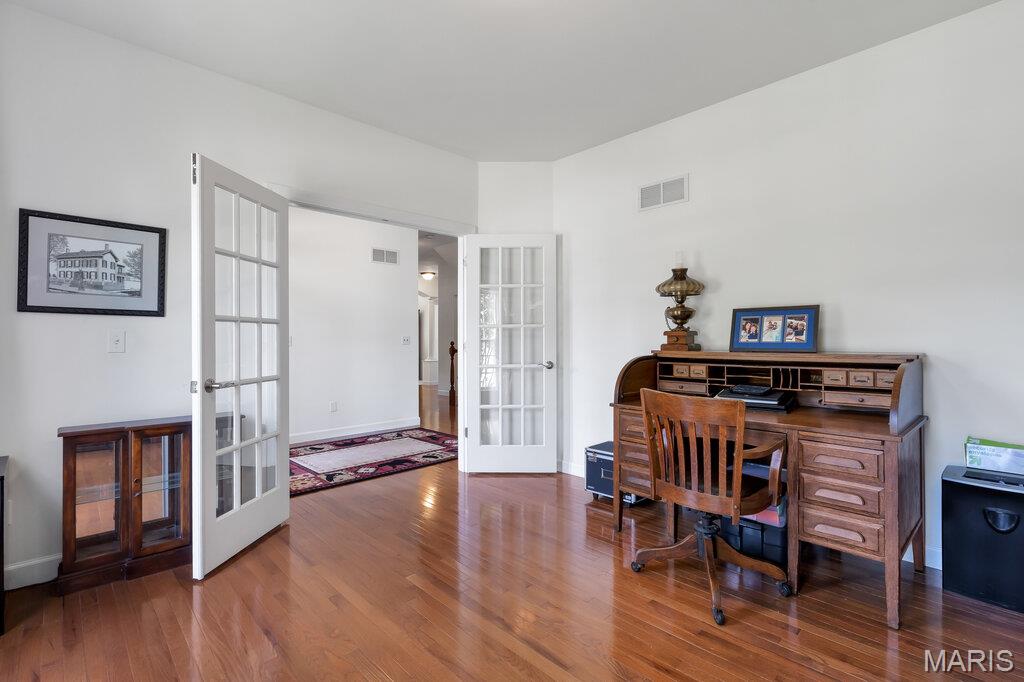
Hardwood flooring throughout, featuring a pair of French doors with glass panes and white trim
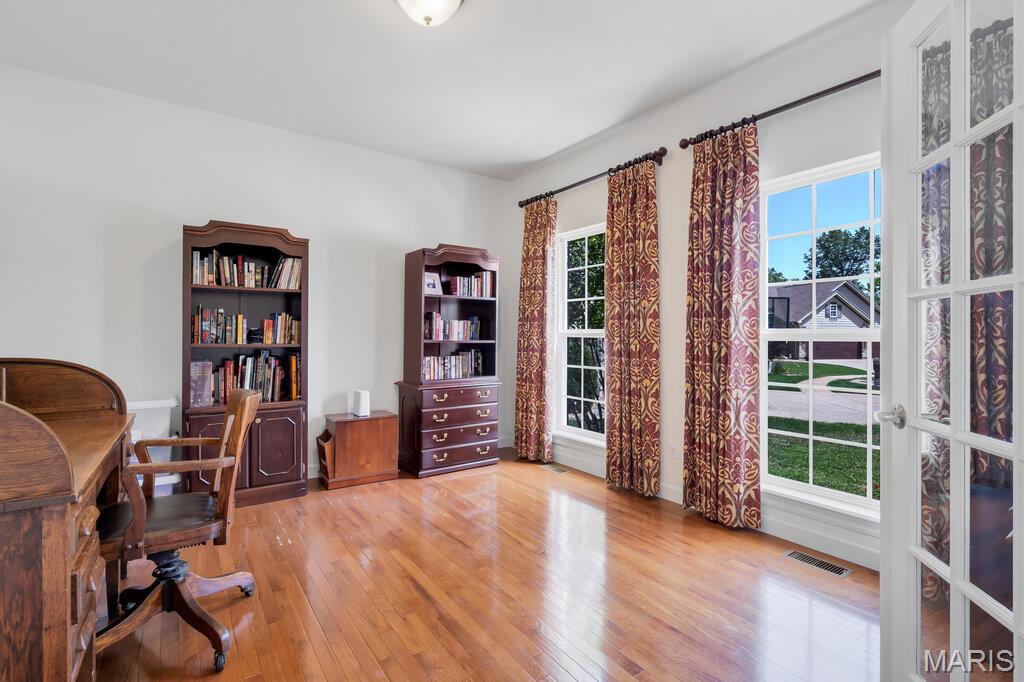
Interior space featuring hardwood flooring and white walls
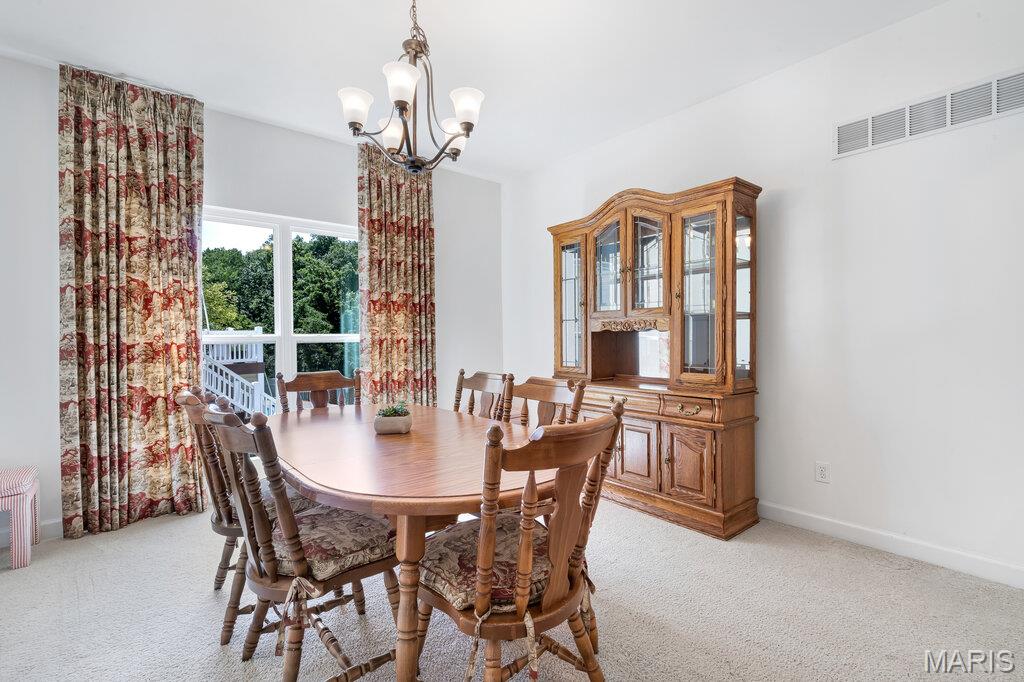
Dining area with a chandelier, carpet flooring, white walls, and a window with patterned drapes revealing exterior greenery
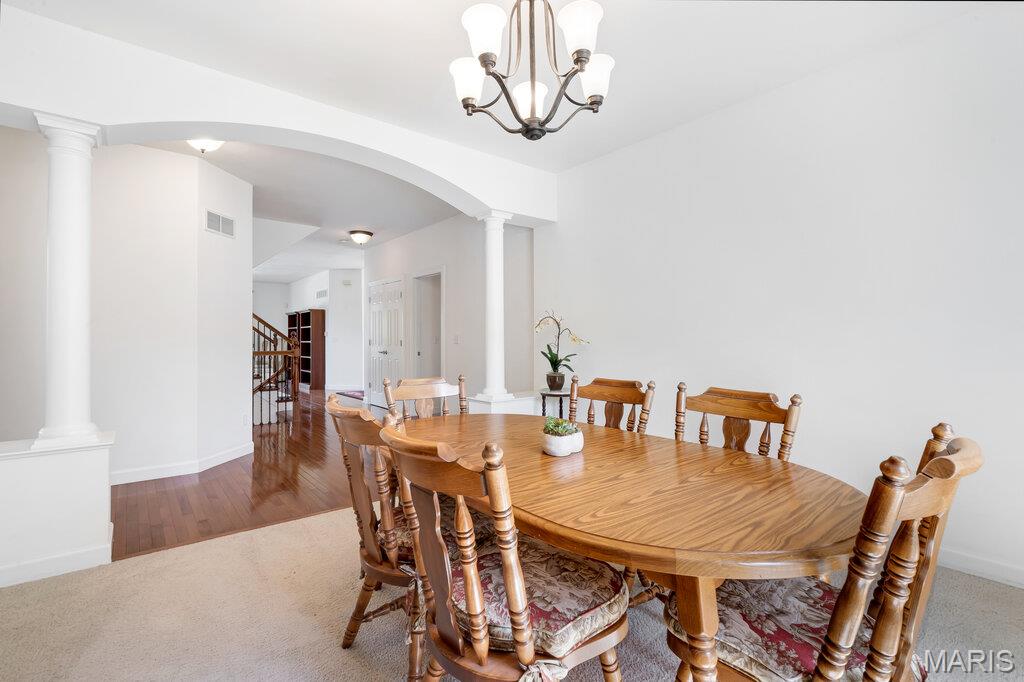
Formal dining area featuring a bronze chandelier, light-toned carpeting, and a grand archway entry
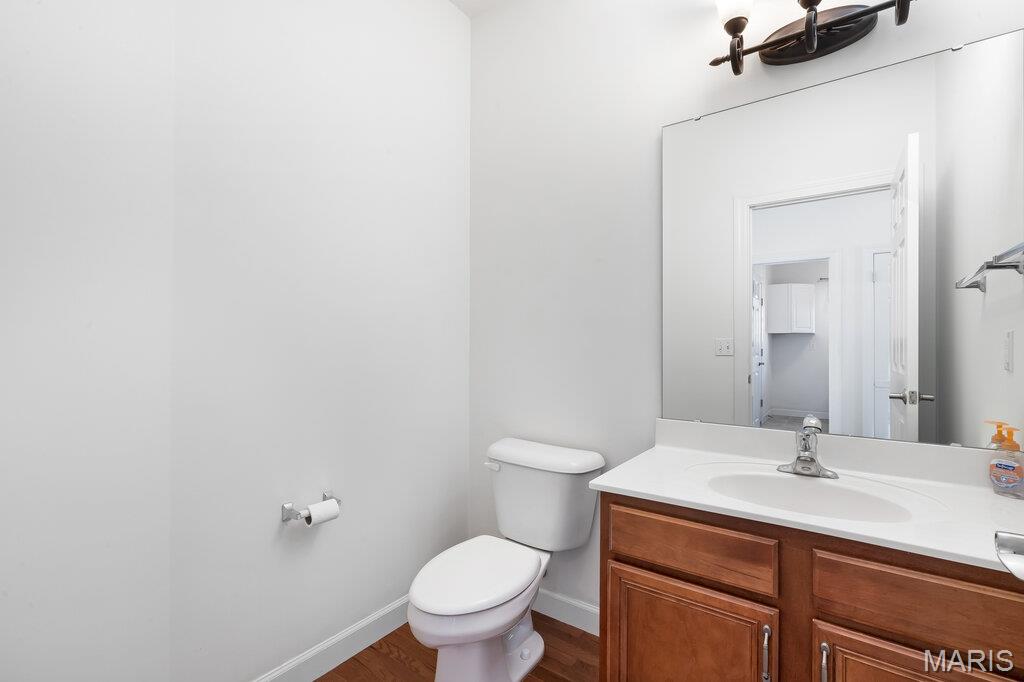
Bathroom featuring a wood-finish vanity with a white countertop, an integrated sink, and a chrome faucet
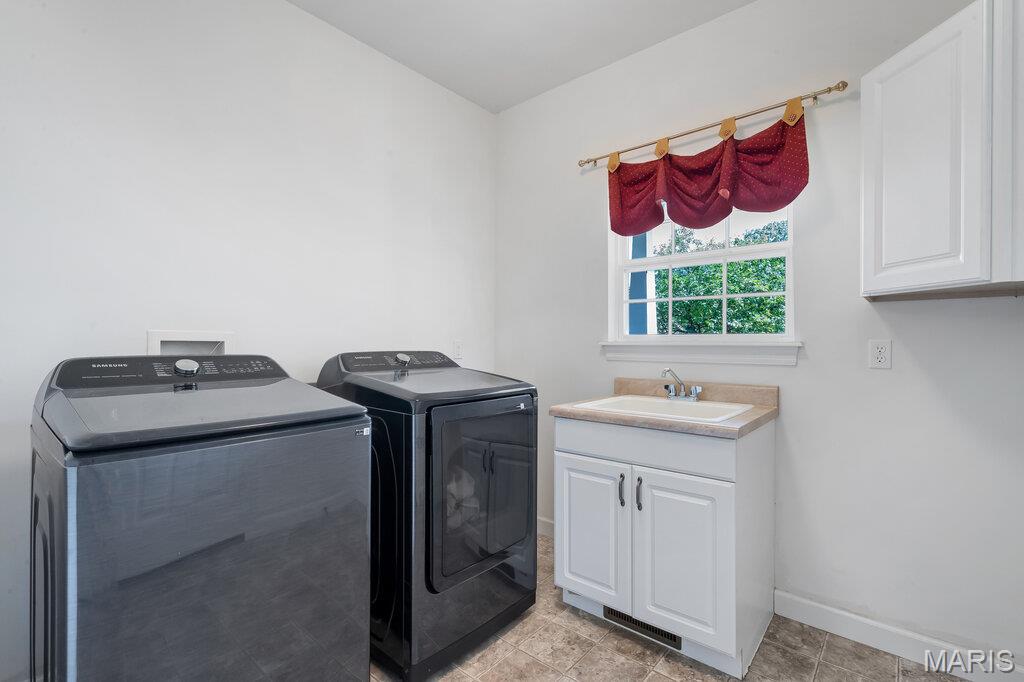
Dedicated laundry space with a utility sink, white base cabinet, and upper wall cabinet

Broad window offering abundant natural light

Carpeted bedroom with neutral wall tones and a ceiling-mounted light fixture

Bathroom featuring a spacious vanity with wood-finish cabinetry, a single basin sink, and a white countertop

Bathroom featuring a white toilet, an integrated shower/tub unit with white surround, and a wood-finish vanity with a light-colored countertop

Bright room featuring two large windows, white walls, and neutral carpet flooring

Neutral wall color with a wall-mounted television and soundbar

Double vanity with integrated sinks and a continuous countertop, set against a large wall-mounted mirror

Double vanity with wood-finish cabinetry and chrome hardware

Bathroom featuring a window with grid panes, white walls, and a tub/shower combination

Carpeted room with a ceiling-mounted light fixture

Light-colored carpeting extends throughout this room, featuring white walls and a white six-panel door

Spacious room with light-colored carpeting and a multi-tiered tray ceiling featuring a ceiling fan with integrated lighting

Spacious bedroom featuring a tray ceiling, ceiling fan with integrated lighting, two windows with exterior views, and neutral carpet flooring

Spacious interior with neutral carpeting and paint throughout, featuring a tray ceiling with a ceiling fan


Spacious room with a tray ceiling and ceiling fan with lighting

Spacious room featuring a tray ceiling, ceiling fan, and light-toned carpet flooring

Spacious bathroom featuring a dual vanity with wood-finish cabinetry and light-toned countertops

Tiled bathroom flooring with a built-in soaking tub, glass-enclosed shower, and a separate water closet

Bathroom featuring a dual-sink vanity with a light-toned countertop, wood-finish cabinetry, and a large mirror

Carpeted recreation room featuring an ornate pool table with a red felt surface, recessed lighting, and crown molding

Spacious recreation room featuring light-colored carpeting, a dark wood staircase with wrought iron balusters, a large window, and recessed lighting

Carpeted room with recessed ceiling speaker, wall-mounted television, and flush-mounted ceiling light fixture

Dedicated room with light-colored carpeting and neutral wall paint


Spacious recreation area featuring neutral tone carpeting and painted walls

Compact kitchen area featuring wood-finish flooring, stainless steel appliances, stone-look countertops, and pendant lighting

Built-in wet bar featuring ample cabinetry, stone-finish countertops, wood-finish flooring, and recessed lighting

Lower-level entertainment space featuring rich wood-finish flooring

Bathroom featuring a wood-finish vanity with an integrated sink and chrome faucet, a large mirror, a chrome-framed shower with sliding glass doors, and a white toilet

Carpeted room featuring a ceiling-mounted light fixture, crown molding, double bifold doors, and a built-in wall-mounted television

Carpeted living area featuring crown molding and a neutral wall color
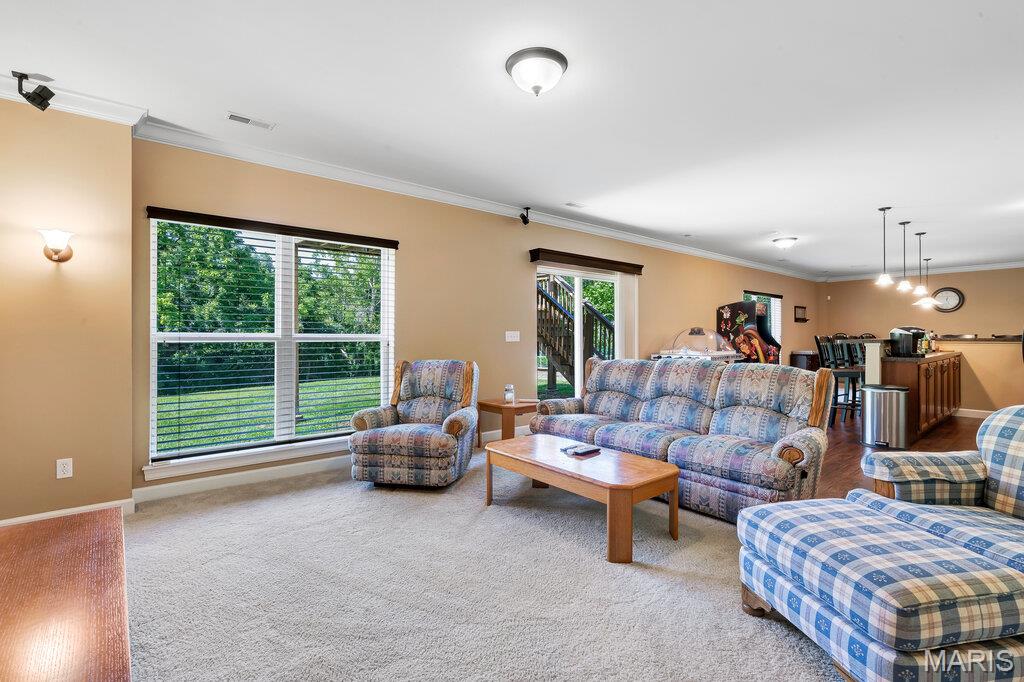
Open-concept living space featuring carpet flooring, crown molding, a large picture window, and recessed lighting

Carpeted living area featuring a large wall-mounted display, crown molding, and a window with horizontal blinds overlooking exterior greenery

Expansive wood-finish deck with railing

Spacious outdoor deck featuring wood-finish decking and railings

Rear exterior of the property featuring a multi-level wooden deck with stairs to the yard

Expansive rear exterior featuring a multi-level wood deck, ground-level patio access, and a white picket fence

Rear exterior featuring a multi-level wood deck, a patio door, multiple large windows, and a chimney

Spacious yard with a multi-level wood deck, wood railing, and privacy from mature trees

Rear facade featuring multiple windows, a multi-level wooden deck, and a walk-out lower level

Expansive grassy outdoor space featuring a raised wooden deck with staircase access, two raised garden beds with arched supports, and a lush treeline providing a natural backdrop

Inviting covered porch with a concrete surface, stone-clad pillars, white railing, and dual glass-paneled entry doors

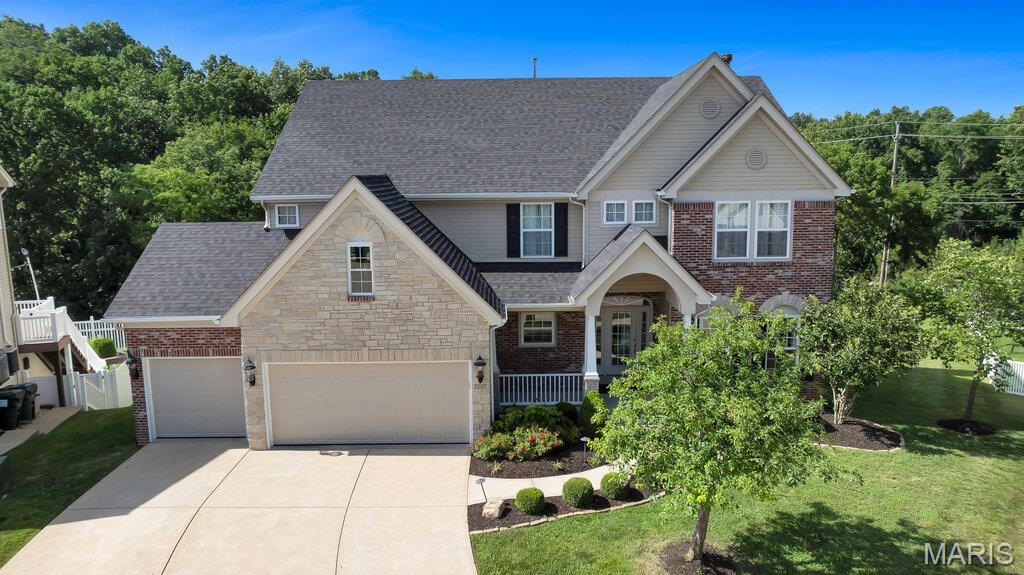
Brick and siding exterior with a multi-gabled roofline

Traditional-style residence featuring a combination of brick and stone facade, a two-car garage, and an additional single-car garage

Traditional-style residence featuring a stone and siding facade, a two-car garage, mature landscaping, and a brick mailbox

Stone and brick facade with a prominent front entrance featuring white columns

Multi-level residence featuring a brick and stone facade, a two-car garage, and a concrete driveway

Floor plan

Floor plan

Floor plan


Residential property featuring a dark shingle roof, rear deck, and verdant landscaping

Rear exterior featuring a multi-level deck, expansive window arrangement, and two raised garden beds

Aerial perspective showcasing a residential community with varied architectural styles

Community pool area featuring a multi-lane swimming pool, an irregular-shaped shallow pool with water play features, a surrounding concrete deck, and a clubhouse building with a stone chimney

Residential development featuring a central pond, community swimming pool, and dedicated parking area

Residential development featuring a large pond bordered by mature trees
Welcome to this stunning Dickens model in the highly sought-after Strawberry Ridge community, featuring a 5-acre spring-fed lake stocked with fish, a clubhouse, and a community swimming pool. This exceptional home offers 4 spacious bedrooms, 5 bathrooms, and a 3-car garage, combining elegant design with thoughtful upgrades throughout. Inside you will find 9-foot ceilings on the main level, a formal dining room, living room, and private den with French doors. The dramatic two-story great room is filled with natural light from its impressive wall of windows and is anchored by a cozy gas fireplace. The gourmet kitchen and breakfast area showcase ceramic tile flooring, stainless steel appliances, 42-inch maple cabinetry with crown molding, and a charming bay window overlooking the backyard. The windows on the back of the home have been tinted. Upstairs, the luxurious primary suite includes a private balcony overlooking the great room, a spacious walk-in closet, dual vanities, a whirlpool soaking tub, and a separate cultured marble shower. The oversized secondary bedrooms each feature generous size walk-in closets, with a Jack-and-Jill bath serving two bedrooms and a private en-suite bath for the fourth bedroom. The finished walk-out lower level features a 9-foot foundation pour, an exercise room, recreational room, game room/wet bar area and a media room. The refrigerator at the wet bar stays with the home. Some other notable features include built in surround sound speakers and zoned heating and cooling. Additional highlights include stone and brick front elevation with elegant arched doorways and stone-base columns, wrought-iron staircase spindles with wood stairs and carpet runner, and two 50-gallon water heaters. The roof, some siding and gutters were replaced in 2025. This beautifully appointed home offers the perfect blend of luxury, comfort, and functionality in one of the area's most desirable communities. A truly exceptional property that is ready to impress—schedule your private showing today!

4 Beds

5 Baths

4,716 sq.ft

$0 per sq.ft

Traditional
$ 649,900
Active Under Contract
0
26041818
4
5
4,716
1,266
Strawberry Rdg 02
Arnold
Fox C-6
Jefferson
Residential
Traditional
Residential
$6,417
Last 6 closed homes in this zip.
| Address | Bd/Ba | SqFt | List | Sold | Closed |
|---|---|---|---|---|---|
| 672 Berrywine Lane, Arnold, MO 63010 | 5/4 | 1,344 | $475,000 | $465,000 97.9% of ask |
Sep 8, 2026 |
| 1678 Elizabeth Drive, Arnold, MO 63010 | 5/2 | 1,040 | $299,900 | $295,000 98.4% of ask |
Sep 8, 2026 |
| 1416 Apple Ridge, Arnold, MO 63010 | 4/3 | 1,508 | $315,000 | $320,000 101.6% of ask |
Sep 4, 2026 |
| 3235 Rosedale Drive, Arnold, MO 63010 | 3/3 | 1,240 | $335,000 | $339,500 101.3% of ask |
Sep 4, 2026 |
| 3728 Telegraph Road, Unincorporated, MO 63010 | 0/0 | -- | $350,000 | $350,000 100% of ask |
Sep 4, 2026 |
| 2783 Corral Estate, Arnold, MO 63010 | 3/2 | 1,040 | $260,000 | $276,000 106.2% of ask |
Sep 2, 2026 |
Estimate your monthly payment. Adjust the sliders below.
Estimate only. Not a loan offer. Consult a lender for an accurate quote, including HOA fees, PMI, and current rates.
Kitchen
13x15
Breakfast Room
12x18
Great Room
24x15
Living Room
17x15
Den
13x13
Dining Room
14x14
Laundry
9x10
Primary Bedroom
17x19
Bathroom 2
16x12
Bathroom 3
21x12
Bathroom 4
17x16
Recreation Room
20x29
Media Room
20x15
Exercise Room
12x13
Game Room
13x15

Welcome to 2059 Del Rio Drive! This 3-bedroom, 2-bath ranch in Arnold, MO, offering 1,714 sq. ft. of finished living space and a backyard made for relaxing and entertaining. Situated on a generous corner lot in the Fox C-6 School District, this home features a deck, hot tub, gazebo with custom bar, and vinyl privacy-fenced yard with plenty of space for pets, play, or outdoor gatherings. Inside, the bright and inviting main level features a spacious living room with a vaulted ceiling and large picture window, plus an eat-in kitchen with granite countertops, stainless steel appliances, ample cabinetry, and easy access to the deck and backyard. All three bedrooms are located on the main level, including a primary suite with its own full bath. The finished lower level adds valuable additional living space with a spacious family/rec room centered around a cozy gas fireplace, plus additional flex space ideal for a home office, workout area, playroom, hobby space, or overnight guests. Plenty of additional storage helps keep everything organized. The oversized 2-car garage adds everyday convenience and features built-in wood shelving for even more storage. With convenient access to I-55, shopping, dining, and everyday amenities, this Arnold home combines comfortable indoor living, flexible finished space, and an outdoor retreat ready to enjoy!

Welcome to this exceptional atrium ranch, privately situated at the end of a quiet cul-de-sac in a beautiful custom-built subdivision. It sits on 1.8 mostly wooded acres and has 5 bedrooms and 3 and a half baths. This spacious home offers an inviting open floor plan, abundant natural light, exceptional storage, and an impressive walkout lower level designed for both entertaining and everyday living. The main level features beautiful maple hardwood floors & custom crown molding throughout the entry foyer, living room, dining room, breakfast room, and office. The private office is enhanced by French doors, while the living room features built-in bookshelves and a wood-burning fireplace. The kitchen offers custom maple cabinets, quartz countertops, bar seating for 5 stools, ceramic tile backsplash and luxury vinyl flooring. The breakfast room opens to a large, elevated deck overlooking the wooded backyard. The deck has a wonderful treehouse feel and provides a peaceful setting to enjoy the privacy of the property. The expansive atrium windows also provide a gorgeous view to the wooded back yard, which faces west for amazing sunsets. The spacious primary suite features a large walk-in closet and an expansive bathroom with a thoughtful layout, including a separate shower and toilet area divided from the main bath by a pocket door, plus a soaking tub and vanity. Two additional main-level bedrooms each offer walk-in closets, along with a full hall bath and a convenient half bath. The custom laundry room is exceptionally well designed, featuring butcher block countertops, cabinetry above the washer and dryer, four designated laundry-basket spaces, an additional butcher block shelf, and a hanging bar. The finished walkout lower level adds an incredible amount of flexible living space. A huge family room opens to a convenient kitchenette/wet bar with cabinetry, laminate countertops, refrigerator, microwave, and a breakfast bar seating three. French doors lead to an impressive media room featuring a full-wall projection screen and 3D projector, plus dedicated storage for media equipment and a separate storage area. Two spacious lower-level bedrooms provide additional flexibility, each with extra large walk-in closets plus a light bar / vanity sitting area in each closet. A large exercise/weight room features a wall-sized mirror, exercise bar, and a dedicated higher-amperage electrical outlet suitable for a treadmill or other high-demand fitness equipment. A full bath with walk-in shower completes the lower level. Storage is abundant, including a massive approximately 25’ x 22’ storage area with custom-built shelving and a walkout door to the exterior. Additional storage areas provide even more room for belongings, equipment, hobbies, or seasonal items. One approximately 20’ x 5’ concrete-enclosed area beneath the front porch offers potential as a secure storage or safe-room space. OPEN HOUSE: SUNDAY 9/13 FROM 1-4PM - Outdoor living and privacy are highlights of this property, with a large front yard, wooded backyard, two rear decks, and 1.8 acres of mostly wooded land. The home also features a second lower-level deck accessible from the walkout atrium area. Recent updates include a new roof installed in 2025, lift station pump replaced in 2025, and updated HVAC system. A 50-gallon water heater provides additional convenience. This unique atrium ranch offers an exceptional combination of privacy, space, versatility, storage, and entertaining potential, all tucked away in a peaceful cul-de-sac setting. A truly special property with room for everyone and countless possibilities for how to enjoy it. LISTING AGENT/BROKER IS ALSO THE OWNER.
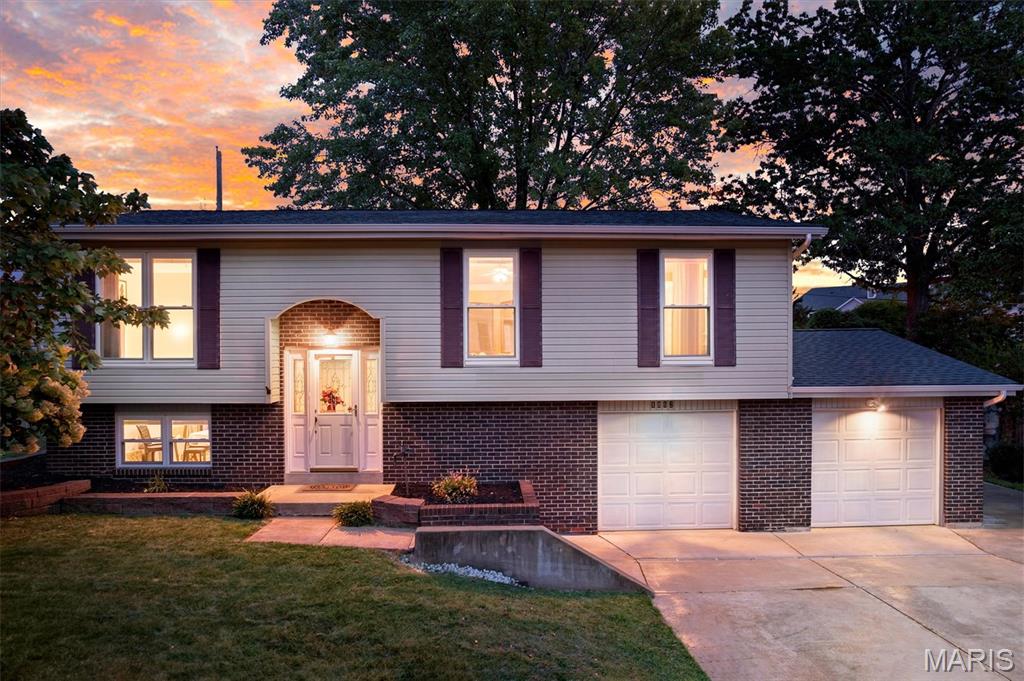
Welcome home to this fantastic 2-bedroom, 2-bath split-level offering plenty of space to spread out, entertain, and enjoy inside and out! The main level features a bright, open layout where the spacious living room flows seamlessly into the kitchen, complete with abundant cabinetry and extra counter space. Both bedrooms are generously sized, including a primary bedroom with a walk-in closet and French doors that open directly onto the large deck. The main-level bathroom features a dual vanity. The finished walkout lower level is an entertainer’s dream, offering a spacious recreation area, full bathroom, and direct access to the backyard. Outside is where this home really shines! Relax or entertain on the large deck, head down to the stamped concrete patio, and enjoy the huge, level, fully fenced backyard. Built-in storage beneath the deck provides a convenient spot for lawn equipment, toys, and outdoor gear, while beautiful landscaping and mature shade trees complete the setting. Add in an attached 2-car garage and a location that’s hard to beat! You’re just minutes from Arnold’s restaurants, shopping, entertainment, and everyday conveniences, with quick access to I-55 and I-270. Great living space, an awesome backyard, and a convenient location—this one checks all the boxes!
