Back to Search Results
$417,000sold price Closed

470 Oak Hill Drive, Lake St Louis, MO, 63367

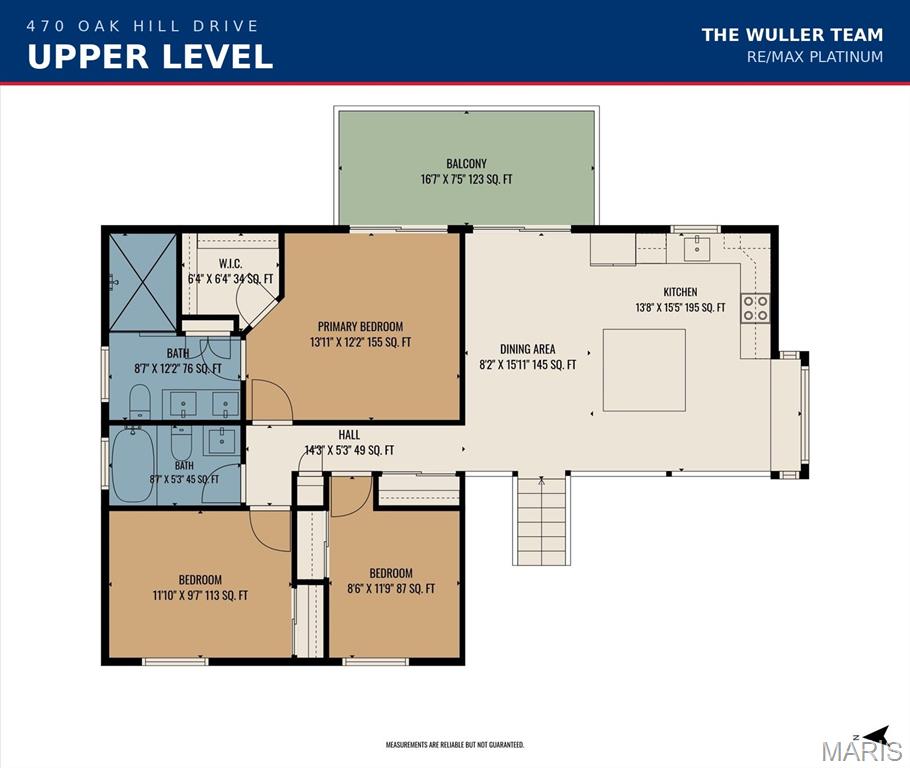
4 bd | 3 ba | 1,944 sq ft | Contemporary,Split Level
Subdivision: Lsl Oak Hills
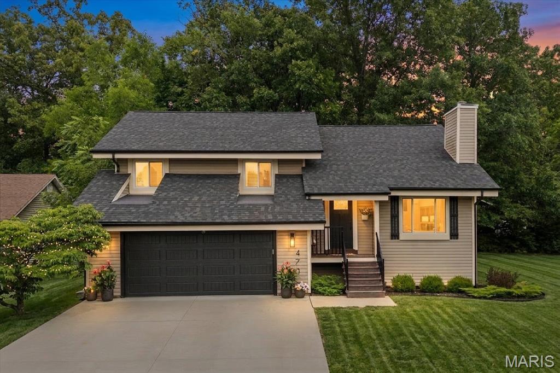
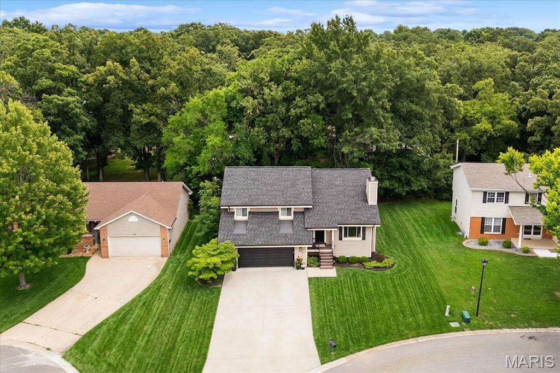
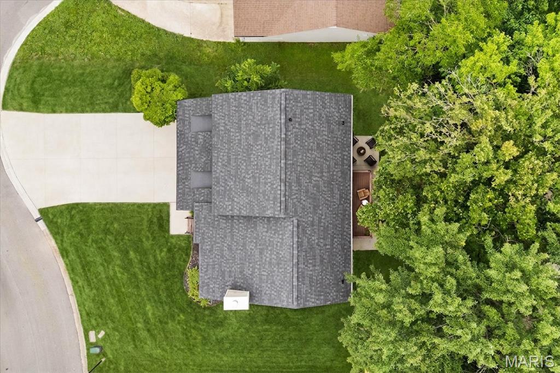
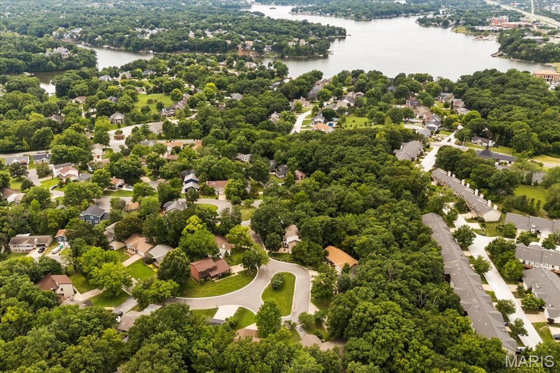
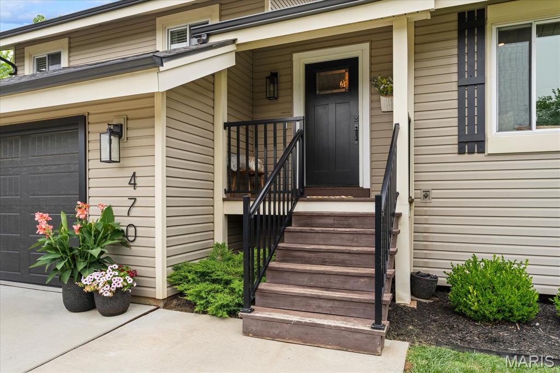
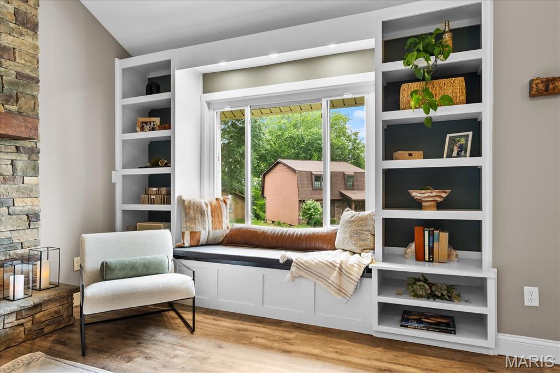
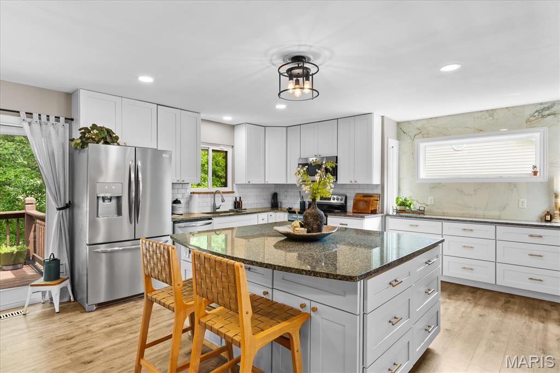
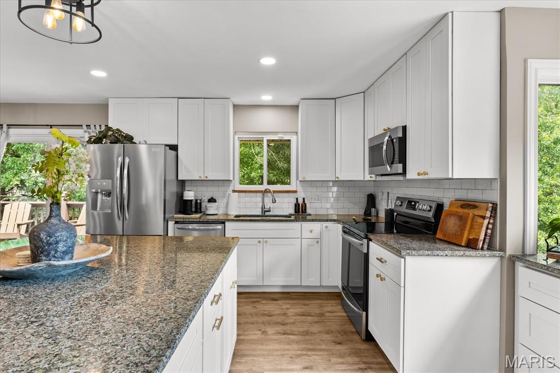
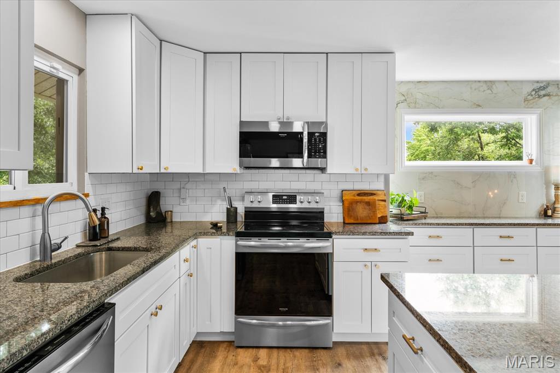
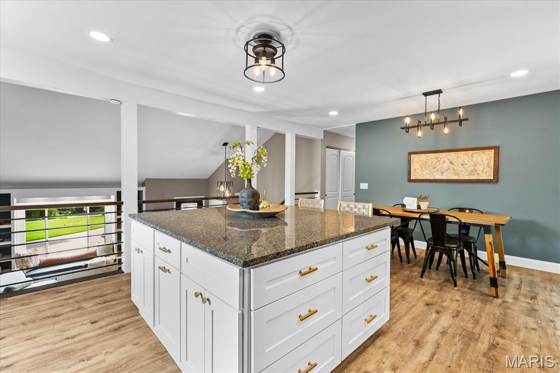
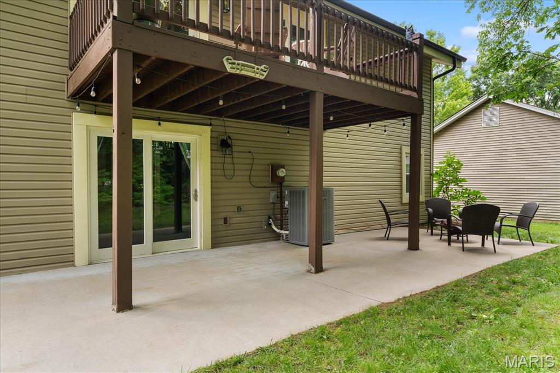
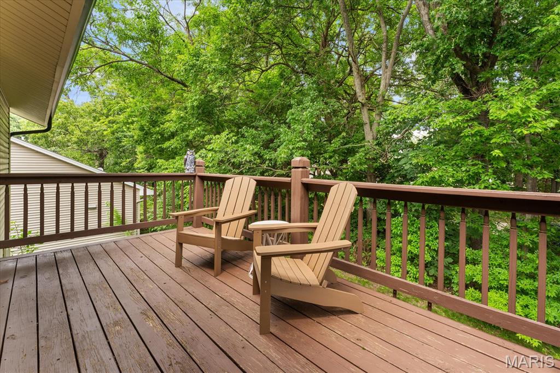
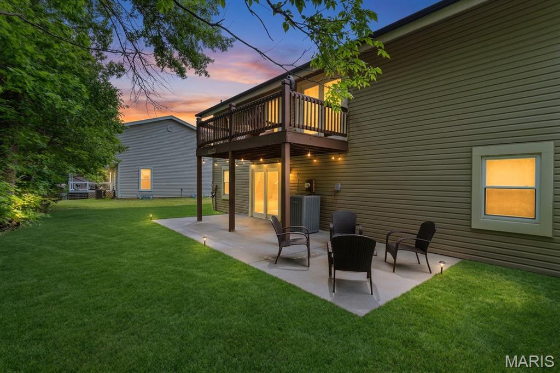
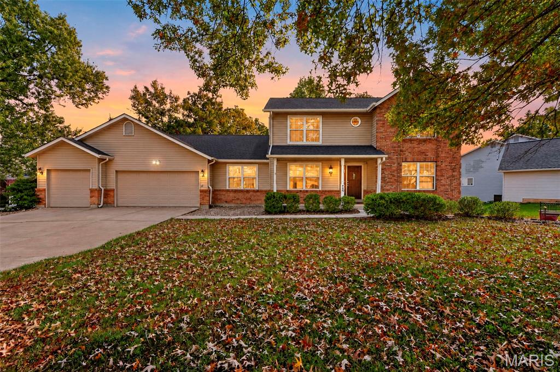
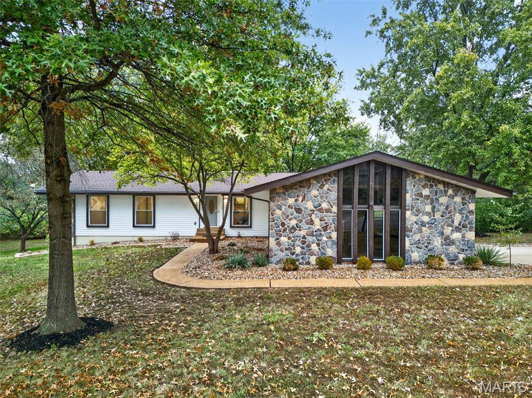
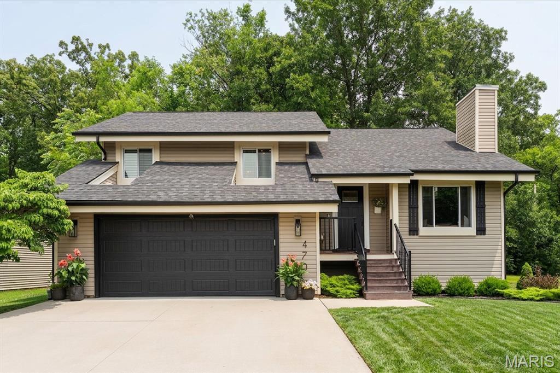
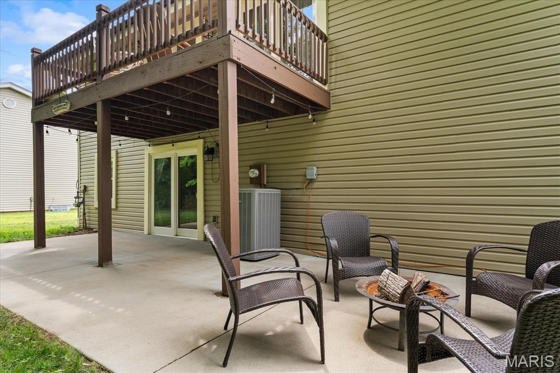
Want to live the lake life? Welcome to 470 Oak Hill Drive, a beautifully reimagined 4-bedroom retreat on a quiet cul-de-sac, backing to mature trees, complete with full Lake Saint Louis lake rights! Inside, an open-concept main level unfolds beneath soaring vaulted and cathedral ceilings, with wide-plank luxury vinyl flooring and a showstopping floor-to-ceiling stacked-stone gas fireplace framed by custom built-ins and a cushioned window seat. The updated eat-in kitchen is the heart of the home, featuring white shaker cabinetry, granite counters, a center island with breakfast bar, subway-tile backsplash, stainless steel appliances, and a striking marble coffee bar, all opening to a dining area that walks out to the deck. The spa-style primary suite offers a walk-in closet, and a fully renovated bath with heated floors, a double quartz vanity and a walk-in marble rainfall shower. Two more bedrooms, one styled as a dedicated home office, and a stylish hall bath complete the upper level. The finished walk-out basement adds real, usable living space, including a large family room, a fourth bedroom, and a third full bath, opening to a covered patio and a level, tree-lined backyard built for fire-pit nights. An oversized two-car garage plus a separate workshop and storage room mean room for everything. Move-in ready and worry-free: a newer Class-3 impact-resistant roof and LeafFilter gutters (both with transferable warranties), plus a 2020 heat pump, central A/C, and water heater. As part of the Lake Saint Louis Community Association, you'll have full rights to two private lakes for boating, skiing, and fishing, plus marina access and community parks, all included in your HOA dues. Want more? An optional amenity package unlocks the nine-hole golf course, the clubhouse and pool, and tennis and pickleball courts. Zoned to sought-after Wentzville Schools (Timberland High). Four bedrooms, three full baths, a finished walk-out lower level, an oversized garage, and a private wooded lot. This one is turn-key and waiting. Schedule your tour before it is gone.

Status: Closed · MLS# 26041715 · Listing Courtesy of RE/MAX Platinum, [email protected]
Properties displayed may be listed or sold by various participants in the MLS.

Approximate location. Get directions

Talk to a real agent about this home

StLouisRealEstate.com is operated by Guerrilla Brokers, LLC. The person who answers is a licensed real estate agent with Missouri Online Real Estate, Inc. who can pull this listing up with you and answer your questions about it.

Call now
Calls may be recorded.*
Video or audio, usually in about 2 minutes. How it works

Facts and features

Sold Price

$ 417,000

List Price

$ 414,900

Status

Closed

Days on market

46

MLS#

26041715

Bedrooms

4

Full baths

3

Sq. Ft. Above

1,944

Subdivision

Lsl Oak Hills

Municipality

Lake St Louis

School District

Wentzville R-IV

County

St Charles

Property Type

Residential

Style

Contemporary,Split Level

Type

Residential

Additional Information

Property Tax (2025)

$4,779

Room Dimensions

Main level
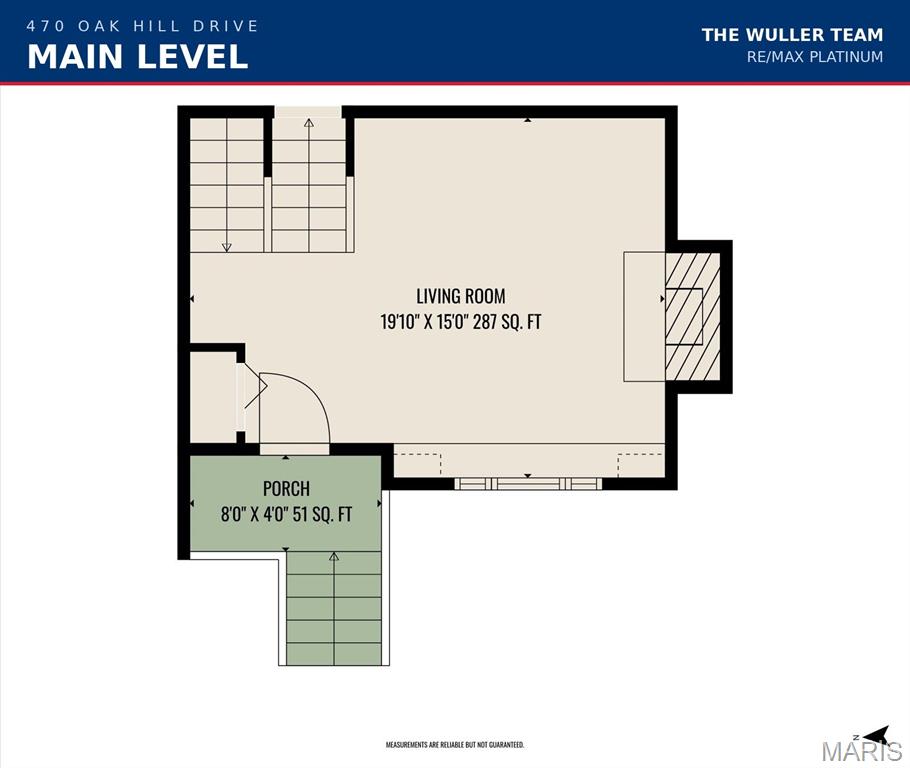
Living Room
19 × 15 ft · 285 sq ft
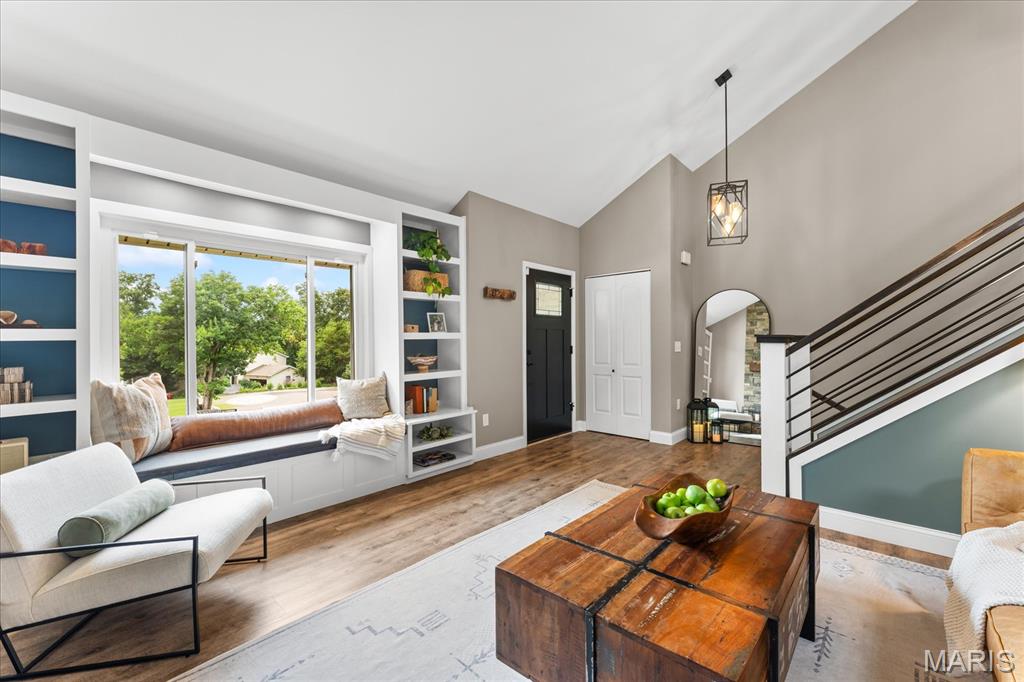
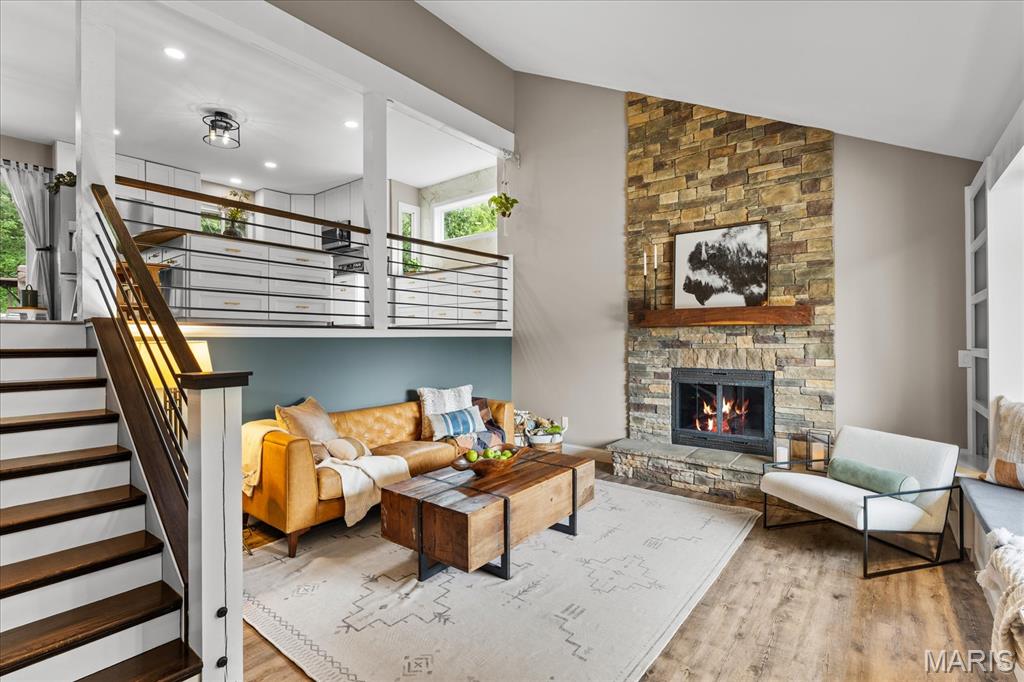
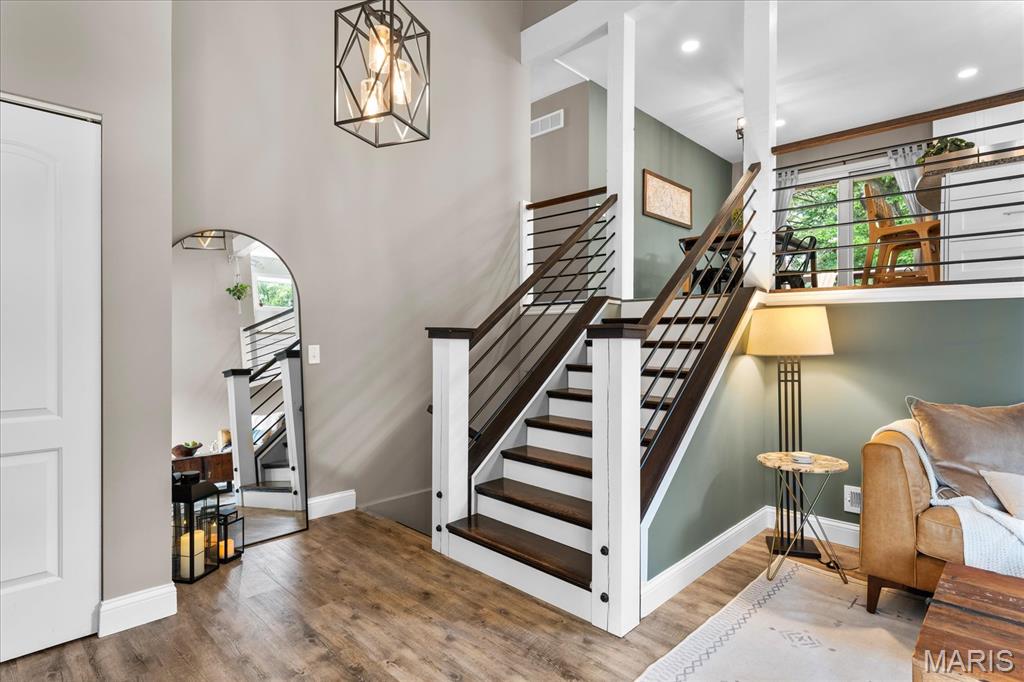
This striking living area features dramatic vaulted ceilings and premium wood-plank flooring, creating an open and airy atmosphere. The focal point of the room is a stunning floor-to-ceiling stone fireplace complete with a rustic wood mantel. A large bay window floods the space with natural light and incorporates custom built-in shelving alongside a window seat with integrated storage. The unique split-level architecture is further enhanced by a modern loft overlook featuring sleek horizontal cable railings.
Upper level
Kitchen
13 × 15 ft · 195 sq ft
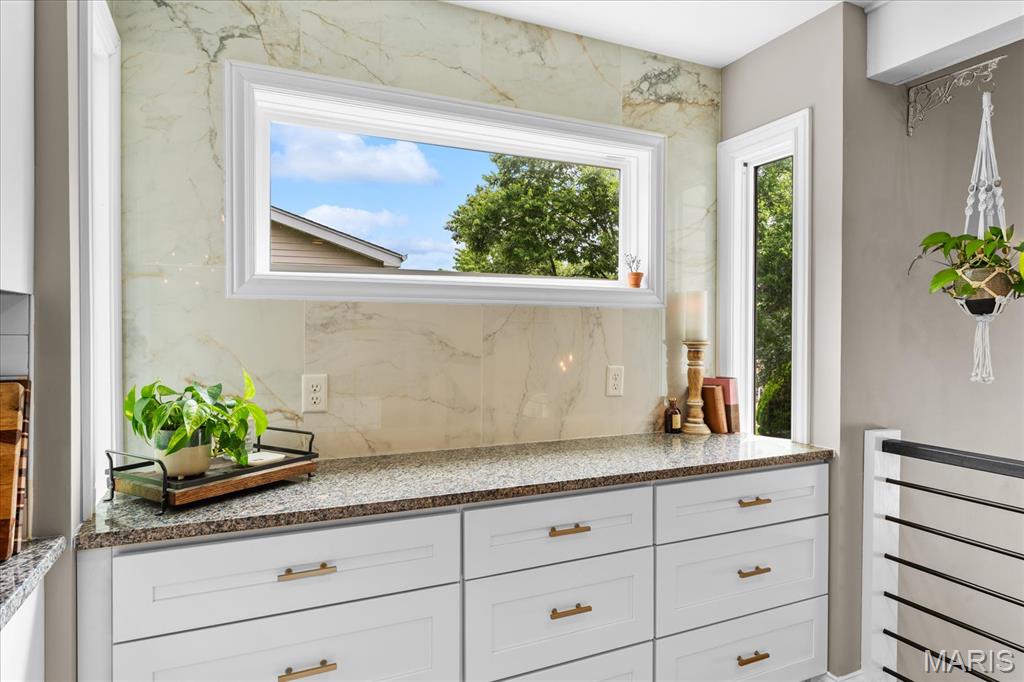
This bright, modern kitchen features an expansive center island with a polished granite countertop and integrated storage drawers. White shaker-style cabinetry offers ample storage, beautifully complemented by a classic subway tile backsplash and modern recessed lighting. High-end elements include a spacious French-door refrigerator, premium wood-plank flooring, and a marble-patterned accent wall surrounding a wide transom window. The layout flows seamlessly toward the outdoors, offering direct access to a private wooden deck through a glass patio door.
Dining Room
8 × 15 ft · 120 sq ft
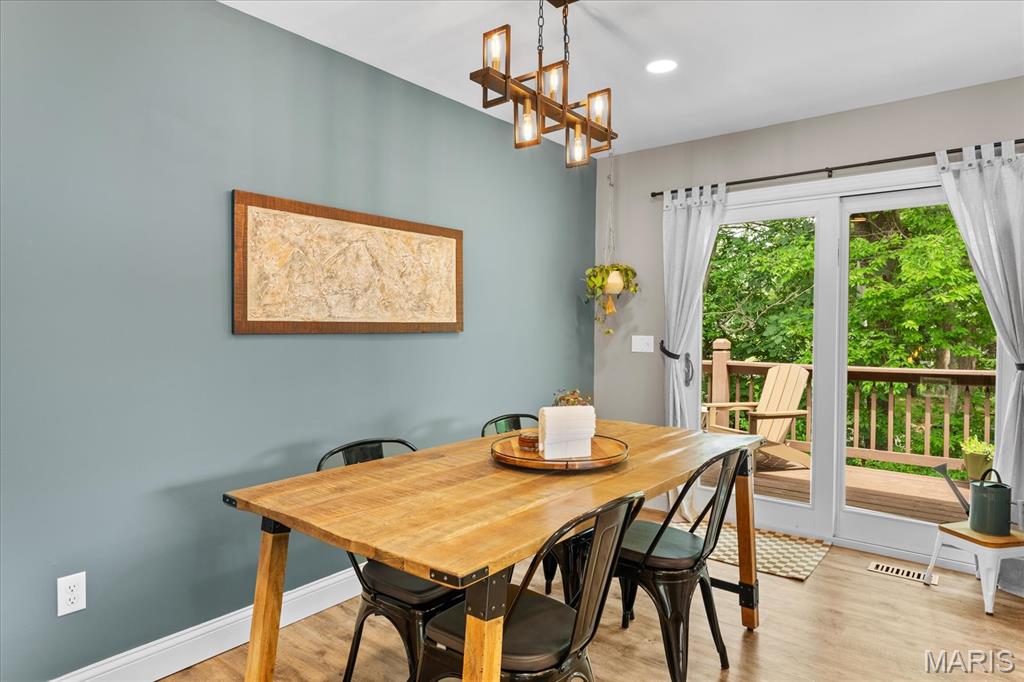
This inviting dining area features a stylish blue-gray accent wall and warm wood-plank flooring. Overhead, a contemporary linear chandelier with exposed bulbs brings modern character to the space. Recessed lighting adds a bright, even glow, while large glass patio doors open directly onto a private wooden deck, seamlessly blending indoor dining with the scenic outdoor greenery.
Primary Bedroom
13 × 12 ft · 156 sq ft
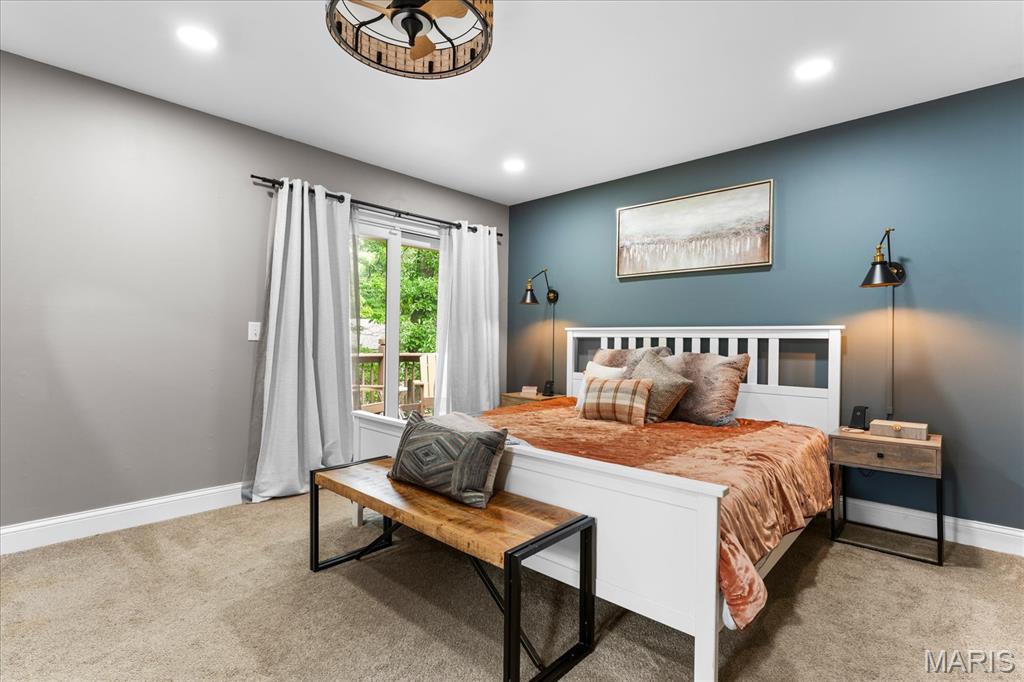
This spacious primary bedroom features a striking deep blue-gray accent wall and plush neutral carpeting throughout. Modern recessed lighting illuminates the space, paired with a rustic, cage-style ceiling fan fixture. Large glass patio doors offer seamless, direct access to the private outdoor deck, filling the room with natural light and scenic views.
Primary Bathroom
12 × 8 ft · 96 sq ft
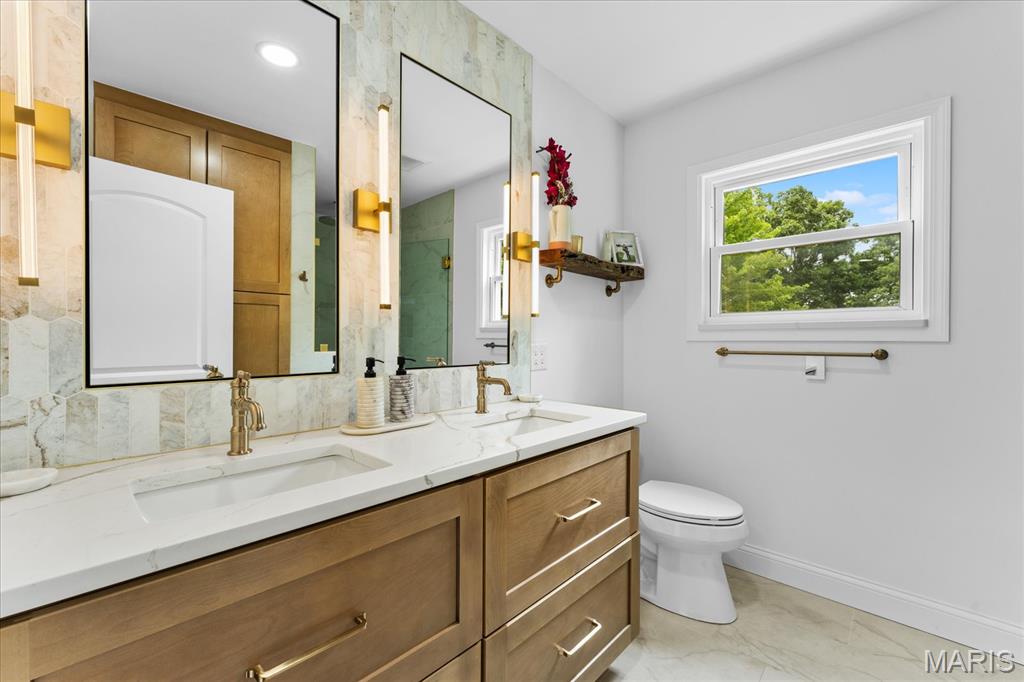
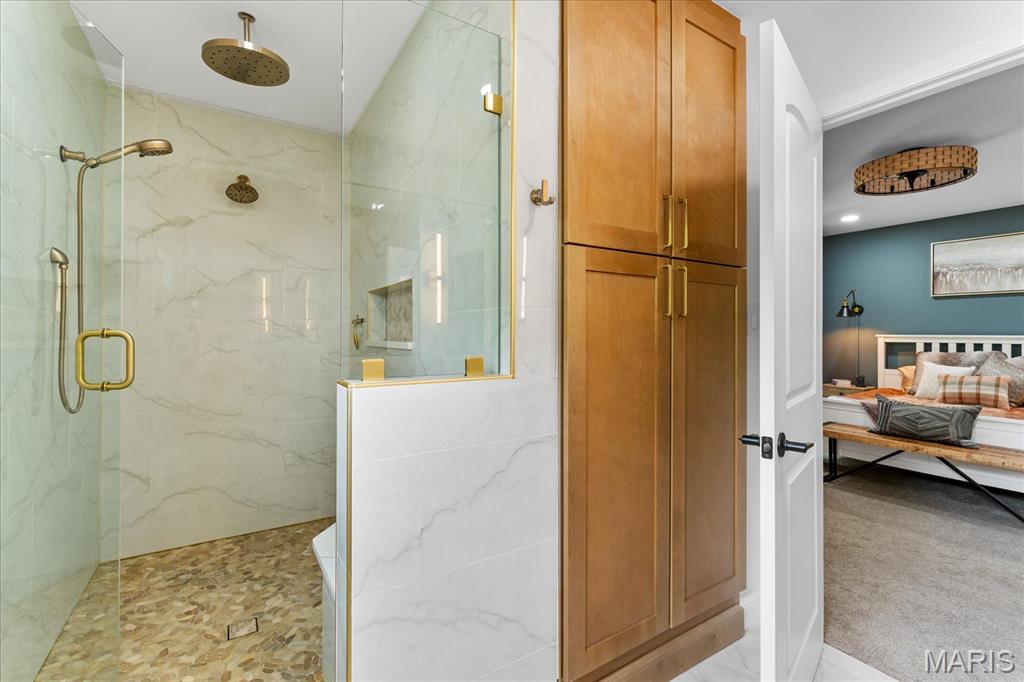
This luxurious primary bathroom serves as a private, spa-like oasis. It features heated floors, spacious double vanity with light wood cabinetry, a white marble-patterned countertop, dual undermount sinks, and a matching floor-to-ceiling linen cabinet for ample storage. Vertical brass vanity lights frame large rectangular mirrors against a stunning marble-tile accent wall, all beautifully tied together with elegant gold fixtures and hardware. The frameless glass shower enclosure is accented with gold trim and features premium marble-patterned walls, a natural river rock floor, a built-in tile bench, a hand-held sprayer, and an overhead rainfall fixture.
Bedroom 2
12 × 9 ft · 108 sq ft
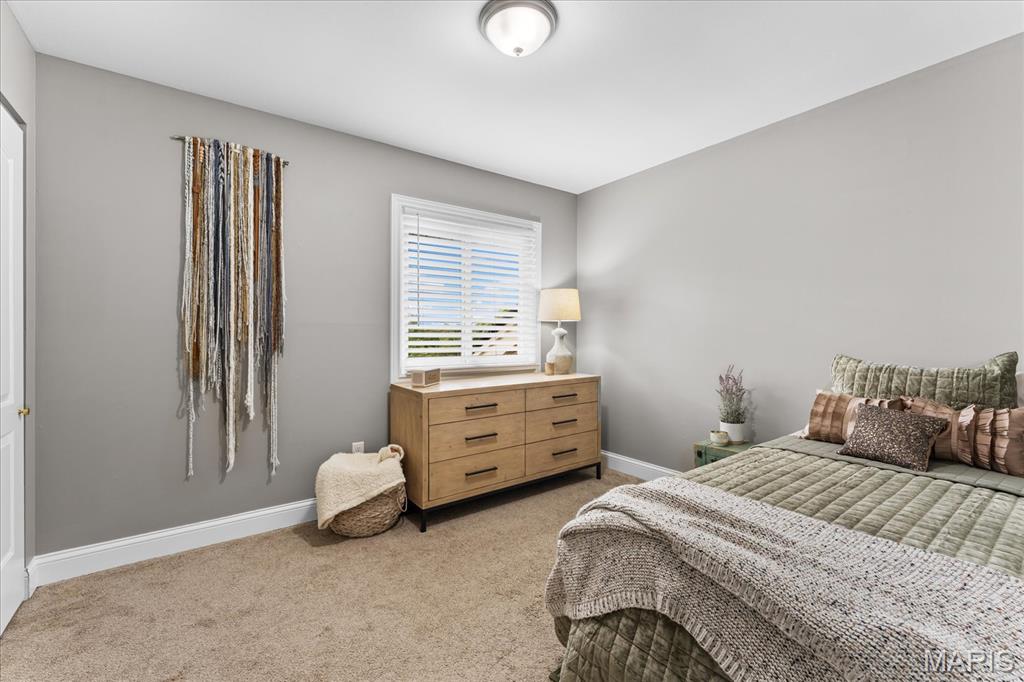
This comfortable second bedroom features light gray walls, and plush neutral carpeting. A wide double window fills the room with natural light.
Bedroom 3
11 × 8 ft · 88 sq ft
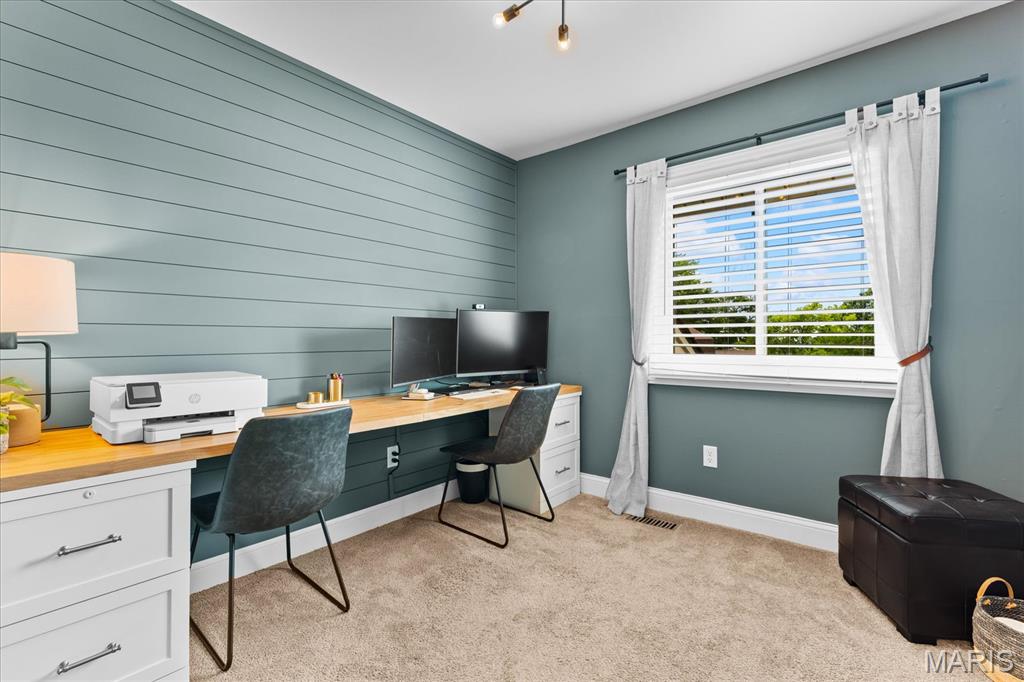
This versatile space functions perfectly as a third bedroom or dedicated home office. It features a striking horizontal shiplap accent wall painted in a contemporary blue-gray hue. A large window fills the room with ample light, while modern recessed and overhead lighting ensures a bright workspace or comfortable sleeping quarters.
Bathroom 2
8 × 5 ft · 40 sq ft
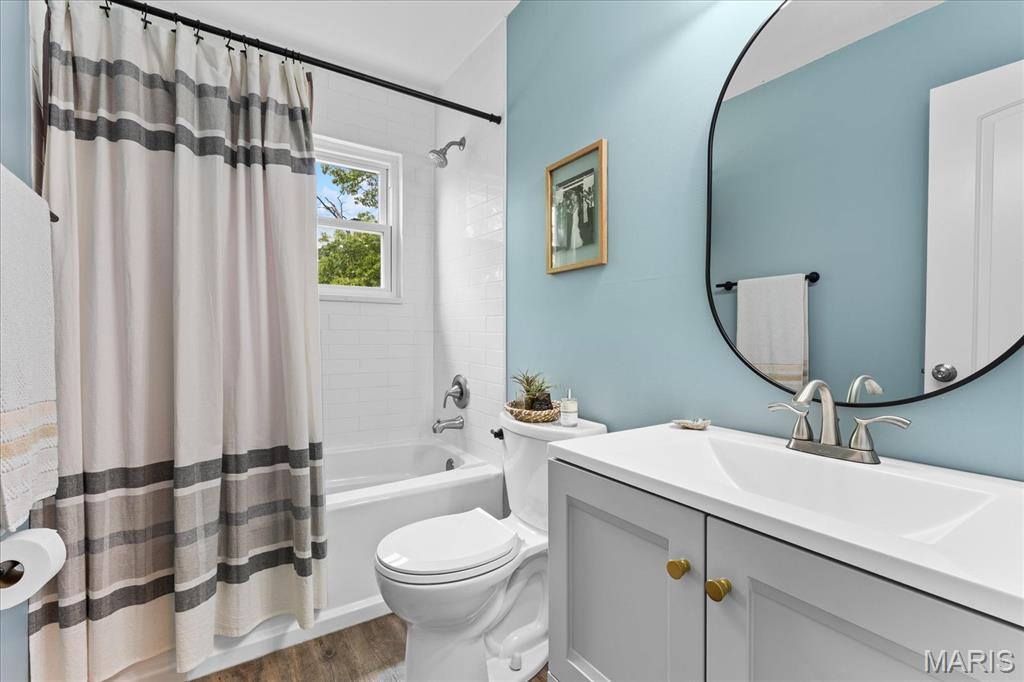
This bright hall bathroom features a light blue accent wall and durable wood-plank flooring. The vanity includes light gray cabinetry with gold hardware, an integrated white sink, and a modern brushed-nickel faucet beneath a large, round black-framed mirror. A classic white tub/shower combo is accented by a timeless white subway tile surround and a bright privacy window overlooking the outdoors.
Lower level
Family Room
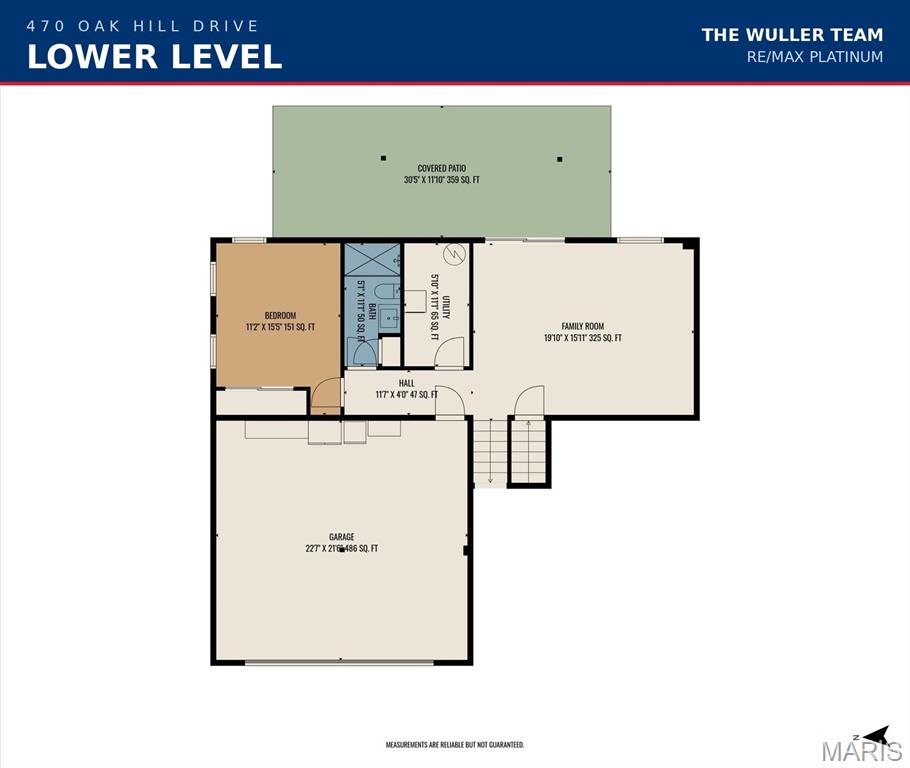
19 × 16 ft · 304 sq ft
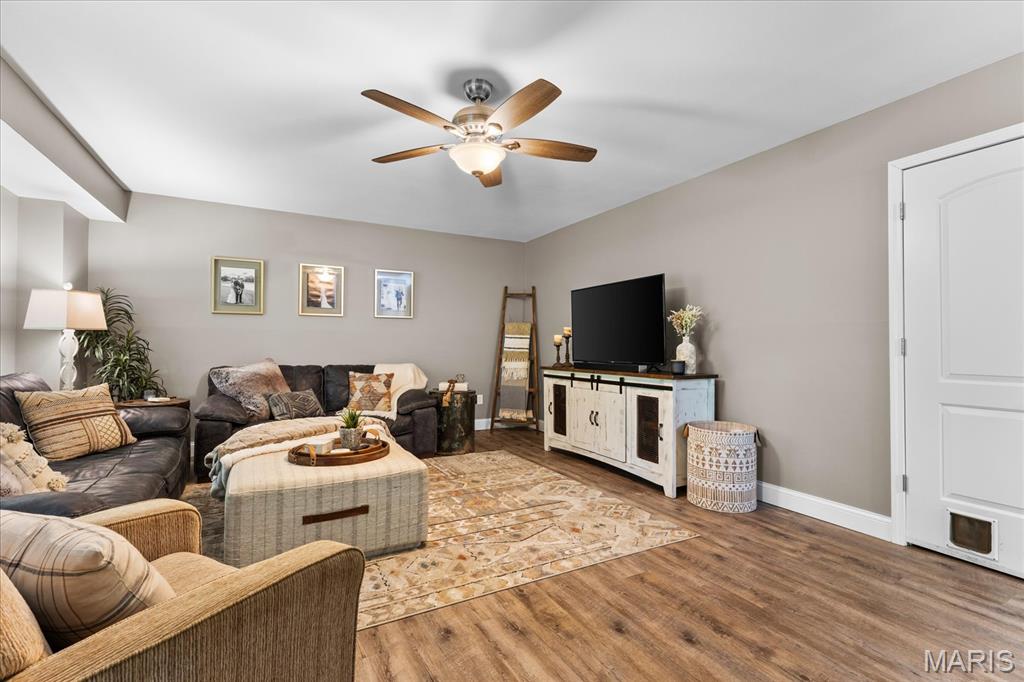
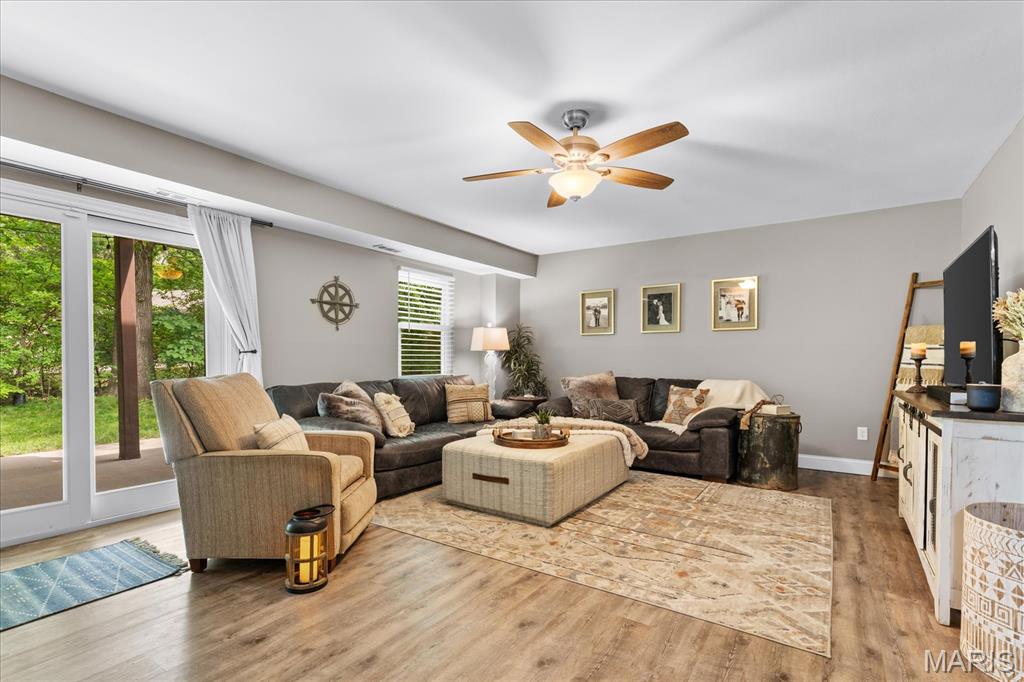
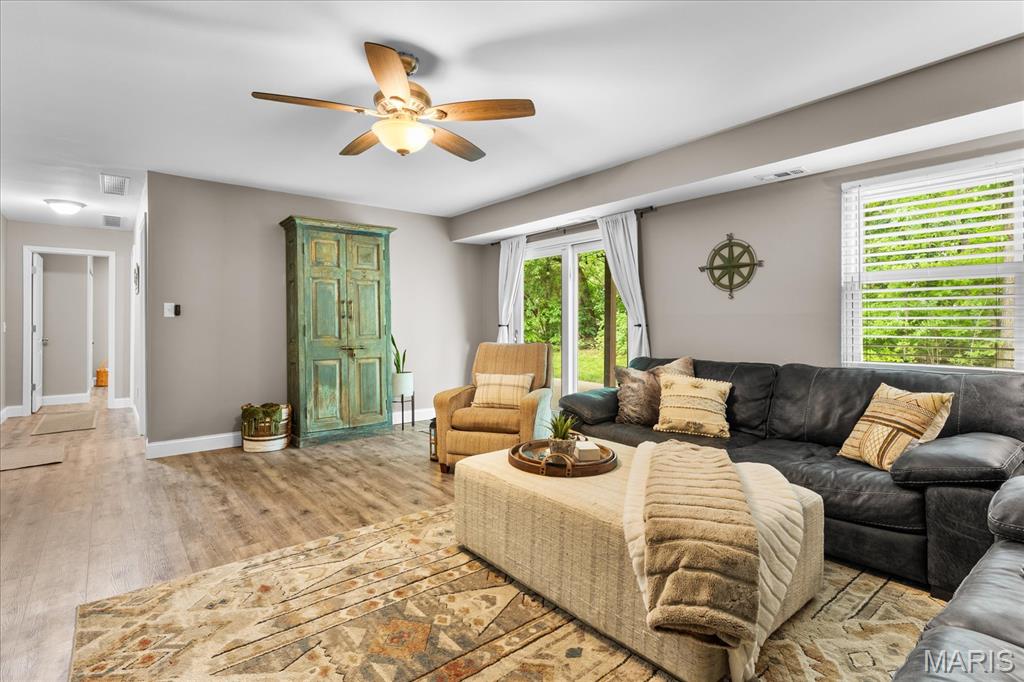
This spacious lower-level family room features warm, durable wood-plank flooring and soft gray walls. A central ceiling fan with an integrated light fixture ensures comfort, while bright recessed lighting illuminates the entire area. Large glass patio doors offer seamless walkout access to the covered outdoor patio, filling the room with natural light and scenic backyard views.
Bathroom 3
5 × 11 ft · 55 sq ft
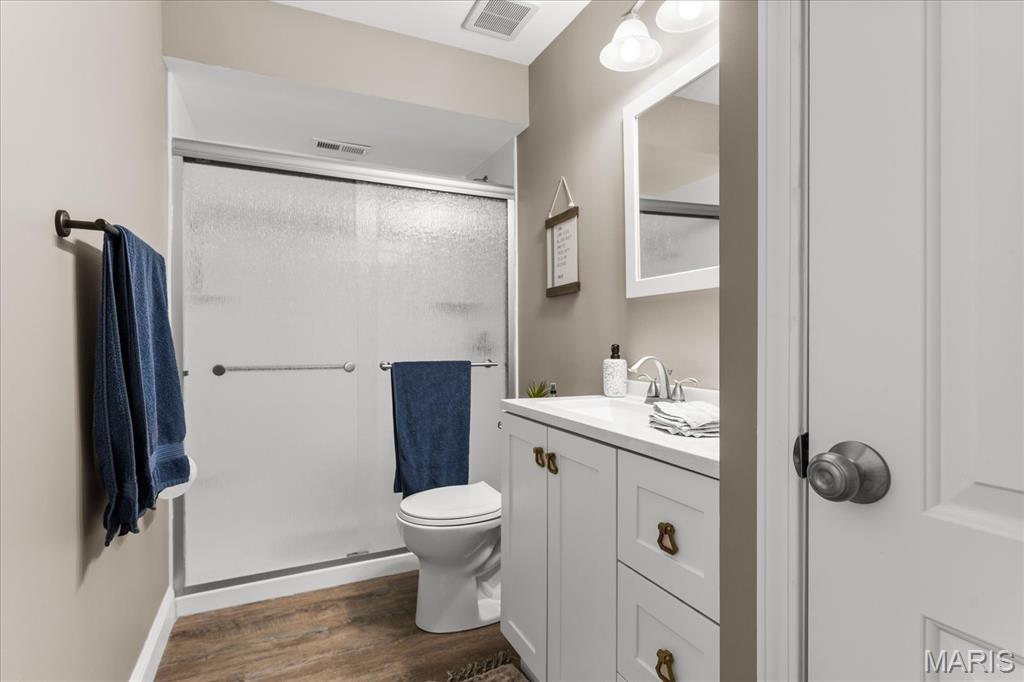
The third full bathroom on the lower level offers soft gray walls, durable wood-plank flooring, and a walk-in shower.
Bedroom 4
11 × 15 ft · 165 sq ft
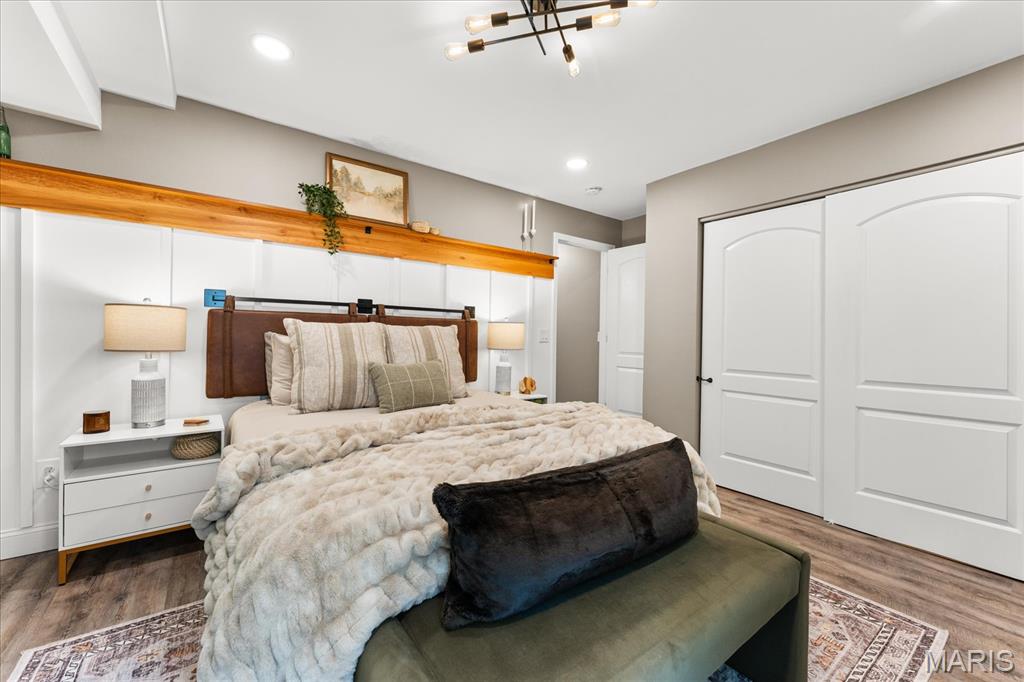
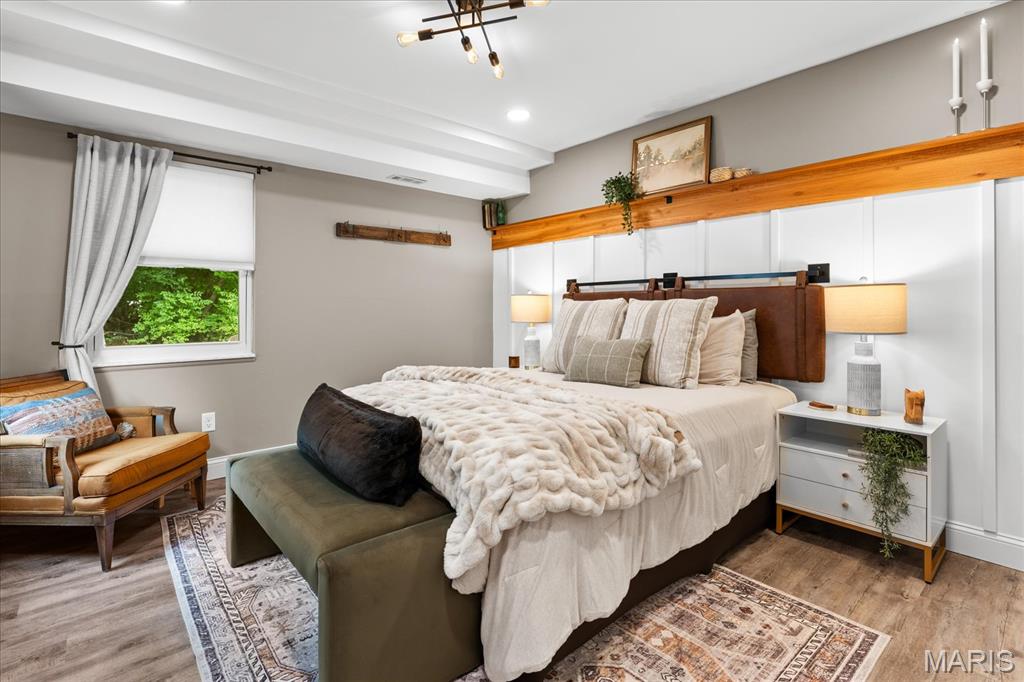
This spacious fourth bedroom on the lower level features a striking white board-and-batten accent wall topped with a warm rustic wood ledge. Dual windows flood the room with natural light and frame serene views of the outdoor greenery.
Laundry
6 × 11 ft · 66 sq ft
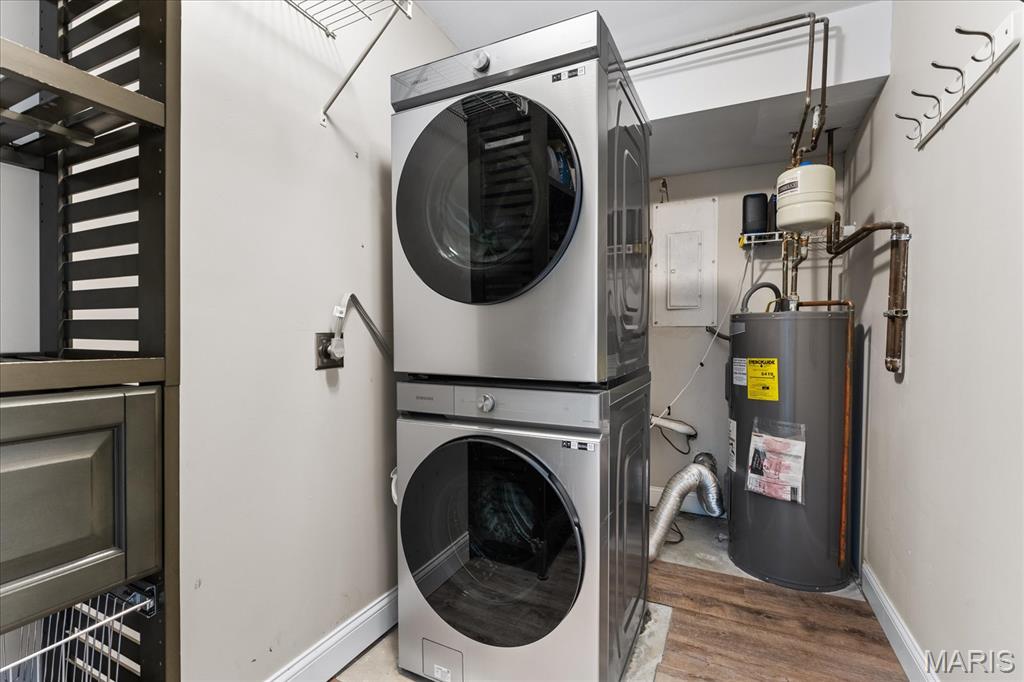
This dedicated laundry and utility space features durable wood-plank flooring and soft neutral walls.
Storage
20 × 13 ft · 260 sq ft
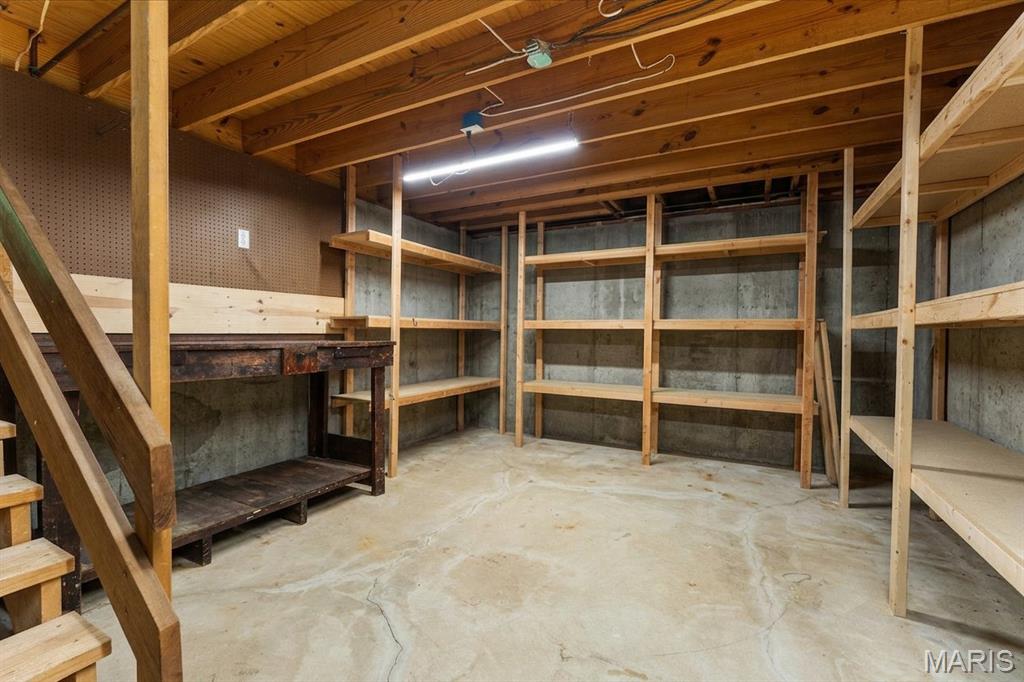
This storage room comes fully equipped with a sturdy, built-in wooden workbench backed by a classic pegboard wall for tool storage. Multiple rows of heavy-duty, floor-to-ceiling wooden shelving wrap around the perimeter.

Recent Nearby Sales in 63367

Last 6 closed homes in this zip.

Address Bd/Ba SqFt List Sold Closed
106 Crimson Oaks Court, Unincorporated, MO 63367 4/4 2,776 $540,000 $550,000
101.9% of ask
Nov 18, 2026
501 Country Circle Drive, O'Fallon, MO 63367 3/4 1,746 $300,000 $300,000
100% of ask
Nov 18, 2026
22 Harbor Point Court, Lake St Louis, MO 63367 4/4 2,390 $1,999,000 $1,950,000
97.5% of ask
Nov 16, 2026
429 Briarchase Place, O'Fallon, MO 63367 3/3 1,288 $305,000 $305,000
100% of ask
Nov 16, 2026
424 Cozy Pines Drive, Lake St Louis, MO 63367 3/3 1,146 $375,000 $375,000
100% of ask
Nov 13, 2026
713 High Point Drive, Lake St Louis, MO 63367 5/5 3,116 $1,499,900 $1,629,500
108.6% of ask
Nov 12, 2026

Price & Listing History

Listed for sale at $414,900
Jul 3, 2026
Sold for $417,000
Aug 18, 2026 · 100.5% of original list price · 46 days from listing to closing

Every time this home was on the market

Prior listings, expired and canceled listings, days on market, price changes and sold prices from MARIS MLS records.

Loading…

Most MLS-recorded sales near this home

Most closed sales in the last 12 months around this address, listing side and buyer side, plus this listing agent's record.

Loading…

Mortgage Estimator

Estimate your monthly payment. Adjust the sliders below.

Estimated Monthly Payment
$0
Principal & Interest: $0 · Tax: $0 · Ins: $0
Loan Amount: $0
Total Interest: $0
Total of Payments: $0
A Missouri Online Real Estate, Inc. agent will connect you with a trusted local lender.

Estimate only. Not a loan offer. Consult a lender for an accurate quote, including HOA fees, PMI, and current rates.

Video or audio, usually in about 2 minutes. How it works
Other homes for sale nearby

In Lake St Louis, 63367, closest in price to this one. See all in 63367 →
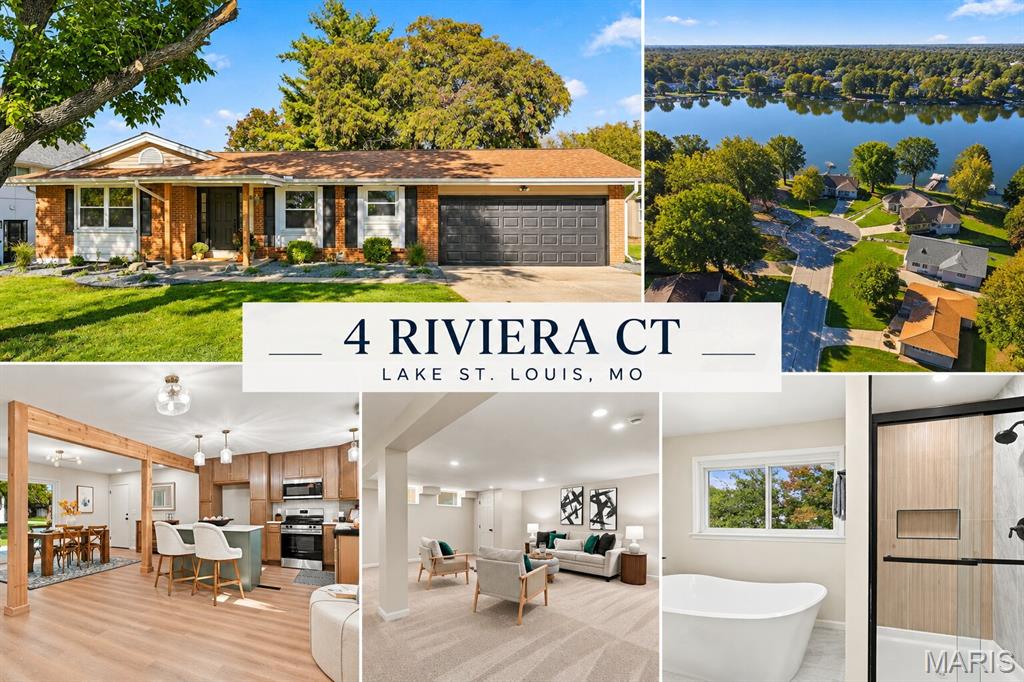
4 Riviera Court, Lake St Louis, MO, 63367 - 4 bed, 3 bath home for sale in Lake St Louis, MO

$414,900

Price drop $15,000 was $429,900
4 Riviera Court, Lake St Louis, MO, 63367
4bd | 3ba | 1,668sqft |$249/sqft |29 DOM |1 Story MLS#26067493
929 Ampere Place, Lake St Louis, MO, 63367 - 4 bed, 2 bath home for sale in Lake St Louis, MO

$414,900

2 days on market
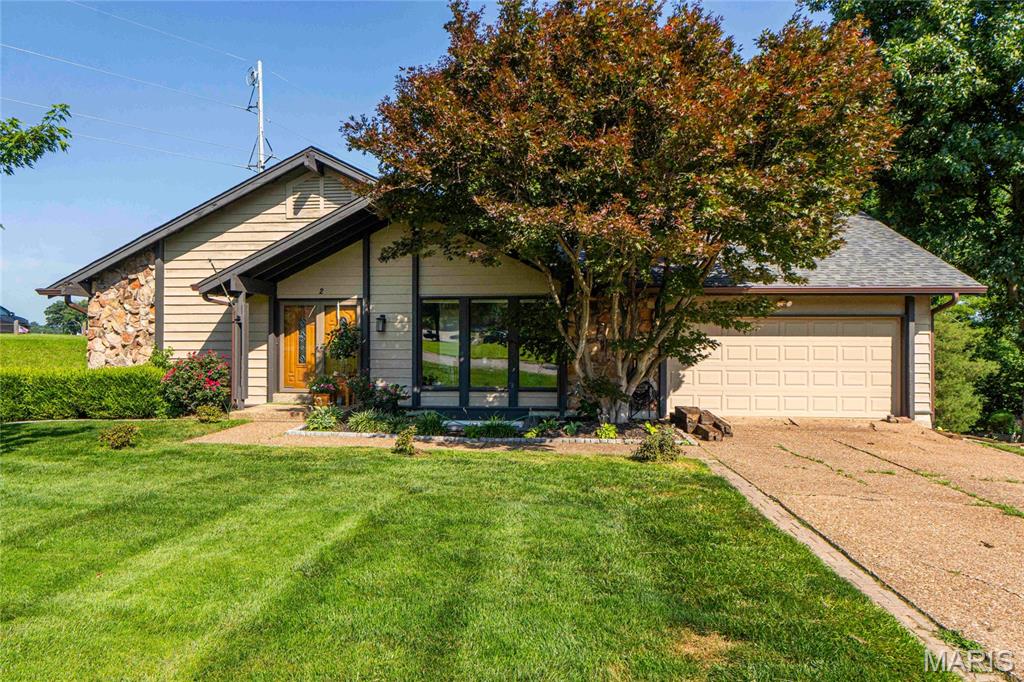
2 Macon Court, Lake St Louis, MO, 63367 - 5 bed, 2 bath home for sale in Lake St Louis, MO

$415,000

Price drop $10,000 was $425,000
2 Macon Court, Lake St Louis, MO, 63367
5bd | 2ba | 1,800sqft |$231/sqft |14 DOM |1 Story MLS#26048621
3 Harbor Point Court, Lake St Louis, MO, 63367 - 3 bed, 2 bath home for sale in Lake St Louis, MO

$415,000

Price drop $35,000 was $450,000
3 Harbor Point Court, Lake St Louis, MO, 63367
3bd | 2ba | 2,034sqft |$204/sqft |111 DOM |2 Story MLS#26044440
2 Hermitage II at Hawk Ridge, Lake St Louis, MO, 63367 - 4 bed, 3 bath home for sale in Lake St Louis, MO

$412,900

45 days on market
2 Hermitage II at Hawk Ridge, Lake St Louis, MO, 63367
4bd | 3ba | 2,539sqft |$163/sqft |45 DOM |2 Story MLS#26064491
11 Towergate Court, O'Fallon, MO, 63367 - 3 bed, 4 bath home for sale in Lake St Louis, MO

$419,495

Price drop $55,505 was $475,000
11 Towergate Court, O'Fallon, MO, 63367
3D Tour available
3bd | 4ba | 1,825sqft |$230/sqft |136 DOM |1.5 Story MLS#26042129
465 Fox Trail Drive, Lake St Louis, MO, 63367 - 4 bed, 6 bath home for sale in Lake St Louis, MO

$410,000

Price drop $15,000 was $425,000
184 Rue Grand Drive, Lake St Louis, MO, 63367 - 4 bed, 4 bath home for sale in Lake St Louis, MO
Pending

$420,000

1 day on market