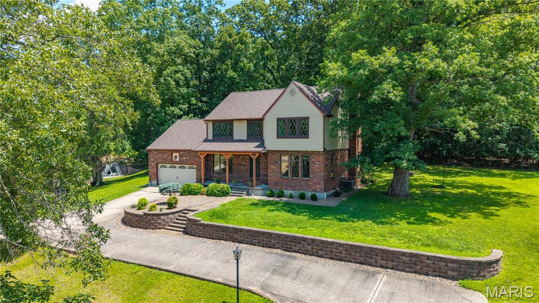
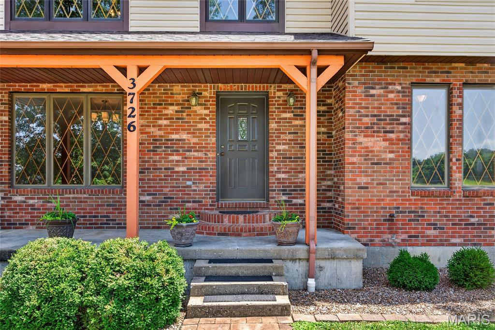
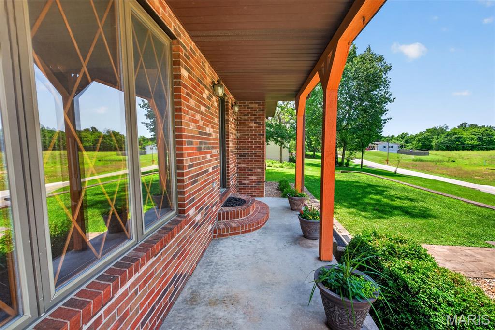
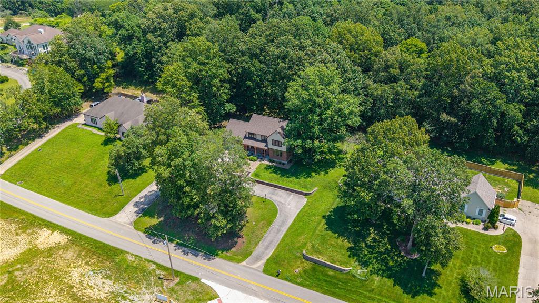
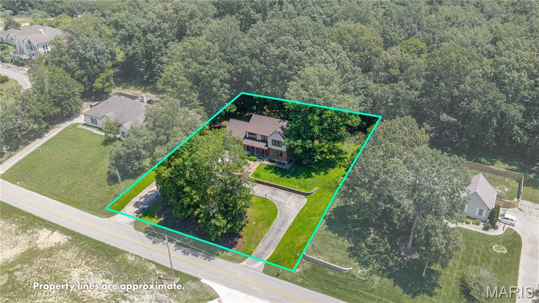
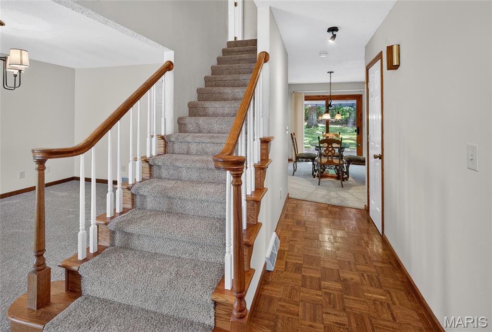
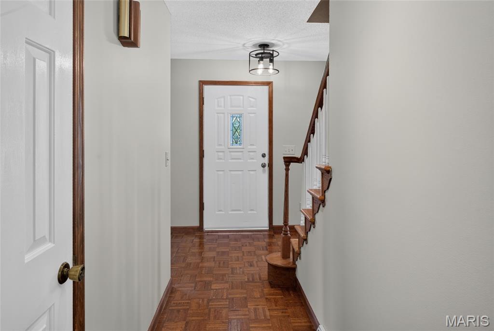
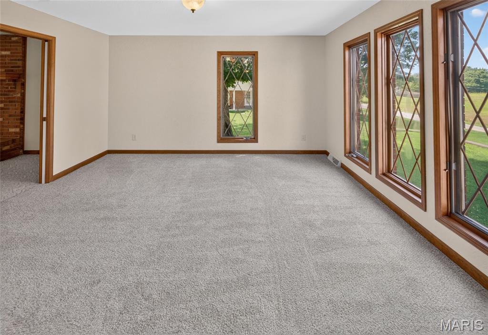
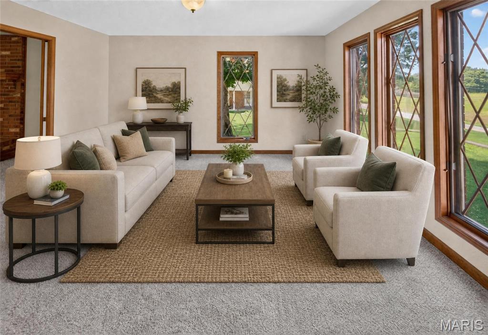
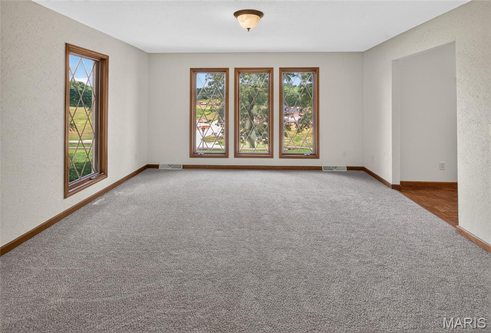
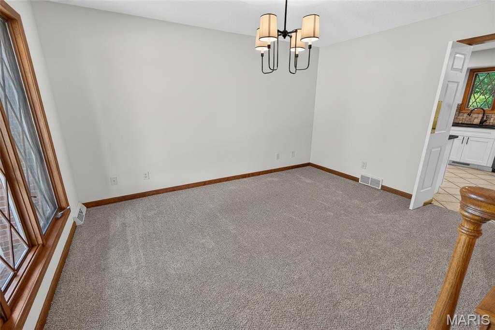
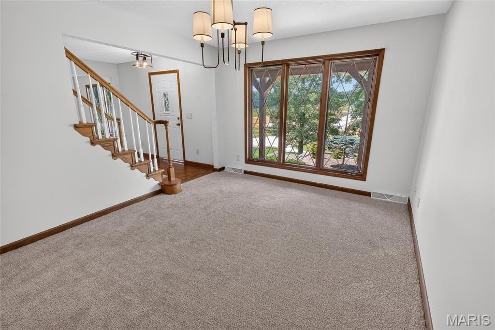
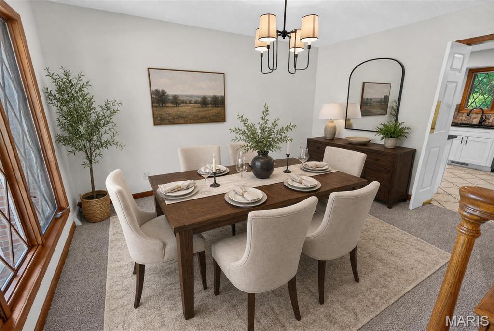
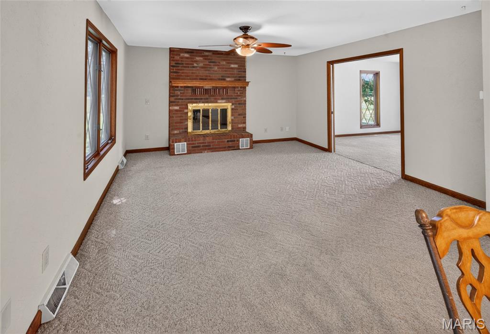
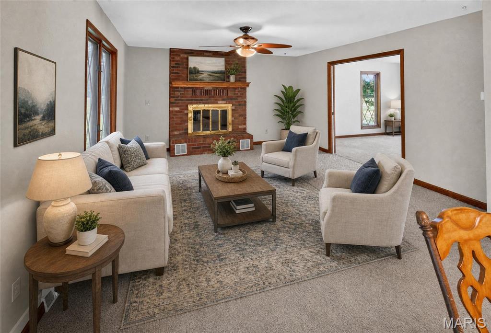
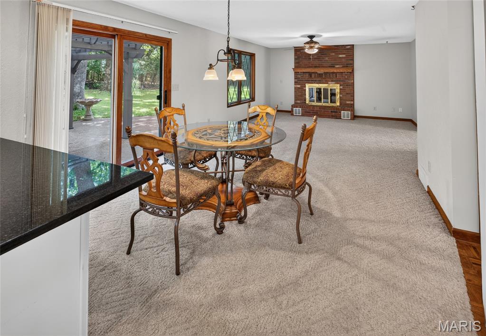
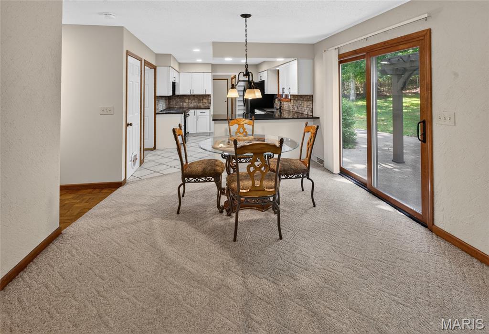
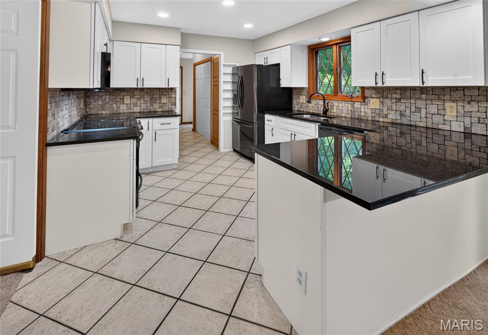
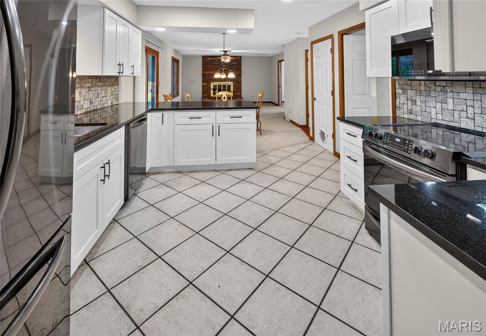
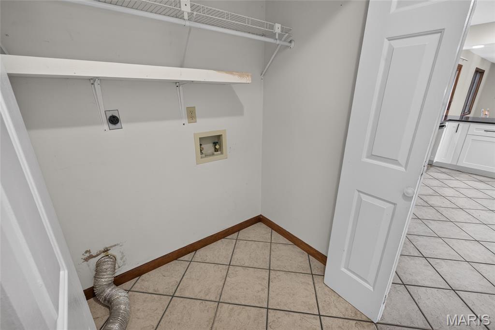
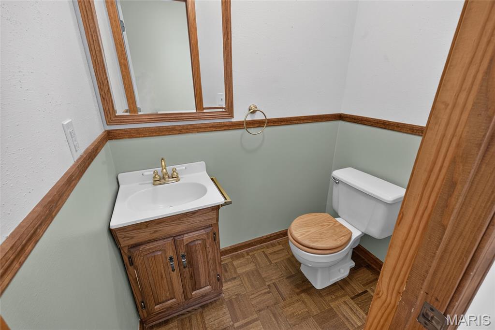
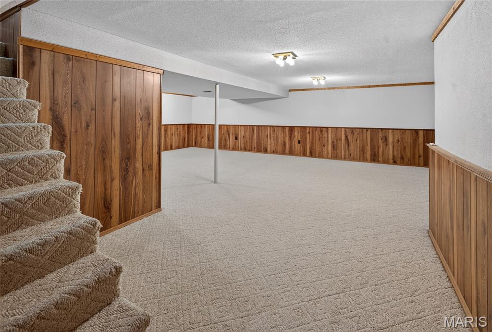
Welcome to 3726 Old Hopper Road! This well-cared-for two-story home is nestled on approximately a half-acre wooded lot, offering both privacy and a peaceful setting. Featuring 4 bedrooms and 3.5 baths, this home has been thoughtfully updated with a new roof, fresh interior paint, new carpet throughout the entire upstairs and portions of the main level, plus many additional improvements (see attached updated list). The inviting living spaces are perfect for everyday living and entertaining. Cozy up by the fireplace on cool evenings or unwind with your favorite summer beverage on the private patio beneath the pergola while enjoying the tranquil wooded backyard. The finished lower level adds valuable living space with a spacious family room, a full bath, and abundant storage. Combining comfort, updates, and a beautiful natural setting, this home is move-in ready and waiting for its next owner! Also, check out the partial new driveway!!!!!

4 Beds

4 Baths

2,716 sq.ft

$0 per sq.ft

Tudor
$ 319,900
Pending
0
26041573
4
4
2,716
645
Clarkton Place
Cape Girardeau 63
Cape Girardeau
Residential
Tudor
Residential
$2,037
Last 6 closed homes in this zip.
| Address | Bd/Ba | SqFt | List | Sold | Closed |
|---|---|---|---|---|---|
| 1811 Lawanda Drive, Cape Girardeau, MO 63701 | 3/3 | 1,247 | $279,900 | $260,000 92.9% of ask |
Sep 4, 2026 |
| 2308 Brister Hill Drive, Cape Girardeau, MO 63701 | 6/3 | 1,969 | $625,000 | $620,000 99.2% of ask |
Sep 3, 2026 |
| 636 Whitelaw Avenue, Cape Girardeau, MO 63701 | 2/1 | 1,468 | $163,900 | $160,000 97.6% of ask |
Sep 3, 2026 |
| 2530 Ford Drive, Cape Girardeau, MO 63701 | 3/2 | 1,520 | $241,000 | $230,000 95.4% of ask |
Sep 2, 2026 |
| 1015 Rose Bowl Drive, Cape Girardeau, MO 63701 | 5/5 | 2,566 | $995,500 | $995,500 100% of ask |
Sep 2, 2026 |
| 605 N Kingshighway Street, Cape Girardeau, MO 63701 | 0/0 | -- | $1,250 | $1,250 100% of ask |
Sep 2, 2026 |
Estimate your monthly payment. Adjust the sliders below.
Estimate only. Not a loan offer. Consult a lender for an accurate quote, including HOA fees, PMI, and current rates.
Great Room
14x14
Living Room
14x14
Family Room
26x28
Dining Room
11x14
Kitchen
13x11
Breakfast Room
8x12
Laundry
3x5
Primary Bedroom
11x17
Bedroom 2
9x10
Bedroom 3
12x15
Bedroom 4
12x12
Primary Bathroom
8x9
Bathroom 2
7x8
Bathroom 3
4x6
Bathroom 4
7x8
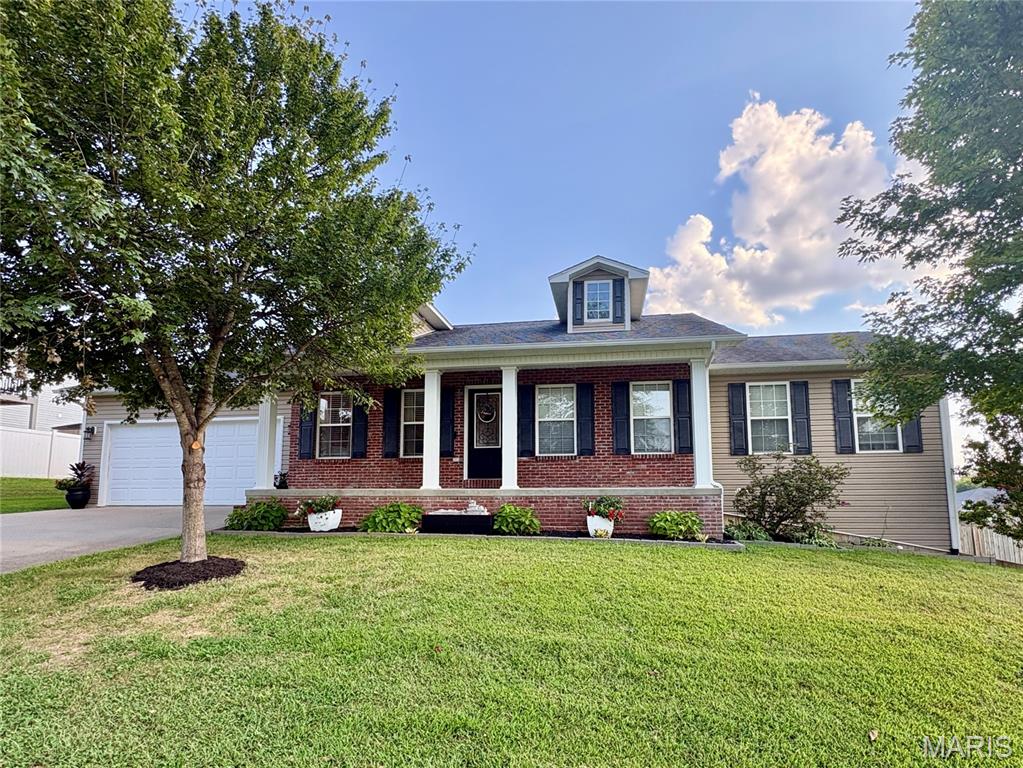
This one has some fun hiding out back—but it makes a pretty strong first impression, too! Classic ranch lines, brick accents, a covered front porch and established landscaping give 218 Silver Hawk Lane the kind of curb appeal that feels welcoming before you ever open the door. And once you do, there’s a lot more here than meets the eye. The main level is easy, comfortable and refreshingly functional, with all 3 bedrooms, 2 full baths and the laundry right where you want them. The kitchen keeps things polished and practical with stainless steel appliances and cabinetry pantry storage, while the adjoining spaces keep the floor plan feeling connected without trying too hard. But don’t stop at the main floor—the basement brings another yummy layer to this house. This is where you’ll find a family room, full bath, office space and a bonus room currently used as an additional sleeping area. There’s dedicated storage, too, plus a **John Deere room with an overhead door** for the equipment and outdoor gear you’d rather not haul through the house. And then there’s the backyard—the part that might have you mentally planning your next get-together before you finish the showing. The elevated deck overlooks the **privacy-fenced backyard, pool and sunning deck**, giving you a bird’s-eye view of all the fun below. The walk-out lower level creates another natural connection to the outdoors, making the backyard feel less like an add-on and more like another living space. With 2,110 finished sq. ft., 3 bedrooms, 3 full baths, a walk-out lower level, private pool and a location convenient to both Cape Girardeau and Jackson, this ranch packs in plenty of personality along with the practical stuff. Located in the **Jackson R-II School District**. More photos coming when showings begin September 10. Open House September 20 from 1–2 PM.
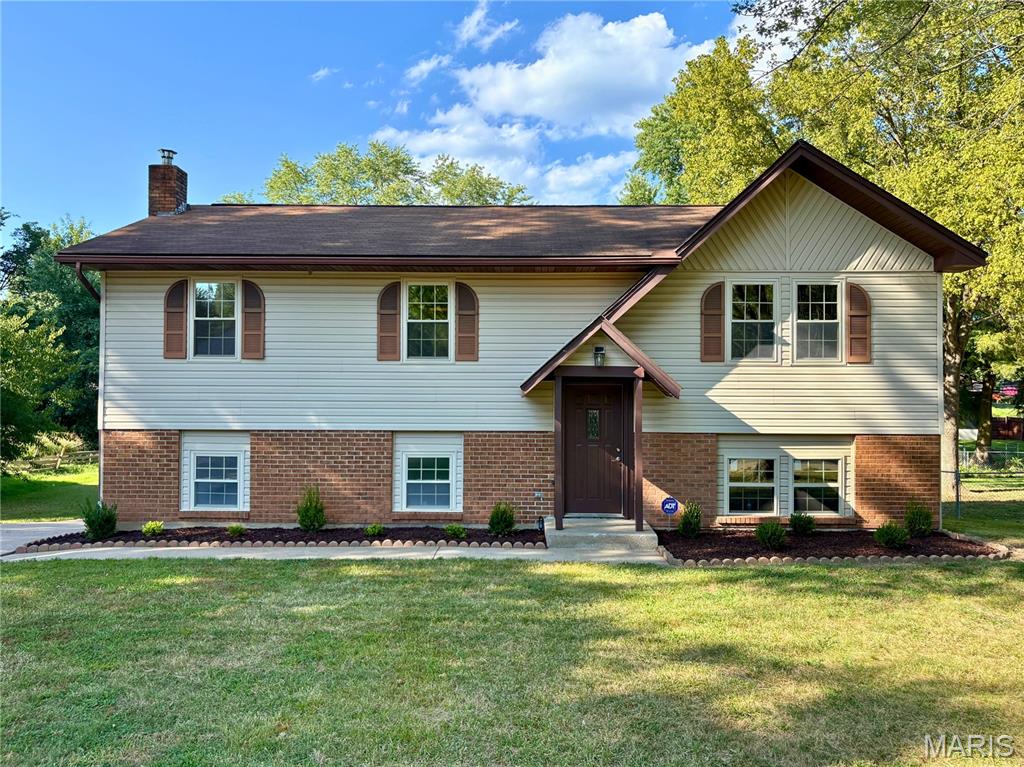
3110 Aspen Drive has had a significant refresh—and it shows. Clean, crisp, and turnkey, this 3-bedroom, 2-bath Cape Girardeau home features two remodeled full baths, a brand-new range, updated interiors, fresh landscaping, and improvements throughout. What you may not expect is just how much usable space this home offers. The walkout lower level has been made over with new drywall, lighting, and finishes, creating valuable flex space beyond the main level. An enclosed deck adds another versatile area, while the oversized two-car garage is tucked around back, preserving the home’s pretty curb appeal. Existing woodstove venting is already in place for those considering using a portion of the garage as additional living or work space. A matching storage shed and an approximately quarter-acre lot extend the functionality outdoors. The natural barrier along the rear provides welcome separation from the property beyond. Set along a quieter road yet convenient to shopping, dining, schools, and other Cape Girardeau amenities, this home offers an appealing combination of condition, space, and location. The updates make it move-in ready. The unexpected extra spaces make it one you’ll want to see for yourself. Coming Soon September 3; showings begin September 10. Open House Sunday, September 13.