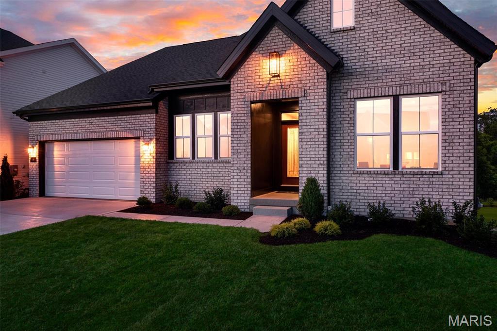
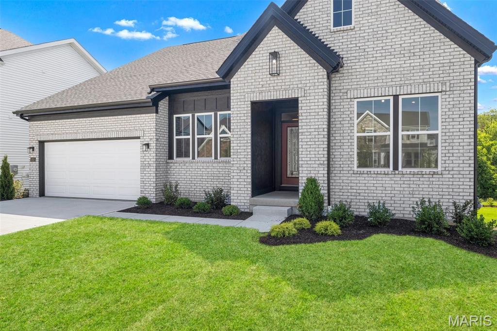
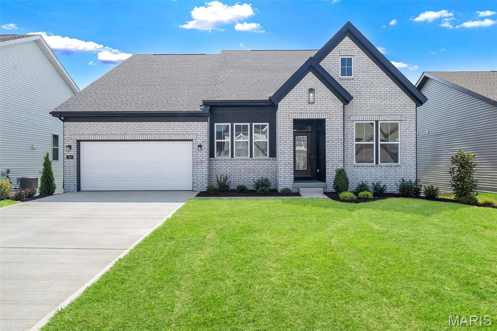
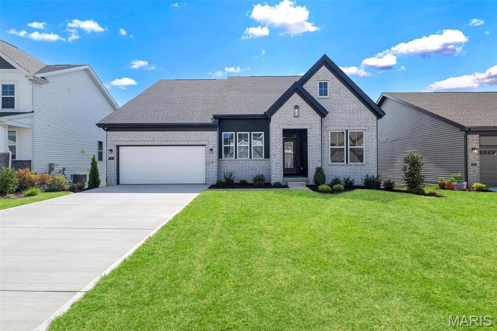
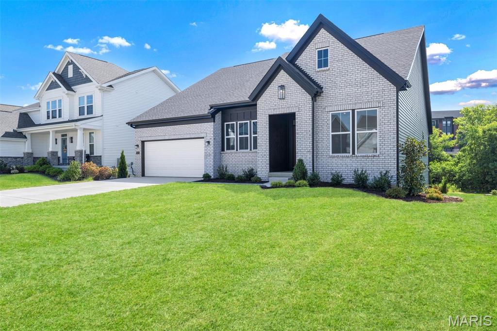
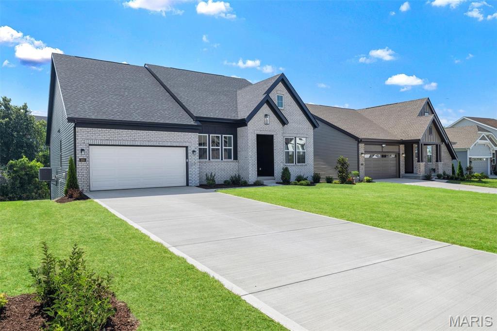
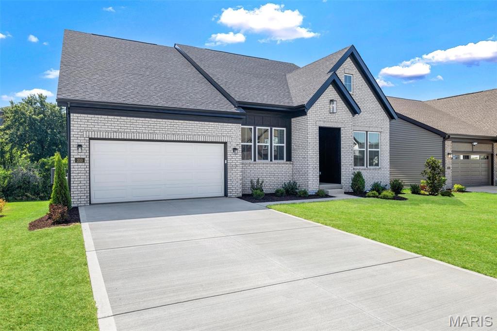
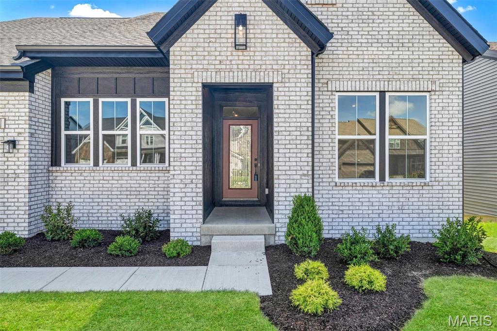
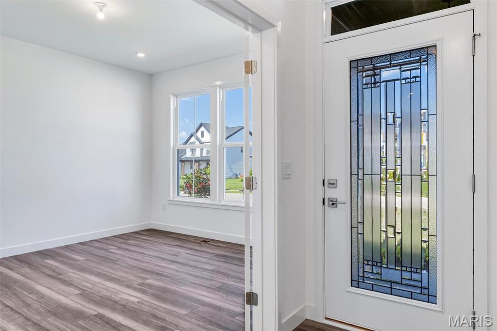
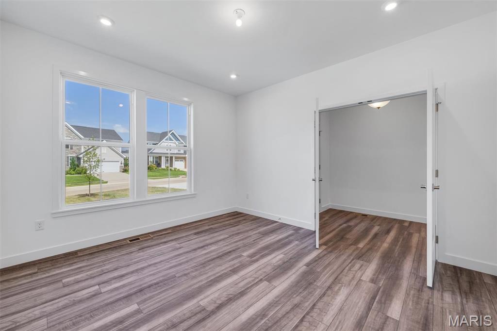
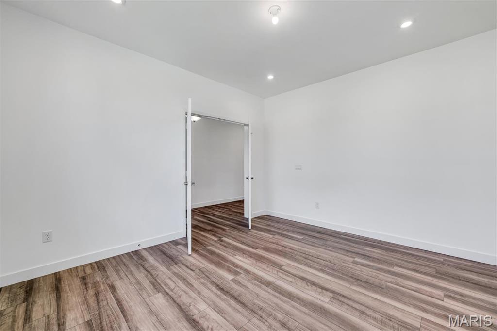
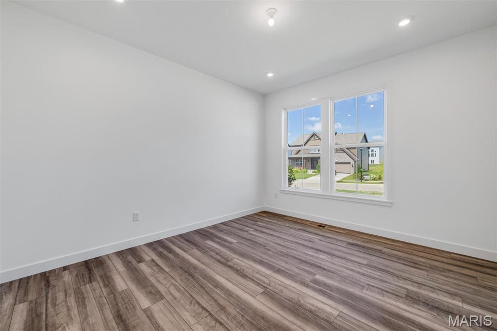
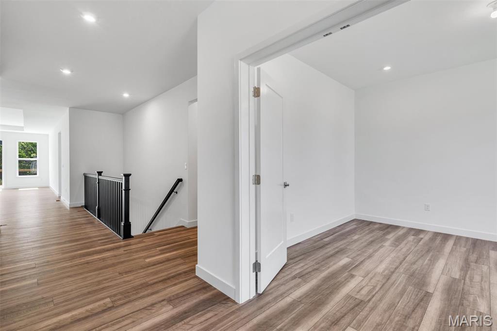
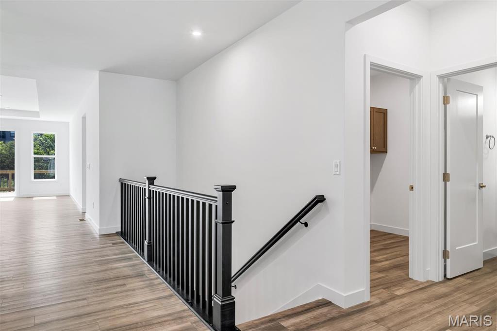
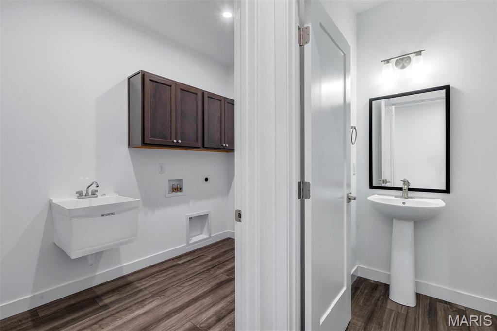
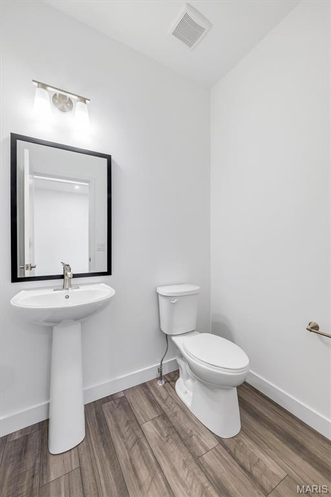
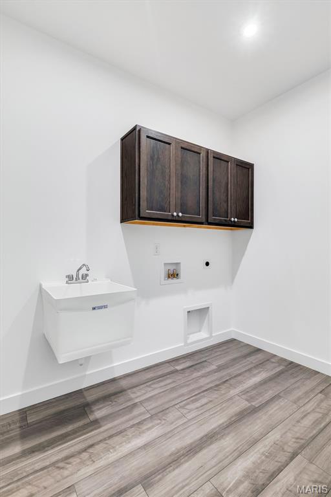
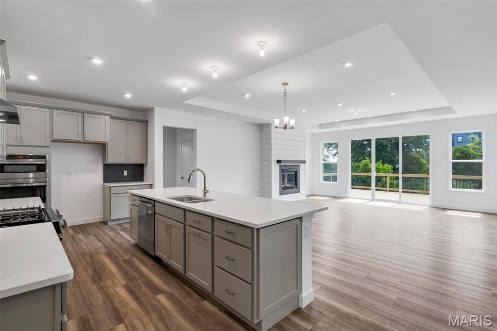
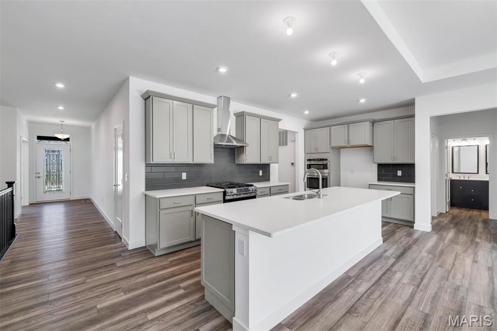
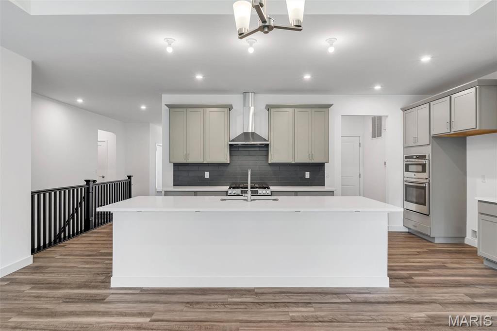
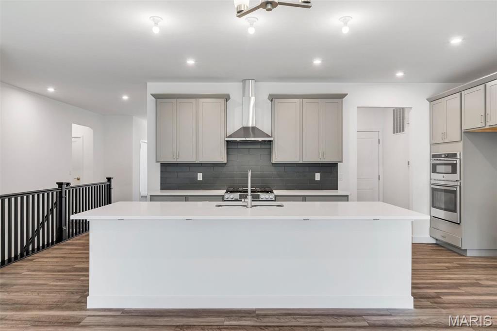
Rare opportunity to own one of the final Fischer Homes Emmett floor plans in Inverness! With no remaining homesites available to accommodate this highly sought-after ranch design, this beautifully upgraded home offers an exceptional combination of timeless style, thoughtful craftsmanship, and immediate availability. Featuring 3+ bedroom, 2.5 bathrooms + a rough-in, and ~3000 sq ft of finished living space. Perfectly positioned on a premium walkout homesite, the open-concept floor plan features a raised great room ceiling, luxury vinyl plank flooring, abundant natural light, and a dramatic floor-to-ceiling shiplap fireplace that anchors the living space. The chef-inspired kitchen showcases 42" painted soft-close cabinetry with dovetail drawers, Carrara Marmi quartz countertops, designer tile backsplash, built-in wall oven and microwave, SS gas range, vented chimney hood, oversized island, and exceptional storage with pull-out shelving, pot & pan drawers, and a built-in waste basket. The front room is desgined to be the ultimate flex space (a private study offers the perfect work-from-home retreat, formal dining room, or addtional sleeping area). The luxurious primary suite features a tray ceiling, spacious walk-in closet, and spa-inspired bath with a floor-to-ceiling tiled shower, ceramic bench, double raised vanity, and dressing drawer. An impressive 9' sliding glass door opens to the oversized covered deck overlooking the walkout backyard, creating seamless indoor and outdoor living. Main level is rounded out witha 2 additonal guest bedrooms, walk-in pantry, family foyer, and main floor laundry room. The finished walkout lower level adds nearly 800 square feet of versatile living space with a spacious recreation room and bathroom rough-in, providing outstanding flexibility for future expansion. Additional highlights include a WiFi thermostat, whole-house humidifier, structured wiring, upgraded lighting package, expanded driveway, professional landscaping, and an attractive English Elevation with premium brick façade. Enjoy the lakes, walking trails, parks, and golf-cart-friendly lifestyle that make Inverness one of the area's premier communities. This is a unique opportunity to own a beautifully upgraded Emmett in a community where this floor plan can no longer be built.

3 Beds

3 Baths

3,012 sq.ft

$0 per sq.ft

Ranch
$ 650,000
Active
0
26041549
3
3
3,012
800
Inverness Ph 3
Dardenne Prairie
Wentzville R-IV
St Charles
Residential
Ranch
Residential
Last 6 closed homes in this zip.
| Address | Bd/Ba | SqFt | List | Sold | Closed |
|---|---|---|---|---|---|
| 88 Mallard Pointe Drive, O'Fallon, MO 63368 | 3/2 | 1,022 | $250,000 | $252,000 100.8% of ask |
Sep 8, 2026 |
| 327 Stonewall Creek Drive, Dardenne Prairie, MO 63368 | 2/2 | 1,075 | $1,575 | $1,575 100% of ask |
Sep 4, 2026 |
| 280 Stonewall Creek Drive, Dardenne Prairie, MO 63368 | 2/2 | 1,075 | $1,575 | $1,575 100% of ask |
Sep 4, 2026 |
| 2717 Samuel Drive, Dardenne Prairie, MO 63368 | 4/3 | 1,656 | $399,900 | $397,000 99.3% of ask |
Sep 4, 2026 |
| 714 Alban Alley, O'Fallon, MO 63368 | 4/3 | 1,502 | $2,950 | $2,950 100% of ask |
Sep 4, 2026 |
| 471 Boardwalk Springs Place, O'Fallon, MO 63368 | 3/2 | 1,532 | $314,900 | $314,900 100% of ask |
Sep 3, 2026 |
Estimate your monthly payment. Adjust the sliders below.
Estimate only. Not a loan offer. Consult a lender for an accurate quote, including HOA fees, PMI, and current rates.

Welcome Home to easy, low maintenance living in this move in ready 2 bedroom, 2 bath condo offering over 1,000 sq ft of living space! Step inside to a bright, spacious interior highlighted by soaring ceilings and beautiful LVP flooring throughout! The kitchen features custom cabinetry, a convenient breakfast bar, updated appliances including a new "smart" oven and separate dining area perfect for everyday living and entertaining. Retreat to the spacious primary suite featuring a walk in closet and private bath with double sinks and large shower. A second bedroom and full hall bath with tub/shower combo and convenient built in vanity. Brand new updated "smart" washer and dryer included! Located just one flight up from parking complete with assigned covered parking space and additional parking as well. Enjoy morning coffee on your own private deck with storage. You will want to take advantage of all of the additional amenities this community has to offer with the pool, clubhouse, sports court, walking trails and dog park. Centrally located near highways, shopping, restaurants, parks and everyday conveniences, making commuting a breeze! Move right in and start enjoying carefree condo living! *Seller is offering credit towards first 6 months of HOA dues*
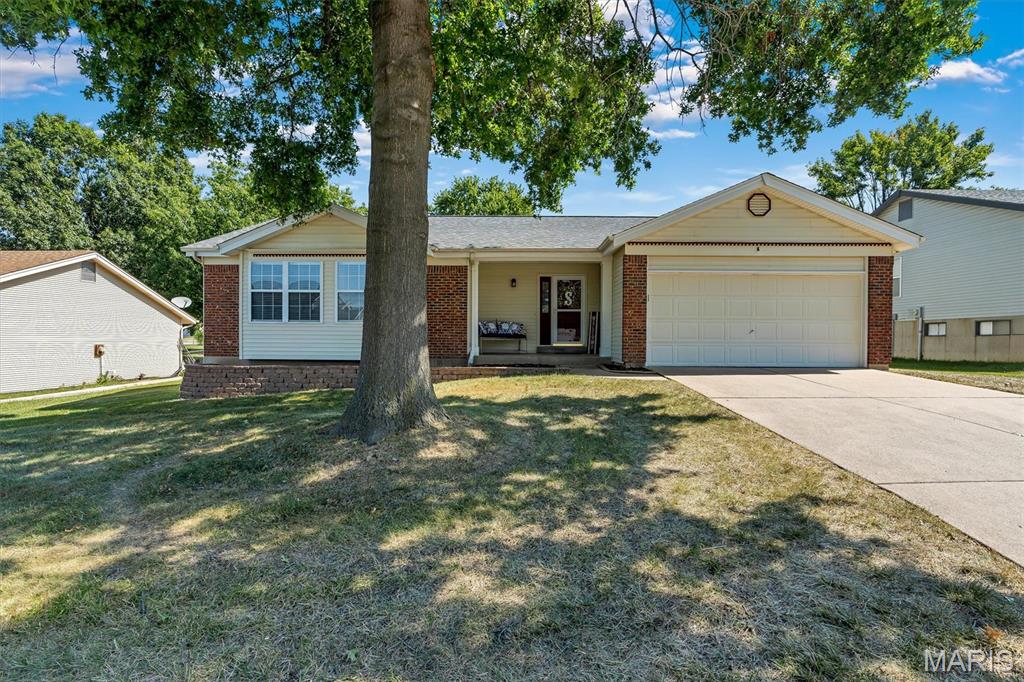
Step into this inviting 3-bed, 2-bath ranch in Carriage Hills, offering 1,467 sq ft of main-level living . The bright living room with a gas fireplace welcomes you first, featuring luxury vinyl plank flooring that sets a warm tone for the home . Continue into the open breakfast room and kitchen, both with easy-care flooring and a functional layout perfect for everyday living. Down the hall, you’ll find a full hallway bathroom and two comfortable secondary bedrooms, each with soft carpeting. The primary bedroom sits at the end of the hall, complete with its own full primary bathroom for added privacy. The lower level offers a massive unfinished basement with tons of storage, giving you endless potential to expand or customize your space. Outside, enjoy an attached 2-car garage and an interior lot setting in the Francis Howell School District. A wonderful opportunity in a fantastic O’Fallon location — don’t miss this one!
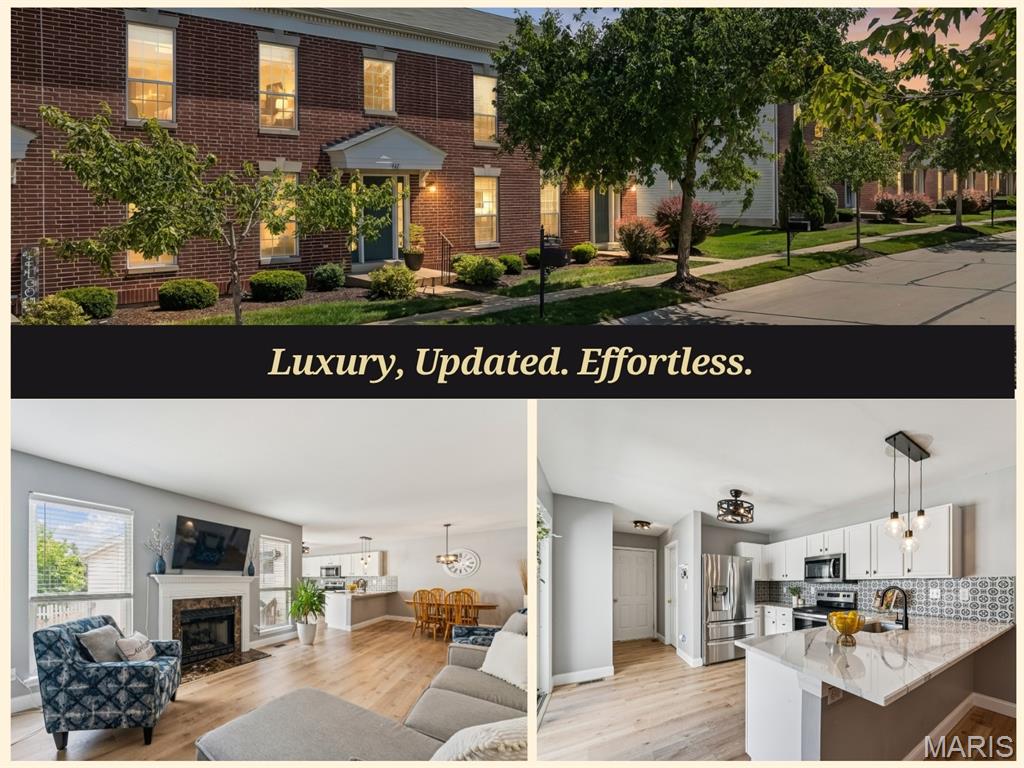
Welcome home to a place that offers more than just a beautiful place to live! Some homes you look at. This one, you can actually picture yourself living in. From the moment you step inside, you'll feel it: a bright, open interior filled with natural light, stylish updated flooring, and a layout designed for the way you actually live. The heart of the home is the beautifully updated kitchen, and it does not disappoint. Crisp white cabinetry, stainless steel appliances, gleaming quartz countertops, a statement tile backsplash, and a generous peninsula made for morning coffee, weeknight dinners, or gathering with friends. Throughout the home, updated light fixtures add a fresh, modern glow that elevates every room, from the kitchen island to the cozy living space. The adjoining dining and living areas flow effortlessly, anchored by a fireplace that turns any evening into a cozy one. Picture this: no stairs required for your morning routine. The main-floor primary suite is a true retreat, offering a spacious bedroom and a private spa-like bath complete with dual sinks, a separate shower, a deep soaking tub made for unwinding after a long day, and generous vanity space to spread out and get ready in style. Add in main-level laundry and a convenient half bath, and you have got single-floor living that actually works. Head upstairs and the possibilities keep coming. A versatile family and bonus room is ready for movie marathons, a home office, a playroom, or a personal gym, whatever fits your next chapter. Additional bedrooms and bath space mean plenty of room for family, guests, or that home business you have been dreaming about. Step outside to your own private patio, the perfect backdrop for morning coffee, container gardening, weekend grilling, or simply relaxing as the sun goes down. And here is the part that changes everything: no mowing, no yard work, no weekends lost to maintenance. Exterior upkeep is handled for you, so your free time is actually free. Now, let's talk location, because this might just be the best part of all. This community was built for connection and convenience, putting so much within easy reach. Walk to the nearby Village Center for boutique shopping, delicious dining, Shortleaf Brewing, a library, playground, community garden, and tennis and pickleball courts. Love the outdoors? You are just minutes from the scenic Dardenne Greenway trail. Need to get across town? Quick access to Highways 40/64 and 70 puts all of St. Louis within reach. This is not just a place to live, it is a lifestyle upgrade. Low-maintenance. High-convenience. Move-in ready. Homes like this do not last, and once you see it in person, you will understand exactly why. Schedule your showing today and start living the low-maintenance, high-convenience lifestyle you have been dreaming about!