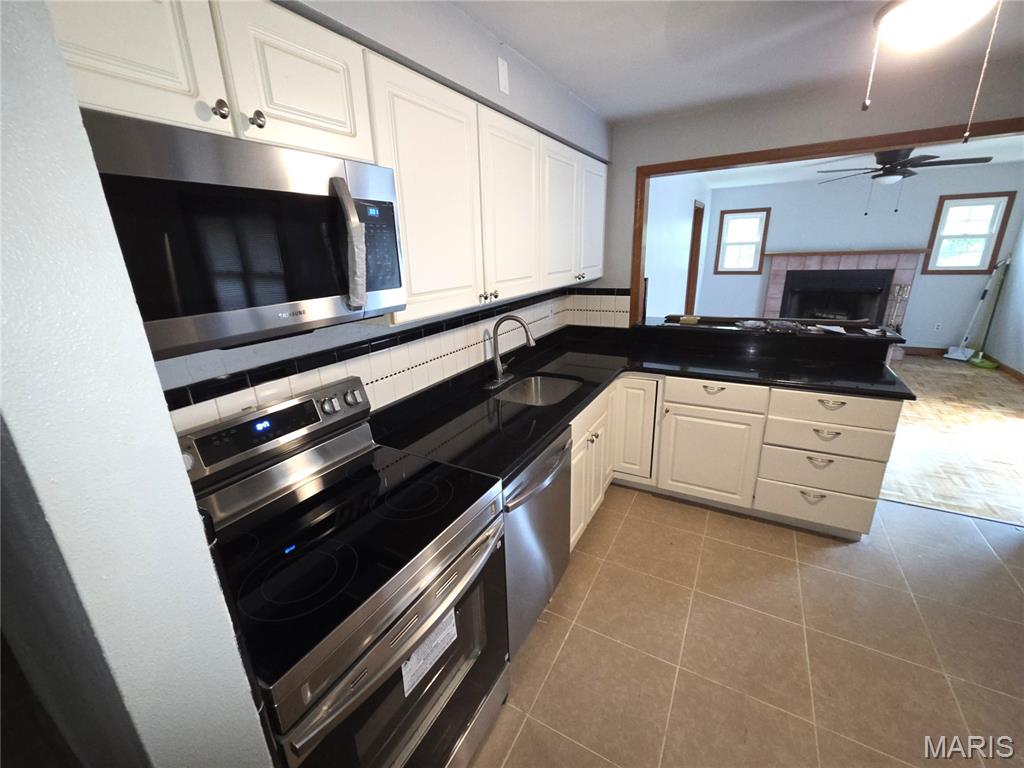
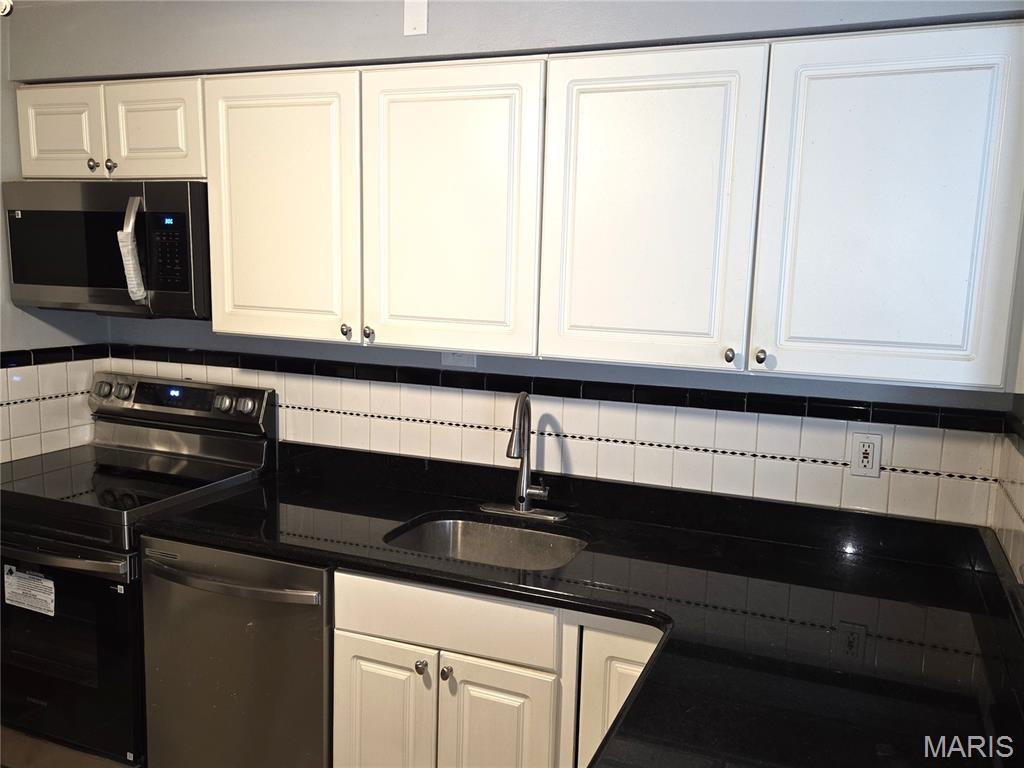
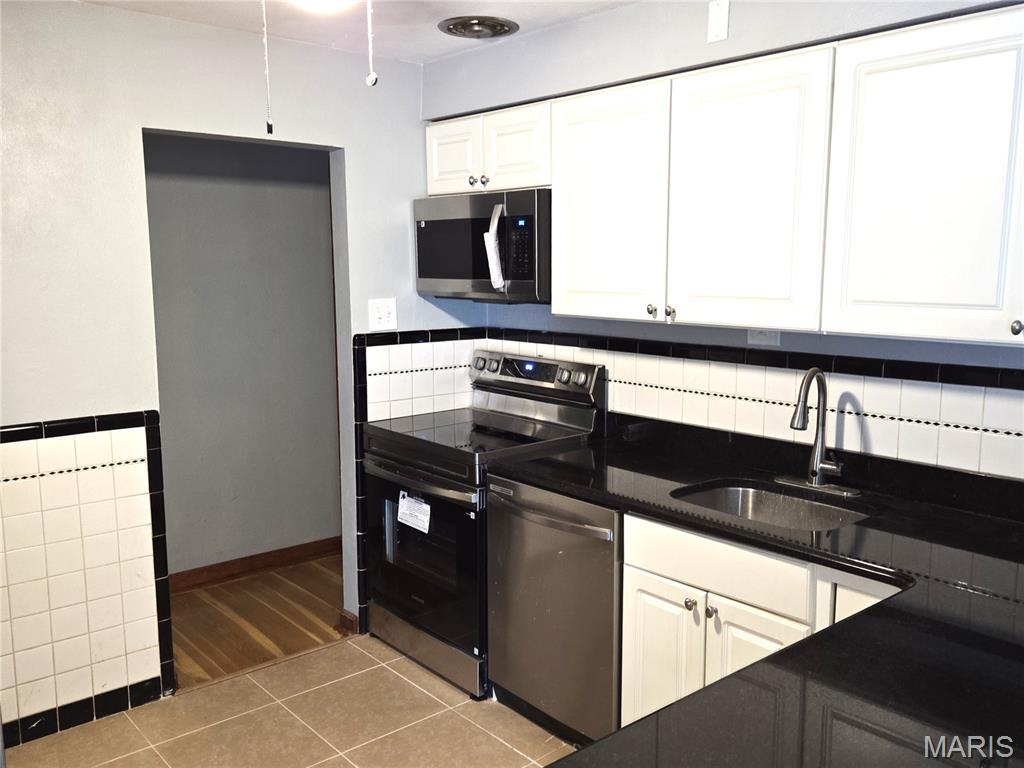
Kitchen featuring white paneled cabinetry, black countertops, stainless steel appliances, and tile flooring
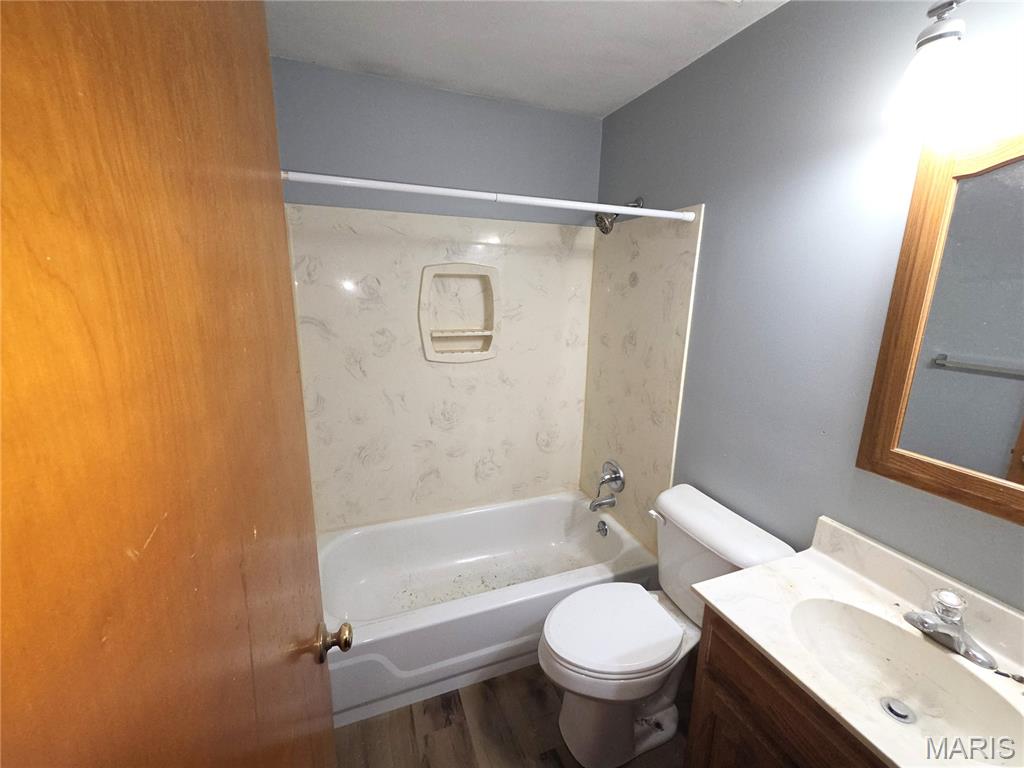
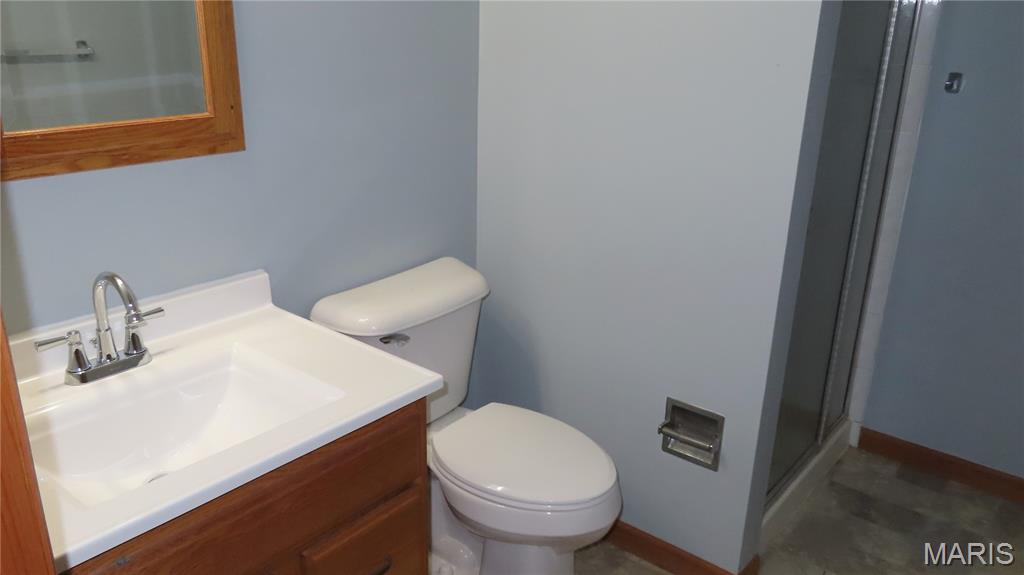
master bath
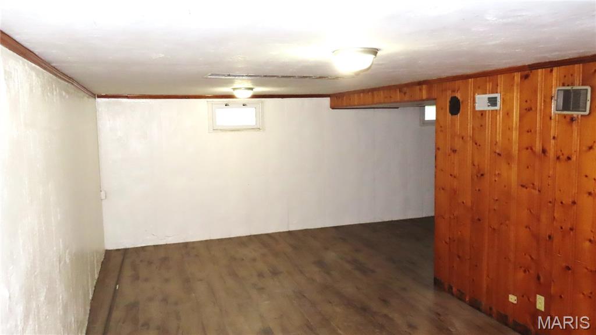
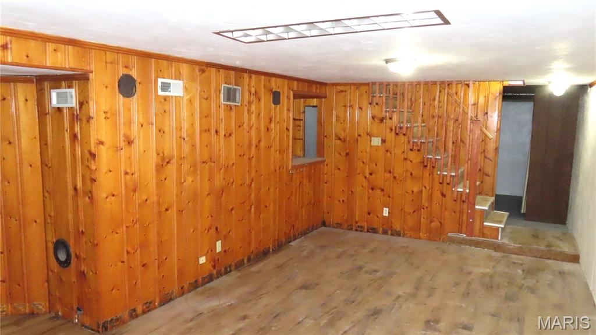
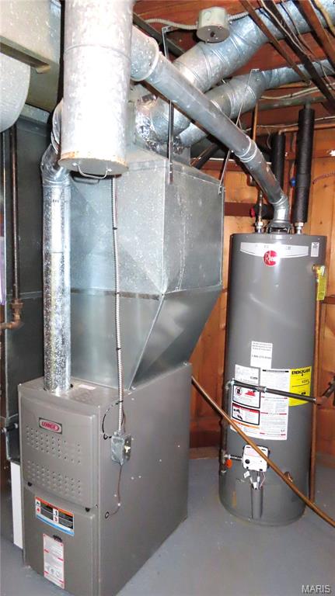
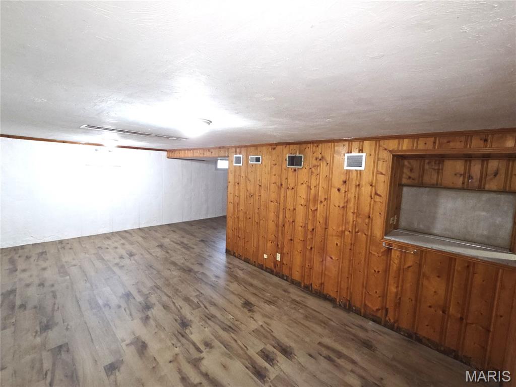
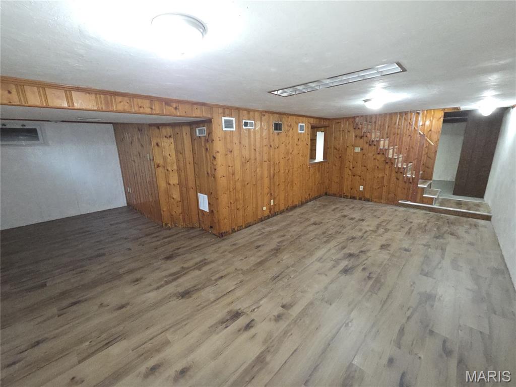
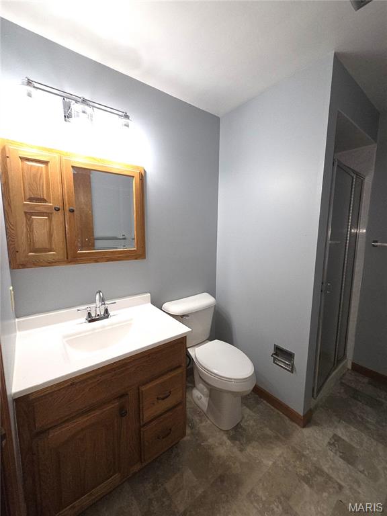
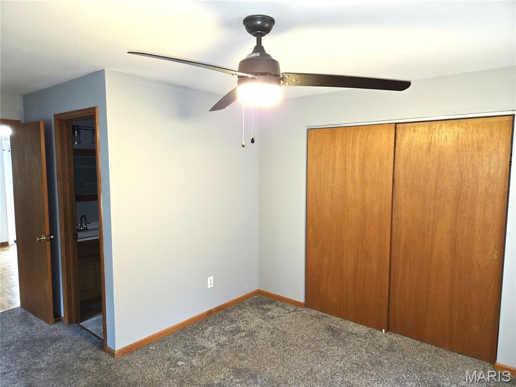
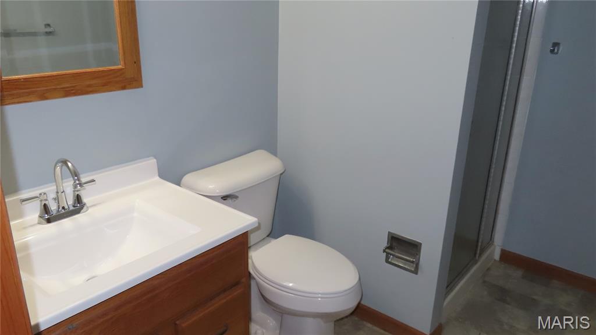
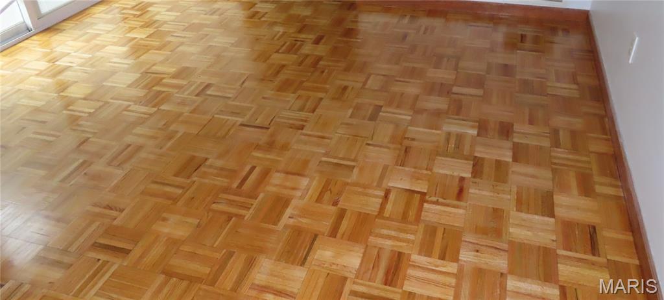
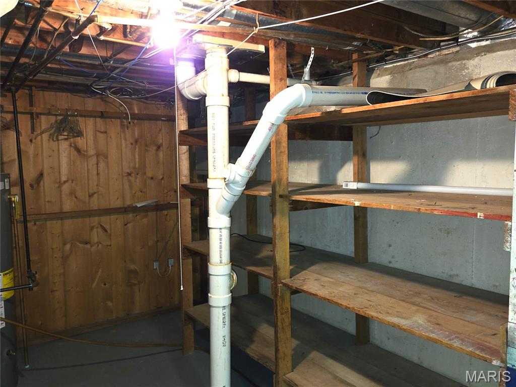
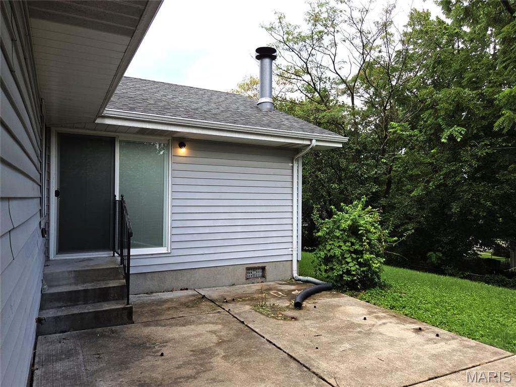
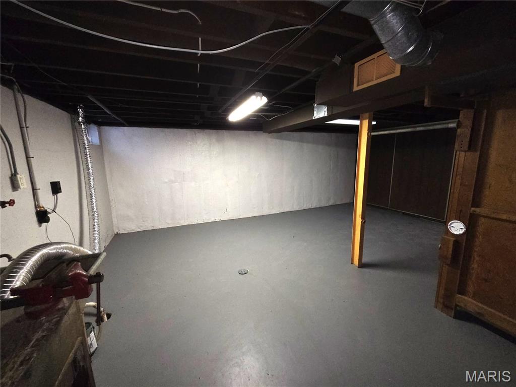
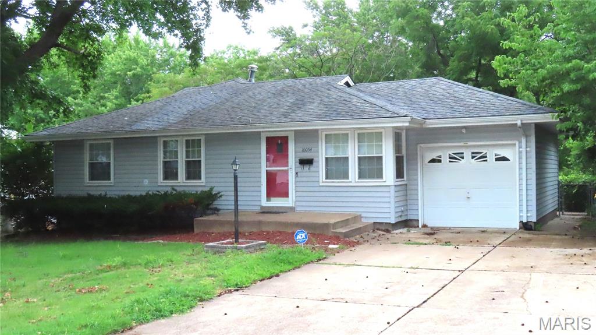
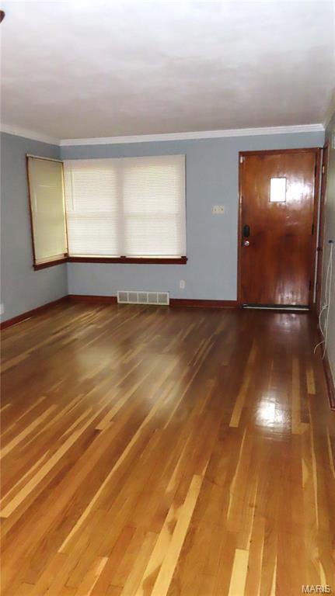
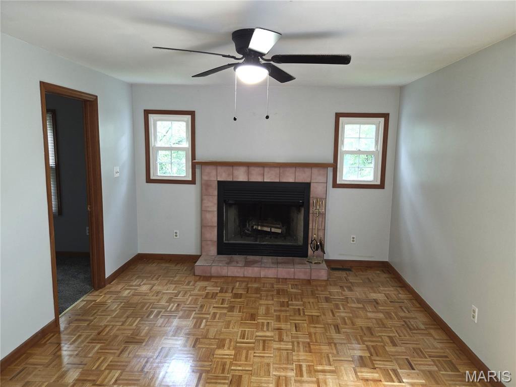
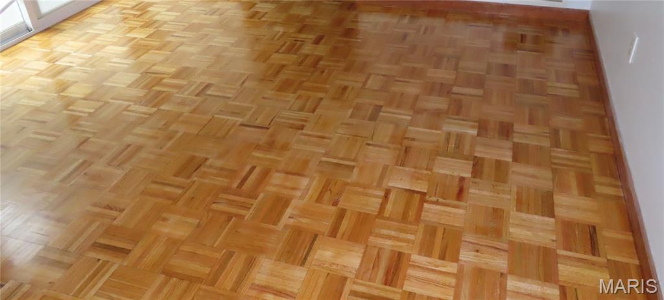
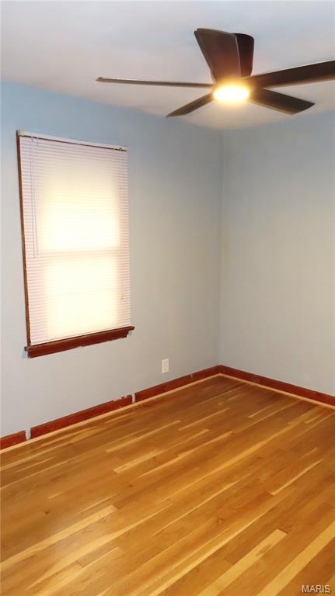
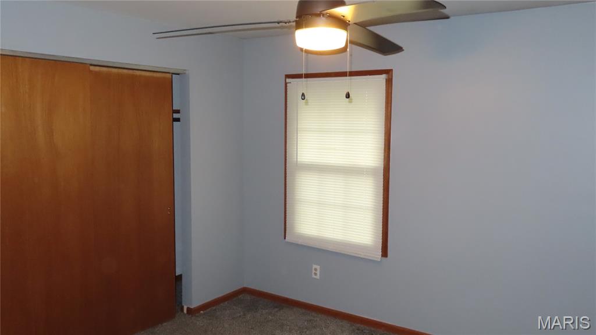
4 bedroom home with a double driveway 1 car garage ,redone hardwood floors that are sparkling , that is in the large living room and three bedrooms. Newer windows, solid kitchen countertops, Entertain from the family room off the kitchen to the side sliding door to the fenced backyard. Master bedroom has a full bath and a fireplace right outside the bedroom. Freshly painted, brand new laid flooring in the basement and on the steps.

4 Beds

2 Baths

2,376 sq.ft

$0 per sq.ft

Ranch
$ 166,500
Active
0
26041341
4
2
2,376
1,000
Bissell Hills 10
Bellefontaine Neighbors
Riverview Gardens
St Louis
Residential
Ranch
Residential
$2,710
Last 6 closed homes in this zip.
| Address | Bd/Ba | SqFt | List | Sold | Closed |
|---|---|---|---|---|---|
| 10167 Jepson Drive, Bellefontaine Neighbors, MO 63137 | 2/1 | 792 | $75,000 | $75,000 100% of ask |
Sep 4, 2026 |
| 10205 Gourock Drive, Unincorporated, MO 63137 | 3/1 | 932 | $110,000 | $110,000 100% of ask |
Sep 3, 2026 |
| 10147 Jepson Drive, Bellefontaine Neighbors, MO 63137 | 2/1 | 888 | $99,900 | $98,500 98.6% of ask |
Sep 3, 2026 |
| 1124 Grenshaw Drive, Bellefontaine Neighbors, MO 63137 | 2/1 | 792 | $69,900 | $60,000 85.8% of ask |
Sep 3, 2026 |
| 343 Midridge Drive, Riverview, MO 63137 | 4/2 | 1,058 | $1,475 | $1,500 101.7% of ask |
Aug 31, 2026 |
| 901 Fontaine Place, Bellefontaine Neighbors, MO 63137 | 2/2 | 864 | $129,900 | $124,500 95.8% of ask |
Aug 31, 2026 |
Estimate your monthly payment. Adjust the sliders below.
Estimate only. Not a loan offer. Consult a lender for an accurate quote, including HOA fees, PMI, and current rates.
Bedroom 4
11x9
4th bedroom
Bedroom 3
12x10
3rd bedroom
Bedroom 2
9x9
1 st bedroom
Bedroom 4
16x12
master bedroom
Kitchen
10x10
Kitchen
Living Room
23x12
Don't miss out on this amazing 3-bedroom, 1 bath ranch home in very desirable neighborhood in Bellefontaine Neighbors! Charming move-in ready home has over 2000 livable sqft Features and updates include: Updated Luxury Vinyl Plank Floors, Updated Kitchen and Bathrooms, new AC condenser, contemporary lighting, and elegant paint. Spacious lower level has recreation area, utility/laundry area, and plenty of room for storage. Backyard has large patio perfect for entertaining and family gatherings. Minutes away from Bellefontaine Recreational Center, shopping, parks, public transit, I-270, and much, much more!
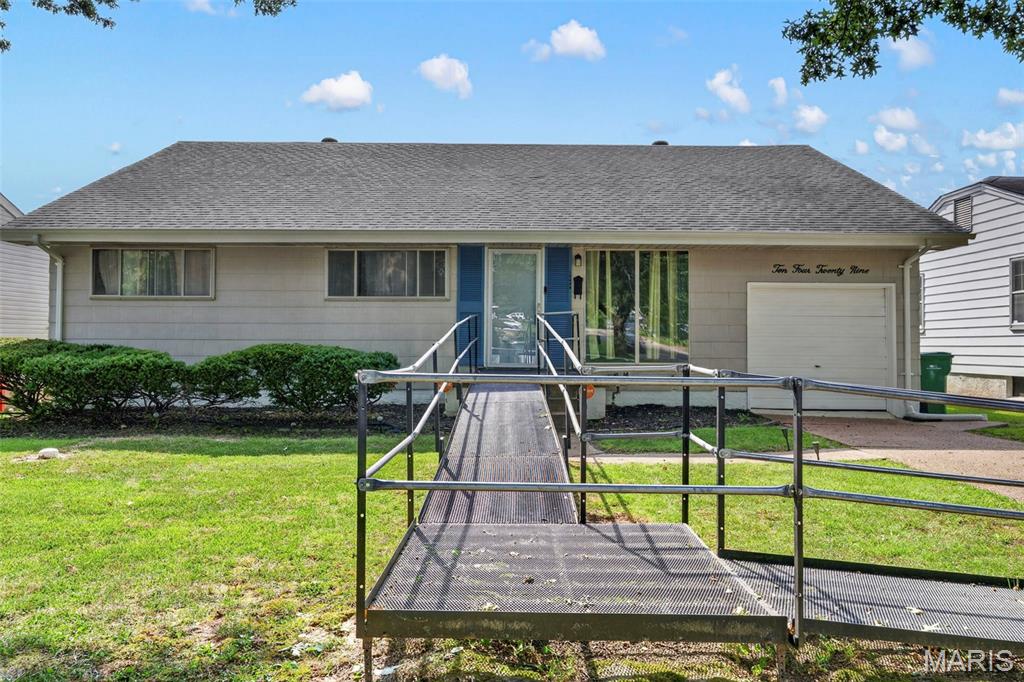
Welcome to this spacious 4 bedroom, 2 bathroom home, nestled in the quiet community of Bellefontaine Neighbors. This home features a separate living room and dining room that leads into a large, open kitchen and family area. 3 bedrooms and 2 bathrooms are available on the main level. The 2nd floor offers a 4th bedroom and an office area. An elevated deck in the backyard is perfect for barbecues and sunsets. The unfinished basement gives plenty of room for expansions and storage. Don't miss your opportunity to own a great home. ***Ramp can be removed upon closing***
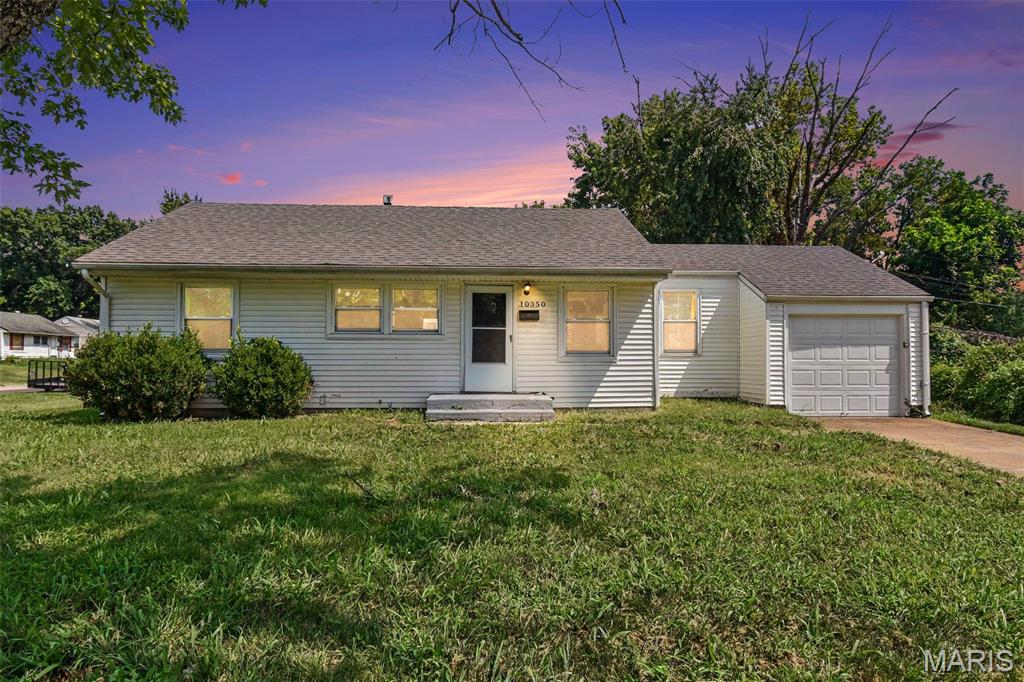
Welcome to this St. Louis area home offering an excellent opportunity for buyers seeking comfort, convenience, and potential. This property features a functional layout with inviting living spaces and bedrooms that provide flexibility for private retreats, guest accommodations, a home office, or additional space to fit your lifestyle. The home offers the opportunity to create a place that reflects your needs while enjoying the benefits of an established neighborhood. Conveniently located near local shopping, dining, parks, schools, and major roadways, this home provides easy access to everyday amenities and surrounding areas. Whether you’re looking for a place to call home or a property with possibilities, this residence offers a great opportunity to bring your vision to life in a desirable St. Louis location.
