Nighttime Curb View
View of Great Room and Staircase to Lower Level
View of Great Room from Top of Staircase to Lower Level
View of Kitchen from South Corner of Kitchen
View of Kitchen from the East Corner
Kitchen View from Entryway Off Garage Hallway
View of Great Room and Kitchen from Foyer Hall
View of Dining Area from Kitchen
View of Master Bedroom Suite from Doorway
Master Bedroom Suite View from South Corner
View of Master Bath from Master Bedroom Doorway
View of Master Bath from Master Suite Walk-in Closet Doorway
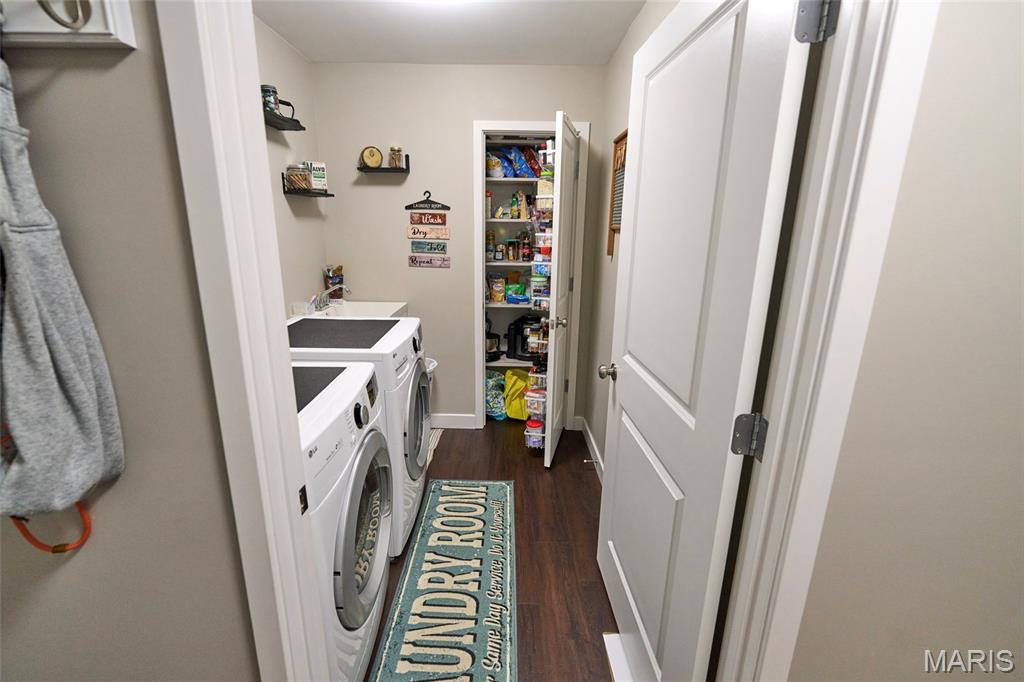
Main Floor Laundry Room off Garage Hallway with Laundry Wash Basin
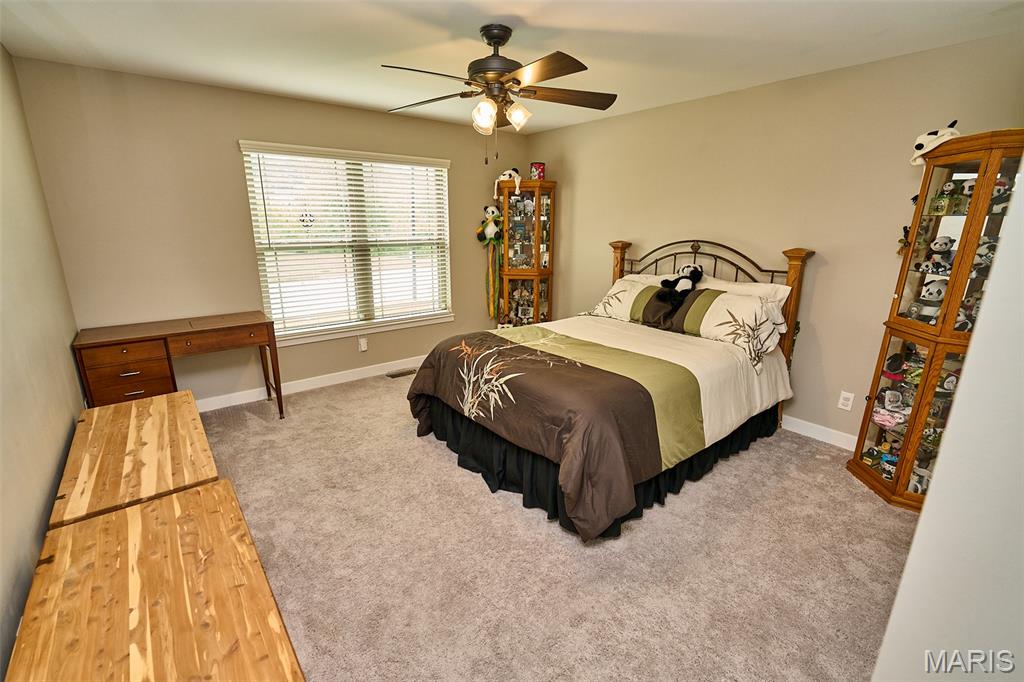
Guest Bedroom from Hallway Entrance
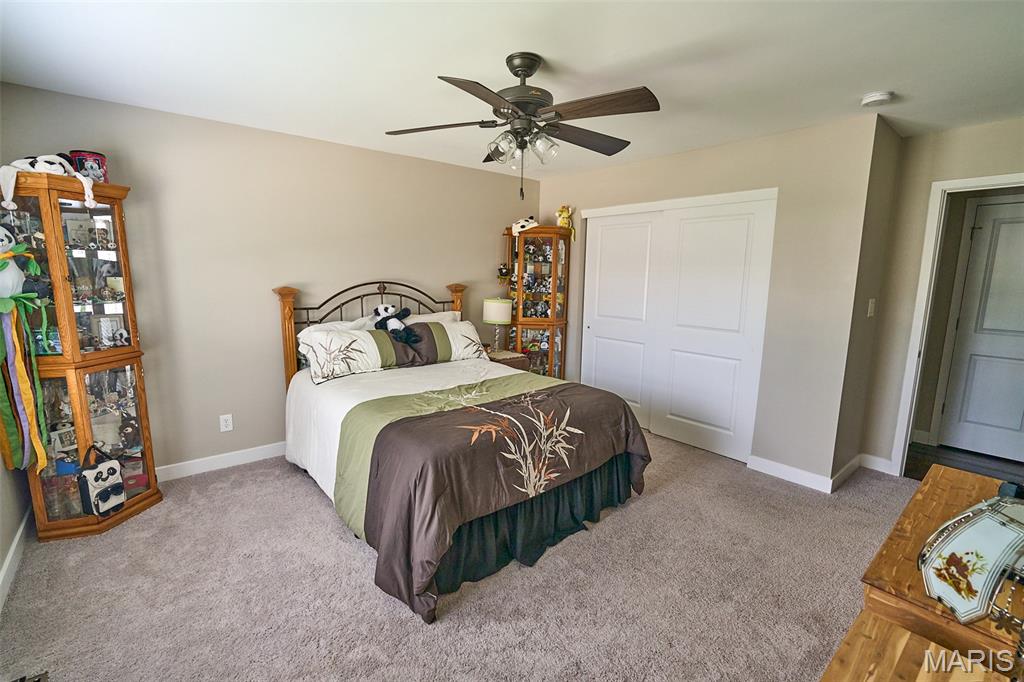
View of Bedroom from South Corner
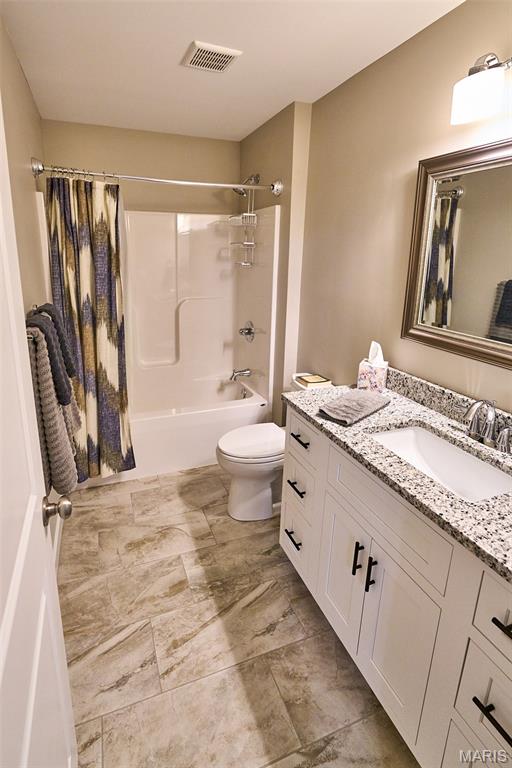
Guest Bathroom View from Entry Revealing Tub/Shower Enclosure
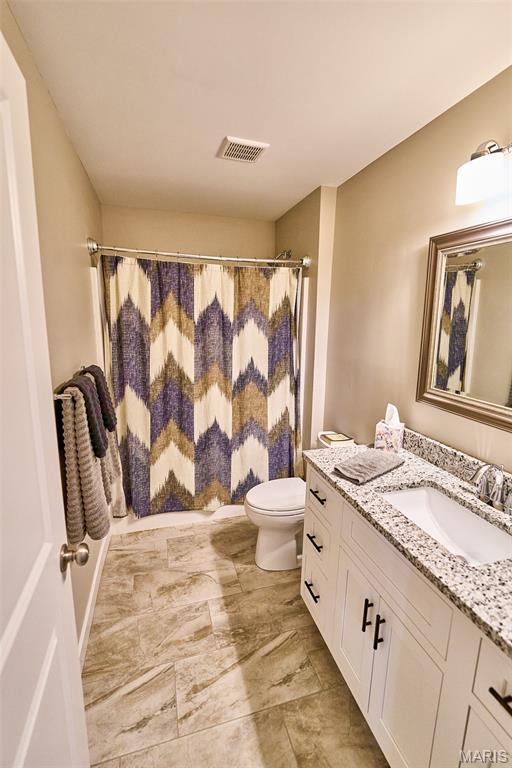
View of Guest Bathroom with Shower Curtain Drawn
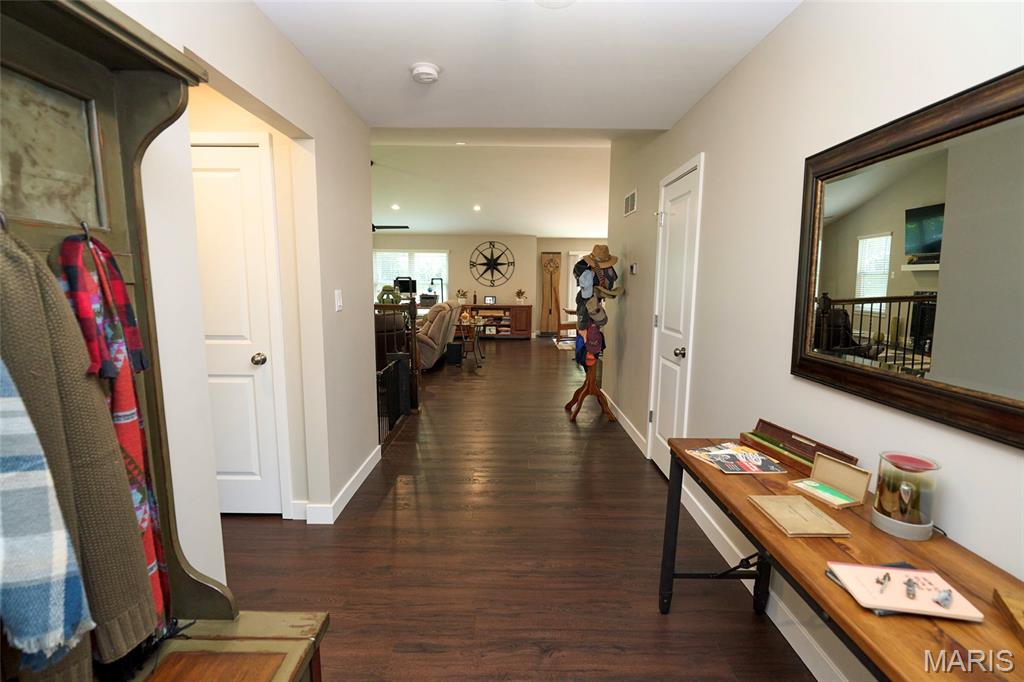
View from Foyer Entry
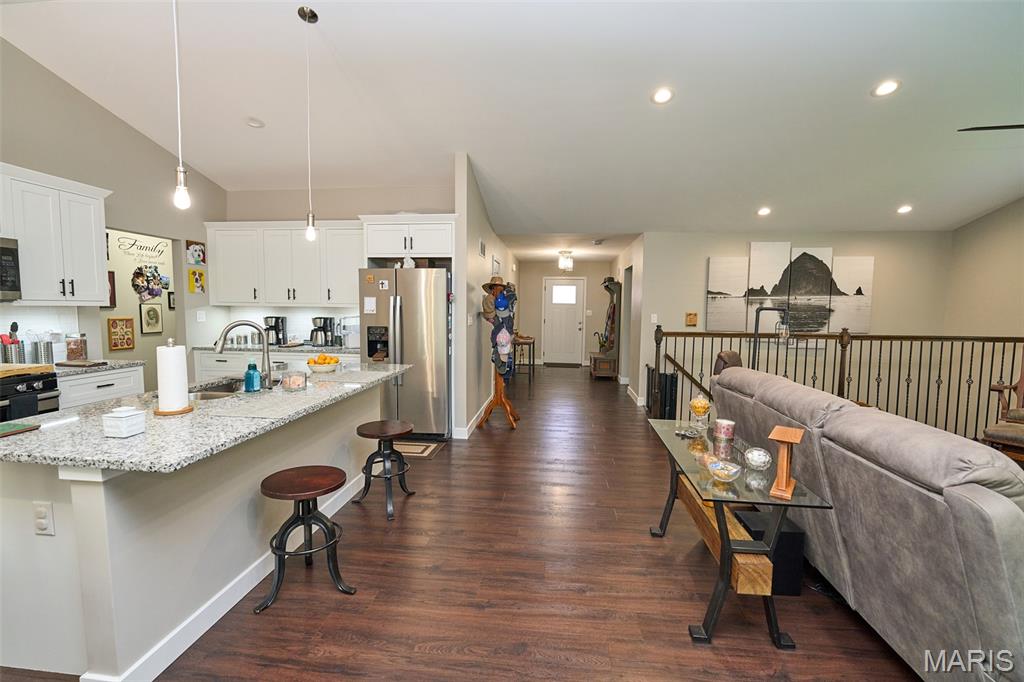
View of Front Entrance from Great Room/Dining Area
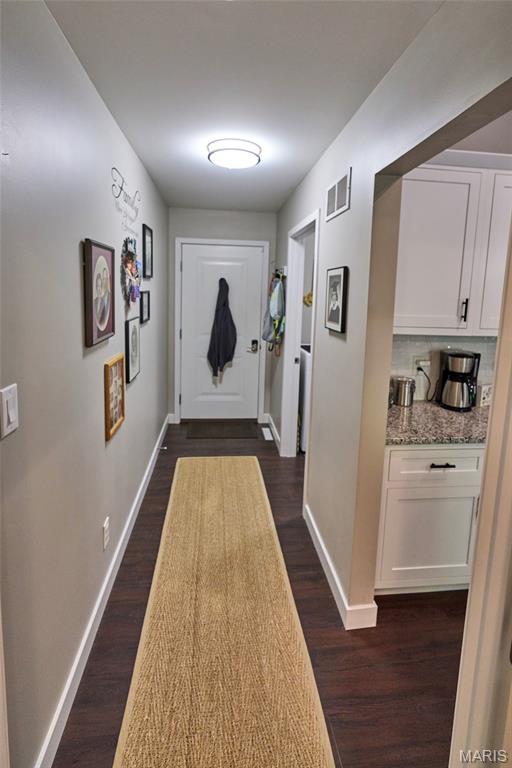
View of Garage Entry Hallway Off Master Suite/Kitchen
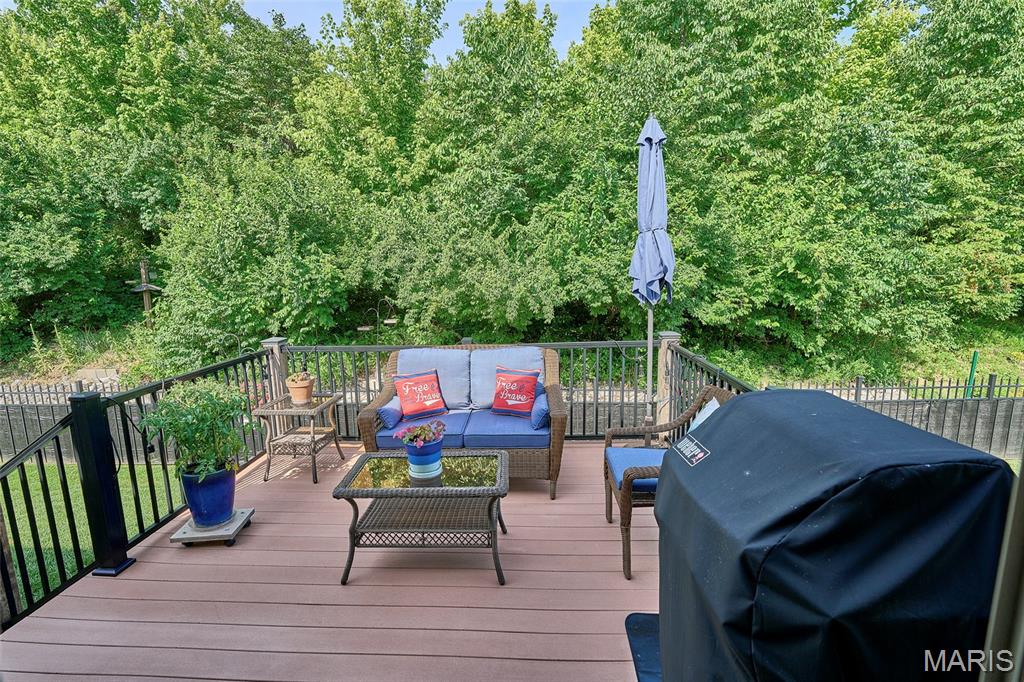
Daytime View of Backyard Deck
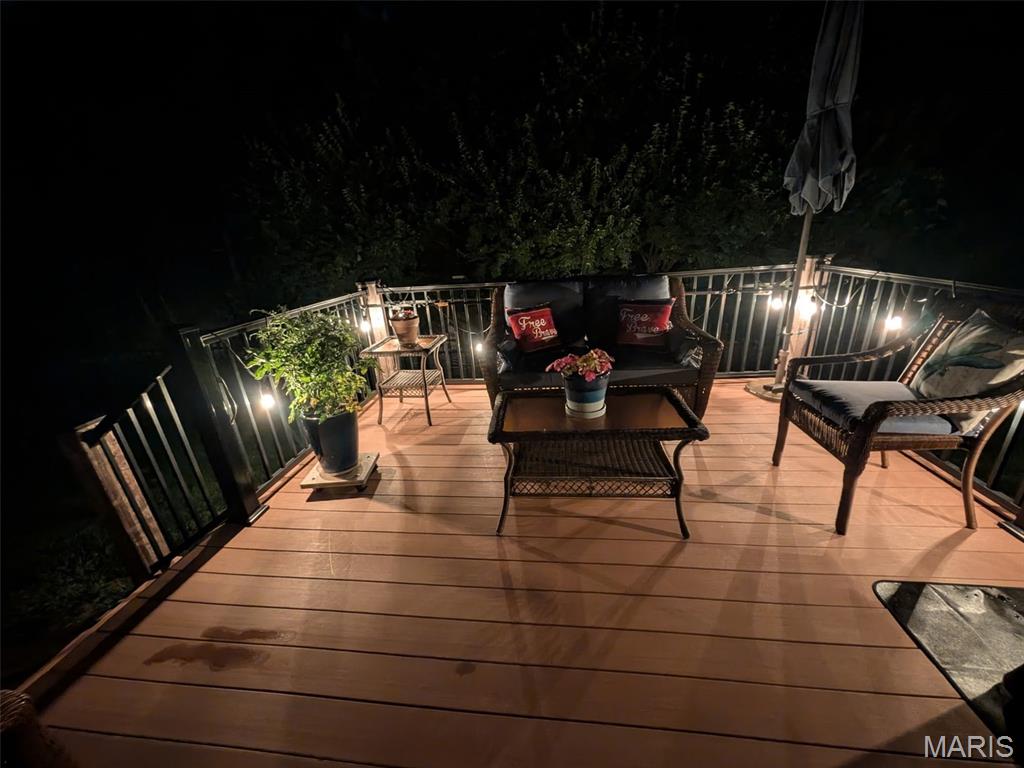
Nighttime View of Backyard Deck
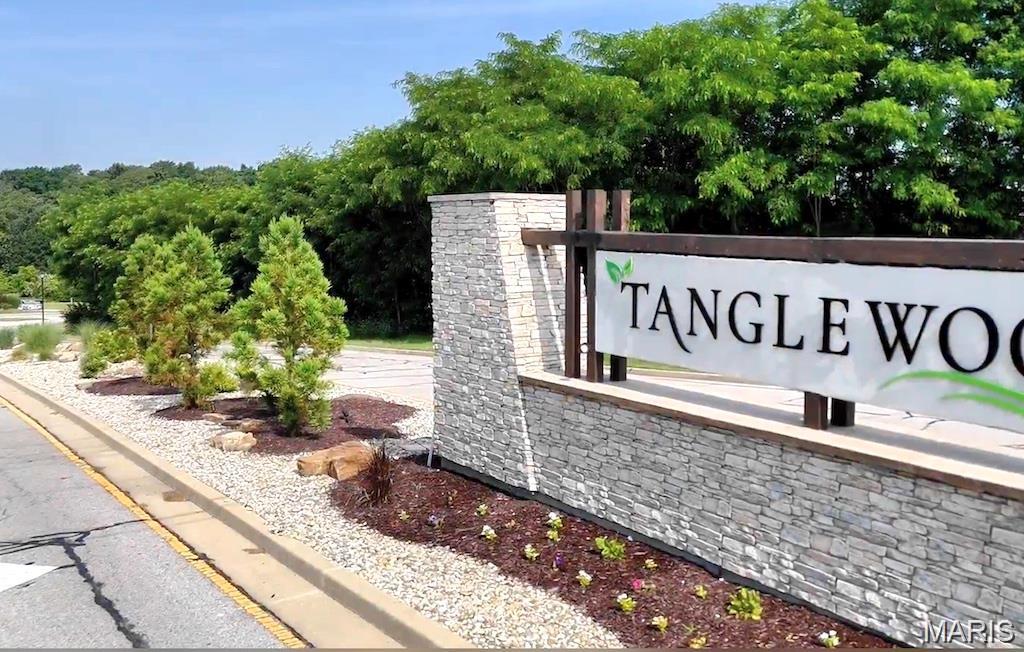
This picturesque, 320-acre community nestled into the heart of the serene naturescape that is Tanglewood is a MUST SEE!
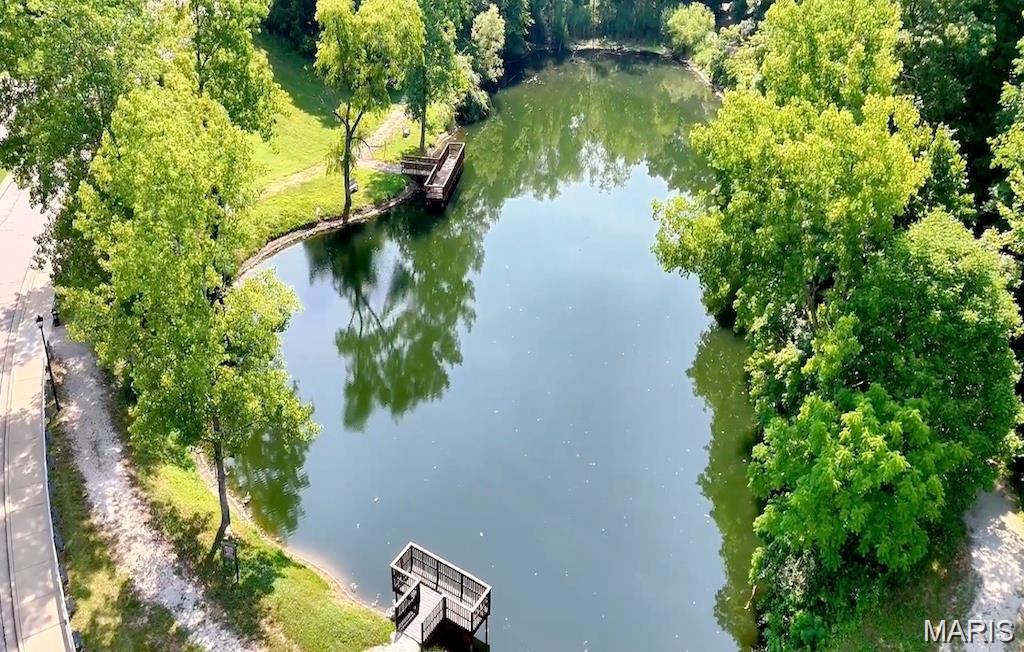
Members of the Tanglewood Community enjoy many amenities including well-maintained walking/hiking nature trails, stocked ponds--a fisherman's dream, and the real show stealer is all of the wildlife and numerous bird species--a bird watcher's delight!
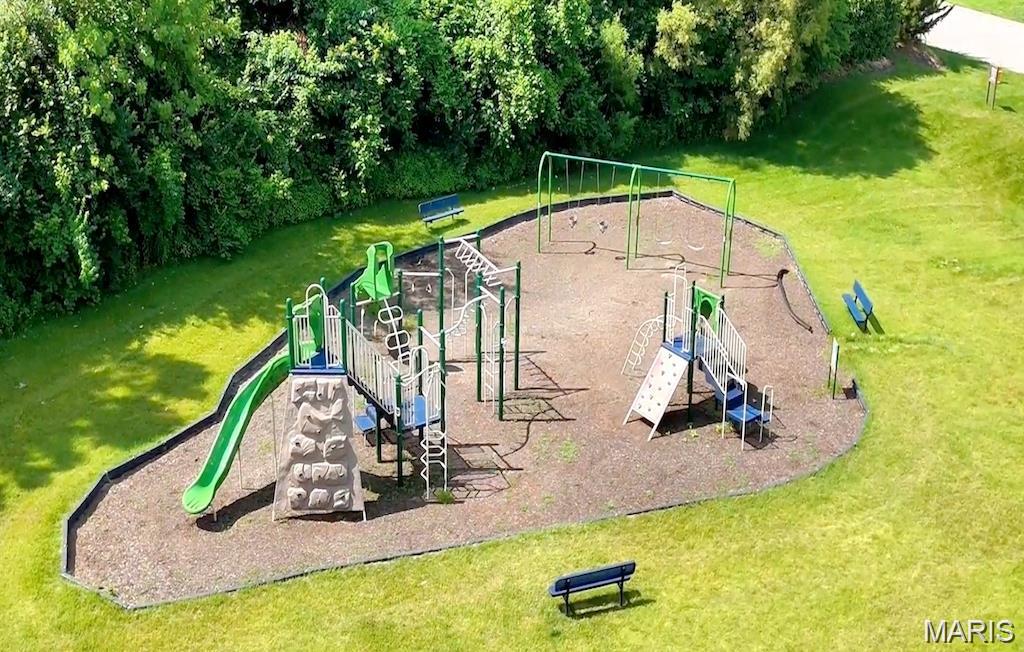
Amenities for all ages!
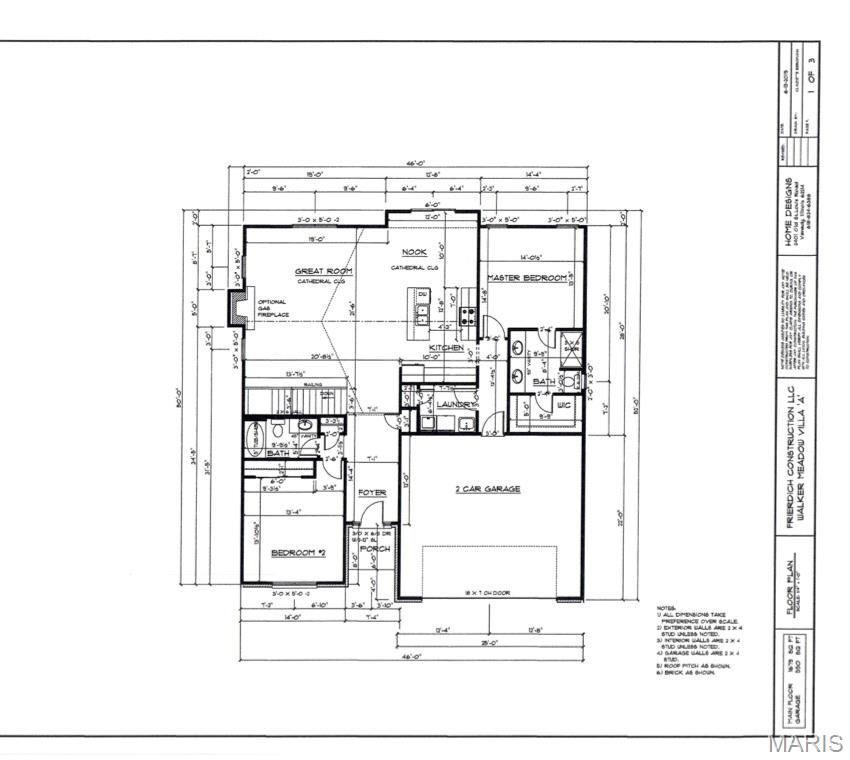
Structure--Main Level Plan
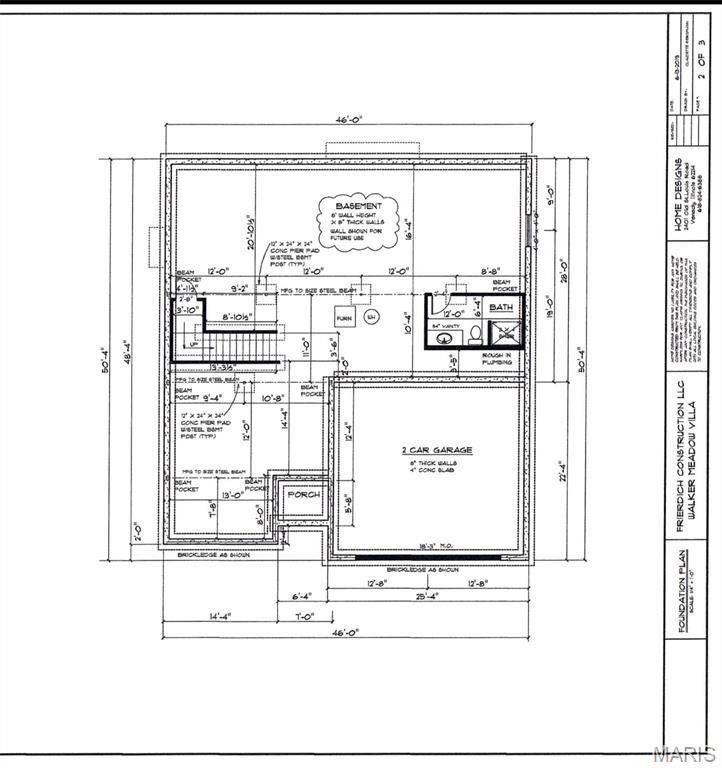
Structure--Lower Level Plan
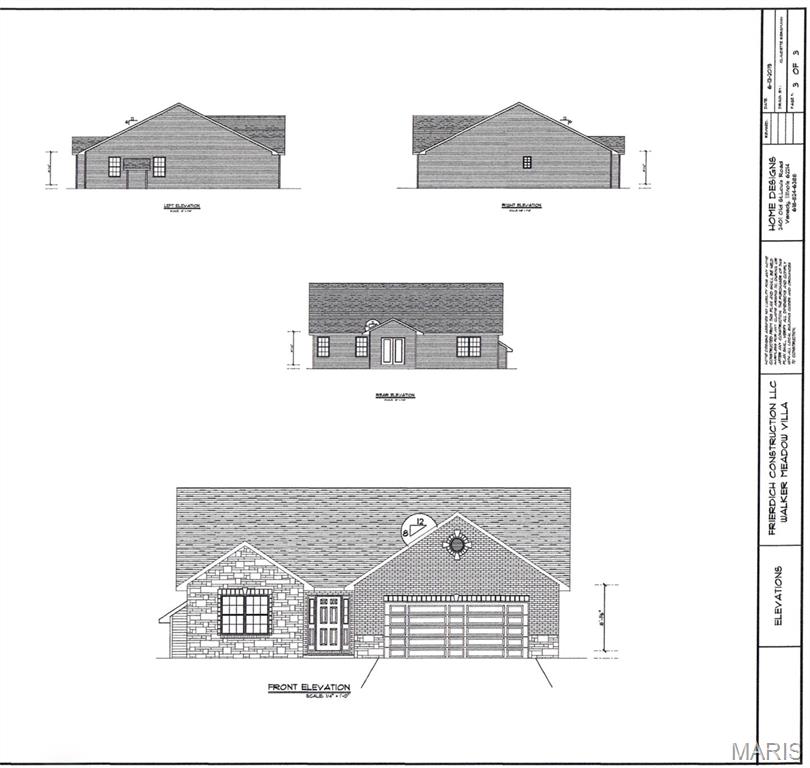
Structure--Front Elevation Plan
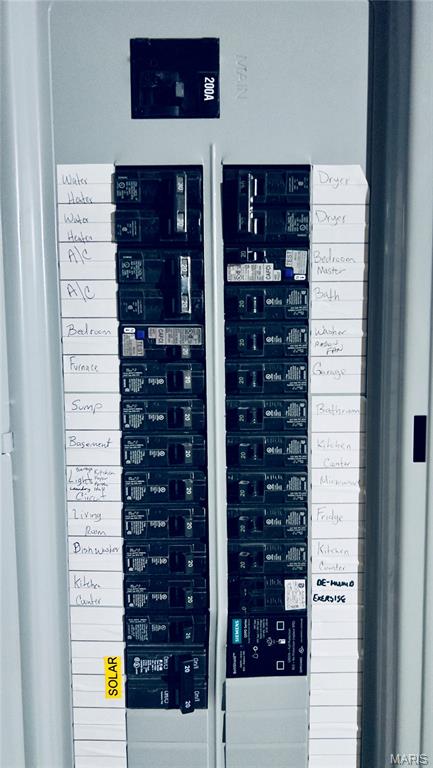
200 Amp Electrical Panel

Among Tanglewood’s More Outdoorsy Residents…

Among Tanglewood’s More Outdoorsy Residents…

Among Tanglewood’s More Outdoorsy Residents…
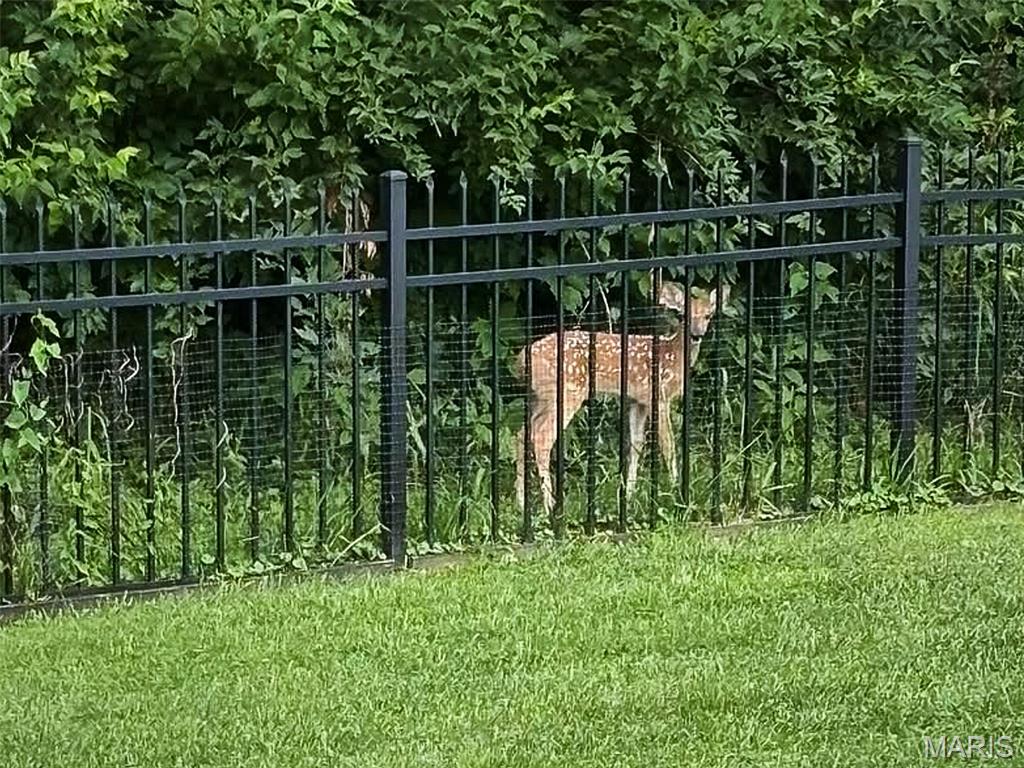
Among Tanglewood’s More Outdoorsy Residents…
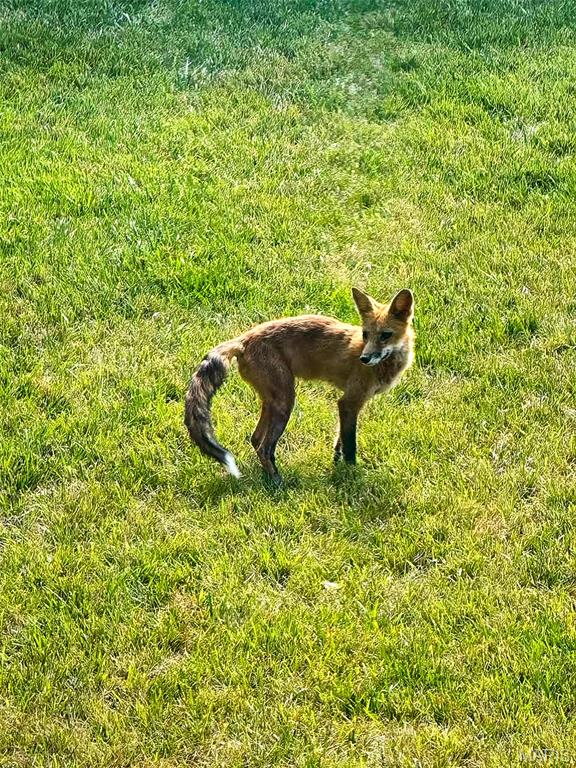
Among Tanglewood’s More Outdoorsy Residents…

Among Tanglewood’s More Outdoorsy Residents…

Among Tanglewood’s More Outdoorsy Residents…
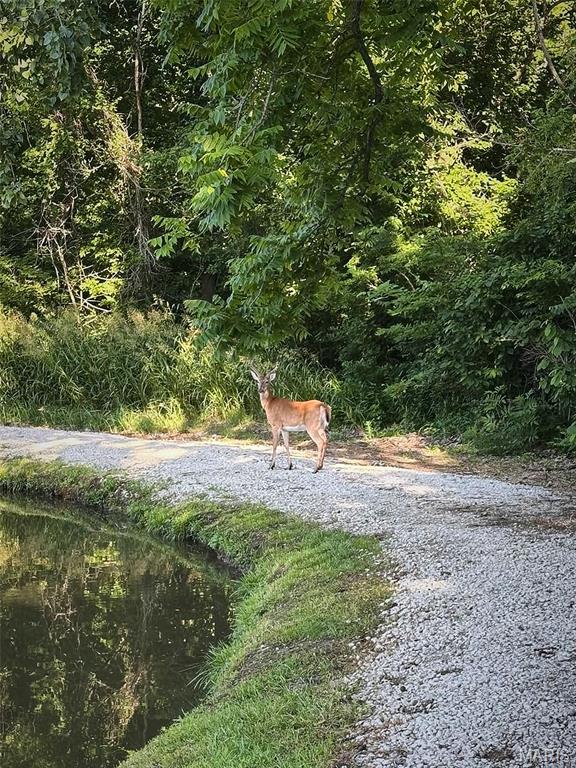
Among Tanglewood’s More Outdoorsy Residents…
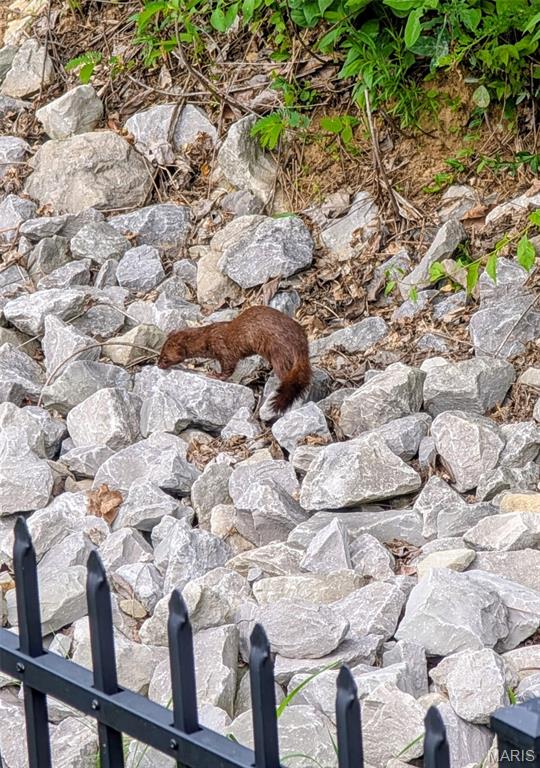
Among Tanglewood’s More Outdoorsy Residents…
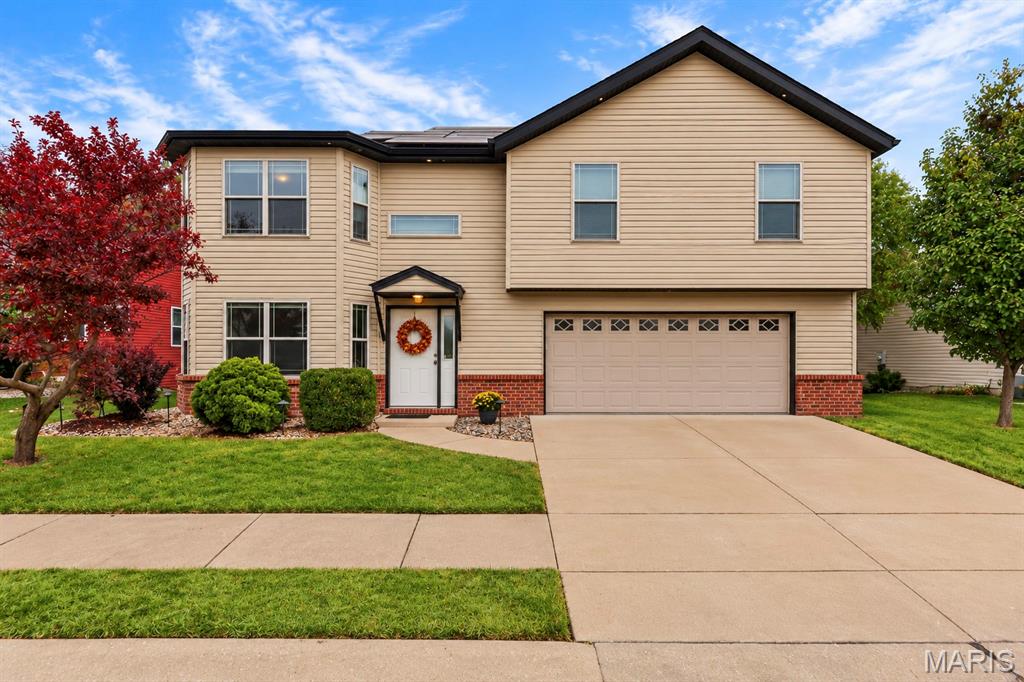
Modern newer construction (2020) with numerous post-build upgrades—too many to list here—in the highly sought-after Tanglewood community offering low-maintenance living nestled into a beautifully developed naturescape full of amenities for its residents. This home features a thoughtfully designed open-concept layout with soaring vaulted ceilings and abundant natural light enhancing the spacious feel throughout the main living areas, creating an inviting setting for both everyday living and weekend entertaining. The kitchen serves as the heart of the home, featuring an oversized granite breakfast bar, stainless steel appliances, tiled backsplash, custom soft-close cabinetry, and a pantry for added storage. The open flow connects seamlessly to the dining area and great room, maximizing functionality, interaction, and comfort. The primary bedroom suite offers a private retreat with a walk-in closet and en-suite bath complete with a dual granite vanity and luxury-tiled, walk-in shower. A second bedroom and full bath provide flexibility and privacy for guests, office space, or additional needs. The full basement is ready to finish as you desire for nearly double the square footage, complete with egress window, bath rough-in, and Champion Waterproofing lifetime warranty all already in place, providing excellent potential for future increase in finished living space. Enjoy nature from your low maintenance composite deck overlooking a fenced backyard, ideal for relaxing, bird watching, and entertaining. As an added benefit, the seller will pay off the leased solar panels and equipment with an acceptable offer, allowing the new owner to enjoy reduced utility costs without assuming the solar equipment lease. Tanglewood residents enjoy stocked lakes, well-maintained walking trails, a playground, sidewalks, and golf-cart-friendly streets, all conveniently located just minutes from downtown St. Louis, Scott Air Force Base, shopping, dining, medical facilities/doctors’ offices and much more while providing an escape that feels far away from all the hustle and bustle, tucked into the hillsides of Tanglewood. Come take a look with a warning…there’s a strong possibility you might fall in love with this one!

2 Beds

2 Baths

1,679 sq.ft

$0 per sq.ft

Contemporary,Traditional
$ 399,999
Active
0
26041276
2
2
1,679
Tanglewood
Caseyville
Collinsville DIST 10
St Clair-IL
Residential
Contemporary,Traditional
Residential
Last 6 closed homes in this zip.
| Address | Bd/Ba | SqFt | List | Sold | Closed |
|---|---|---|---|---|---|
| 1114 Elbow Hill Court, Caseyville, IL 62232 | 4/3 | 2,007 | $585,000 | $585,000 100% of ask |
Sep 14, 2026 |
| 401 N Long Street, Caseyville, IL 62232 | 3/1 | 1,197 | $189,900 | $190,000 100.1% of ask |
Sep 4, 2026 |
| 1116 Far Oaks Drive, Caseyville, IL 62232 | 4/6 | 4,413 | $1,380,000 | $1,350,000 97.8% of ask |
Sep 4, 2026 |
| 1299 Pin Oak Lane, Caseyville, IL 62232 | 3/3 | 1,431 | $180,000 | $160,000 88.9% of ask |
Sep 1, 2026 |
| 1159 Peaceful Lane, Caseyville, IL 62232 | 2/2 | 1,216 | $129,000 | $132,000 102.3% of ask |
Aug 31, 2026 |
| 103 Alpine Lane, Caseyville, IL 62232 | 4/3 | 1,800 | $550,000 | $516,000 93.8% of ask |
Aug 31, 2026 |
Estimate your monthly payment. Adjust the sliders below.
Estimate only. Not a loan offer. Consult a lender for an accurate quote, including HOA fees, PMI, and current rates.
Great Room
19x21.6
Kitchen
12.8x10
Bedroom
13.4x13.11
Bathroom 2
9.1x5.4
Bathroom
9x5
Laundry
7.8x6.5
Dining Room
12x10
Primary Bedroom
14.5x13.5
Primary Bathroom
9.9x8.4
Other
9.9x8
Primary walk in closet
Motivated Seller!!!!!!!!!This secluded multilevel architecturally distinctive contemporary retreat presents an exceptional opportunity in one of the Hillwood Estates most private and sought-after neighborhoods. This gem offers a rare blend of privacy, serenity, and refined living with 4 bedrooms and 3.5 bathrooms. This custom home invites you to add your own vision while enjoying soaring spaces, dramatic architecture, and a tranquil wooded setting rarely found so close to major highways and shopping centers. Recently refreshed with a clean, modern aesthetic, the home features light-filled interiors, expansive living spaces, and a versatile layout designed for both comfortable everyday living and sophisticated entertaining. Notable features include French doors, enclosed front porch, two master en-suites, jacuzzi tub, double vanities, vaulted ceilings, fresh paint inside and outside, new exterior lights, new wood flooring in lower level, remodeled bathrooms, a wood-burning fireplace, and hardwood flooring throughout. The expansive, light-filled kitchen and adjoining entertaining area and sunroom are centered around a large kitchen island with ample storage and new stainless steel appliances. The lower level includes three bedrooms with one being an en-suite with jacuzzi, two full baths, and a conveniently located laundry area and storage/utility room. The main level includes a huge 21 X 19 en-suite with vaulted ceilings and his/her closets and double vanity off the family room. This is a rare opportunity to own a private retreat with a large lot in one of Caseyville's most desirable neighborhoods. Owner is a Licensed Real Estate Broker
Welcome to this stunning 4-bedroom, 3-bath ranch nestled on a quiet cul-de-sac in gorgeous Tanglewood! Only 5 years old and truly like-new, this beautifully maintained, large 3,363 sqft home provides a blend of comfort and design. The main level features an inviting open-concept layout with a spacious kitchen and large island, along with a split bedroom floor plan, upgraded laundry, marble shower and vanity in the primary bath, electric fireplace, and stunning views from the large deck. The walkout basement adds exceptional living space, featuring a 4th bedroom and 3rd full bath, a gas fireplace, and easy access to the gorgeous, wooded backyard. The upgraded landscaping and large addition to the concrete patio provide added privacy. The home boasts 2.5 KW Solar System, which saves the owners hundreds annually. There is no lease or dues on the Solar. It is 100% owned by occupant. A 3-car garage completes this home. (Swim spa is not included in the sale price of home.) Some photos have been virtually rendered.
Located in Emerald Valley Estates, a distinctive subdivision featuring a mix of new construction and non-cookie-cutter homes, this unique multi-level property offers a One-of-a-kind floor plan, exceptional privacy, and a location that’s hard to beat! This unique 2,200sf multi-level home offers a layout unlike most, with thoughtfully designed spaces providing flexibility and room for everyone. Step inside to a welcoming family room, where you’ll find a main-floor bedroom with a spacious walk-in closet, a full bath, and convenient laundry room—perfect for guests, a home office, or those wanting main-level living. Up a level, the heart of the home awaits with an open concept living room, dining area, and generously sized kitchen. The kitchen comes complete with all appliances & plenty of room to prepare/entertain. The private primary suite is a true retreat, featuring a spacious walk-in closet, beautiful coffered - lighted ceiling, a luxurious primary bath with separate soaking tub & shower. 2 generously sized bedrooms & hall bath. Step outside and discover your own private oasis. The fully enclosed vinyl-fenced backyard backs to mature trees/vegetation with no homes directly behind you, offering exceptional privacy. Enjoy the outdoors from the covered patio or deck. The oversized 24x33 two-car garage provides an abundance of extra storage space. Tucked away in a quiet, friendly neighborhood at the end of the street, this home offers a fun bonus—a distant view of the St. Louis Arch, including the opportunity to enjoy the spectacular Arch fireworks from home! And when it comes to location, convenience is unmatched. You’re just minutes from Downtown St. Louis, Scott Air Force Base, major interstates, schools, colleges, shopping, dining, and everyday amenities. A truly distinctive home with privacy, space, versatility, and a location you’ll love—this is one you won’t want to miss!
