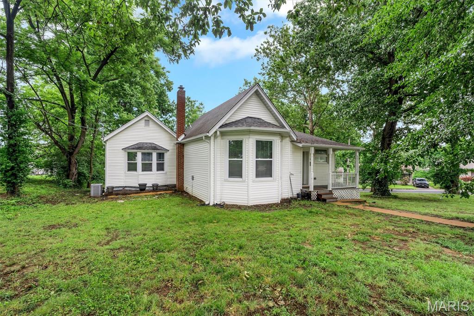
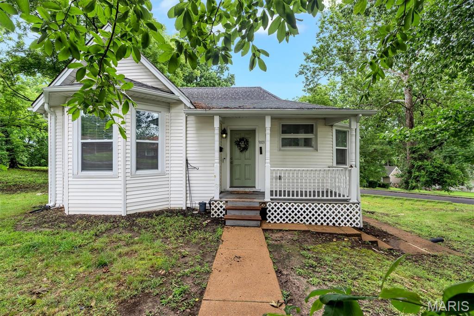
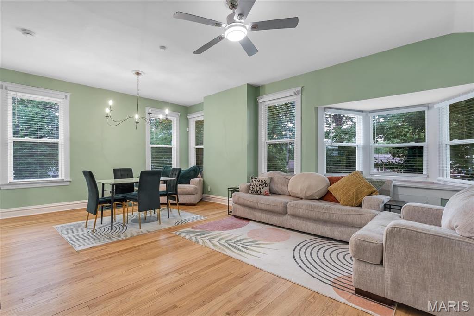
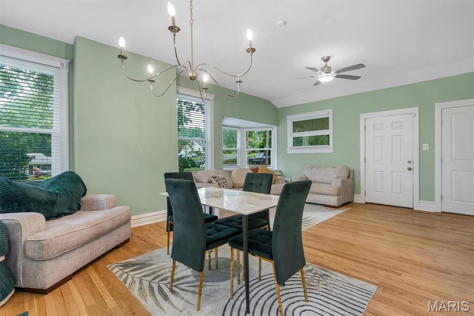
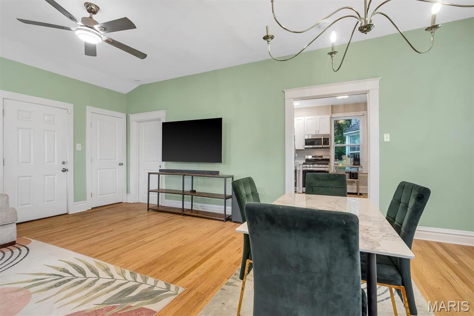
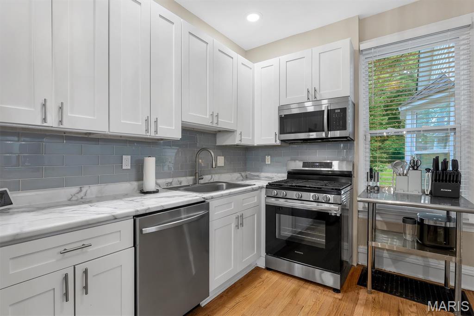
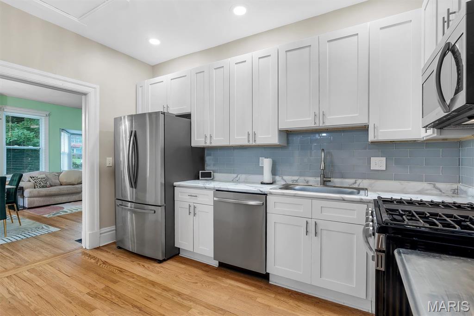
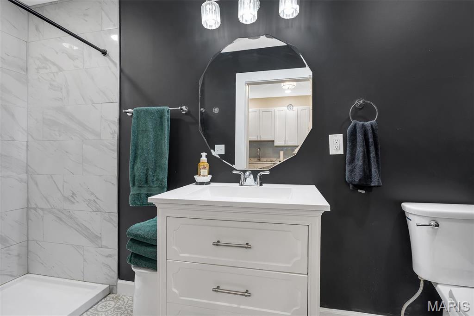
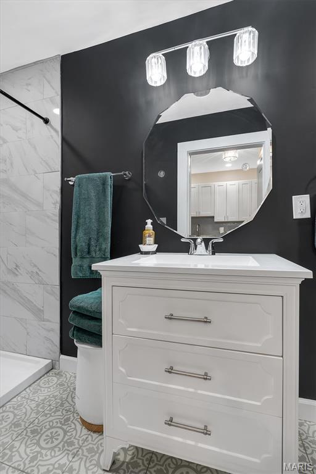
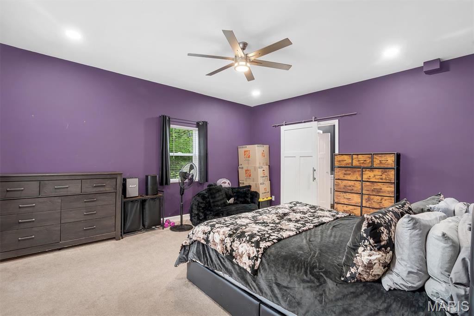
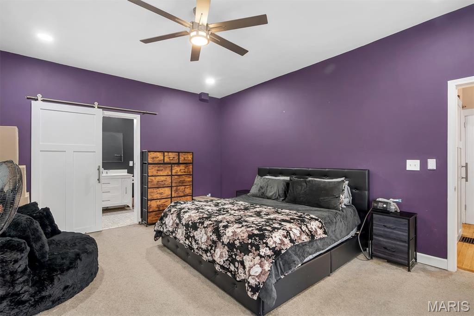
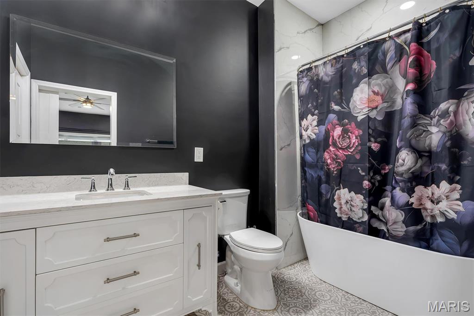
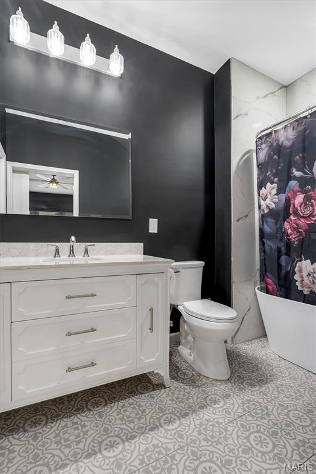
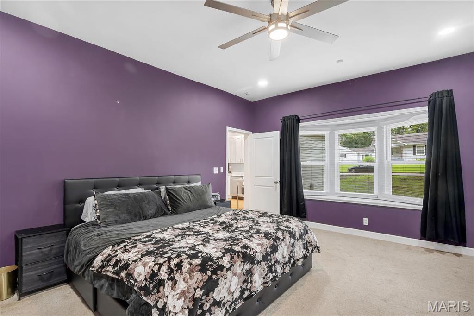
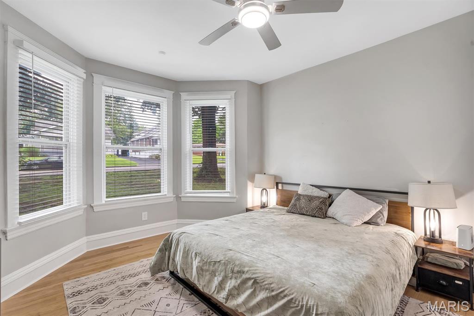
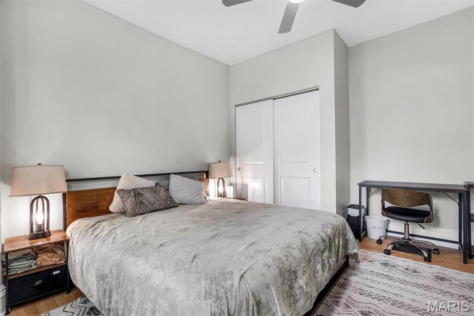
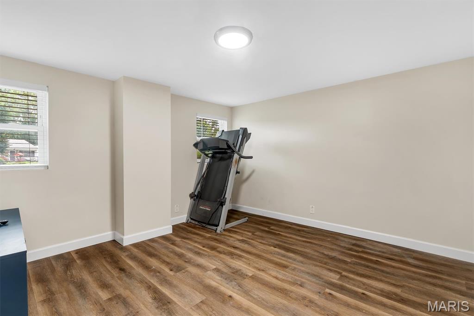
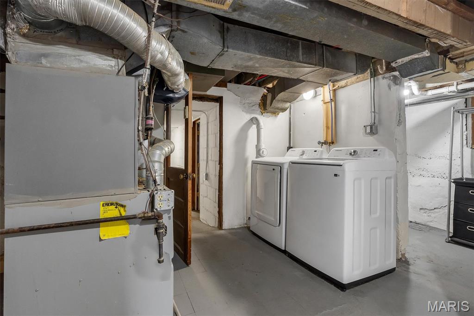
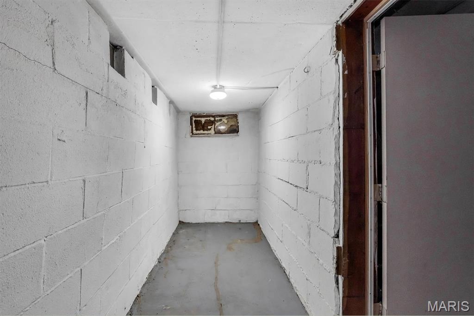
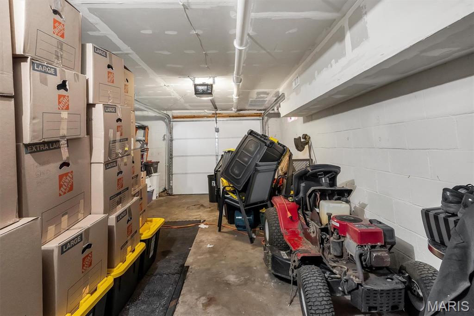
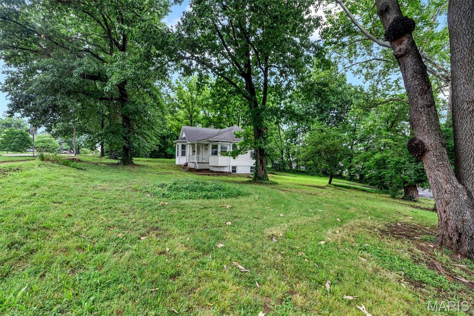
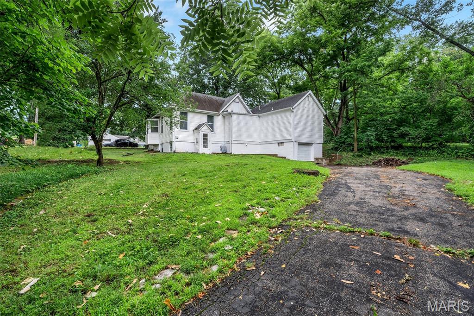
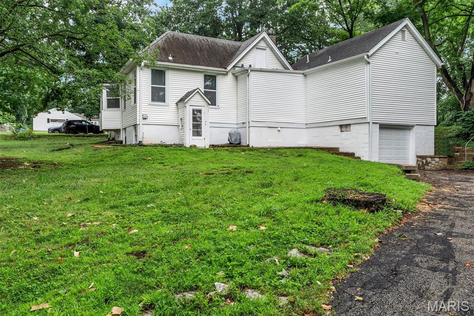
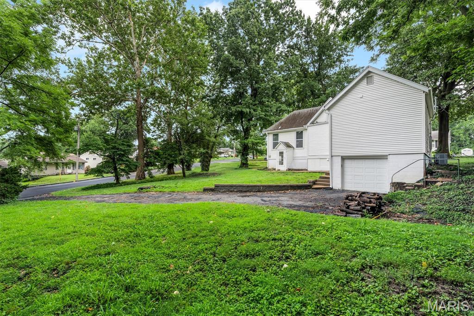
No showings until the Open House on Saturday, July 11 from 12-2pm - but you're gonna want to make sure you see this one! Super cute near-century home was completely remodeled in 2023 - roof, HVAC, water heater, windows, doors, plumbing & electric panel were all replaced, plus the hardwood floors were refinished, attic insulation was raised to R-49, the kitchen and both bathrooms are remodeled and gorgeous! This "unicorn" of a smaller home tastefully updated with quality sits on a generous corner lot in a small, convenient, yet quiet neighborhood surrounded by mature trees that were recently thinned and pruned for enhanced health and maximum enjoyment. Did I mention the attached, tuck-under, oversized 1-car garage with paved private drive? As a bonus, the large lot next door is empty, so there's a TON of privacy! Book your appointment NOW if you can't make the Open House!

3 Beds

2 Baths

1,149 sq.ft

$0 per sq.ft

Cottage,Traditional
$ 215,000
Active
0
26041126
3
2
1,149
144
E Overland Park
Overland
Ritenour
St Louis
Residential
Cottage,Traditional
Residential
$2,781
Last 6 closed homes in this zip.
| Address | Bd/Ba | SqFt | List | Sold | Closed |
|---|---|---|---|---|---|
| 2505 Hood Avenue, Overland, MO 63114 | 3/1 | 1,075 | $105,000 | $88,000 83.8% of ask |
Sep 3, 2026 |
| 8155 Bloom Drive, Hanley Hills, MO 63114 | 3/1 | 1,054 | $71,000 | $57,000 80.3% of ask |
Sep 3, 2026 |
| 9820 Meadow View Drive, Overland, MO 63114 | 2/2 | 1,012 | $70,000 | $78,000 111.4% of ask |
Sep 2, 2026 |
| 2440 Northland Avenue, Sycamore Hills, MO 63114 | 2/1 | 1,056 | $225,000 | $225,000 100% of ask |
Sep 2, 2026 |
| 2014 Overland Drive, Overland, MO 63114 | 2/1 | 1,120 | $140,000 | $140,000 100% of ask |
Aug 31, 2026 |
| 2418 A Spencer Avenue, A, Overland, MO 63114 | 3/2 | 936 | $174,900 | $174,900 100% of ask |
Aug 31, 2026 |
Estimate your monthly payment. Adjust the sliders below.
Estimate only. Not a loan offer. Consult a lender for an accurate quote, including HOA fees, PMI, and current rates.
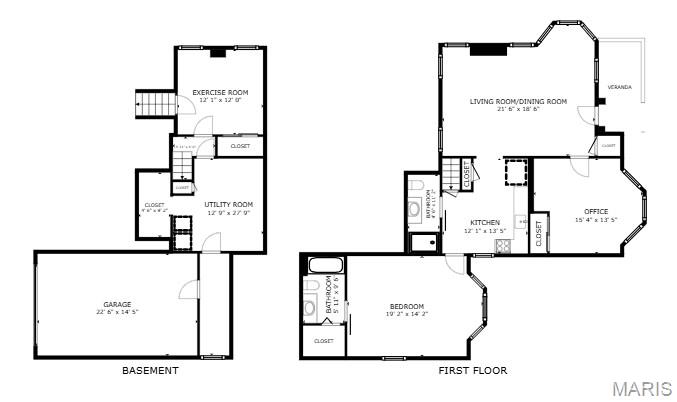
Living Room
21x14
Living/Dining
Kitchen
13x12
Primary Bedroom
17x14
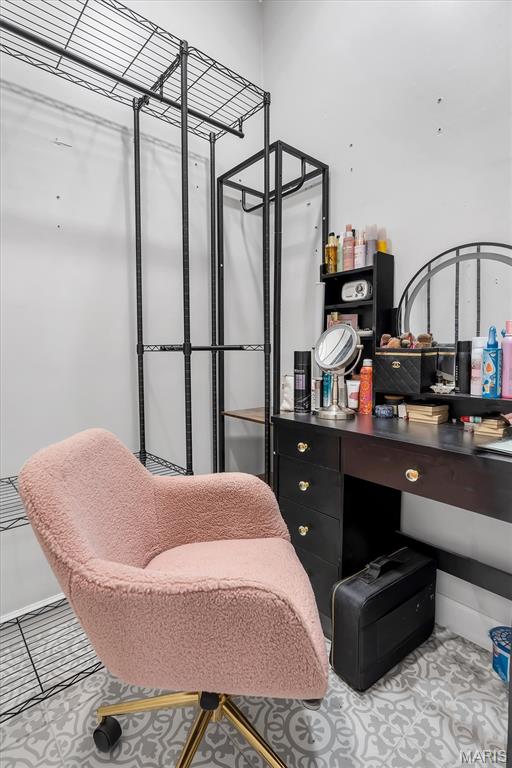
Ensuite with full bath/walk-in closet
Primary Bathroom
9x6
Soaking tub/Shower
Bedroom 2
13x15
Bay window
Bedroom 3
12x12
Walk-up access to exterior
Bathroom 2
4x11
Shower only
Utility Room
13x13
Utilities, Storage, Laundry
Storage
4x9
Mud Room
14x4
Interior access to garage
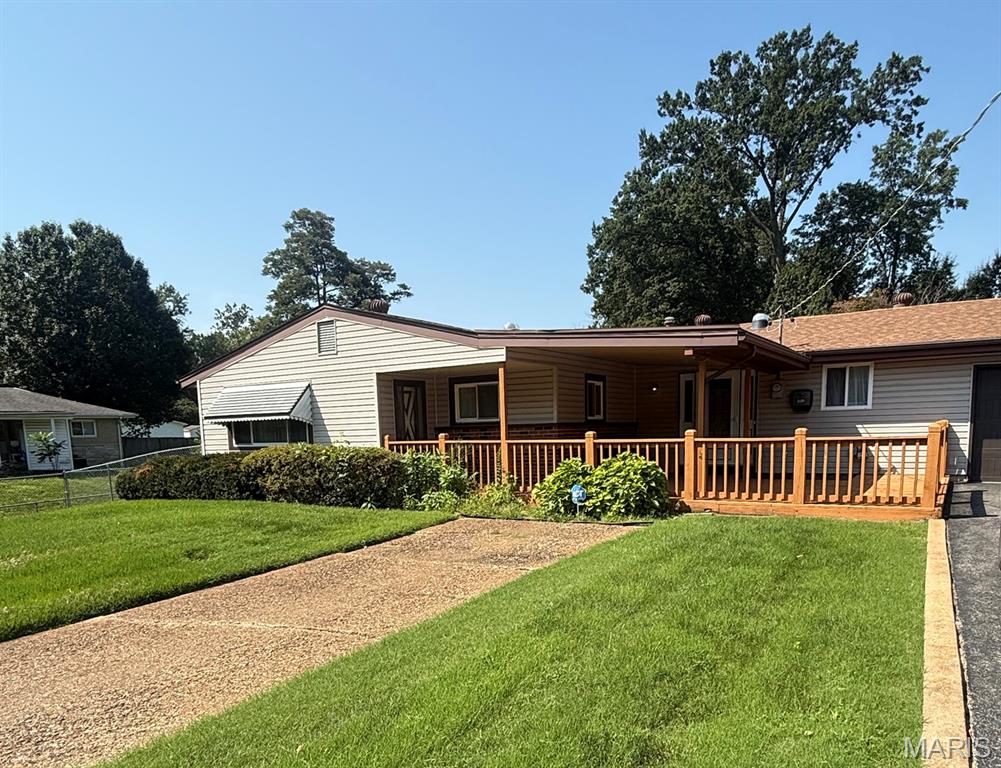
Two Bedroom (Possible three-bedroom two is 20x10 with two closets-center wall was removed and could be added), two full bathrooms. Eat in kitchen, family room, living room, and den. Primary bedroom suite. Large laundry room just off the kitchen includes washer, dryer, and upright freezer. Nice sized deck/porch on the front of home. Private fenced back yard with covered patio and storage shed. Two car garage is drywalled and has a service door leading to the back yard. There are two tax id's. The second one is APN: 14L-21-1156
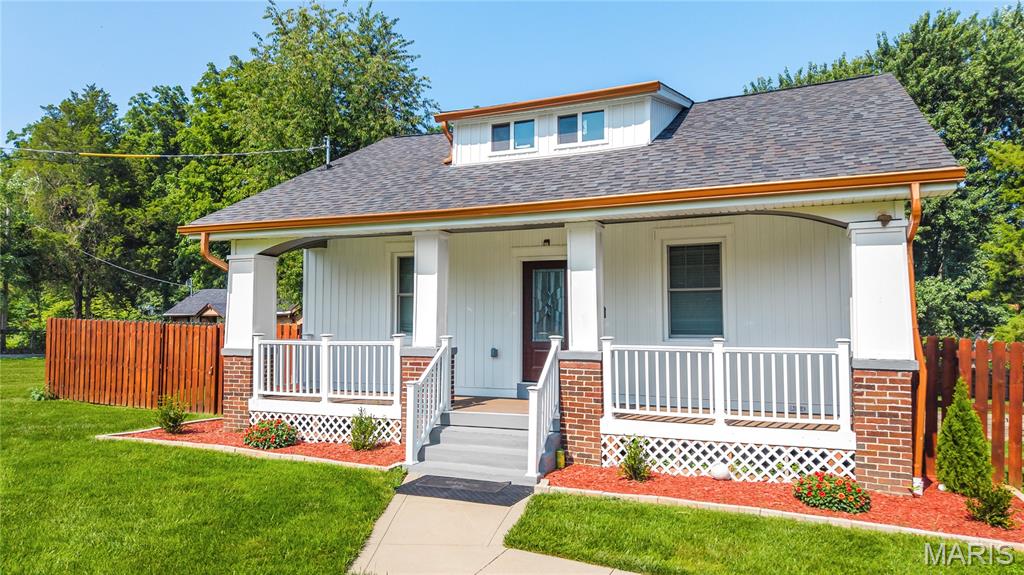
SECOND CHANCES DON’T COME AROUND OFTEN! HOME IS BACK ON THE MARKET! Don't miss another opportunity to make this beautifully updated 4-bedroom home yours! Step inside and immediately notice the impressive high ceilings, abundant natural light, and stylish finishes that create a bright, welcoming atmosphere throughout. The beautifully remodeled kitchen is a standout, featuring elegant quartz countertops and an updated design that offers the perfect combination of style and functionality for everyday living and entertaining. Even better, several major improvements have already been completed, including brand-new windows, a newer roof, and a newer electrical panel—valuable updates that add comfort and peace of mind. The outdoor space is just as impressive! Enjoy a spacious, fully fenced backyard surrounded by a new wood privacy fence and beautiful landscaping, offering plenty of room for entertaining, pets, gardening, play, or simply relaxing outdoors. Parking is no problem with private rear parking and a spacious driveway, providing convenient off-street parking for homeowners and guests. With 4 bedrooms, high ceilings, modern updates, major improvements, exceptional outdoor space, and private parking, this home delivers comfort, functionality, and value all in one. It's back—and your opportunity is here! Schedule your private showing today before it's gone again!
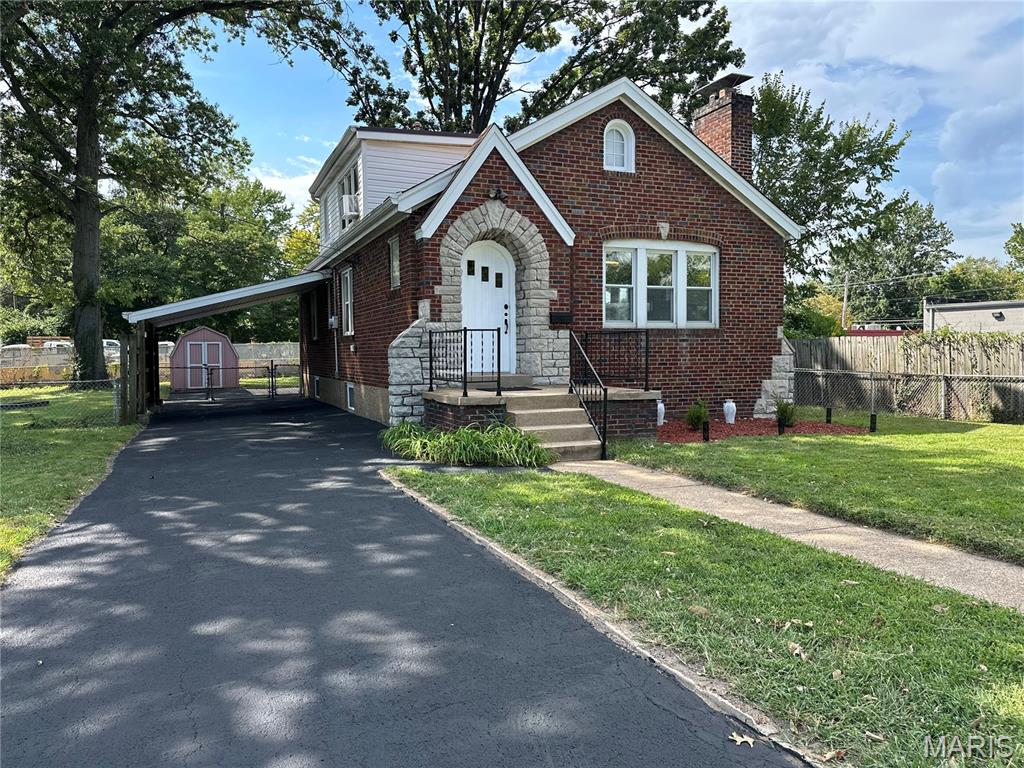
Discover this beautifully updated Tudor style home, centrally located in Overland's vibrant heart. This charming home seamlessly blends classic style with modern comfort, featuring an electric fireplace and a gourmet kitchen boasting stainless steel appliances, quartz countertops and stylish LED chandelier. Three bedrooms offer versatile space, including an upstairs bedroom with a walk-in closet. Enjoy additional flexible living with a bonus room in an upper level and delightful four-season sunroom off the kitchen. Ample storage is provided by the basement and backyard shed. Walk to nearby restaurants and shops. An exceptional find, ready to impress.