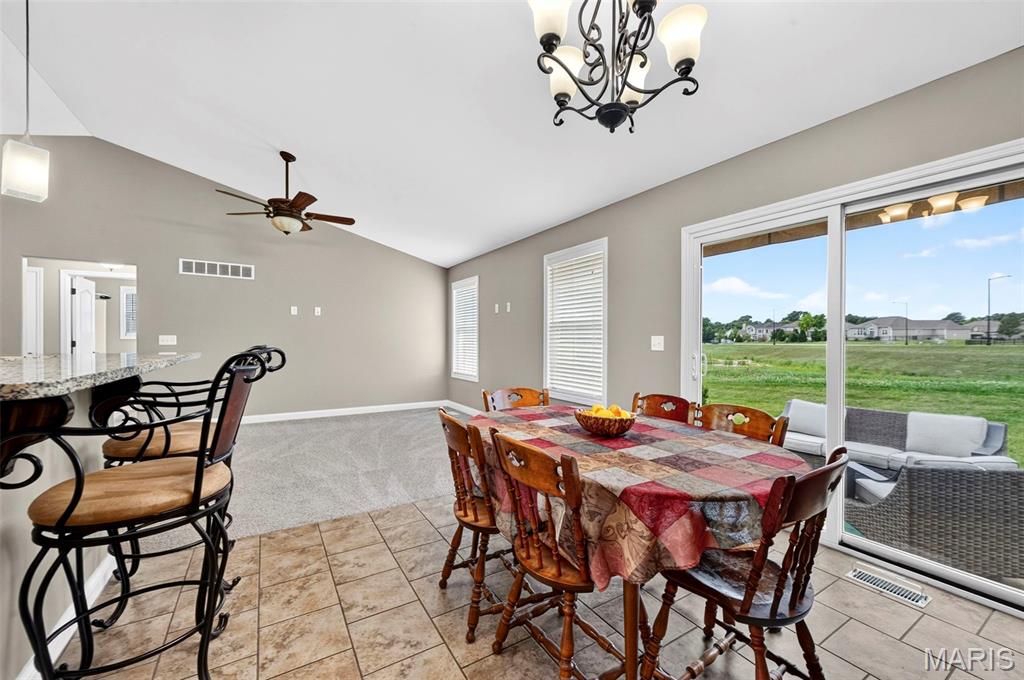
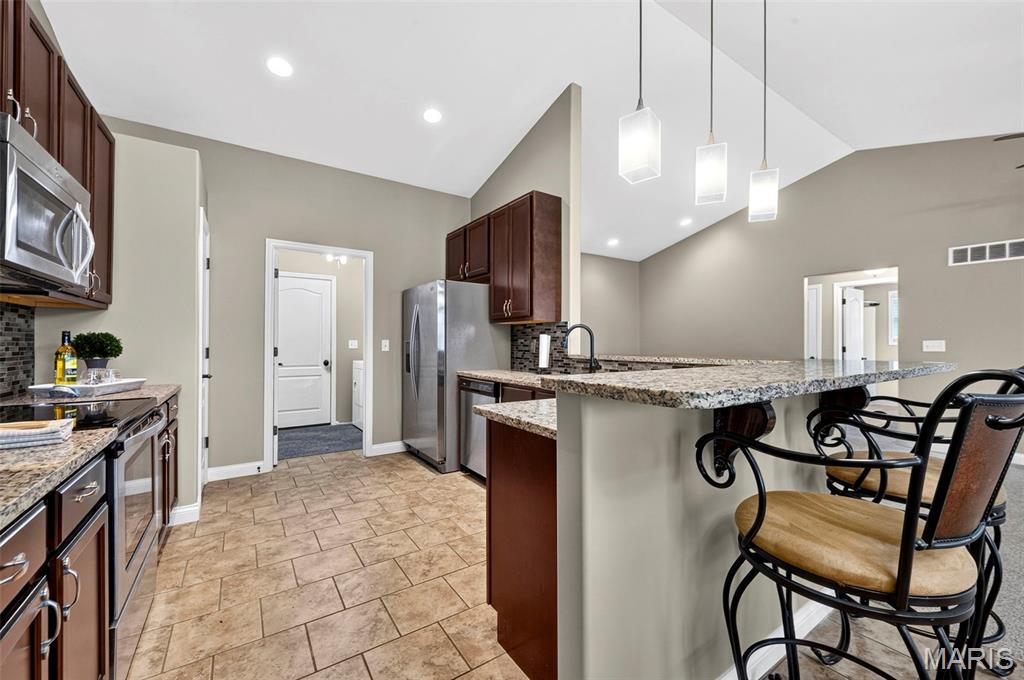
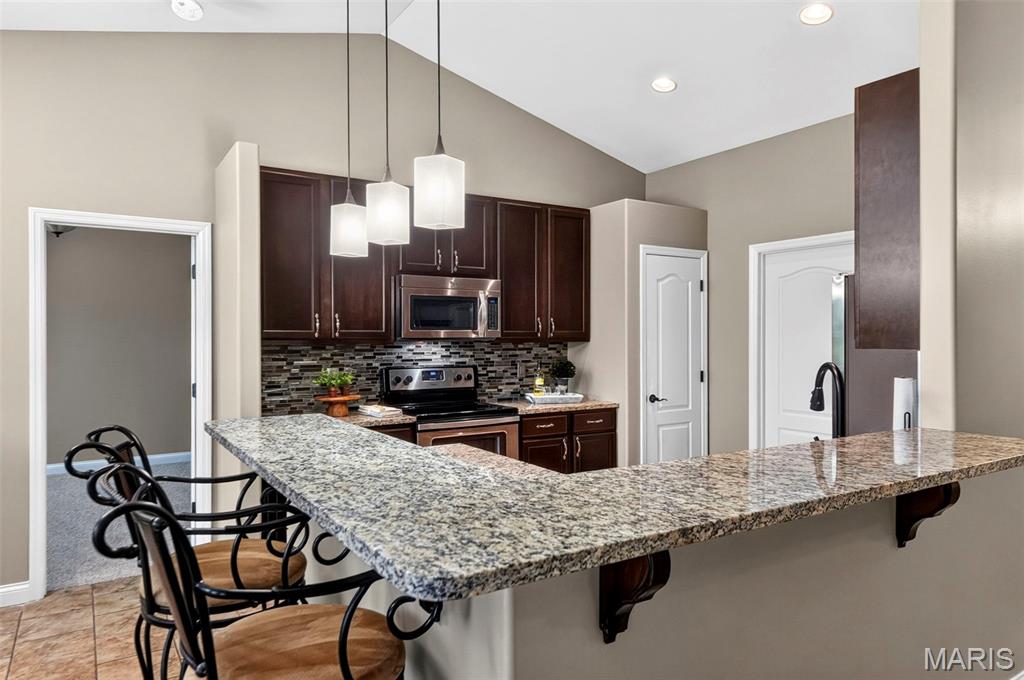
breakfast bar in kitchen
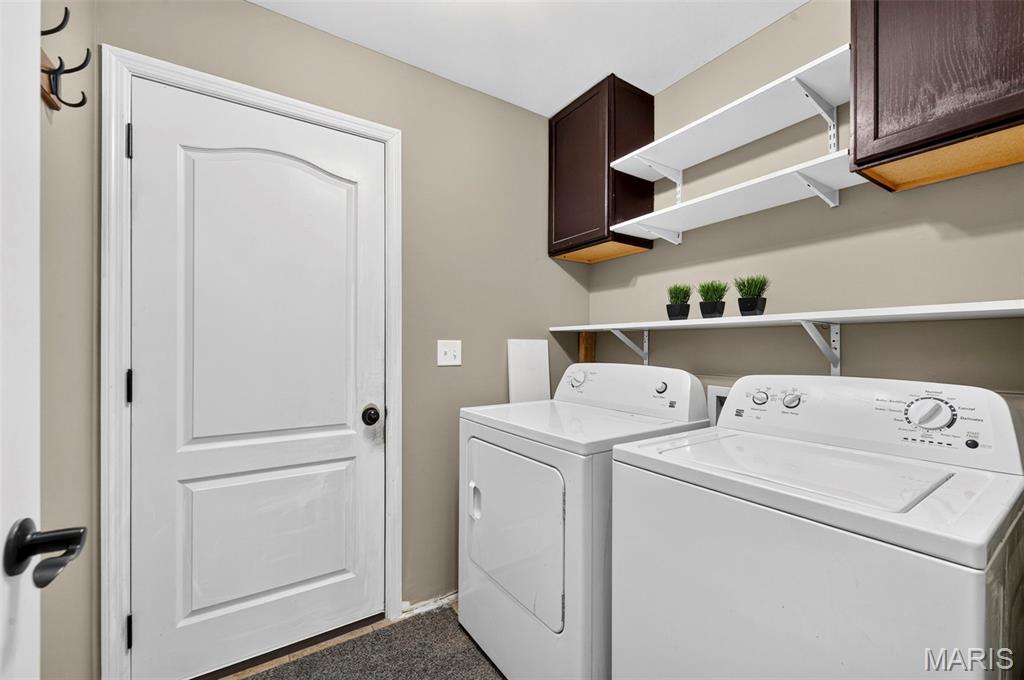
Washer/Dryer Stay
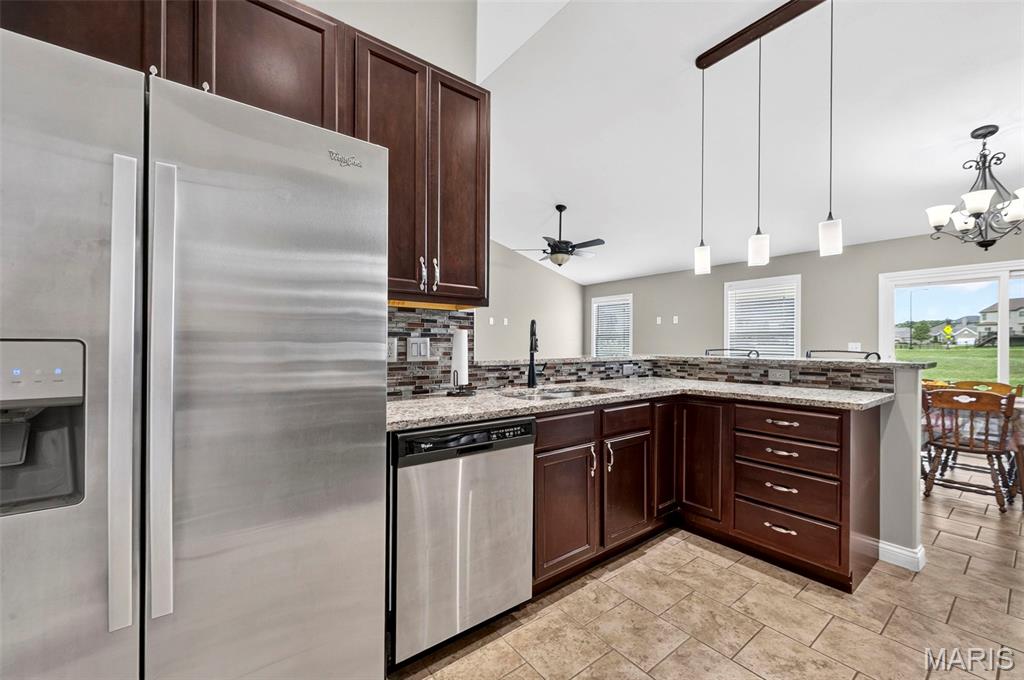
Refrigerator Stays
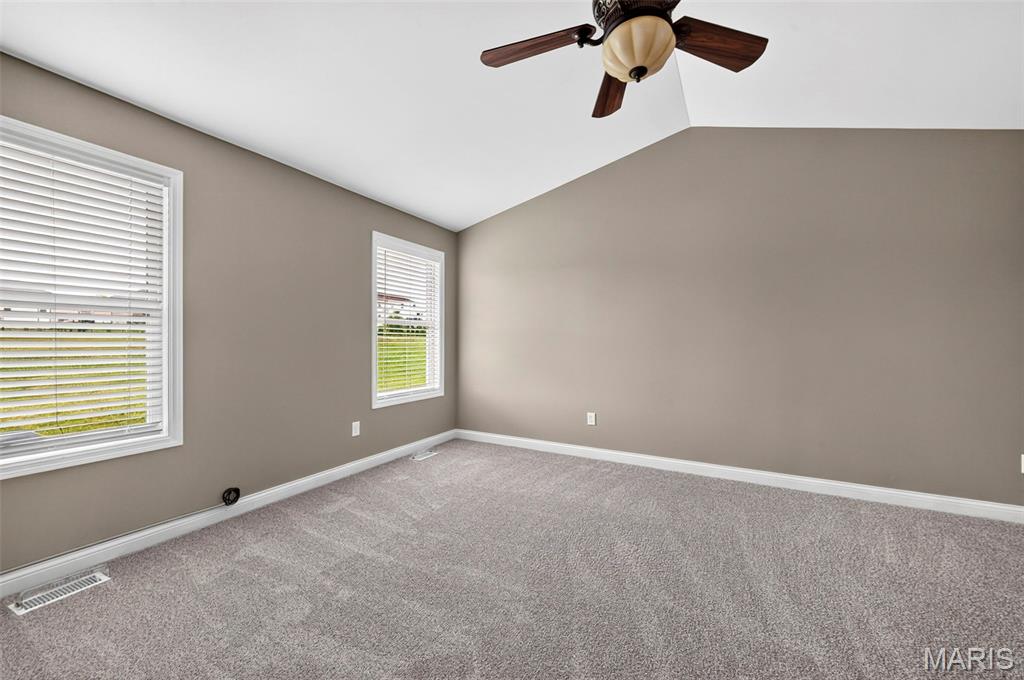
Primary Bedroon, Vaulted Ceiling
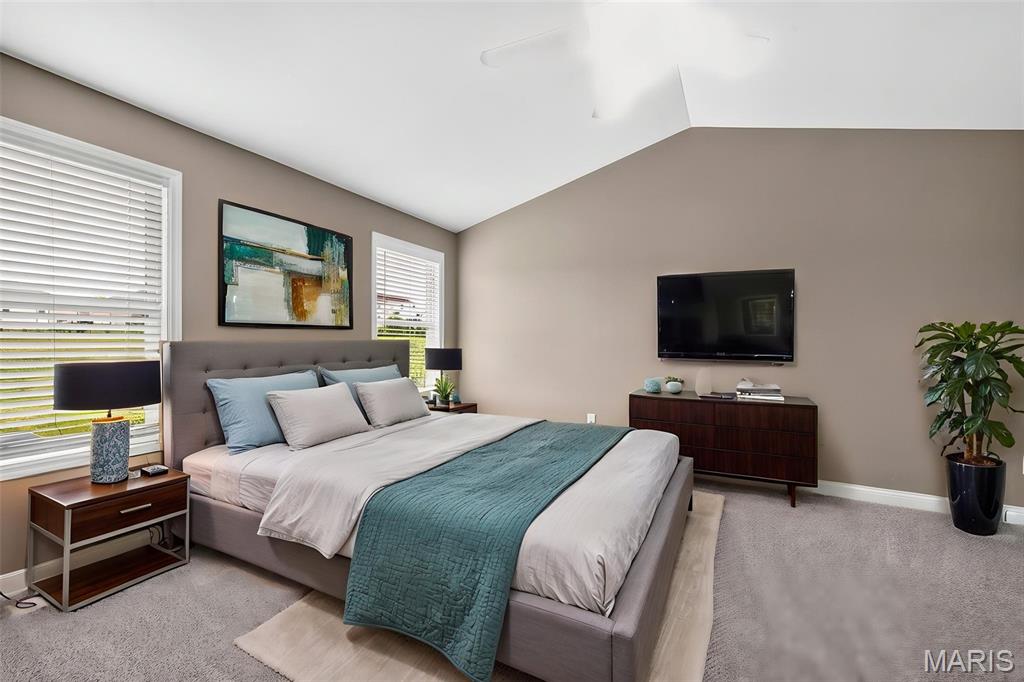
Primary Bedroom - Virtually staged
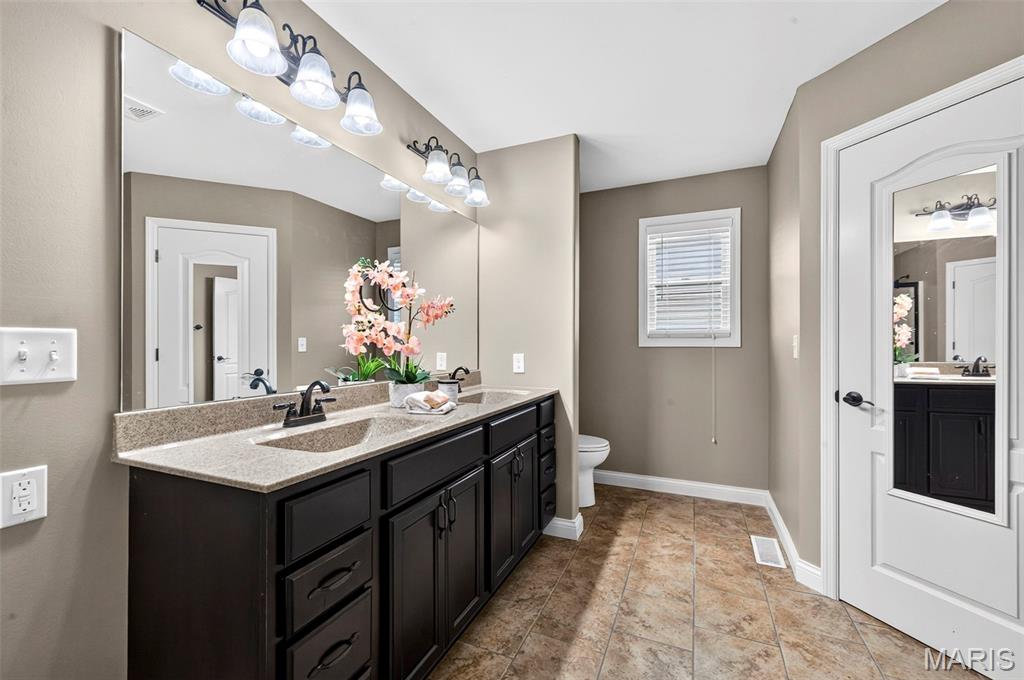
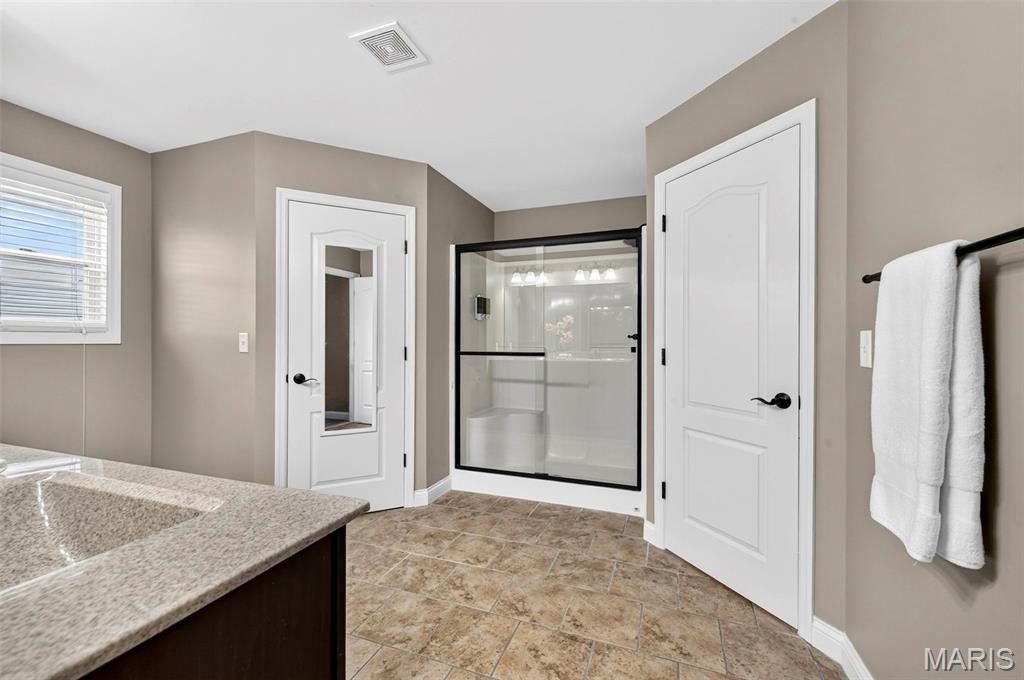
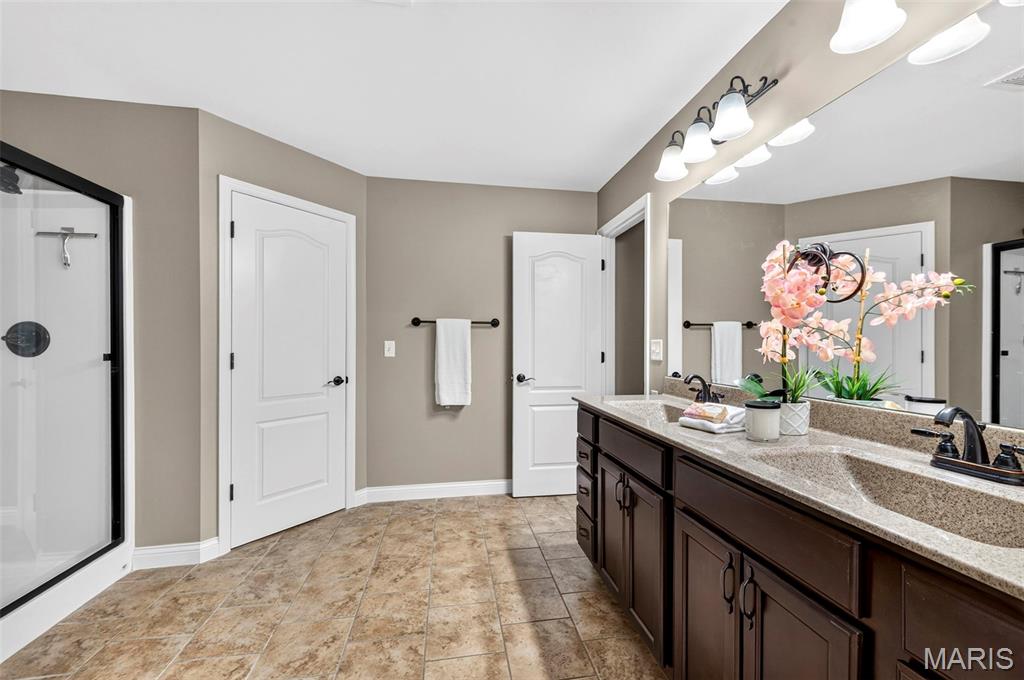
walk in closets on either side of the shower
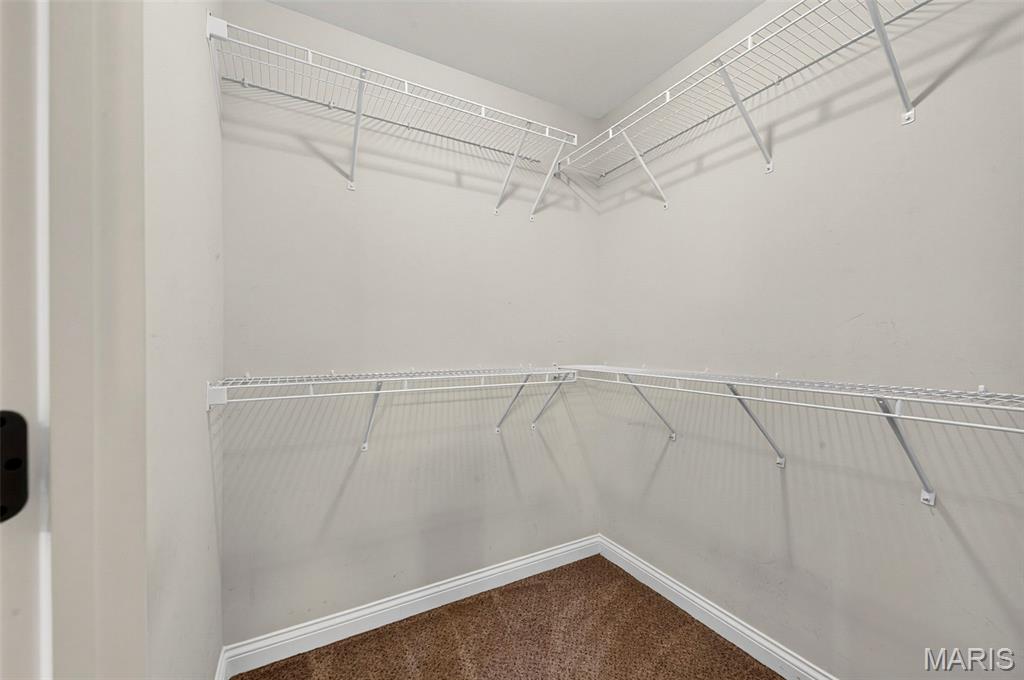
one of two closets in the owners suite
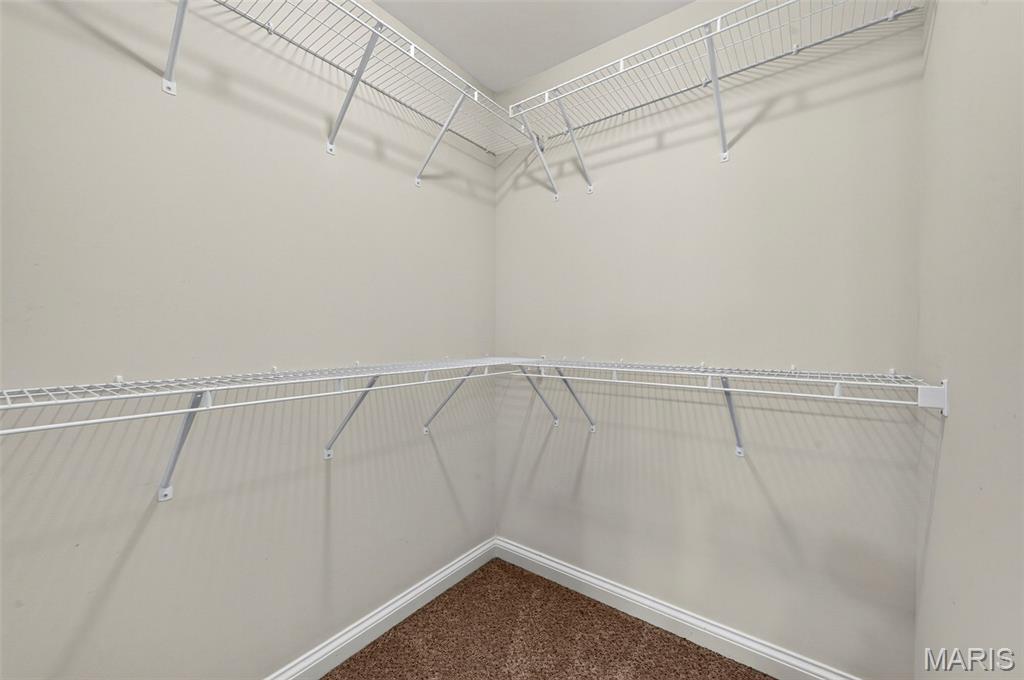
2nd closet in the owners suite
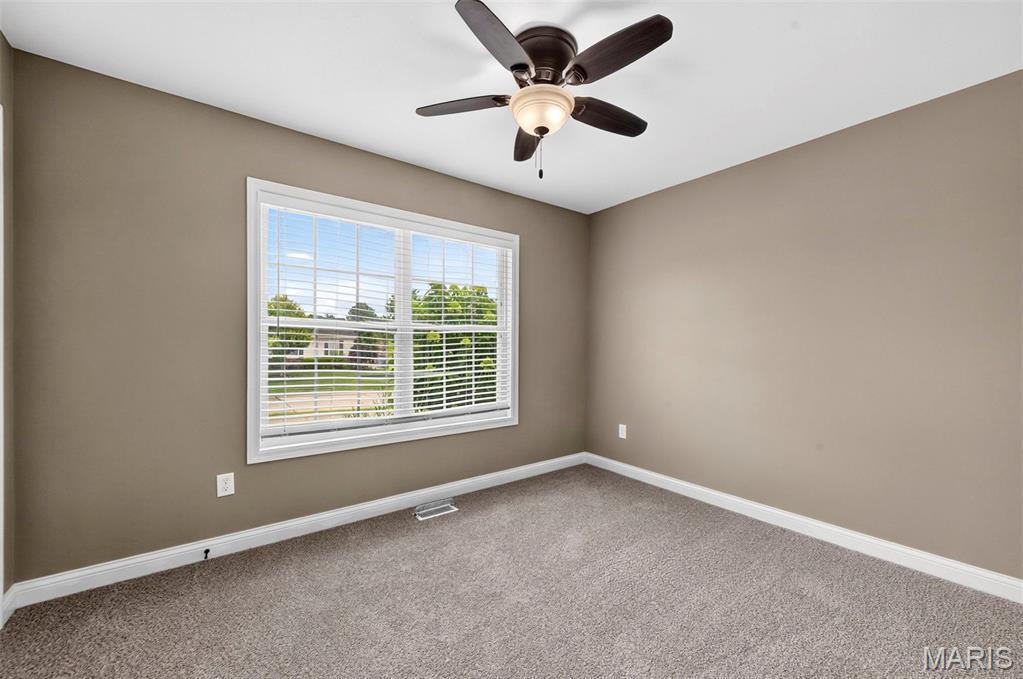
Bedroom 2
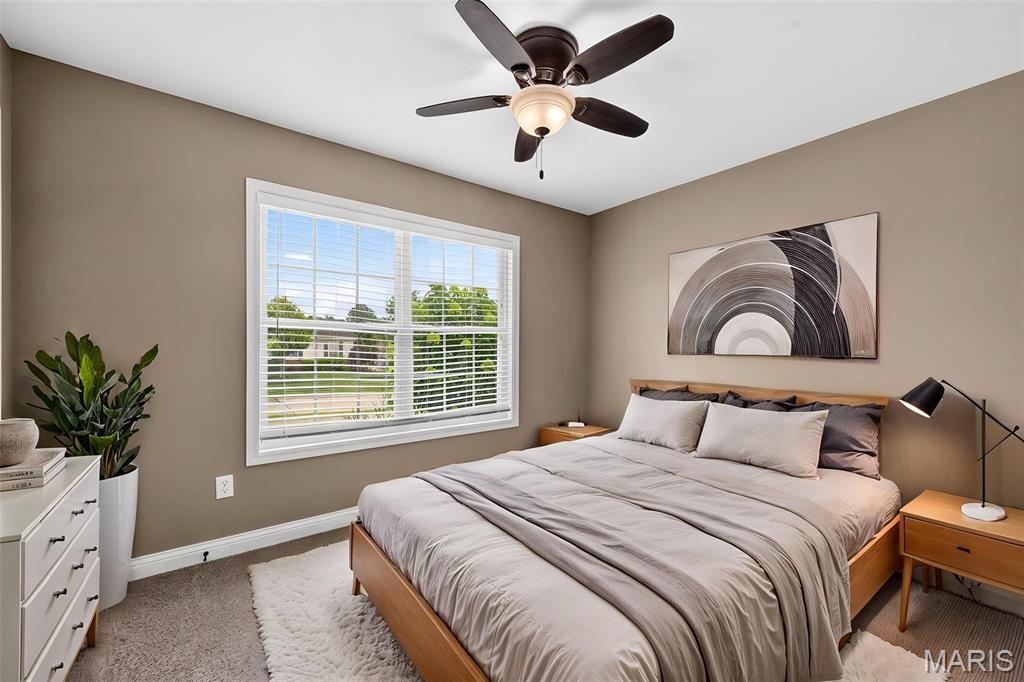
Bedroom 2 - Virtually staged
Hall Bathroom - Main Level
Bedroom 3

Bedroom 3 - Virtually Staged


Lower level bathroom


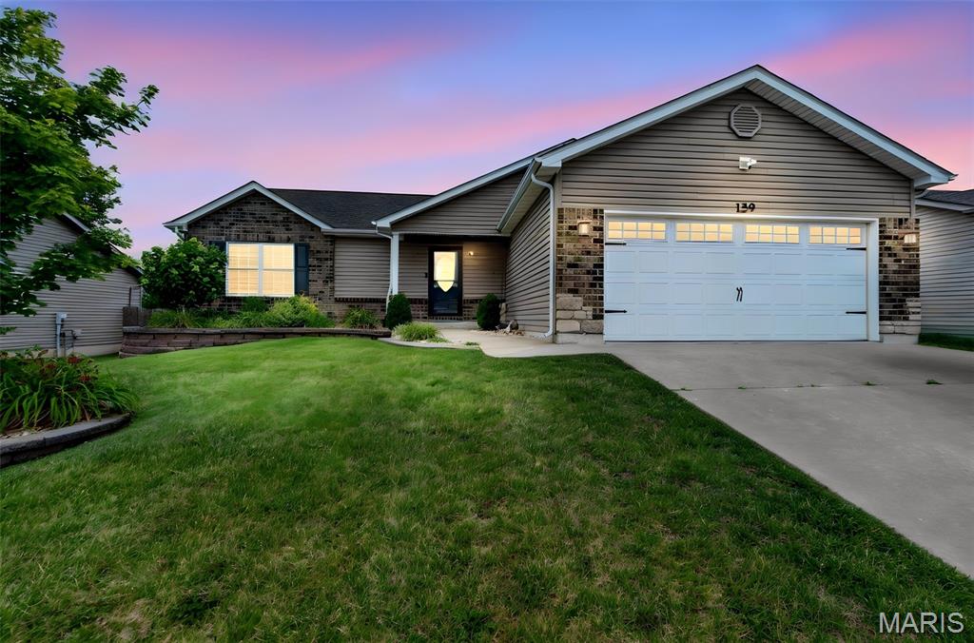
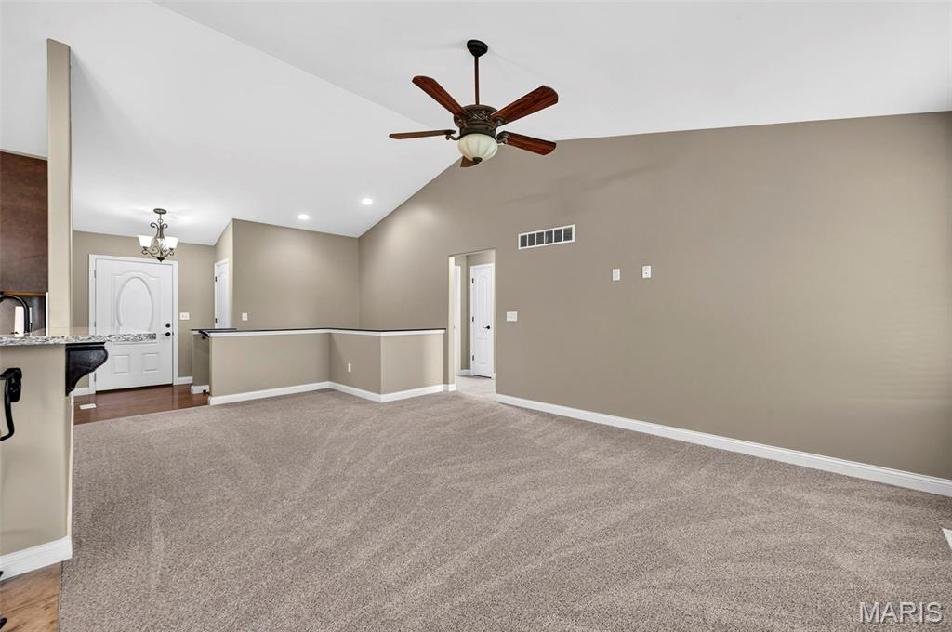
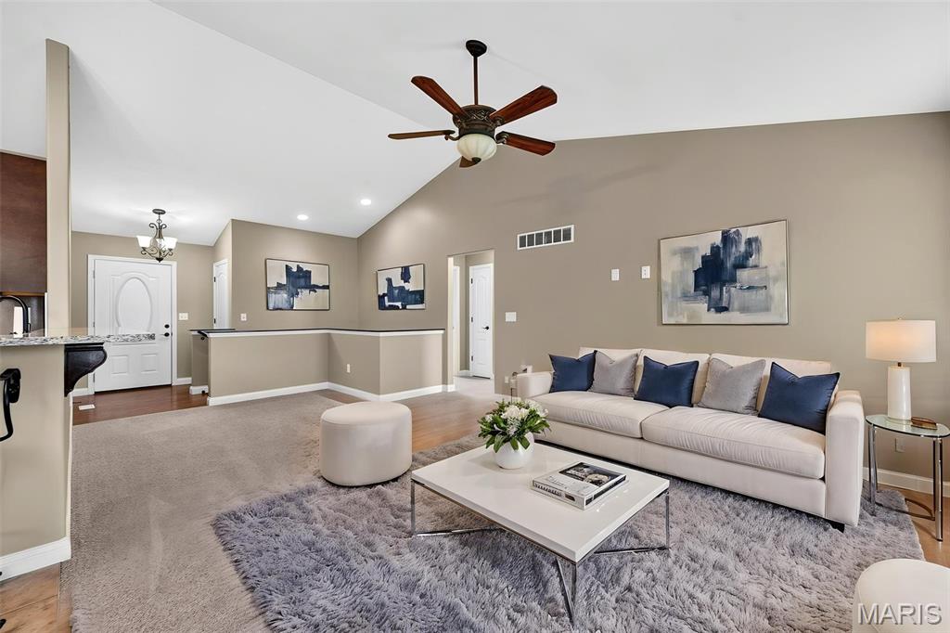
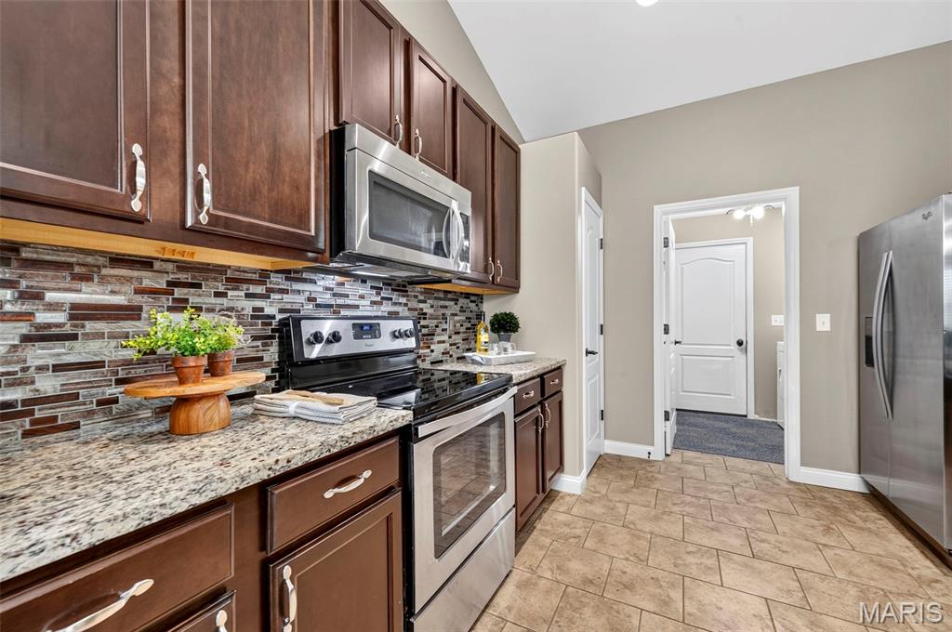
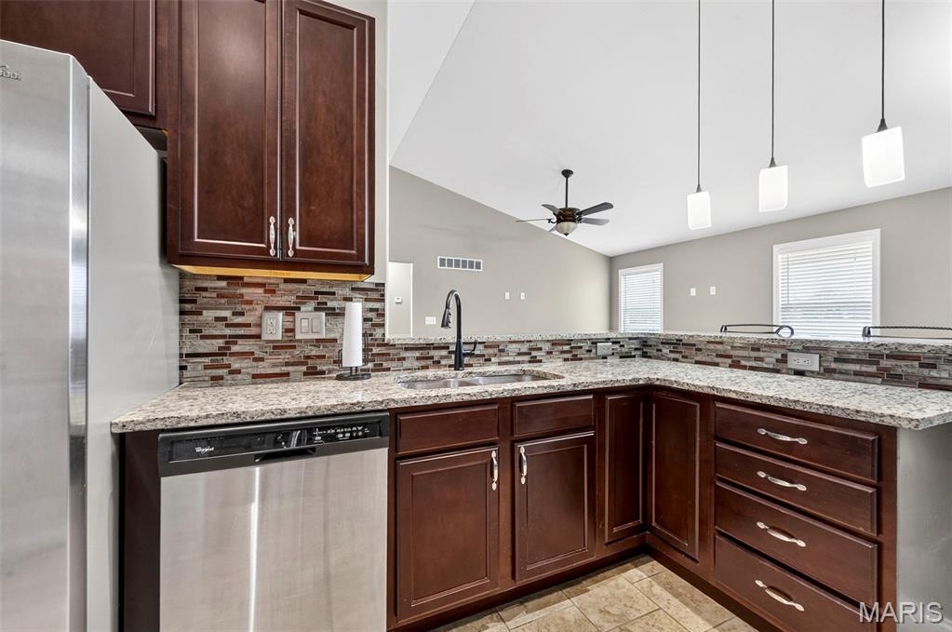
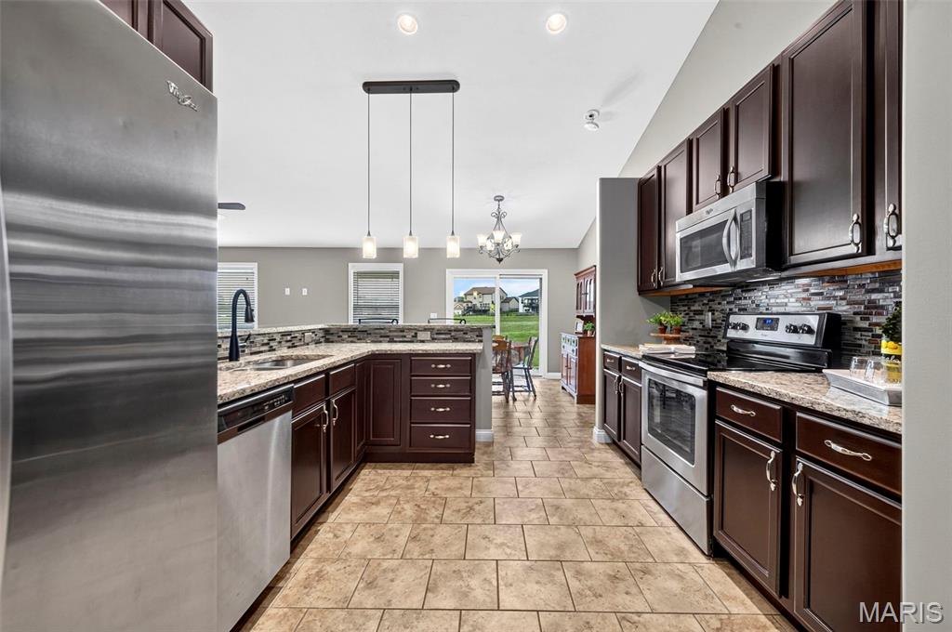
Welcome home to comfort, space, and effortless living in this beautifully maintained ranch located in the highly sought-after Wentzville School District. Thoughtfully designed with a desirable split-bedroom floor plan, this move-in ready home offers approximately 2,500 square feet of finished living space with the perfect balance of open gathering areas and private retreats. A soaring vaulted ceiling highlights the spacious great room, which flows seamlessly into the kitchen and breakfast area, creating an inviting space for everyday living and entertaining. The kitchen features rich 42" espresso cabinetry, granite countertops, stainless steel appliances, abundant workspace, and ceramic tile flooring. Even better, the refrigerator is included. Fresh interior paint and brand-new carpet throughout the main level give the home a crisp, updated feel. The conveniently located main-floor laundry room offers additional cabinetry, shelving, and a storage closet just inside the garage entrance. Privately situated on one side of the home, the spacious owner's suite provides a peaceful retreat complete with two oversized walk-in closets, dual adult-height vanities, and a walk-in shower with built-in seat. Two additional bedrooms and a full bath are thoughtfully located on the opposite side of the home, making the layout ideal for guests, children, or a home office. The finished lower level significantly expands the living space with an expansive recreation room featuring luxury vinyl plank flooring, a beautifully updated full bath, and a rough-in for a future wet bar or beverage center, creating endless possibilities for entertaining, game nights, or multi-generational living. Step outside through the breakfast room sliding door to an oversized patio overlooking a beautifully landscaped, level backyard that backs to common ground, offering additional privacy and a peaceful setting to enjoy morning coffee or evening gatherings. With approximately 2,500 square feet of finished living space, fresh updates, generous storage, an outstanding floor plan, and a prime location in the award-winning Wentzville School District, this home offers exceptional value and is truly move-in ready.

3 Beds

3 Baths

2,500 sq.ft

$0 per sq.ft

Traditional
$ 379,900
Active Under Contract
0
26041051
3
3
2,500
1,000
Shadow Ridge Estate #2
Wentzville
Wentzville R-IV
St Charles
Residential
Traditional
Residential
$4,237
Last 6 closed homes in this zip.
| Address | Bd/Ba | SqFt | List | Sold | Closed |
|---|---|---|---|---|---|
| 679 Dundee Court, Wentzville, MO 63385 | 3/2 | 1,008 | $2,000 | $2,000 100% of ask |
Sep 5, 2026 |
| 110 Providence Ridge Court, Wentzville, MO 63385 | 4/4 | 1,974 | $599,900 | $619,900 103.3% of ask |
Sep 4, 2026 |
| 1802 Barclay Trail Drive, Wentzville, MO 63385 | 4/4 | 2,093 | $525,000 | $515,000 98.1% of ask |
Sep 4, 2026 |
| 2315 Longest Drive, Wentzville, MO 63385 | 0/0 | -- | $175,000 | $170,000 97.1% of ask |
Sep 4, 2026 |
| 904 Indian Rock Court, Wentzville, MO 63385 | 4/3 | 2,966 | $407,000 | $405,000 99.5% of ask |
Sep 4, 2026 |
| 520 Wilmer Hollow Lane, Wentzville, MO 63385 | 3/2 | 1,748 | $364,900 | $370,000 101.4% of ask |
Sep 3, 2026 |
Estimate your monthly payment. Adjust the sliders below.
Estimate only. Not a loan offer. Consult a lender for an accurate quote, including HOA fees, PMI, and current rates.
Living Room
29x13
Vaulted ceiling, new carpet
Dining Room
11x11
sliding door to large patio
Kitchen
12x11
Primary Bedroom
17x13
Primary Bathroom
13x12
Bedroom
12x9
Bedroom
12x11
Recreation Room
43x29
rough in for future bar sink
Utility Room
13x13
Storage
18x12
Has egress, can be future bedroom
Storage
6x6
Cubbie area under the stairs
Laundry
6x7

OPEN HOUSE SATURDAY 9/12. Welcome to 305 Valley Bluff Dr, where inviting spaces, thoughtful updates and a convenient Wentzville location come together in this spacious 4-bedroom, 2-story home. A full covered front porch sets the tone, opening to a dramatic 2-story foyer flanked by a versatile den accented with columns and a formal dining room with wood flooring. The heart of the home is the spacious Great Room featuring a woodburning fireplace and beautiful 5-window bay that fills the space with natural light. The adjoining kitchen offers 42-inch cabinetry, a pantry and plenty of workspace, while the breakfast room features a French-door bay leading directly to the backyard—creating an easy flow for everyday living and entertaining. Step outside to a spacious, usable backyard surrounded by tall white vinyl privacy fencing. A generous patio provides plenty of room for outdoor dining, grilling and gathering, with additional lawn space to enjoy. A main-floor laundry and powder room add everyday convenience. Upstairs, the primary suite offers a relaxing retreat with a large walk-in closet and private bath featuring dual vanities, soaking tub and separate shower. Three additional bedrooms and a full hall bath complete the upper level. Need even more room? The finished lower level adds a large recreation area plus an additional half bath—ideal for movie nights, hobbies, entertaining, a home gym or flexible living space. Major improvements include a NEW furnace and A/C in 2026, newer roof in 2023, 200-amp electrical panel and fresh paint, allowing buyers to move in and make the home their own. Located near Wentzville Parkway and the area's growing collection of shopping, dining and recreation, with convenient access to Wentzville Rec Center, Rotary Park, area trails and community events. Enjoy the combination of neighborhood living, outdoor recreation and everyday conveniences that make the Wentzville area such a popular place to call home.
Savvy Buyer Alert! Get the feel of new construction with valuable upgrades already in place at this impeccably maintained Fischer Home in Pinewoods Estates. Offering 2,276 sq. ft., this 2-story home features 3 bedrooms, 2.5 baths, a main-level office/flex room, an upstairs loft, and an unfinished lower level ready for future possibilities. A covered front porch welcomes you into a bright, open interior with 9' ceilings and luxury vinyl plank flooring throughout the main level. The flexible office provides an ideal space for working from home, guests, hobbies, playroom or additional living space. Natural light fills the open living area, where a wall-mounted fireplace creates a comfortable gathering space. The upgraded kitchen is a standout with 42" cabinetry and crown molding, granite countertops, stainless steel appliances, center island, and walk-in pantry. The adjoining dining area opens to an expanded concrete patio, providing plenty of room for outdoor dining, entertaining, or simply unwinding. Upstairs, the spacious primary suite features a double-sink vanity and generous walk-in closet. Two additional bedrooms also offer walk-in closets, while the rare loft adds another flexible living area for a media room, office, or recreation space. Convenient second-floor laundry includes a window and utility sink. The unfinished basement offers even more potential with rough-in plumbing, an egress window, sump pump, and full water softener system already installed. Enjoy the quieter setting of Pinewoods Estates with a community pond, trails, and picnic areas—all while remaining close to shopping, dining, and convenient Hwy I-70 and Hwy 64 access. If you're considering new construction, don't overlook the value of a move-in-ready home where many desirable upgrades are already complete. Showings start on September 14.

Welcome Home to 73 Elm Creek Ct!! A Gorgeous custom built 3-bedroom, 3 bath ranch home offering over 3,500 square feet of living space and an amazing backyard built for entertaining, including an inground saltwater pool backing to trees and subdivision pond, a 2-tier deck, 2 patios, black aluminum fencing and extensive landscaping! Step inside to an impressive open floor plan with formal dining room with custom brick wall and coffered ceiling, great room with gas fireplace and vaulted ceiling with beam. The spacious kitchen features ss appliances, white cabinets, tile backsplash, center island, double door-pantry and breakfast room with bay window leading to deck. Primary bedroom with coffered ceiling, ceiling fan, bay window, walk-in closet with custom shelving, luxury bath with tub, separate shower and double bowl vanity. Nice size secondary bedrooms both with walk in closets and fans. Main floor laundry/mud room with cabinets and window. Partially finished walk-out basement with 2 egress windows, full bathroom with shower, family room with fireplace, game/recreation room with wet bar, custom dart board and plenty of space for entertaining. Roof, gutters, fascia, garage door new in 2023, HVAC new in 2021, new back door off kitchen 2023, deck stained 2024, bathrooms updated 2022, new fence 2022 and new ss appliances 2023. Additional features include 9 ft. ceilings, open floor plan, palladium windows, 2-bay windows, aggregate driveway, irrigation system-front, back and sides, oversize 2-car garage measuring 25x25 and so much more!! Come see this truly amazing home in the North Point School district, close to shopping, restaurants and highways.
