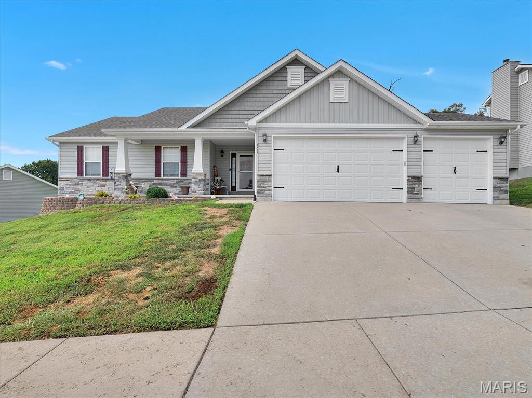
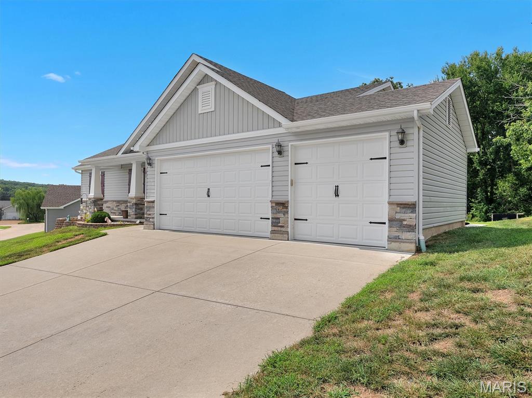
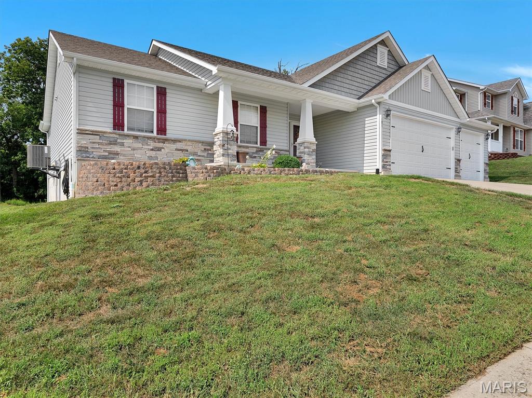
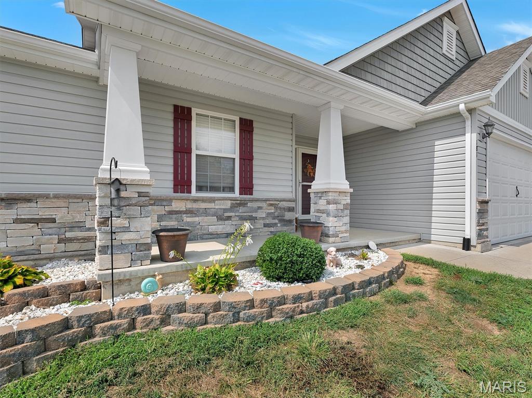
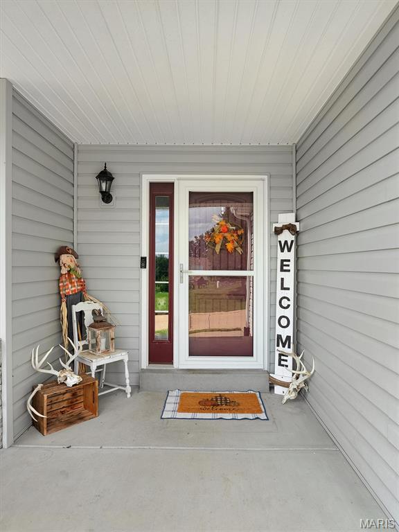
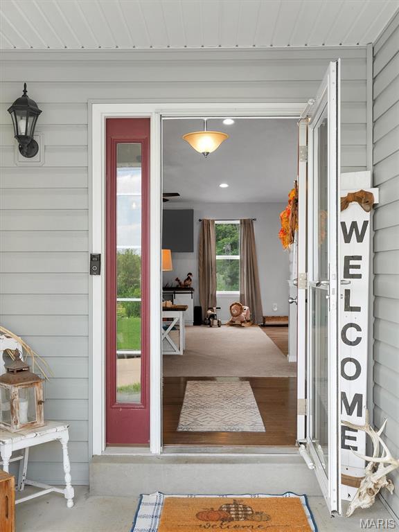
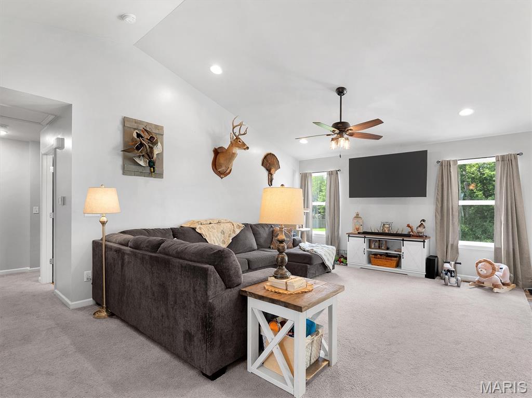
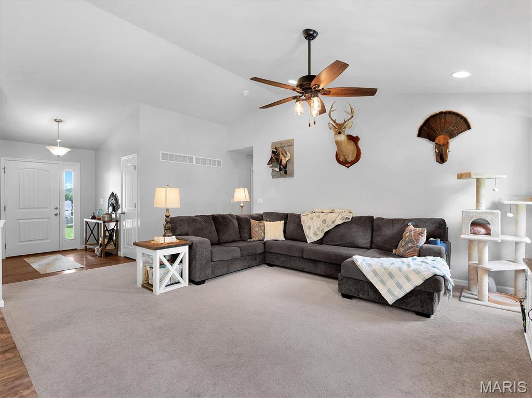
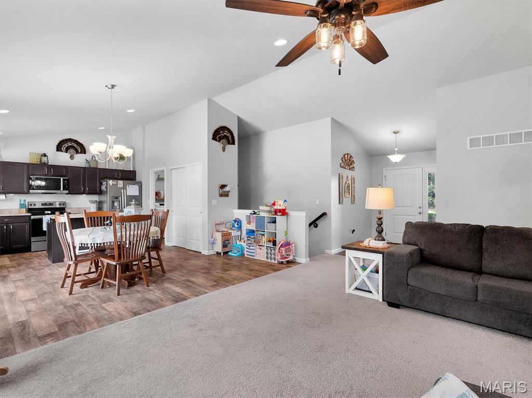
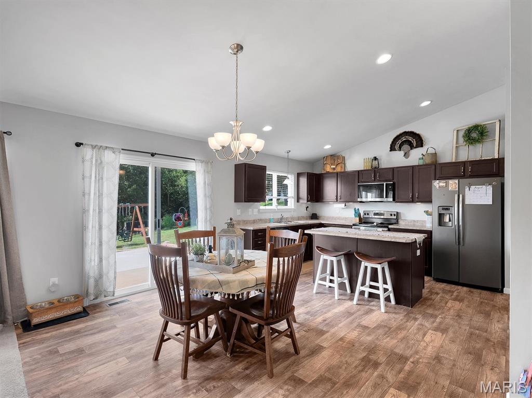
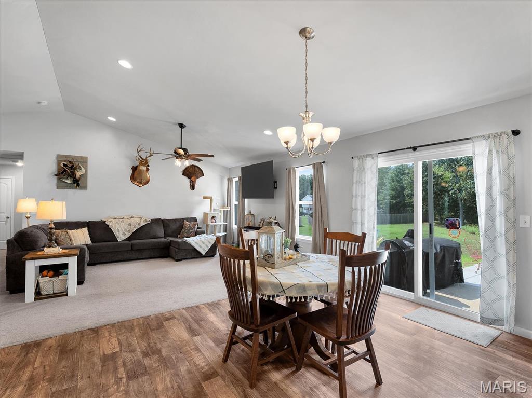
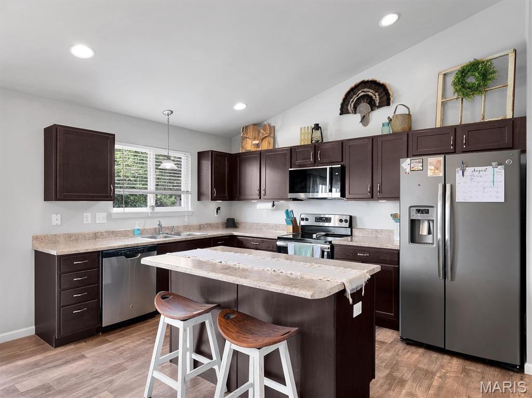
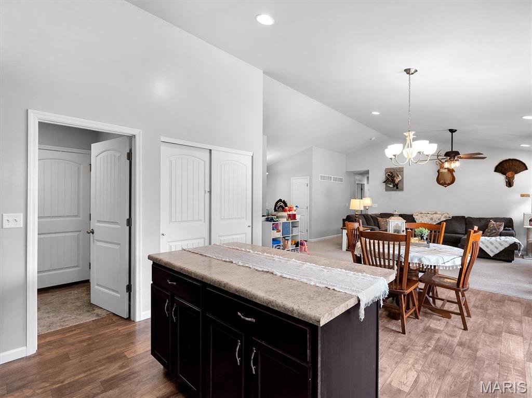
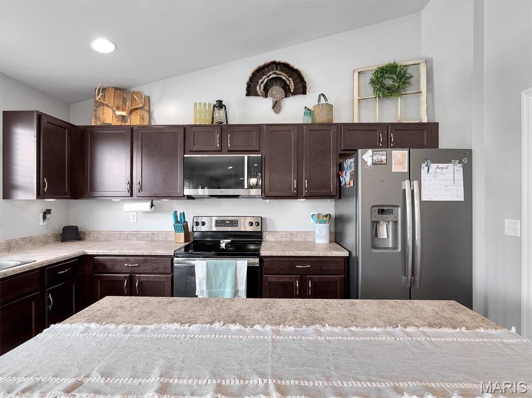
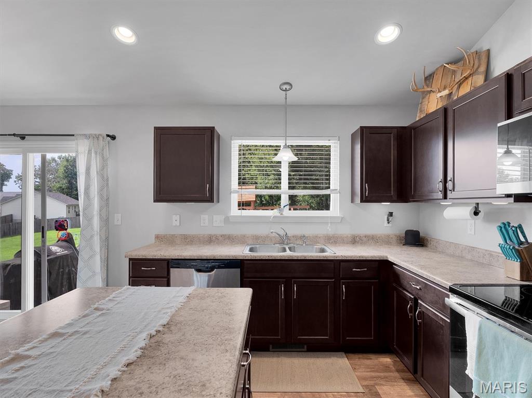
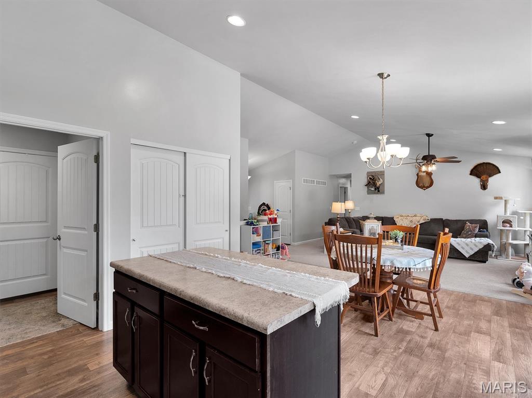
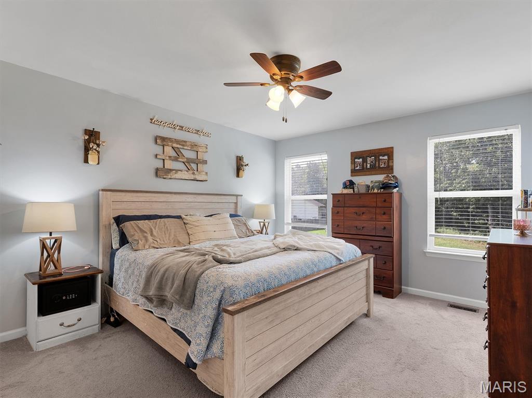
Built in 2018, this beautifully maintained ranch-style home offers 3 bedrooms, 2 full bathrooms, and 1,502 square feet of comfortable main-level living space on a spacious .37-acre lot. The open-concept floor plan is filled with natural light and features a welcoming flow between the living, dining, and kitchen areas. The spacious kitchen offers ample cabinetry, generous counter space, and plenty of storage, making it ideal for everyday living and entertaining. The private primary suite provides a relaxing retreat with its own full bathroom, while two additional bedrooms offer flexibility for guests, a home office, children, or hobbies. An unfinished lower level provides excellent potential for future living space, recreation, or additional storage. Outside, the large yard offers plenty of room for pets, play, gardening, and outdoor entertaining. An attached 3-car garage adds exceptional convenience and storage. Ideally located near schools, parks, shopping, dining, and major commuter routes, this move-in-ready home offers the perfect blend of comfort, space, and convenience. Information pulled from various sources. Buyer to verify all MLS data.

3 Beds

2 Baths

1,502 sq.ft

$0 per sq.ft

Ranch
$ 299,999
Pending
0
26040957
3
2
1,502
Hidden Valley Farms
Troy R-III
Lincoln
Residential
Ranch
Residential
$2,180
Last 6 closed homes in this zip.
| Address | Bd/Ba | SqFt | List | Sold | Closed |
|---|---|---|---|---|---|
| 619 North Ethlyn Road, Unincorporated, MO 63389 | 3/4 | 1,867 | $539,900 | $539,900 100% of ask |
Sep 2, 2026 |
| 30 Round Table Court, Winfield, MO 63389 | 3/2 | 1,403 | $285,000 | $285,000 100% of ask |
Aug 31, 2026 |
| 25 Owls Rest Court, Winfield, MO 63389 | 3/3 | 1,792 | $259,000 | $258,762 99.9% of ask |
Aug 31, 2026 |
| 21 Valley Farms Drive, Winfield, MO 63389 | 4/3 | 1,183 | $299,900 | $299,900 100% of ask |
Aug 31, 2026 |
| 108 Linder Lane, Winfield, MO 63389 | 4/2 | 1,150 | $299,900 | $299,900 100% of ask |
Aug 31, 2026 |
| 120 E Avenue, Apt A, Winfield, MO 63389 | 1/1 | 4,000 | $850 | $850 100% of ask |
Aug 30, 2026 |
Estimate your monthly payment. Adjust the sliders below.
Estimate only. Not a loan offer. Consult a lender for an accurate quote, including HOA fees, PMI, and current rates.
Living Room
13.5x18.1
Spacious living room featuring large windows, recessed lighting, a ceiling fan, neutral carpeting, and plenty of space for comfortable seating and entertaining.
Dining Room
9.9x14.8
Bright and inviting dining area featuring wood-look flooring, a stylish chandelier, and sliding glass doors providing plenty of natural light and easy access to the backyard.
Kitchen
9.1x12.7
Updated kitchen featuring dark cabinetry, ample counter space, stainless steel appliances, and a center island with bar seating.
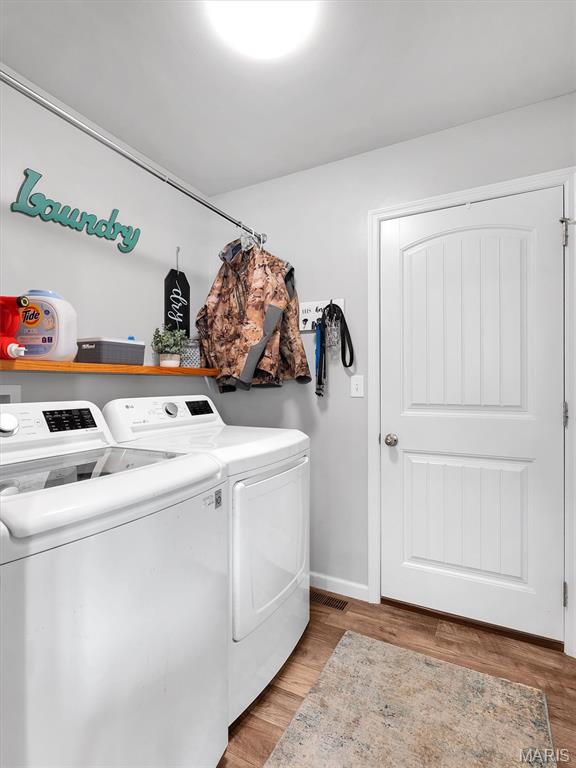
Laundry
6.3x5.2
Primary Bedroom
12.7x18.2
Spacious primary bedroom featuring plush carpeting, a ceiling fan, abundant natural light, and ample space for furniture and storage.
Primary Bathroom
9.7x9.7
Double vanity bathroom featuring dual sinks, ample cabinetry, modern lighting, and a separate toilet area, with spacious walk-in shower featuring clear glass doors, a built-in seat, and a convenient towel bar.
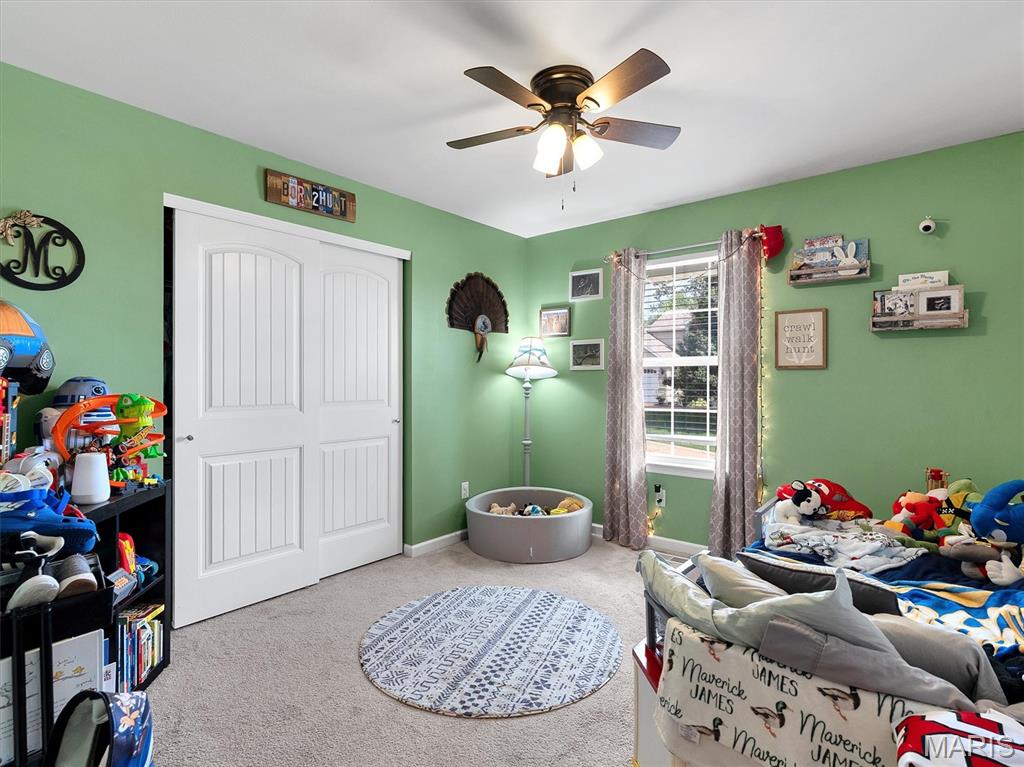
Bedroom
10.4x11.1
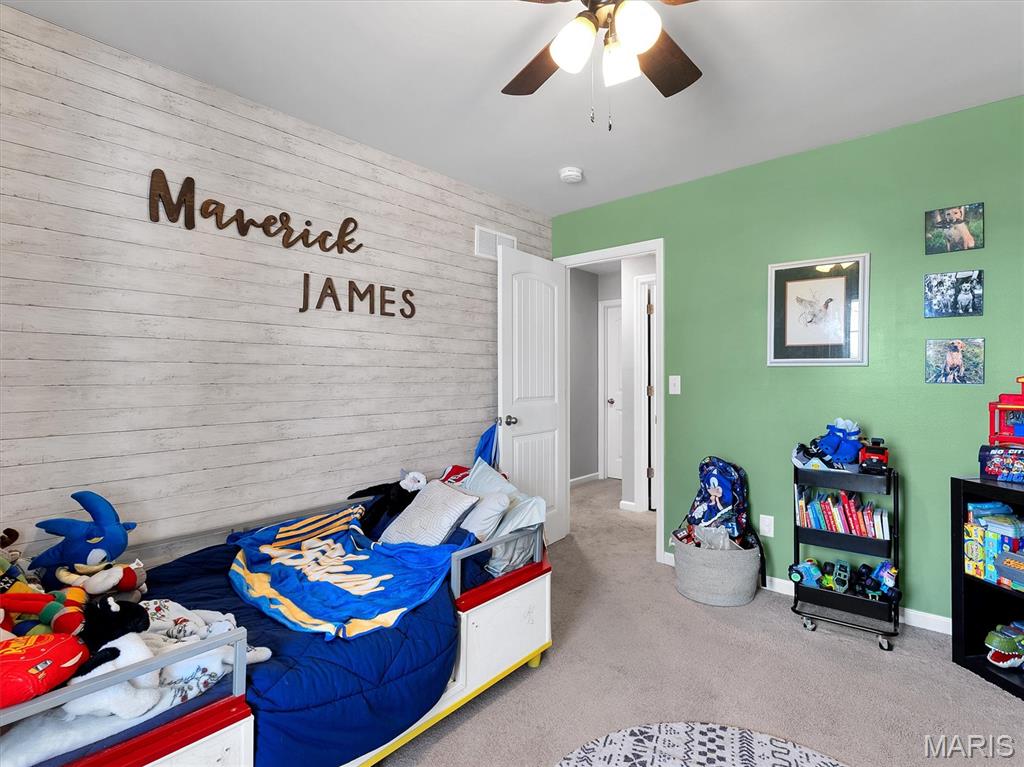
Bedroom 2
12.6x10.8
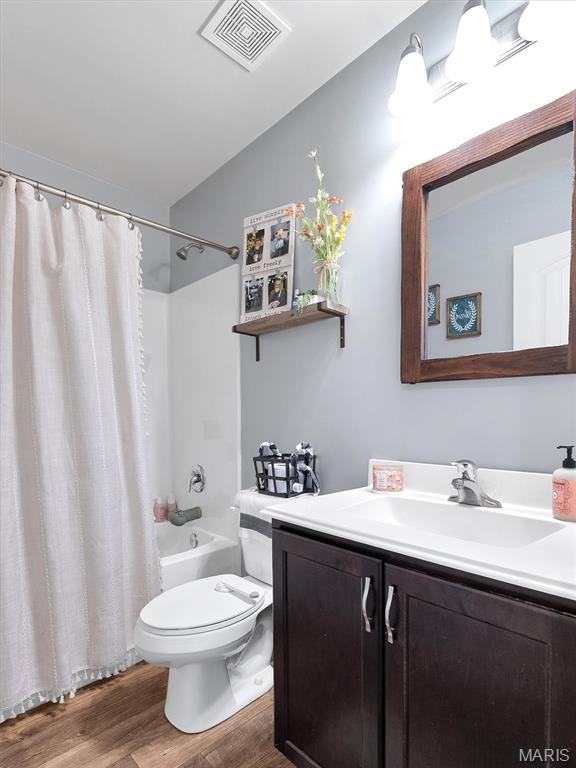
Bathroom
5.5x7.9
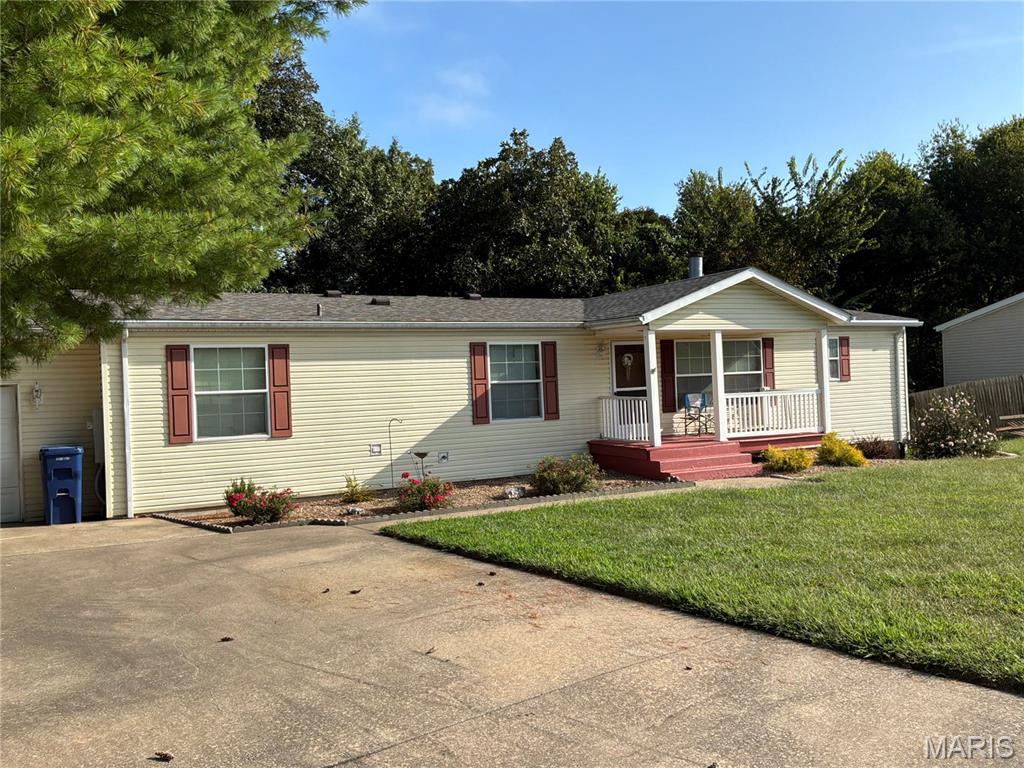
A rare Winfield retreat tucked against the woods, offering exceptional privacy and comfortable everyday living! This 1,600 PLUS square-foot home features an open, inviting layout with vaulted ceilings, a beautiful stone fireplace, and generous space to relax or entertain. The kitchen is designed for gathering, with a massive center island that provides the perfect setting for casual meals, conversation, and hosting guests. The home includes 3 bedrooms and 3 baths, including a private en suite retreat with access to a beautiful all-seasons room. This versatile space offers a peaceful place to enjoy morning coffee, unwind at the end of the day, or take in the wooded surroundings year-round. An attached garage adds everyday convenience, while the walkout lower level offers additional flexibility with partial finish, including a sleeping room and ample space for storage, hobbies, recreation, or future finishing. Outside, the property truly shines. Backing to thick woods, the home offers a quiet, secluded setting that is increasingly hard to find. The back deck and enclosed all-seasons room create inviting spaces for outdoor dining, entertaining, relaxing, and enjoying the natural surroundings. Whether hosting friends or simply savoring the privacy and peaceful atmosphere, this property offers a wonderful balance of comfort and connection to nature. With its spacious layout, thoughtful living spaces, attached garage, walkout lower level, and private wooded setting, this unique manufactured home offers a rare opportunity to enjoy both everyday convenience and PEACE
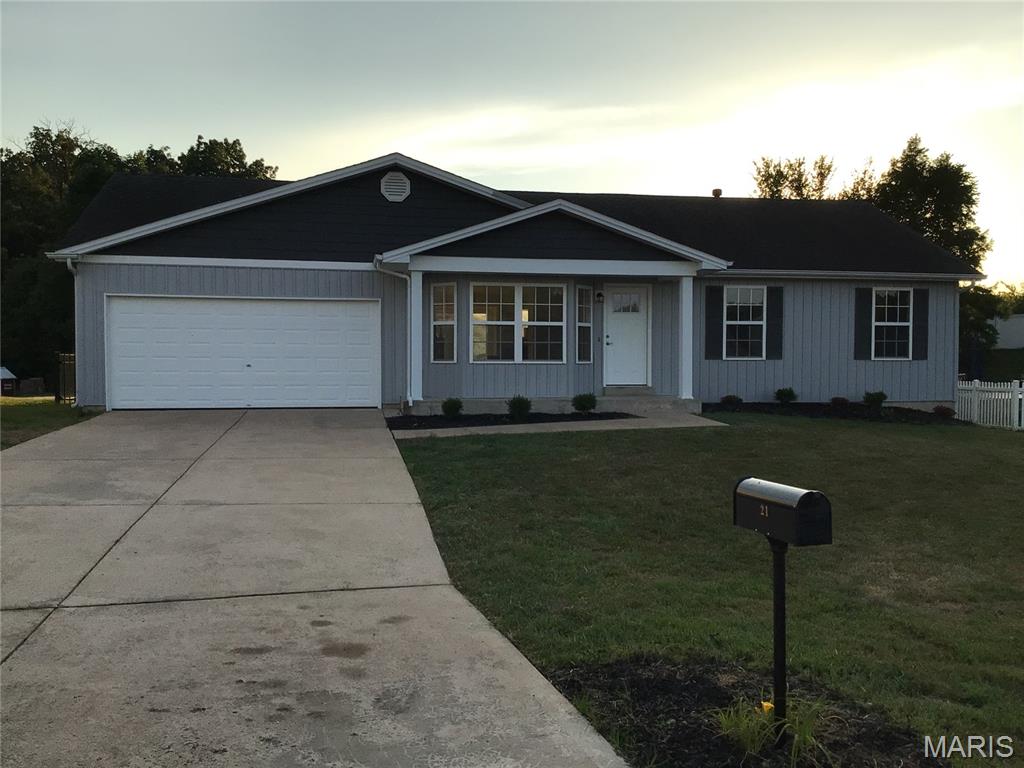
You’ll be the first to call this newly renovated home in the Eagle Bluffs subdivision in Winfield home. The home sits on about 1/3 of an acre of fenced level ground. This 3 bedroom 2.5 bath home has new luxury vinyl plank and carpet throughout. The basement is finished with a large sleeping/craft room with attached half bath and a large open living area. The kitchen includes new Stove, Dishwasher, and microwave, and new butcher block counter tops with a large single basin stainless sink. Attached is an oversized 2 car garage. No need to look like the rest of the houses in the subdivision because your home has new custom board and batten vinyl siding.
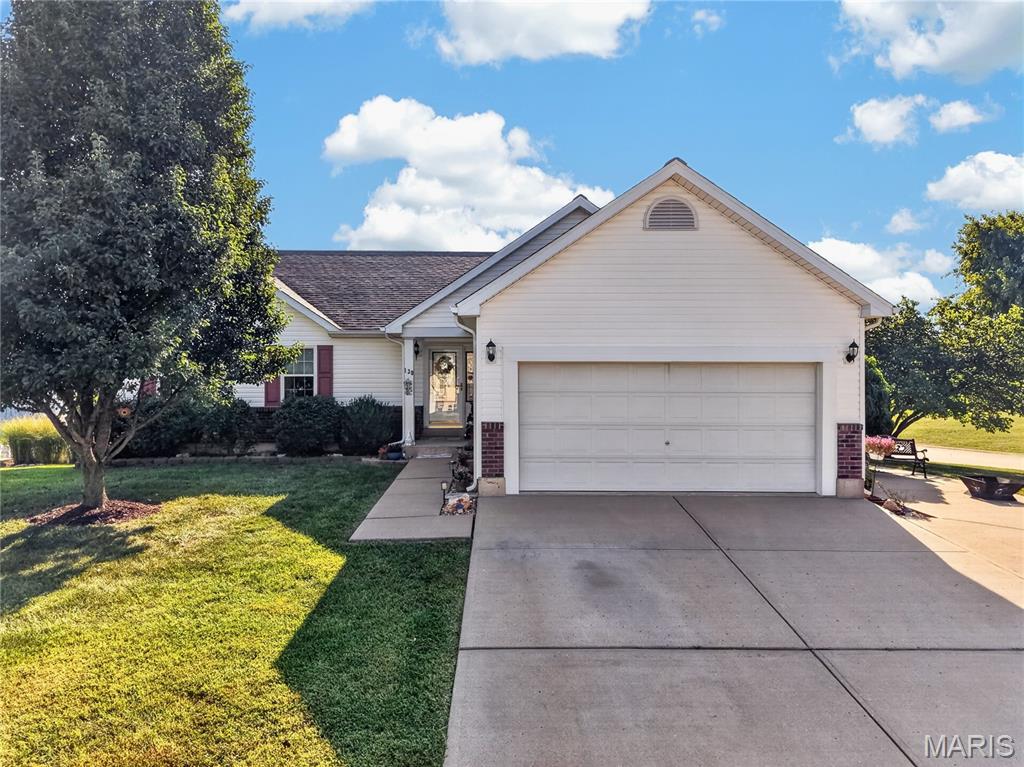
COMING SOON! WALKOUT RANCH in the Desirable White Hawk Estates! UPDATES & UPGRADES GALORE! 3 Bedroom, 2 Full Baths & 2 Car EXTRA DEEP Garage! Vaulted Ceilings! Wood Burning Fireplace! Main Floor Laundry Room with Cabinets! Deck with Designer Privacy Screening! Partial Finish in the Lower Level leads to the FENCED Backyard! EXTRA-WIDE Concrete Driveway for MORE PARKING! Backyard Oasis with Covered Patio, Container Gardening, Arched Trellis & thoughtful Landscaping! GORGEOUS TREES & PLANTINGS! Conveniently located- only 6 miles from Highway 61! TROY SCHOOLS! USDA FINANCING Eligible! Assurant 1-year Home Warranty included for added peace of mind! Professional Pics coming week of 8/31! First Showings on Friday, 9/11!