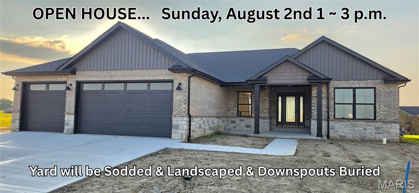
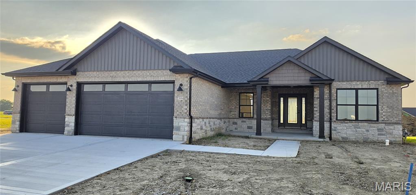
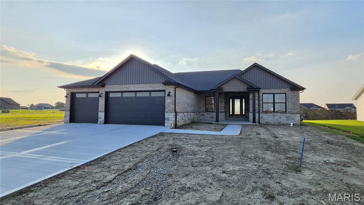
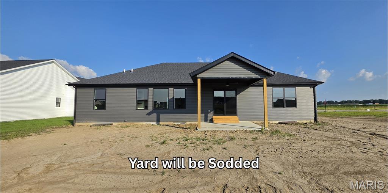
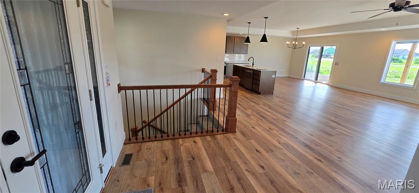
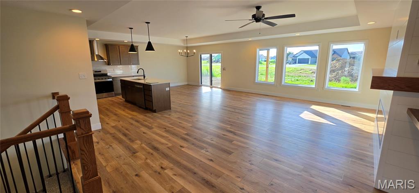
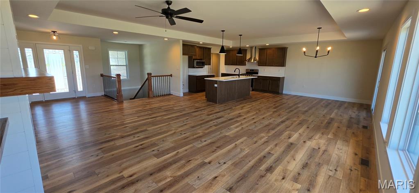
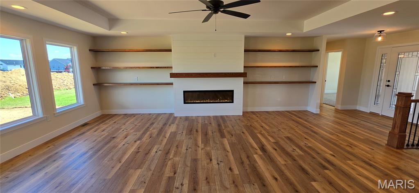
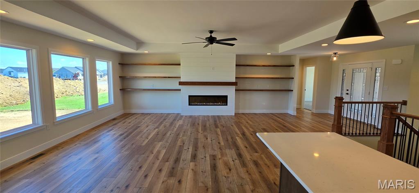
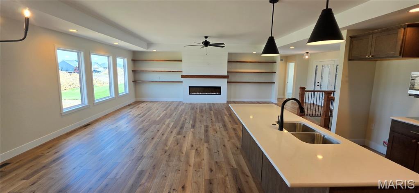
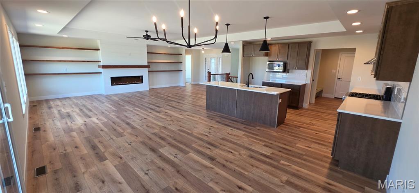
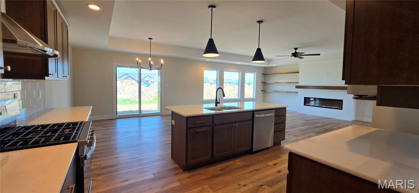
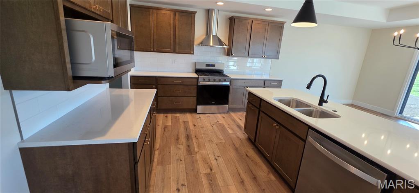
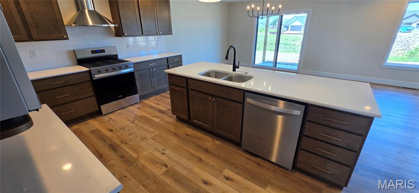
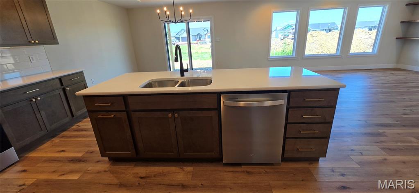
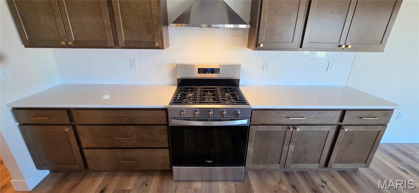
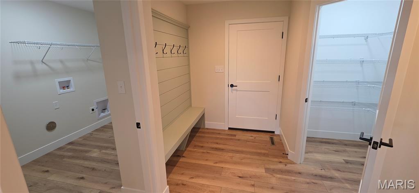
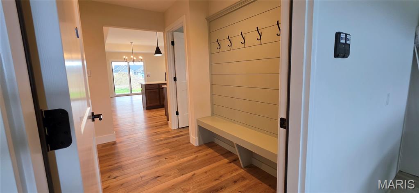
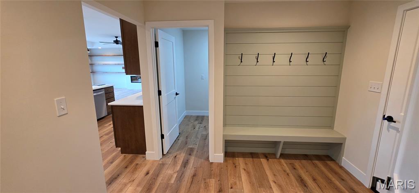
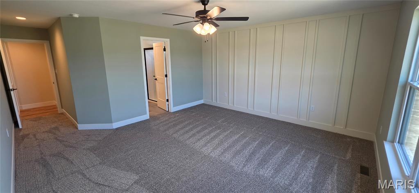
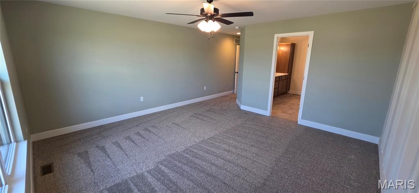
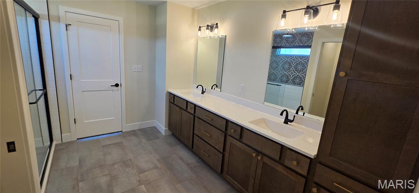
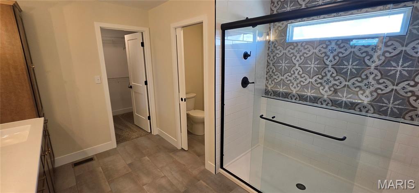



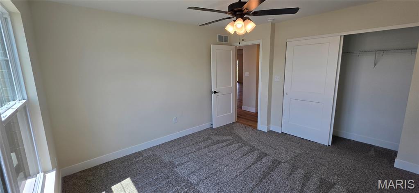
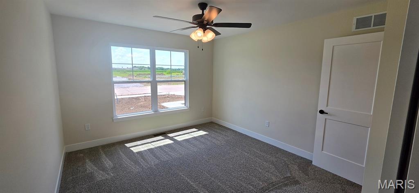

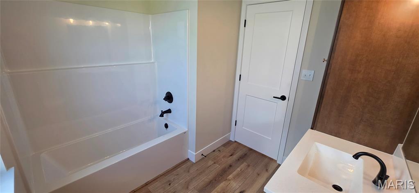
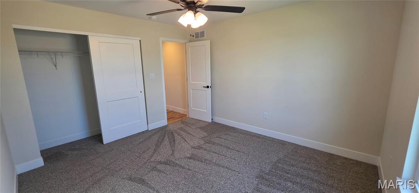
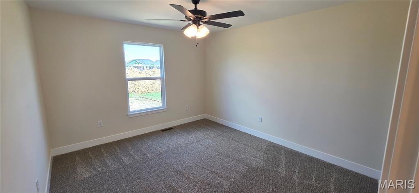
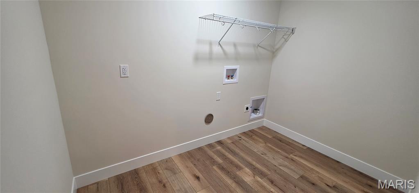
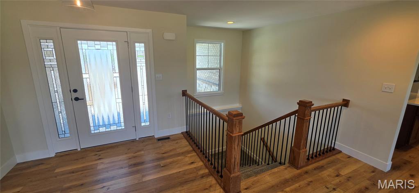

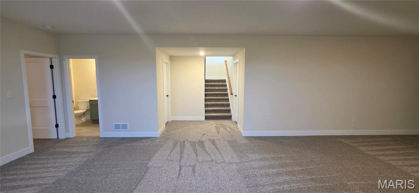
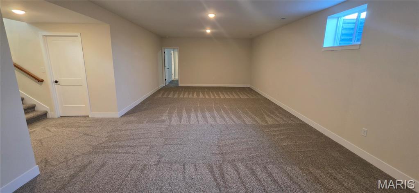
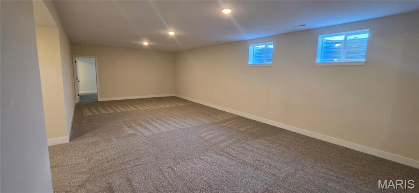
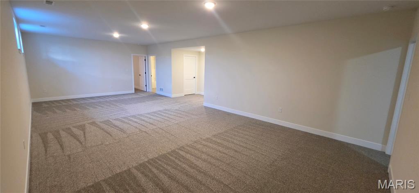
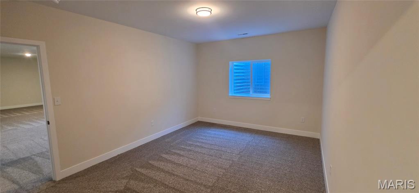
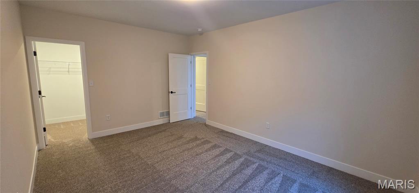
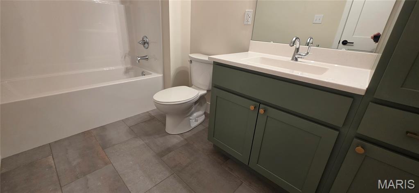
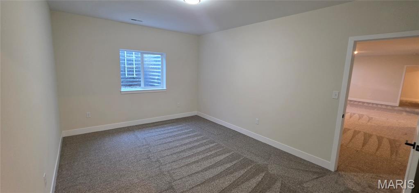
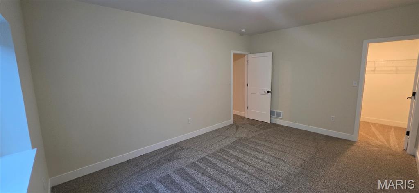
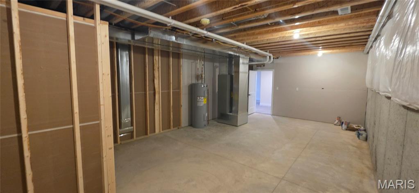
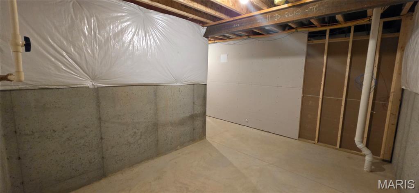
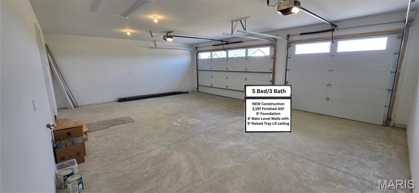
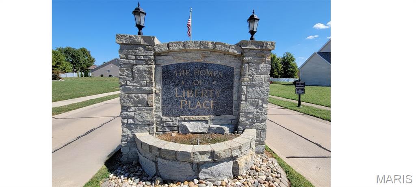
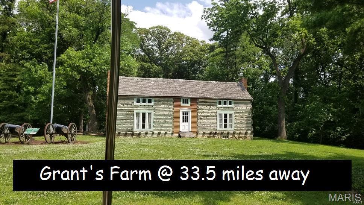
Penn Builders New Construction, located minutes from "I" Hwy access on @ 1/4 acre lot. Preliminary Specs/Subject to Changes. 5 Bed/3 Full Bath; Split BR/Open Floor Plan; 9' foundation/8' main level walls with 9' raised tray ceiling in LR; @ 12x12 covered Patio with fan/light; Covered Front Porch with Craftsman style columns; Brick & Stone front. ZIP system sheeting on exterior framed walls; House insulation R-13 walls/R45 blown fiberglass in ceiling; Certainteed Landmark architectural shingles; Quaker Manchester low-e, tilt-wash, single-hung windows; Farmhouse style interior trim; upgraded RigidCore LVP flooring throughout main area, plus Laundry & Hall Bath. Kitchen includes: Quartz c-tops/tiled backsplash; stainless steel appliances~ 5-burner gas range/oven, dishwasher & microwave; @8'x3' island with counter seating; Walk-In Pantry. Homecrest Arbor cabinets in Kitchen & Baths with soft close dovetail drawers/soft close cabinet doors; Upgraded Delta faucets with lever handles throughout the home. Cultured marble countertops in Baths. Double sinks; linen cabinet; clerestory window; water closet with pocket door; large tiled shower with showerhead & rain can; and premium shower door with towel bar in Primary Bath. Window & linen cabinet in full hall Bath. Fireplace with Shiplap face to ceiling in LR, flanked by custom wood shelving on both sides. Basement has FR, 2 BRs with egress & walk-in closets, a FULL Bath & 2 unfinished storage areas. Drop Zone inside garage entry. Main floor Laundry with electrical outlets; dryer vent & water hookups. Finished/insulated (R11 walls/R19 ceiling) Garage with belt driven WiFi openers, keypad & water spigot + 2 exterior water spigots. Hi-Eff HVAC; 50-gal commercial grade water heater; plumbed for water softener. Yard will be Sodded with Buried downspouts & front landscaping; 200 amp electric; Southwestern Electric for electricity/Ameren for natural gas. More photos coming soon. 1 year builder warranty. C&Rs avail at: https://www.rlpdevelopment.com/subdivision/homes-of-liberty-place

5 Beds

3 Baths

3,197 sq.ft

$0 per sq.ft

Craftsman,Ranch
$ 552,500
Active
0
26040932
5
3
3,197
1,179
Homes of Liberty Place
Triad DIST 2
Madison-IL
Residential
Craftsman,Ranch
Residential
Last 6 closed homes in this zip.
| Address | Bd/Ba | SqFt | List | Sold | Closed |
|---|---|---|---|---|---|
| 510 Creekside Drive, Troy, IL 62294 | 3/2 | 1,629 | $270,000 | $280,000 103.7% of ask |
Jul 31, 2026 |
| 945 Ivy Court, Troy, IL 62294 | 3/3 | 2,422 | $389,900 | $394,000 101.1% of ask |
Jul 31, 2026 |
| 608 Goldfinch Lane, Troy, IL 62294 | 3/4 | 1,992 | $348,000 | $343,000 98.6% of ask |
Jul 31, 2026 |
| 129 Forest Court, Troy, IL 62294 | 3/4 | 1,644 | $349,000 | $350,000 100.3% of ask |
Jul 30, 2026 |
| 2 Meadowbrooke Drive, Troy, IL 62294 | 3/2 | 1,627 | $320,000 | $325,000 101.6% of ask |
Jul 27, 2026 |
| 430 Reid Avenue, Troy, IL 62294 | 3/3 | 1,107 | $235,000 | $237,000 100.9% of ask |
Jul 27, 2026 |
Estimate your monthly payment. Adjust the sliders below.
Estimate only. Not a loan offer. Consult a lender for an accurate quote, including HOA fees, PMI, and current rates.
Living Room
23x16
Fireplace; Raised Tray Ceiling with Ceiling Fan; Custom Shelving
Kitchen
12x14
Large Island w/Counter Seating
Storage
5x5
Walk-In Pantry
Dining Room
11x14
Sliding door to covered patio
Primary Bedroom
15x15
Accent Wall; Ceiling Fan w/Light; Primary Suite includes Walk-In Closet
Primary Bathroom
12x11
Tiled Shower w/Showerhead & Rain Can; dbl Sinks; Linen Cabinet; Clerestory Window; Water Closet w/Pocket Door
Laundry
10x6
Bedroom 2
13x11
Ceiling Fan/Light
Bedroom 3
13x11
Ceiling Fan/Light
Bathroom
9x8
Full Hall Guest Bath w/Window & Linen Cabinet
Family Room
16x32
Bedroom 4
16x12
Egress Window; Walk-In Closet
Bedroom 5
16x12
Egress Window; Walk-In Closet
Bathroom 3
5x10
Full Bath w/Linen Cabinet
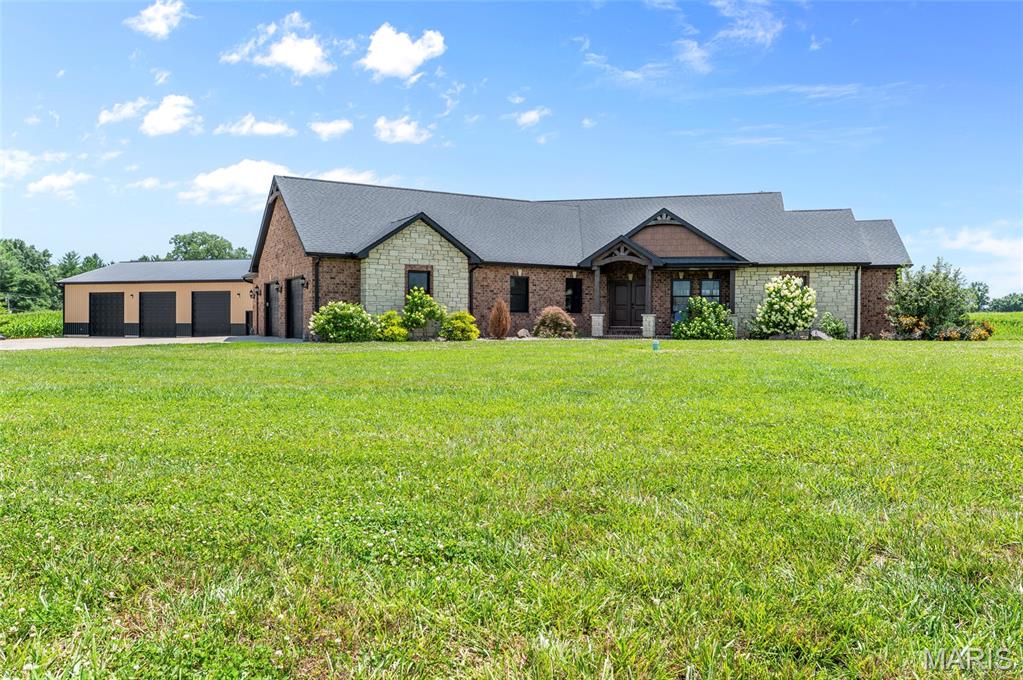
Beautiful, newer built home situated on 5 acres in Triad school district. This 3700 sq foot ranch with finished lower level walks out to a gorgeous backyard entertaining pool area. Built in 2020 this all brick/ stone home is absolutely stunning. ( NO HOA) Property also consists of a 40 x 60 stick built outbuilding fully insulated, wired for heat, concrete floor with 12 foot garage doors. This home offers geo thermal heat/ ac/ water heater. Fireplace, stove and pool heater is on propane. The main level hosts a living room, dining area, eat in kitchen, laundry area, 3 spare bedrooms, primary suite and an additional 1.5 baths (another full bath in primary suite). The living room is open to kitchen and dining area and leads to a large covered patio off the back of the home. Two of the spare bedrooms are connected with a jack and jill bathroom with dual vanities. The third spare bedroom could be a legal bedroom or an office with beautiful double doors to enter. The primary master bath has dual vanities, 2 closets and a linen closet, make up vanity and a separate tub and shower. The lower level is a walk out and has a family room, roughed in 5th bedroom, full bath, additional Rec area and 2 storage areas. The lower level walks out to the pool area. The pool is salt water, heated with a slide. It ranges from 3 foot to 6.5 feet in depth. The back patio offers a covered patio area and a fire pit. Professional pics being taken on Aug 6th. Expected date to go live is Aug 8, 2026.
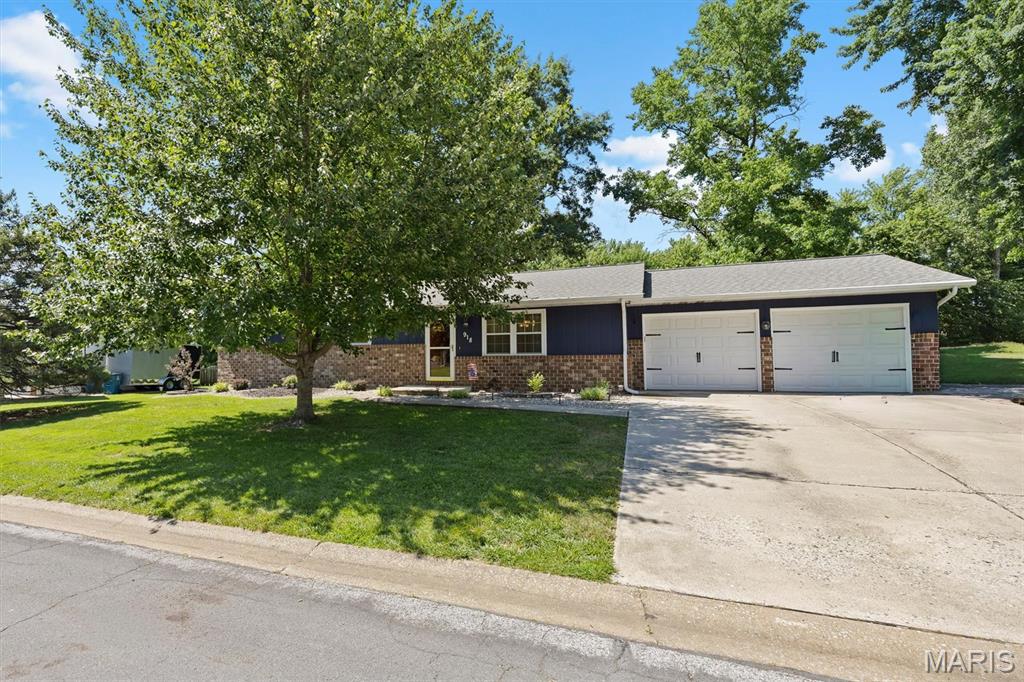
Ready for you to move in! This wonderful home has been prepared for sale and has wonderful features including spacious cook's kitchen with solid surface countertops, double oven range with air fryer feature, eat-in area and adjacent great room with windows to 1/2 acre lot and access to the large deck. The great room also has the laundry room and a bathroom. The primary bedroom/bath are nicely appointed and have ample closet space The lower level has been finished into a large recreation area with a fireplace. Off of the recreation area is a nice workshop area and additional storage/utility. Roof materials, soffits and gutters 2017 as well as brick veneer added to front of house. Original windows have been replaced. New garage doors 2017. Hot water heater 2025. New washer/dryer 2026. New refrigerator 2024. New electrical breaker box 2023.
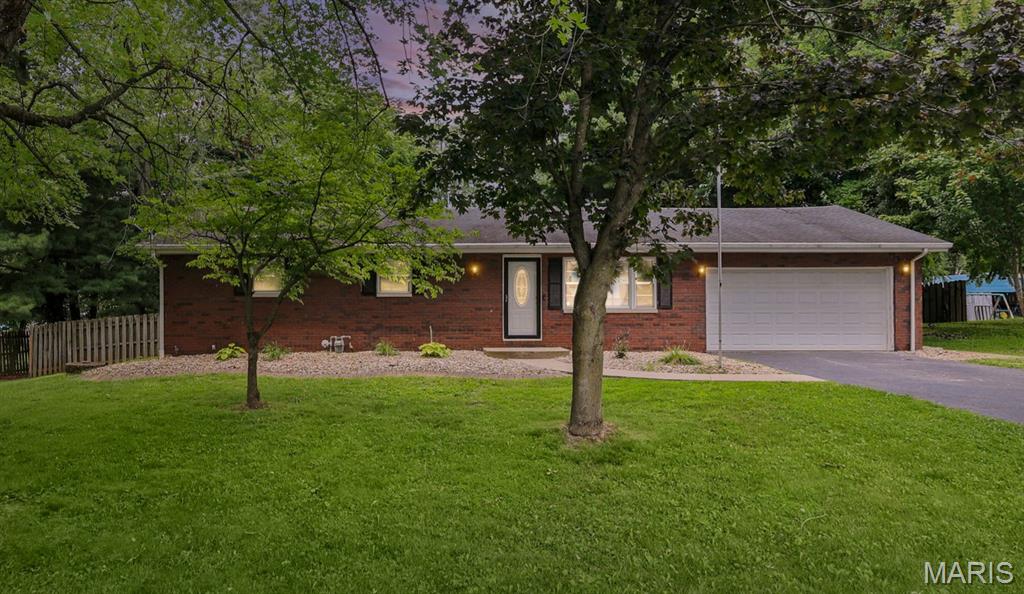
Beautifully maintained and thoughtfully updated, this all-brick ranch offers the perfect blend of quality construction, modern comfort, and a peaceful setting in the highly sought-after Triad School District. Featuring 3 bedrooms, 2 full baths, and a convenient main-floor laundry room, this move-in-ready home is ready for its next owner. Freshly updated with new interior paint, drywall touch-ups, new carpet in all three bedrooms, updated lighting and electrical finishes, new door hardware, and a freshly painted garage, the home offers a clean, modern feel from the moment you step inside. Natural light fills the inviting interior, creating warm and comfortable living spaces throughout. The showpiece of the home is the stunning all-season room, featuring a beautiful plank ceiling and panoramic views of the backyard. Whether you're enjoying your morning coffee, entertaining guests, or simply unwinding at the end of the day, this space is one you'll enjoy in every season. Situated on a spacious .49-acre lot, the fenced backyard is surrounded by mature trees, offering a peaceful, park-like setting with plenty of room to relax, entertain, garden, or simply enjoy the outdoors. The unfinished walkout basement provides outstanding potential for future expansion. Already equipped with a rough-in for a future full bath and protected by a professionally waterproofed basement system installed in 2017, it's the perfect blank canvas to create additional living space tailored to your needs. Offering timeless all-brick construction, modern updates, room to grow, exceptional outdoor space, and an outstanding location in the Triad School District, this is a home you'll be proud to call your own.