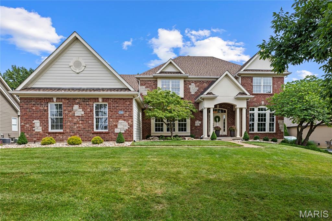
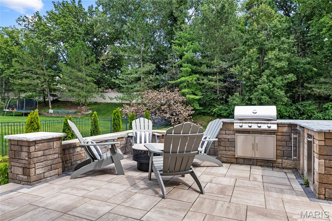
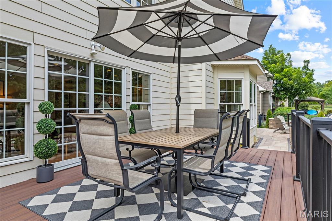
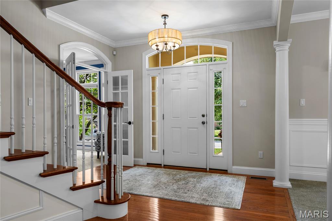
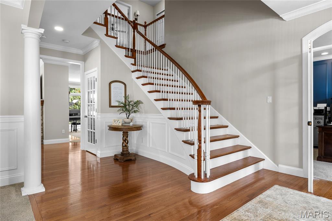
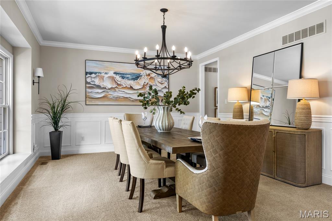
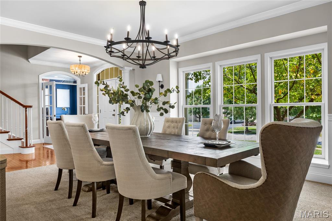
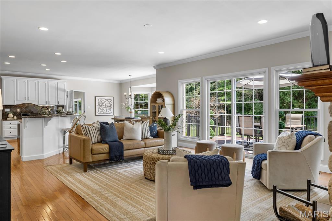
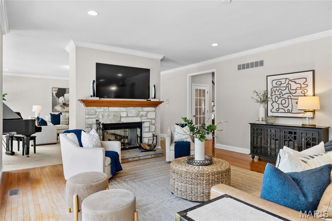
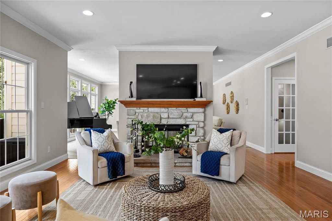
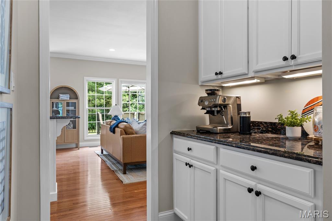
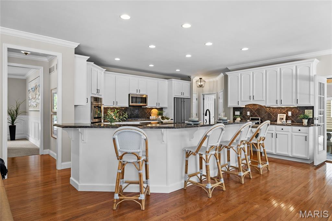
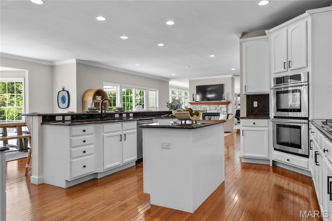
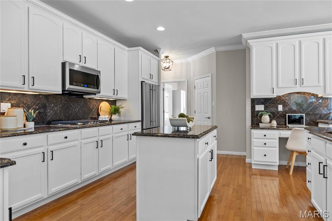
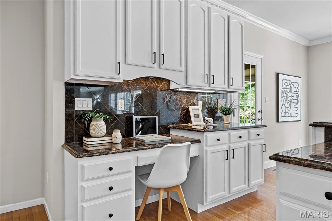
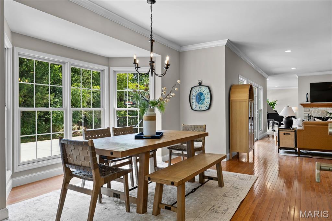
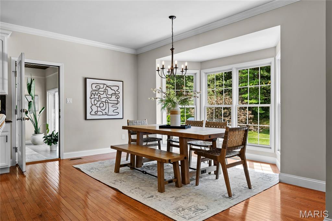
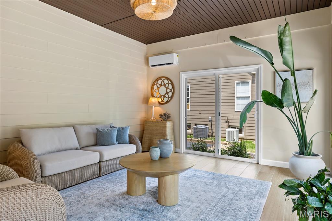
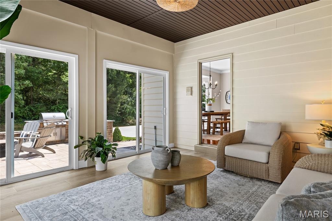
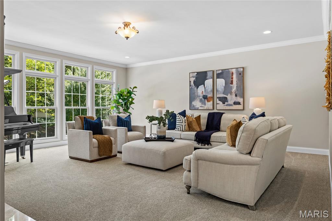
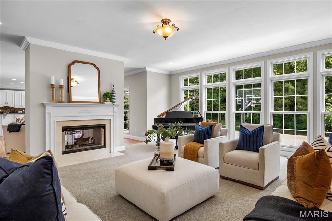
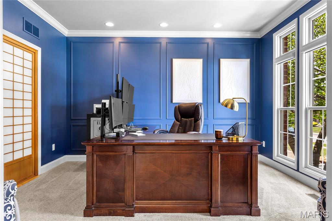
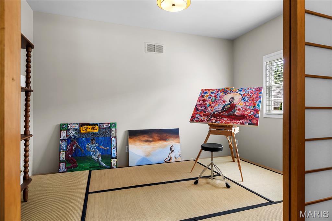
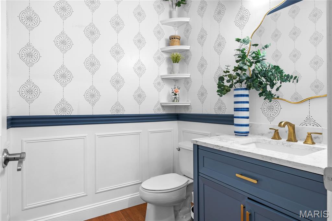
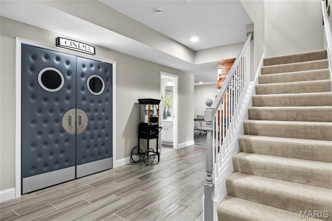
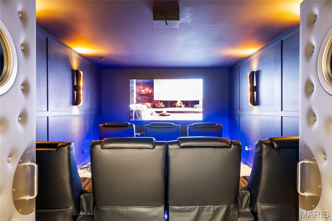
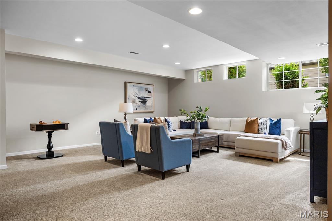
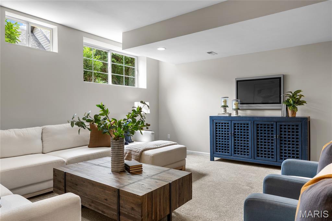
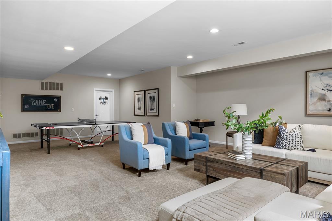
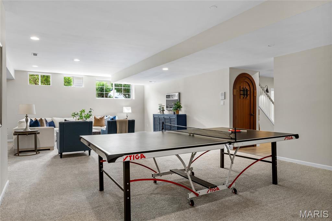
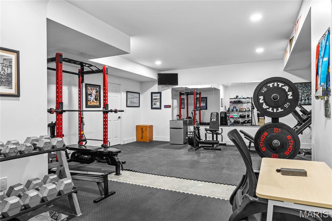
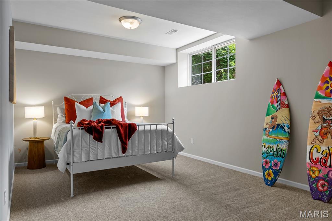
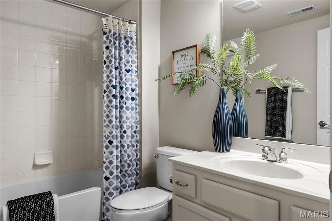
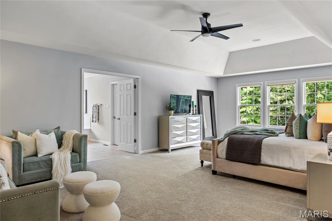
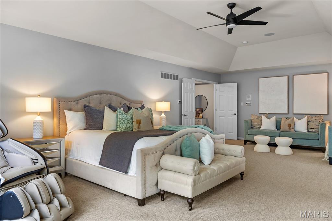
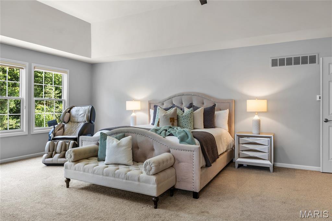
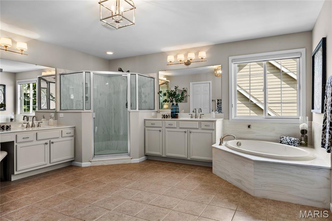
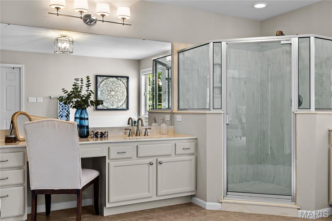
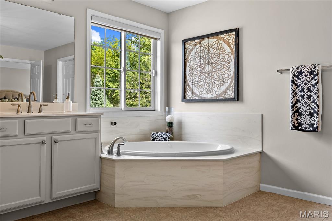
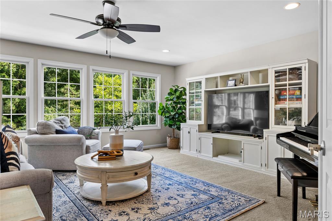
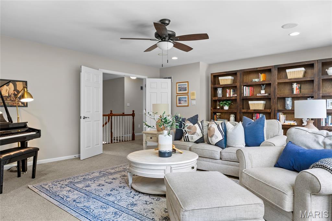
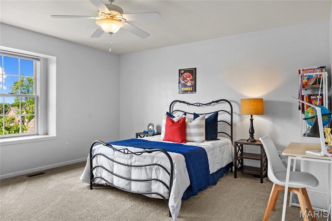
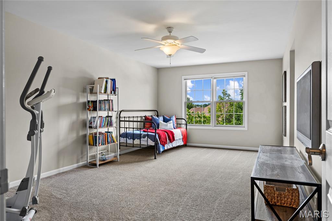
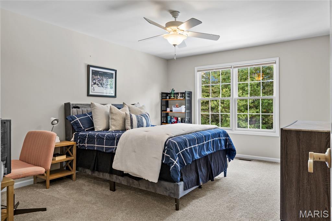
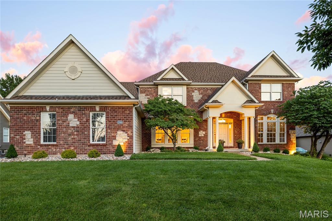
A rare opportunity to own this spectacular brick-and-stone estate in the prestigious gated community of Spring Mill Estates. Offering nearly 7,000 square feet of thoughtfully designed living space, this exceptional Fischer & Frichtel residence blends timeless elegance, superior craftsmanship, and luxurious comfort throughout. A grand foyer with a sweeping flared oak staircase creates a stunning first impression and opens to beautifully appointed living spaces, including an elegant formal dining room, sophisticated study, private home office, and an impressive great room highlighted by soaring ceilings and a dramatic wall of windows that floods the home with natural light. Designed for both everyday living and effortless entertaining, the gourmet kitchen features 42-inch white custom cabinetry, stainless steel appliances, a generous center island, and a butler's pantry. The adjoining breakfast room opens to the inviting four-season room, while the warm and welcoming hearth room showcases a floor-to-ceiling stone fireplace, creating the perfect gathering space. The upper level offers a luxurious primary suite designed as a private retreat, complete with a spa-inspired bath featuring a soaking tub, separate shower, and an adjoining bonus room ideal for a sitting room, nursery, dressing room, or private office. Three additional bedrooms provide exceptional accommodations, including one with a private ensuite bath and two connected by a Jack-and-Jill bath. The finished lower level with a 9 foot foundation is an entertainer's dream, featuring an expansive recreation room, impressive theater room, fitness studio, sleeping area and full bath. Resort-style outdoor living area complete with a built-in grilling station, expansive Trex deck, paver patio, and private sport court—offering the perfect backdrop for entertaining, recreation, and relaxing. Every detail of this extraordinary home has been thoughtfully designed to deliver an exceptional lifestyle in one of the area's most sought-after gated communities.

5 Beds

5 Baths

6,921 sq.ft

$0 per sq.ft

Traditional
$ 1,139,000
Active
0
26040795
5
5
6,921
Spring Mill Estate #1
St Charles
Francis Howell R-III
St Charles
Residential
Traditional
Residential
$10,506
Last 6 closed homes in this zip.
| Address | Bd/Ba | SqFt | List | Sold | Closed |
|---|---|---|---|---|---|
| 4006 Sherman Park Drive, St Charles, MO 63303 | 2/3 | 1,388 | $210,000 | $205,000 97.6% of ask |
Sep 16, 2026 |
| 108 Shady Lane, Unincorporated, MO 63303 | 3/2 | 1,248 | $299,900 | $300,000 100% of ask |
Sep 15, 2026 |
| 3605 Coriander Drive, Unincorporated, MO 63303 | 3/1 | 744 | $215,000 | $200,000 93% of ask |
Sep 15, 2026 |
| 1423 Summergate Parkway, H, Unincorporated, MO 63303 | 1/1 | 692 | $117,000 | $110,000 94% of ask |
Sep 15, 2026 |
| 1113 Talbridge Way, St Charles, MO 63303 | 3/3 | 2,100 | $674,900 | $685,000 101.5% of ask |
Sep 15, 2026 |
| 9 San Camille Court, Unincorporated, MO 63303 | 3/3 | 1,392 | $319,900 | $340,000 106.3% of ask |
Sep 14, 2026 |
Estimate your monthly payment. Adjust the sliders below.
Estimate only. Not a loan offer. Consult a lender for an accurate quote, including HOA fees, PMI, and current rates.
Den
14x12
Dining Room
18x14
Great Room
21x21
Office
13x10
Kitchen
19x18
Breakfast Room
16x14
Hearth Room
19x17
Sunroom
16x14
Primary Bedroom
27x16
Bedroom 2
16x12
Bedroom 3
15x14
Bedroom 4
20x12
Bonus Room
21x17
Bedroom 5
19x11
Recreation Room
31x20
Media Room
17x13
Exercise Room
24x20
Laundry
9x8

Welcome to 440 Meramec Way, an impressive 5-bedroom, 4-bath home offering approximately 4,799 sq. ft. of total living space, distinctive architectural details, and a backyard built for entertaining. With extensive renovations and upgrades, this exceptional home combines generous living spaces with numerous recent improvements. From the covered front porch, step inside to a grand two-story entry where a sweeping staircase sets the tone for this exceptional home. The main level offers an ideal combination of formal and casual living spaces. A private office or guest room provides convenient access to a full bathroom, while the formal dining room is accented by a grand chandelier. The show-stopping great room features a stunning floor-to-ceiling brick fireplace, soaring vaulted ceiling, and skylights that fill the space with natural light. At the heart of the home is the beautifully updated kitchen, featuring new updated cabinetry, granite countertops, all new appliances, and a large center island with built-in cooktop. The adjoining breakfast room leads to an enclosed deck overlooking the pool and backyard, creating a wonderful spot to enjoy your morning coffee or unwind at the end of the day. Stairs provide direct access from the enclosed deck to the backyard and pool area. The family room offers another inviting gathering space with a brick fireplace flanked by built-in bookcases and a bay window overlooking the pool. Recent flooring updates include new red oak hardwood flooring on the main floor, and new carpet on the main floor, stairs, and second floor. Additional improvements include two new furnaces, a new AC unit, updated electrical with modern fixtures, and some updated plumbing. The spacious primary suite provides a true retreat with a double-sided fireplace, walk-in closet, and large private bath featuring a double-sink vanity with a dedicated seated vanity area, additional closet space, soaking tub, and newer separate shower. Two generously sized secondary bedrooms upstairs share a convenient Jack and Jill bathroom with a double vanity and updated plumbing. The finished lower level expands the home's versatility with an additional bedroom and full bathroom, two recreation spaces, and two walkouts providing easy access to the backyard. Whether used for guests, entertaining, hobbies, a game room, or additional living space, there is plenty of room to make it your own. Outside, enjoy your own private backyard retreat featuring an in-ground pool, privacy fencing, and a spacious patio with a portion covered beneath the enclosed deck. Pool improvements include a new filter, pump, robotic vacuum, and cover, making it ready for outdoor enjoyment. The exterior has also been updated with replaced siding and new garage doors, while new skylights bring additional natural light into the home. The oversized two-car side-entry garage is complemented by additional driveway parking, providing plenty of room for vehicles and guests. With extensive renovations, nearly 4,800 sq. ft. of total living space, a flexible floor plan, and a private backyard pool, 440 Meramec Way offers exceptional space, character, and value.
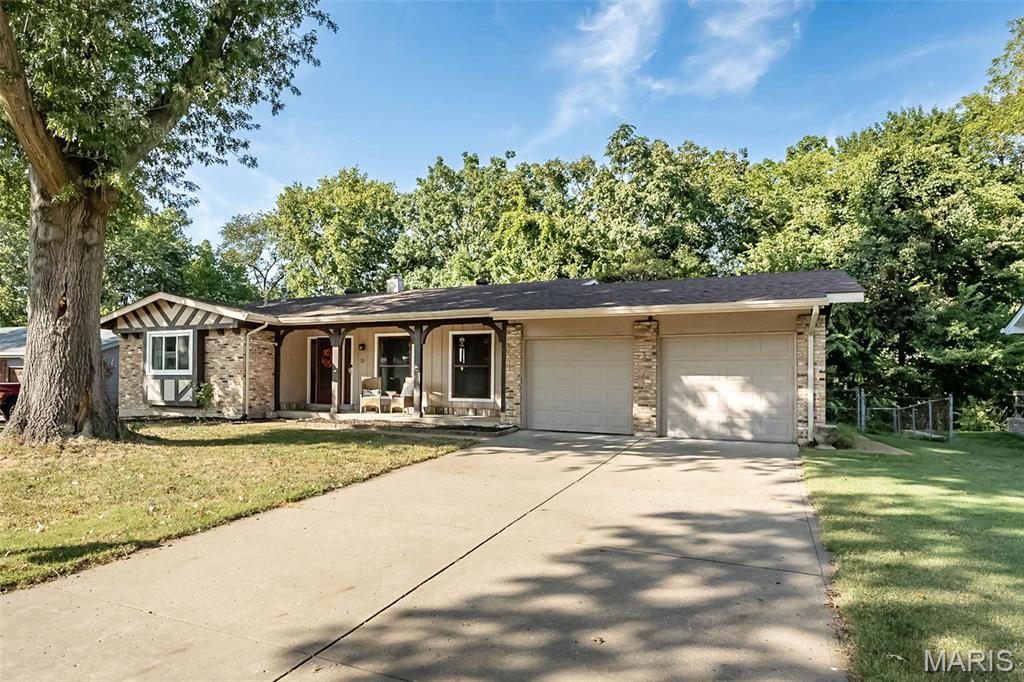
OPEN HOUSE Sunday, Sept 20, 1-3pm. Location, updates & a private wooded backyard! This 3-bedroom, 2.5-bath ranch is ideally located just minutes from the restaurants, shopping & entertainment at Streets of St. Charles, with nearby parks and easy access to everything St. Charles has to offer. Situated on a .3-acre lot, this home features a 2-car garage, covered front porch, partially fenced yard & a great deck/patio combination overlooking the private wooded backyard. Inside you'll find fresh paint & new laminate flooring throughout the main living areas, new carpet in the bedrooms, separate dining room & a woodburning fireplace. The kitchen features updated appliances, while newer windows & a newer sliding glass door add to the home's improvements. Renovated primary bath plus updated hall bath with new flooring & tile shower surround. Additional upgrades include CAT6/fiber, recessed smart lighting & new ceiling fans.Partially finished LL offers a family room, office/workspace, craft area, exercise room with recessed lighting & half bath, plus plenty of storage and laundry facilities. 1 Yr HSA Home Warranty :)
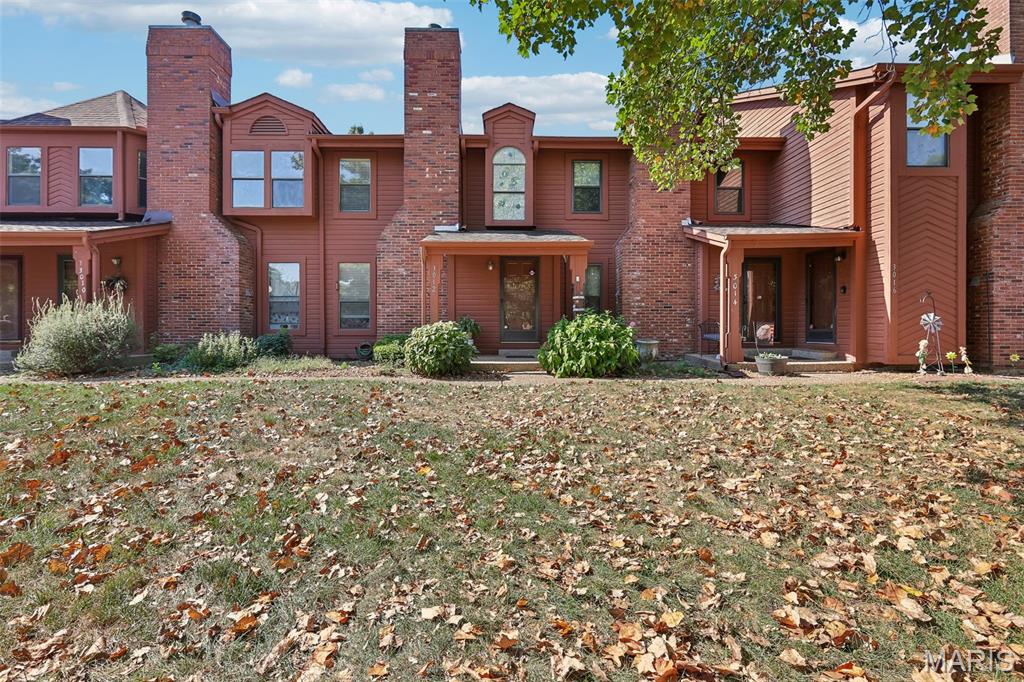
Ready for a new owner! This spacious 2-bedroom, 3-bath townhome in St. Charles offers an open, flexible layout with plenty of room to live and entertain. The main level features a large living room with a wood-burning fireplace, a large open kitchen, convenient main-floor laundry, and a wet bar perfect for entertaining. Upstairs, you'll find two large bedrooms, a full bathroom, half bath, and a large loft that provides flexible space for a home office, sitting area, or additional living space. The finished basement adds even more room for a family room, recreation area, media space, or hobbies. A 2-car garage provides plenty of parking and storage. Enjoy access to Chateau Country Club amenities, including indoor and outdoor swimming pools, tennis and basketball courts, fitness center, and clubhouse. Whether you're relaxing at home or taking advantage of the community amenities, this townhome offers the space, flexibility, and lifestyle today's buyers are searching for.