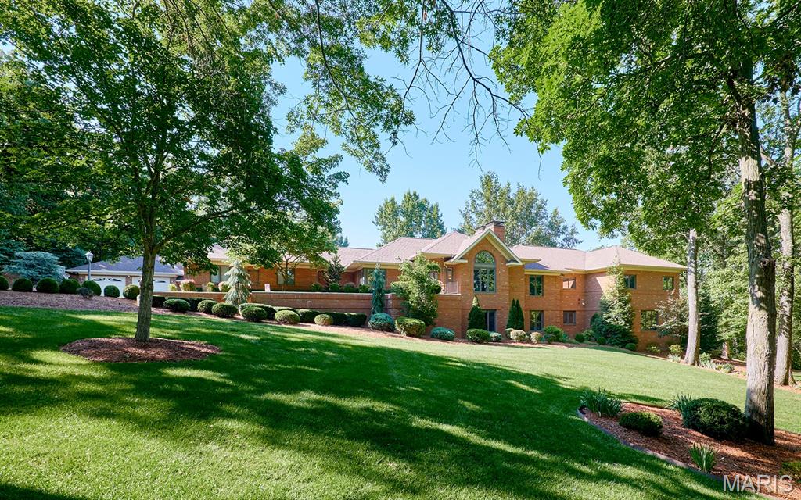
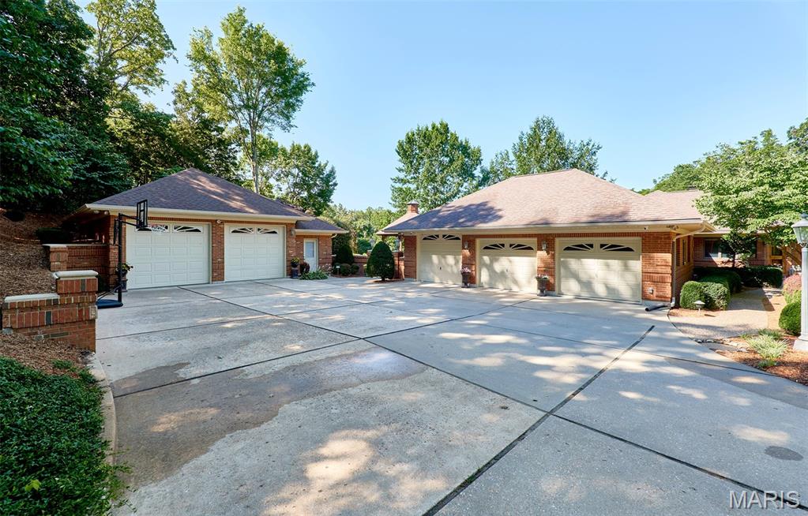
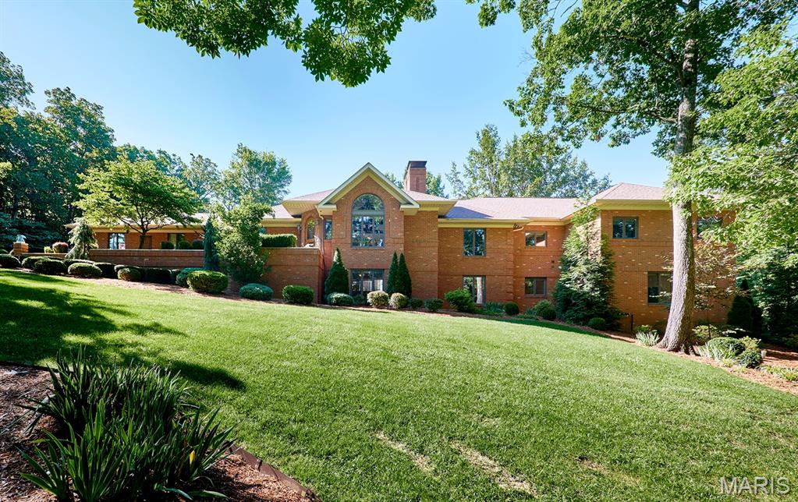
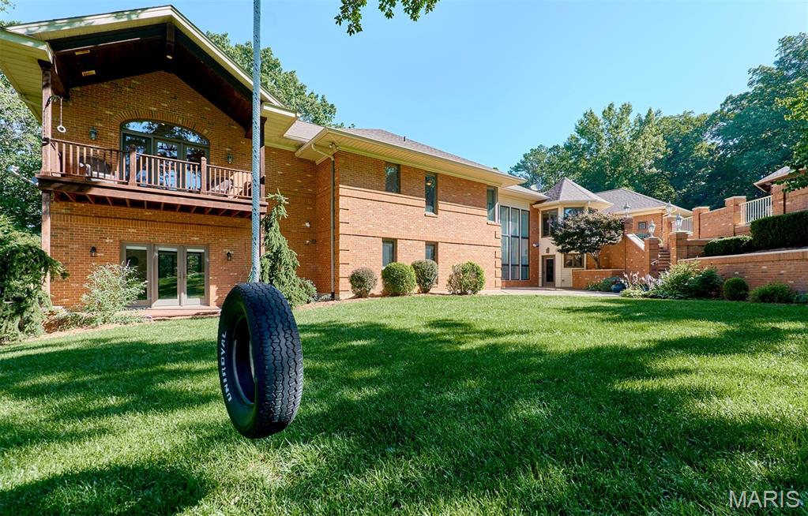
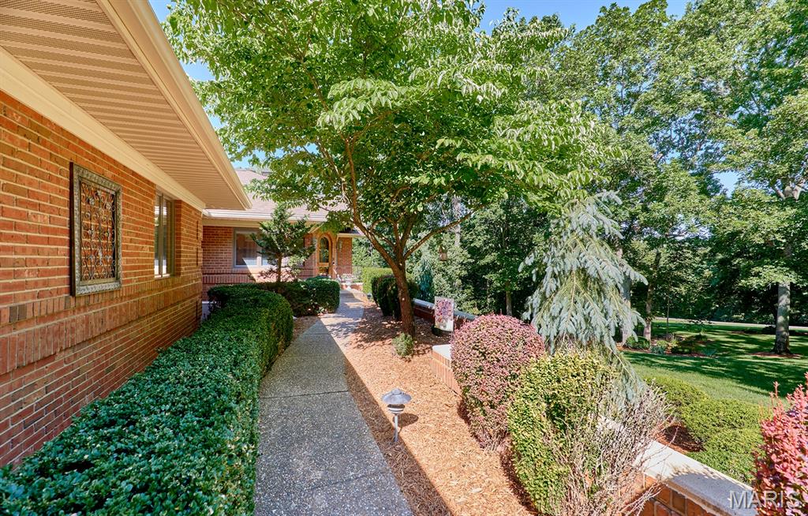
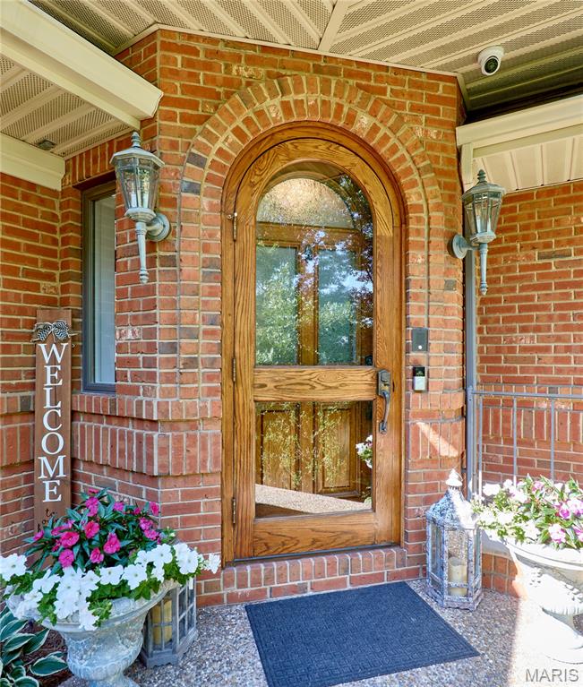
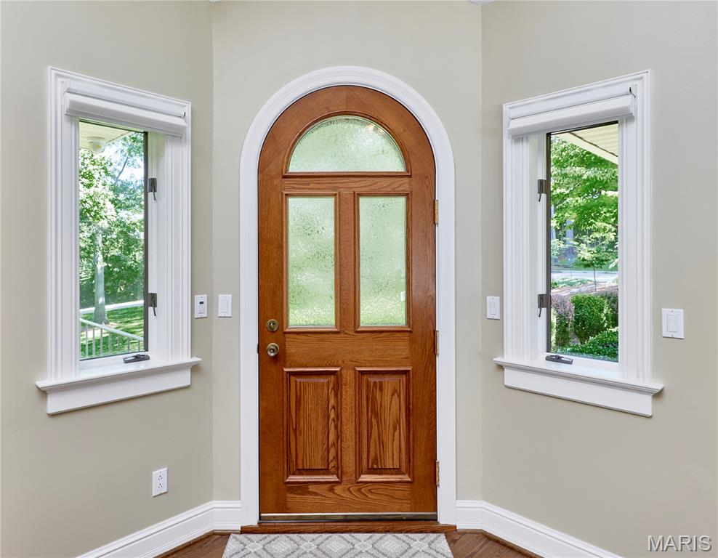
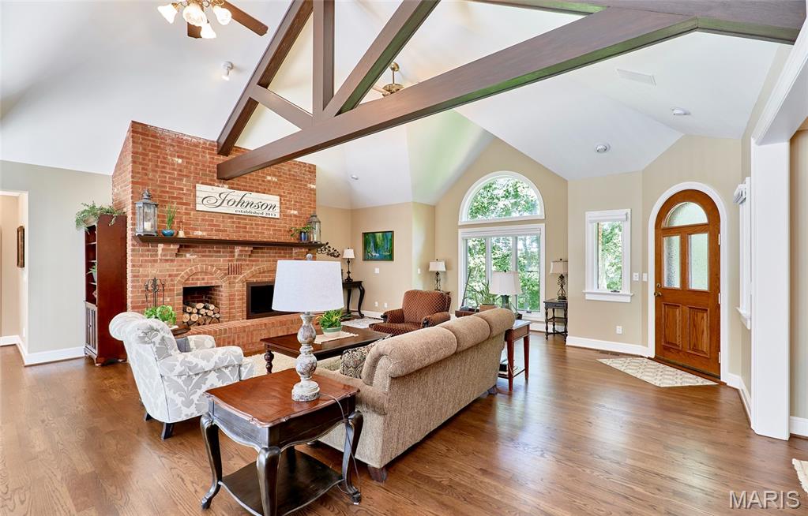
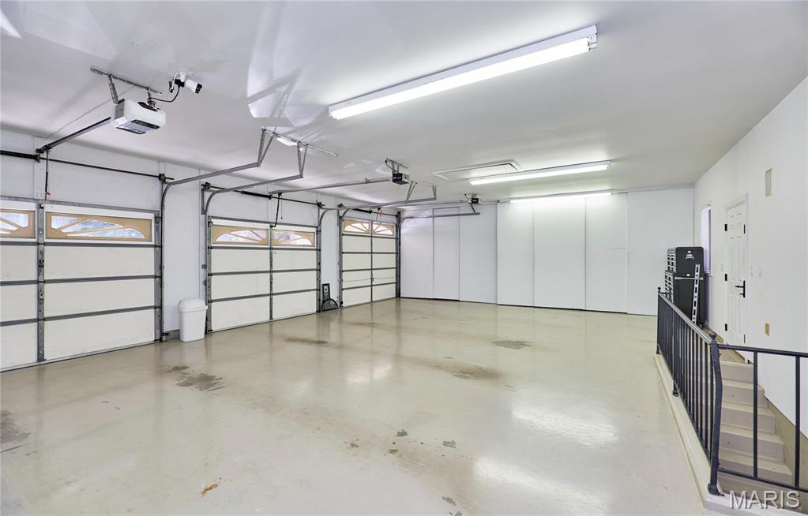
3 Forest Hills Drive is an executive estate created for buyers who expect quality, privacy, and luxury. Set on 7 manicured acres, the residence offers more than 7,000 square feet of finished living space and full brick construction on all four sides. High-coffered ceilings, beautifully refinished hardwood floors, and two stories of windows overlooking the property create a living space that is impressive yet comfortable. A floor-to-ceiling brick fireplace anchors the vaulted living room, while Andersen 400 Series windows bring in natural light and frame the views. Hunter Douglas PowerView shades and new Therma-Tru exterior doors with triple-lock systems add security throughout. The completely remodeled kitchen serves as the center of the home. A massive island with Cambria countertops provides workspace and seating, while the gas cooktop, built-in oven, cabinet-faced refrigerator, large pantry, and generous cabinetry all project quality in every detail. Enjoy mornings in the breakfast room surrounded by windows or entertain guests in the formal dining room. The open layout and cascade of natural light create an easy, yet refined flow throughout. Arched doorways, crown molding, and wainscoting add refined detail. The massive primary suite is a private retreat with a sitting area, a private covered deck, and two spacious walk-in closets. The fully renovated bath offers a massive soaking tub, a large dual-headed walk-in shower, two separate vanities, and a private commode. Two additional bedrooms with ample closet space are also located on the main floor, along with a renovated hall bath featuring a private shower and separate soaking tub. A dedicated main-floor laundry room adds convenience. The walkout lower level expands the living and entertaining space. Two additional bedrooms and a full bathroom accommodate family or guests, while a private office offers a quiet place to work. The family room includes a second fireplace, a wet bar, and a pool table for casual entertaining. The huge recreation room offers space for gatherings, games, fitness, hobbies, or a private theater. Three sets of French doors lead outside to the expansive patio and backyard. One of the home’s most distinctive features is the climate-controlled wine cellar and vault. Custom wine storage, dedicated environmental controls, and a substantial safe-style door create an exceptional space for serious collection and secure storage. The attached three-bay garage provides parking and storage, while a separate air-conditioned garage adds versatility. With two oversized doors and a workshop area, it is ideal for a collector, craftsman, recreational equipment, or additional vehicle storage. The home is equipped with dual geothermal systems and a 48 kW Kohler whole-house generator. Improvements include a new five-bedroom septic system and drain field, extensive well upgrades, new pressure tanks, a 1,000-gallon propane tank with new gas lines, updated electrical panels, wired Wi-Fi, security cameras, integrated audio and visual systems, exterior lighting, gutter guards, tuckpointing, and added storage. The 7± acres lay like a private park, open and usable while shaded by large, mature trees. Two gazebos and an extensive multilevel patio create multiple outdoor gathering spaces, while the broad backyard offers room for family events, for children to run, for pets to play, or for a future pool. 3 Forest Hills Drive delivers the space of a true estate, the quality of a full-brick custom home, and the modern systems expected by today’s luxury buyer. With refined living spaces, five bedrooms, exceptional entertaining areas, multiple garages, a serious workshop, and a climate-controlled wine cellar and vault, this property was built for the buyer who demands more and refuses to settle for ordinary.

5 Beds

4 Baths

7,086 sq.ft

$0 per sq.ft

Raised Ranch
$ 1,495,000
Active
0
26040704
5
4
7,086
3,500
Forest Hills Estates
Washington
Washington
Franklin
Residential
Raised Ranch
Residential
$6,264
Last 6 closed homes in this zip.
| Address | Bd/Ba | SqFt | List | Sold | Closed |
|---|---|---|---|---|---|
| 5370 Highway 100, Washington, MO 63090 | 5/4 | 2,400 | $2,800 | $2,800 100% of ask |
Sep 1, 2026 |
| 2433 Fiddlers Close Road, 105 STB, Washington, MO 63090 | 4/3 | 1,905 | $611,000 | $597,492 97.8% of ask |
Sep 1, 2026 |
| 702 Oriole Lane, Washington, MO 63090 | 4/2 | 1,817 | $345,000 | $351,013 101.7% of ask |
Aug 31, 2026 |
| 122 Burnside Street, Washington, MO 63090 | 3/1 | 1,066 | $205,000 | $212,000 103.4% of ask |
Aug 28, 2026 |
| 405 High Street, Washington, MO 63090 | 4/2 | 1,839 | $285,000 | $290,000 101.8% of ask |
Aug 25, 2026 |
| 305 Rand Street, Washington, MO 63090 | 3/3 | 1,882 | $324,000 | $315,000 97.2% of ask |
Aug 25, 2026 |
Estimate your monthly payment. Adjust the sliders below.
Estimate only. Not a loan offer. Consult a lender for an accurate quote, including HOA fees, PMI, and current rates.
Great Room
24x22
Kitchen
15x14
Breakfast Room
12x10
Dining Room
14x13
Primary Bedroom
24x17
Bedroom 2
15x16
Bedroom 3
14x12
Bedroom 4
16x12
Family Room
25x17
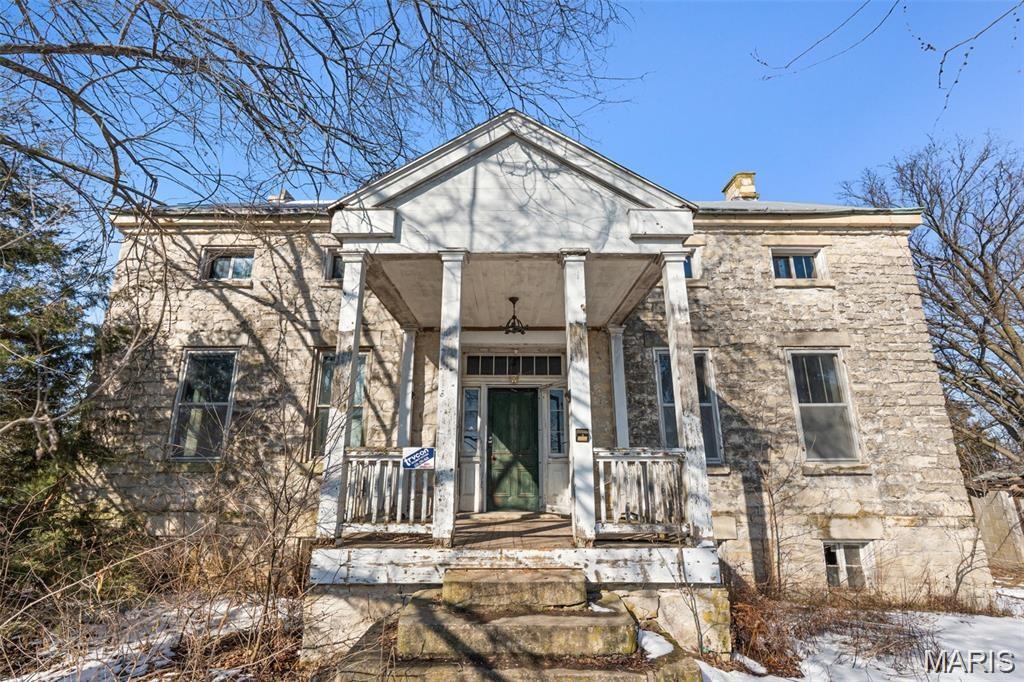
One of Washington's most iconic homes can be yours! Situated atop a hill on .64 gently sloping acres, this 19th-century, limestone home features 12' ceilings and tremendous potential. Public utilities have just been brought to the property. Bring your vision to this farmhouse and restore it to its original glory!
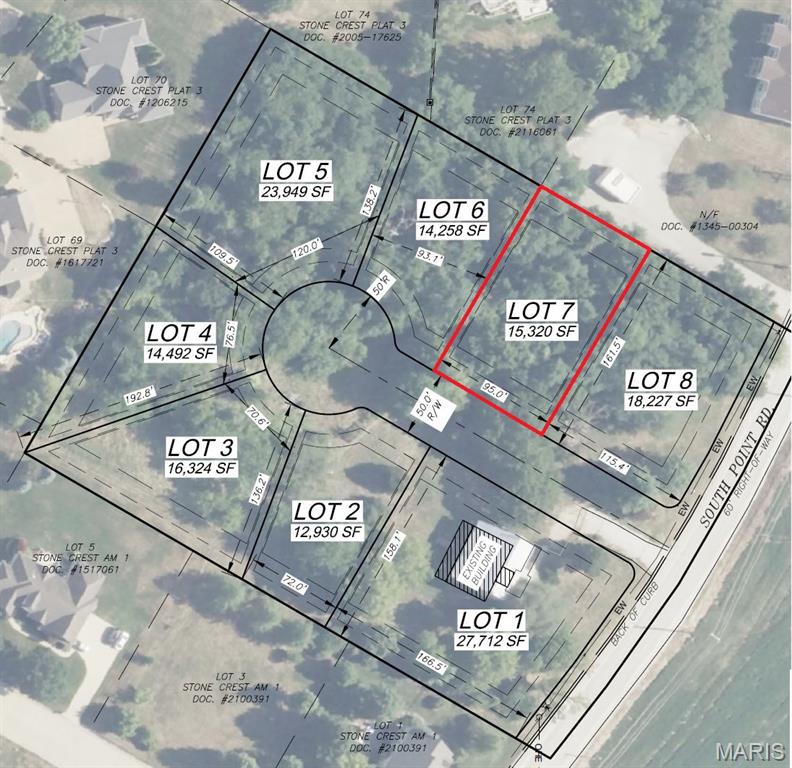
This is the kind of large lot that just doesn't show up in Washington anymore! .3 acres tucked into a premier location on the east end of town within a short distance of Phoenix Park, shopping, and more.
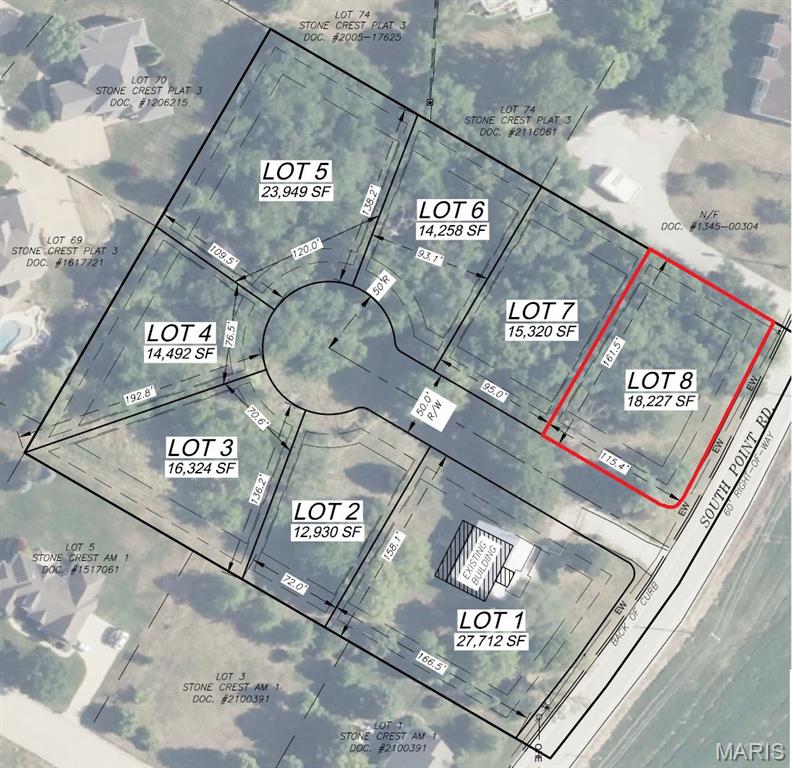
This is the kind of large lot that just doesn't show up in Washington anymore! .42 acres tucked into a premier location on the east end of town within a short distance of Phoenix Park, shopping, and more.