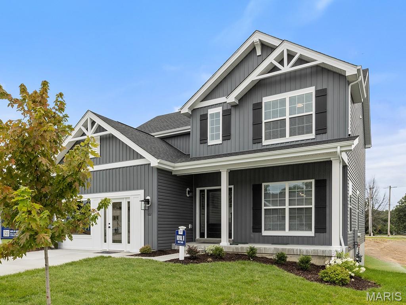
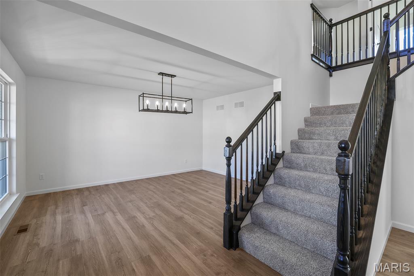
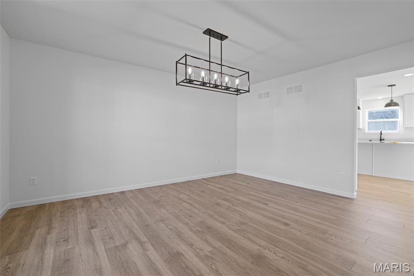
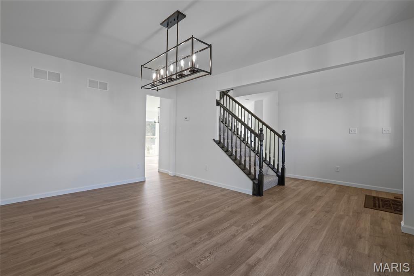
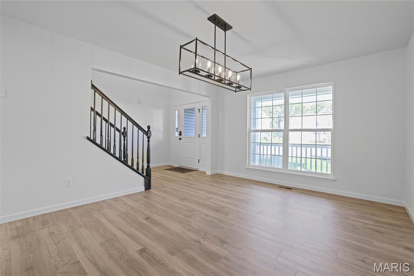
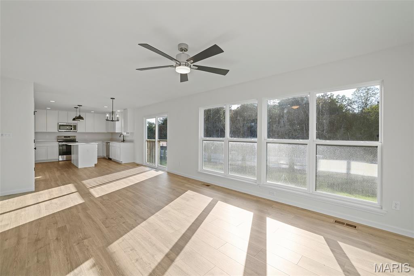
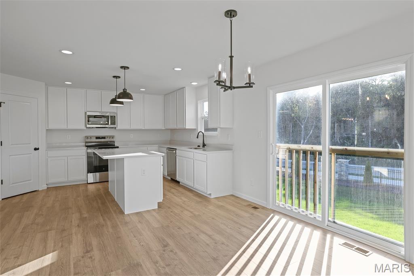
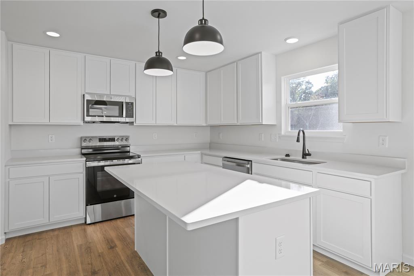
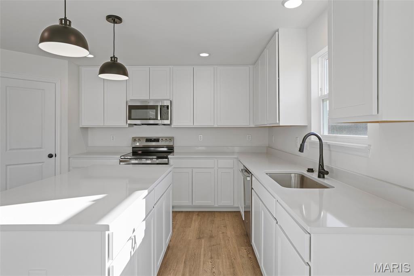
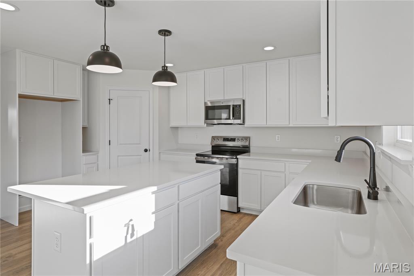
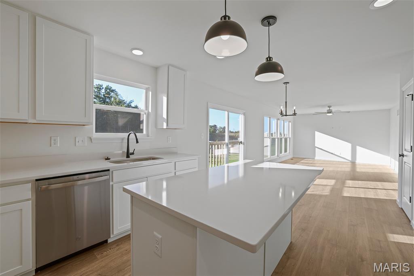
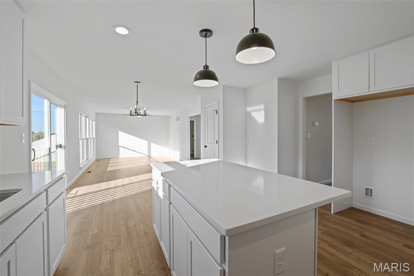
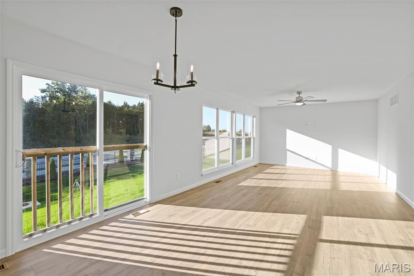
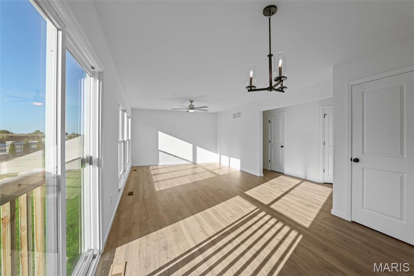
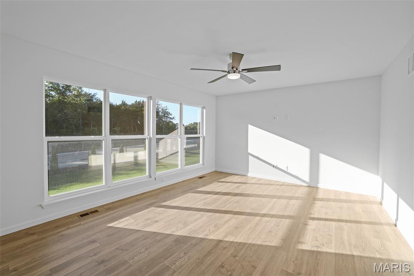
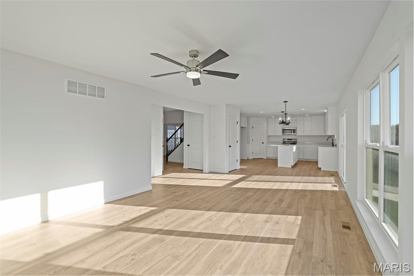
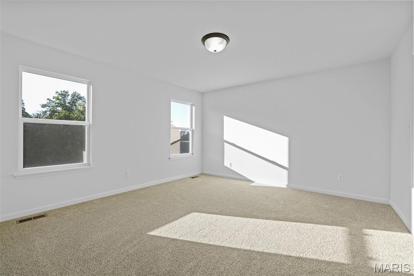
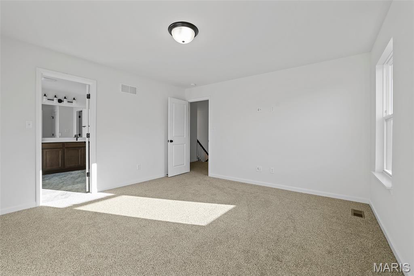
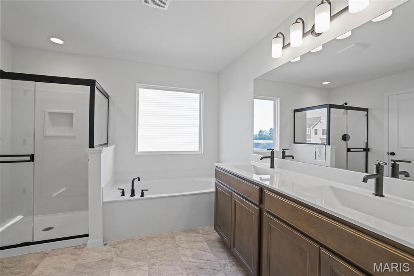
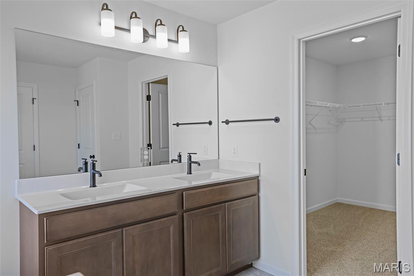
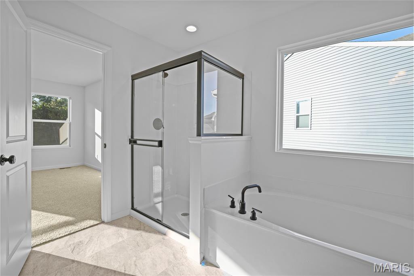
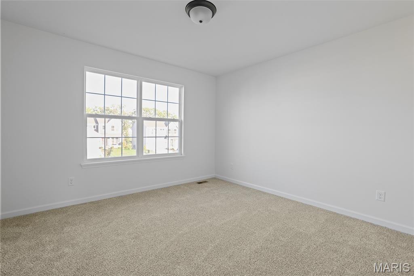
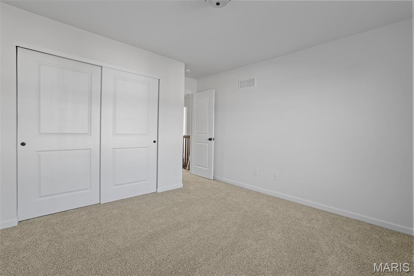
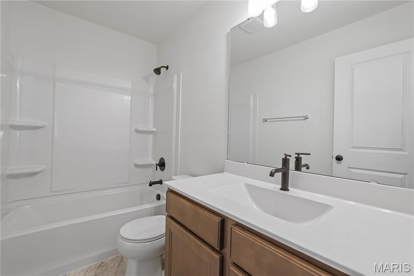
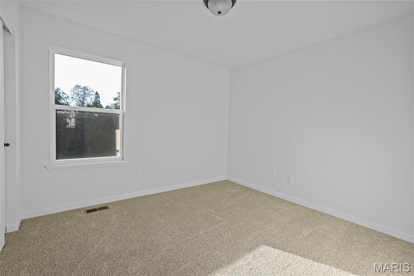
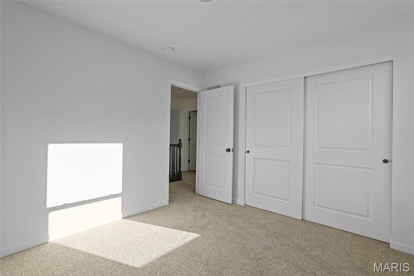
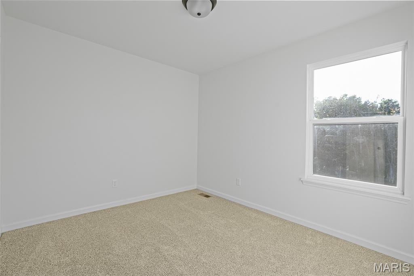
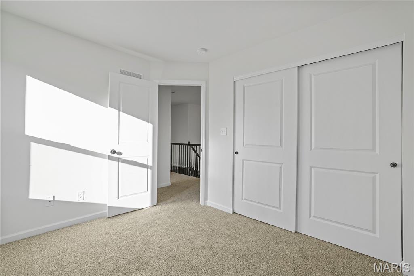
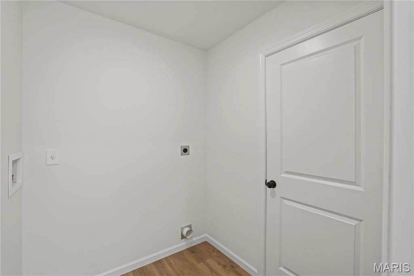
New McBride Homes Royal II 2-story 4BR 2.5BA will be move in ready this fall! Farmhouse exterior & walkout homesite! Enjoy an open floorplan w/ 6ft windows & wood laminate flooring. The luxury kitchen w/center island & breakfast bar, level 4 Brellin White 42” cabinets, quartz countertops, walkin pantry, & stainless steel GE appliances. Large breakfast room w/sliding glass doors to backyard. Family room w/window wall for natural light. Formal dining room, powder room & laundry complete the main level. Upstairs the primary suite w/ large walkin closet & private luxury bath w/double bowl vanity, tub w/window, enclosed toilet, & 5’ walkin shower. 3 additional bedrooms & full hall bath add convenience. The LL includes ¾ bath rough-in for future finish. Westhaven is included in the Wentzville School District & is located off Peine Road, with easy access to both Hwy 40 & I-70. Enjoy peace of mind w/McBride Homes’ 10-year builders warranty & incredible customer service! Similar photos shown.

4 Beds

3 Baths

0 sq.ft

$0 per sq.ft

Traditional
$ 427,417
Active
0
26040647
4
3
Westhaven 215
Wentzville
Wentzville R-IV
St Charles
Residential
Traditional
Residential
Last 6 closed homes in this zip.
| Address | Bd/Ba | SqFt | List | Sold | Closed |
|---|---|---|---|---|---|
| 1033 Providence Pointe Drive, Unincorporated, MO 63385 | 3/3 | 1,318 | $300,000 | $305,000 101.7% of ask |
Oct 23, 2026 |
| 232 Pierce View Circle, Wentzville, MO 63385 | 2/2 | 1,725 | $370,000 | $345,000 93.2% of ask |
Oct 22, 2026 |
| 212 Barrington Ridge Lane, Wentzville, MO 63385 | 3/2 | 1,388 | $324,900 | $307,500 94.6% of ask |
Oct 22, 2026 |
| 191 Antler Court, Josephville, MO 63385 | 0/0 | -- | $195,000 | $177,000 90.8% of ask |
Oct 22, 2026 |
| 136 Prairie Bluffs Drive, Wentzville, MO 63385 | 3/2 | 1,505 | $350,000 | $345,000 98.6% of ask |
Oct 21, 2026 |
| 121 Cardinal Flower Drive, Wentzville, MO 63385 | 4/3 | 2,784 | $449,611 | $449,611 100% of ask |
Oct 21, 2026 |
Estimate your monthly payment. Adjust the sliders below.
Estimate only. Not a loan offer. Consult a lender for an accurate quote, including HOA fees, PMI, and current rates.
Family Room
16x13
Kitchen
11x10
Breakfast Room
12x10
Dining Room
12x10
Living Room
12x11
Primary Bedroom
11x10
Bedroom
11x10
Bedroom
11x10
Bedroom
12x11
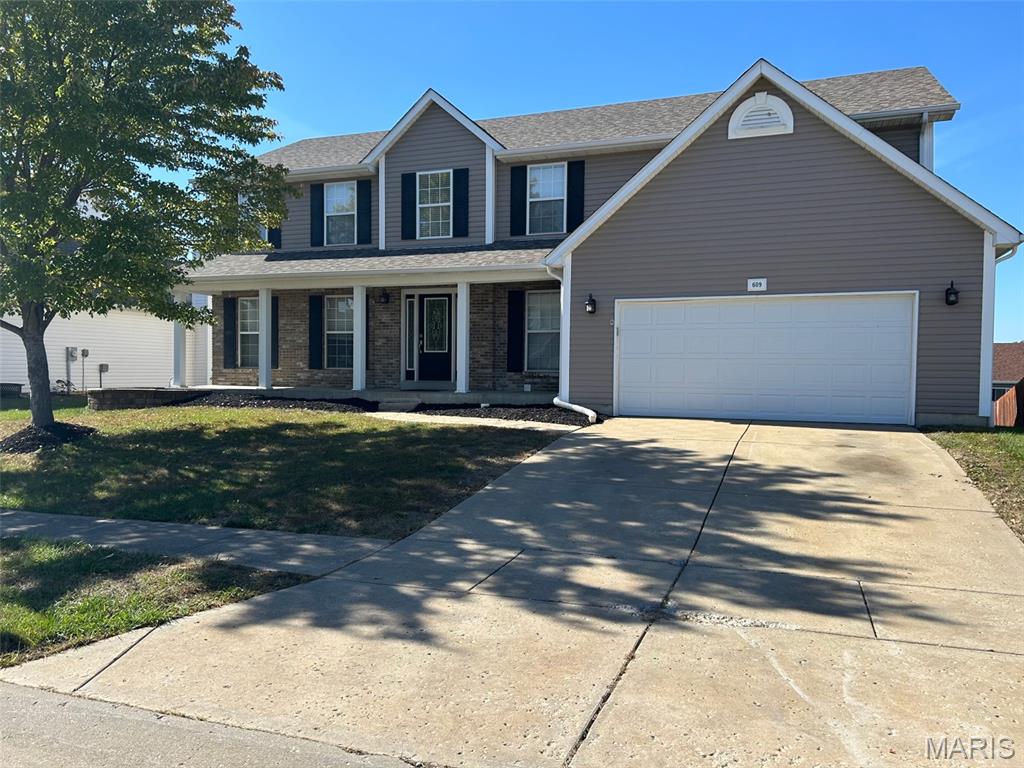
Professional photos coming soon! This spacious two-story home offers 4 bedrooms, 2.5 bathrooms. The inviting living room features a gas fireplace, creating a comfortable gathering space. The kitchen provides convenient access to a maintenance-free deck, perfect for outdoor dining, relaxing, or entertaining. Main-floor laundry adds everyday convenience, while the unfinished walkout basement offers excellent potential for future living space, storage, or hobbies, with direct access to the backyard patio. Roof is only 2 years old. Conveniently located near Wentzville shopping, dining, parks, and major highways, this home offers a wonderful combination of space, functionality, and opportunity.
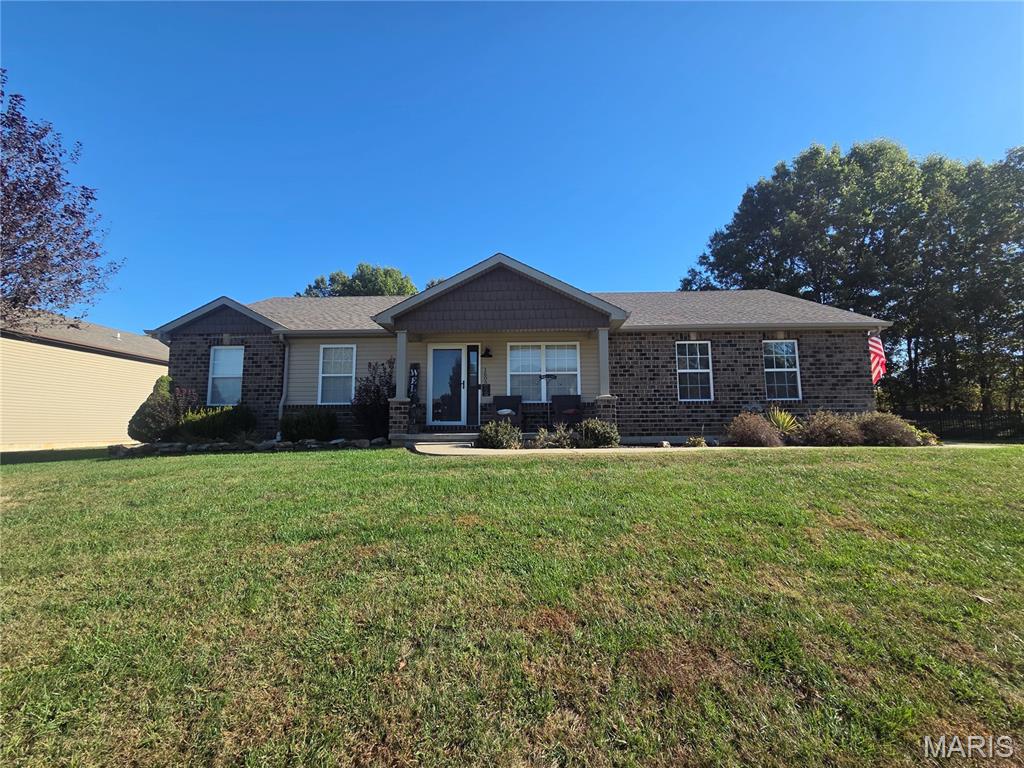
Welcome home to this beautiful 3-bedroom, 2-bath home in the highly sought-after Wentzville School District! The spacious great room features a vaulted ceiling, creating an open and inviting atmosphere, while updates include new lighting fixtures and LifeProof luxury vinyl plank flooring in select areas. The primary suite offers a private ensuite with double sinks, ceramic tile flooring, and shower. Enjoy the convenience of main-floor laundry and an oversized, finished 2-car garage complete with heating, cooling, and speaker wiring—perfect for hobbies, projects, or additional entertaining space. The full basement is framed and ready for your finishing touches, with potential for a 4th bedroom, full bathroom (all fixtures are present, just need install) and additional living space. Outside is a patio w/pergola and fenced backyard with two gates that backs to open ground, offering a peaceful setting to relax and enjoy the outdoors. Additional features include all-electric utilities and an attic fan. With room to grow and great potential to make it your own, this home is one you won't want to miss!
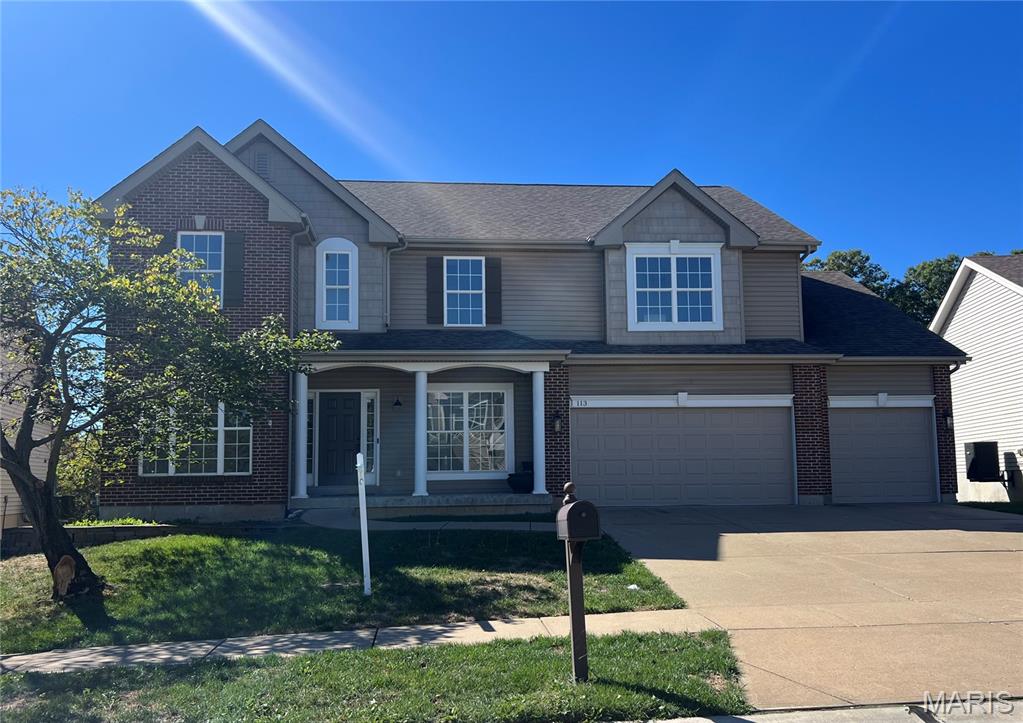
Freshly updated and offering over 3,000 sq. ft. of living space, this home delivers the space, functionality, and features you are looking for. This 4-bedroom, 3.5-bath two-story includes a dedicated main-floor office, 4-car tandem garage, walkout basement, and a huge covered deck overlooking an open wooded area. Inside you’ll find new flooring, fresh paint, updated lighting, 4" baseboards, and a beautifully refreshed kitchen featuring updated cabinetry, countertops, backsplash, and stainless steel appliances. A separate butler’s pantry with wine chiller adds extra storage and makes entertaining easy. All four bedrooms are generously sized. The expansive primary suite offers plenty of room to unwind along with a large private bath. A second bedroom features its own full bath and walk-in closet, creating an ideal princess or guest suite, while the remaining two bedrooms are connected by a Jack-and-Jill bath. The main-floor laundry room adds everyday convenience, while the unfinished walkout basement offers excellent potential for additional living space, recreation, or storage. Outside, enjoy the oversized covered deck and a backyard that opens to a wooded area, providing a peaceful backdrop for relaxing or entertaining. The home also features an irrigation system. The 4-car garage is a rare find and provides outstanding space for vehicles, storage, a workshop, or recreational gear. Located in the Wentzville School District with subdivision amenities including a community pool and playground, this updated home combines generous living space, modern finishes, great outdoor living, and an exceptional amount of garage space.