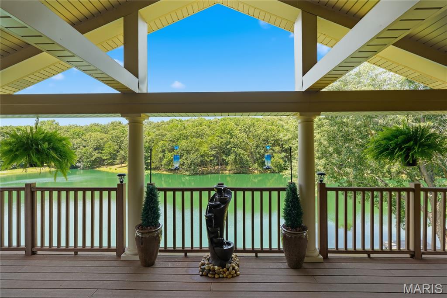
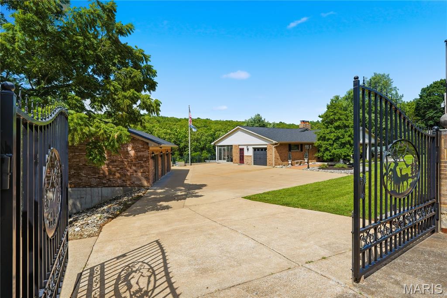
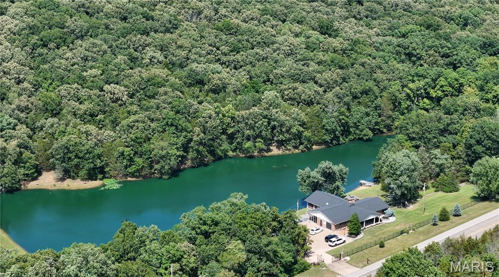
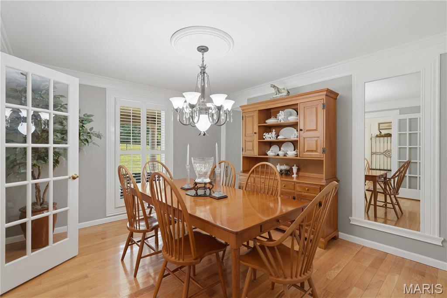
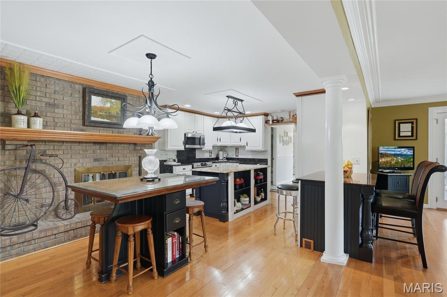
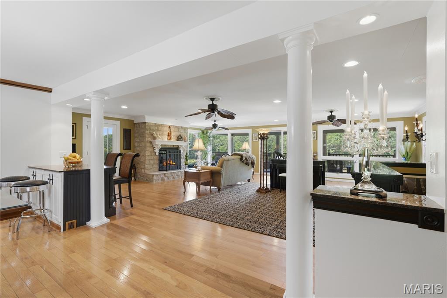
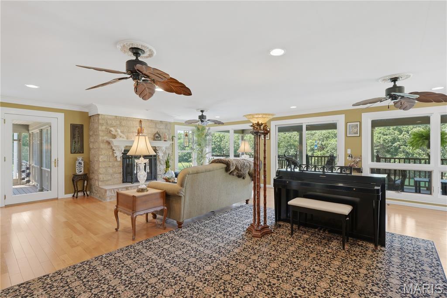
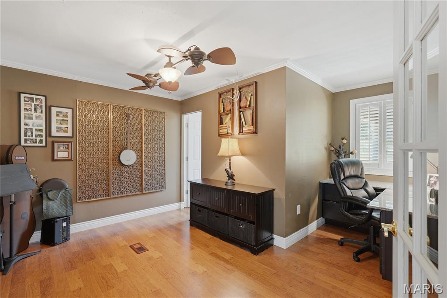
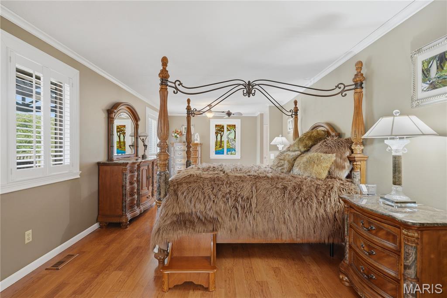
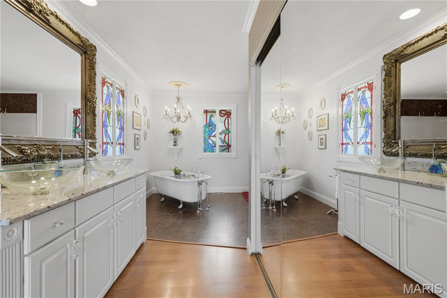
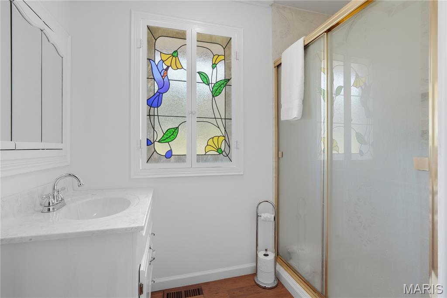
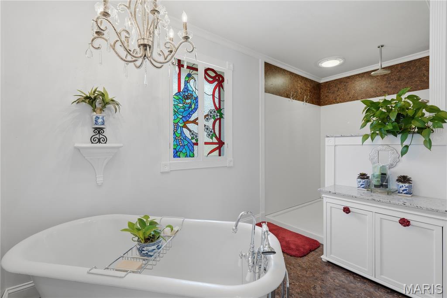
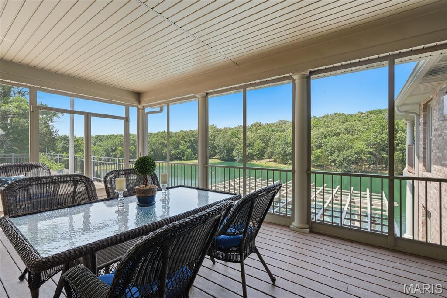
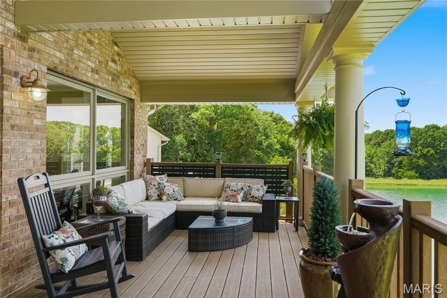
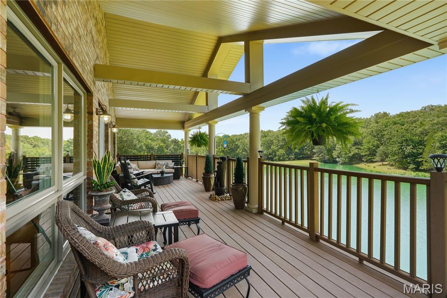
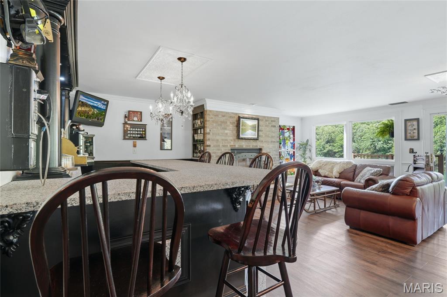
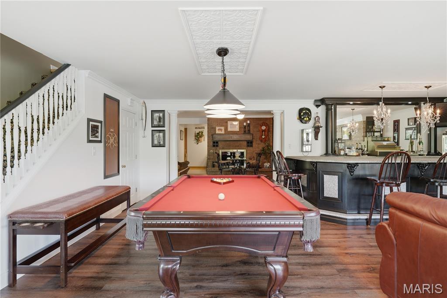
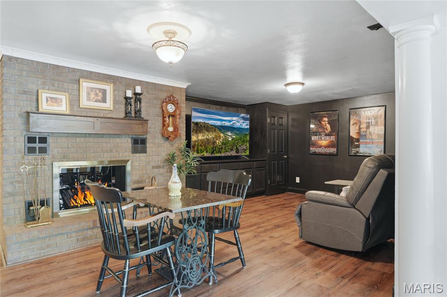
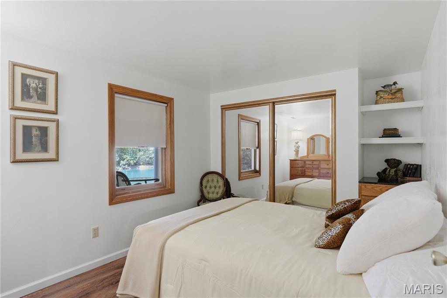
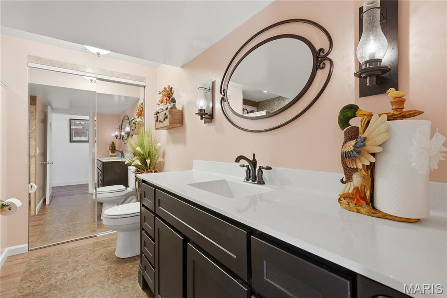
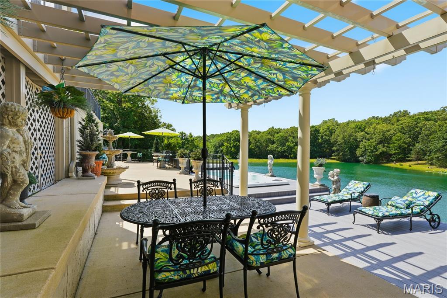
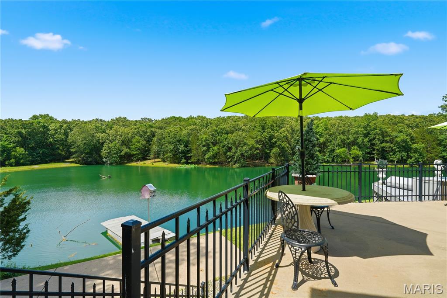
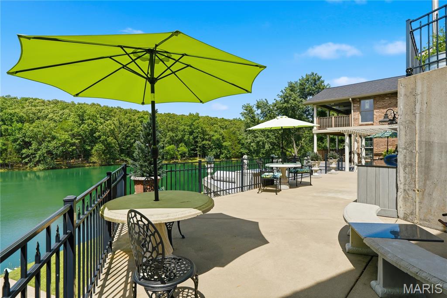
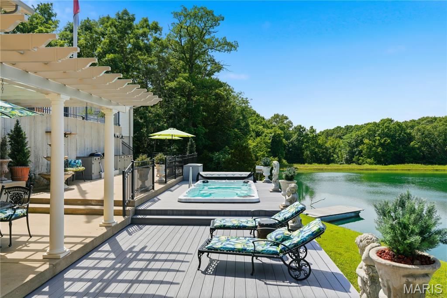
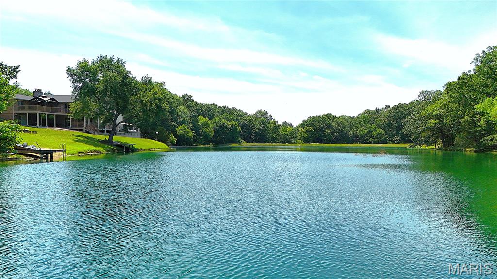
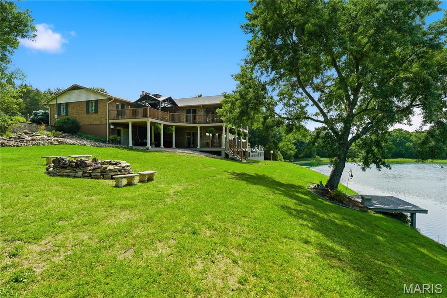
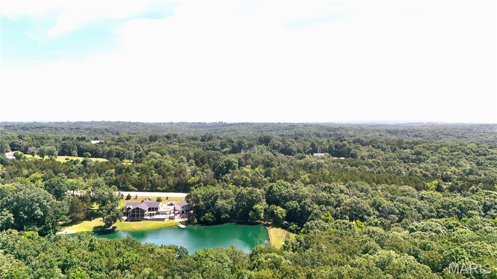
Private Lakefront Estate on 25+ Acres with Resort-Style Amenities Near St. Louis Rare opportunity to own a stunning 25+ acre estate featuring a private 4-acre lake in a peaceful countryside setting just a short drive from St. Louis. This one-of-a-kind property offers the perfect blend of privacy, space, and luxury living. The home features an open floor plan with a spacious living room, hardwood floors, and a cozy gas fireplace. The custom kitchen offers plenty of cabinetry, granite countertops, a center island, and backsplash, flowing seamlessly into the breakfast area with a double-sided wood-burning fireplace. A formal dining room provides additional space for hosting family and guests. The main-level primary suite is generously sized and includes a walk-in closet and an ensuite bath with a clawfoot tub, walk-in shower, and double vanity, creating a retreat type atmosphere. A private door leads to a deck, perfect for morning coffee or evening stargazing. A second main-floor bedroom with a private bath is ideal for guests. The finished walk-out lower level adds exceptional flexibility with a large family room featuring a gas fireplace, a media area with a wood-burning fireplace, dining area, and full bath, along with a complete second kitchen. The must-see large custom bar area is perfect for entertaining and gatherings. This level also includes two additional spacious bedrooms, making it ideal for multi-generational living or extended guest stays. Outdoors, enjoy a spring- and creek-fed private lake recognized as a Missouri “master angler” lake, ideal for fishing, kayaking, paddleboarding, and recreation. The property also includes three private docks, scenic walking trails, a fire pit area, and unmatched serenity throughout. Additional highlights include multiple maintenance-free decks, a screened-in sunroom that brings the outdoors in, an outdoor kitchen and BBQ area, and an 8x16 swim spa for year-round relaxation. A detached garage provides extra storage and parking, with additional space for recreational vehicles and lawn equipment, along with a tuck-under garage offering even more storage options. Energy-efficient geothermal heating and cooling ensures year-round comfort, and a new roof installed in 2024 adds long-term value and peace If you’re searching for a private lake property, luxury estate, or recreational retreat near St. Louis, this exceptional home delivers a true resort-style lifestyle surrounded by natural beauty.

4 Beds

4 Baths

3,899 sq.ft

$0 per sq.ft

Traditional
$ 1,599,000
Hold
0
26040583
4
4
3,899
1,671
none
Desoto 73
Jefferson
Residential
Traditional
Residential
$5,864
Last 6 closed homes in this zip.
| Address | Bd/Ba | SqFt | List | Sold | Closed |
|---|---|---|---|---|---|
| 810 N Main Street, De Soto, MO 63020 | 2/1 | 1,170 | $169,900 | $180,000 105.9% of ask |
Sep 4, 2026 |
| 217 Donnelly Street, De Soto, MO 63020 | 2/1 | 900 | $149,500 | $137,500 92% of ask |
Sep 1, 2026 |
| 1311 Rock Road, De Soto, MO 63020 | 3/2 | 1,707 | $215,000 | $235,500 109.5% of ask |
Aug 31, 2026 |
| 1510 Villa Drive, De Soto, MO 63020 | 3/2 | 1,512 | $250,000 | $240,000 96% of ask |
Aug 31, 2026 |
| 1633 Hawkwood Trail, De Soto, MO 63020 | 0/0 | -- | $150,000 | $150,000 100% of ask |
Aug 28, 2026 |
| 12272 Hyfield Road, De Soto, MO 63020 | 3/2 | 1,728 | $389,900 | $360,000 92.3% of ask |
Aug 28, 2026 |
Estimate your monthly payment. Adjust the sliders below.
Estimate only. Not a loan offer. Consult a lender for an accurate quote, including HOA fees, PMI, and current rates.
Dining Room
12x11
Kitchen
12x11
Breakfast Room
16x11
Primary Bedroom
23x11
Bedroom 2
10x15
Living Room
24x28
Laundry
13x9
Family Room
23x23
Media Room
23x13
Kitchen
15x8
Bathroom 3
11x9
Bathroom 4
13x15
27.73 Total Acres!! Are you looking for land for a farm, recreational area or a place with lots of storage? Here is your chance to own it and make it your own. This farm is ready for your livestock or family to enjoy side by side riding. It has a house that is 2200+ square feet with 4 bedrooms and 1 bath. There are 6 outbuildings with a huge 2 story barn. There is also a cabin on the property and a bridge to go over a small creek. There are several parcels that need to be included in the contract. 23-6.0-24.0-0-000.033.04, 23-6.0-24.0-0-000-031.01, and 23-73.0-25.0-2-222-031.02 this is a total of 27.73 acres. There is a lot of cleared pasture and some areas with woods. There also are fenced in areas on this property for your horses or cattle. Do Not enter property without an Appointment! 48 Hour Notice please! There are Tenants in the home at this time. Do Not Disturb!
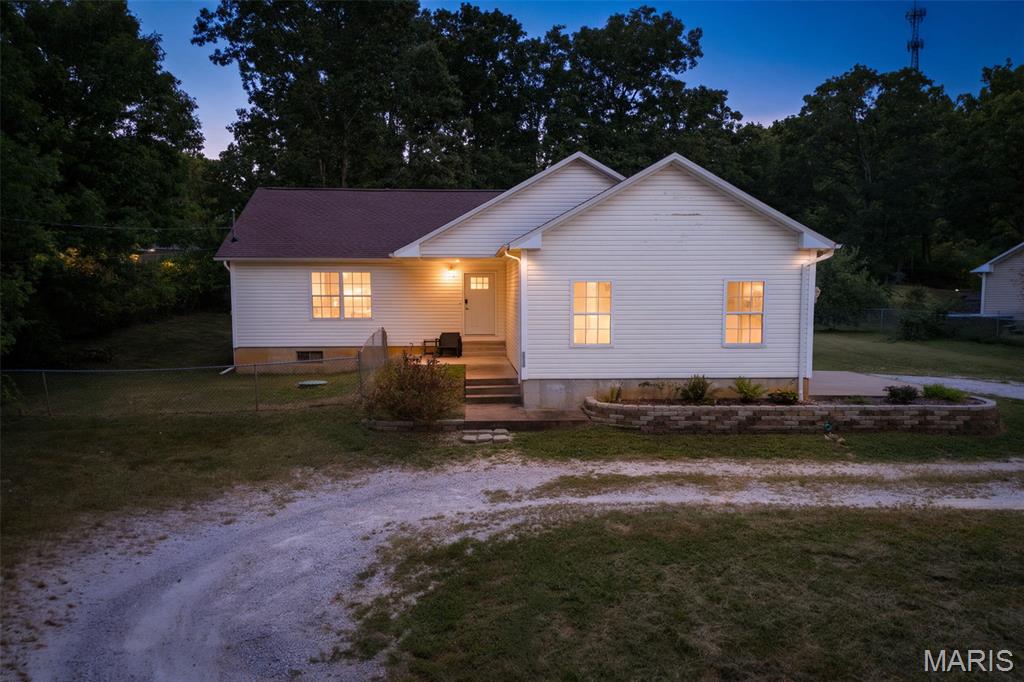
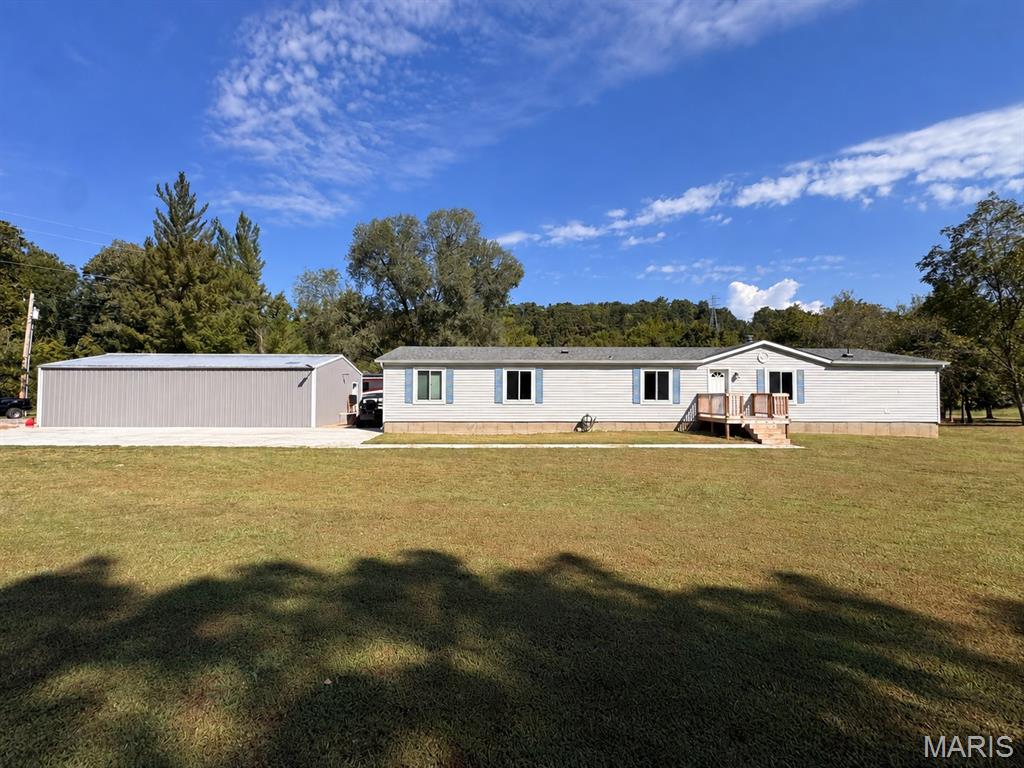
Discover space, privacy, and peaceful country living on approximately 5.78 level acres, this five-bedroom, three-bath home is permanently affixed over a poured-concrete crawl space. Recent improvements include upgraded 400-amp electrical service, updated lighting, a new exterior door, bathroom improvements, and updates throughout several additional rooms. The 24-by-40-foot detached garage features a concrete floor and new 100-amp electrical service. The property extends into a park-like setting with creek access, offering plenty of space to enjoy the outdoors. Schedule your showing to see everything this spacious property has to offer.