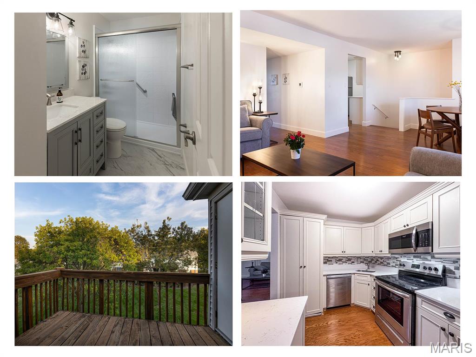
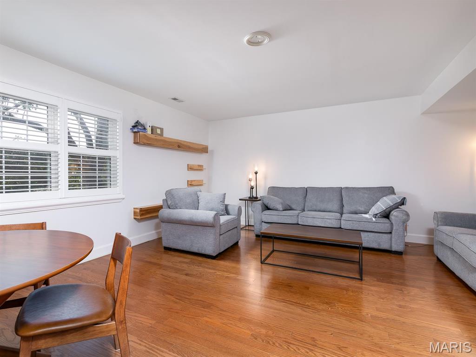
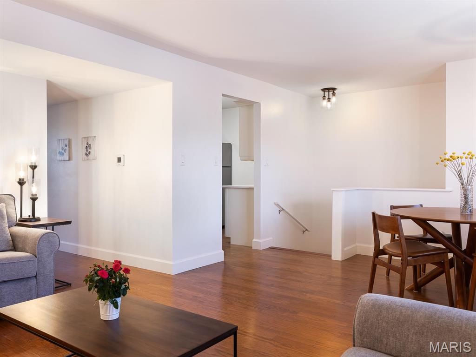
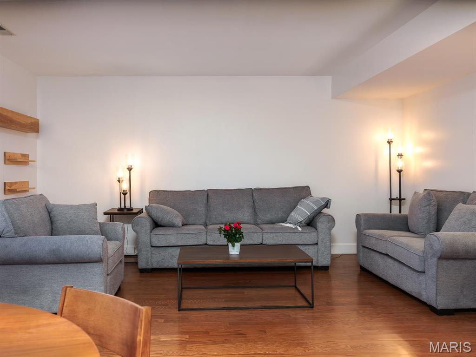
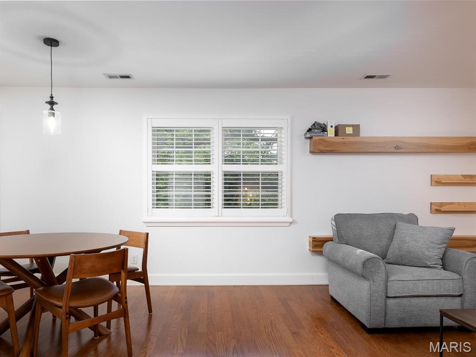
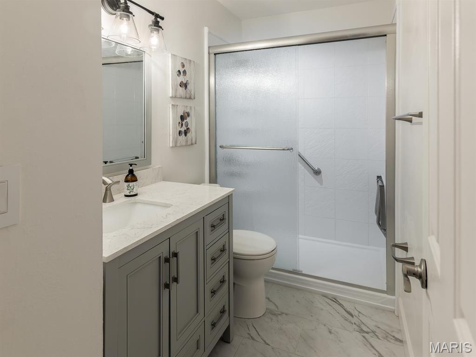
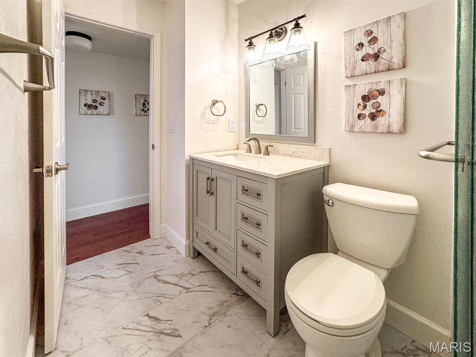
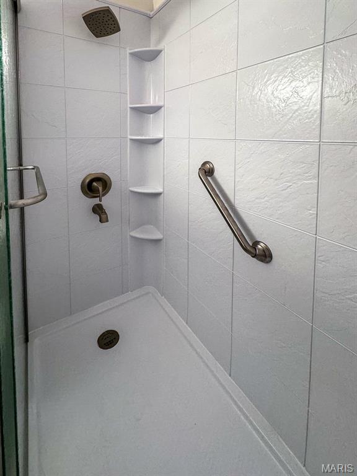
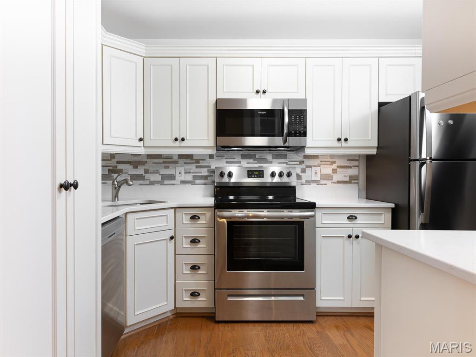
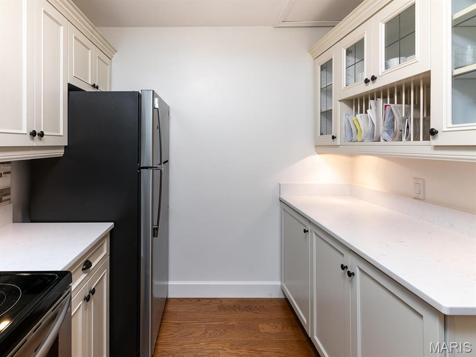
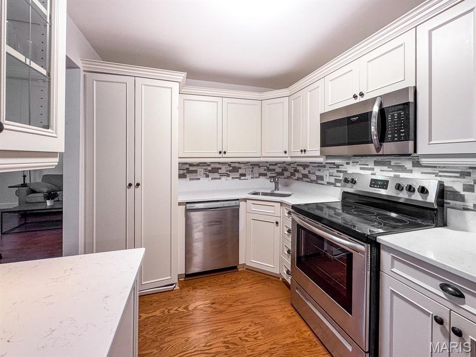
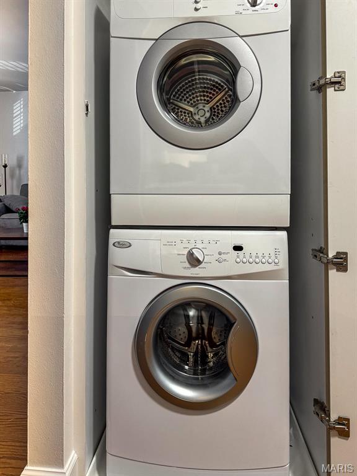
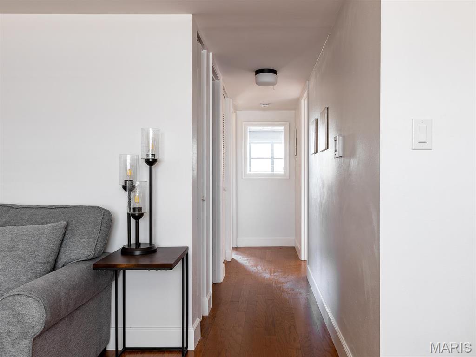
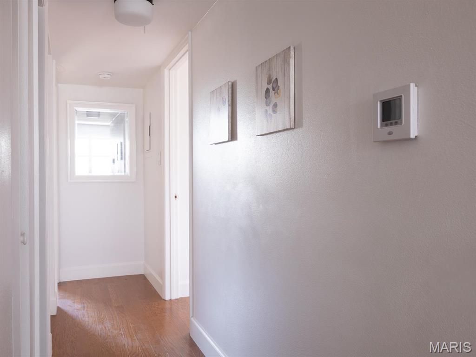
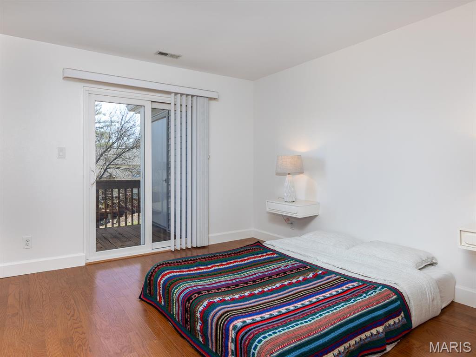
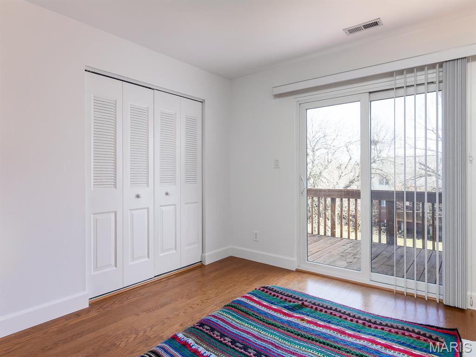
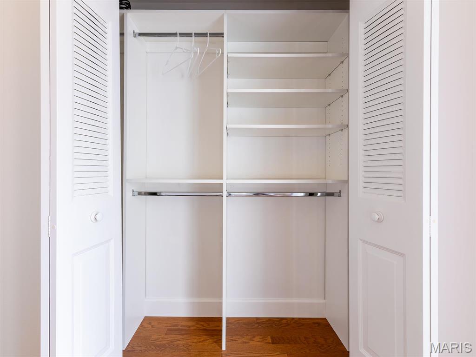
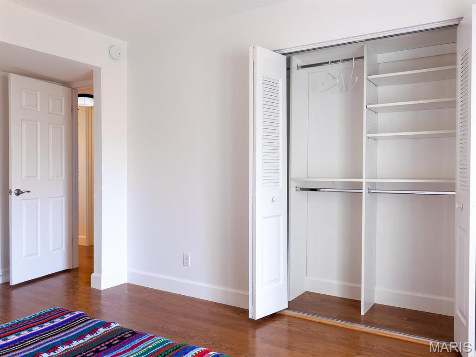
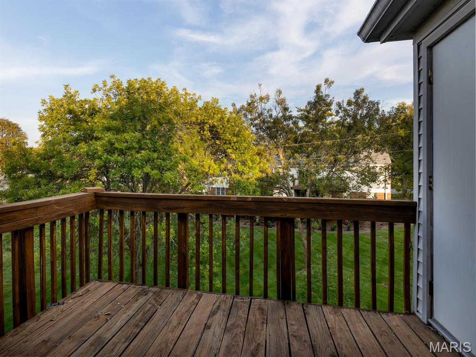
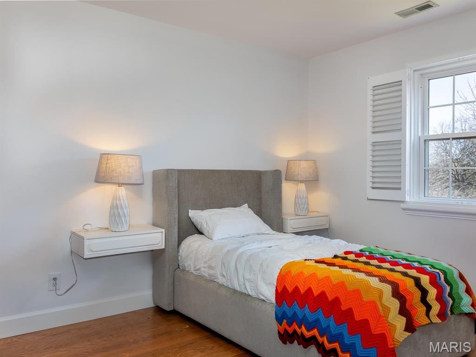
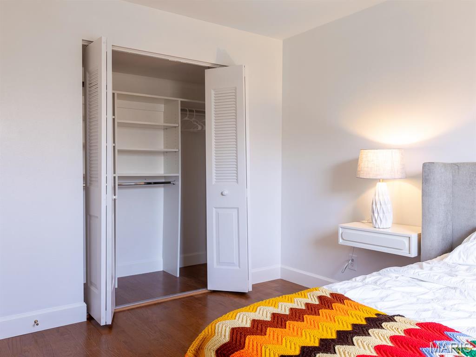
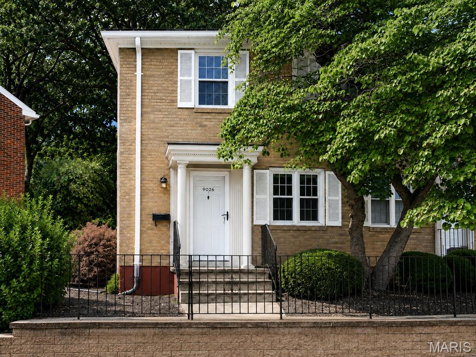
Move right in! Upstairs unit for ease of condo living in a wonderful community with plenty of amenities. Freshly painted, new hardwood flooring, lighting & high end window treatments. The kitchen features new quartz counters, sink & faucet, and new appliances: dishwasher, cooking range/oven, fridge, microwave. Convenient in-unit laundry setup. The beautiful white bathroom was just redone with ceramic tile floor & large walk-in shower with glass doors. Two spacious bedrooms with big closets & organizers. Enjoy grilling on the deck overlooking the common ground. Nest/Yale smart lock system. In Brentwood Forest it's like living in a park: walking trail, clubhouse, tennis courts, outdoor pool, and lake with catch-and-release fishing. Moments from all the shopping in Brentwood Square, Promenade, and Galleria, plus parks, schools, highways, and quick access to downtown Clayton. Popcorn ceilings removed and replaced with smooth finish; this is one of the best units in Brentwood Forest! Location: Upper Level

2 Beds

1 Bath

988 sq.ft

$0 per sq.ft

Garden,Traditional,Apartment Style
$ 179,000
Active
0
26040497
2
1
988
Brentwood Forest
Brentwood
Brentwood
St Louis
Residential
Garden,Traditional,Apartment Style
Residential
$2,297
Last 6 closed homes in this zip.
| Address | Bd/Ba | SqFt | List | Sold | Closed |
|---|---|---|---|---|---|
| 8933 Eager Road, Richmond Heights, MO 63144 | 4/4 | 2,515 | $4,800 | $4,750 99% of ask |
Sep 7, 2026 |
| 2637 Melvin Avenue, Brentwood, MO 63144 | 3/2 | 1,186 | $350,000 | $330,000 94.3% of ask |
Sep 3, 2026 |
| 8737 Magdalen Avenue, Brentwood, MO 63144 | 5/4 | 2,750 | $925,000 | $895,000 96.8% of ask |
Sep 2, 2026 |
| 1690 E Swan Circle, Brentwood, MO 63144 | 2/1 | 999 | $1,650 | $1,650 100% of ask |
Sep 1, 2026 |
| 9106 W Swan Circle, Brentwood, MO 63144 | 1/1 | 675 | $119,000 | $119,900 100.8% of ask |
Sep 1, 2026 |
| 9073 W Swan Circle, Brentwood, MO 63144 | 2/2 | 1,128 | $199,000 | $185,000 93% of ask |
Aug 31, 2026 |
Estimate your monthly payment. Adjust the sliders below.
Estimate only. Not a loan offer. Consult a lender for an accurate quote, including HOA fees, PMI, and current rates.
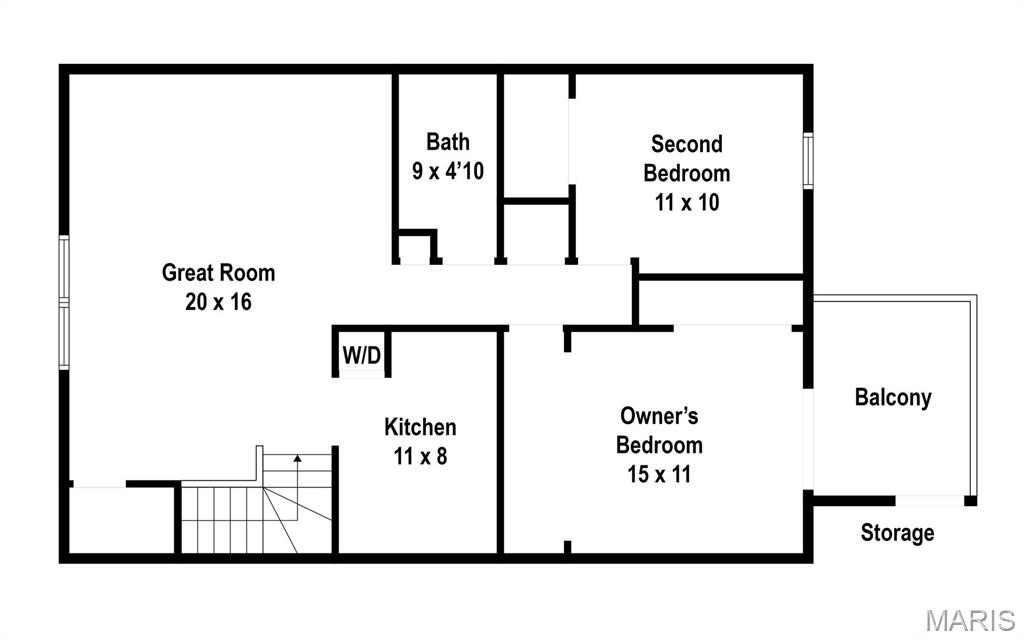
Living Room
20x16
Kitchen
11x8
Primary Bedroom
15x11
Bedroom
11x10
Bathroom
9x4
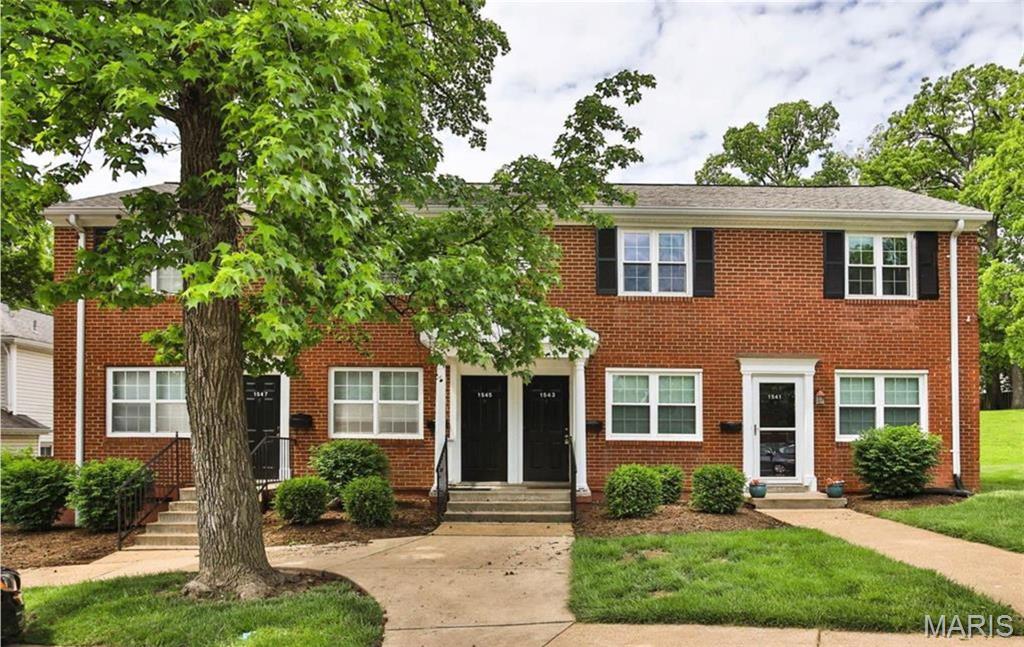
***MOTIVATED SELLER!*** Tucked into a quiet corner of Brentwood Forest, this move-in-ready 2-bedroom, 1.5-bath end-unit townhome offers a rare combination of privacy, convenience, and scenic outdoor space! Expansive common ground behind the townhome creates a peaceful, park-like view that can be enjoyed from the private patio. Inside, the light-filled main level features laminate wood flooring, open living and dining spaces, a bright kitchen, a half bath, and dedicated laundry with an included washer and dryer. Upstairs, both bedrooms offer generous closet space alongside a beautifully updated full bathroom. Recent improvements include energy-efficient double-hung replacement windows, an updated water heater and HVAC system, and a newer electrical panel. Two assigned parking spaces are included. Community pools, tennis courts, walking trails, and nearby shopping are all within walking distance, while the clubhouse and approximately 50 acres of green space add even more to enjoy! Centrally located near Clayton, Forest Park, dining, and major highways, this Brentwood townhome is priced to stand out in the market, and this motivated seller is ready to make a move!
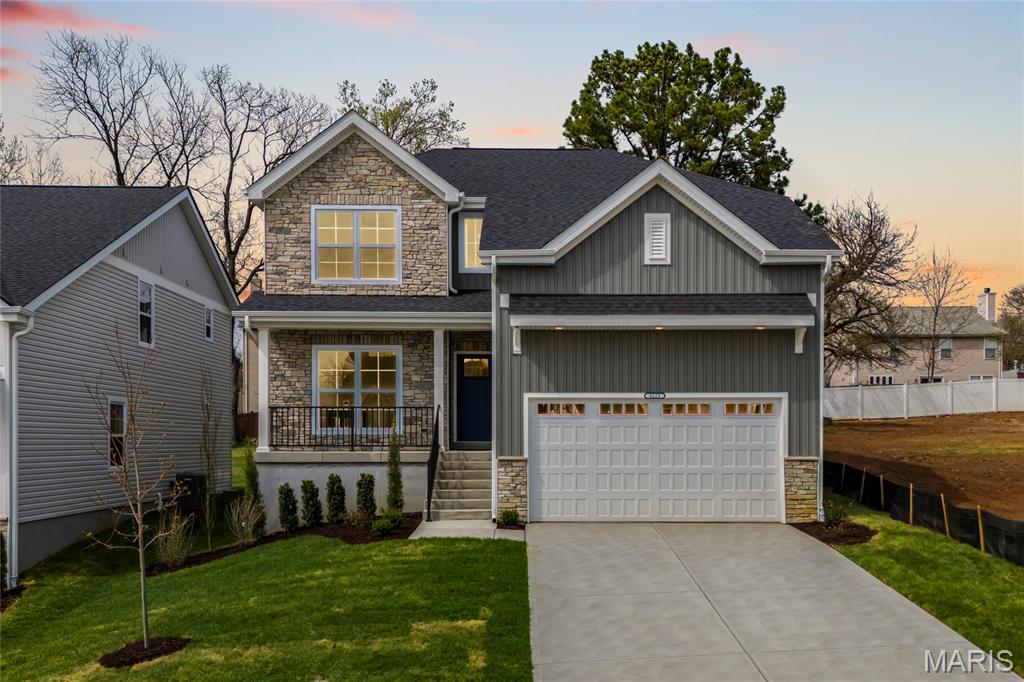
Spectacular newly built, custom 4 bedrooms, 2.5 bathrooms, 2275 sq./ft., two-story home with an open floor plan, built by Kingbridge Homes. Front entry 2-car garage, 9 ft. foundation, 9 ft. first floor ceilings, Luxury Vinyl Plank flooring throughout the first and second floor, 5 1/4” base throughout the house. Office/dining room has panel molding. Kitchen and butler's pantry features 42” cabinets, quartz countertops, KitchenAid stainless appliances including gas range, dishwasher, microwave, vented hood. The kitchen and breakfast area flows openly to the spacious family room with 36" gas direct vent fireplace and custom mantle. The entry from garage has built-in cubbies. Second floor laundry room. The spacious master suite has two large walk-in closets, soaking tub, separate 54" shower, enclosed toilet area and a double vanity. Private rear yard with 14" x 20" concrete patio and a great lot. This home is perfect for entertaining family & friends. Location could not be better – convenient to restaurants & shops, Schools, community center, and county parks - easy access to highways.