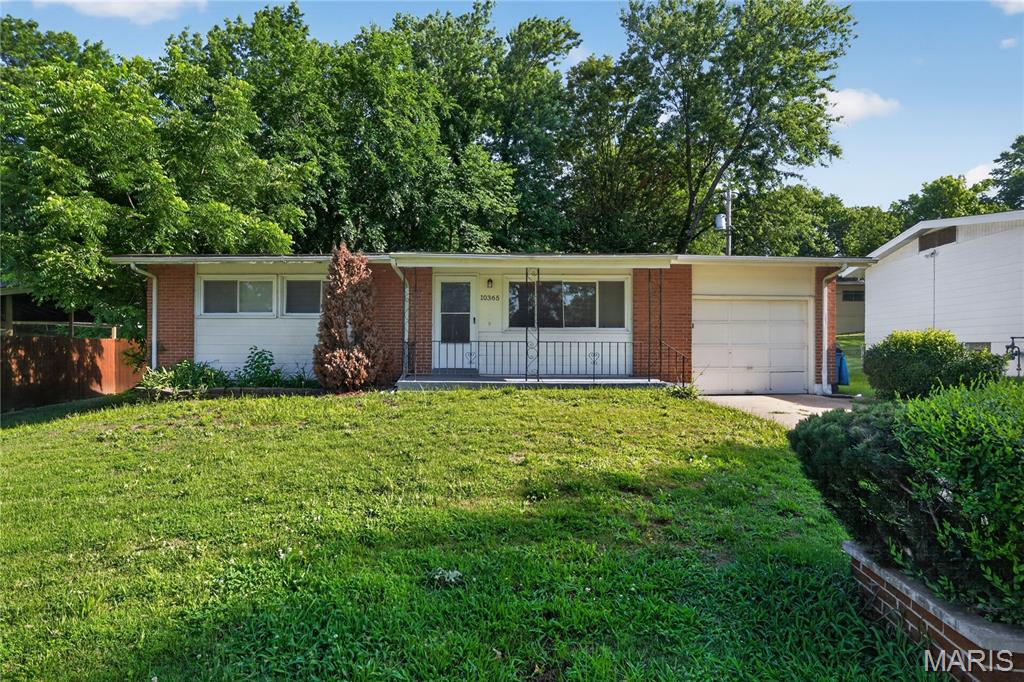
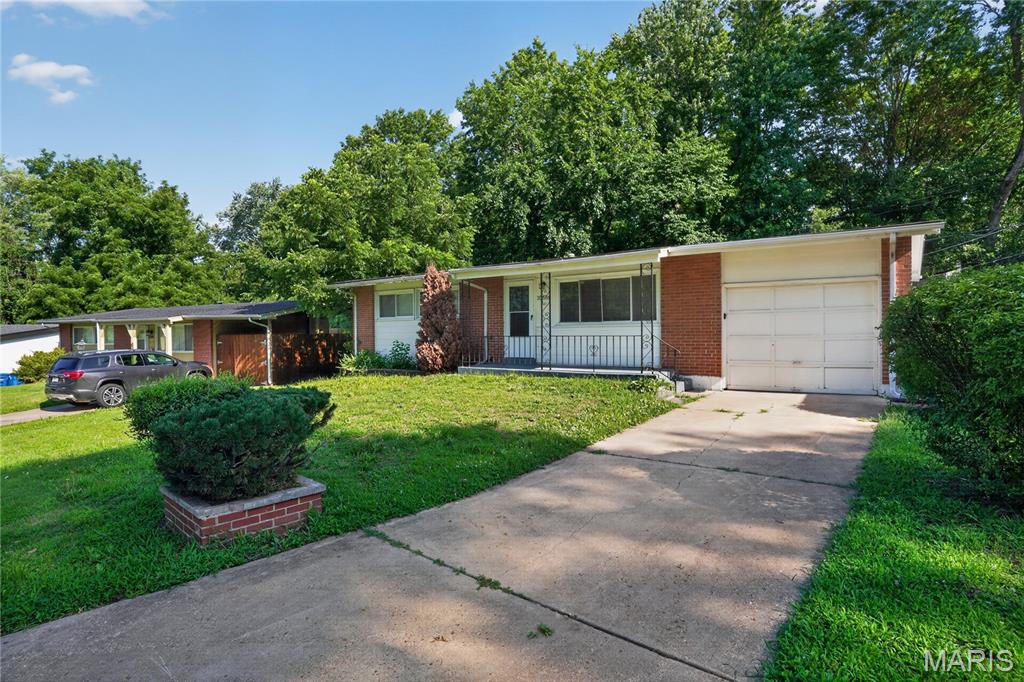
Brick and white siding exterior featuring a single-car garage and a concrete driveway
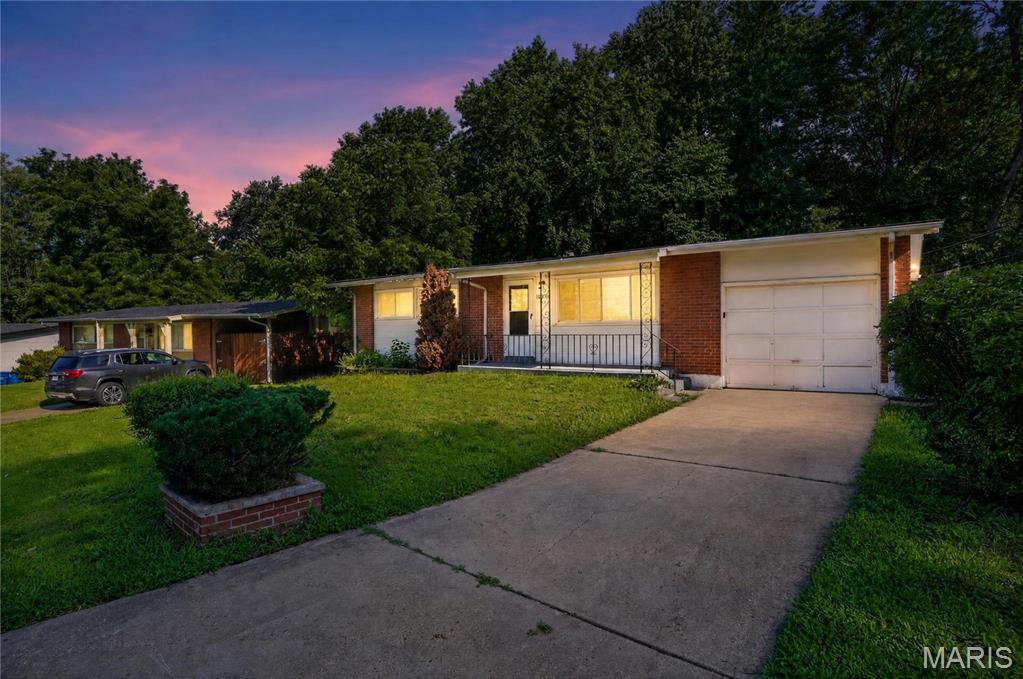
Ranch-style residence featuring a brick facade, white siding, and a single-car garage
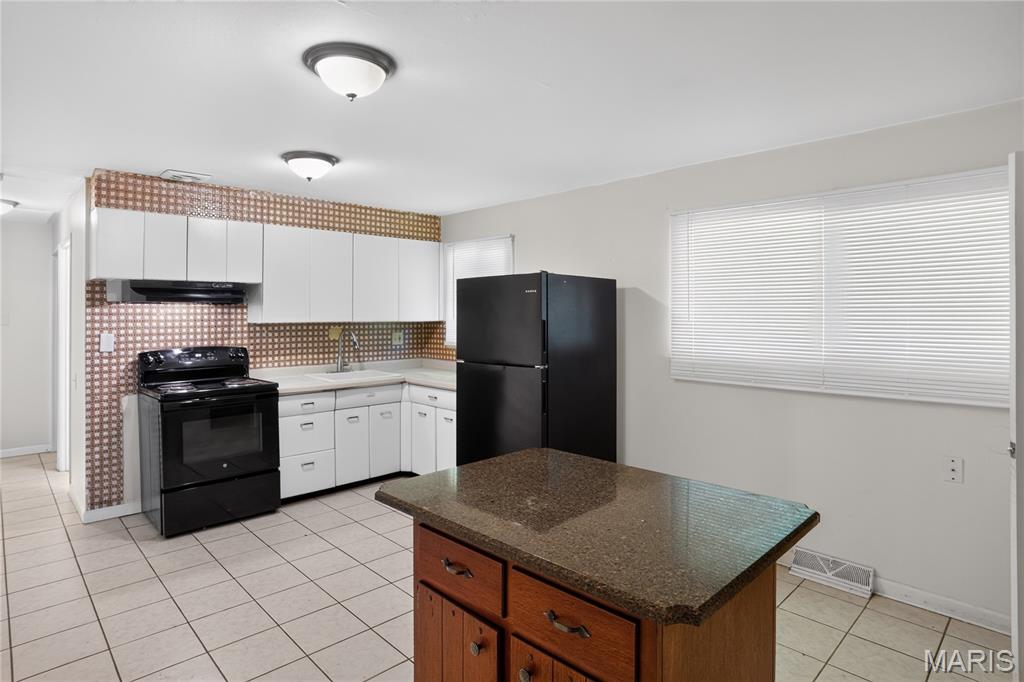
Kitchen featuring an eat-in island with a stone-finish countertop, white cabinetry, black appliances, and tile flooring
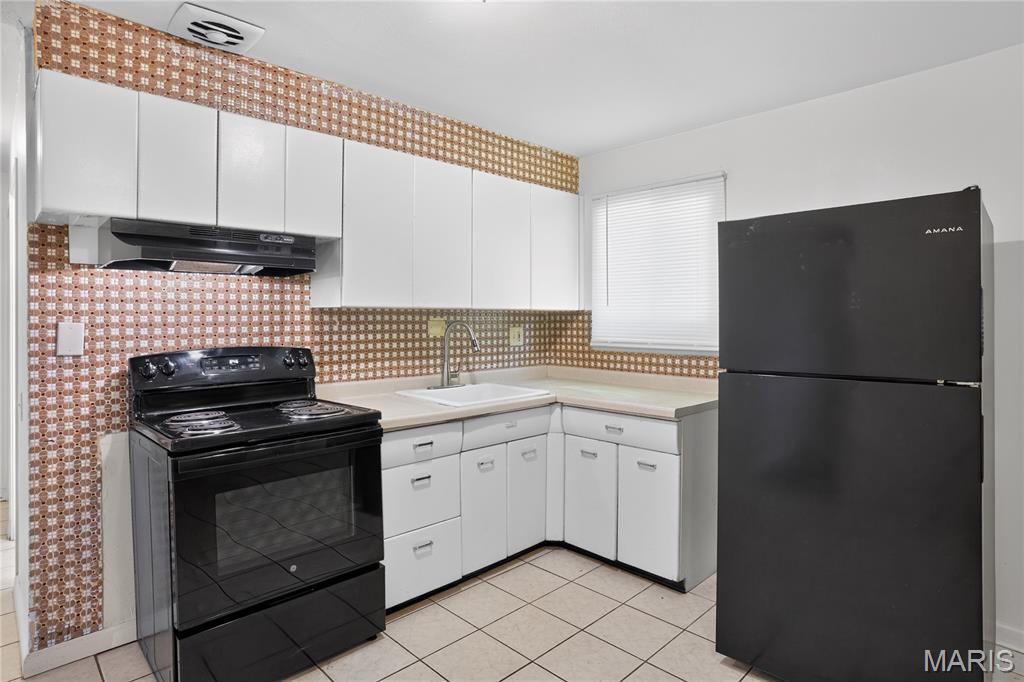
Kitchen featuring white cabinetry, a black electric range, a black top-freezer refrigerator, and a tiled backsplash
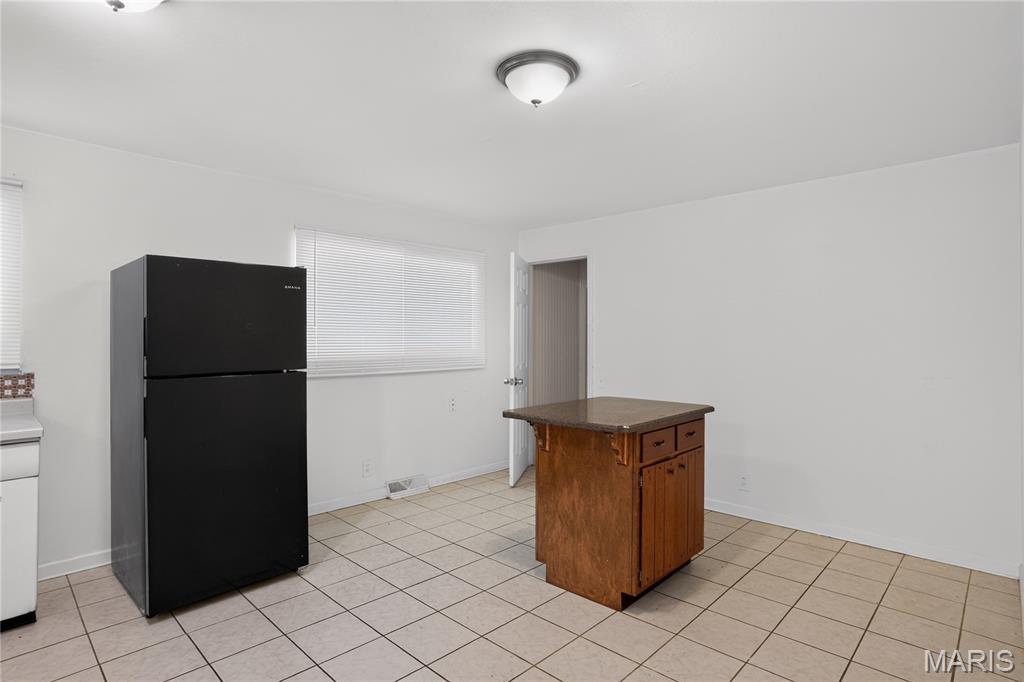
Bright kitchen space featuring neutral tile flooring, a freestanding wood-finish island with a stone-finish countertop, and a black refrigerator
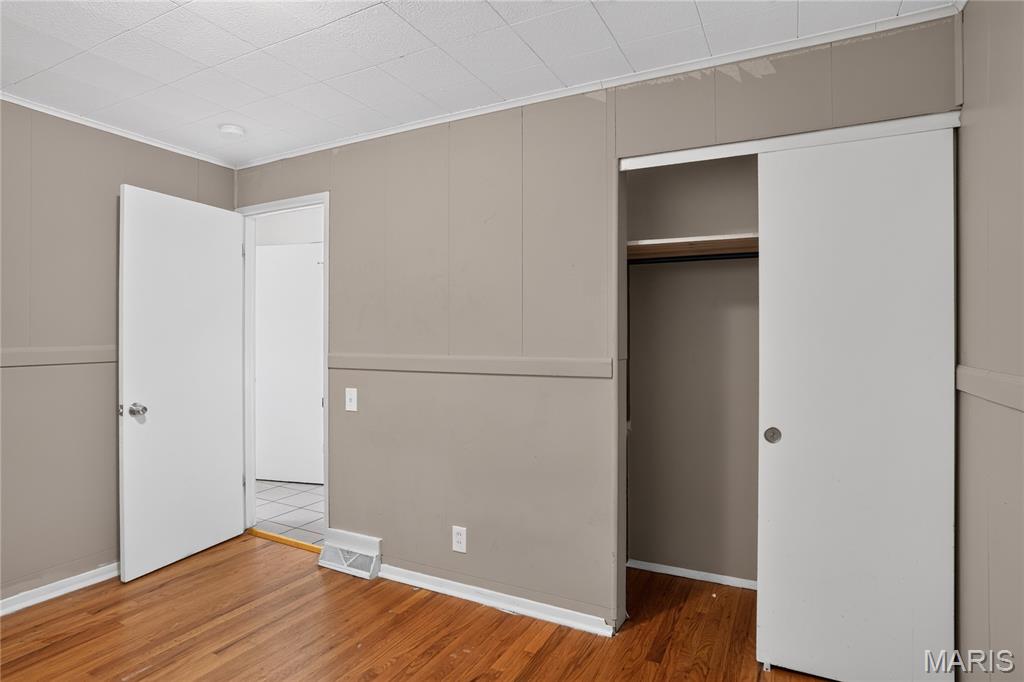
Interior room featuring wood-finish flooring, light tan wall paneling, and a white acoustical tile ceiling
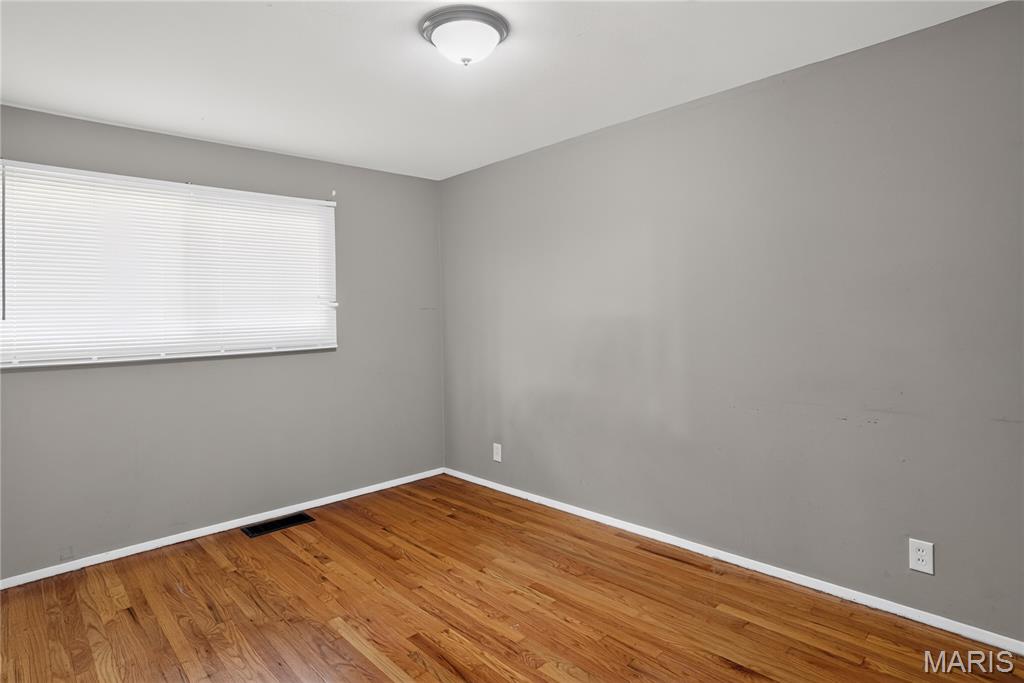
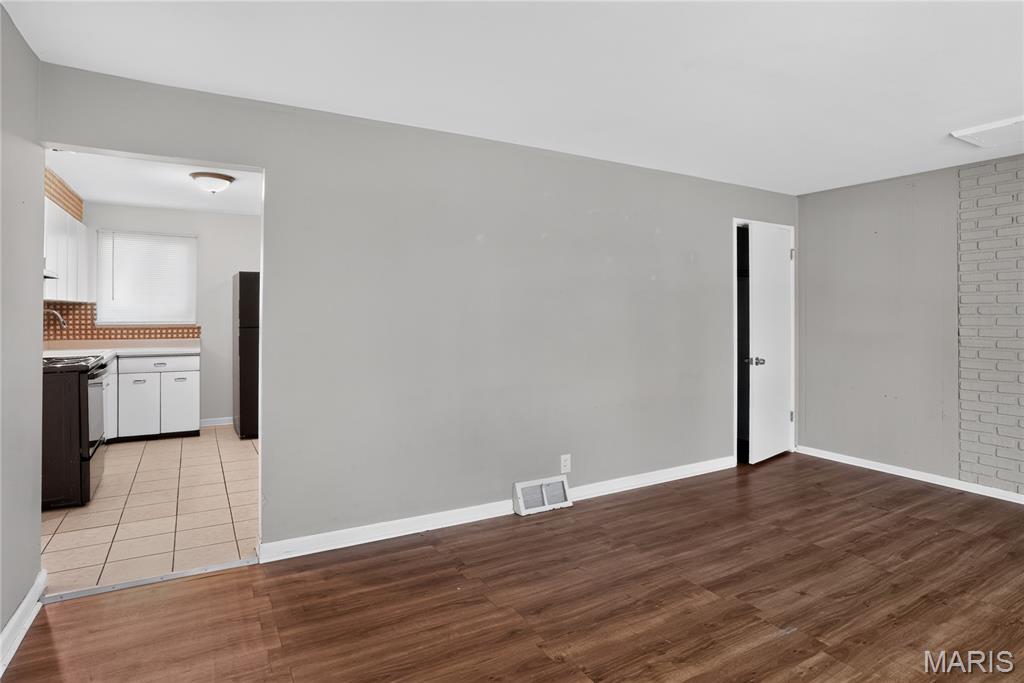
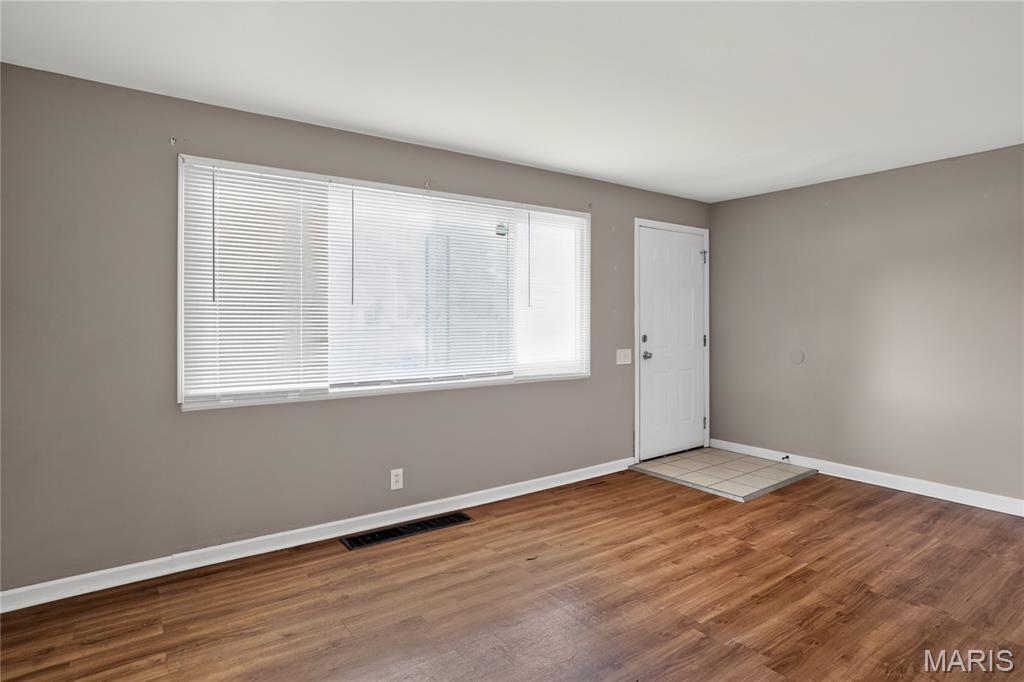
Room featuring wood-finish flooring, a neutral gray wall color, and white baseboards
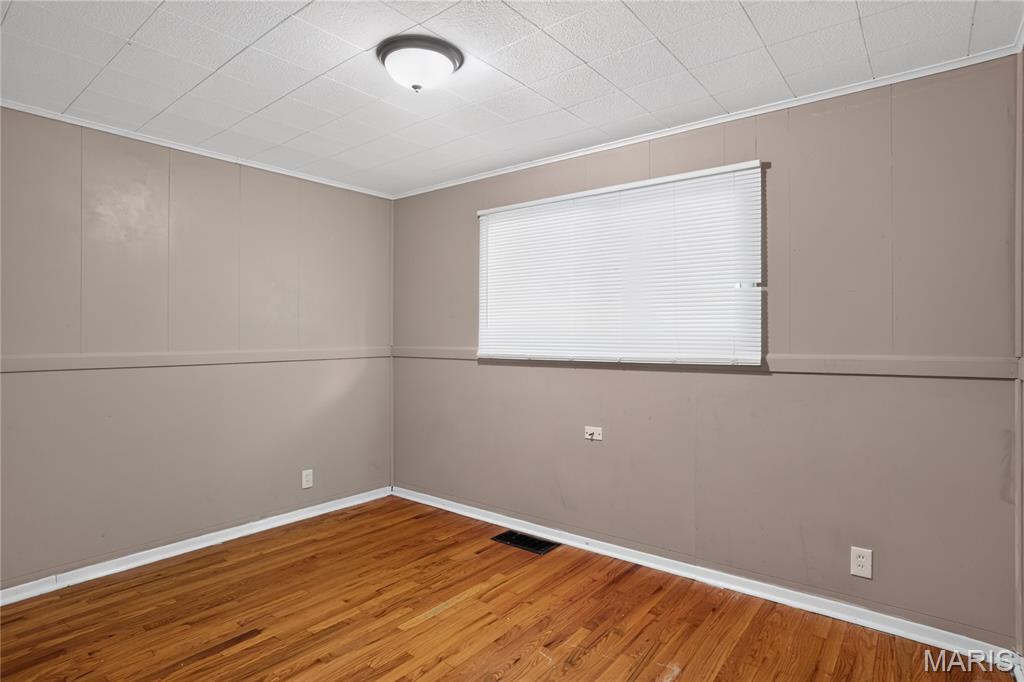
Warm wood-finish flooring complemented by neutral wall paneling
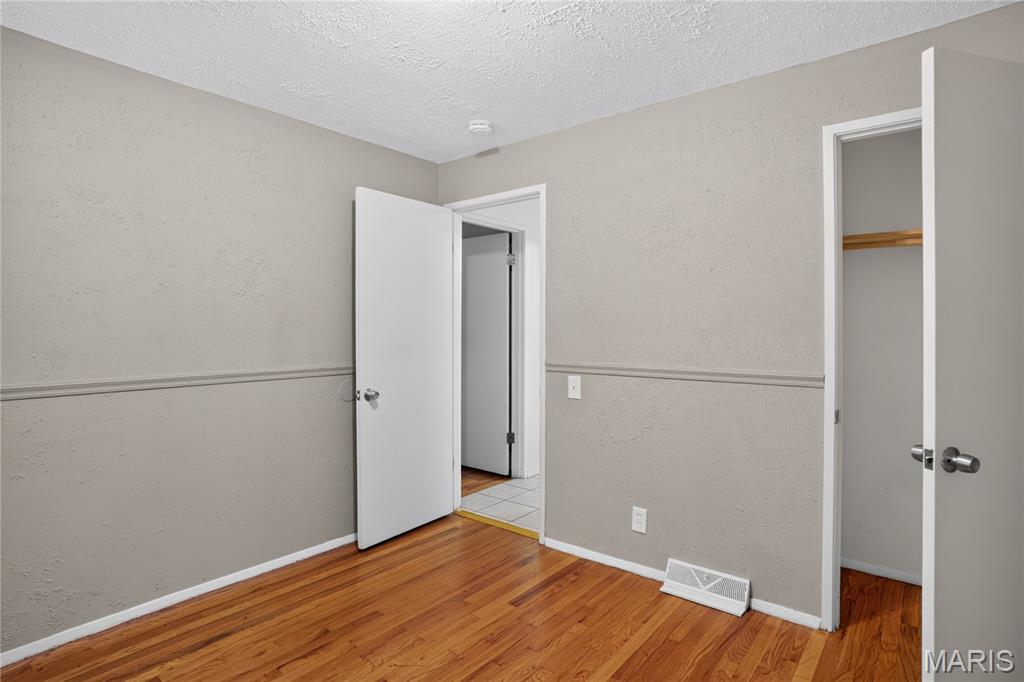
Room featuring wood-finish flooring, two-tone wall paint, white trim, and a visible closet with a wooden rod
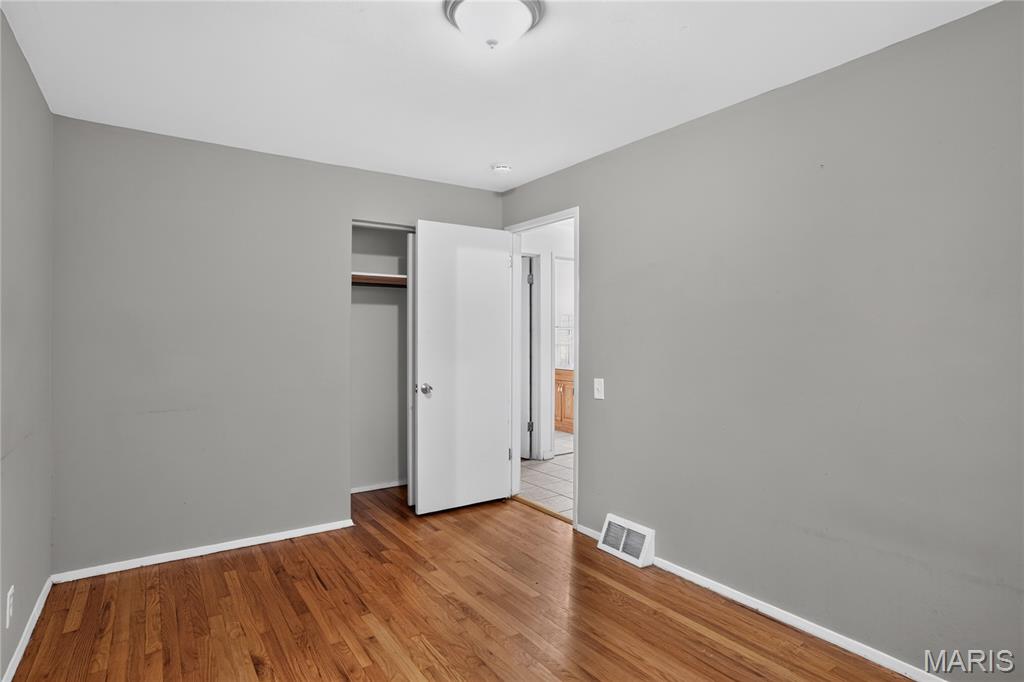
Hardwood flooring with light grey walls, white trim, and a ceiling-mounted light fixture
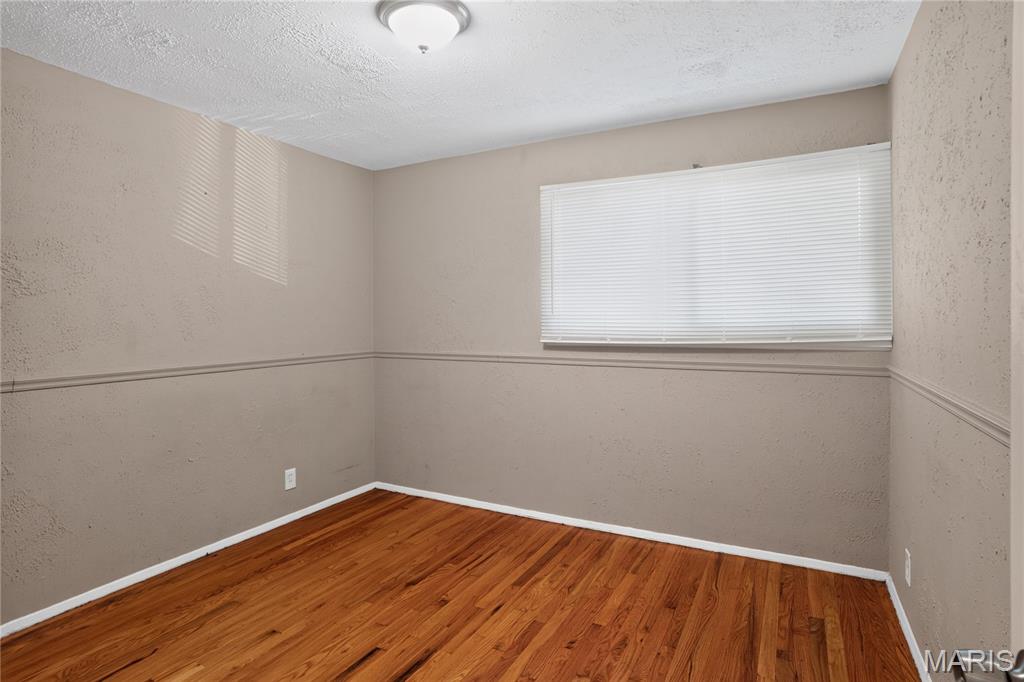
Warm wood flooring enhances this room featuring neutral wall tones, a flush-mount ceiling light, and a window with horizontal blinds
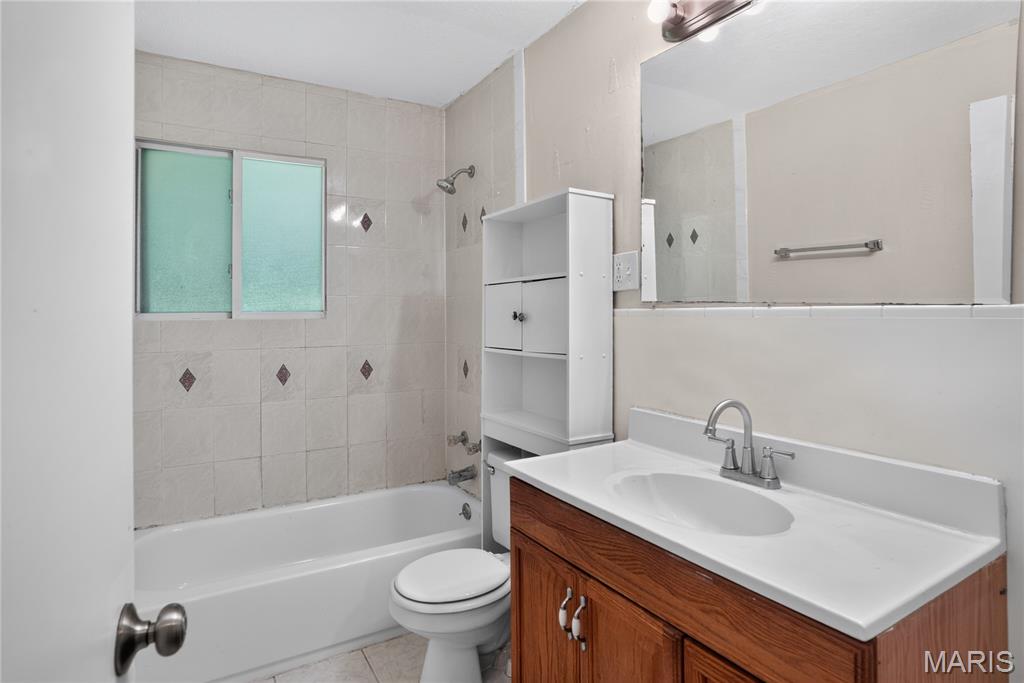
Bathroom featuring a wood-finish vanity with a white countertop and integrated sink, a large wall-mounted mirror, and a shower-bathtub combination with tiled surrounds
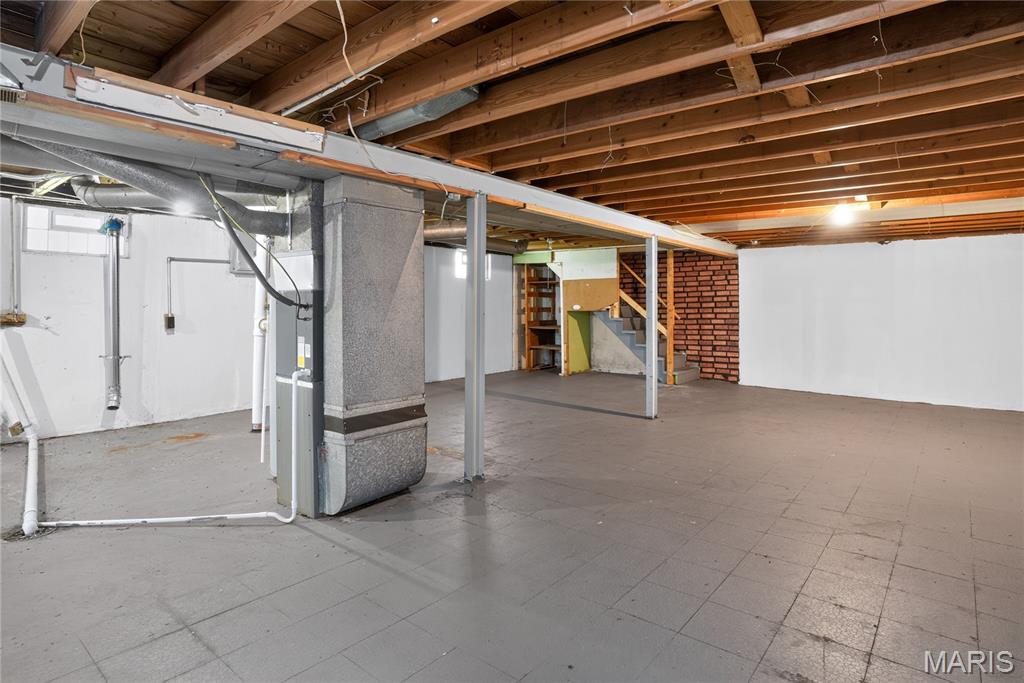
Spacious unfinished area with exposed wood ceiling joists and support beams, featuring a brick accent wall and painted concrete flooring
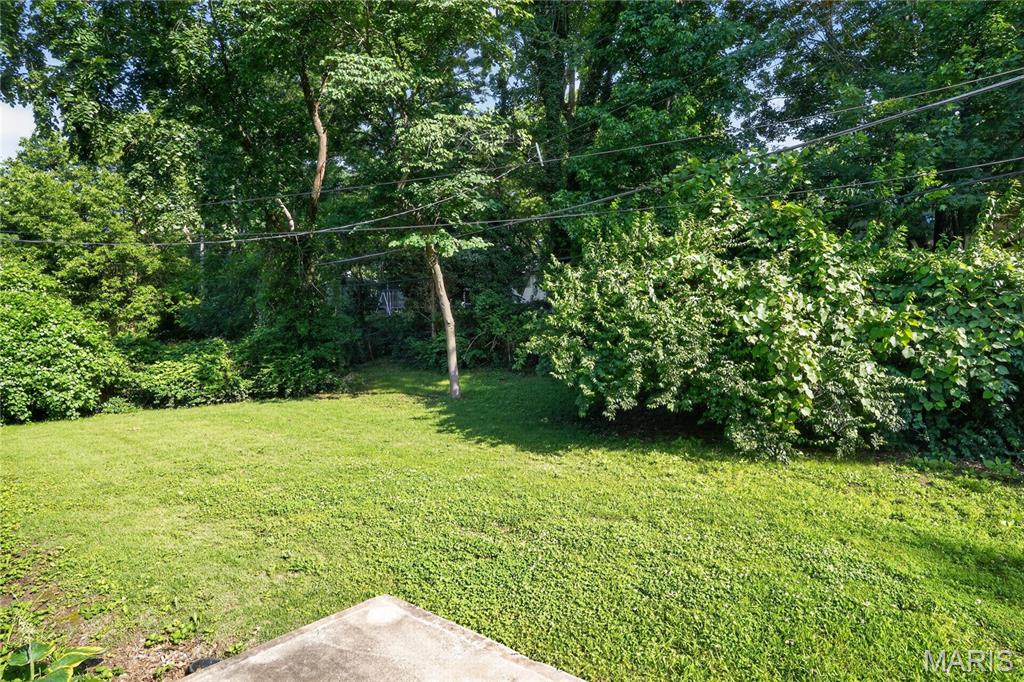
Expansive grassy yard area with mature perimeter foliage providing natural screening
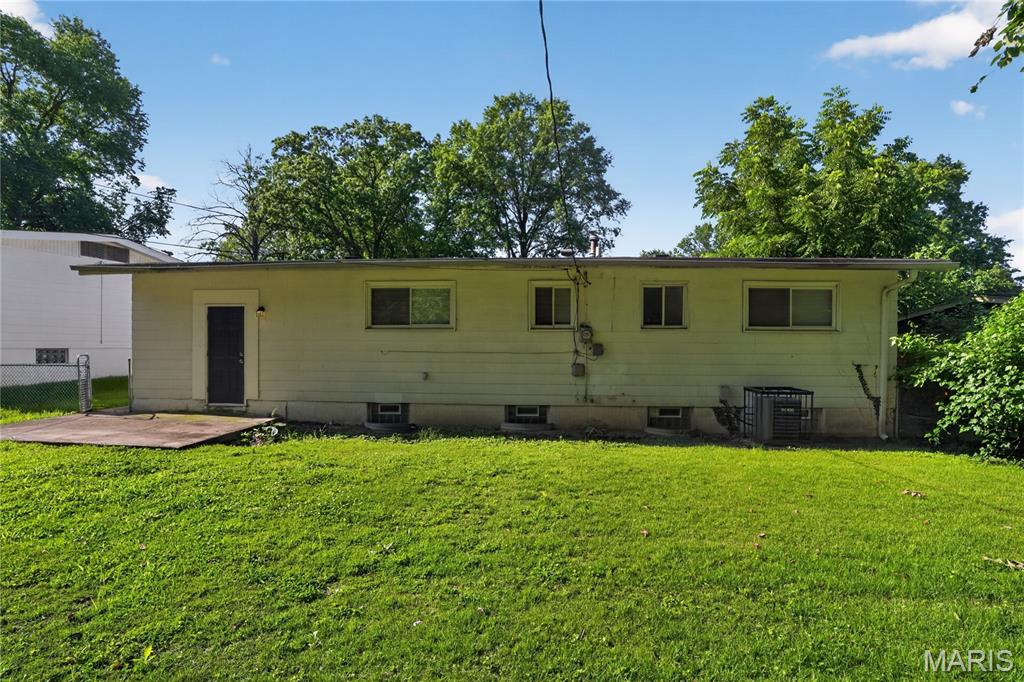
Expansive green lawn with a flat roofline structure
Welcome home to this charming, well-maintained ranch in the heart of the desirable Northland Hills community. This cozy 3-bedroom, 1-bath home features a spacious living area and an eat-in kitchen, perfect for comfortable daily living. Enjoy the convenience of a level lot and an attached 1-car garage. The property offers excellent potential with a partially finished lower level, ideal for a recreation room or additional storage.

3 Beds

1 Bath

1,014 sq.ft

$0 per sq.ft

Ranch,Traditional
$ 89,900
Active
0
26040413
3
1
1,014
Northland Hills 4 3
Dellwood
Riverview Gardens
St Louis
Residential
Ranch,Traditional
Residential
$2,489
Last 6 closed homes in this zip.
| Address | Bd/Ba | SqFt | List | Sold | Closed |
|---|---|---|---|---|---|
| 9825 Dennis Drive, Unincorporated, MO 63136 | 3/2 | 1,032 | $125,000 | $117,500 94% of ask |
Sep 3, 2026 |
| 9299 Lucas And Hunt Road, Unincorporated, MO 63136 | 2/2 | 1,204 | $68,000 | $62,000 91.2% of ask |
Sep 3, 2026 |
| 2201 Hollis Drive, Moline Acres, MO 63136 | 3/1 | 1,392 | $89,900 | $88,000 97.9% of ask |
Sep 3, 2026 |
| 2515 Burchard Drive, St Louis City, MO 63136 | 3/2 | 1,080 | $124,900 | $125,000 100.1% of ask |
Sep 2, 2026 |
| 8970 Jennings Station Road, Jennings, MO 63136 | 0/0 | -- | $2,000 | $3,000 150% of ask |
Sep 1, 2026 |
| 10403 Saint Ives Drive, Dellwood, MO 63136 | 3/2 | 1,026 | $165,000 | $165,000 100% of ask |
Aug 31, 2026 |
Estimate your monthly payment. Adjust the sliders below.
Estimate only. Not a loan offer. Consult a lender for an accurate quote, including HOA fees, PMI, and current rates.
Living Room
17x12
Primary living area
Kitchen
16x10
Eat-in kitchen
Primary Bedroom
13x9
Main floor master
Bedroom 2
10x10
Standard bedroom
Family Room
22x12
Finished basement rec area
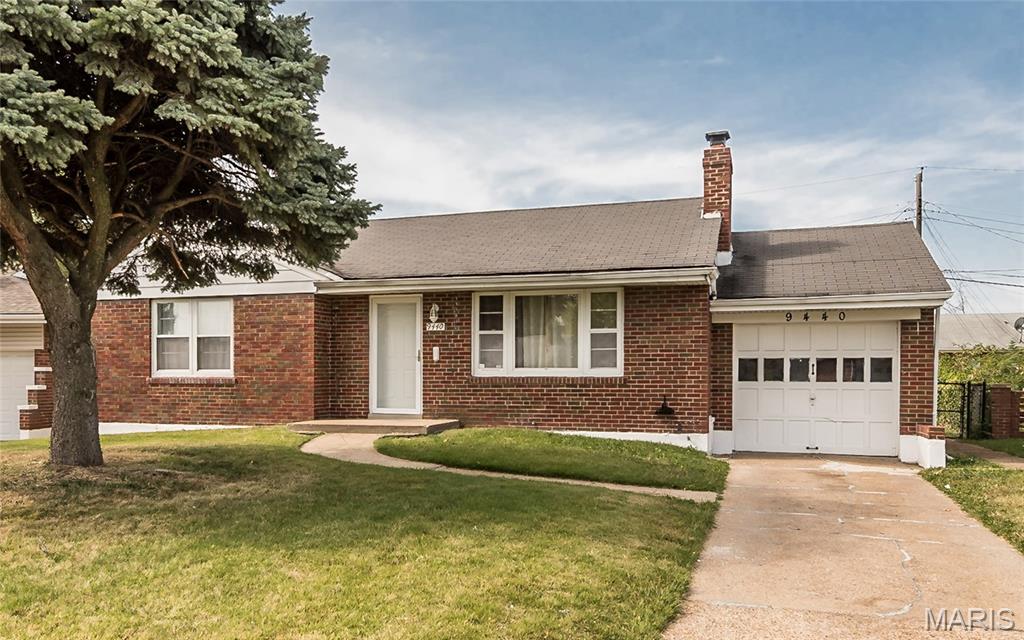
Remarkable spacious 2-bedroom 2 full bath ranch style brick home located in the quietest and well-kept neighborhood you have ever seen. Located on the lower level of the home is a full bath and an extra room with a closet that can be used as a spare bedroom. Hardwood floors flow throughout the home from the living room, dining room and upper-level bedrooms. Kitchen boast of ceramic tile floors, ceramic/stone/glass back splash above the stainless-steel sink, stainless steel gas range/oven, stainless steel refrigerator, and stainless-steel hood range over the stove. Fenced in back yard perfect for family gatherings. Also, on the lower level there is a laundry room with a washer and dryer connect for the tenants. Home is move in ready and has passed all city inspections just waiting for you and your family to enjoy. NO PETS, NO PRIOR EVICTIONS, income 3x monthly rent. Background and credit check required
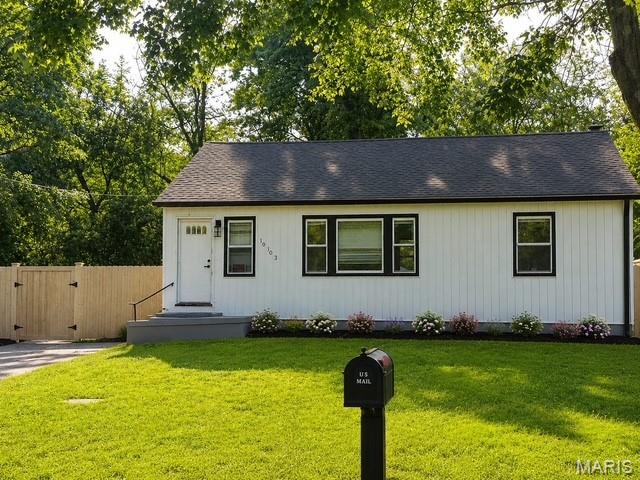
Welcome to this beautifully renovated 2-bedroom, 1-bath single-family residence situated on nearly half an acre! Offering just over 1,000 square feet on the main level, this home has been thoughtfully updated from top to bottom and is truly move-in ready. The full rehabilitation includes a brand-new kitchen featuring new cabinets and countertops, fresh interior paint, luxury plank vinyl flooring, new carpet, and updated baseboards throughout. The bathroom has been completely refreshed with new tile and modern finishes. Additional improvements include new windows, roof, siding, soffit, fascia, gutters, and fencing, providing both peace of mind and excellent curb appeal. The expansive lot offers plenty of room for outdoor enjoyment, gardening, entertaining, or future possibilities. With its combination of extensive updates, functional living space, and nearly half an acre of land, this property is a great opportunity for a buyer looking for a turnkey home with room to grow

Charming, Comfortable, and Cozy! This well-maintained home features 3 bedrooms, 2 full bathrooms, and a garage. Vaulted ceilings in the living room create an open and inviting main-level space for relaxing and unwinding. The updated kitchen is equipped with stainless-steel appliances, including a microwave, range, and refrigerator, which will remain for the next owner’s convenience. The lower level offers a fully renovated bathroom, recessed lighting, flexible space for recreation or entertaining, and additional storage. Prior to closing, the seller will also repaint the basement's bathroom's floor and its common area's floor and walls. Major improvements include new windows, an air conditioning unit, and a roof all installed in 2019; a water heater installed in 2024; and professionally cleaned air ducts in 2026. With its updates, practical features, and functional layout, this ranch is ready for its next chapter. Welcome home!
