FRONT OF THE HOUSE
Spacious living area featuring light wood-finish flooring and recessed lighting
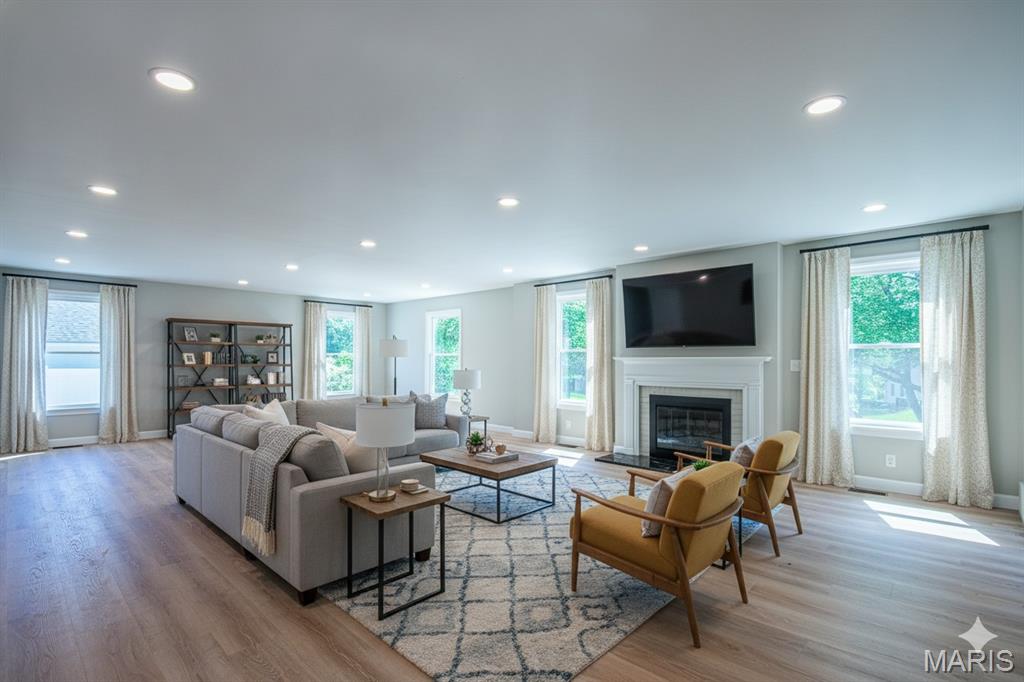
LIVING ROOM - VIRTUALLY STAGED IMAGE
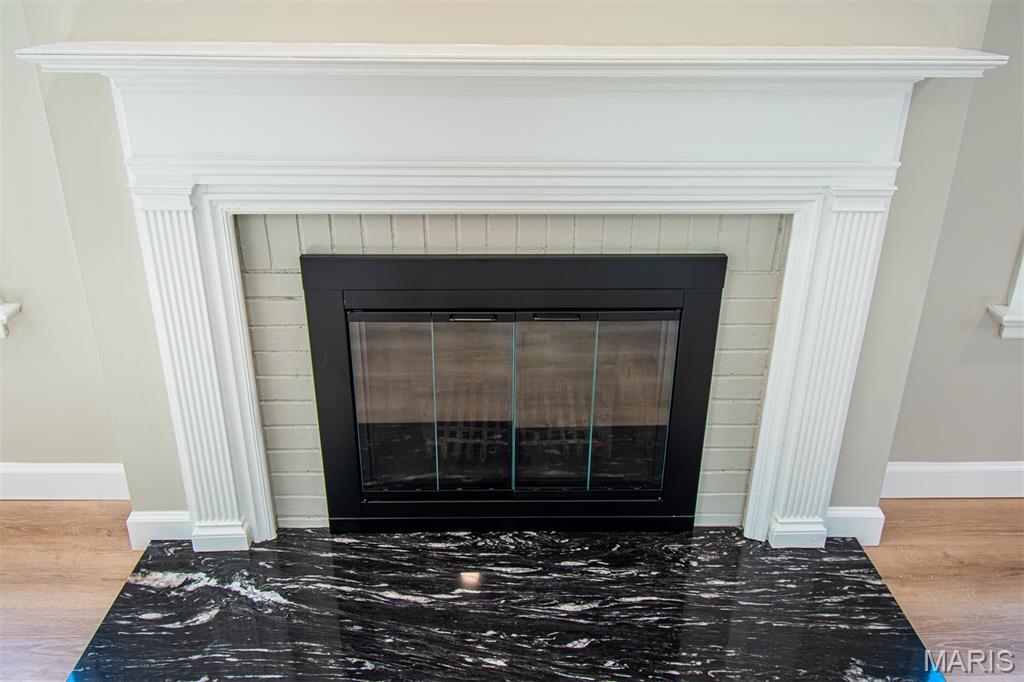
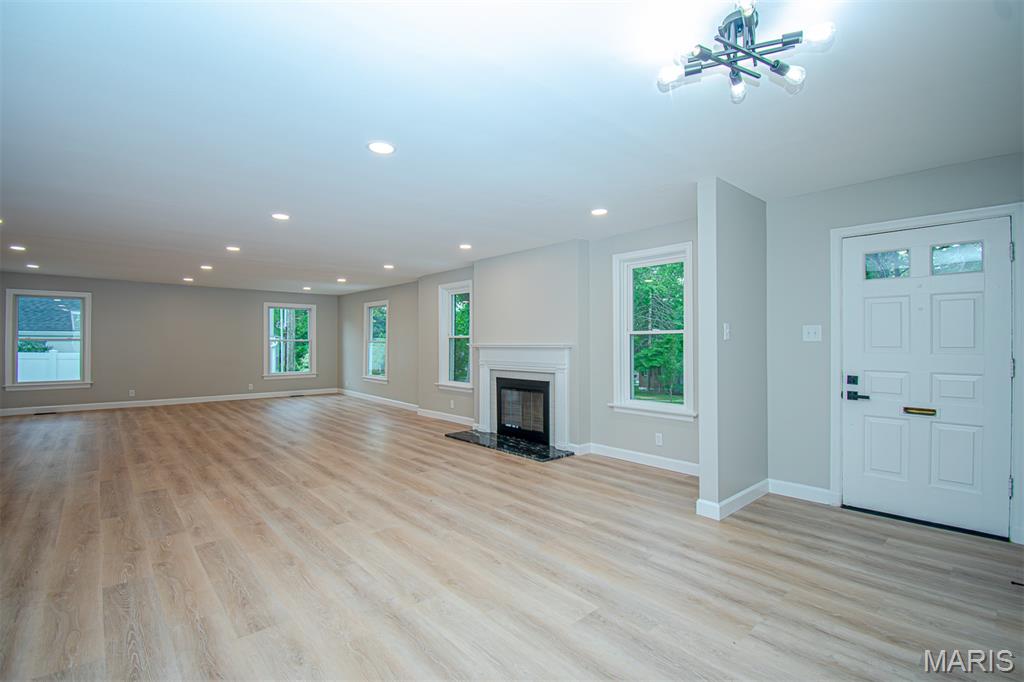
Built-in fireplace with a white mantelpiece, black firebox insert, light-colored brick surround, and a dark, veined stone hearth
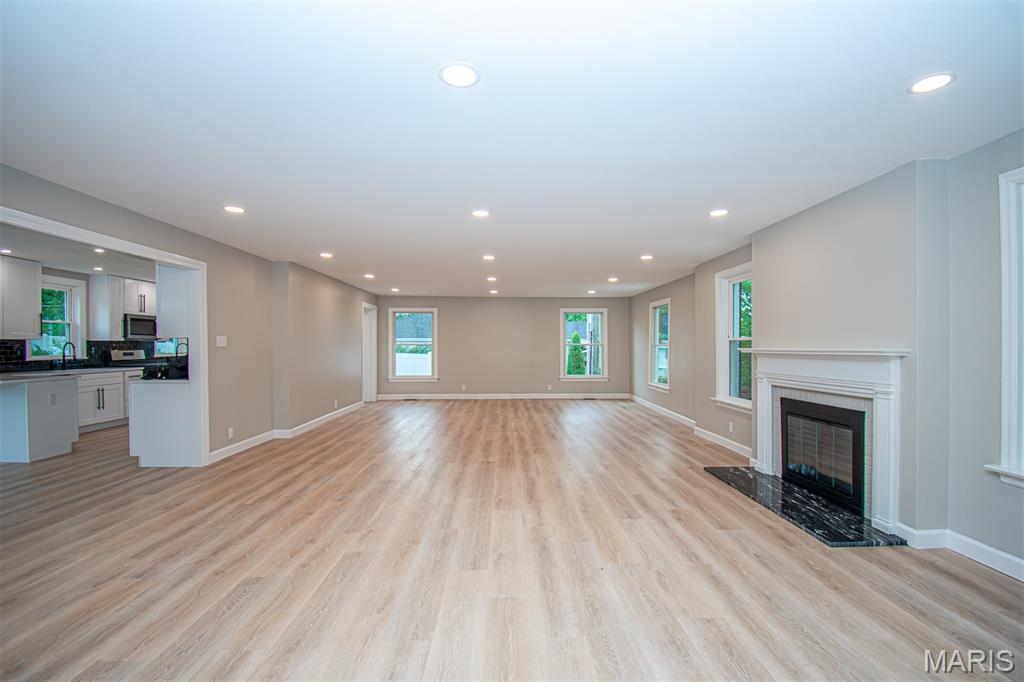
Spacious open-concept interior featuring light wood-finish flooring, recessed lighting, and a fireplace with a white mantel and dark stone hearth
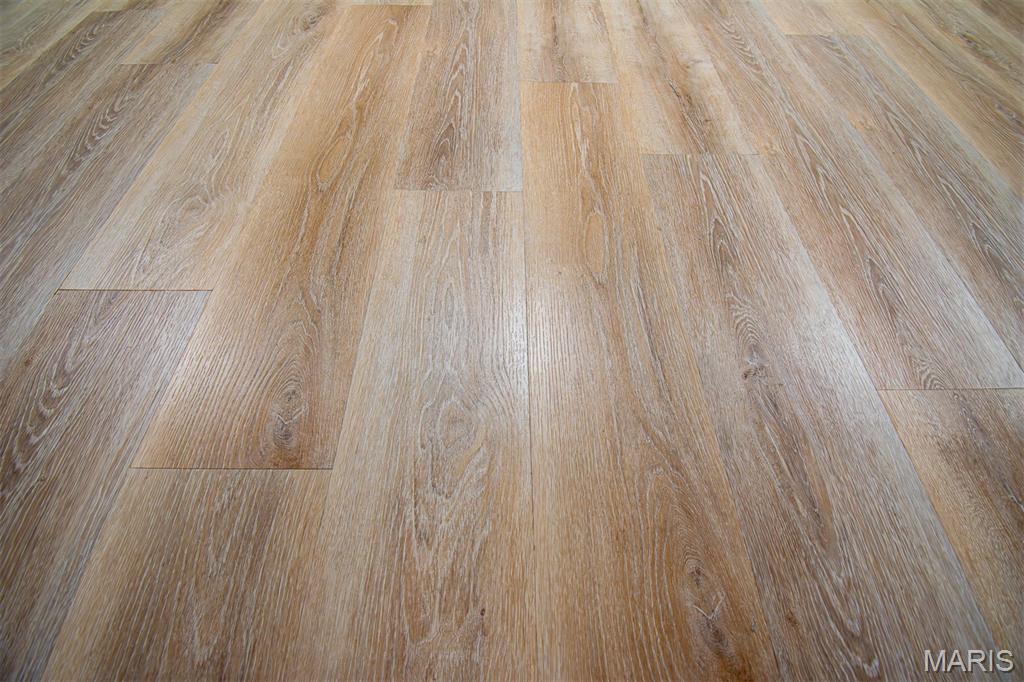
Wood-finish flooring featuring varied plank widths and a natural grain pattern
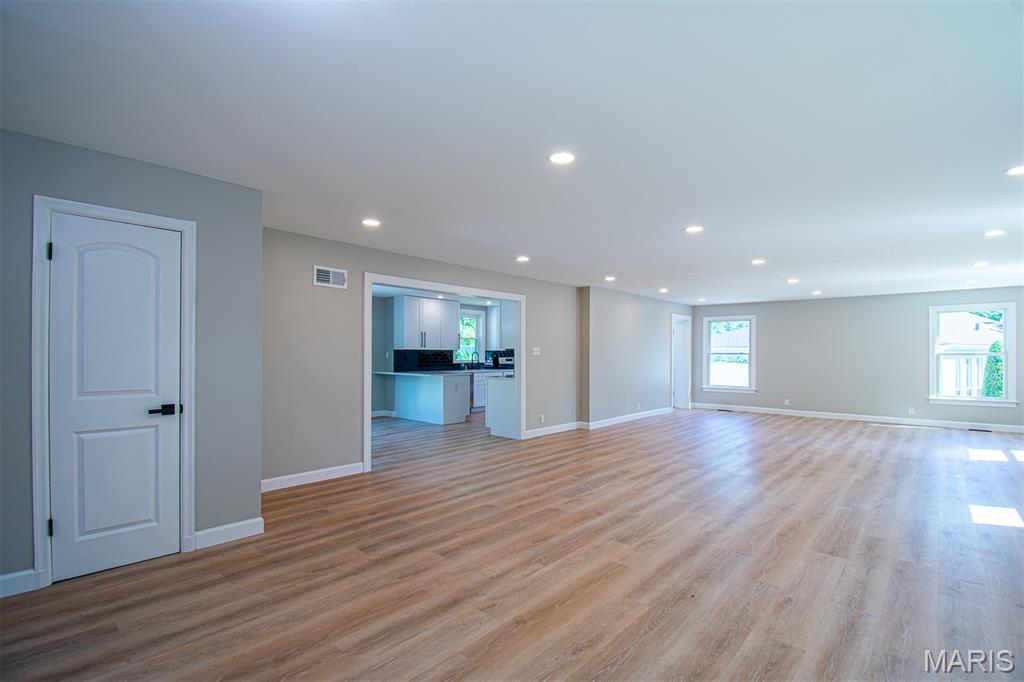
Spacious living area featuring wood-finish flooring, recessed lighting, and light gray wall paint
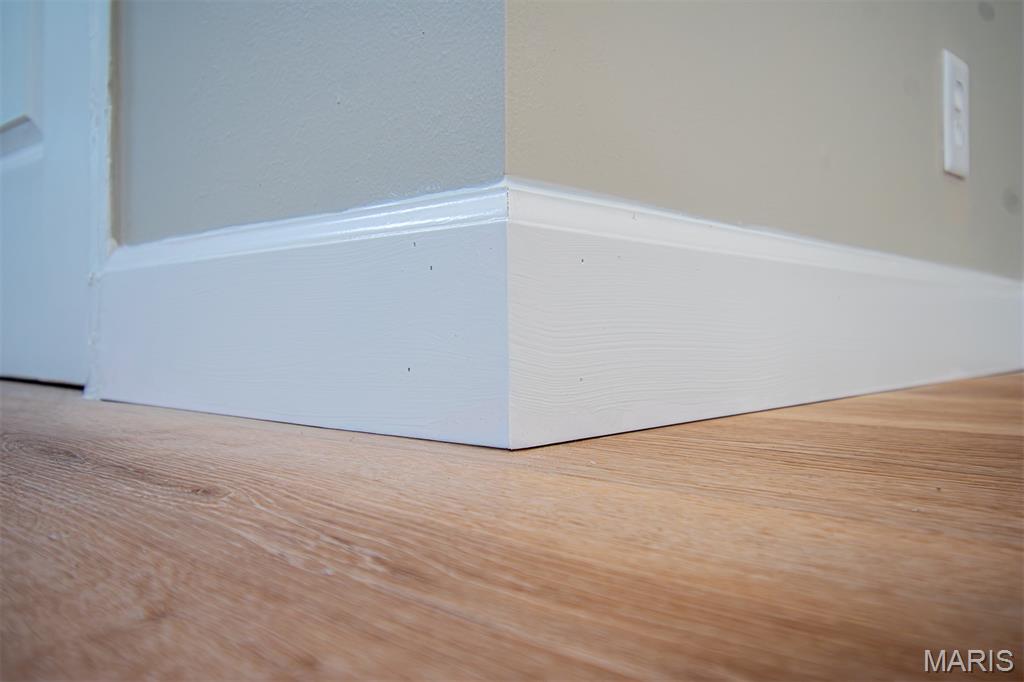
New Baseboards
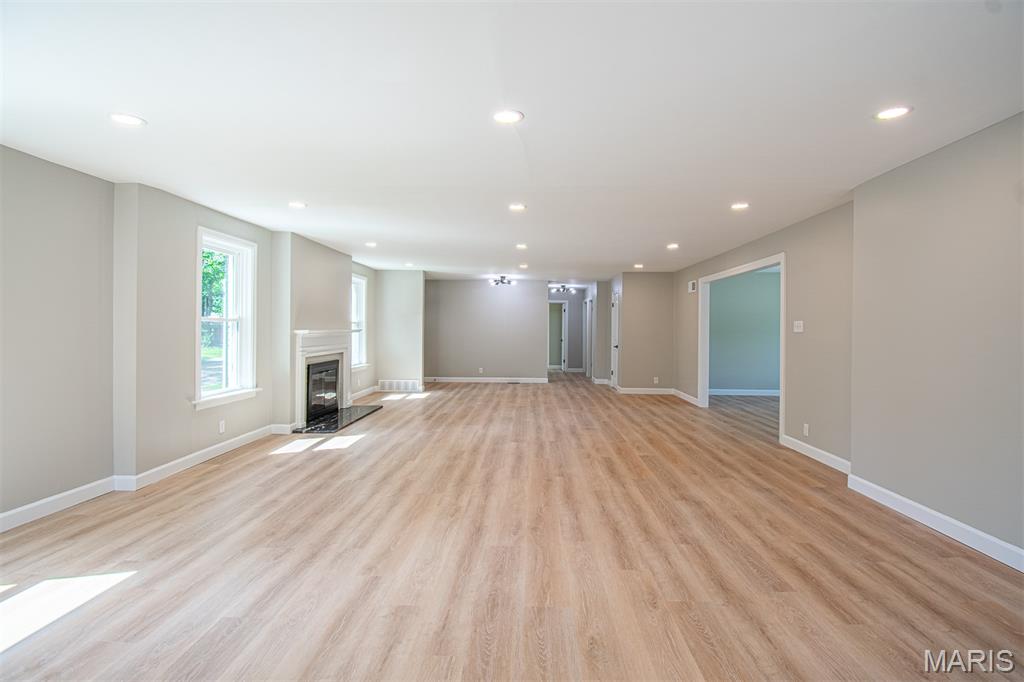
Spacious interior featuring wood-finish flooring, recessed lighting, and light gray wall tones
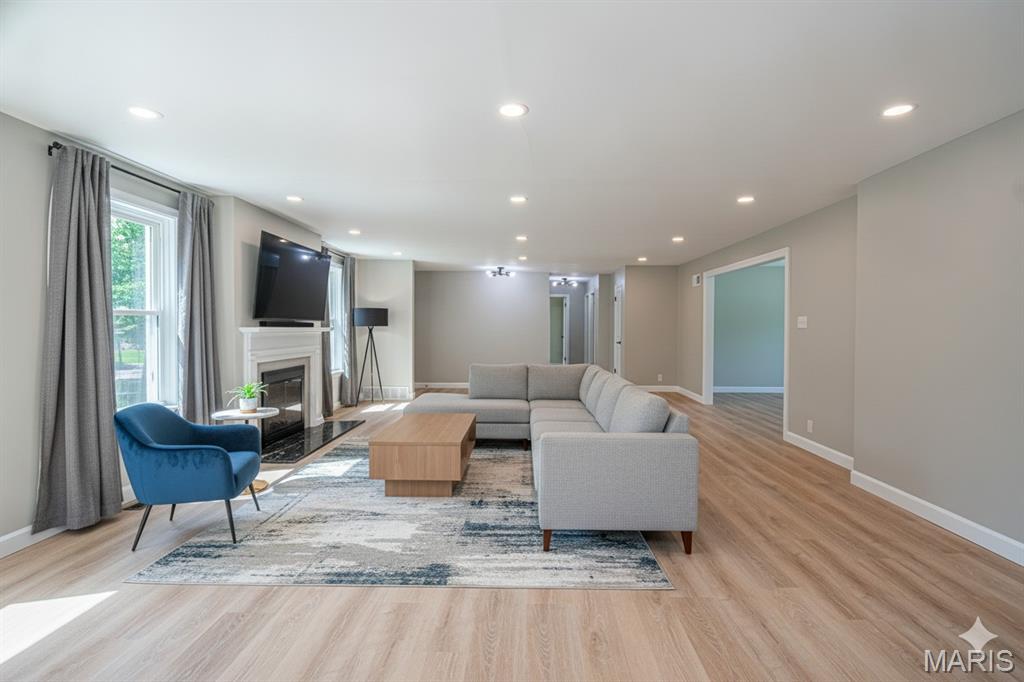
LIVING ROOM - VIRTUALLY STAGED IMAGE
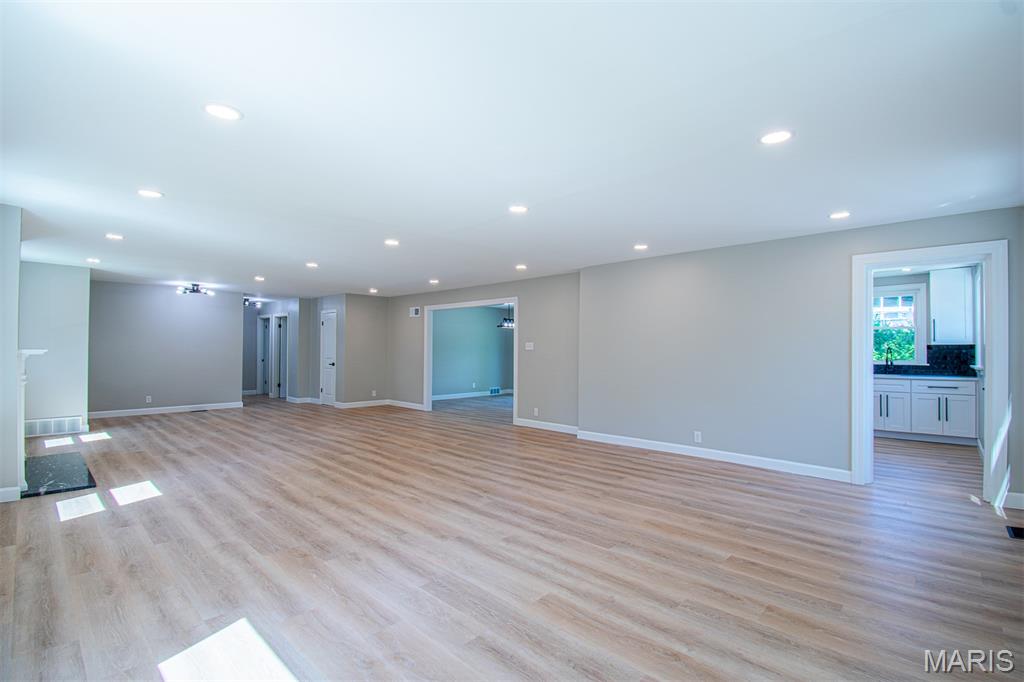
Living Room opens to kitchen & dining area
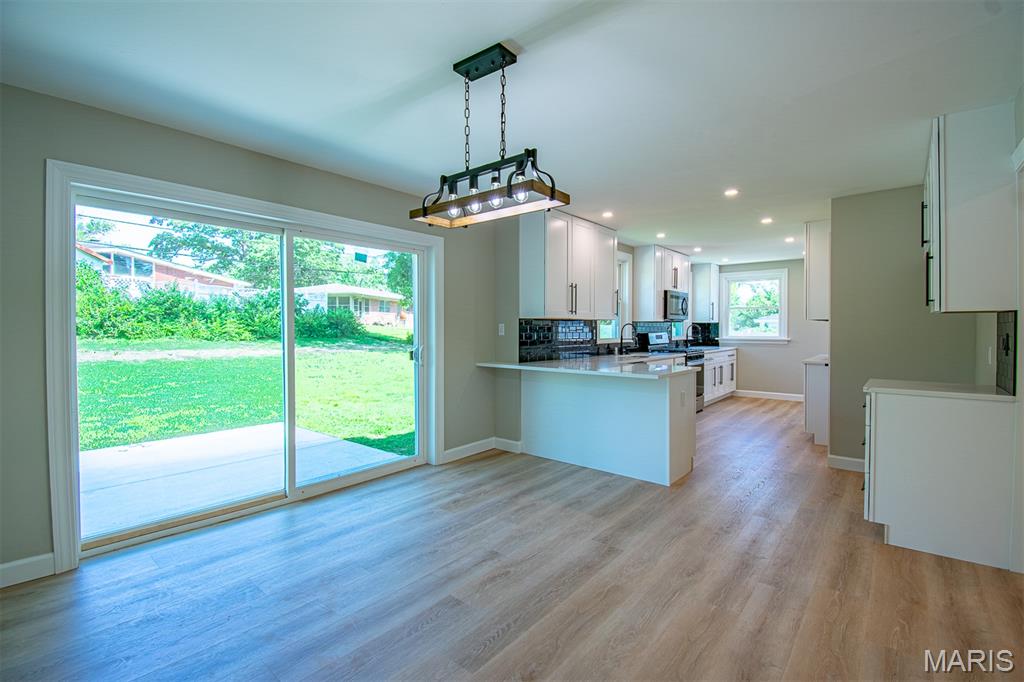
Open-concept kitchen and dining area featuring light wood-finish flooring, white cabinetry, recessed lighting, and a sliding glass door to the backyard
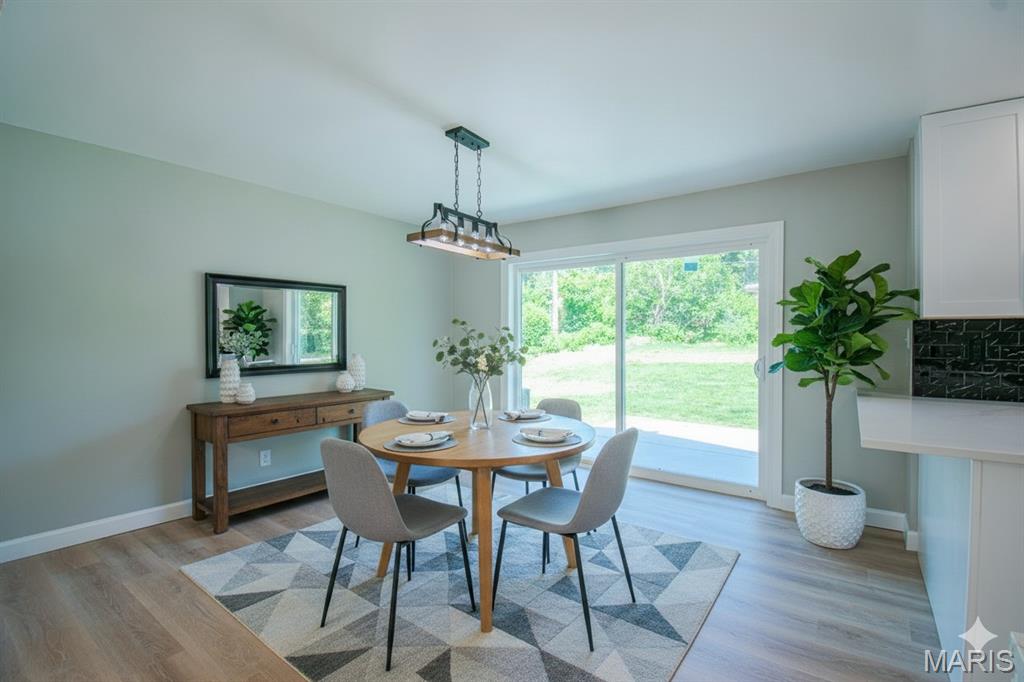
DINING ROOM - VIRTUALLY STAGED IMAGE
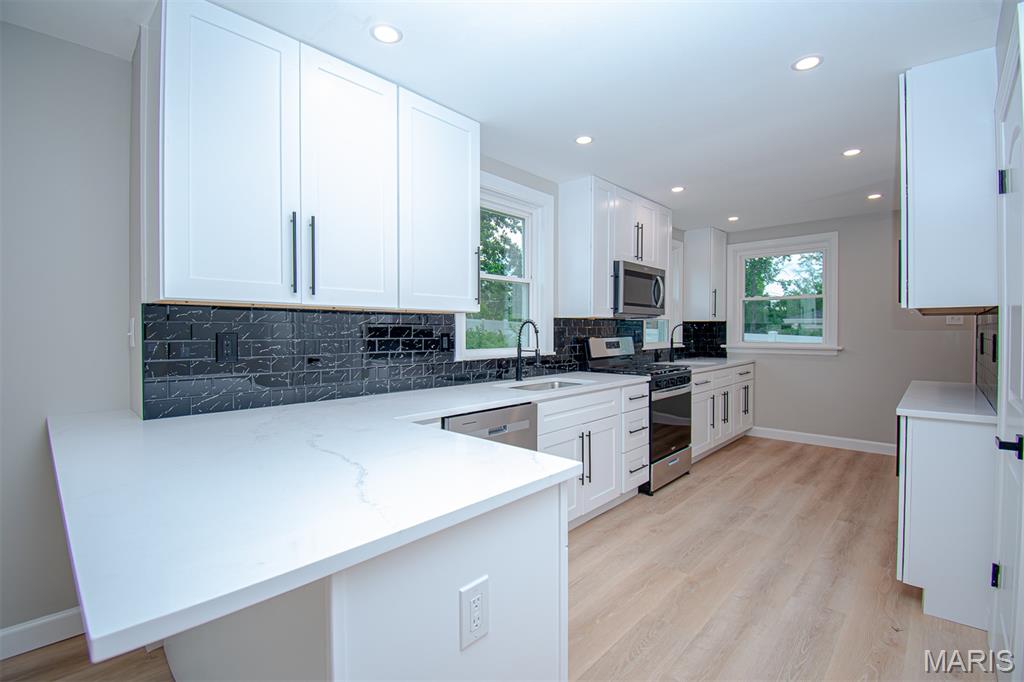
Contemporary kitchen featuring white shaker cabinetry, stainless steel appliances, black subway tile backsplash, light wood-finish flooring, and recessed lighting
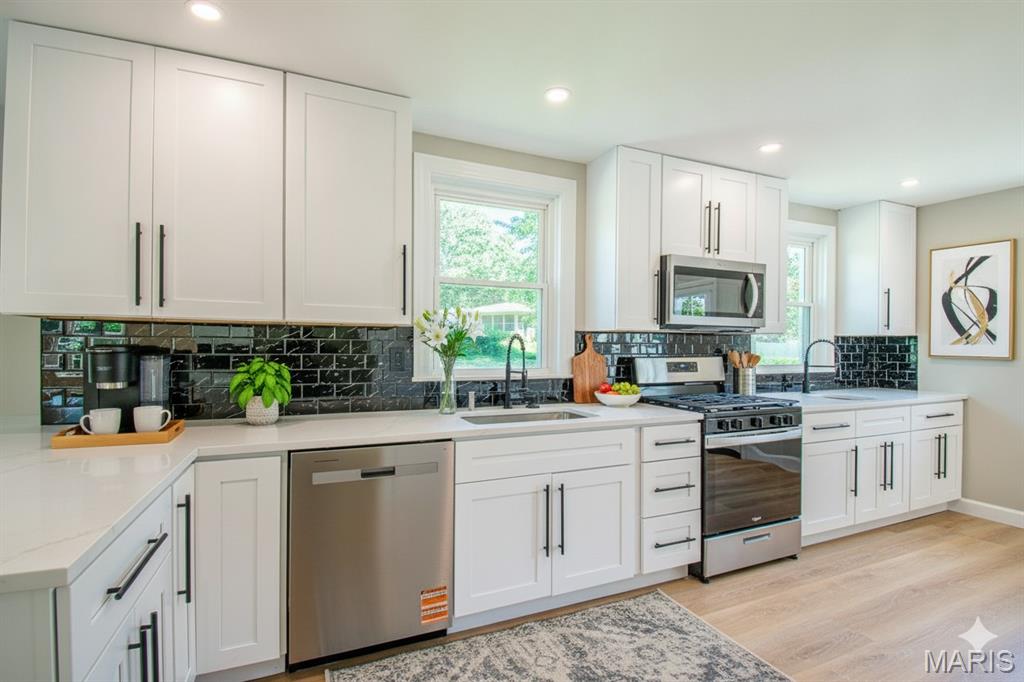
KITCHEN - VIRTUALLY STAGED IMAGE
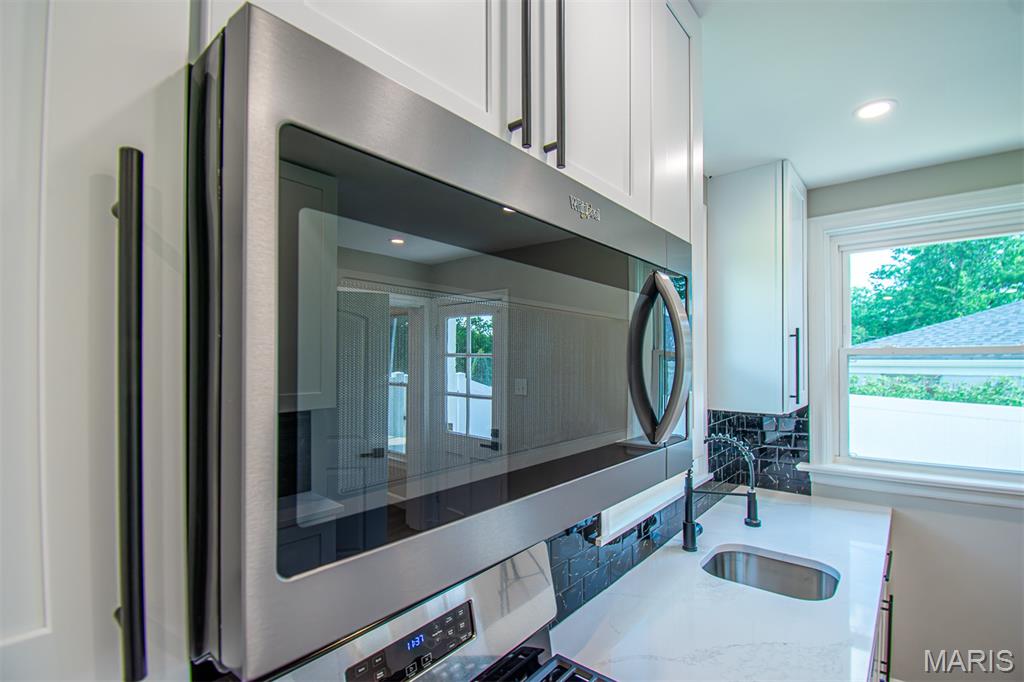
SS Microwave
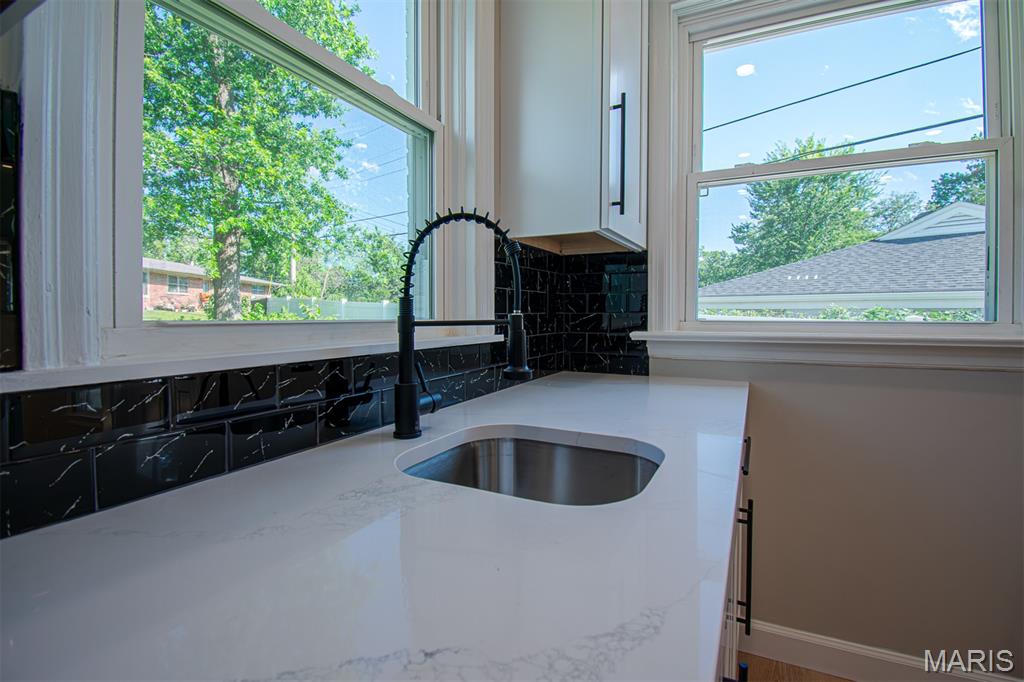
Kitchen featuring a white countertop with integrated sink, black pull-down faucet, and black subway tile backsplash
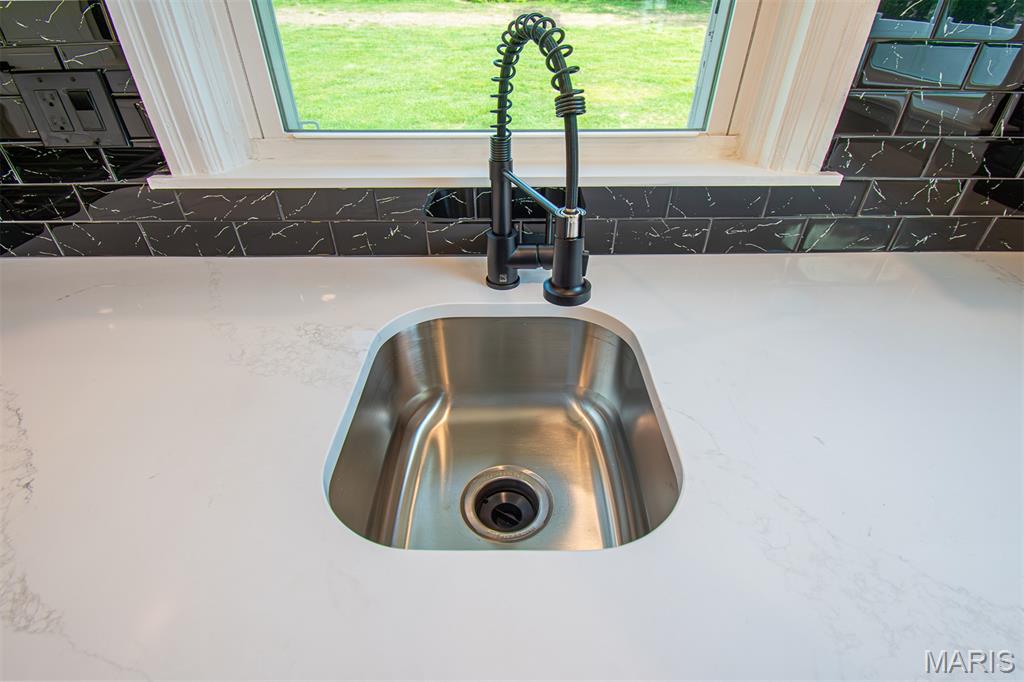
Stainless steel undermount sink with a matte black pull-down faucet, set into a white countertop with subtle veining
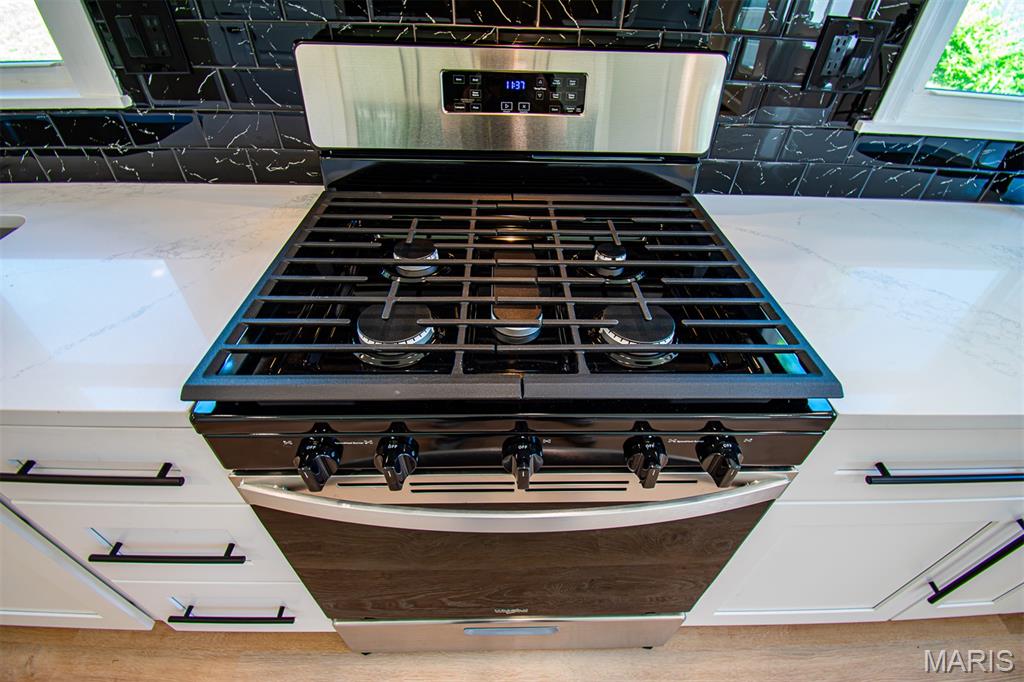
Stainless steel range with a gas cooktop, quartz countertops, black subway tile backsplash, and white cabinetry with black hardware
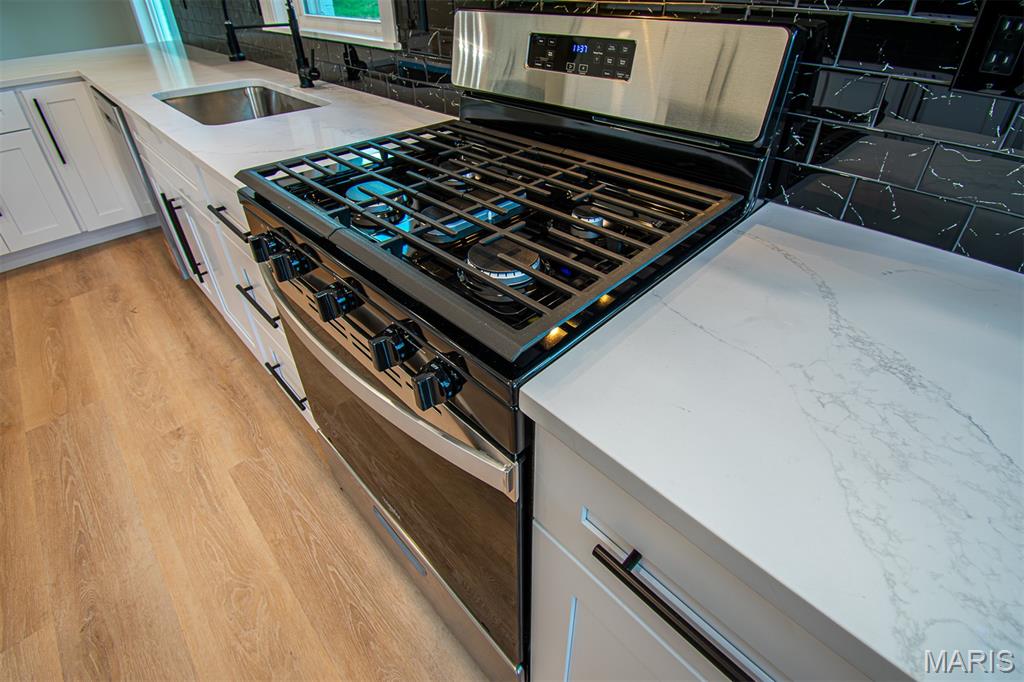
Gas Stove

Undermount stainless steel kitchen sink featuring a matte black pull-down faucet

White cabinetry with matte black hardware, light-toned wood-finish flooring, stainless steel appliance, white countertop, and dark subway tile backsplash

Contemporary kitchen featuring white cabinetry, quartz countertops, a black tile backsplash, wood-finish flooring, and recessed lighting

White floating cabinetry with black hardware, a light-toned countertop, and a dark subway tile backsplash

Modern kitchen featuring wood-finish flooring, white shaker cabinetry with matte black hardware, stainless steel appliances, a black subway tile backsplash, and light-toned countertops

Dining Room opens to Living room

LIVING ROOM -VIRTUALLY STAGED IMAGE

Spacious room featuring wood-finish flooring, recessed lighting, and a fireplace with a white mantel and black hearth

Entrance Foyer

Modern industrial-style ceiling fixture featuring a black metal frame and exposed Edison-style bulbs

Room featuring wood-finish flooring, light grey walls, and white trim

Modern ceiling fan featuring five wood-finish blades and an integrated circular light fixture

Primary Bedroom

Bathroom featuring large format marble-look tile flooring, a glass-enclosed shower with matching marble-look tile surround, and a dark blue vanity with a white countertop and rectangular sink

Primary Bathroom

Shower with full-height marble-look tile surround, glass enclosure, and a built-in hexagonal tile niche

Shower enclosure featuring large format white tiled walls with grey veining, a built-in niche with hexagonal mosaic tile, and a chrome rainfall showerhead with additional handheld sprayer

Shower enclosure featuring a white shower base, sliding glass door, and a polished chrome shower system

Bathroom featuring a glass-enclosed shower, white marble-style tile surround, dark blue vanity with white countertop, chrome fixtures, and a rectangular mirror

Modern bath vanity with integrated sink and chrome faucet

Room featuring wood-finish flooring, neutral wall paint, and white baseboards

Bedroom featuring light gray walls, wood-finish flooring, a contemporary ceiling fan, and a large window with natural light

Primary Bedroom
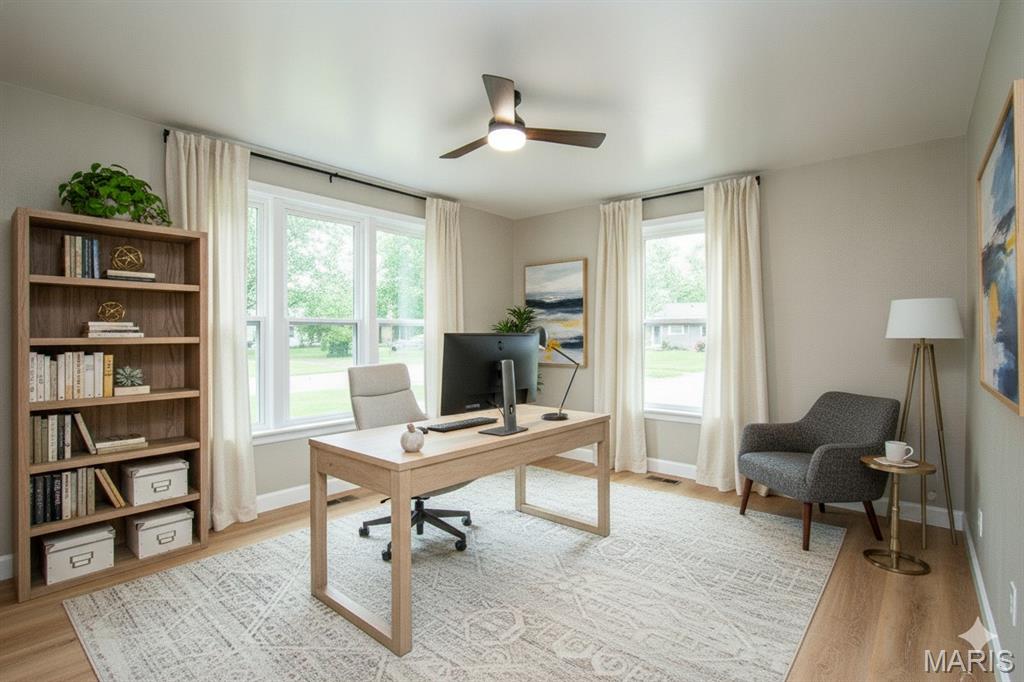
VIRTUALLY STAGED IMAGE

Ceiling fan with wood-finish blades and integrated lighting

Bright interior featuring a three-panel window, wood-finish flooring, a ceiling fan with integrated lighting, a white paneled door, and neutral-toned walls

Interior room featuring wood-finish flooring, light tan walls, and a ceiling fan with integrated lighting

Bathroom featuring a white vanity with integrated sink, chrome hardware, light gray walls, white framed window, and large format white tile with grey veining

White soaking tub surrounded by marble-look tile, featuring a chrome faucet and shower fixture

Contemporary bathtub with chrome fixtures, featuring a polished tub filler and single-handle control

Guest Bathroom

Recessed wall niche featuring black subway tiles with white veining, framed by white marble-look tile walls

White vanity with integrated sink and chrome faucet, set against a neutral wall color

Modern bathroom vanity featuring a white countertop with integrated sink, chrome faucet, and a rectangular framed mirror

Room featuring wood-finish flooring, light-toned walls, and a ceiling fan with integrated lighting

VIRTUALLY STAGED IMAGE

Room featuring light neutral painted walls, wood-finish flooring, a contemporary ceiling fan with integrated lighting, and a dual-pane window with white trim

Main Level Bedroom

Laundry Closet - Main Level

Utility hook-ups featuring a recessed white plastic outlet box with two brass valves and a white electrical outlet with a black receptacle

VIRTUALLY STAGED IMAGE

Staircase featuring wood-finish treads with dark risers, a black wall-mounted handrail, and light-toned walls

Spacious lower level featuring wood-finish flooring, recessed lighting, painted exposed ceiling joists, and a neutral color palette

Finished basement featuring light wood-finish flooring, recessed lighting, and neutral wall paint

VIRTUALLY STAGED IMAGE

Expansive lower level featuring wood-finish flooring, recessed lighting, painted exposed ceiling joists, and a neutral wall palette

VIRTUALLY STAGED IMAGE

Finished lower level featuring light wood-finish flooring, neutral paint, white baseboards, and a black open-grid ceiling with recessed lighting

Finished basement space featuring wood-finish flooring, neutral-toned walls, and a black exposed ceiling with recessed lighting

Contemporary bathroom with a glass-enclosed shower featuring large format white tiled walls and integrated corner shelves

Corner shower pan with a textured white surface, complemented by large format wall tiling featuring a subtle grey veining pattern

Shower base with a circular drain, complemented by marble-look wall tiling

White vanity with recessed panel doors, integrated sink, chrome faucet, and wood-finish flooring

Bathroom featuring a white vanity with integrated sink, chrome faucet, and rectangular mirror with vanity lighting

Finished interior space with wood-finish flooring, light gray walls, and recessed lighting
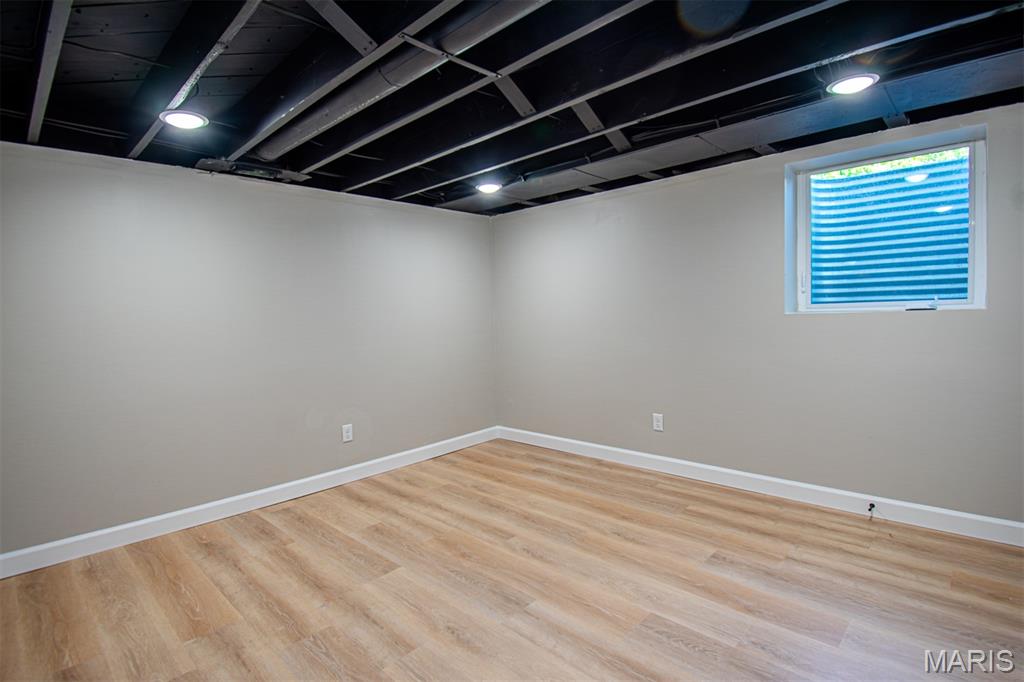
Finished room featuring light wood-finish flooring, light neutral-toned walls with white trim, and a black-painted exposed joist ceiling with recessed lighting

VIRTUALLY STAGED IMAGE

Finished lower level space featuring light wood-finish flooring, neutral painted walls, and bright white trim

Finished interior space featuring light-toned walls, wood-finish flooring, and white baseboards

Finished interior space featuring wood-finish flooring, neutral painted walls, and white baseboards

Finished lower level with wood-finish flooring, light gray walls, and white trim

VIRTUALLY STAGED IMAGE

Finished lower level featuring wood-finish flooring, recessed lighting, and a painted exposed beam ceiling

Finished basement area featuring light wood-finish flooring and neutral walls with white trim

VIRTUALLY STAGED IMAGE

Lower level utility space featuring a water heater, furnace, and exposed ductwork

Spacious lower-level area featuring light wood-finish flooring, neutral gray walls, and a black exposed ceiling with recessed lighting

Spacious garage featuring a concrete ceiling, painted concrete block walls, and a large overhead door with opener

White siding exterior with black shutters and trim

Expansive green lawn with mature perimeter trees

Expansive green lawn providing ample outdoor space
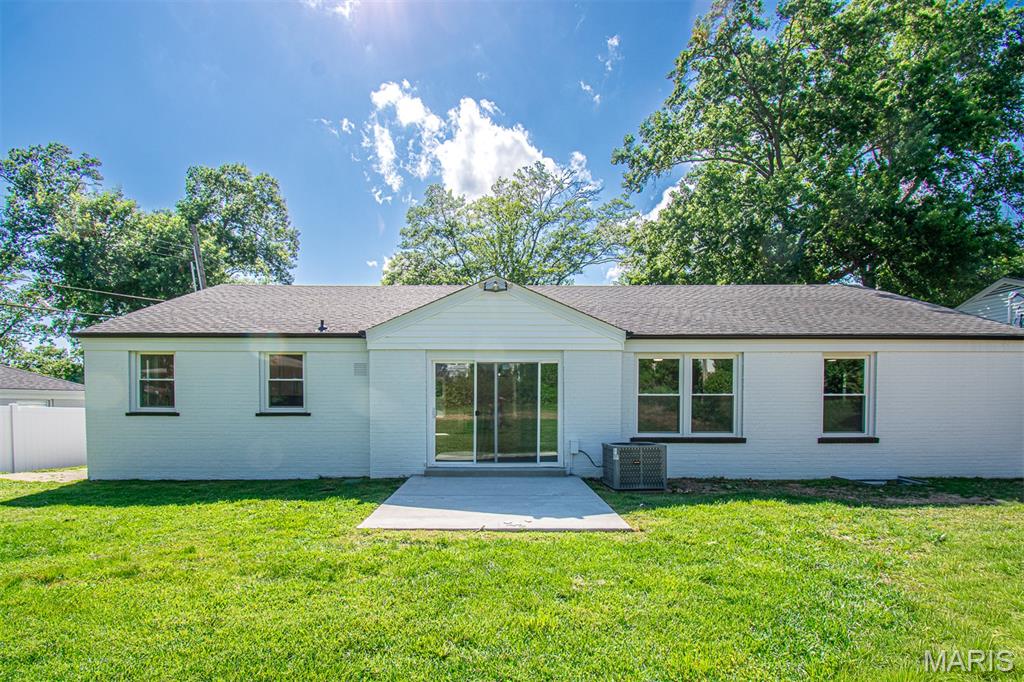
Rear exterior featuring white painted brick, a gabled accent, and a dark shingle roof

Exterior air conditioning unit

Back Patio

Expansive grassy area featuring a concrete patio

Expansive lawn area featuring a concrete patio pad, mature trees, and a white privacy fence

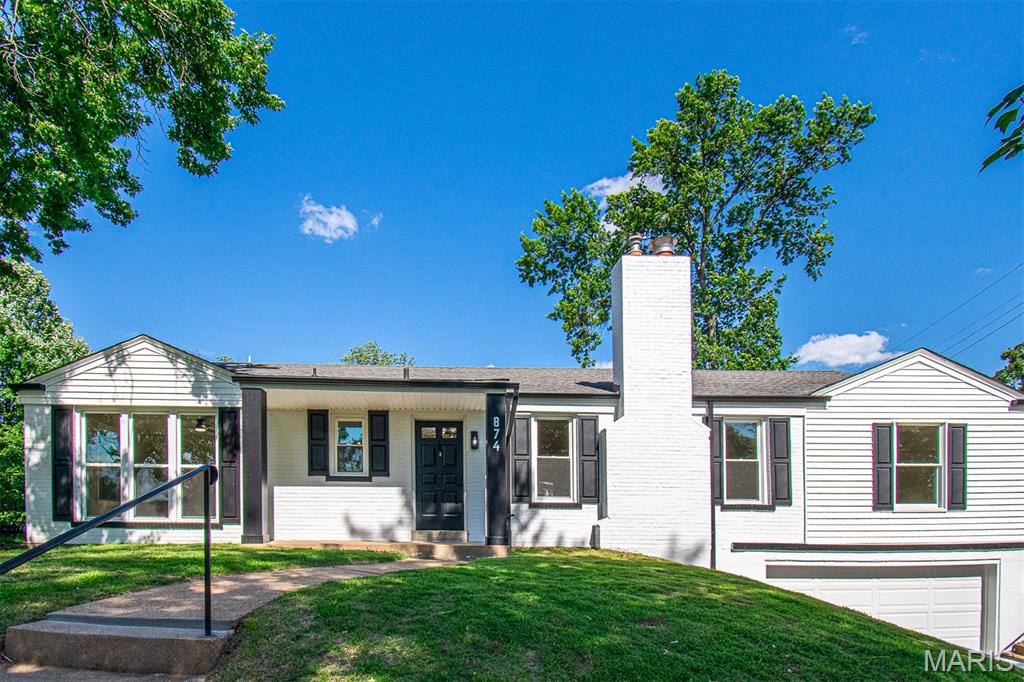
White brick and siding exterior with black shutters and trim

White brick and siding exterior featuring a covered entry, dark columns, a black front door, and a prominent white brick chimney
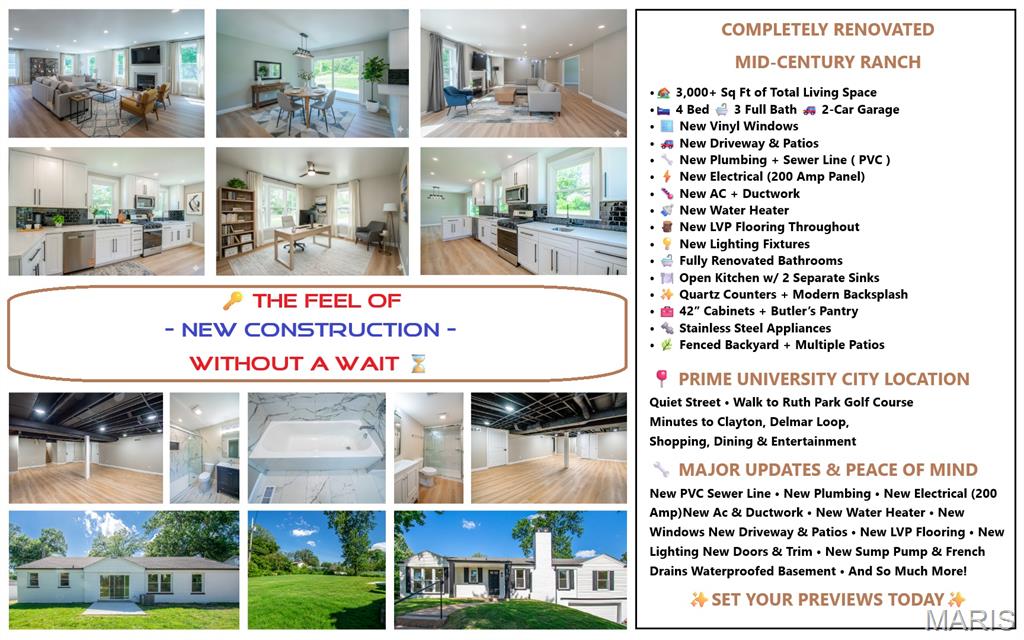
COMPLETELY RENOVATED MID-CENTURY BRICK RANCH offering over 3,000 SQ FT of beautifully updated living space in a prime University City location! Situated on a quiet street just steps from Ruth Park Golf Course and minutes from Clayton, Delmar Loop, shopping, dining, and entertainment. This stunning home has undergone an EXTENSIVE TOP-TO-BOTTOM RENOVATION FEATURING A REDESIGNED OPEN FLOOR PLAN, NEW VINYL WINDOWS, NEW LVP FLOORING THROUGHOUT, NEW INTERIOR DOORS, FRESH PROFESSIONAL PAINT, UPDATED LIGHTING, AND A NEW 200-AMP ELECTRICAL SERVICE. The spacious 20'x37' living room showcases a wood-burning fireplace, abundant natural light, and seamless flow into the dining area and gourmet kitchen. The all-new kitchen is designed to impress with quartz countertops, modern backsplash, 42" soft-close cabinetry, stainless steel appliances, Butler's pantry cabinetry, and TWO separate sinks, each positioned beneath its own window. Sliding doors from the dining room lead to the patio and fenced backyard, while a second exterior door provides direct access from the kitchen to the side patio. The main level offers 3 bedrooms and 2 fully renovated bathrooms, including a private primary suite featuring a walk-in closet and en-suite bath. 3 FULL BATHROOMS have been completely UPDATED WITH NEW VANITIES, TILES, FIXTURES, PLUMBING, AND ACCESSORIES. The NEWLY FINISHED LOWER LEVEL adds tremendous flexibility with A LARGE RECREATION ROOM, A LEGAL BEDROOM # 4 with egress window, FULL BATHROOM, AND TWO ADDITIONAL BONUS ROOMS WITH CLOSETS—ideal for guest accommodations, home offices, fitness rooms, hobby spaces, or playrooms. A large utility/storage room offers abundant storage space and includes secondary laundry hookups, while an additional laundry closet has been added on the main level for convenience. MAJOR IMPROVEMENTS include NEW PVC SEWER LINE UNDER THE HOME, NEW PLUMBING, NEW SUMP PUMP, WATERPROOFING SYSTEM WITH FRENCH DRAINS, installed prior to finishing the basement, NEW AC and DUCTWORK, NEW WATER HEATER, NEW DRIVEWAY, NEW PATIOS, NEW KITCHEN, NEW BATHROOMS, and much more. Truly move-in ready with the character of a classic mid-century ranch and the peace of mind of modern updates throughout!

4 Beds

3 Baths

3,026 sq.ft

$0 per sq.ft

Ranch,Traditional
$ 574,900
Pending
0
26040364
4
3
3,026
1,031
Oakbrook Forest
University City
University City
St Louis
Residential
Ranch,Traditional
Residential
$4,844
Last 6 closed homes in this zip.
| Address | Bd/Ba | SqFt | List | Sold | Closed |
|---|---|---|---|---|---|
| 1181 Noa Lane, 33, Olivette, MO 63132 | 4/4 | 2,500 | $5,000 | $5,000 100% of ask |
Sep 4, 2026 |
| 17 Stacy Drive, Olivette, MO 63132 | 4/4 | 3,551 | $1,399,900 | $1,350,000 96.4% of ask |
Sep 2, 2026 |
| 546 White Rose Lane, Olivette, MO 63132 | 5/6 | 4,144 | $1,799,000 | $1,886,551 104.9% of ask |
Sep 1, 2026 |
| #2 Stoneyside Lane, Olivette, MO 63132 | 4/2 | 2,108 | $557,500 | $590,000 105.8% of ask |
Aug 28, 2026 |
| 1221 Warson Pines Drive, Olivette, MO 63132 | 4/3 | 2,034 | $699,900 | $740,000 105.7% of ask |
Aug 27, 2026 |
| 910 N McKnight Road, 1B, University City, MO 63132 | 2/2 | 1,400 | $2,500 | $2,500 100% of ask |
Aug 22, 2026 |
Estimate your monthly payment. Adjust the sliders below.
Estimate only. Not a loan offer. Consult a lender for an accurate quote, including HOA fees, PMI, and current rates.
Living Room
37x20
Wall of windows facing front & side & WB Fireplace
Dining Room
13x12
Opens to Back Patio, Kitchen & Living/R
Kitchen
19x12
Double Sink, Breakfast Bar & Battler Pantry.
Primary Bedroom
15x12
Ensuite bathroom & walk-in closet
Bedroom 2
12x12
NW corner facing front
Bedroom 3
12x10
Middle Bedroom windows facing back
Recreation Room
25x21
Exits to Bedroom # 4 , Full Bath, 2 Bonus/R & Garage
Bedroom 4
12x11
Egress Window, Door to Full Bathroom & Rec/R
Bonus Room
17x12
Versatile room with closet for multiple uses
Bonus Room
17x10
Versatile room with closet for multiple uses
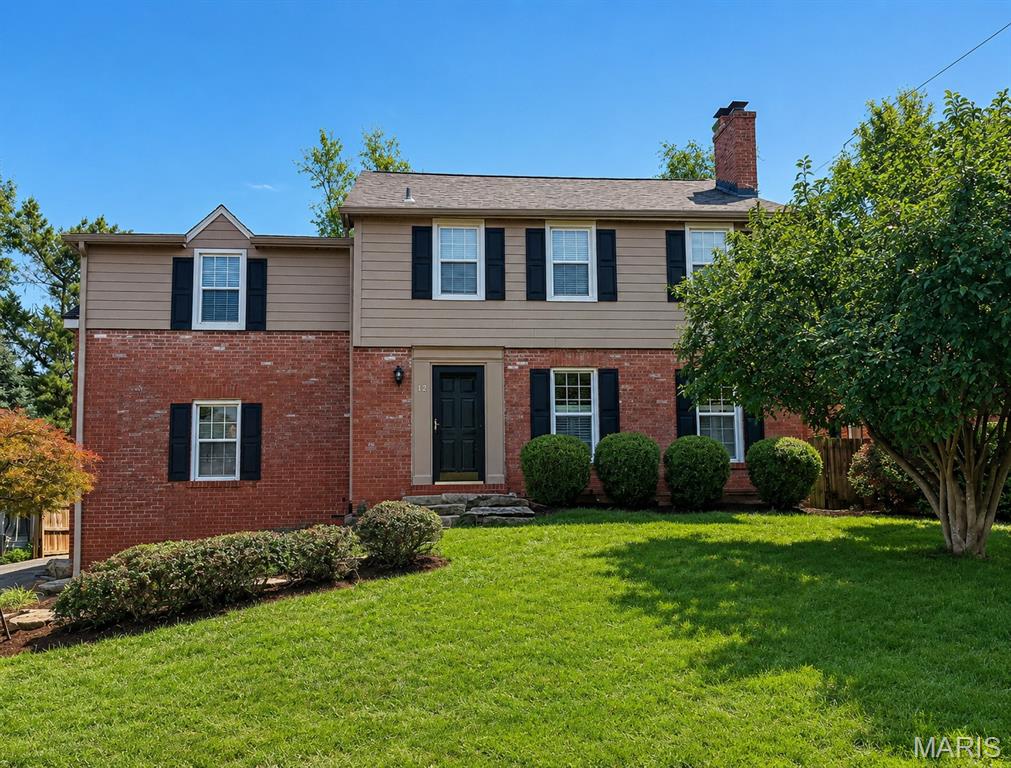
Welcome to 12 Beverly Drive, ideally situated in the highly sought-after Chevy Chase neighborhood within the acclaimed Ladue School District. This spacious home combines classic character, generously sized rooms and beautiful hardwood floors with approximately $96,000 in recent owner improvements, plus a newer roof. The inviting living room features a restored wood-burning fireplace and flows into the generously sized dining room. Just beyond, a charming screened porch overlooks the patio and private, partially fenced backyard. The kitchen offers granite countertops and stainless-steel appliances and opens to a comfortable breakfast/hearth room with a second fireplace. Upstairs, the spacious primary suite is joined by two additional large bedrooms and an updated hall bath. The finished lower level expands the living space with a versatile recreation room, newly permitted full bath, renovated laundry area and abundant storage. Major improvements include a new HVAC system, tankless water heater, sump pump, updated water and sewer lines, refinished hardwood floors, electrical upgrades and newer appliances. A main-level powder room and attached two-car garage complete this exceptional home, conveniently located near shopping, dining and everyday amenities.
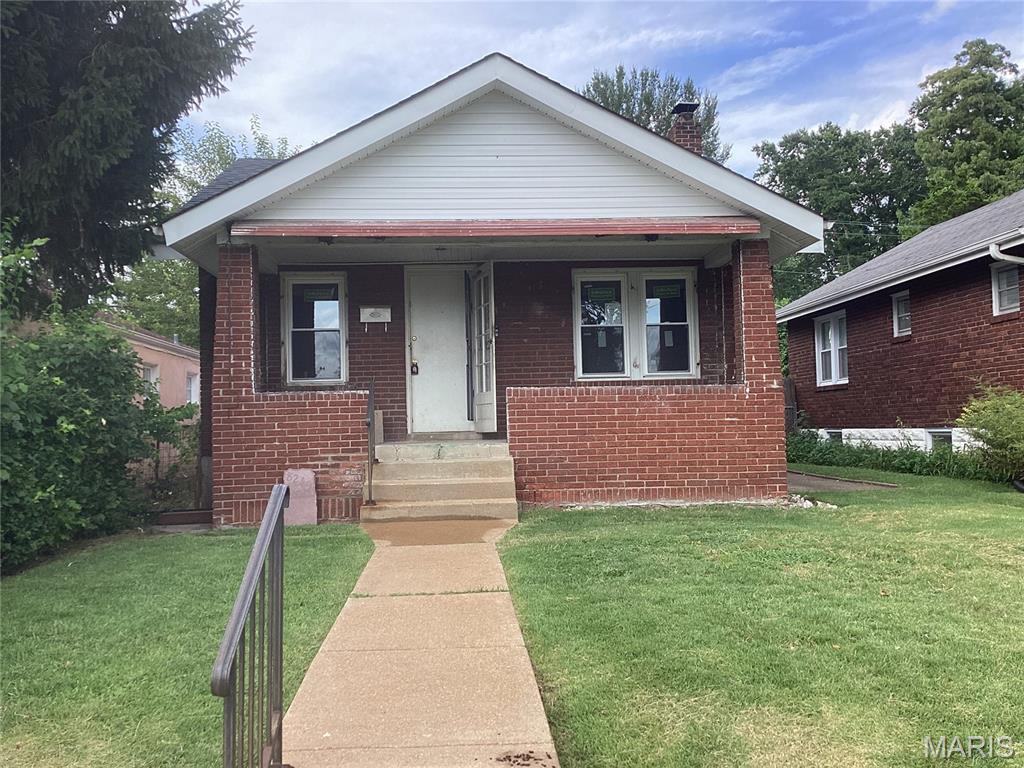
Discover this stylish, all-electric Smart Home situated in a quiet neighborhood in University City. Featuring brand-new systems - including plumbing, electrical, furnace, central air and windows - this residence has gleaming hardwood floors, freshly painted, newly updated kitchen and bathroom. There are integrated smart cameras, smart thermostat and premium smart kitchen finishes. Enjoy peace of mind and modern convenience steps away from University City's new retail developments!
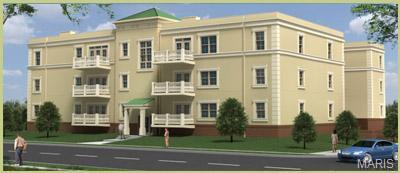
Rare vacancy in this 10-year-old apartment complex.......Live in a luxury apartment minutes from Clayton! Available for immediate occupancy and just minutes from the airport, Clayton and the U-City Loop. At Hwy 170 and Delmar, go (N) 1/4 mile on N. Mcknight Rd and you are there. Special features include 2 bedrooms, with a study / 2 full bathrooms, walk-in closets, in-unit laundry, a large living room/dining room, fireplace and a private deck, covered parking, storage lockers, 1st floor unit & more. Douglas Properties Signature finishes include oak hardwood floors in the main living areas, ceramic tiles bathrmooms & utility rooms, granite tops in kitchen and baths, designer lighting, quality carpet in the bedrooms and RSI cabinets. Other features include elevator service. These are secure access bldgs. 1-year min lease.
