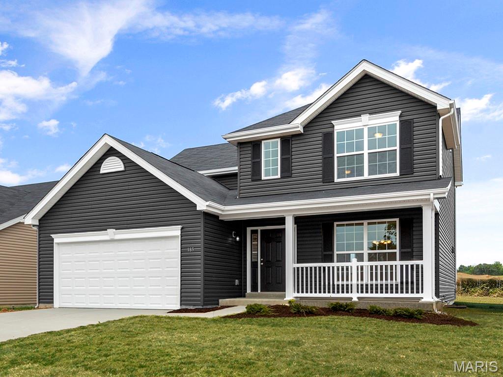
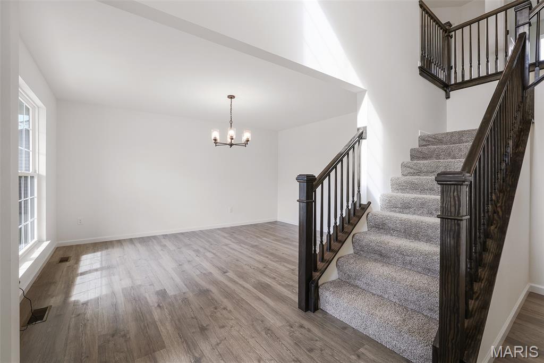
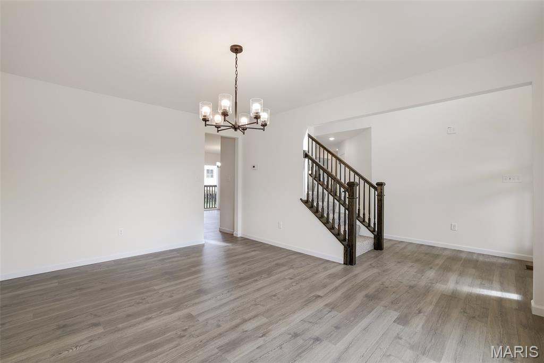
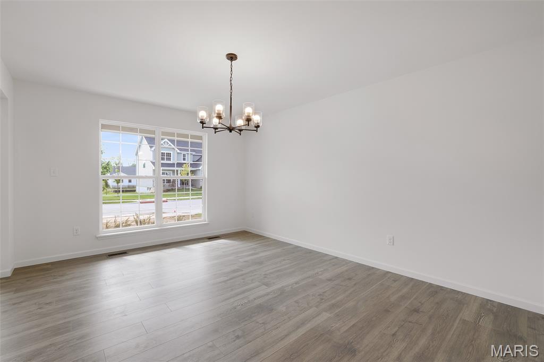
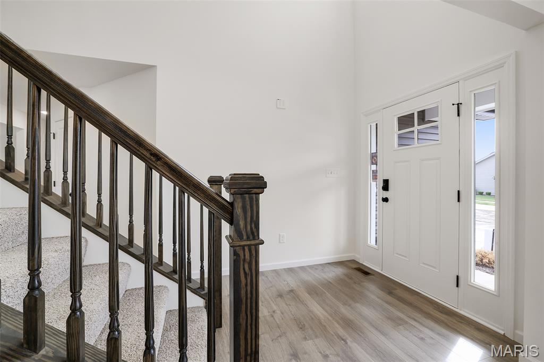
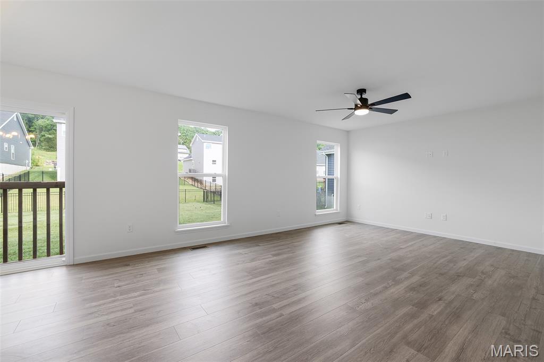
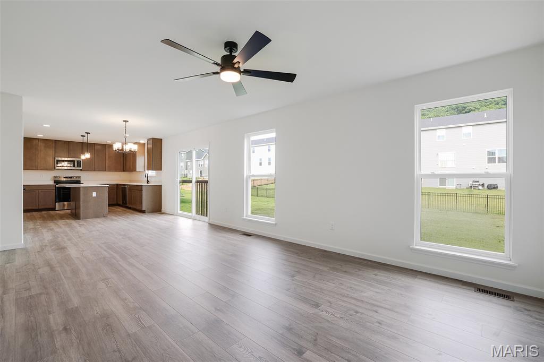
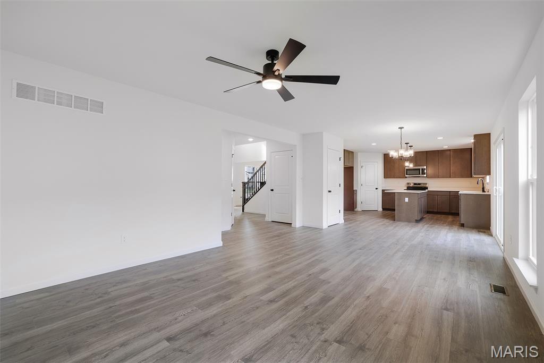
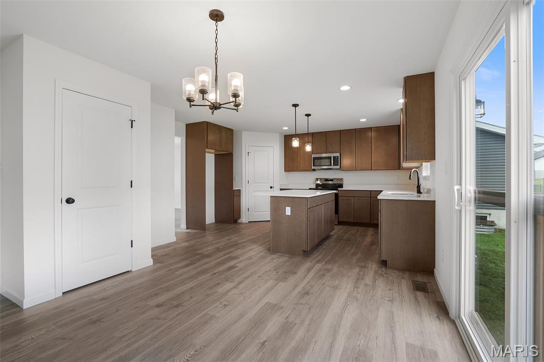
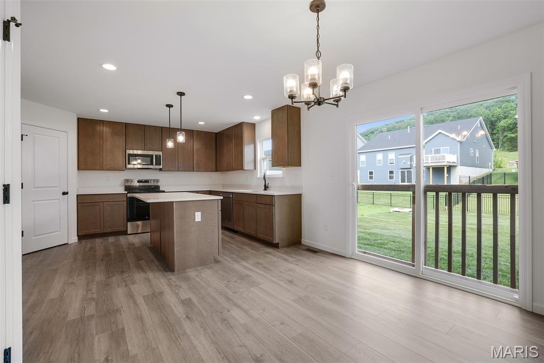
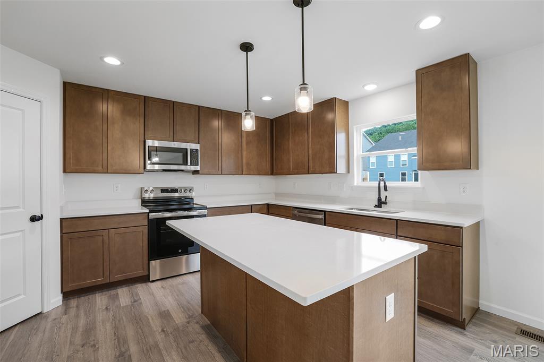
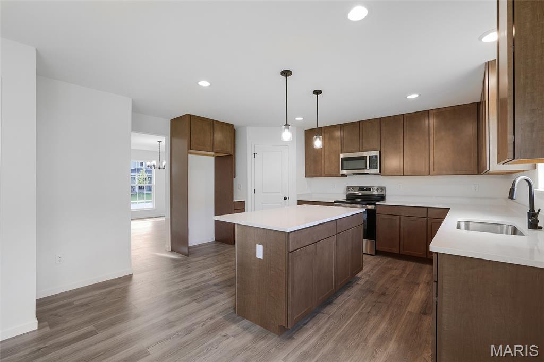
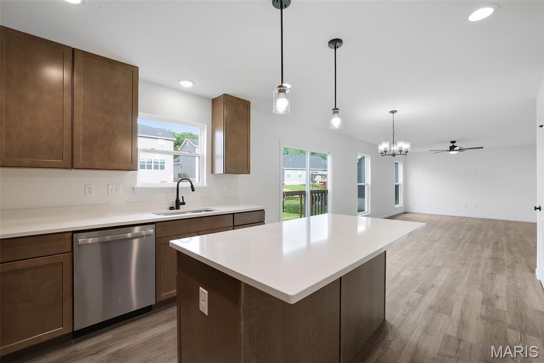
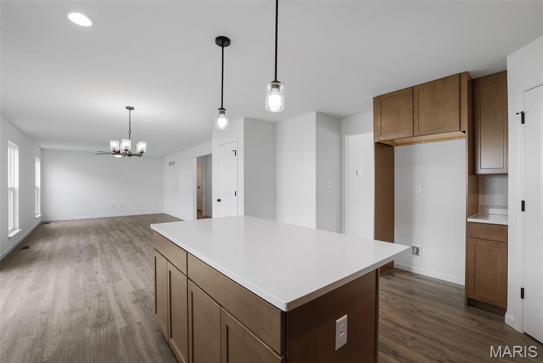
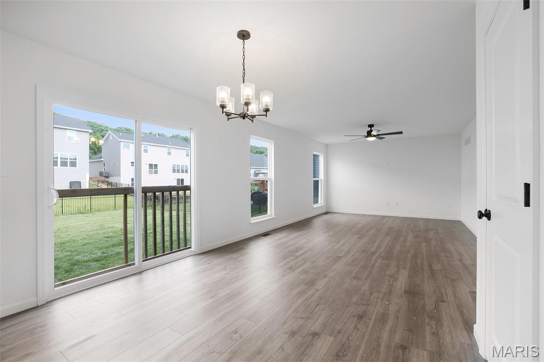
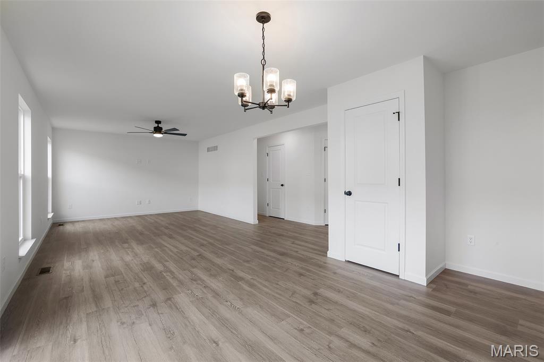
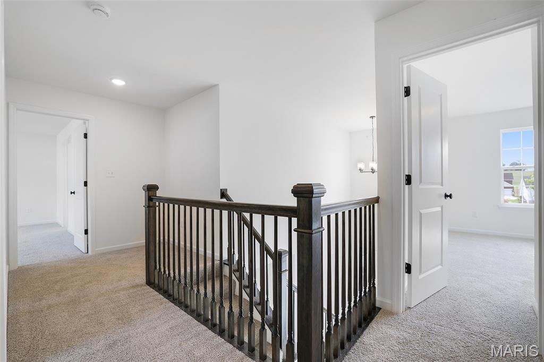
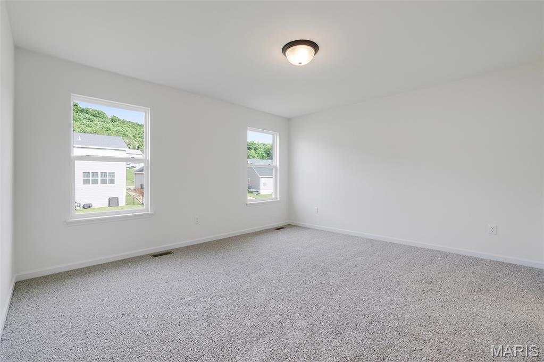
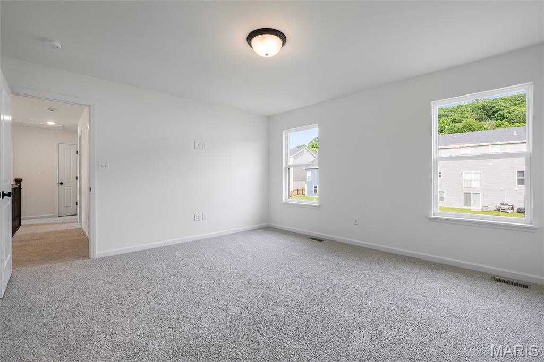
New McBride Homes Royal II 2-story 4BR 2.5BA will be move in ready this fall! 6ft windows & wood laminate flooring on main floor! Open floorplan offers a luxury kitchen w/center island & breakfast bar, Landen Flagstone 42” tall cabinets, quartz countertops, walk in pantry, & stainless steel GE appliances. Large breakfast room w/sliding glass doors to backyard & spacious family room w/window wall. Dining room, powder room & laundry complete the main level. Spindled staircase to 2nd floor. Upstairs the primary suite w/ large walkin closet & luxury bath w/double bowl vanity, tub w/window, enclosed toilet & 5’ walkin shower. 3 additional bedrooms & full hall bath add convenience. The LL includes ¾ bath rough-in for future finish. Boone Ridge is the perfect blend of suburban convenience and small-town charm with 64 homesites just minutes from local dining and entertainment. Enjoy peace of mind with McBride Homes’ 10 year builders warranty & incredible customer service! Similar photos shown.

4 Beds

3 Baths

0 sq.ft

$0 per sq.ft

Traditional
$ 398,074
Active
0
26040264
4
3
Boone Ridge 8
Truesdale
Warren Co. R-III
Warren
Residential
Traditional
Residential
Last 6 closed homes in this zip.
| Address | Bd/Ba | SqFt | List | Sold | Closed |
|---|---|---|---|---|---|
| 540 Austin Drive, Truesdale, MO 63380 | 3/2 | 1,610 | $349,900 | $345,000 98.6% of ask |
Aug 14, 2026 |
| 18406 Boone Ridge Manor Drive, Truesdale, MO 63380 | 4/3 | 2,940 | $412,900 | $412,900 100% of ask |
Aug 12, 2026 |
| 720 Courtshire Crossing, Truesdale, MO 63380 | 2/2 | 1,214 | $264,900 | $264,900 100% of ask |
Aug 10, 2026 |
| 18430 Boone Ridge Manor Drive, Unincorporated, MO 63380 | 3/2 | 1,570 | $351,094 | $356,179 101.4% of ask |
Aug 10, 2026 |
| 718 Courtshire Crossing, Truesdale, MO 63380 | 2/2 | 1,405 | $269,900 | $269,900 100% of ask |
Aug 3, 2026 |
| 529 Austin Drive, Truesdale, MO 63380 | 3/2 | 1,618 | $329,900 | $329,000 99.7% of ask |
Jul 31, 2026 |
Estimate your monthly payment. Adjust the sliders below.
Estimate only. Not a loan offer. Consult a lender for an accurate quote, including HOA fees, PMI, and current rates.
Family Room
18x13
Breakfast Room
10x11
Kitchen
11x16
Dining Room
11x16
Primary Bedroom
14x14
Bedroom
11x10
Bedroom
11x10
Bedroom
12x11
Welcome to this spacious 3-bedroom, 3-bath ranch situated on a large corner lot in Truesdale, conveniently located near the new park and community center. This home offers an inviting open feel with a vaulted ceiling in the living room, updated paint, doors, lighting, landscaping, and a newer roof. The kitchen features hardwood flooring and overlooks the generous 16x12 deck, providing a great space for outdoor dining and entertaining. A convenient laundry area with spacious pantry storage is located just off the kitchen. The primary suite features a walk-in closet and French doors leading to its own private 6x13 deck, creating the perfect spot to enjoy your morning coffee or unwind at the end of the day. The remodeled primary bath includes a custom tile shower, shiplap accents, updated fixtures, and a WiFi speaker vent. The finished walkout lower level greatly expands the home's living space with a large family/rec room, full bath, two additional bonus rooms ideal for a home office, hobby room, workout space, or guest accommodations, plus plenty of storage. Step outside from the lower level to a spacious 19x16 covered concrete patio overlooking the yard. Additional features include a mud room and multiple outdoor living areas. Move in and start enjoying all this home has to offer!

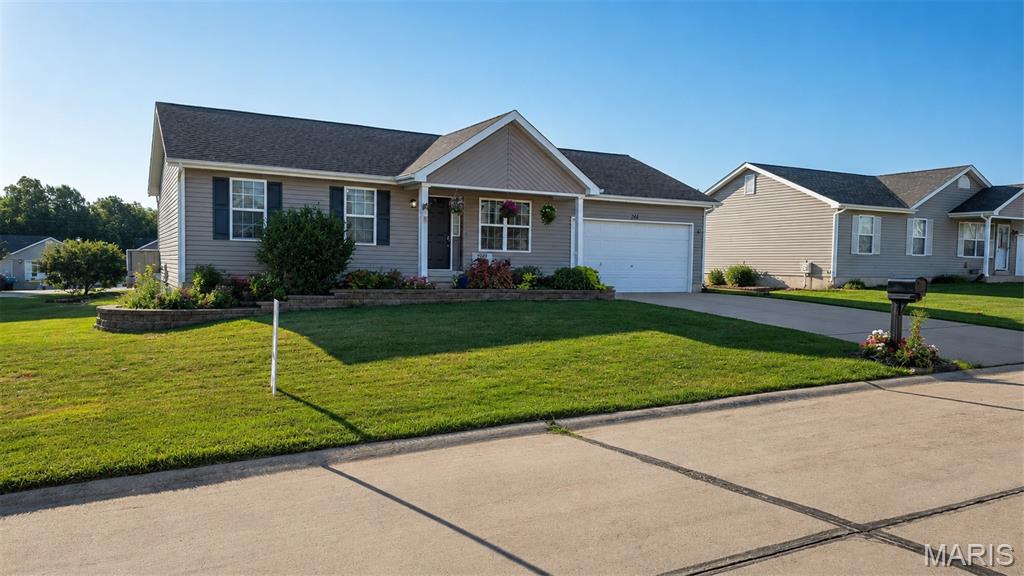
This 3 bedroom, 2 bath Ranch has a 3 car garage is now complete. The Spacious Kitchen has Sarsparilla Cabinets, GE Black Appliances including a smooth-top self cleaning range, microwave & dishwasher. The Kitchen also includes an Island w/ overhang & a Walk in Pantry. The Great Room is open to the kitchen & breakfast room making it feel very spacious. The Primary Bathroom has a 5' Shower w/ seat, Semi frameless shower doors, Double Bowl, Adult Height Vanities w/ Moen Faucets & a 5' shower w/ a semi frameless shower door. Other features in this home include Architectural Shingles, Ridge vent, Enclosed Soffits & Fascia, Egress Window, Rough In for a Future bath in the LL, a 50 Gallon Hot water heater & a Fully Sodded & Landscaped Yard.

Open daily from 11-5. Contracts will be on Builders forms. This New Floorplan is a 2 Bedroom, 2 Bath Ranch Style Home is now complete. Features Include a Spacious Great Room open to the Kitchen with an Island, GE Appliances including a Smooth-top Self Cleaning Range, Microwave & Dishwasher, Breakfast Room & Pantry. The Primary Bedroom has a Walk In Closet & the Primary Bath has a double bowl vanity, a 5' shower & a Linen Closet for Additional Storage. Other Features Include Six Panel Doors, Satin Nickel Door Hardware, a Main Floor Laundry Room & Full unfinished basement. The Exterior Includes 30 Yr. Architectural Shingles, Enclosed Soffits & Fascia, Curved Walkway, Egress Window, Rough in for a future 3/4 bath & a Landscaped & Fully Sodded Yard.