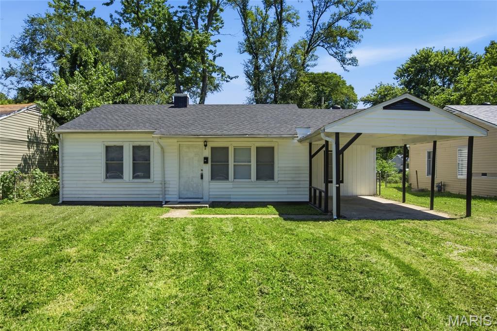
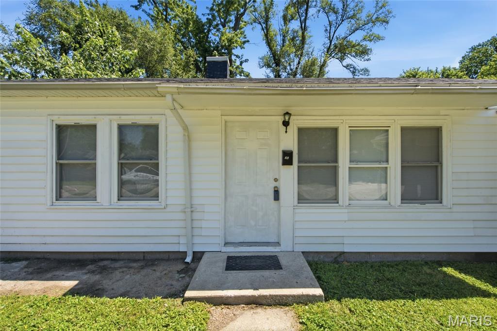
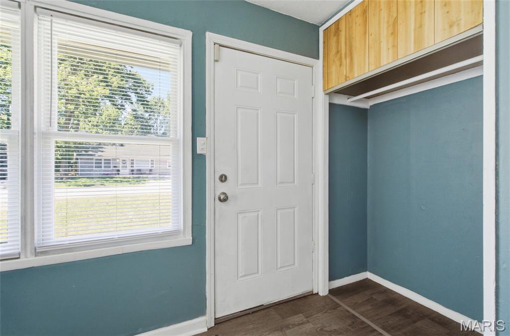
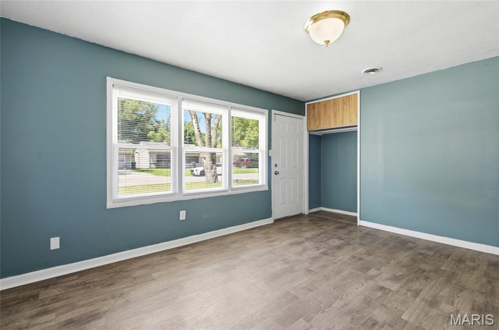
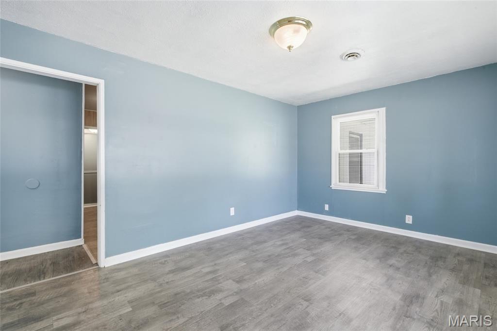
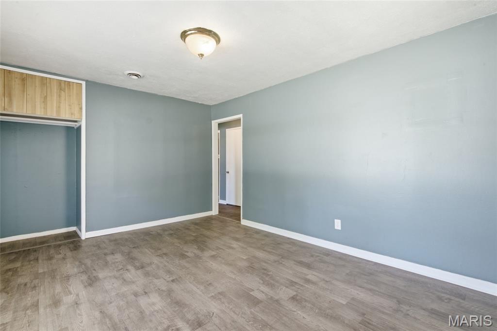
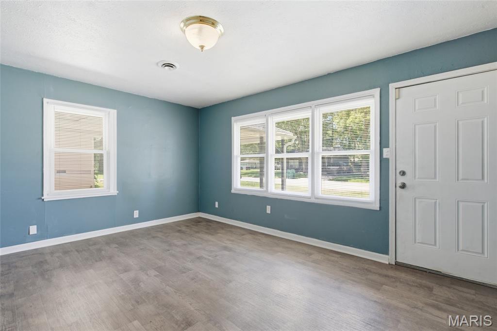
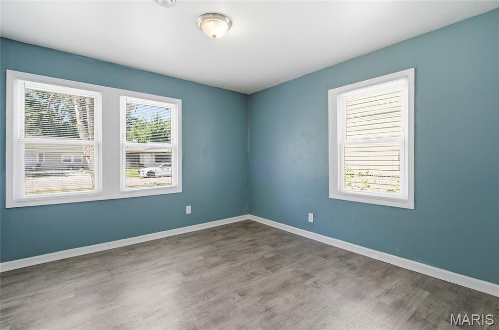
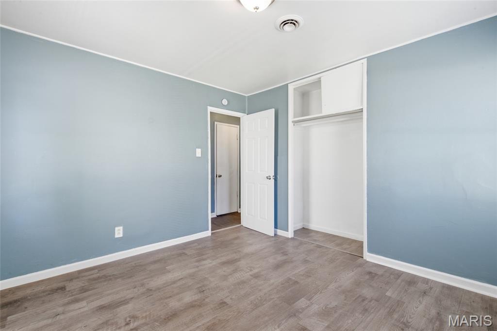
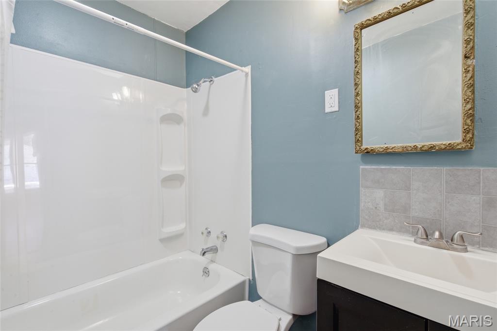
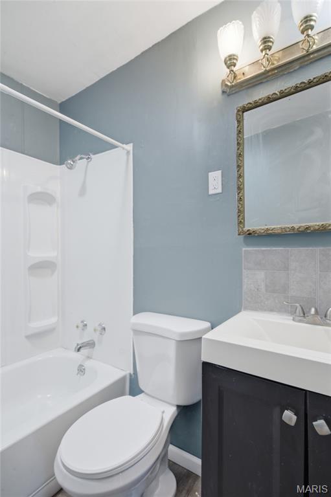
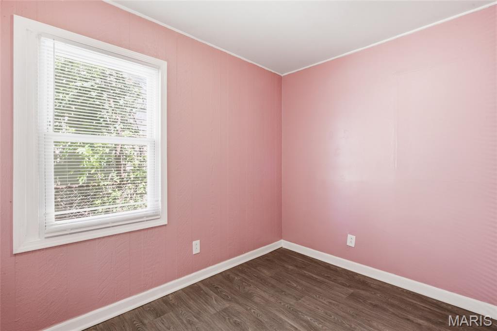
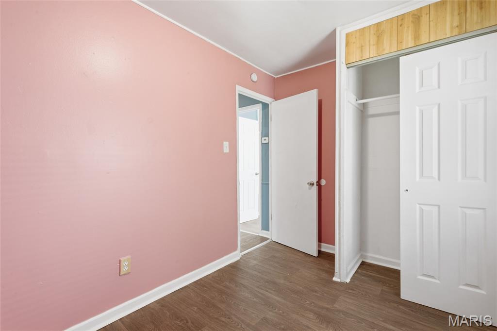
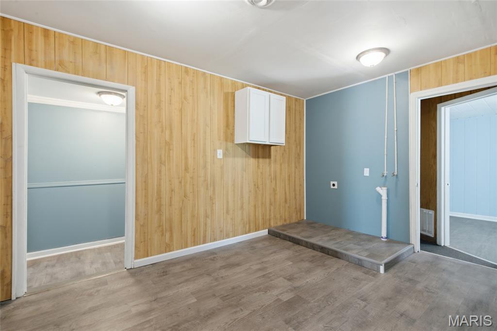
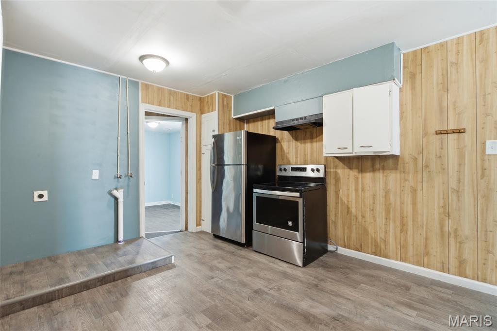
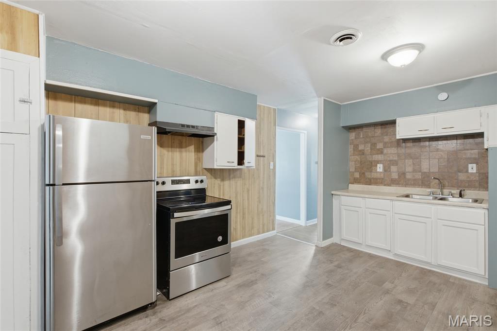
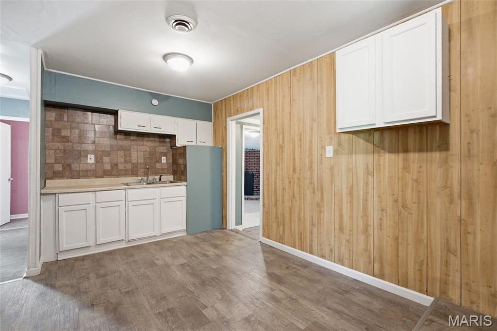
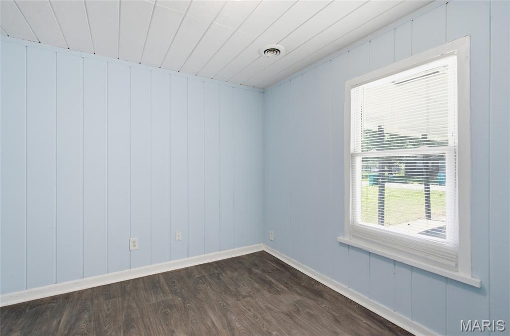
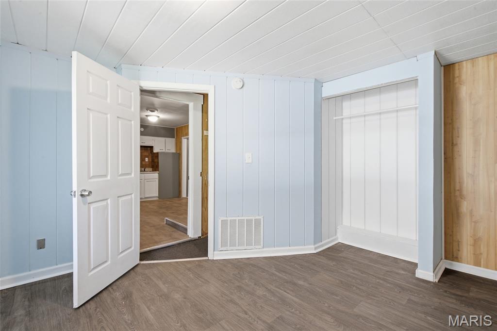
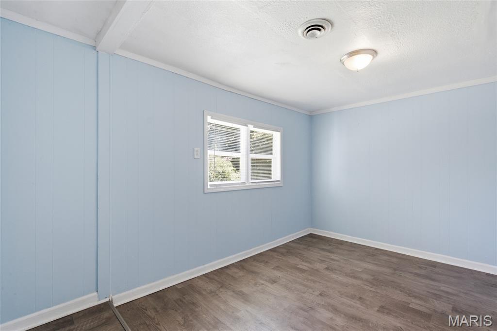
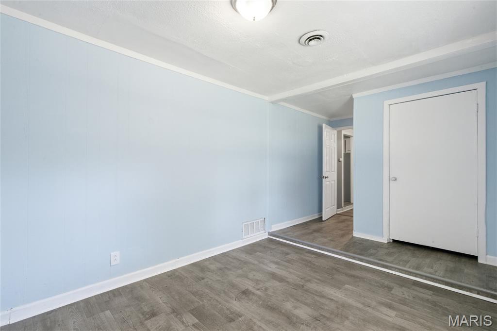
Don't miss this spacious 4 bedroom, 1 bath home! From the moment you step inside, you'll appreciate the warm natural light that fills the inviting living room, while the additional family room is perfect for relaxing evenings at home. The eat-in kitchen offers a great layout for everyday living and casual meals together. With four bedrooms, there's plenty of room for the whole family. A new roof provides peace of mind for years to come, and the attached carport adds everyday convenience.

4 Beds

1 Bath

1,284 sq.ft

$0 per sq.ft

Traditional
$ 114,000
Active
0
26040204
4
1
1,284
City View Place Sub
Cahokia DIST 187
St Clair-IL
Residential
Traditional
Residential
$2,032
Last 6 closed homes in this zip.
| Address | Bd/Ba | SqFt | List | Sold | Closed |
|---|---|---|---|---|---|
| 49 Saint Gregory Drive, Cahokia, IL 62206 | 4/1 | 1,305 | $60,000 | $43,500 72.5% of ask |
Sep 4, 2026 |
| 23 Leonard Drive, Cahokia, IL 62206 | 3/1 | 936 | $95,000 | $100,000 105.3% of ask |
Sep 1, 2026 |
| 805 E 5th Street, Cahokia, IL 62206 | 3/1 | 888 | $59,900 | $61,000 101.8% of ask |
Aug 25, 2026 |
| 1700 Theodore Lane, Cahokia, IL 62206 | 3/1 | 1,216 | $105,000 | $105,000 100% of ask |
Aug 20, 2026 |
| 329 Adele Avenue, Cahokia, IL 62206 | 2/1 | 711 | $100,000 | $100,000 100% of ask |
Aug 20, 2026 |
| 22 School Street, Cahokia, IL 62206 | 2/1 | 864 | $100,000 | $100,000 100% of ask |
Aug 20, 2026 |
Estimate your monthly payment. Adjust the sliders below.
Estimate only. Not a loan offer. Consult a lender for an accurate quote, including HOA fees, PMI, and current rates.
Family Room
15x18
Kitchen
12x14
Living Room
12x12
Bedroom
10x12
Bedroom 2
10x10
Bedroom 3
10x10
Bedroom 4
8x9
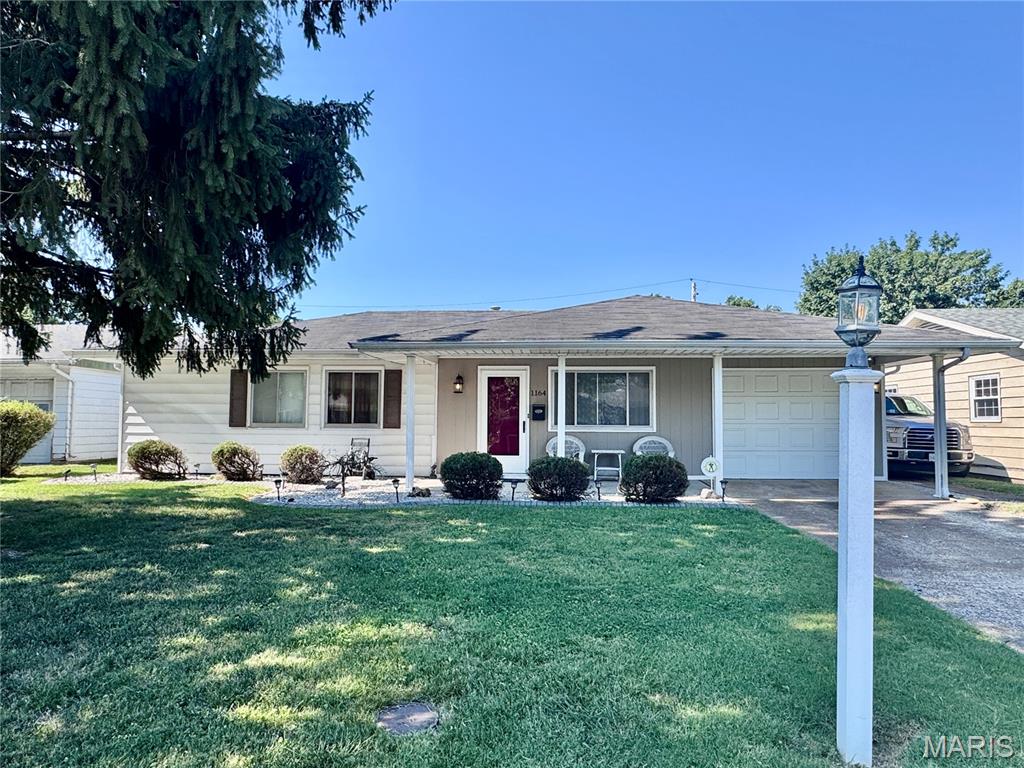
Welcome home to this beautiful, well-maintained 3-bedroom, 2-bath home offering plenty of space and comfort! The spacious eat-in kitchen features abundant counter space and is perfect for everyday meals and entertaining. Enjoy a large family room, convenient main-level laundry, and an attached garage. Outside, you’ll find a fully fenced yard with a storage shed, providing plenty of room for outdoor activities, pets, and additional storage. Conveniently located within approximately 20 minutes of downtown St. Louis, with easy access to shopping, dining, and major roadways. This move-in-ready home is one you won’t want to miss!
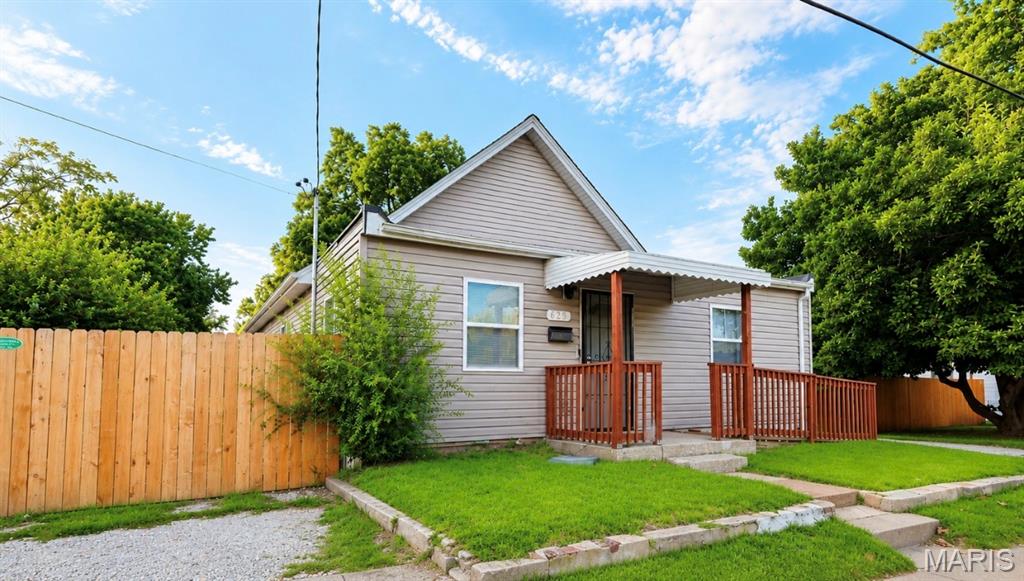
More space, more possibilities, and a lot that may surprise you! This 3-bedroom, 1.5-bath home offers beautiful flooring, stylish finishes and a gorgeous updated kitchen with abundant cabinetry, counter space and an oversized island made for gathering. One bedroom is currently styled as a sitting room, with access to an impressive upper attic/loft area offering flexible bonus space for an office, hobby room, play area, storage and more. A separate laundry area adds everyday convenience. Step outside to a huge deck and an expansive lot with room to spread out! And what you see inside the fenced yard isn’t all you get—the property continues well beyond the rear fence, offering an impressive amount of additional outdoor space and possibilities for the next owner. Ample off-street parking and a front entry ramp add even more convenience. Property is being sold As-Is, allowing the next owner to make it their own while enjoying many of the updates already in place. With flexible living space, an updated interior and an unusually generous lot, this is one you’ll want to see in person. Schedule your showing today! Information deemed reliable but not guaranteed. Buyer and buyer’s agent to independently verify all information, including square footage, room count, lot size and boundaries, property features, permitted uses and all other material facts.
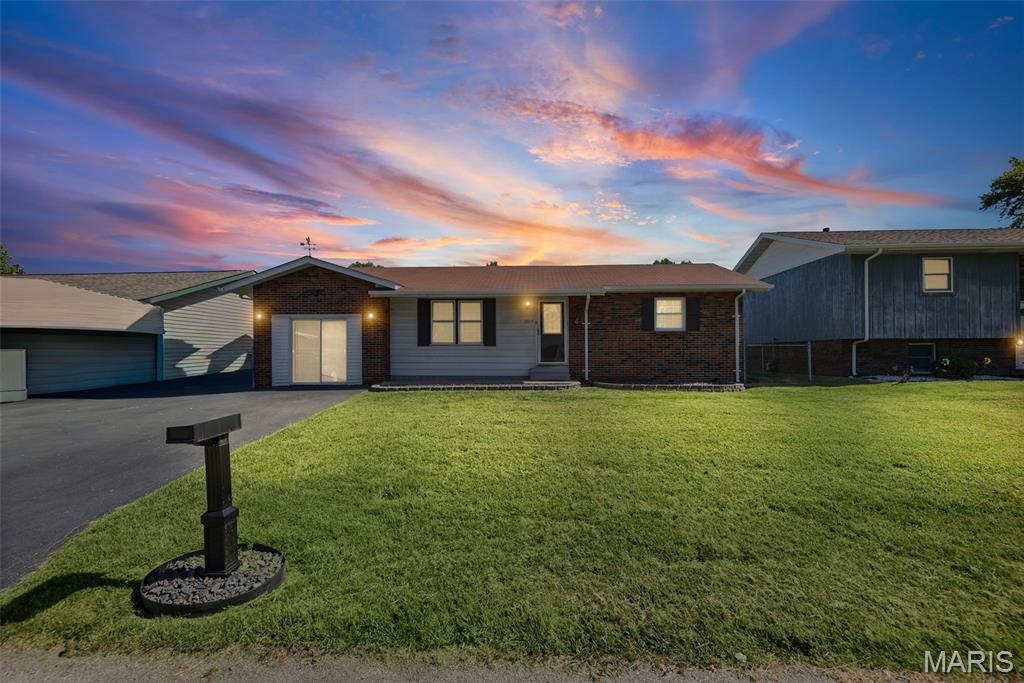
Your new home awaits! Located on a quiet street in Cahokia, this single-family home offers 3 bedrooms, 1 bathroom, approximately 1,130 sq. ft. of living space, and a large bonus room. Recent improvements give the home a refreshed feel, with fresh paint and modern light fixtures throughout, along with new flooring in both the bonus room and laundry room. The bonus room provides additional space that can be used as a family room, recreation room, or home office. Outside, you'll find a large front yard and a spacious backyard with plenty of room for entertaining. The property also features a hot water tank replaced in March 2025 and a furnace that is approximately 6 years old. With its recent updates and additional living space, this property presents an opportunity for both homeowners and investors. Schedule your showing today! Home is being sold "As Is." Buyer is responsible for city occupancy.