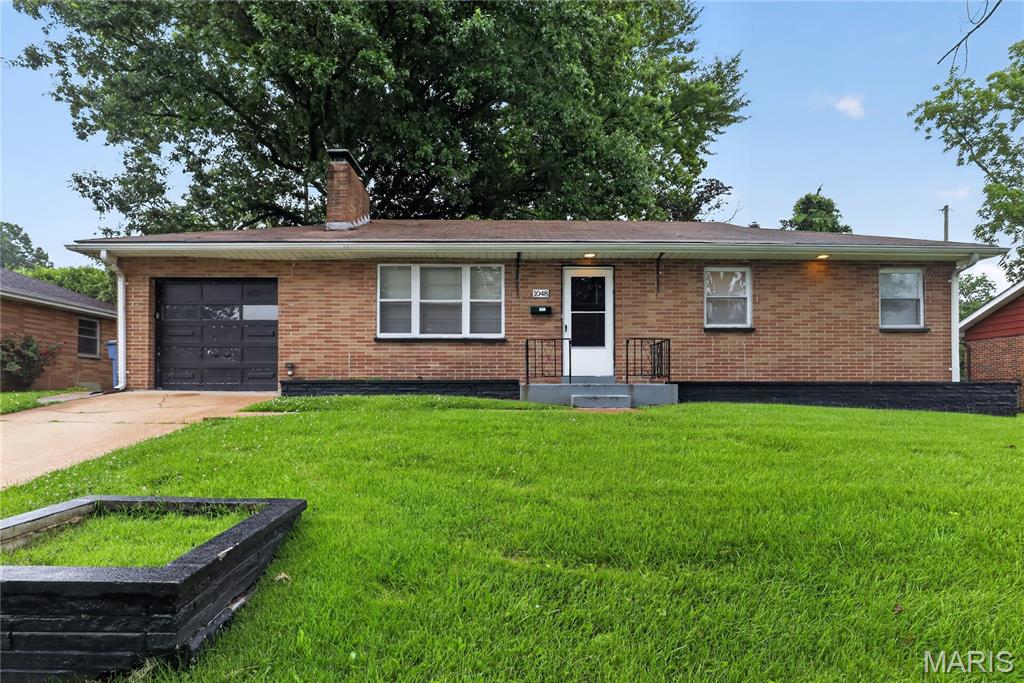
Brick ranch-style residence featuring a single-car garage with a black door, a concrete driveway, and a front entry with a black metal railing
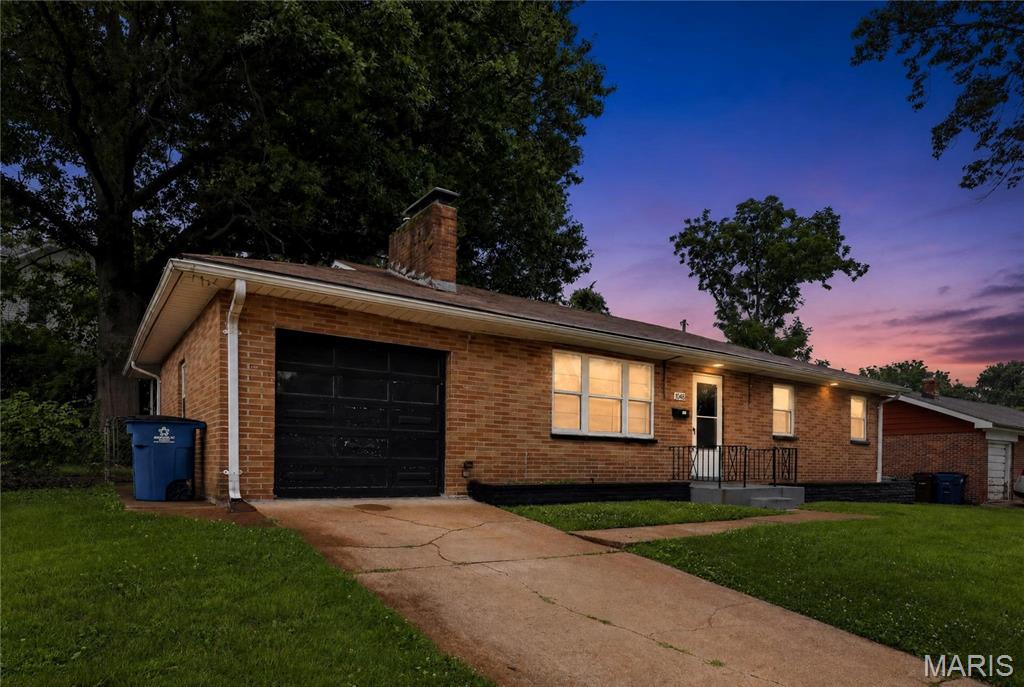
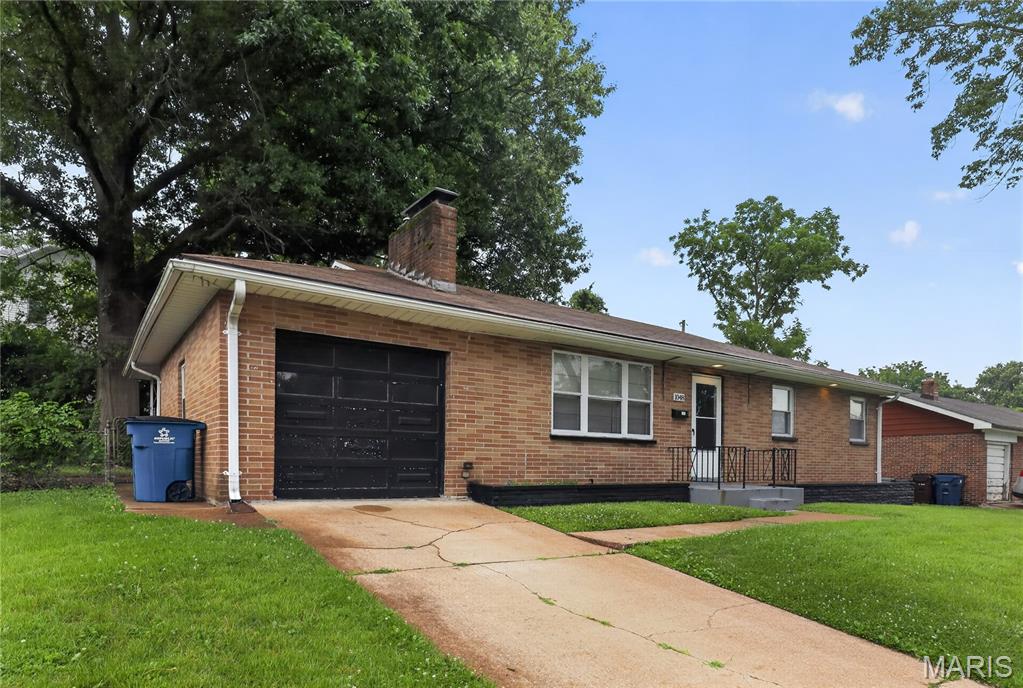
Brick-front residence featuring an attached garage, a paved driveway, and a front entry with wrought iron railing
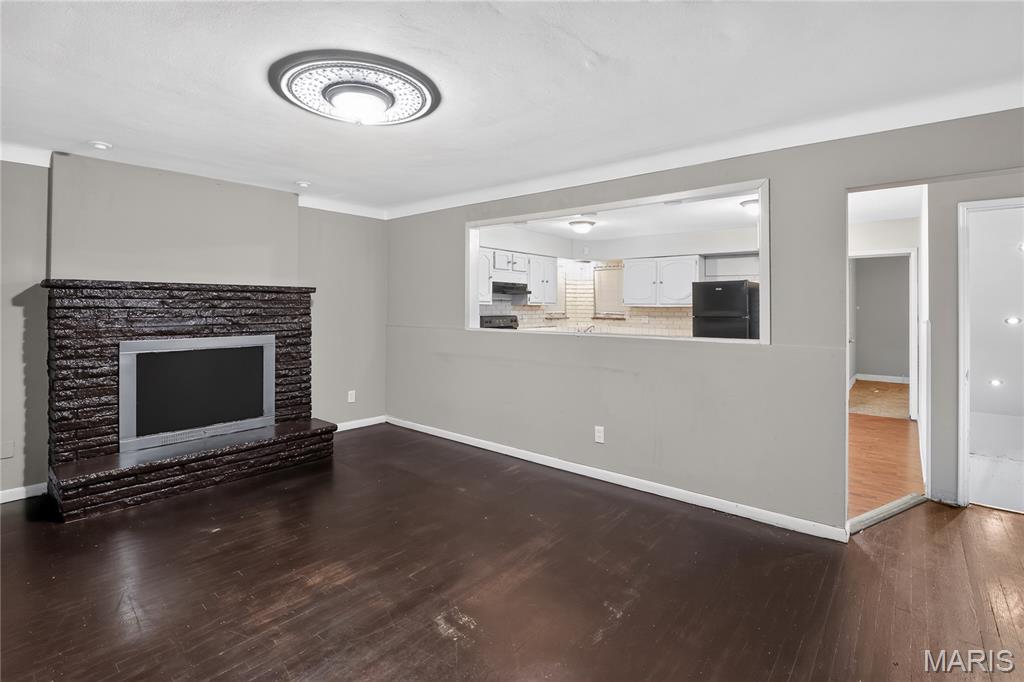
Living area featuring dark wood-finish flooring and a stone-clad fireplace
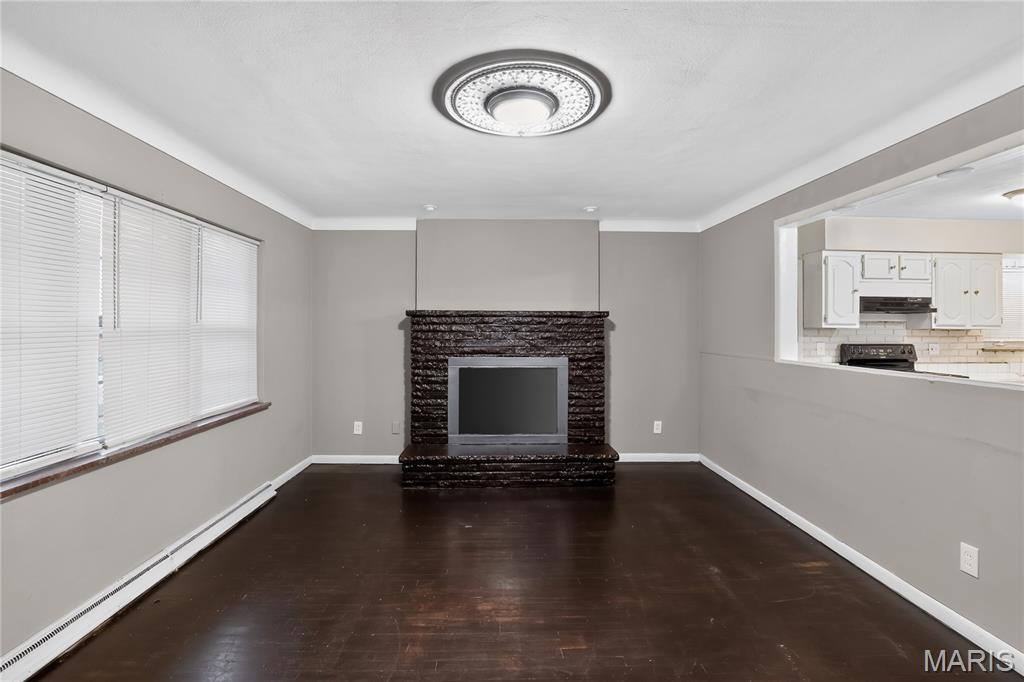
Living area featuring a stone-clad fireplace and dark wood-finish flooring
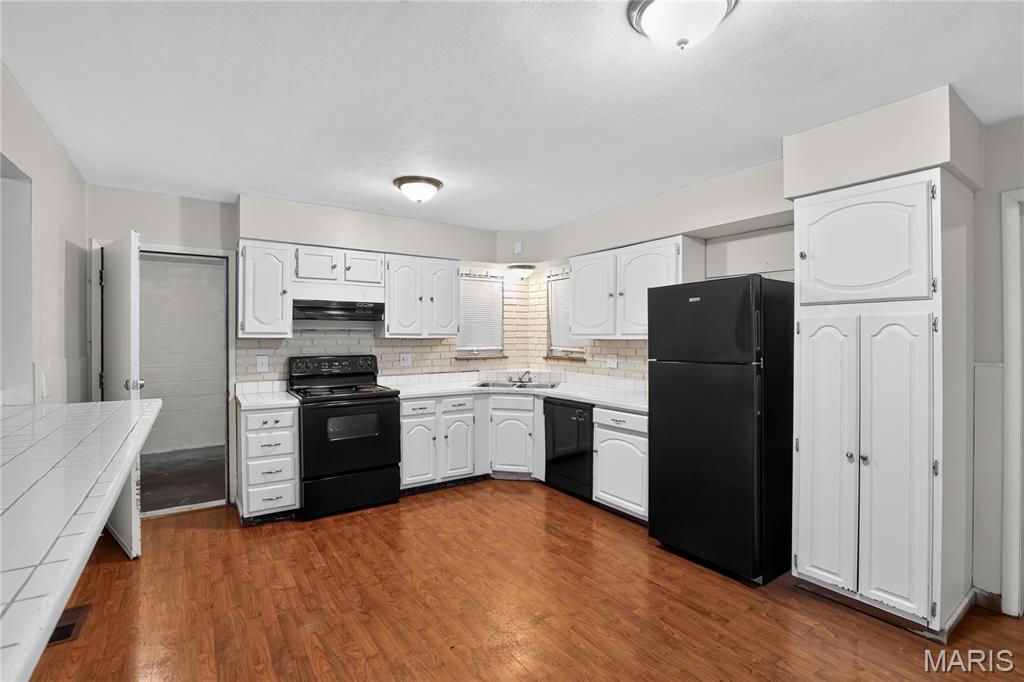
Kitchen featuring wood-finish flooring, white cabinetry, integrated black appliances, white tile countertops, and a white subway tile backsplash
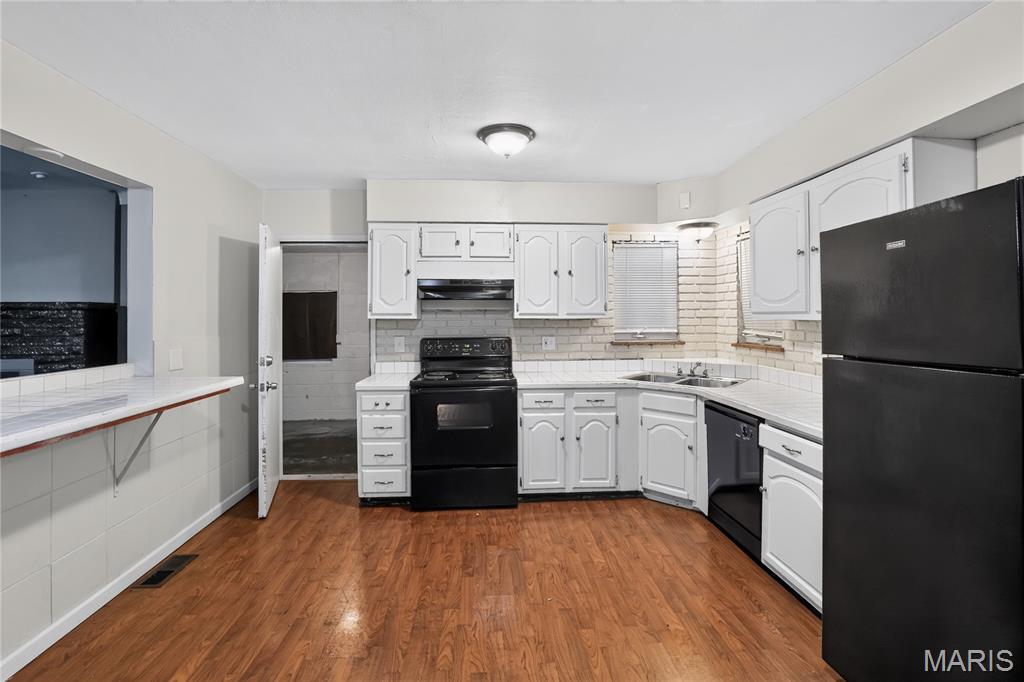
Kitchen featuring wood-finish flooring, white cabinetry, a black appliance suite, and a subway tile backsplash
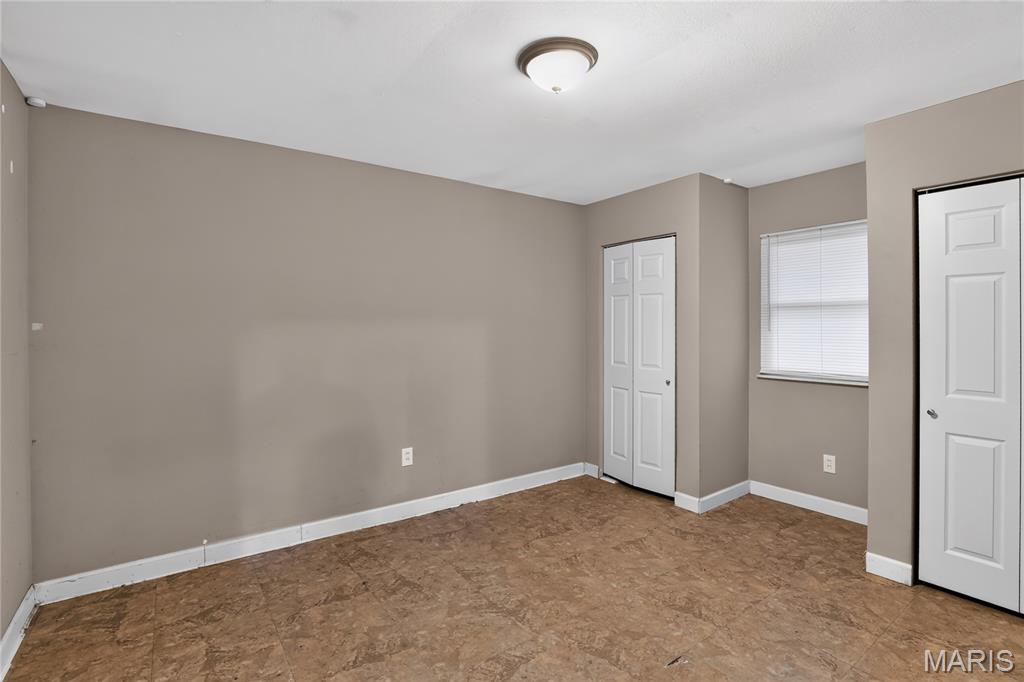
Neutral-toned walls enhance this room with patterned flooring
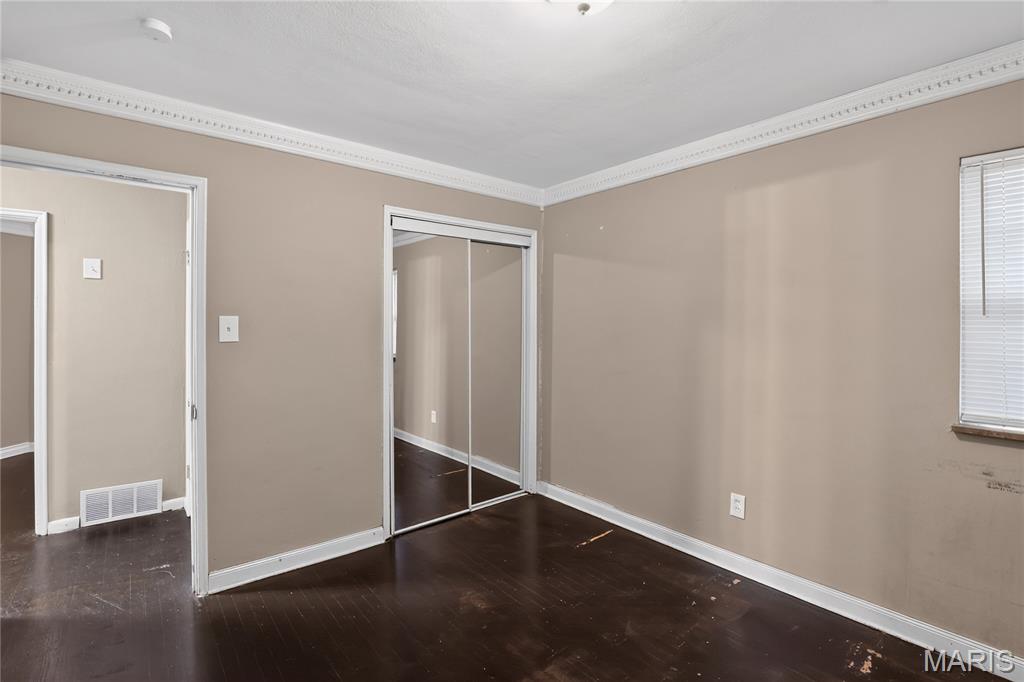
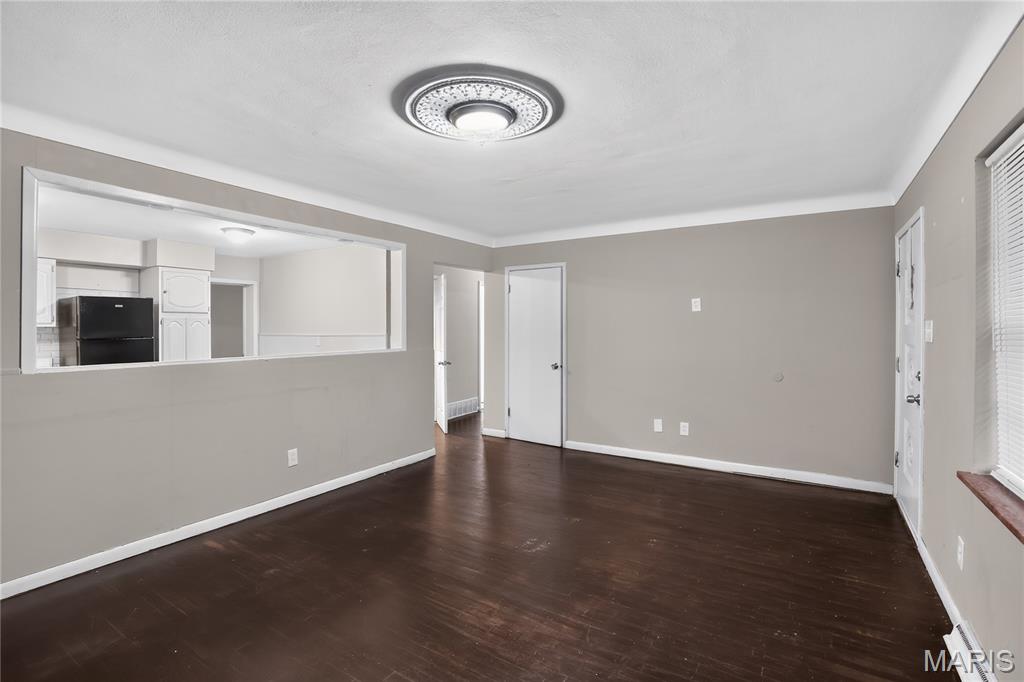
Interior room featuring wood-finish flooring, neutral wall tones, and white crown molding
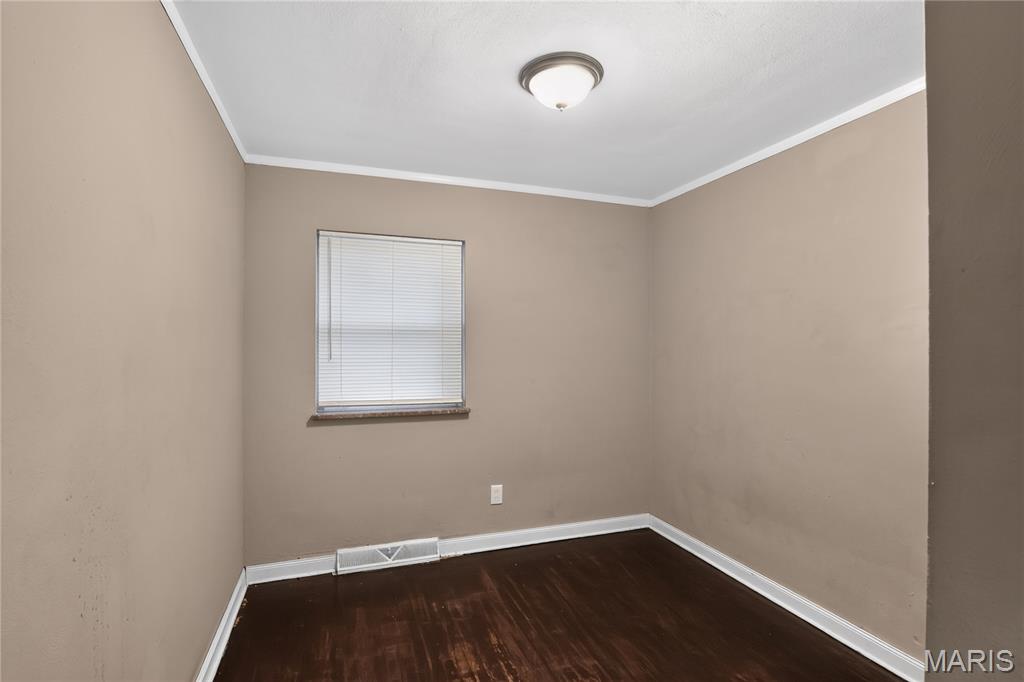
Room featuring wood-finish flooring, neutral wall tones, and white trim
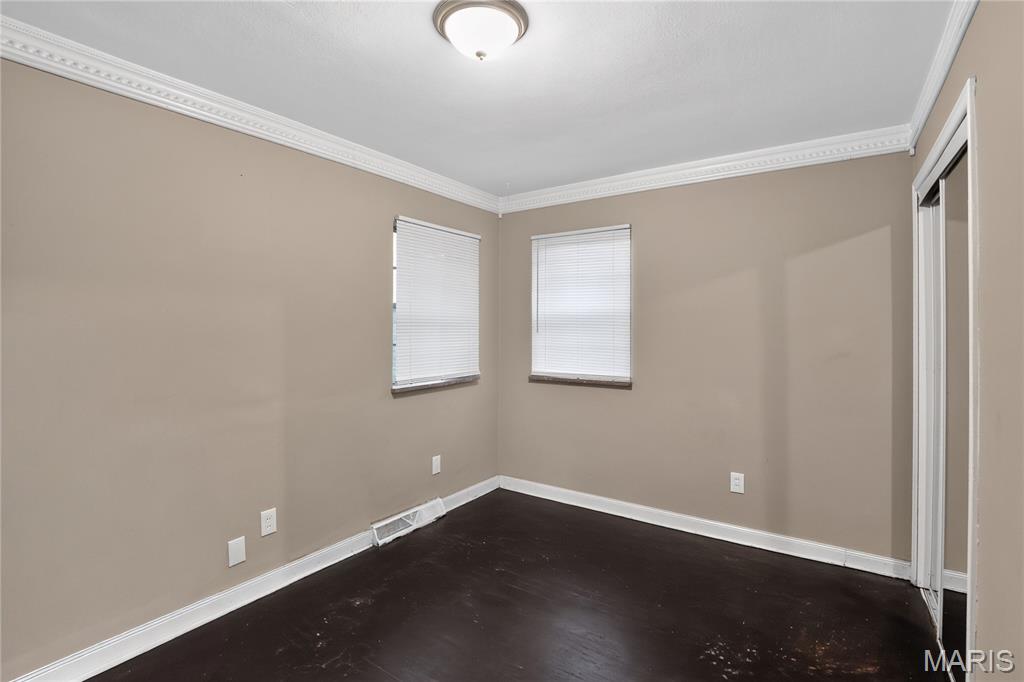
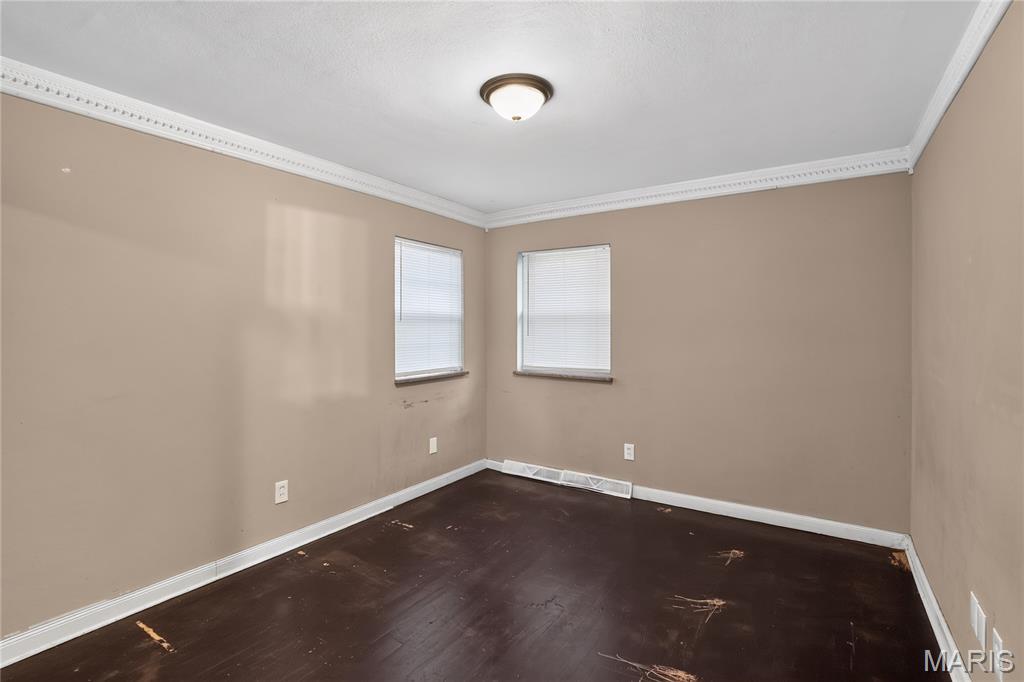
Room with neutral wall paint and decorative crown molding
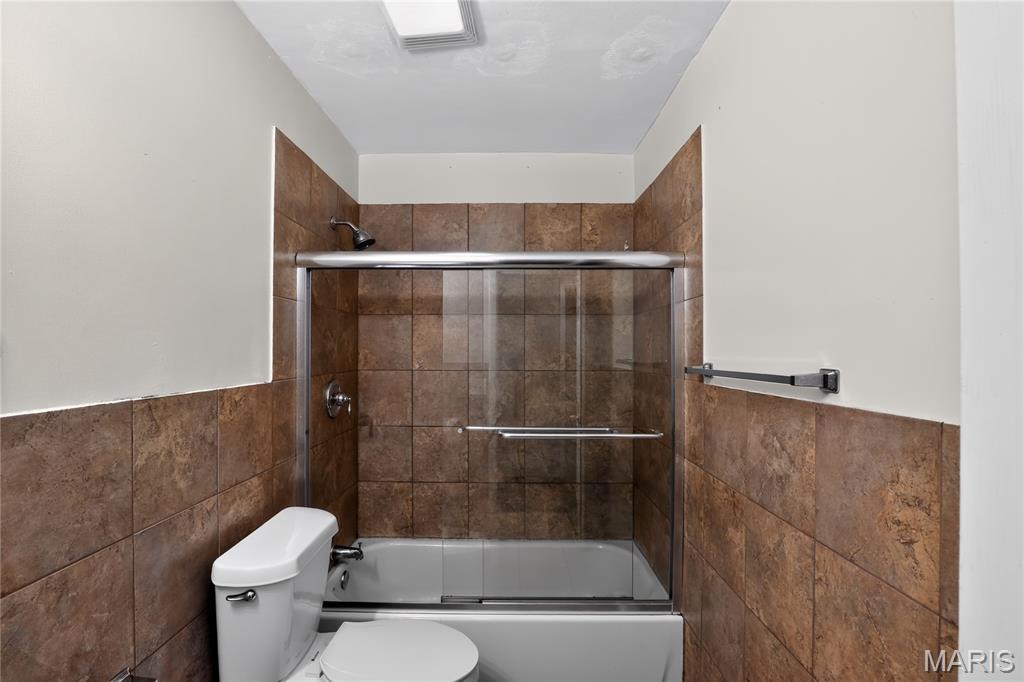
Bathroom featuring a tub/shower combination with sliding glass doors, brown tile surround, and a white toilet
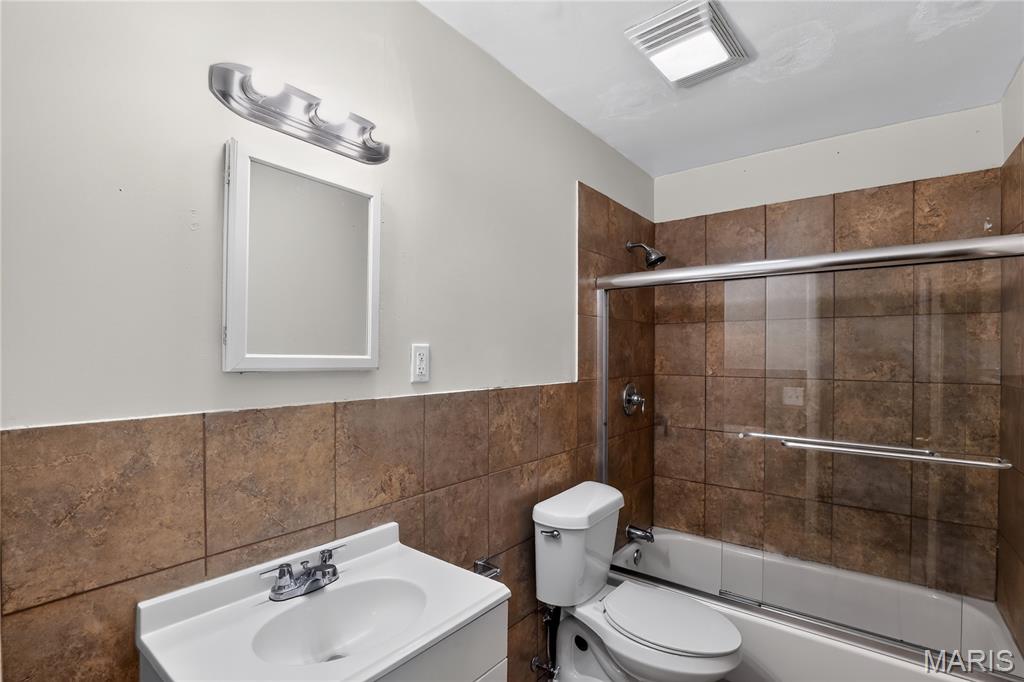
Full bathroom featuring a white vanity with integrated sink, coordinating toilet, and a shower-over-tub combination with sliding glass doors
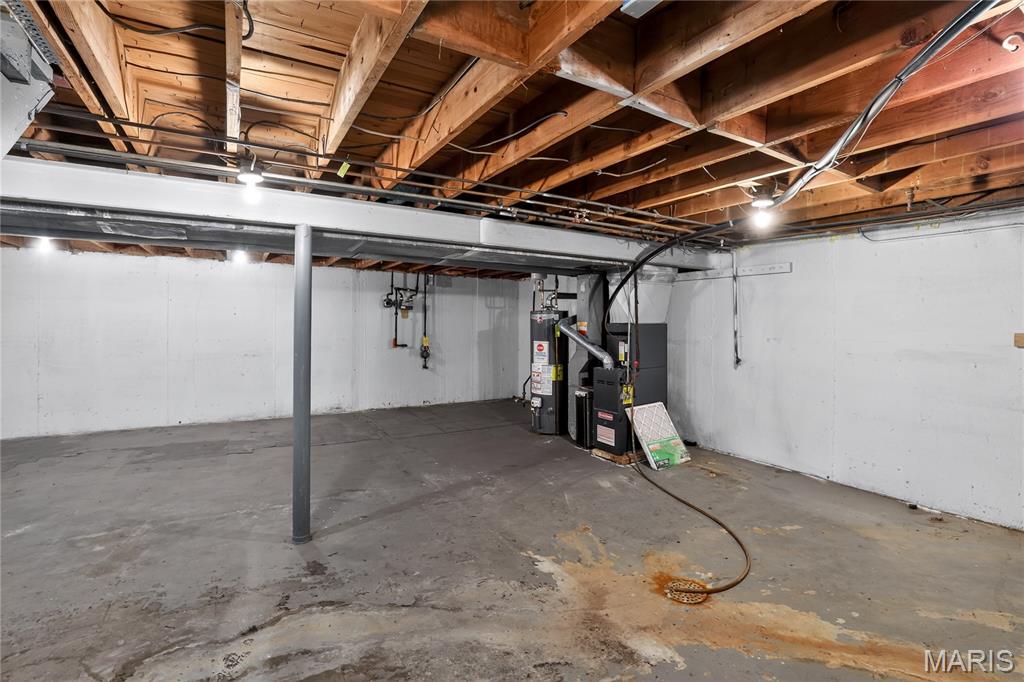
Unfinished basement with exposed wood joists and concrete flooring
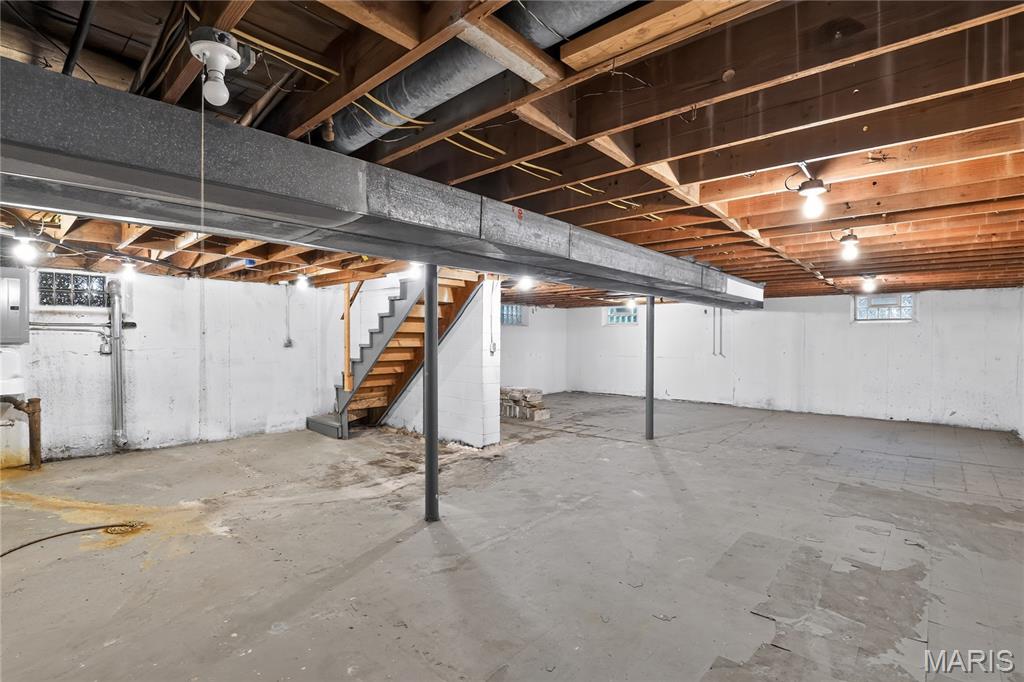
Expansive basement featuring exposed ceiling joists, concrete flooring, painted foundation walls, a wooden staircase, and multiple ceiling-mounted light fixtures
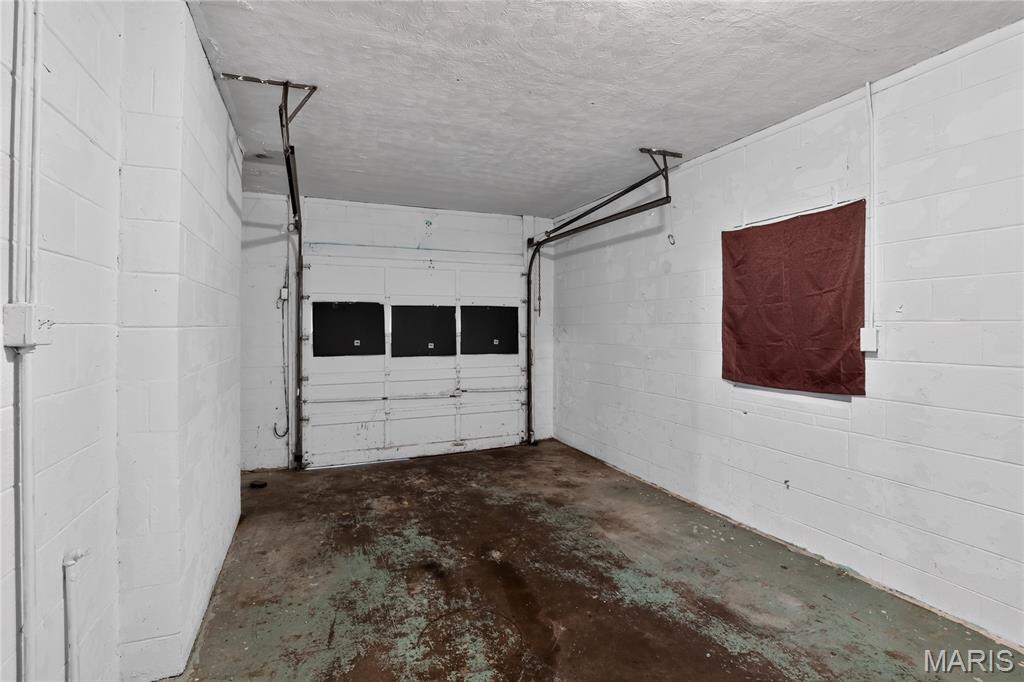
Single-car garage featuring a roll-up door, white block walls, concrete flooring, and exposed ceiling joists
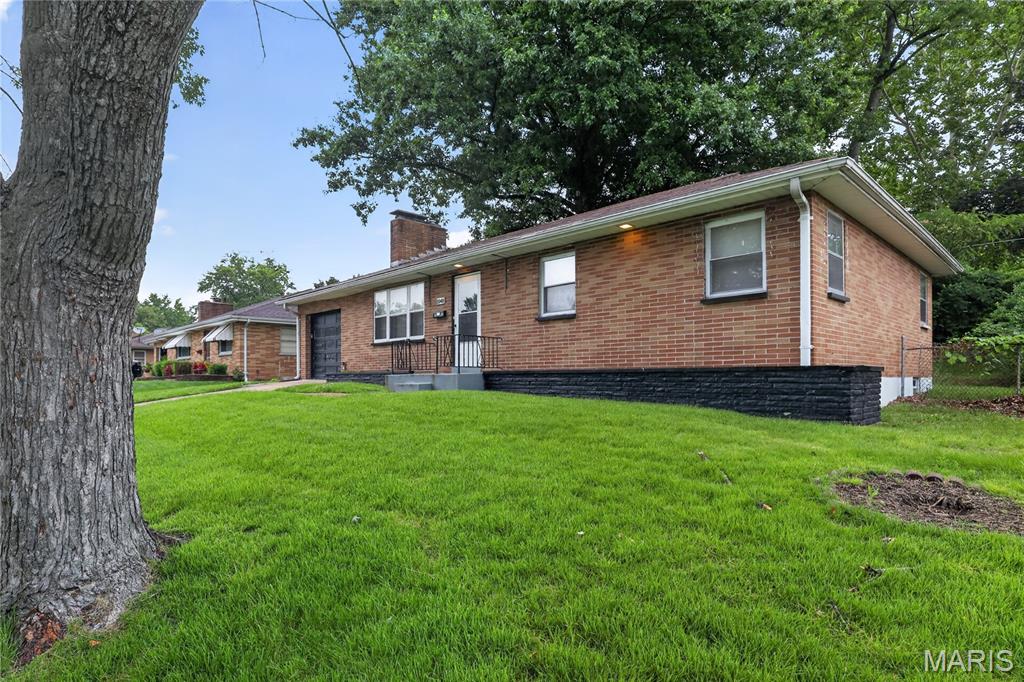
Brick exterior residence featuring an attached garage, white trim, and a sloped front lawn
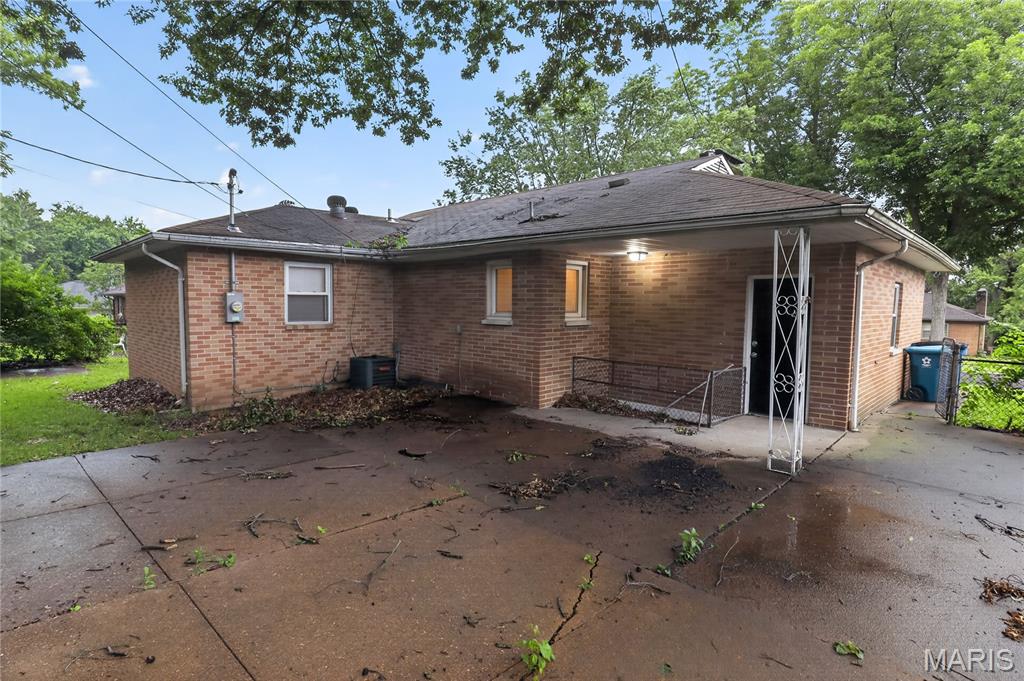
Brick exterior featuring a covered entry porch, concrete driveway, and a built-in outdoor lighting fixture
Discover this charming ranch-style home in the heart of Ferguson. Featuring classic architectural character, this 3-bedroom, 1-bathroom residence offers a bright and inviting living space enhanced by a cozy, wood-burning fireplace. The well-designed main level features beautiful hardwood flooring throughout the living and sleeping areas, complemented by a functional eat-in kitchen. Outside, you will find a level lot with a 1-car attached garage and plenty of potential for your personal touches. Situated in a quiet, established neighborhood, this home is the perfect blend of comfort and convenience.

3 Beds

1 Bath

1,576 sq.ft

$0 per sq.ft

Ranch
$ 104,900
Pending
0
26039841
3
1
1,576
Rosier Ridge
Ferguson
Ferguson-Florissant R-II
St Louis
Residential
Ranch
Residential
$1,485
Last 6 closed homes in this zip.
| Address | Bd/Ba | SqFt | List | Sold | Closed |
|---|---|---|---|---|---|
| 308 Hereford Avenue, Ferguson, MO 63135 | 4/3 | 2,488 | $290,000 | $280,000 96.6% of ask |
Sep 8, 2026 |
| 102 S Hartnett Avenue, Ferguson, MO 63135 | 2/1 | 971 | $12,800 | $25,000 195.3% of ask |
Sep 3, 2026 |
| 1037 Forestwood Drive, Ferguson, MO 63135 | 3/1 | 960 | $99,900 | $89,000 89.1% of ask |
Sep 2, 2026 |
| 236 Forestwood Drive, Ferguson, MO 63135 | 3/1 | 1,014 | $94,900 | $89,000 93.8% of ask |
Sep 2, 2026 |
| 273 Buddie Avenue, Hazelwood, MO 63135 | 3/1 | 864 | $1,595 | $1,570 98.4% of ask |
Sep 1, 2026 |
| 448 Georgia Avenue, Ferguson, MO 63135 | 2/1 | 850 | $69,900 | $62,000 88.7% of ask |
Sep 1, 2026 |
Estimate your monthly payment. Adjust the sliders below.
Estimate only. Not a loan offer. Consult a lender for an accurate quote, including HOA fees, PMI, and current rates.
Living Room
17x12
Spacious, front-facing, fireplace
Kitchen
12x10
Eat-in area, access to rear
Bedroom
12x11
Primary bedroom
Bedroom 2
11x10
Secondary bedroom
Bedroom 3
10x10
Guest/Office
Bathroom
8x5
Full bath, tub/shower combo
Dining Room
10x9
Open to Living Room

Bring this property back to life! This home is being sold AS-IS and offers an excellent opportunity for investors, rehabbers, or buyers looking for a project with potential. It was converted to a 2 bedroom and can easily be converted back to 3 bed. Buyers should conduct their own due diligence and inspections. Seller will make no repairs or warranties regarding the condition of the property.

Step back in time and enjoy this gorgeous City of Ferguson Century Home! Located in the heart of historic downtown Ferguson. Extensive updates enhance the original hardwood flooring that extends throughout the home. Period millwork, crown molding, stained glass windows, high ceilings and a beautiful T-staircase set the stage for this warm, inviting home. The updated kitchen features: stainless appliances, including electric smooth surface induction range, dishwasher, microwave, garbage disposal, hands-free faucet and refrigerator, which is included. Granite counters and backsplash enhance the beautiful cabinetry. The main floor has a spacious living room with French door opening to covered porch, formal dining room, kitchen and half bath. Upper level offers 4 bedrooms and a luxurious new (8/2026) full bath with subway tile surround in the shower/tub, octagon porcelain tile flooring, new sink, plus updated plumbing, lighting, mirror and spacious linen closet for storage. The basement has a bonus room, semi-finished with cedar paneling with mounted projector included. Abundant storage space is available with built-in wood shelving. Laundry is in the basement. Walk-out opens to back yard. Yard is level with fully fenced cedar fence installed in 2022. Shed is included! Additional features include small mud room off kitchen to back yard, new roof and gutters 9/2024, French drain installed in 2020, radon mitigation system, insulated tilt in windows throughout, zoned heating/cooling, smart home security system and pre-wired for Electric Vehicle charger. Exterior amenities include concrete driveway with carport and fabulous covered front porch to relax and enjoy the extensive landscaped gardens. Experience living in a walkable community, close to downtown dining, seasonal farmers' market, shopping, coffee shop, the library, and so much more!
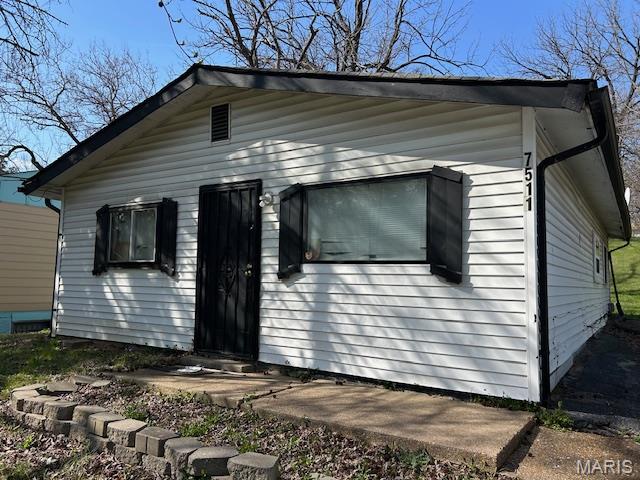
7511 BLANDING DR, SAINT LOUIS, MO 63135TO BE SOLD AS-IS. Seller will not participate in any inspections. This is a 3 bedroom 1 bath with central air, forced air furnace, washer dryer hook-ups. This is a slab home with no basement. It has been a rental for years. Seller has never occupied the property. No sellers disclosure. Ferguson Florissant Schools. Bermuda Elementary is walking distance. Contact listing agent today!
