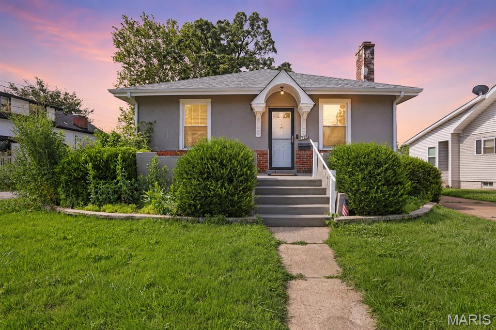
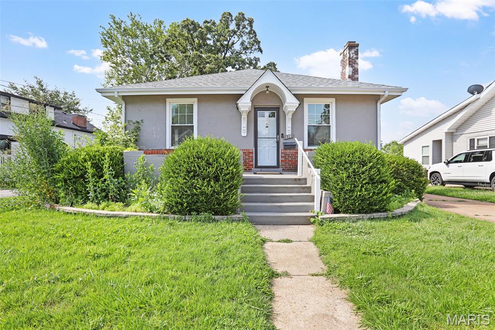
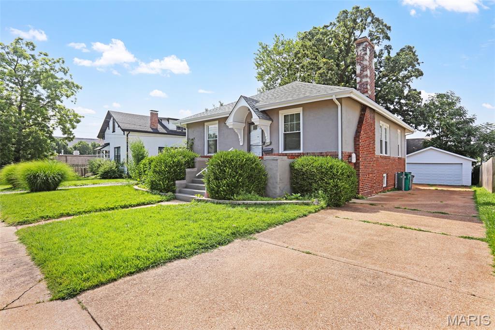
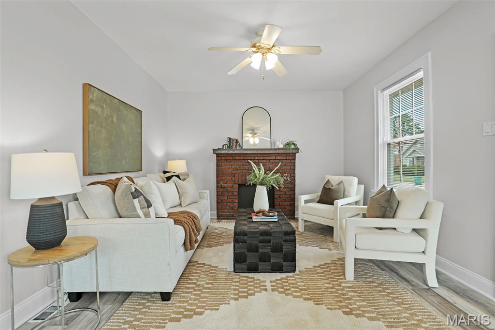
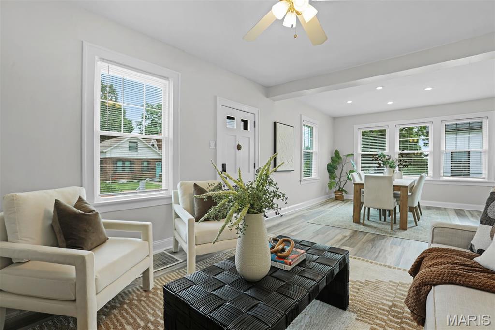
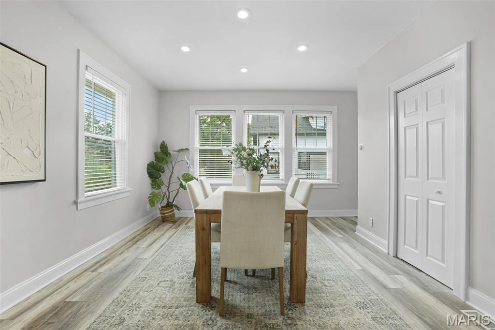
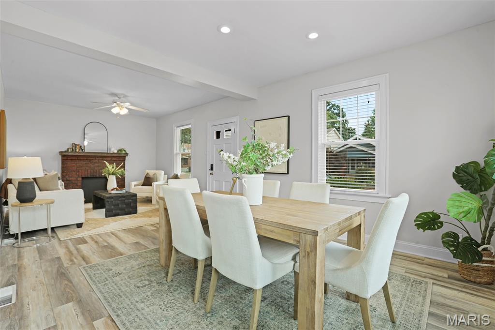
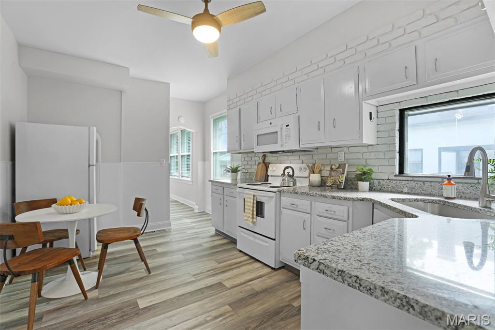
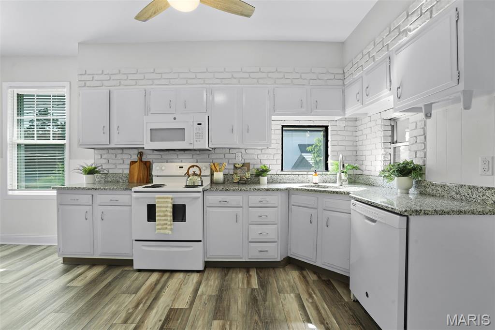
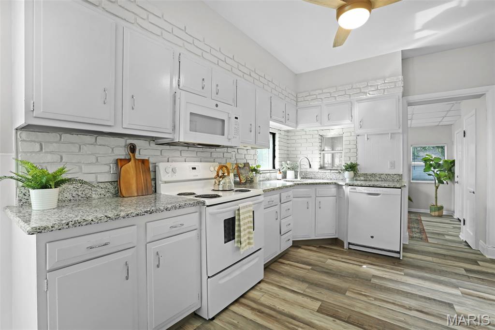
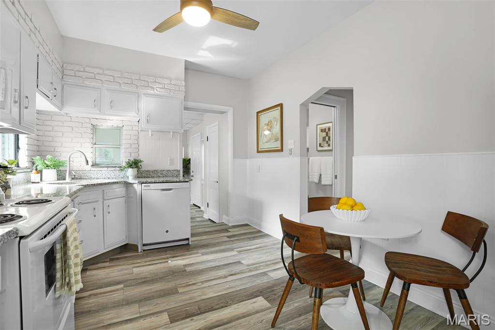
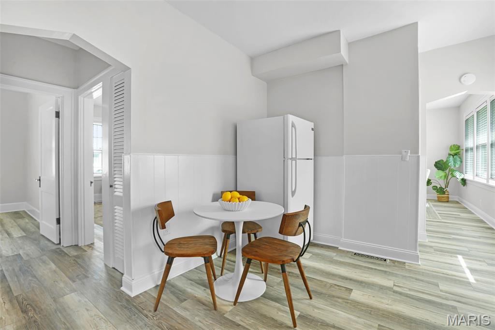
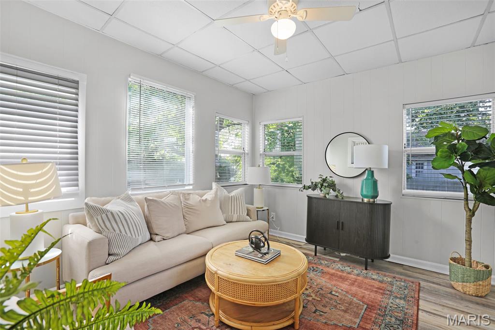
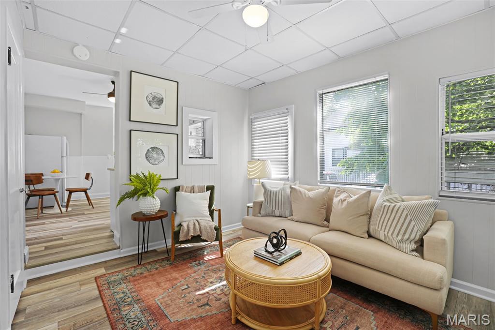
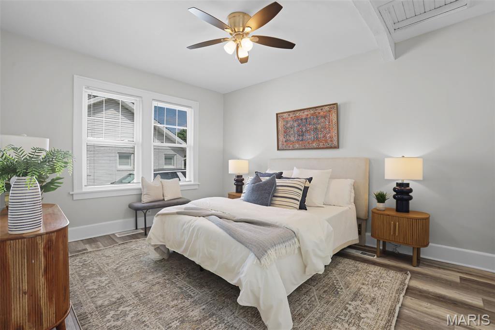
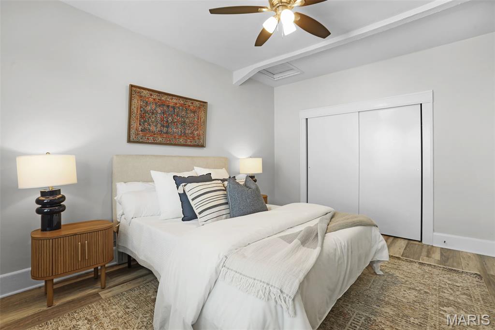
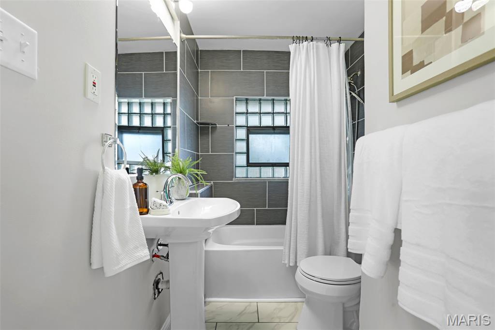
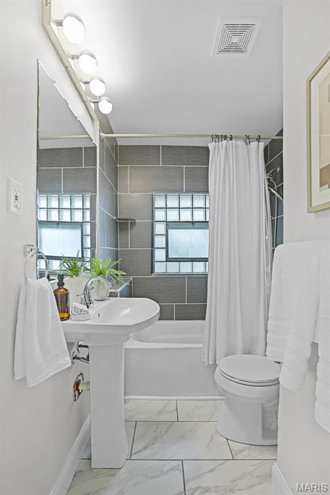
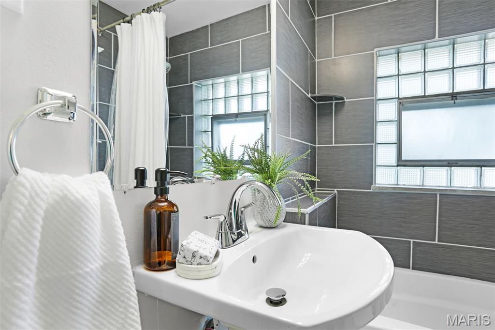
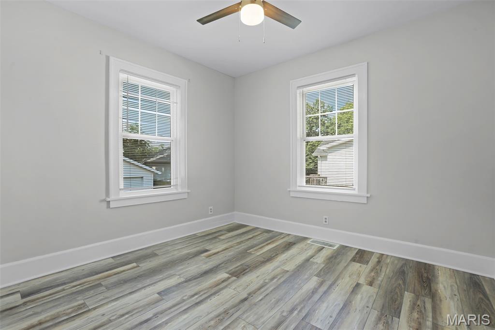
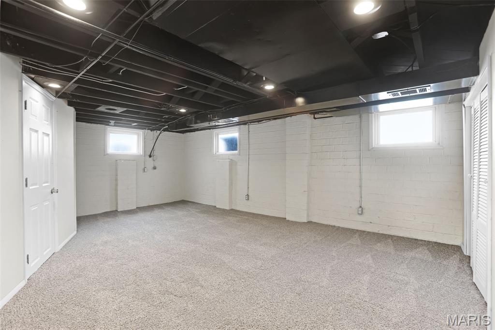
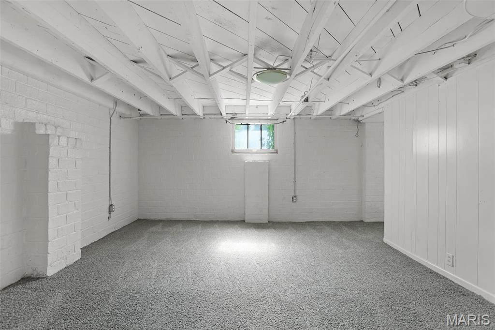
Welcome to this charming bungalow in the heart of Brentwood, where timeless character meets thoughtful updates and modern convenience. Step inside to discover beautiful new luxury vinyl plank flooring that flows throughout the main level, creating a warm and cohesive feel. The spacious living room is filled with natural light and anchored by a charming fireplace, making it the perfect place to gather with family and friends or simply unwind after a long day. The living room opens seamlessly into the dining area, offering an ideal layout for entertaining and everyday living. Just beyond, the updated eat-in kitchen features white cabinetry, granite countertops and abundant cabinet storage. Off the kitchen, you'll find a bright and versatile sunroom that serves as the perfect extension of the home. Whether used as a sitting room, reading nook, playroom, home office, or morning coffee retreat, this space offers endless possibilities and overlooks the backyard. The main level also features two generously sized bedrooms with ample closet space and an updated full hall bath complete with modern fixtures, stylish finishes, and a beautifully tiled shower/tub combination. Downstairs, the partially finished walk-up lower level provides valuable additional living space with a spacious recreation room perfect for movie nights, a game room, workout area, or second living room. An additional bonus room offers flexibility for a home office, hobby room, guest space, or play area. A full bathroom with a shower on the lower level adds even more convenience and functionality. Step outside to enjoy the level, fenced backyard, offering plenty of room for pets, play, gardening, or outdoor entertaining. The detached two-car garage provides convenient off-street parking, additional storage, and space for tools or hobbies. Location is key, with easy access to Brentwood's popular shopping, dining, parks, and everyday conveniences, along with quick access to major highways for an easy commute throughout the St. Louis area. Combining classic charm with modern updates and flexible living space, this move-in ready home offers the perfect place to call home.

2 Beds

2 Baths

1,894 sq.ft

$0 per sq.ft

Bungalow,Traditional
$ 325,000
Pending
0
26039708
2
2
1,894
814
Warren Place Blk 1 Resub
Brentwood
Brentwood
St Louis
Residential
Bungalow,Traditional
Residential
$3,196
Last 6 closed homes in this zip.
| Address | Bd/Ba | SqFt | List | Sold | Closed |
|---|---|---|---|---|---|
| 2637 Melvin Avenue, Brentwood, MO 63144 | 3/2 | 1,186 | $350,000 | $330,000 94.3% of ask |
Sep 3, 2026 |
| 8737 Magdalen Avenue, Brentwood, MO 63144 | 5/4 | 2,750 | $925,000 | $895,000 96.8% of ask |
Sep 2, 2026 |
| 1690 E Swan Circle, Brentwood, MO 63144 | 2/1 | 999 | $1,650 | $1,650 100% of ask |
Sep 1, 2026 |
| 9106 W Swan Circle, Brentwood, MO 63144 | 1/1 | 675 | $119,000 | $119,900 100.8% of ask |
Sep 1, 2026 |
| 9073 W Swan Circle, Brentwood, MO 63144 | 2/2 | 1,128 | $199,000 | $185,000 93% of ask |
Aug 31, 2026 |
| 8931 Gateway Heights, 94-807, Richmond Heights, MO 63144 | 4/5 | 2,112 | $579,900 | $560,000 96.6% of ask |
Aug 31, 2026 |
Estimate your monthly payment. Adjust the sliders below.
Estimate only. Not a loan offer. Consult a lender for an accurate quote, including HOA fees, PMI, and current rates.
Living Room
14x12
Dining Room
14x12
Kitchen
17x9
Sunroom
11x10
Primary Bedroom
14x11
Bedroom 2
11x10
Basement
36x15
Bonus Room
13x12
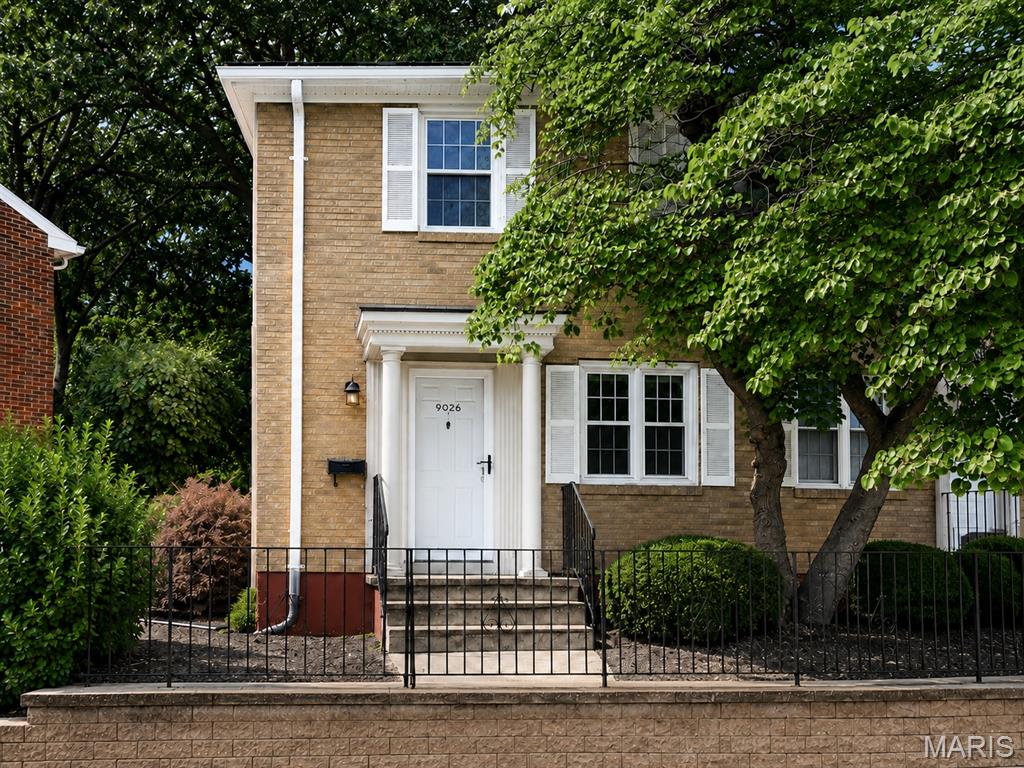
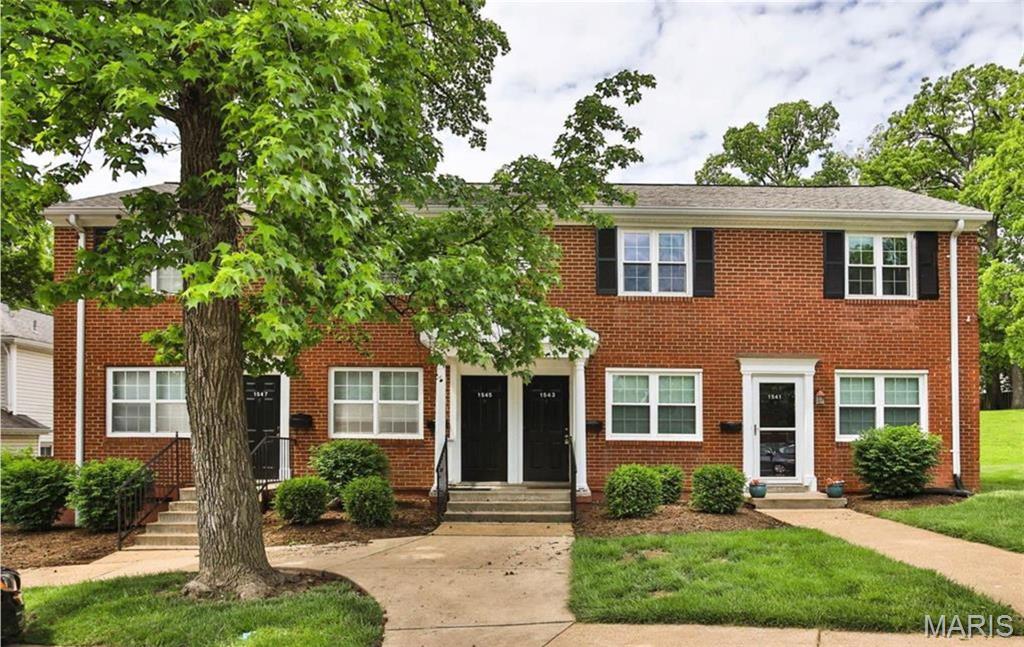
***MOTIVATED SELLER!*** Tucked into a quiet corner of Brentwood Forest, this move-in-ready 2-bedroom, 1.5-bath end-unit townhome offers a rare combination of privacy, convenience, and scenic outdoor space! Expansive common ground behind the townhome creates a peaceful, park-like view that can be enjoyed from the private patio. Inside, the light-filled main level features laminate wood flooring, open living and dining spaces, a bright kitchen, a half bath, and dedicated laundry with an included washer and dryer. Upstairs, both bedrooms offer generous closet space alongside a beautifully updated full bathroom. Recent improvements include energy-efficient double-hung replacement windows, an updated water heater and HVAC system, and a newer electrical panel. Two assigned parking spaces are included. Community pools, tennis courts, walking trails, and nearby shopping are all within walking distance, while the clubhouse and approximately 50 acres of green space add even more to enjoy! Centrally located near Clayton, Forest Park, dining, and major highways, this Brentwood townhome is priced to stand out in the market, and this motivated seller is ready to make a move!
This one is SPECIAL. A COMPLETELY REBUILT 2-story showstopper on a quiet, tree-lined street in coveted Brentwood — over 2,200 square feet taken DOWN TO THE FRAMING and rebuilt from the inside out. ALL NEW electric, plumbing, HVAC, roof, and upgraded insulation mean you get the peace of mind of NEW CONSTRUCTION wrapped in the charm of one of St. Louis' most sought-after neighborhoods. The main level is an absolute WOW — rich hardwood floors pour through a bright, wide-open layout where the kitchen and living space flow together into one spectacular entertaining zone. And that kitchen? A true LUXURY centerpiece: custom cabinetry with crown molding, gleaming quartz counters, stainless steel appliances, and a MASSIVE 10x4 WATERFALL ISLAND that will be the heart of every holiday, party, and Sunday morning for years to come. Upstairs, the oversized primary suite delivers a private retreat with a stunning custom shower and walk-in closet, joined by two generously sized bedrooms, a second full bath, and the convenience of SECOND-FLOOR LAUNDRY. Outside is where this home separates itself from everything else on the market: a huge PARTIALLY COVERED PATIO built for unforgettable family gatherings — rain or shine — plus a NEWLY BUILT 2-CAR GARAGE with room for your two favorite rides AND all the tools, and a RARE MOTOR COURT with abundant additional parking and seamless direct access into the home. Parking like this simply does not exist in Brentwood. An UNBEATABLE LOCATION minutes from everything, in the award-winning Brentwood School District. Delivered VACANT and 100% MOVE-IN READY. Showings begin Thursday, July 30 — Open House Sunday, August 2, 1–3 PM. A renovation of this caliber, with this layout and this parking, at $695,000? It will NOT last.