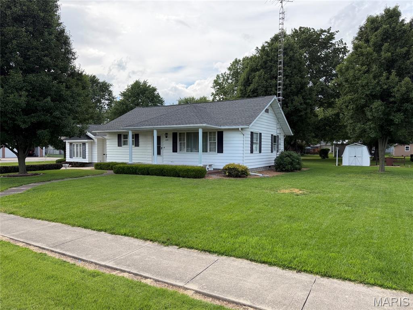
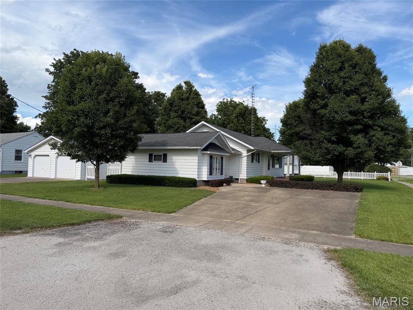
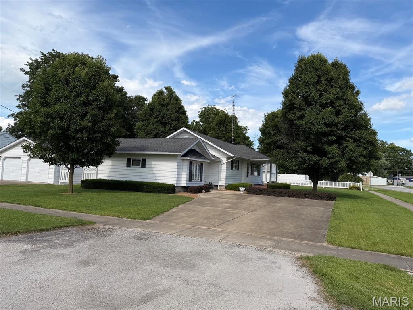
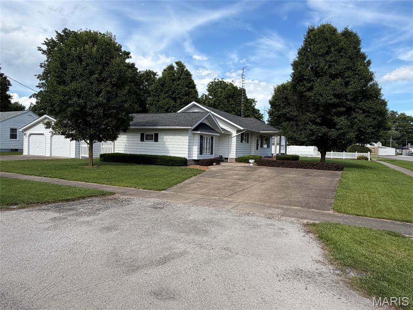
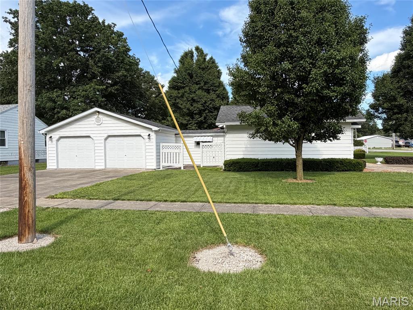
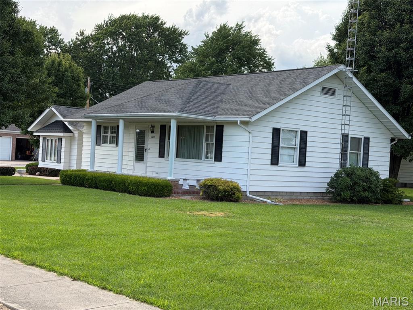
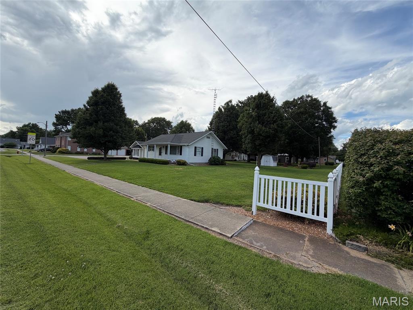
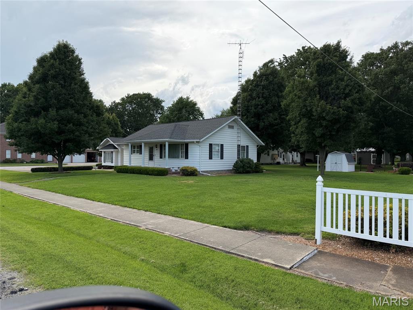
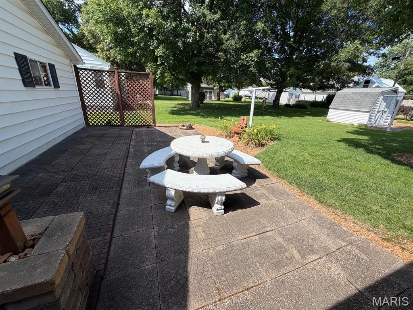
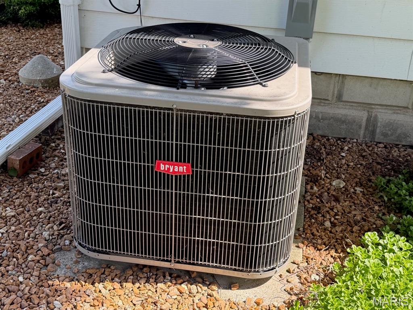
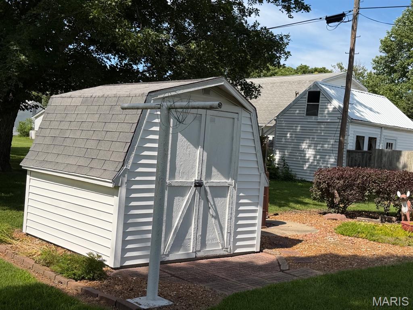
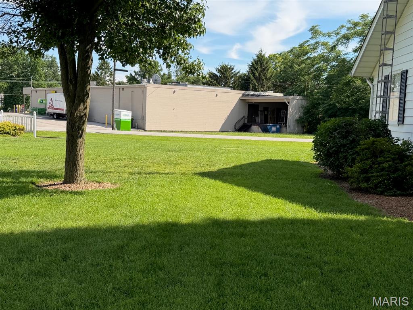
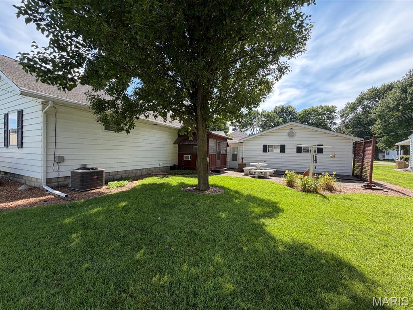
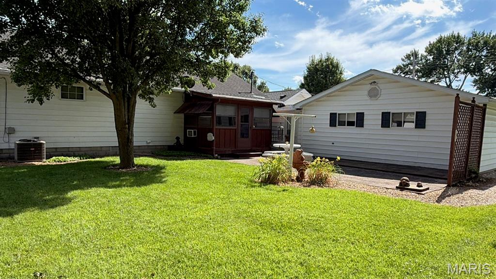
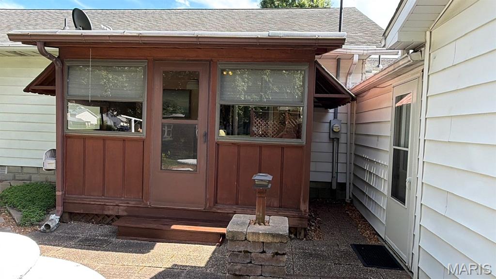
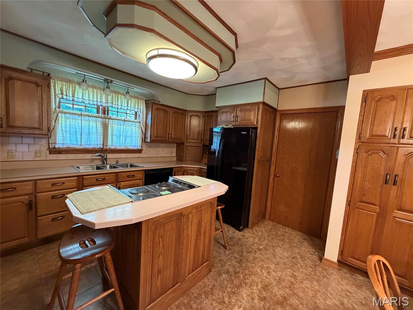
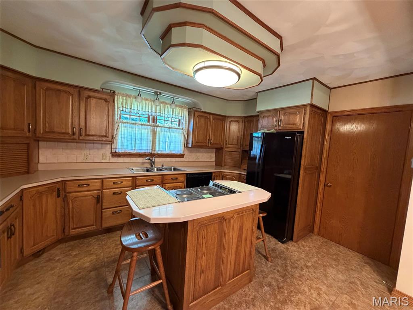
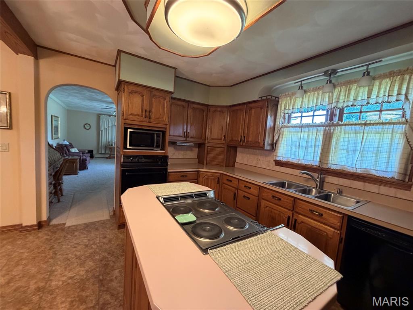
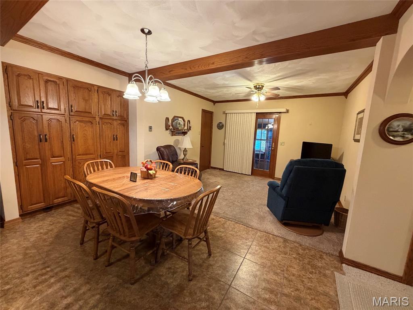
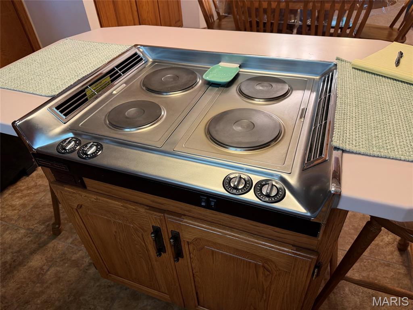
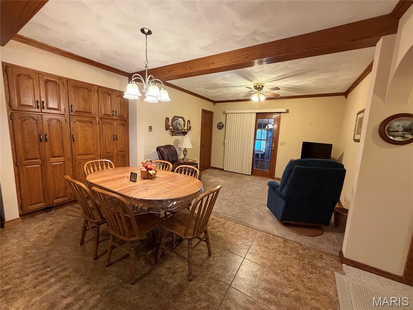
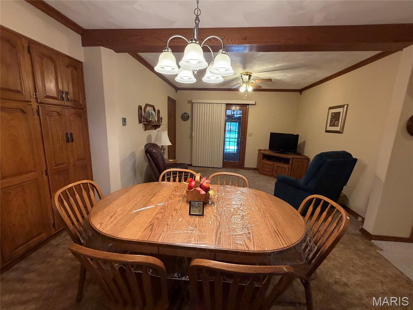
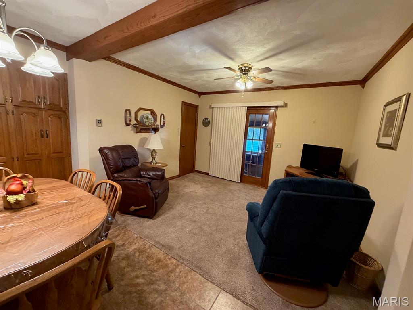
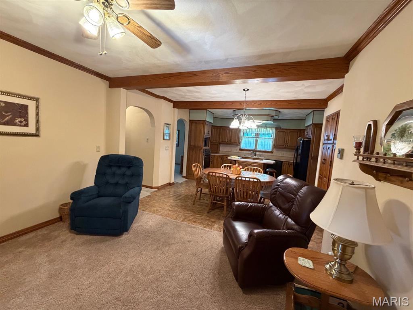
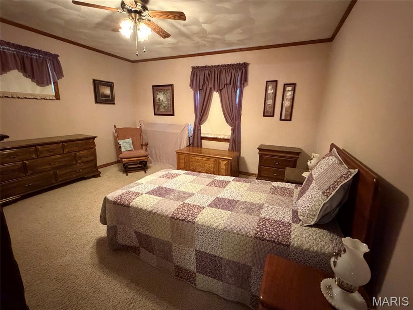
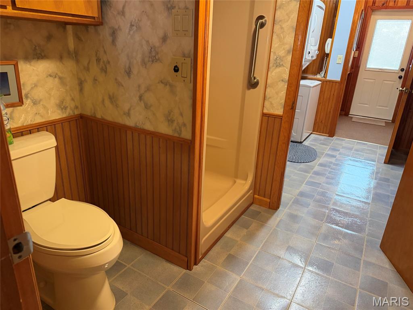
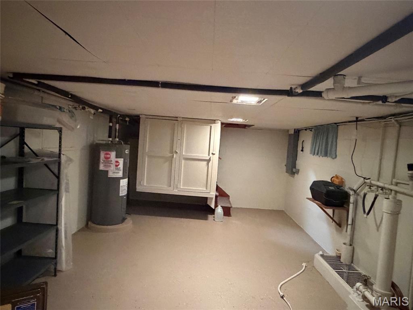
Move In Ready! One story home with an attached garage and partial basement situated on a 112' x 150' lot that sits on the corner of Madison and Logan St. This home has approx. 1,700 sq. ft. of living space consisting of 2 bedroom, 2 bathrooms, kitchen with dining area, family room area, a large living room, laundry/utility area, a breezeway/mud room plus an enclosed sun room on the back of the home. The home has Central Air, Electric heat, electric water heater, Electrolux Central Vac and all the appliances stay with the home too! This home is immaculate, so don't wait long or it might be Sold!

2 Beds

2 Baths

1,713 sq.ft

$0 per sq.ft

Ranch,Traditional
$ 230,000
Active
0
26039684
2
2
1,713
483
not in a subdivision
NOKOMIS DIST 22
Montgomery
Residential
Ranch,Traditional
Residential
$361
Last 6 closed homes in this zip.
| Address | Bd/Ba | SqFt | List | Sold | Closed |
|---|---|---|---|---|---|
| 526 Sanford Avenue, Nokomis, IL 62075 | 4/1 | 1,294 | $90,000 | $90,000 100% of ask |
Aug 25, 2026 |
| 115 W South Street, Nokomis, IL 62075 | 2/1 | 1,200 | $54,000 | $43,000 79.6% of ask |
Aug 18, 2026 |
| 116 S Cedar Street, Nokomis, IL 62075 | 2/1 | 1,263 | $149,000 | $149,000 100% of ask |
Aug 14, 2026 |
| 625 Young Street, Nokomis, IL 62075 | 3/2 | 1,456 | $94,500 | $95,000 100.5% of ask |
Jul 10, 2026 |
| 451 S Spruce Street, Nokomis, IL 62075 | 1/2 | 1,152 | $148,000 | $150,000 101.4% of ask |
Jul 2, 2026 |
| 111 W South Street, Nokomis, IL 62075 | 2/1 | 1,078 | $62,000 | $58,000 93.5% of ask |
Jul 1, 2026 |
Estimate your monthly payment. Adjust the sliders below.
Estimate only. Not a loan offer. Consult a lender for an accurate quote, including HOA fees, PMI, and current rates.
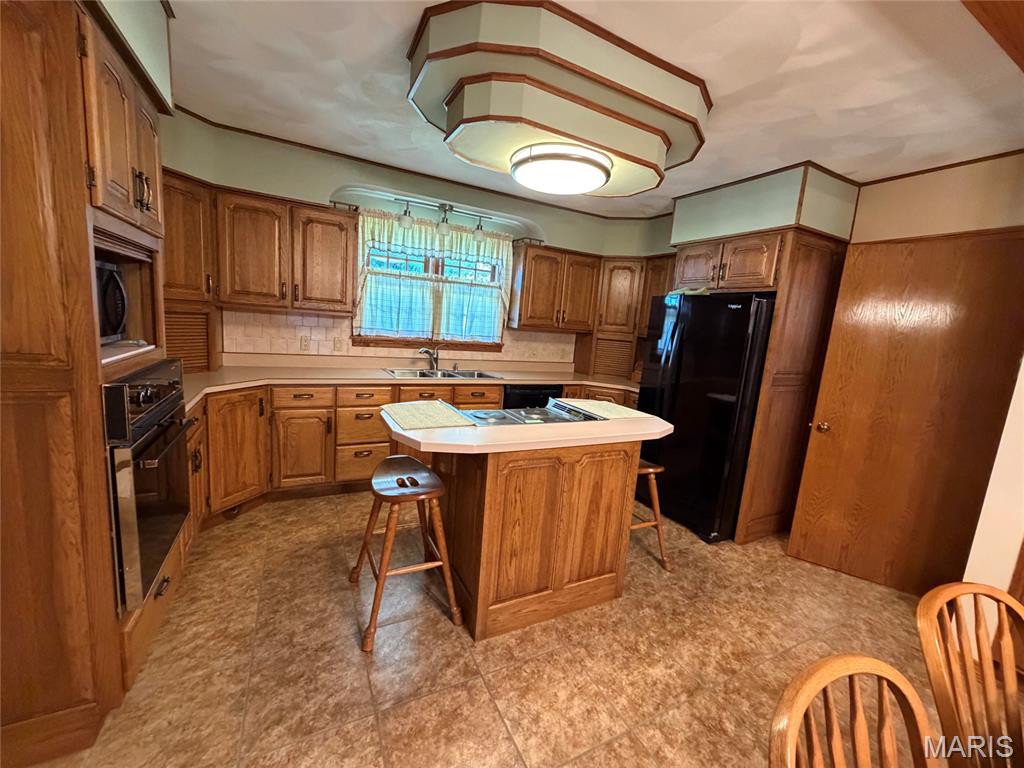
Kitchen
16x14
Kitchen with Dining area
Family Room
10x12
Family area is open to the kitchen and dining area
Living Room
24x13
Primary Bathroom
10x6
Primary Bedroom
14x13
Laundry
8x6
Bathroom 2
8x6
Bedroom 2
18x13
Mud Room
12x8
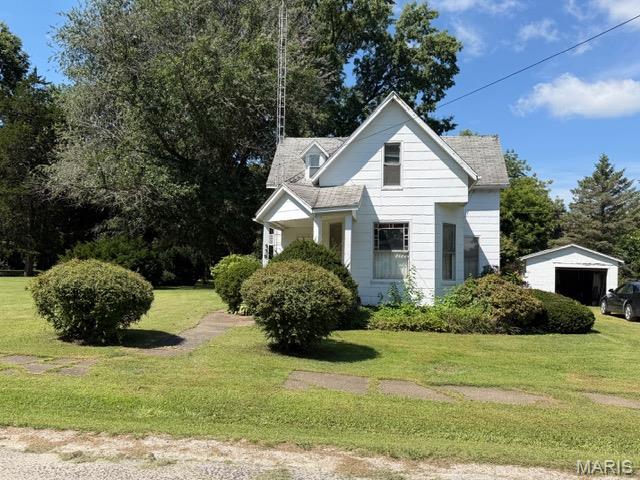
This may be an older home, but it has potential!! If you are a handyman, you will want to take a look at this property! It is affordably priced, 1 1/2 story home with potentially 4 bedrooms, living room, dining room, kitchen and one bath along with a partial basement and a detached garage on 3/4 of an acre. You will love this beautiful back yard with mature trees for shade, lots of perennials and flowers. Don't miss this opportunity!!!
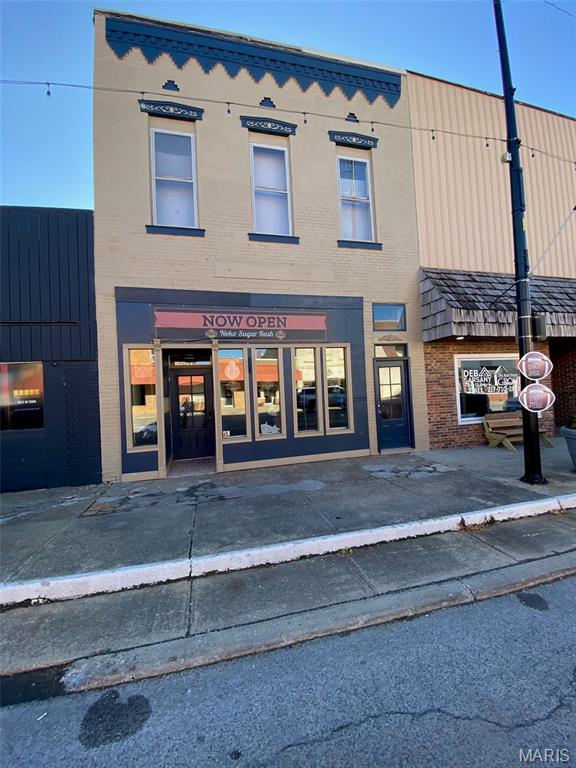
Here is an opportunity for you to purchase a commercial building and property situated on W. State St., Nokomis. This property is currently known as Noko Sugar Rush (an old fashioned candy store). The front of this building has been painted and new windows and a door were installed. Inside the building the front part /store part has laminated flooring and the walls are exposed brick and plaster. This room offers approx. 700 sq. ft.. Off of the retail area, there is one restroom and an average size prep room/supply room and as you proceed through the building there is storage areas complete with a utility sink and a 3 pan stainless steel sink. The following updates have been made to this building within the last 2 years, a new Rubber Roof was put on the building, a new Bryant Gas Furnace, a new CA unit, a new electric water heater and a new electric panel on the building and a 200 amp breaker box. The building is not being offered with its contents.
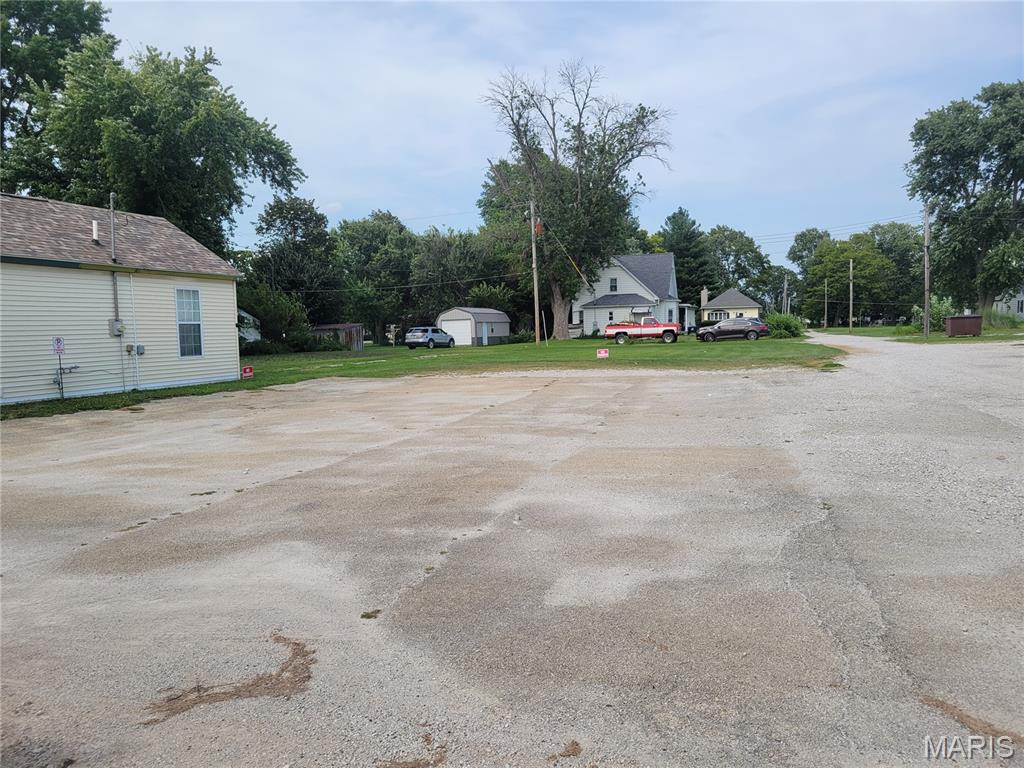
Prime Commercial Lot Ready for Your Next Business Venture! This 55' x 140' vacant commercial lot offers an excellent opportunity to bring your business vision to life. The property extends from the main road all the way to the rear alley and features a spacious, level grassy area with plenty of potential for development. Enjoy excellent visibility and exposure with an estimated daily IDOT traffic count of approximately 2,900 vehicles passing by the property. The versatile layout provides numerous possibilities, including a retail business, drive-through establishment, or a unique food truck destination with a covered outdoor seating area. With its convenient access, high visibility, and flexible potential, this property is ready for your next business venture! Buyer to verify availability of utilities, connection locations, and all applicable hookup and connection fees.