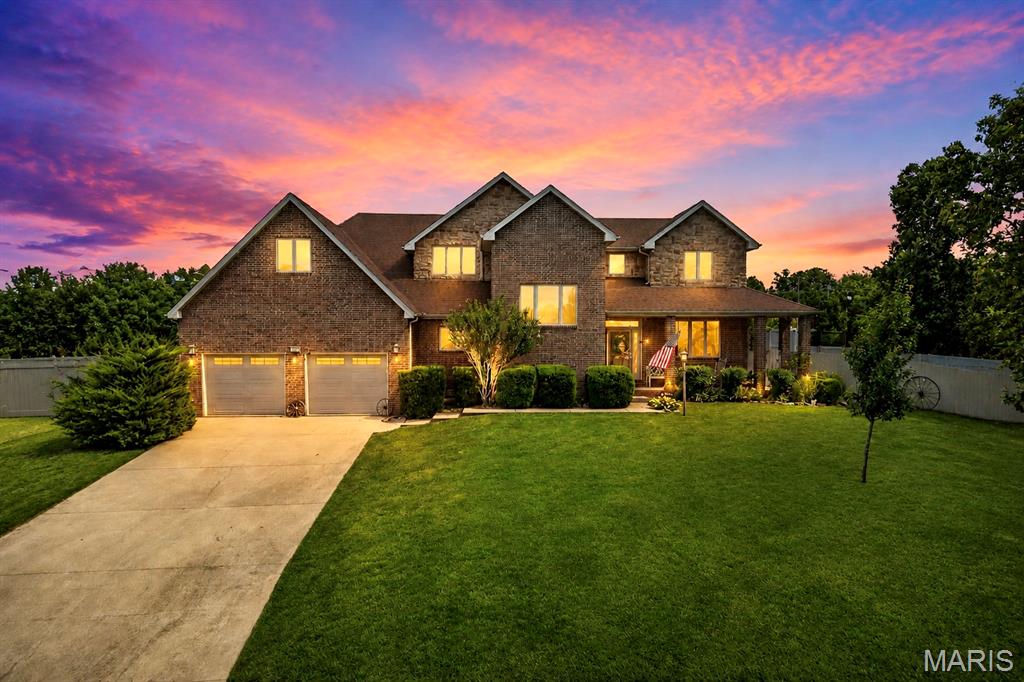
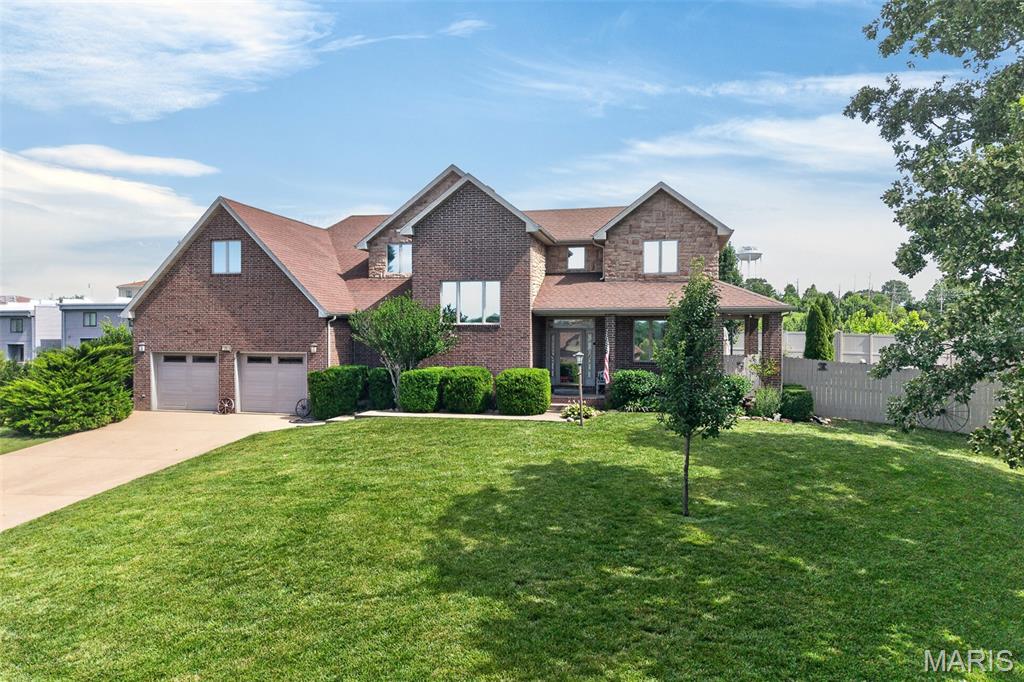
Brick exterior residence featuring a two-car garage, covered porch entry, pitched shingle roof, established front lawn, and mature landscaping
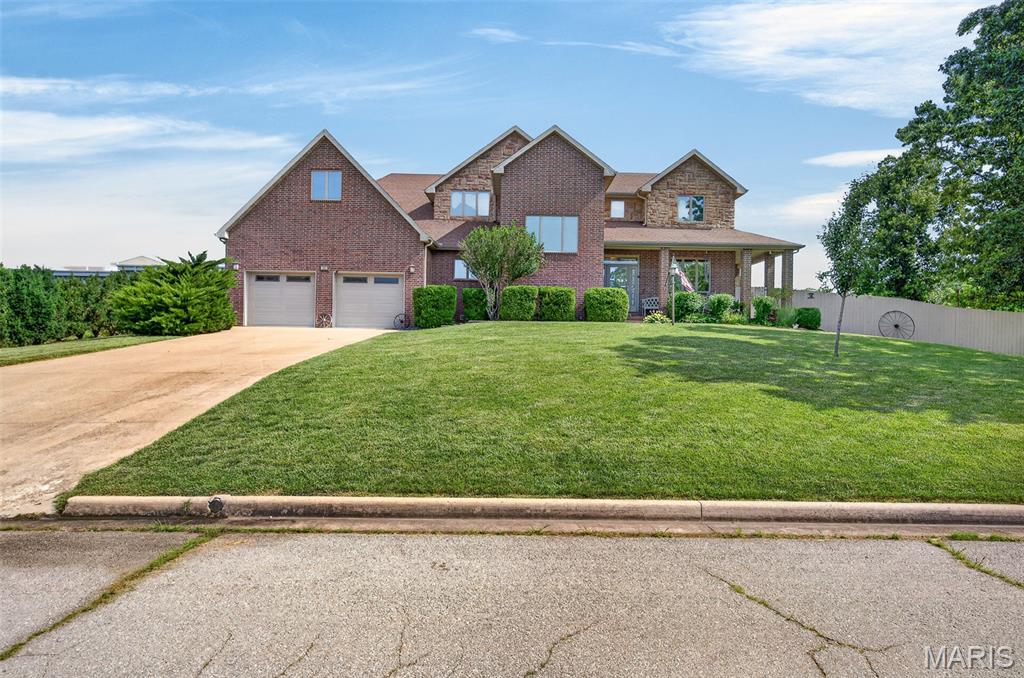
Brick-clad residence featuring a multi-gabled roofline, a covered porch with stone pillars, a two-car garage, and a expansive front lawn with mature landscaping
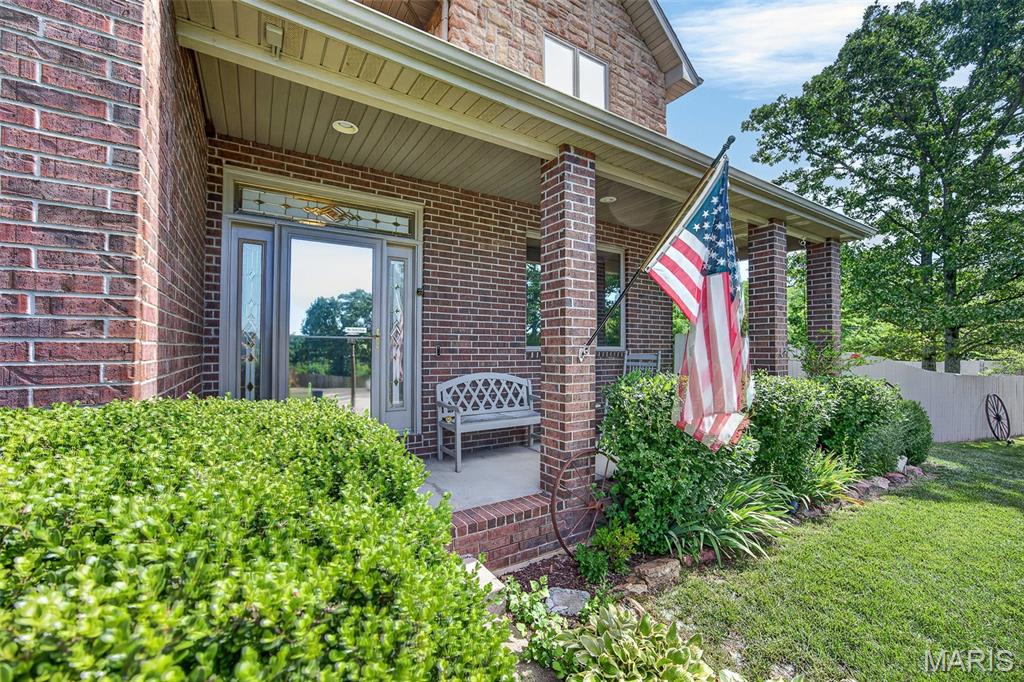
Brick exterior with a covered porch featuring brick columns and a transom window above the entry doors
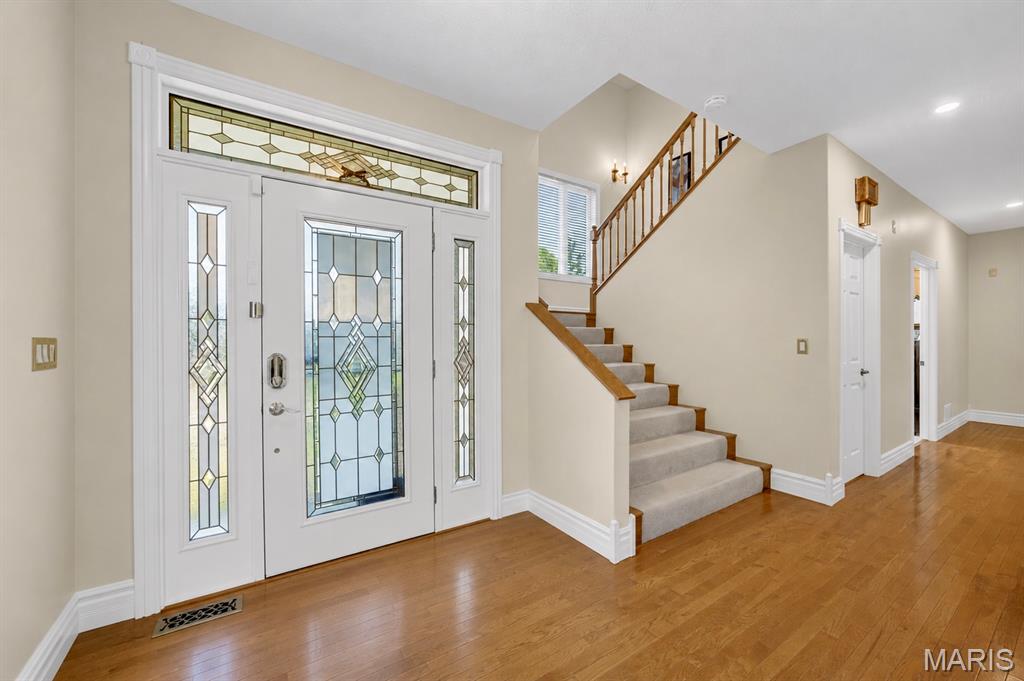
Grand entryway featuring a leaded glass door and sidelights, wood-finish flooring, a carpeted staircase with wood handrails, and neutral wall tones
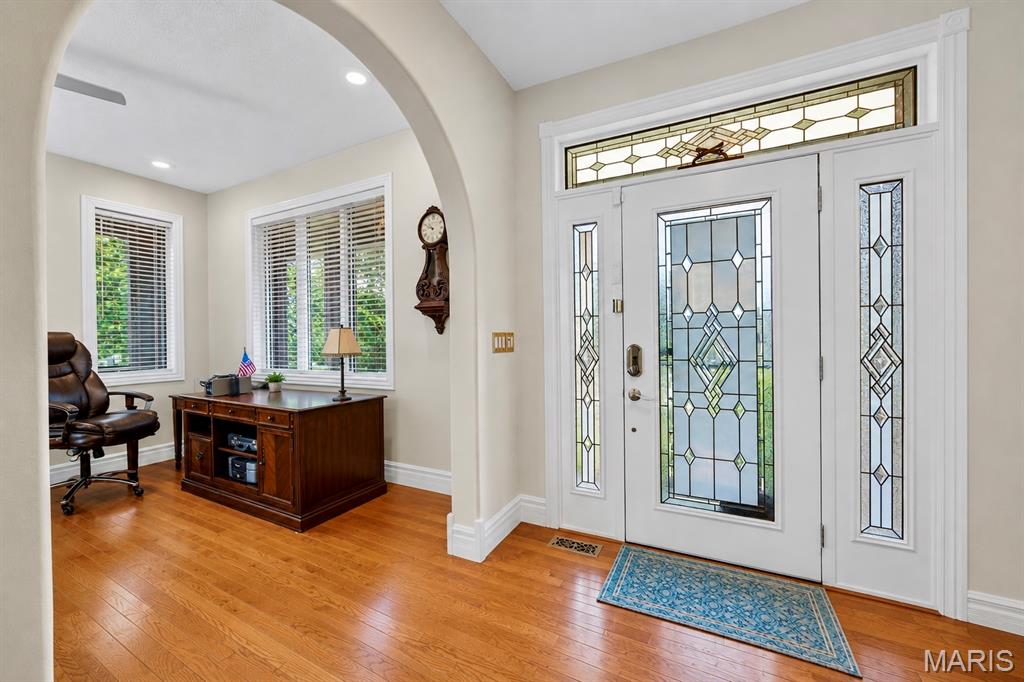
Entryway featuring a white door with decorative leaded glass, matching sidelights, and a transom window
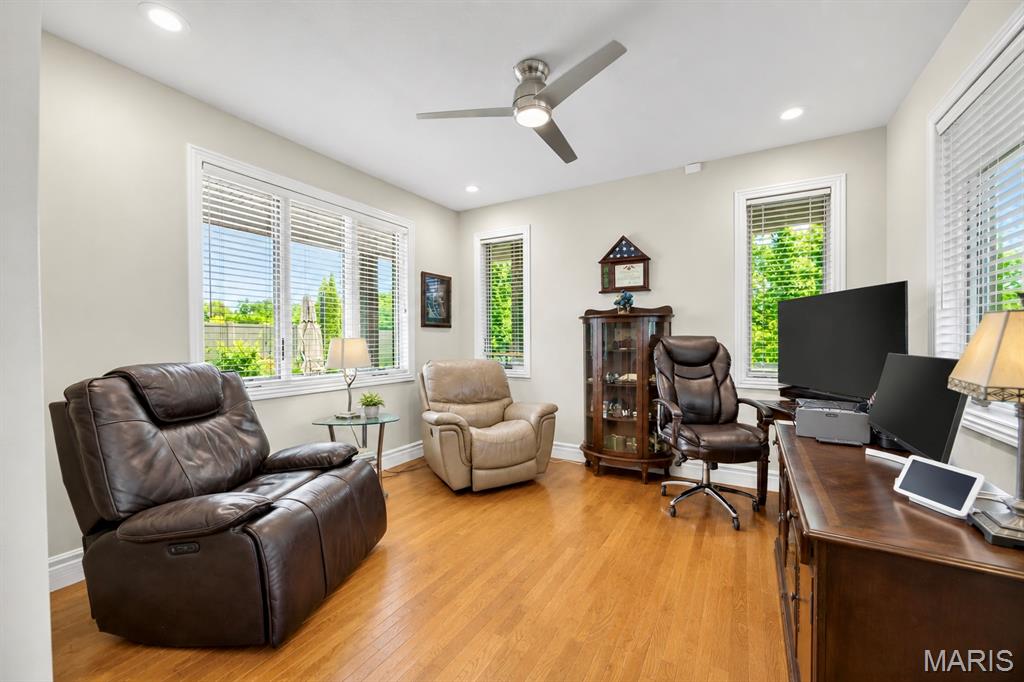
Spacious room featuring wood-finish flooring, multiple windows with blinds, a ceiling fan with integrated lighting, and recessed ceiling lights
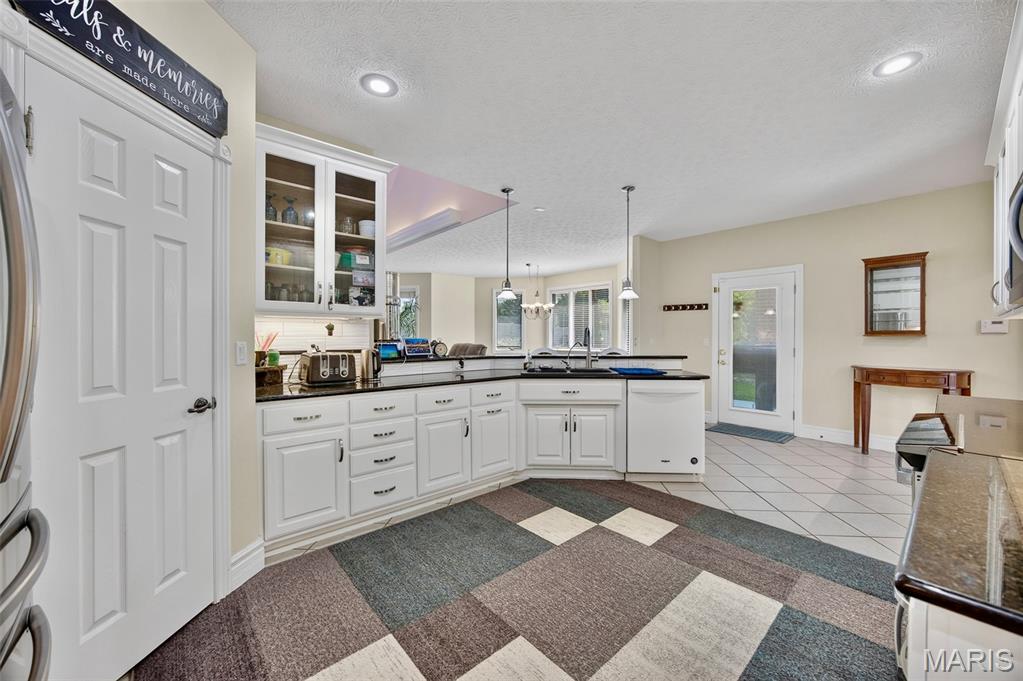
Kitchen featuring white cabinetry, dark countertops, recessed lighting, and a glass-paneled back door
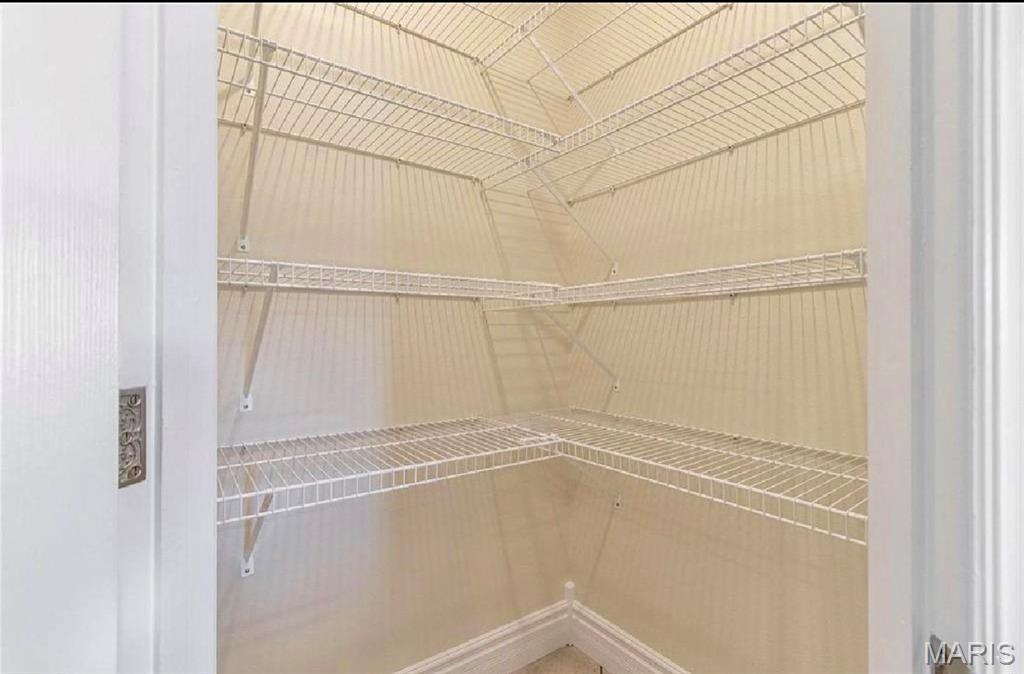
White wire shelving system providing extensive storage capacity within a corner closet
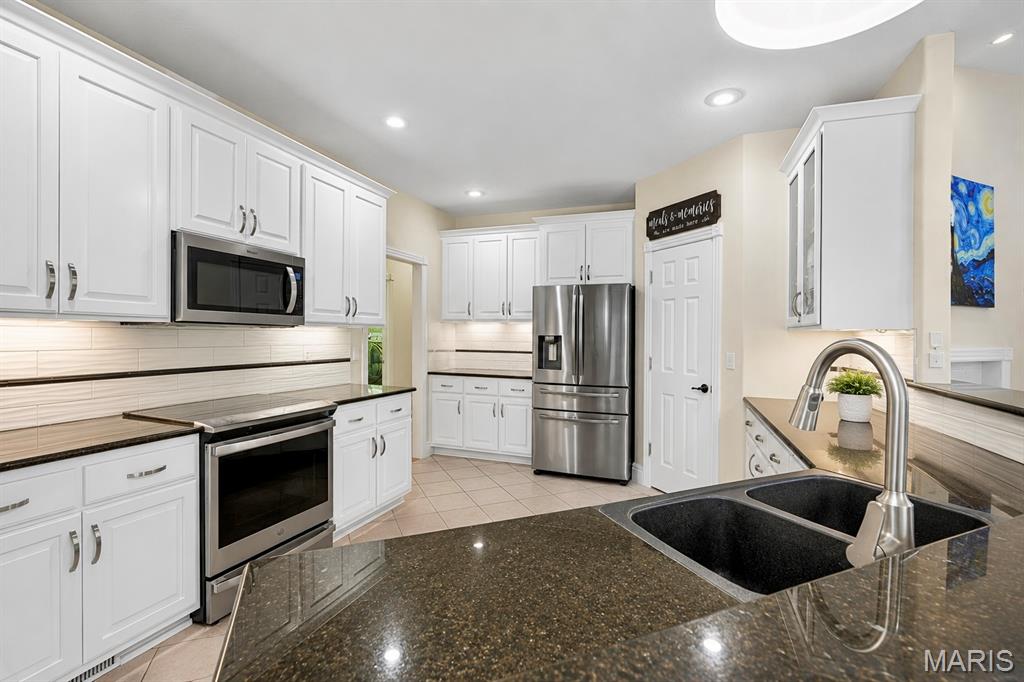
Kitchen featuring ample white cabinetry, dark stone countertops, stainless steel appliances including a built-in microwave and refrigerator, and a double basin sink with a gooseneck faucet
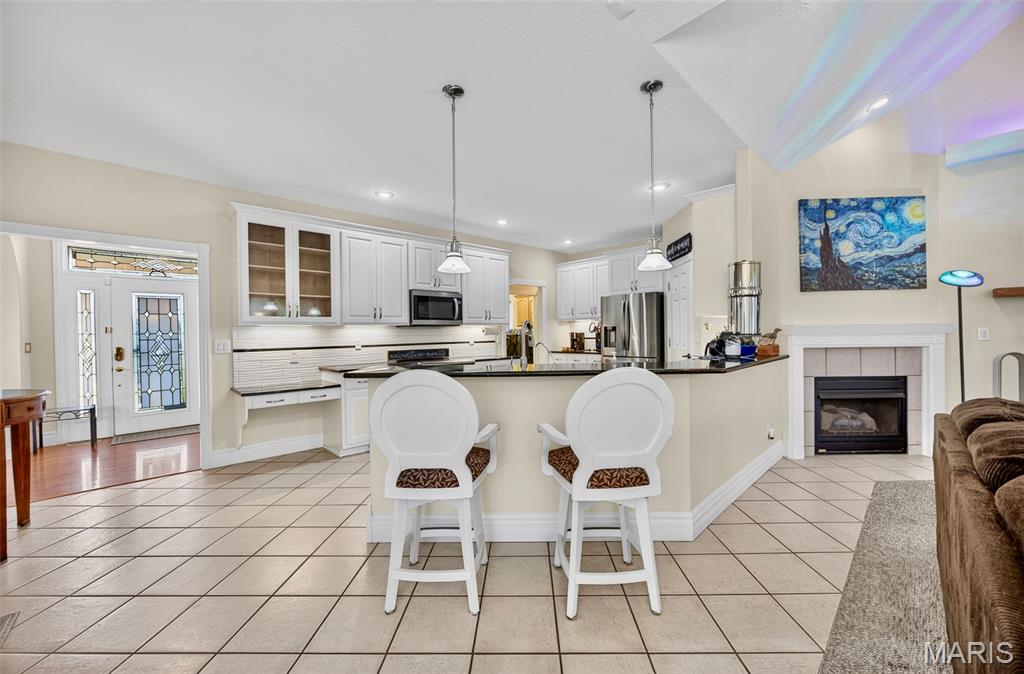
Kitchen featuring white cabinetry, dark countertops, and stainless steel appliances
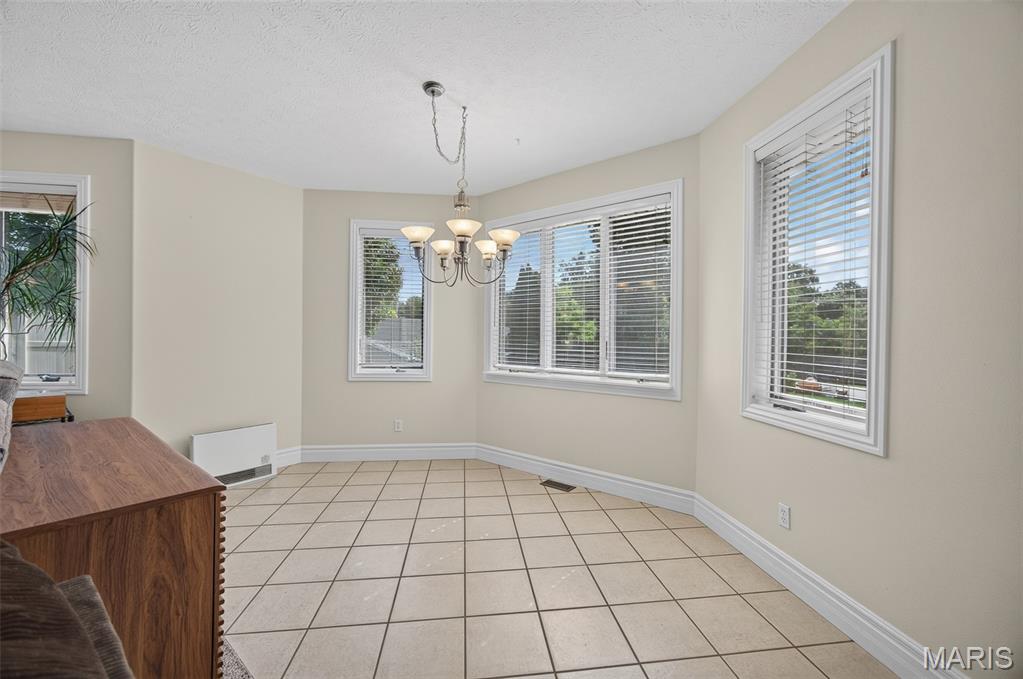
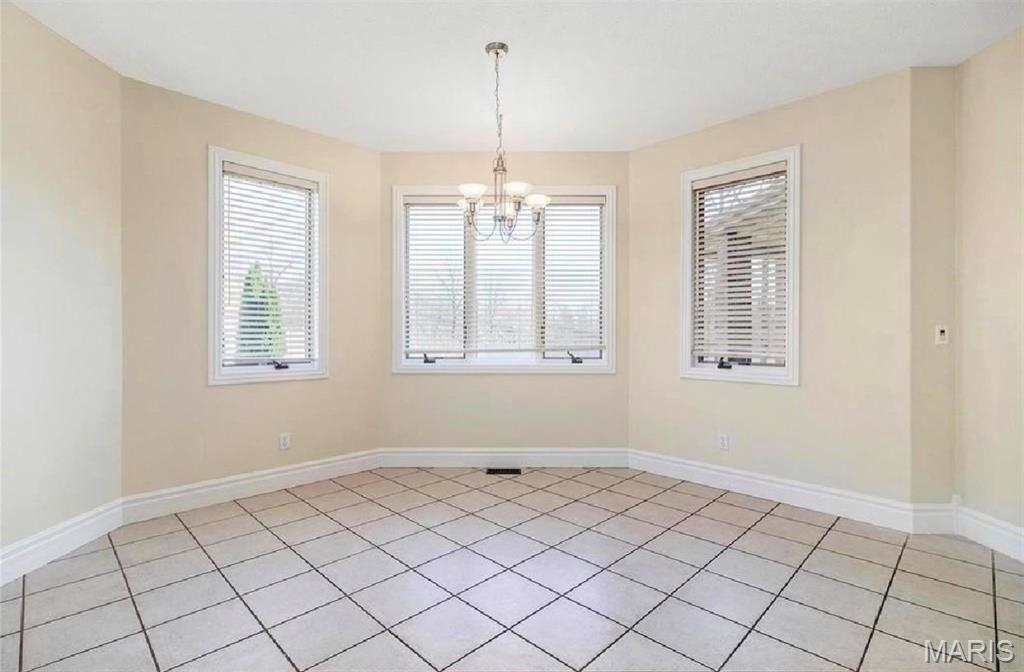
Room featuring ceramic tile flooring, multiple windows with white blinds, and a five-light chandelier
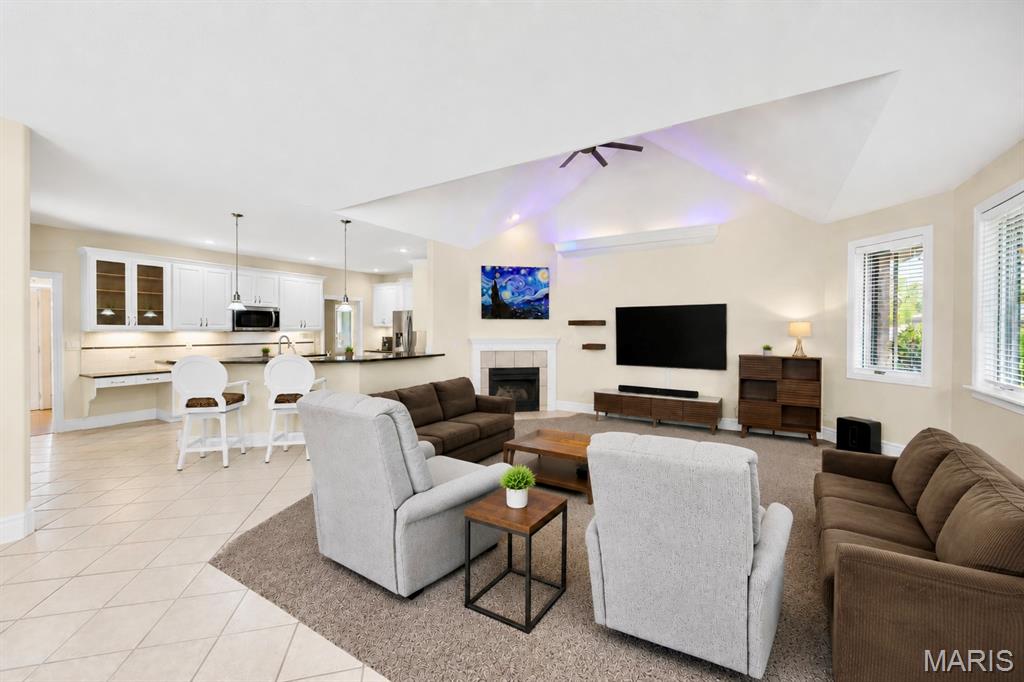
Open-concept living area featuring a vaulted ceiling with integrated lighting, a fireplace with a mantel, and multiple windows
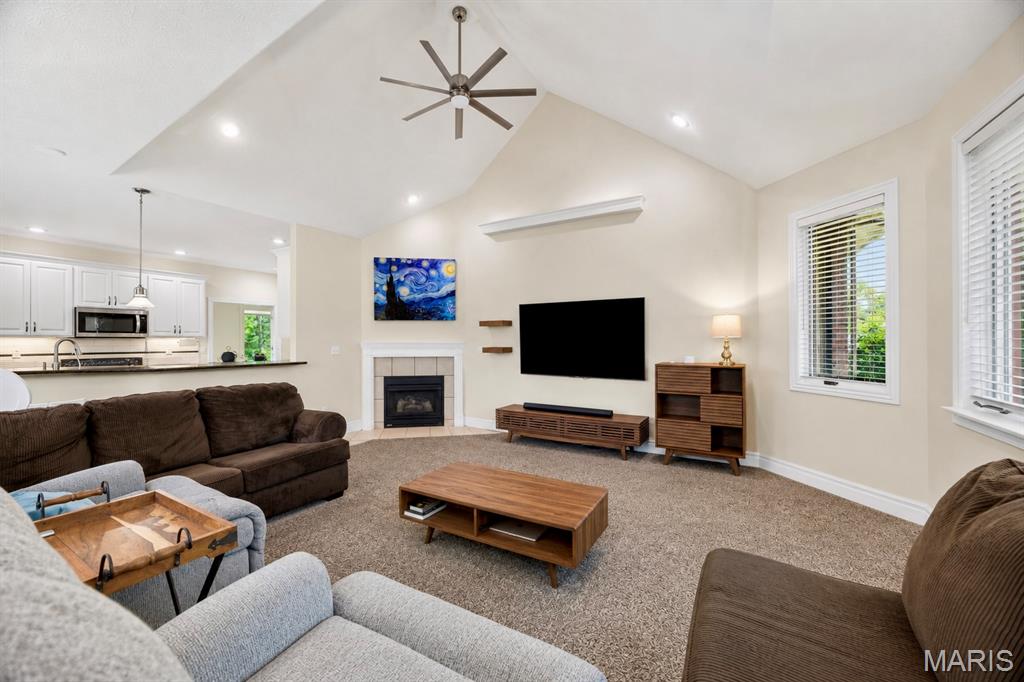
Open-concept living space featuring a vaulted ceiling with a ceiling fan
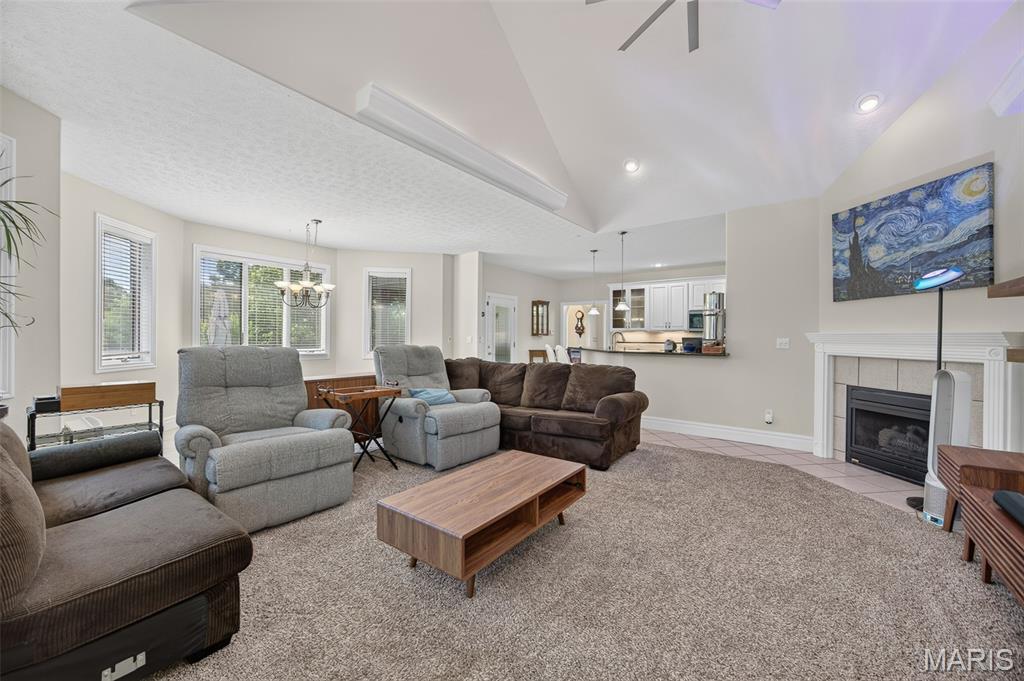
Spacious living area featuring a vaulted ceiling with recessed lighting, a tiled fireplace with a white mantel, and ample natural light from multiple windows
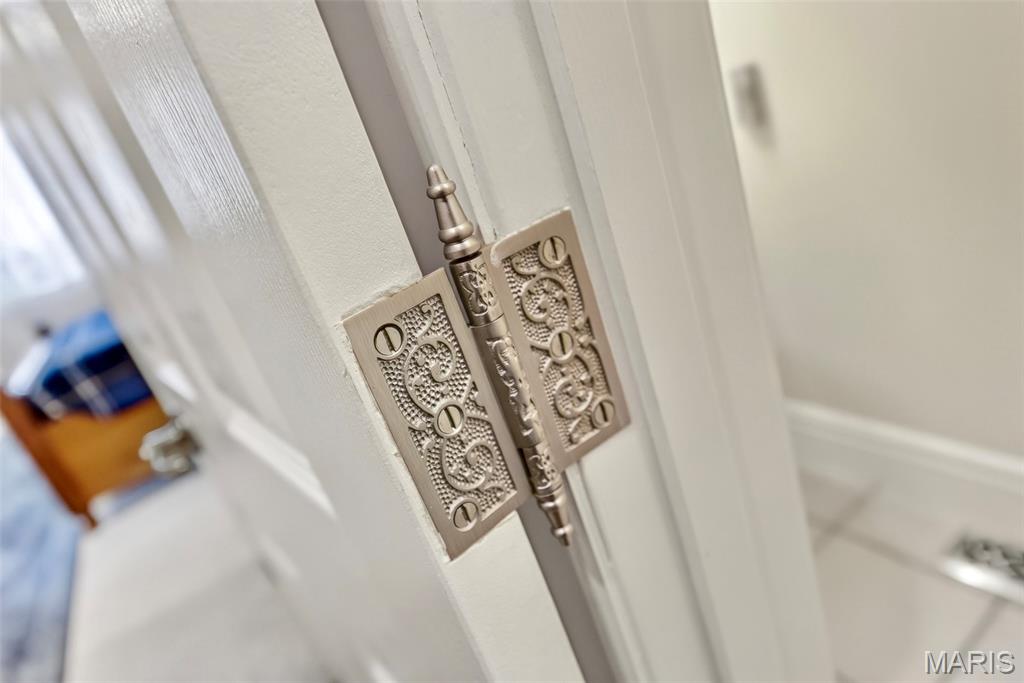
Ornate door hinge with a decorative design and finial detail
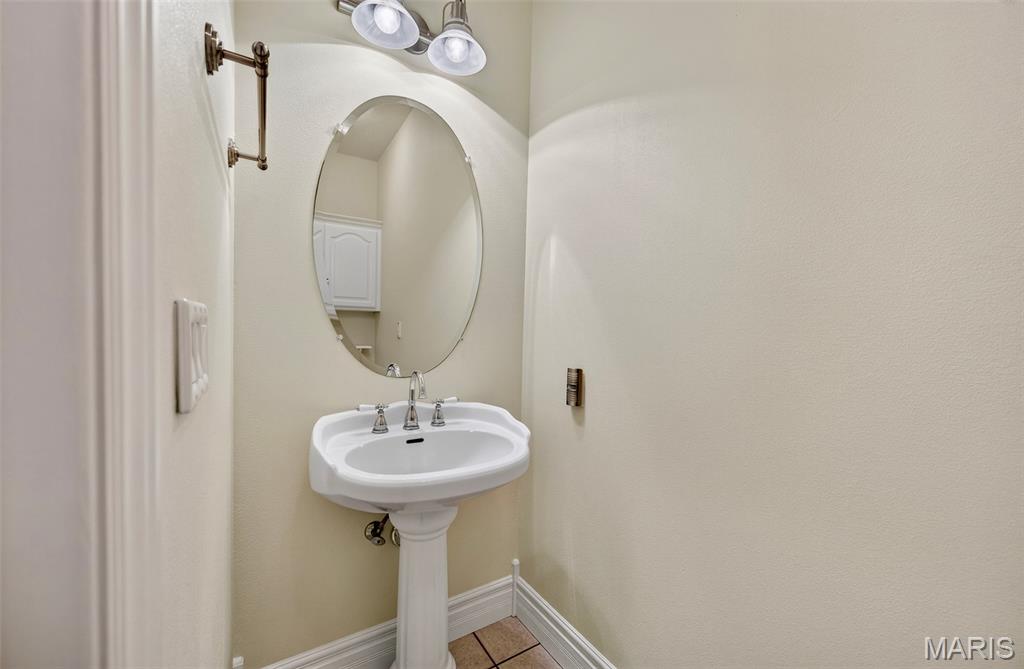
Pedestal sink with chrome fixtures and an oval mirror, illuminated by a two-light vanity fixture
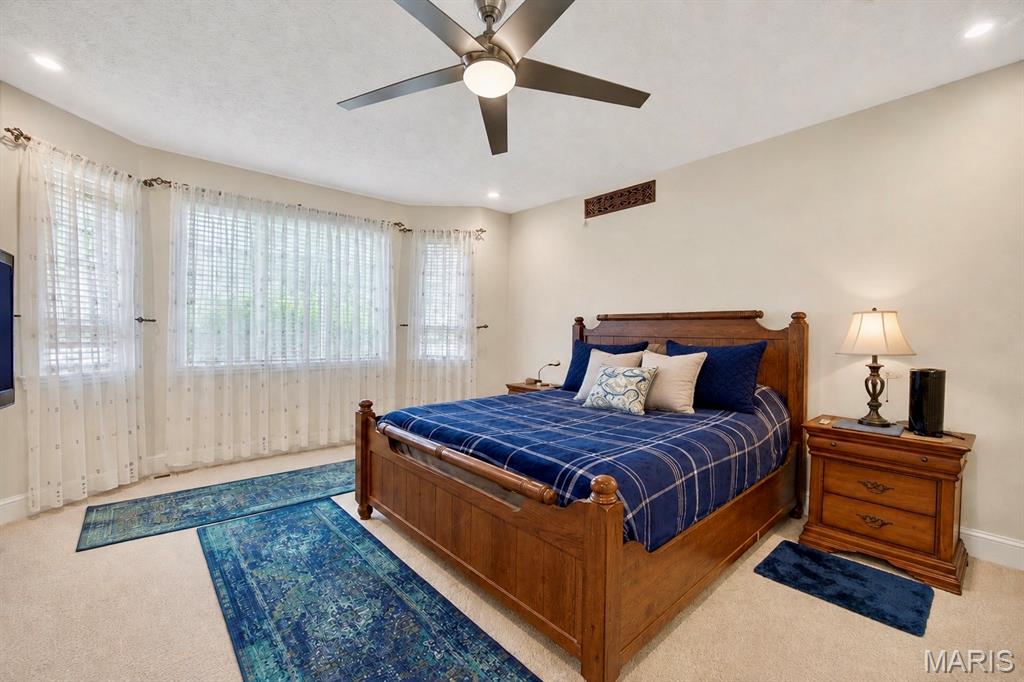
Room featuring bay windows with blinds and sheer curtains, a ceiling fan with integrated lighting, and neutral carpeting
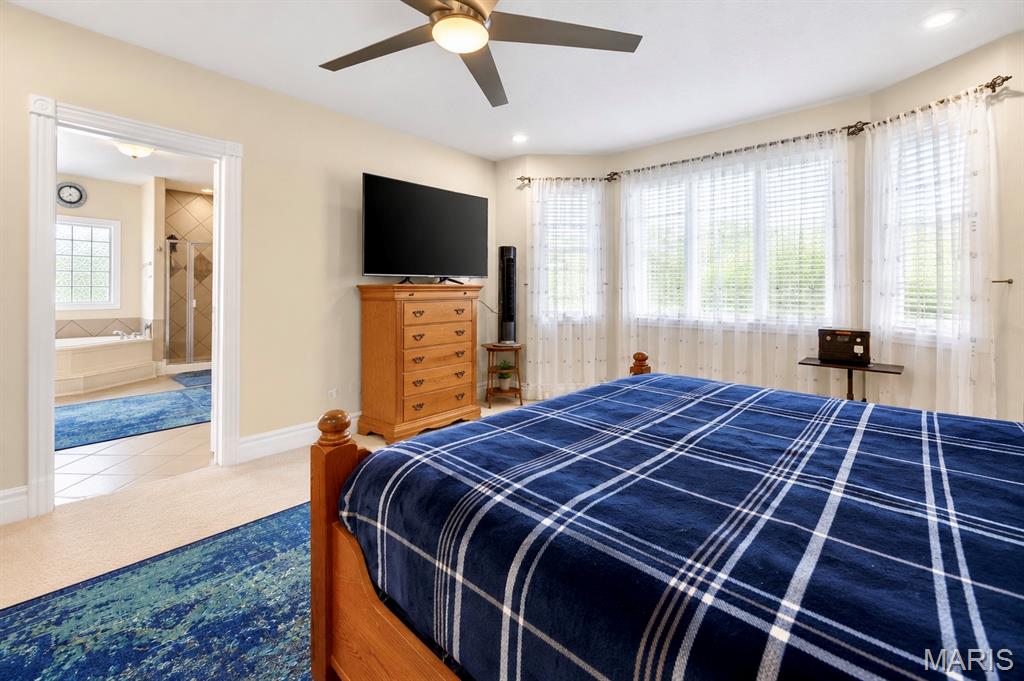
Spacious bedroom featuring light-toned walls and wood-finish flooring
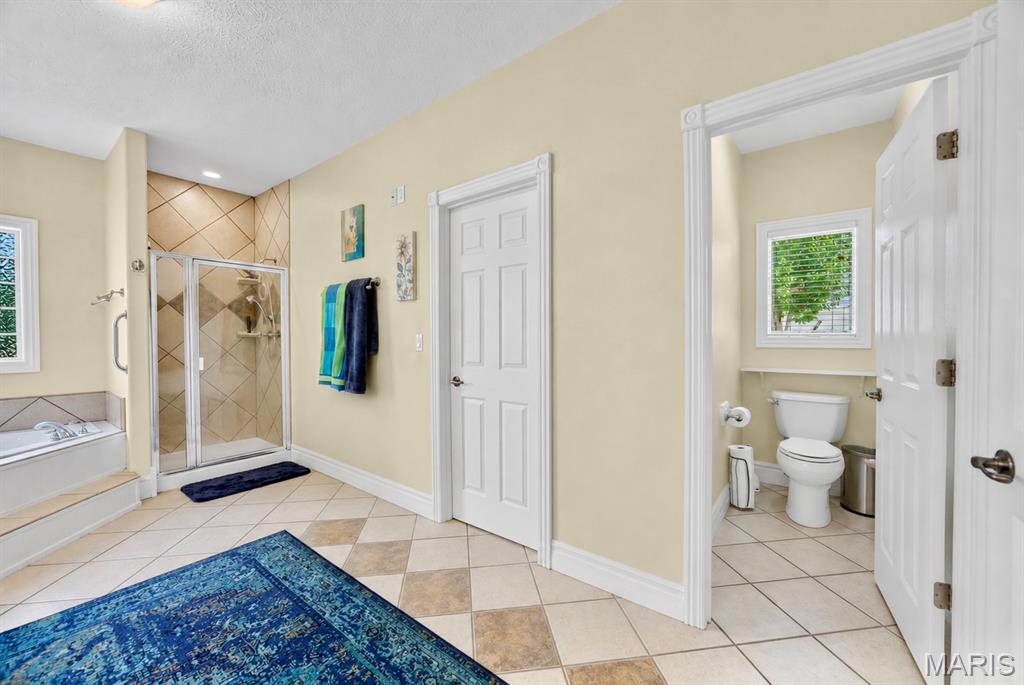
Expansive bathroom featuring diagonal tile flooring

Bathroom featuring an enclosed shower, a built-in jetted tub with tiled surround and steps, a vanity with a white countertop and base cabinetry, a wall-mounted mirror, and a glass block window

Spacious bathroom featuring a dual vanity with white cabinetry and integrated sinks, a large wall-mounted mirror, overhead vanity lighting, and tiled flooring

Frosted glass door with "LAUNDRY" text and graphic

Dedicated laundry area featuring wood cabinetry, tiled flooring, and an exterior window


Carpeted staircase with light wood banister and spindles, complemented by light wood-finish flooring

Carpeted hallway with neutral wall tones and white crown molding

Carpeted bedroom featuring a wooden headboard, recessed lighting, and a ceiling fan with integrated lighting

Interior closet featuring wire shelving

Bathroom vanity featuring a white solid surface countertop and undermount sink


Carpeted room featuring a ceiling fan with integrated lighting, recessed lighting, and a double window with blinds

Plush carpeting throughout, crown molding, recessed lighting, and a ceiling fan with light fixture

Spacious room featuring sloped ceilings, wall-to-wall carpeting, multiple overhead lighting fixtures, and a window with natural light

Spacious multi-bay garage featuring three white panel garage doors with window inserts, automatic openers, and concrete flooring

Garage space featuring a speckled epoxy floor, white paneled garage door, and a built-in white utility cabinet

Covered patio area featuring brick pillars, a wood gate, and a concrete surface

Expansive backyard featuring a large concrete patio, manicured lawn, and mature trees

Expansive backyard featuring a lush lawn, two raised garden beds, mature trees, and a privacy fence

Brick and stone exterior home featuring a covered patio, an open-air patio, expansive lawn, mature perimeter landscaping, and a fenced yard with a storage shed


Aerial view

Spacious property featuring a multi-gabled roofline, extensive green lawn, concrete patio, and a stone path


Brick exterior featuring stone accents and a covered front porch
Nestled on a beautifully landscaped .82-acre lot within city limits, this meticulously maintained all-brick residence offers an exceptional combination of timeless craftsmanship, modern upgrades, and expansive outdoor living. Featuring 4 spacious bedrooms, 2.5 bathrooms, and a dedicated home office or formal dining room, this remarkable property is thoughtfully designed for both everyday comfort and effortless entertaining. Step inside to discover an inviting open-concept floor plan enhanced by 9-foot ceilings, abundant natural light, and professional solar-treated Andersen windows throughout. The beautifully remodeled kitchen serves as the heart of the home, showcasing granite countertops, custom cabinetry, a generous walk-in pantry, and seamless flow into the dining and living areas. The stunning living room is highlighted by vaulted ceilings and a cozy gas fireplace, creating a warm and welcoming gathering space. The private main-level primary suite offers convenience and comfort, while three additional bedrooms provide ample accommodations for family and guests. Rich wood flooring, an elegant custom-built open staircase, and thoughtfully placed carpeting add warmth and sophistication throughout the home. Outdoor living is equally impressive, featuring a charming covered wrap-around porch, open patio, and a fully privacy-fenced backyard designed for relaxation and recreation. Large double gates provide easy access to a newly poured 6-inch reinforced concrete RV driveway, complete with a dedicated parking pad, 30-amp electrical pedestal, and additional storage shed. A multi-zone in-ground sprinkler system services both the front and rear yards, maintaining the property’s exceptional curb appeal year-round. The oversized two-car garage is a standout feature, offering insulated garage doors, 12-foot ceilings, an additional insulated service door, and an EF5-rated tornado shelter for ultimate peace of mind. Combining classic curb appeal, thoughtful upgrades, outstanding functionality, and an unparalleled amount of outdoor space, this extraordinary property presents a rare opportunity to own a truly one-of-a-kind home that delivers privacy, convenience, and lasting value. Schedule your private showing today.

4 Beds

3 Baths

3,772 sq.ft

$0 per sq.ft

Traditional
$ 455,000
Active
0
26039598
4
3
3,772
Hidden Valley Estates
Waynesville R-VI
Pulaski
Residential
Traditional
Residential
$2,151
Last 6 closed homes in this zip.
| Address | Bd/Ba | SqFt | List | Sold | Closed |
|---|---|---|---|---|---|
| 119 Dogwood Circle, St Robert, MO 65584 | 4/3 | 1,344 | $277,500 | $276,000 99.5% of ask |
Sep 3, 2026 |
| 20906 Hartsburg A & B Lane, St Robert, MO 65584 | 0/0 | 2,970 | $275,000 | $260,000 94.5% of ask |
Sep 2, 2026 |
| 107 Vaughan Avenue, St Robert, MO 65584 | 5/3 | 2,500 | $269,900 | $269,900 100% of ask |
Sep 1, 2026 |
| 160 Sawmill Road, St Robert, MO 65584 | 3/2 | 1,408 | $264,900 | $258,500 97.6% of ask |
Aug 31, 2026 |
| 144 Ridgeview Drive, St Robert, MO 65584 | 4/3 | 1,769 | $305,000 | $305,000 100% of ask |
Aug 31, 2026 |
| 105 Heather Court, St Robert, MO 65584 | 3/2 | 1,712 | $269,000 | $267,000 99.3% of ask |
Aug 31, 2026 |
Estimate your monthly payment. Adjust the sliders below.
Estimate only. Not a loan offer. Consult a lender for an accurate quote, including HOA fees, PMI, and current rates.

Stop searching—your ideal Saint Robert home has arrived on Toffee Lane! This move-in ready home on 13475 Toffee Ln delivers seamless living from day one. Enjoy a light-filled floor plan, an updated kitchen with generous storage, and comfortable main-level living. The expansive backyard offers endless potential for outdoor entertaining or peaceful evenings. Tucked away in a desirable neighborhood with fast, easy access to Fort Leonard Wood, schools, and I-44.Ready to make your move? Contact us today to schedule a walkthrough!
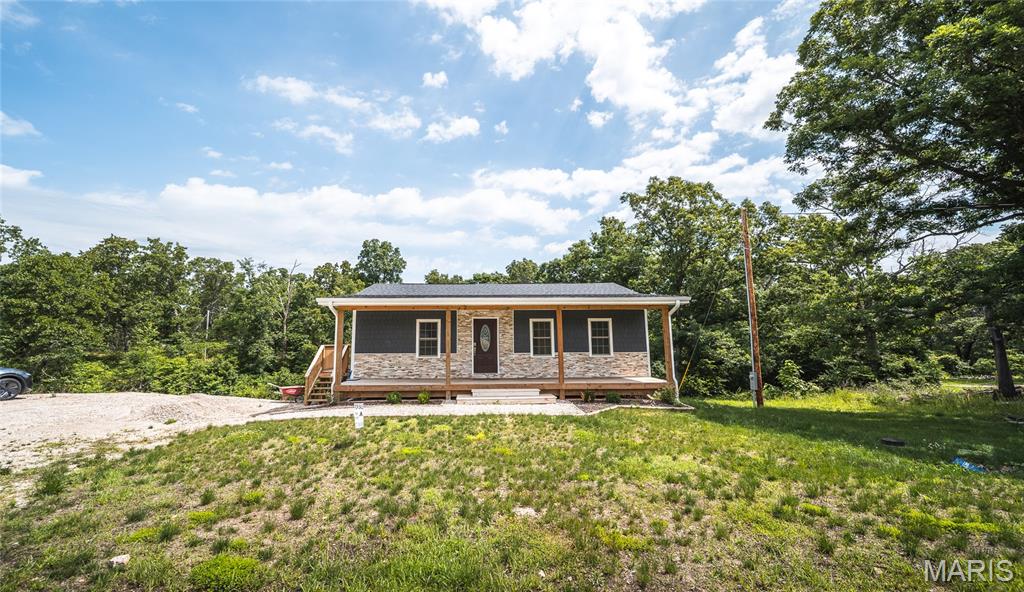
Beautifully newly constructed 4 bedroom home with walkout basement. This stunning 2160 sq ft home offers a fully finished walkout basement for added space and convince. Located just minutes from the main gate of Fort Leonard Wood and close to shopping, dinning, and local amenities. This home provides the perfect balance of comfort and accessibility. Built with quality craftsmanship, this property also offers customizable garage options available at additional cost, to suit your needs. Don't miss this opportunity to own a brand new home in a prime location. This home is currently under construction. Taxes yet to be determined.
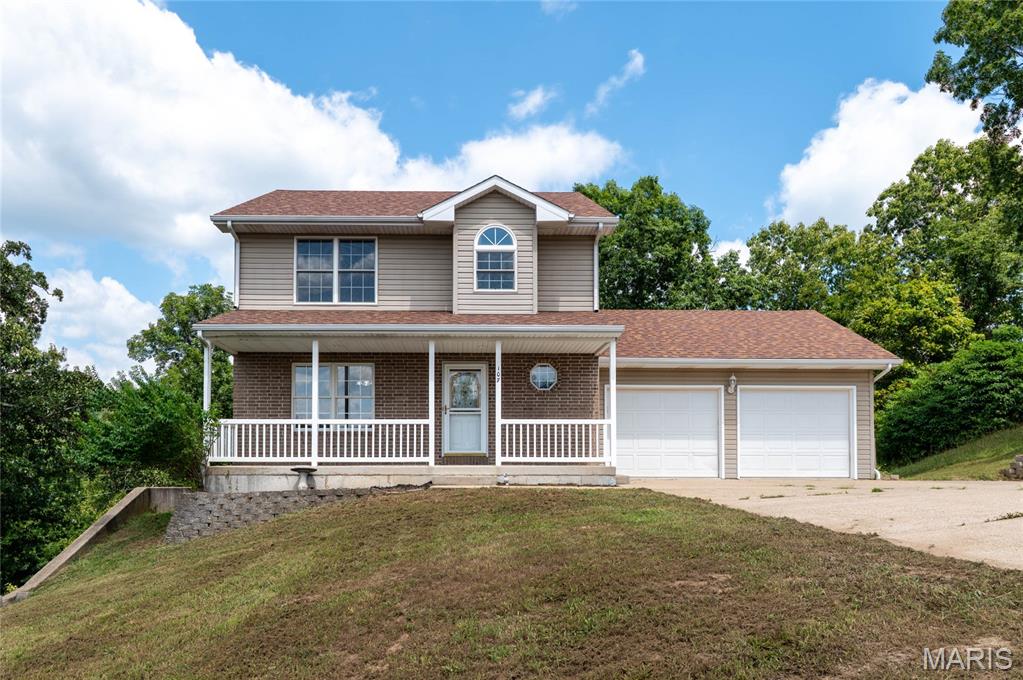
Located in the Waynesville School District and just a short drive to the main gate of Fort Leonard Wood, this beautifully updated 4-bedroom, 3.5-bath home offers three finished levels, a walk-out basement, TWO fireplaces, a sunroom, brand-new deck, and a peaceful wooded backdrop! Fresh paint, new flooring throughout, updated ceiling fans, and numerous updates make this home truly move-in ready. Step inside from the covered front porch to beautiful light wood flooring that flows throughout the main level. The living room is filled with natural light and features a fireplace that makes the space feel warm and inviting. The kitchen offers light oak cabinetry, abundant countertop space, a full appliance suite, closet pantry, and an attached formal dining room. A convenient half bathroom are also located on the main level. And then there’s the sunroom! This bright, inviting space is the perfect spot for morning coffee, relaxing at the end of the day, or simply enjoying the peaceful surroundings. Step directly from the sunroom onto the BRAND-NEW deck overlooking a backyard that backs to the woods, where deer and turkey are frequent visitors. Upstairs, the spacious primary suite features a new ceiling fan with remote, walk-in closet, and private bathroom with a shower/tub combination. Two additional guest bedrooms and a full guest bathroom complete the upper level. The finished walk-out basement adds even more living space with a large family room AND a second fireplace, creating the perfect setup for movie nights, entertaining, a game room, or just curling up and relaxing. A fourth bedroom, full bathroom, and laundry room complete the lower level. Outside, you’ll love the privacy of the wooded backdrop, wildlife right in your backyard, the brand-new deck, and the covered front porch where you can enjoy both sunrise and sunset views. Pride of ownership is evident throughout this well-maintained home. Tucked into a quiet neighborhood while still offering convenient access to shopping, dining, work, and Fort Leonard Wood, this home checks all the boxes—space, updates, location, privacy, and plenty of room to make it your own!
