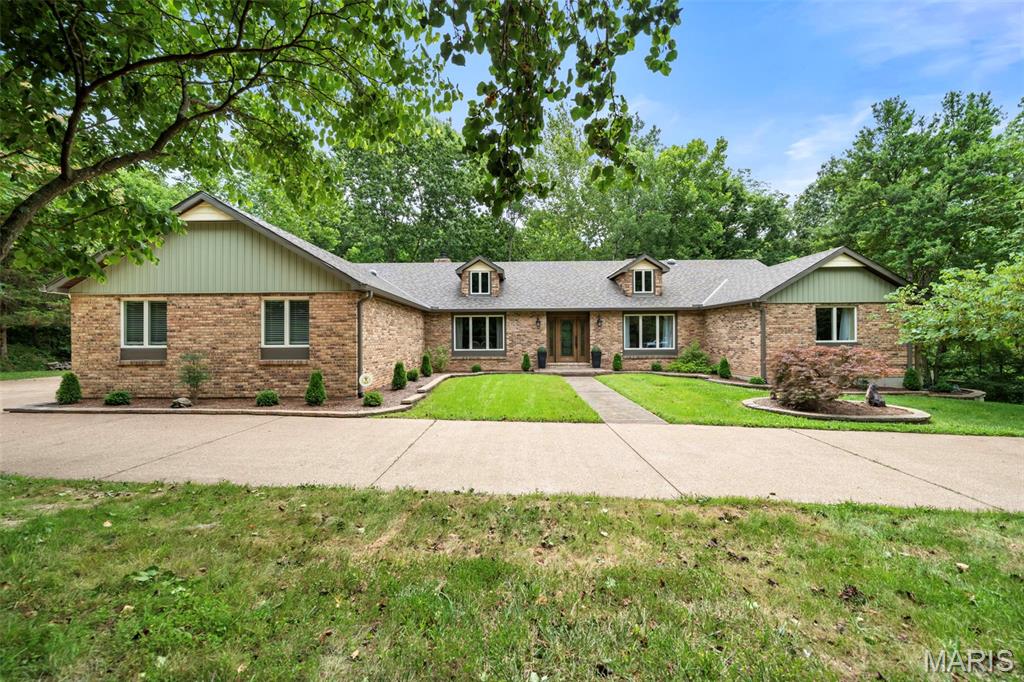
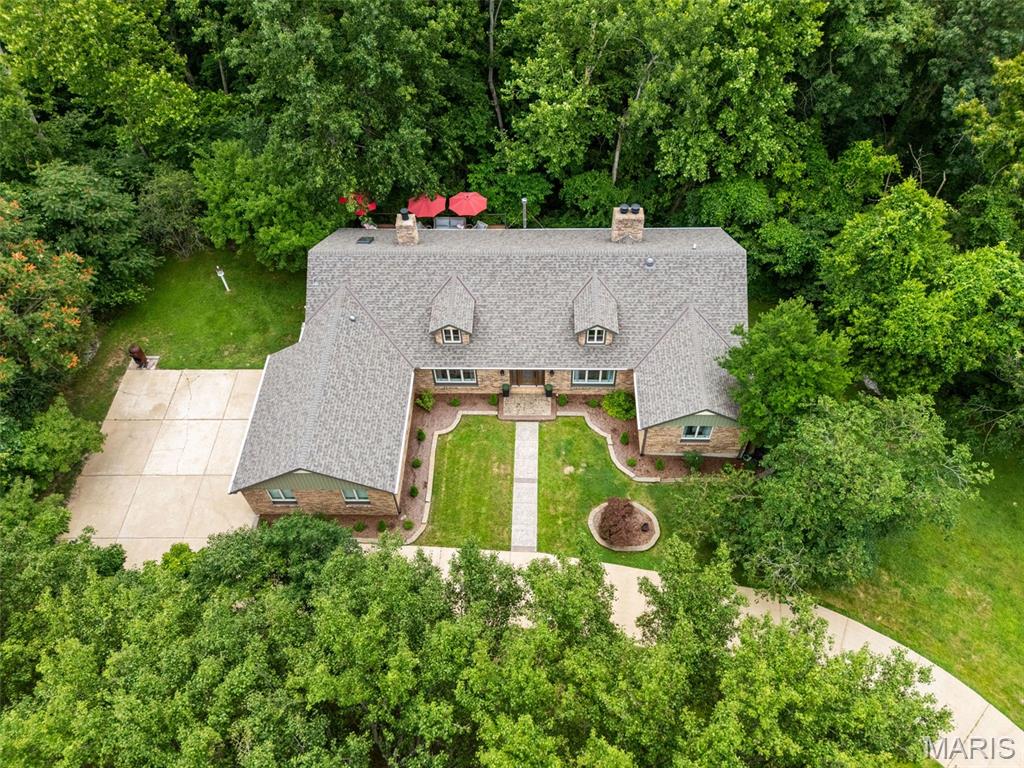
Expansive property featuring a large residence with a architectural shingle roof, multiple dormer windows, huge deck, and two brick chimneys.
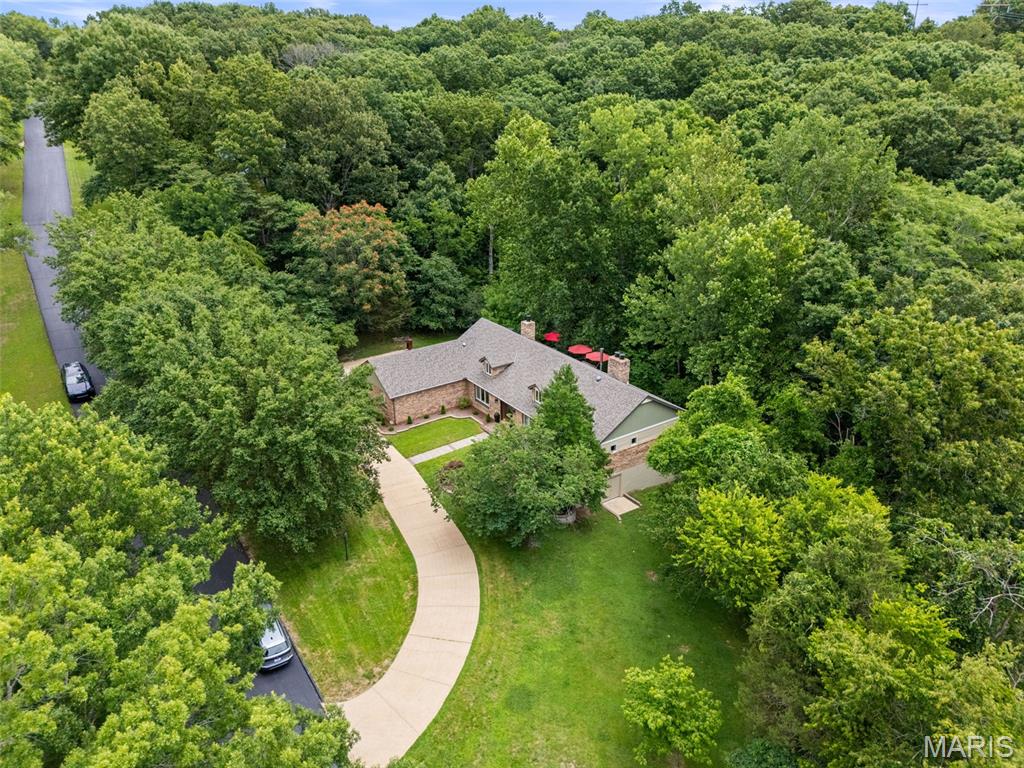
Gorgeous Ranch home on 3+acres enveloped by a dense canopy of mature trees, featuring a long, curving concrete driveway
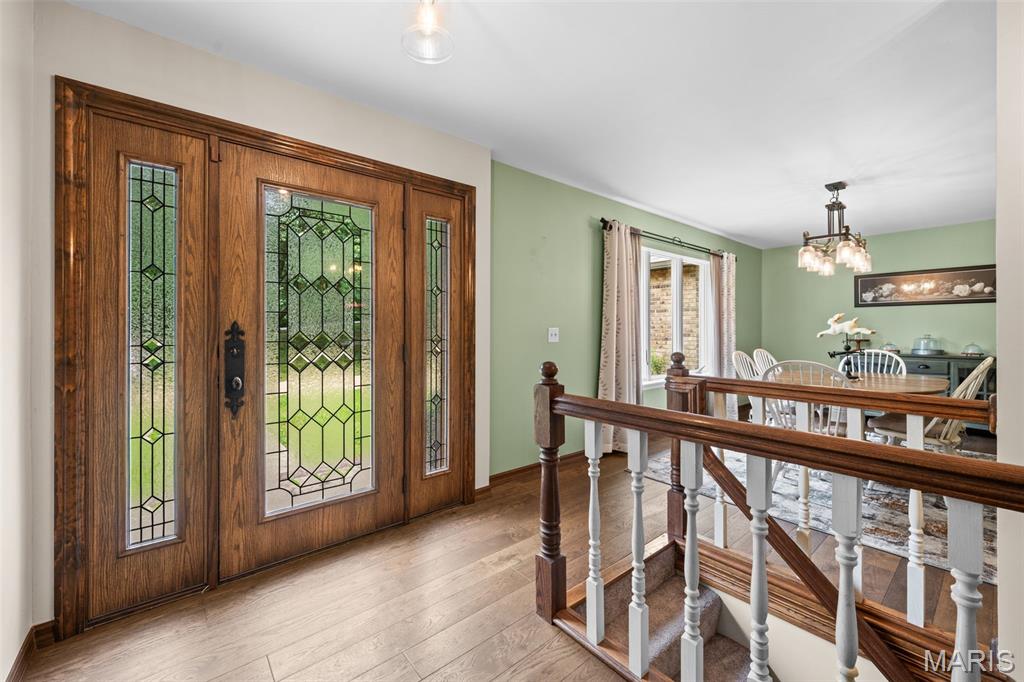
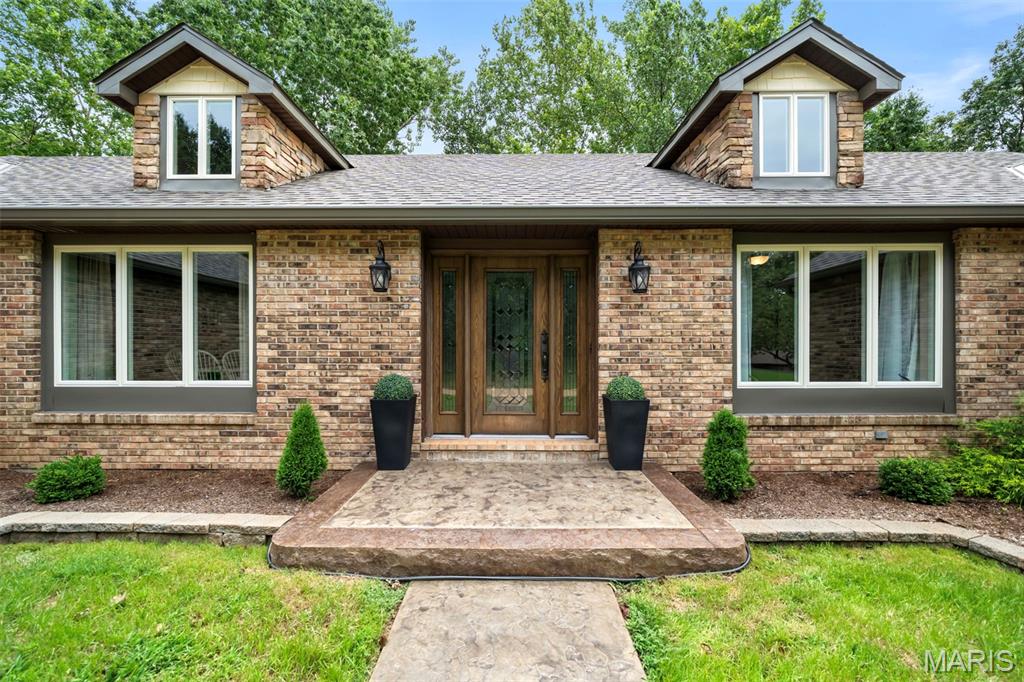
Grand entryway featuring a solid wood door with decorative glass inserts and two sidelights.
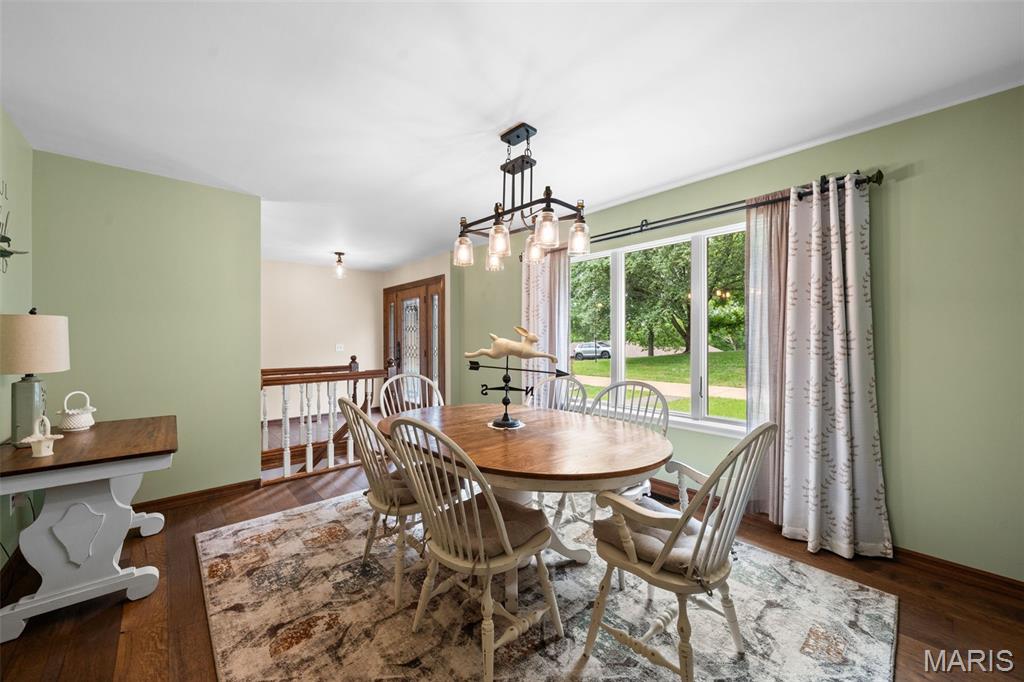
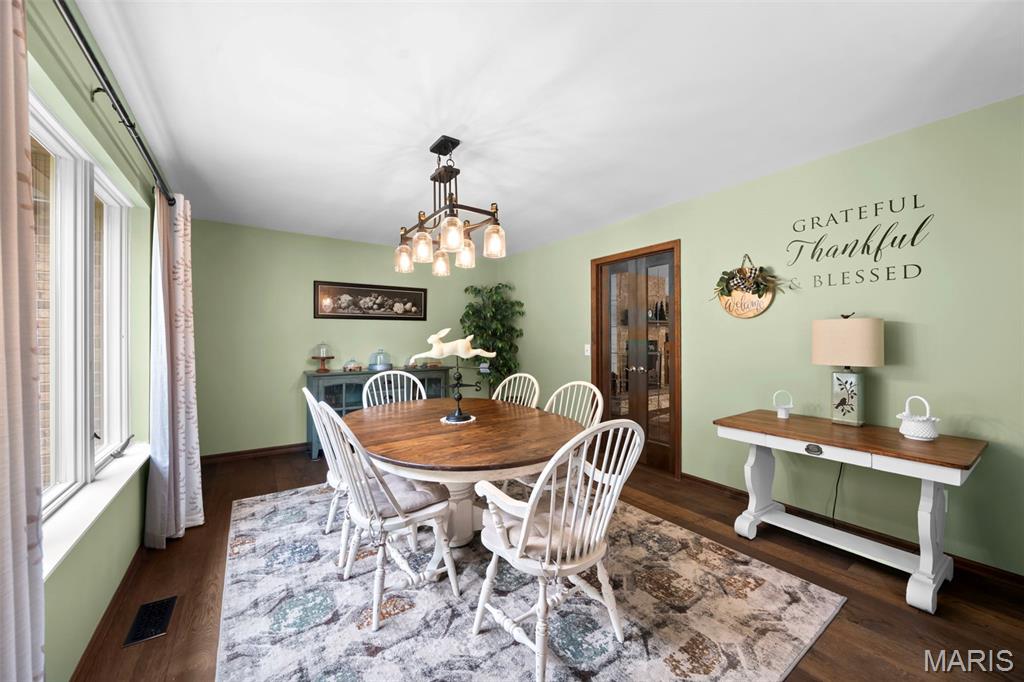
Spoacious dining room featuring a contemporary chandelier, wood flooring, and a large window.
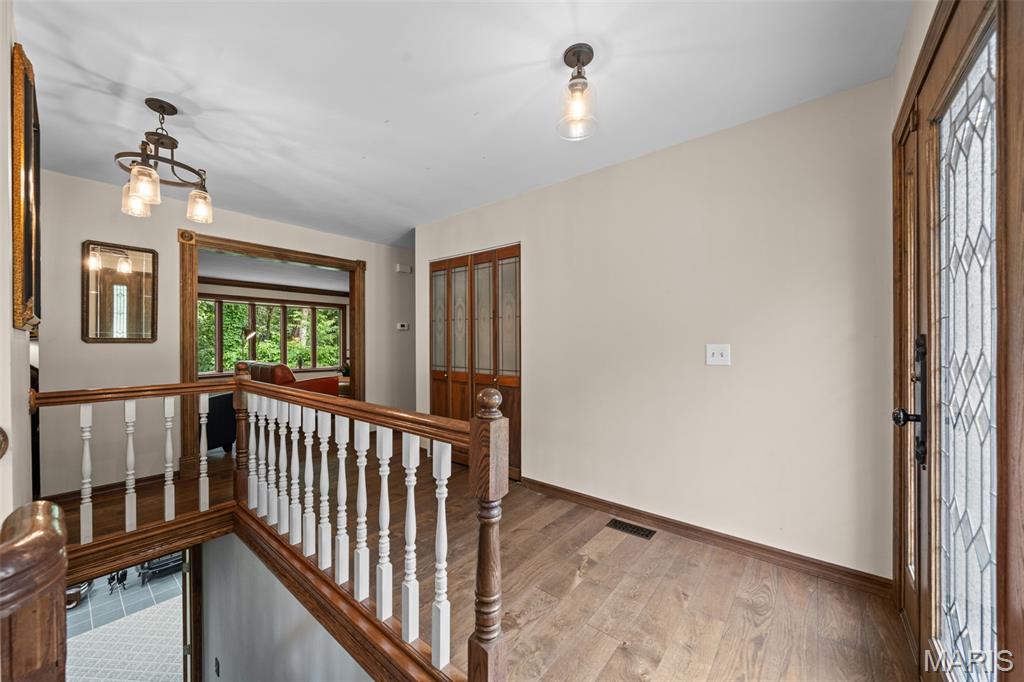
Entryway featuring woodflooring, a leaded glass front door, and a staircase with wood newel posts and white spindles.
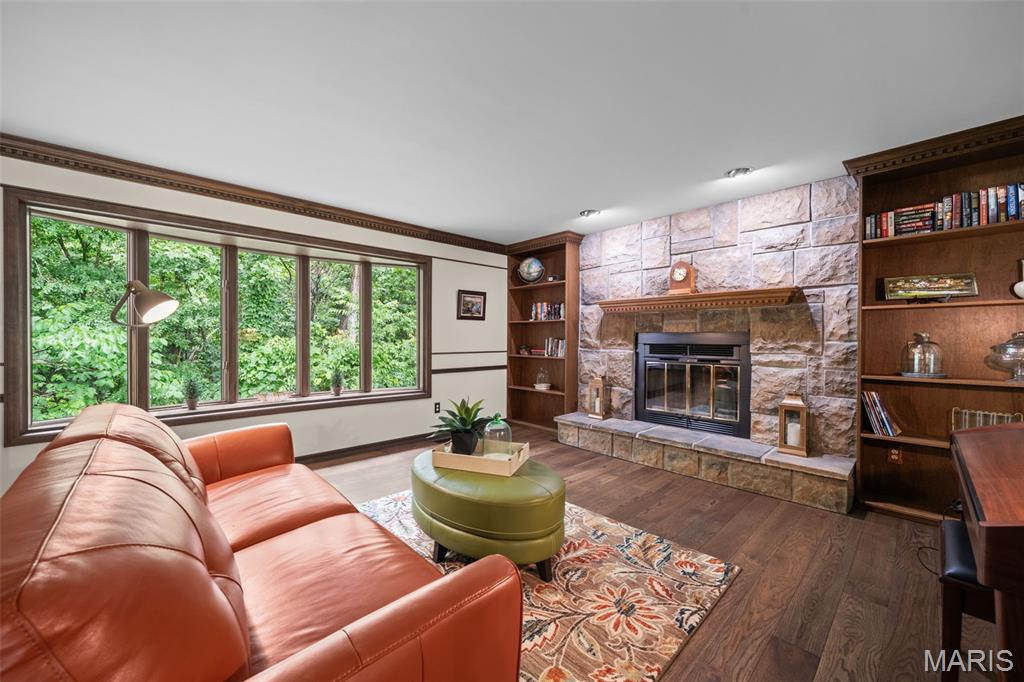
Spacious living area featuring a stone-clad fireplace with a wood mantel, built-in shelving, wood flooring, and a huge bay window.
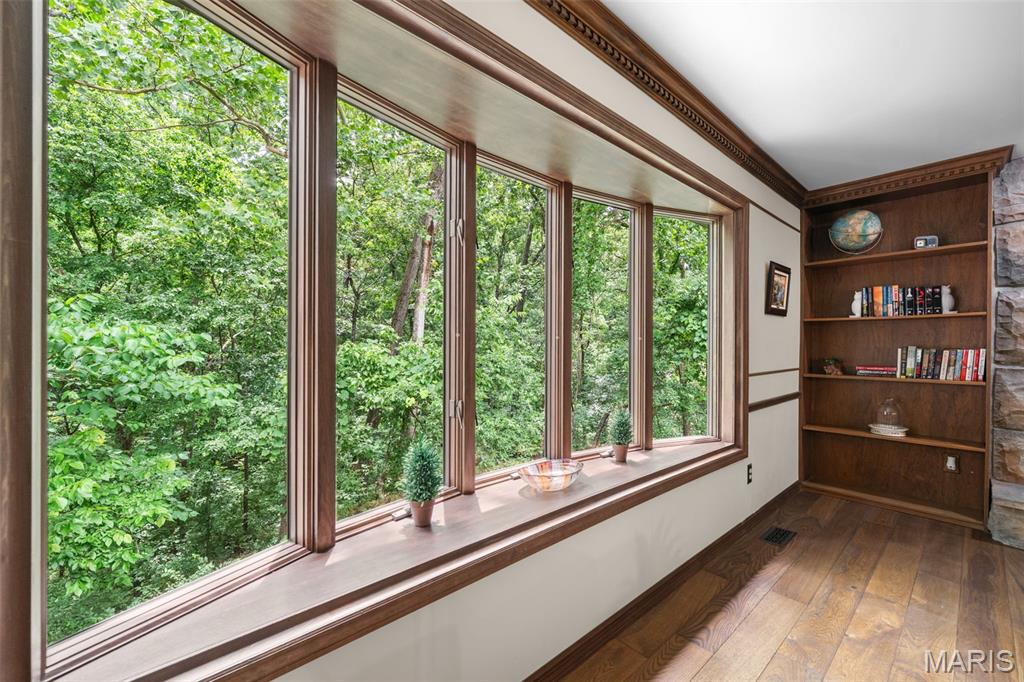
Huge bay window with incredible view.
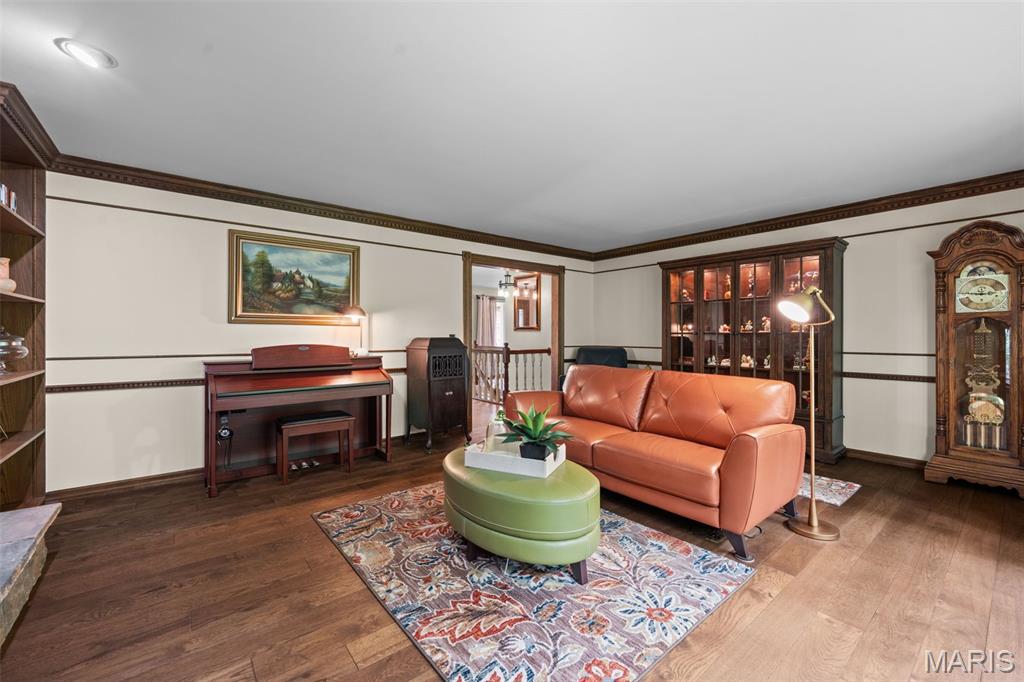
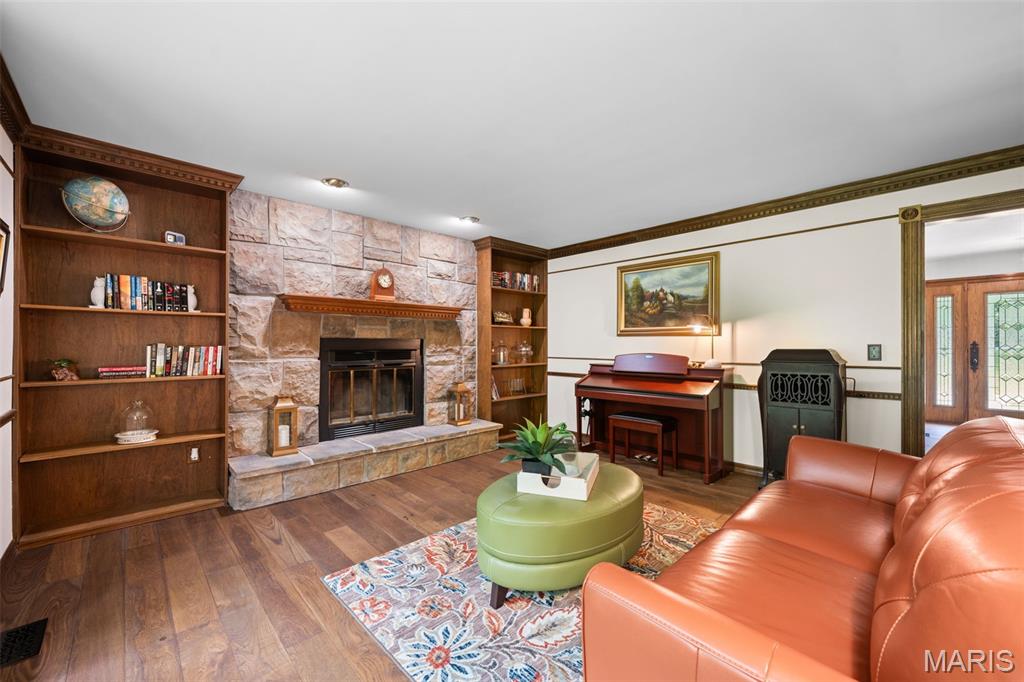
Living room with large bay window and wood floors. Stone fireplace with a wood mantel and hearth, flanked by built-in wood shelving.
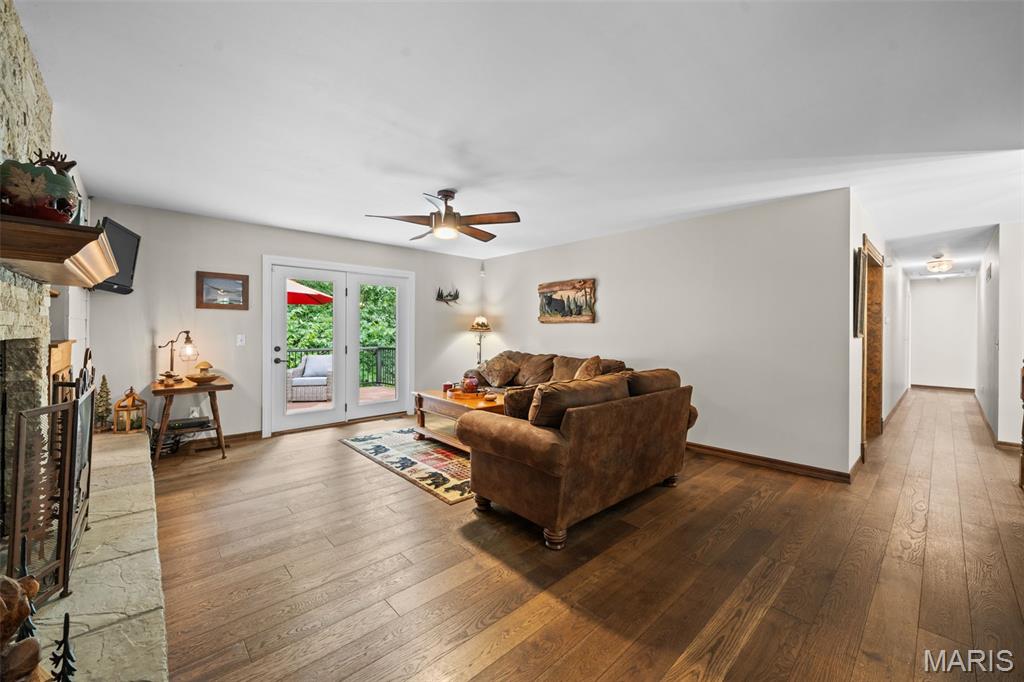
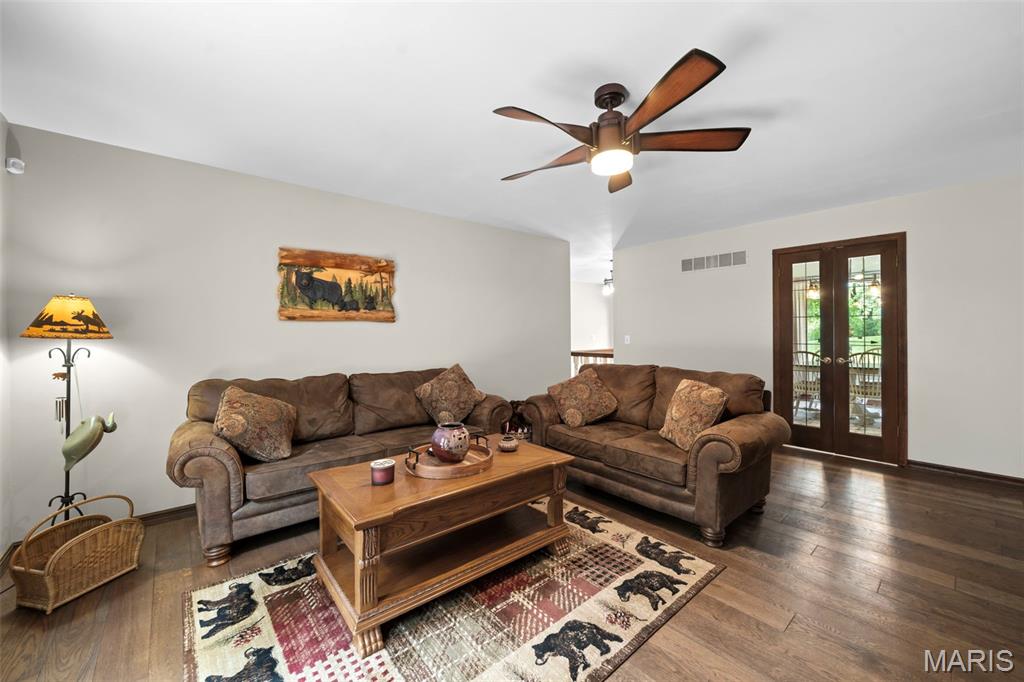
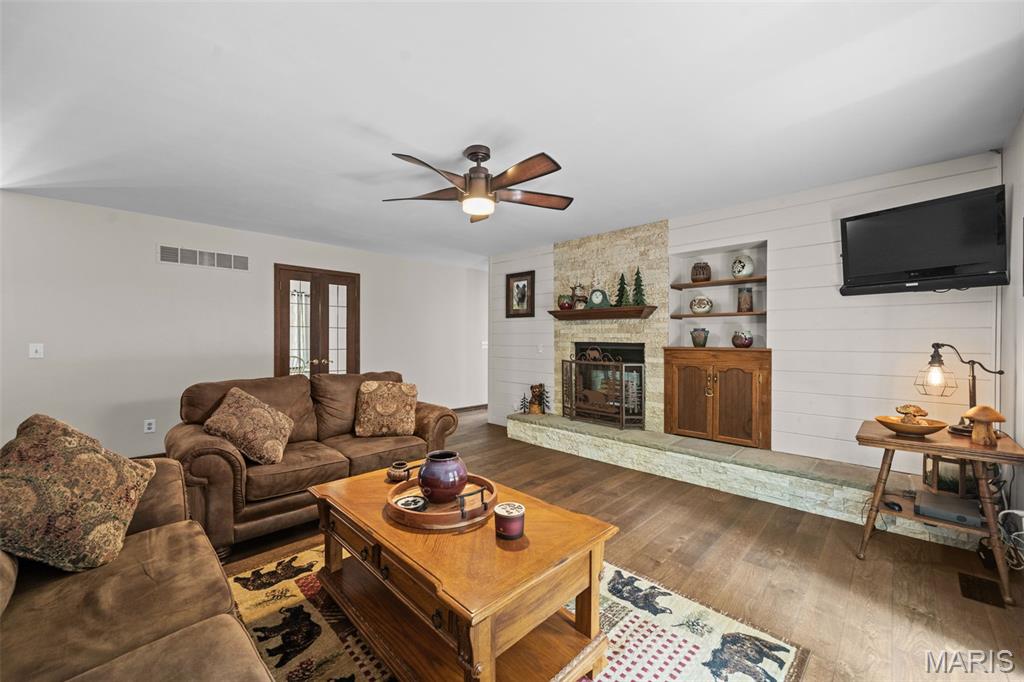
Living area featuring wood flooring, stone front wood burning fireplace and a ceiling fan.
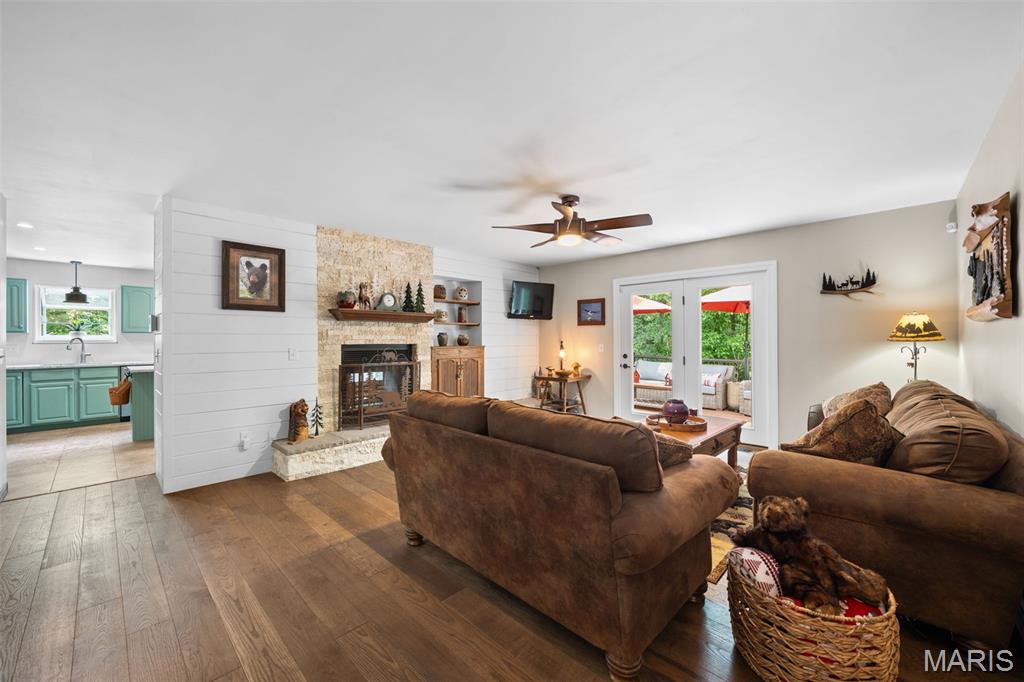
Spacious living area featuring wood flooring, a stone-faced fireplace with a wood mantel, and built-in shelving and walk out to the new deck.
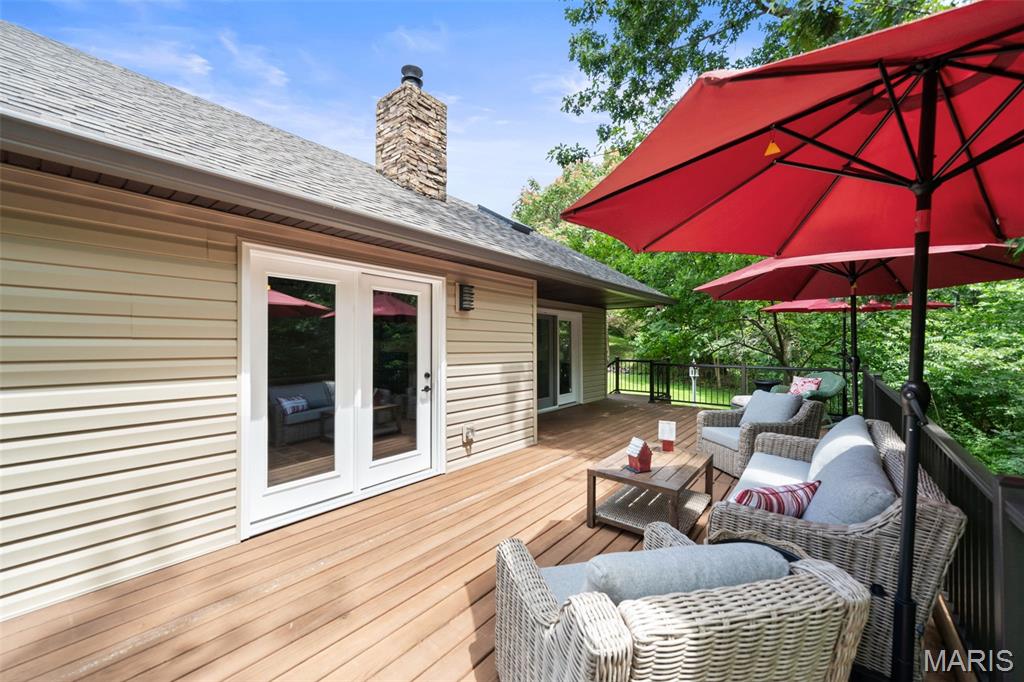
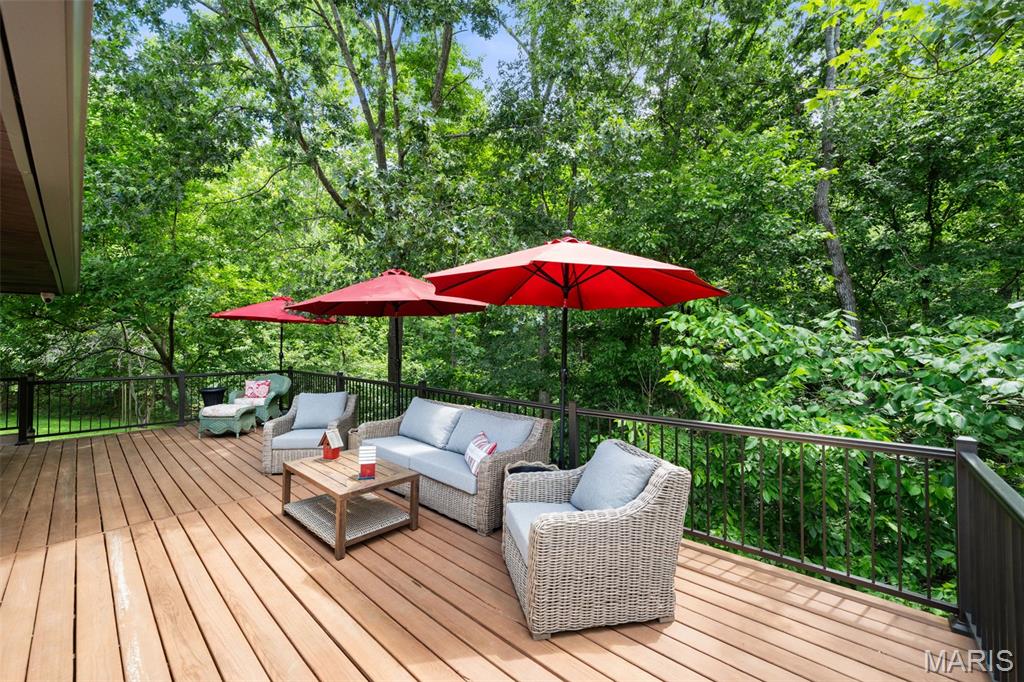
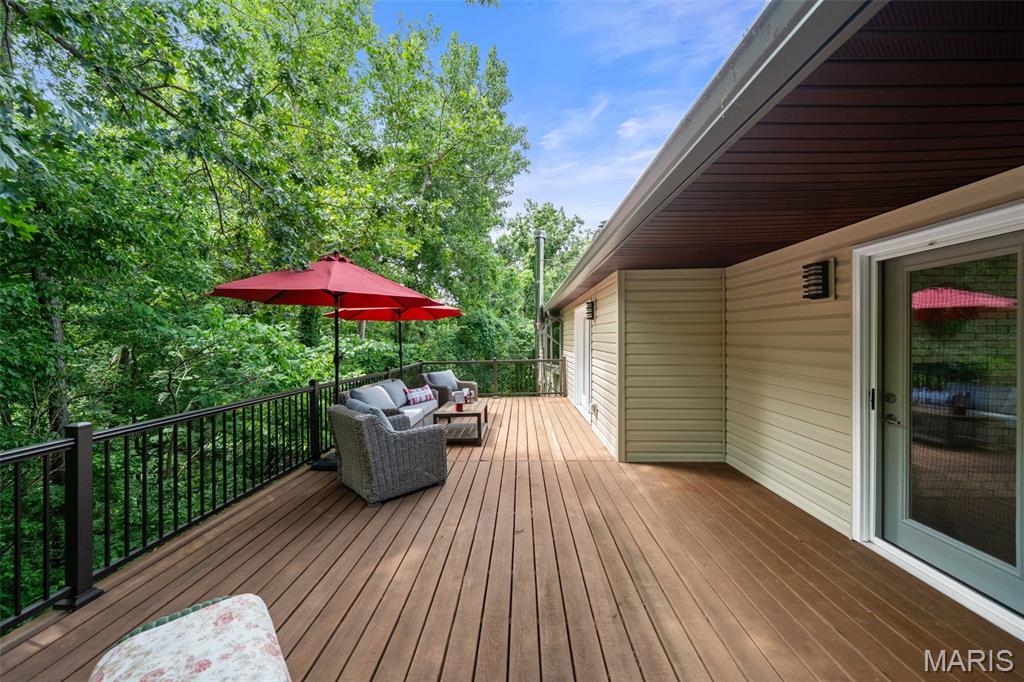
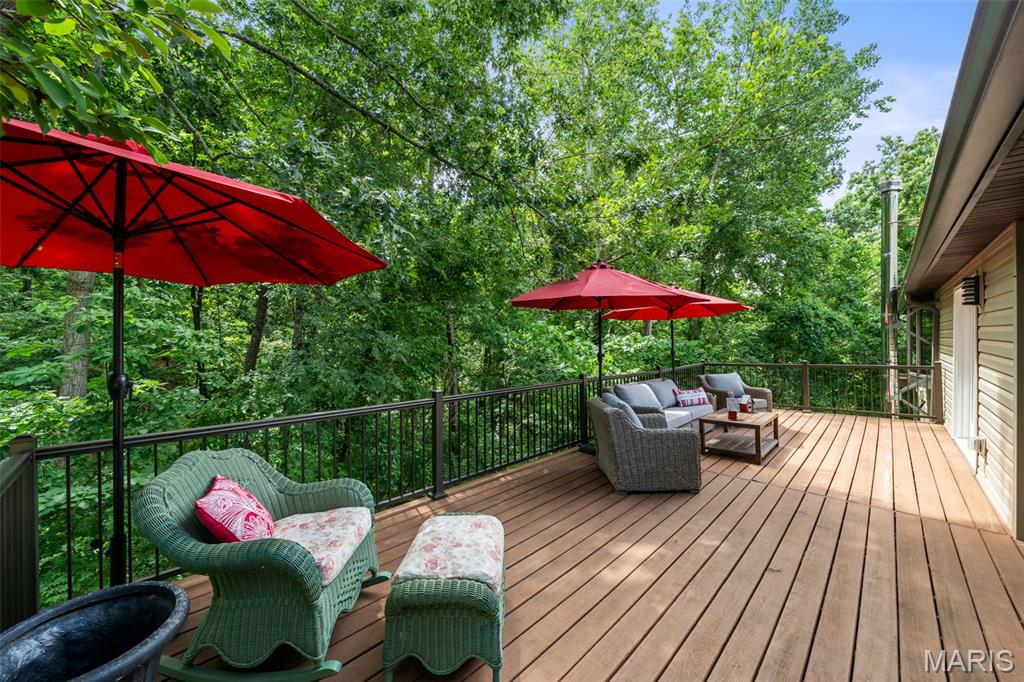
New Deck!
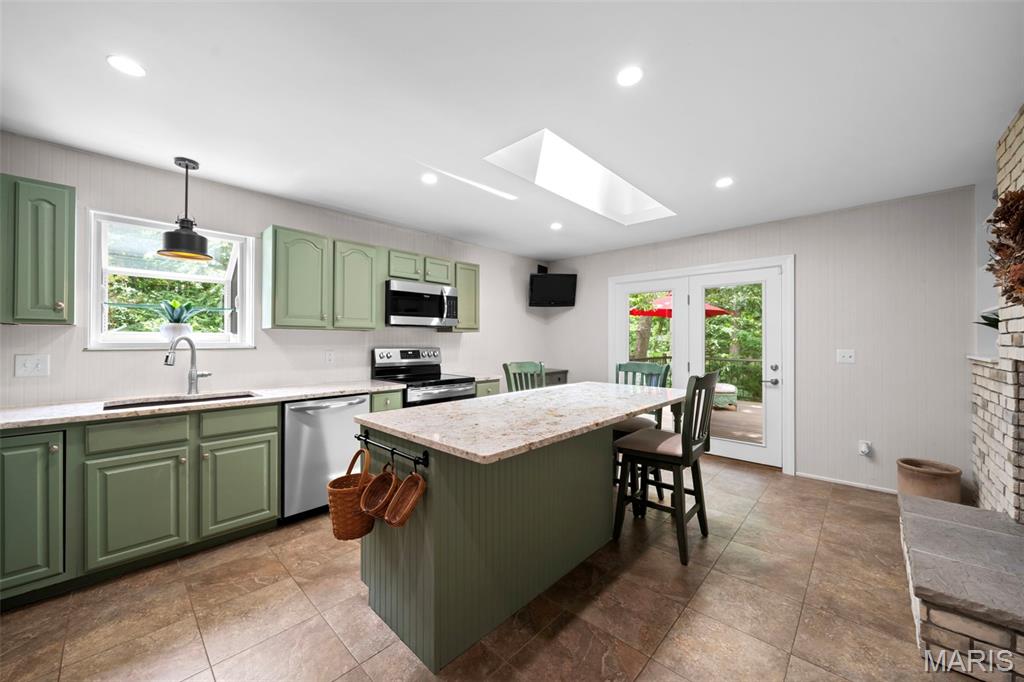


Kitchen featuring a central island with granite countertops, recessed lighting, skylight, stainless steel appliances, and a brick fireplace, and walk out to th deck.

Main floor laundry .

Updated hall 1/2bath .

Double French doors with exterior balcony, overhead ceiling fan with light fixture, carpeted flooring, and two walk in closets.

Carpeted bedroom featuring a ceiling fan, a wood burning fireplace with an ornate wood mantle and tile surround, and an primary bathroom.

Dual vanity with wood cabinetry, integrated sinks, and mosaic tile backsplash

Glass-enclosed shower with a handheld showerhead, built-in shelving, and a window for natural light.



Bathroom with a dark wood-finish vanity, white countertop, and integrated sink and huge luxury bathtub.








Recreation room featuring an overhead brass light fixture, patterned carpet, and a built-in wood bar with shelving.

Large Recreation area featuring a brass light fixture.


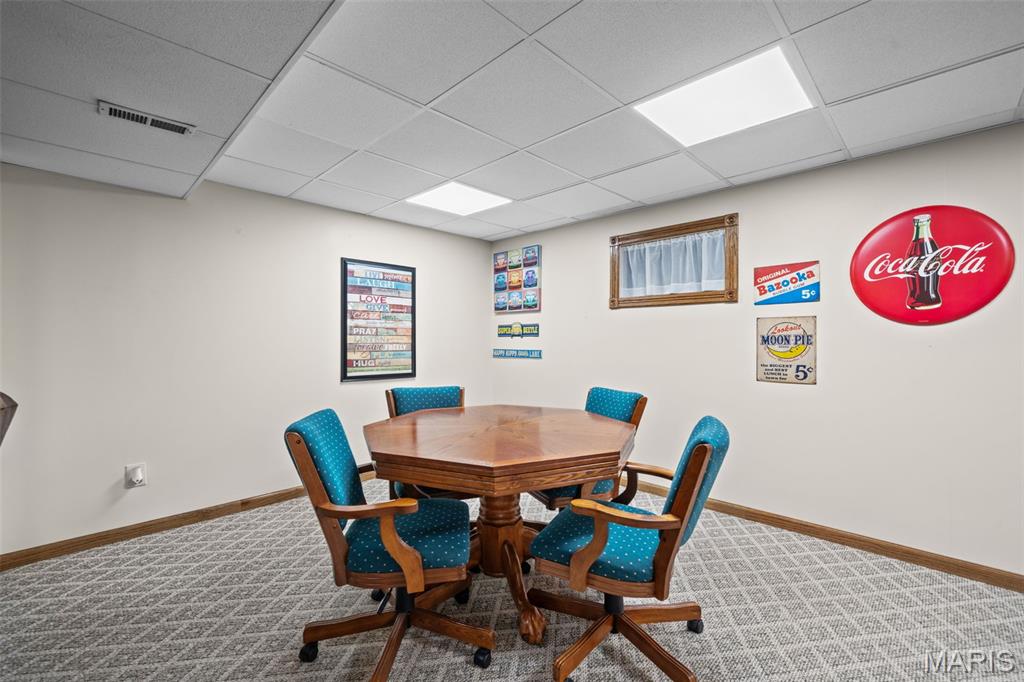

Room featuring wood-finish flooring, light neutral walls, large closet and a white acoustical tile ceiling

Wood-finish flooring throughout, accompanied by light-toned wall finishes and a drop ceiling


lower level full bathroom.

Spacious garage featuring a epoxy floor, white insulated garage door with window inserts, and overhead lighting.

Spacious garage featuring a light-colored epoxy floor coating, two large windowsnew garage door opener, and overhead storage racks

Double door side walk out.



Elevated wooden deck with black metal railings, offering outdoor living space












Welcome to this beautifully renovated sprawling ranch situated on 3+ picturesque acres! Offering 12 rooms to include 3 spacious bedrooms, 3 full baths, and 1 half baths, this exceptional home combines generous living space with modern updates throughout. Nearly every major feature has been improved, giving you peace of mind and move-in-ready convenience. The beautiful trees and lush landscaping welcome you. The stamped concrete walkway and porch lead you to the gorgeous leaded wood doors with sidelights. Once inside you will appreciate the fresh, updated interior featuring new flooring throughout the main level, stylish light fixtures and fresh paint. Walk straight ahead into the formal living room with huge bay window, wood floors, and wood burning fireplace with built ins. The family/hearth room offers another fireplace, wood floors, and walk out to the new deck. The spacious kitchen has a huge skylight, large breakfast bar with granite counters, two pantries, stainless appliances, fireplace and new doors to walk out to the cedar treated wood deck. Spacious formal dining room for your Sunday night dinners. Main floor laundry and updated half bath off the kitchen. The primary bedroom has a fireplace, 2 walk in closets, primary bath with dual vanities and a small deck. Two additional bedrooms and a huge full bath are on this wing of the home. The walk out lower level showcases a huge rec room with a built-in bar and wood burning stove. Two additional bonus rooms, one connects to a full bath. There is also a huge storage room with a side walk out. Recent upgrades include a new roof, siding, windows, gutters and downspouts, air conditioner, front porch, sidewalk, two patio doors, cedar-treated decks, landscaping, flooring, epoxy garage floor, outdoor lighting, and security cameras. The oversized garage boasts durable epoxy flooring, adding both function and style. Step outside to enjoy the expansive property from the newly built cedar decks, offering the perfect setting for relaxing, entertaining, or simply taking in the peaceful surroundings. With countless improvements already completed, this impressive ranch offers the perfect blend of quality craftsmanship, modern comfort, and country-like privacy—all while remaining conveniently located near shopping, dining, and major highways. Move in, unpack, and start enjoying everything this exceptional property has to offer!

3 Beds

4 Baths

4,853 sq.ft

$0 per sq.ft

Colonial,Craftsman,Traditional
$ 579,900
Pending
0
26039566
3
4
4,853
2,389
Wicks Station
Arnold
Fox C-6
Jefferson
Residential
Colonial,Craftsman,Traditional
Residential
$3,176
Last 6 closed homes in this zip.
| Address | Bd/Ba | SqFt | List | Sold | Closed |
|---|---|---|---|---|---|
| 1416 Apple Ridge, Arnold, MO 63010 | 4/3 | 1,508 | $315,000 | $320,000 101.6% of ask |
Sep 4, 2026 |
| 3235 Rosedale Drive, Arnold, MO 63010 | 3/3 | 1,240 | $335,000 | $339,500 101.3% of ask |
Sep 4, 2026 |
| 2783 Corral Estate, Arnold, MO 63010 | 3/2 | 1,040 | $260,000 | $276,000 106.2% of ask |
Sep 2, 2026 |
| 1326 Apollo Drive, Arnold, MO 63010 | 3/3 | 1,176 | $279,900 | $300,000 107.2% of ask |
Aug 31, 2026 |
| 2790 Rosewood Drive, Arnold, MO 63010 | 4/3 | 1,554 | $349,900 | $340,000 97.2% of ask |
Aug 31, 2026 |
| 113 Sophie Lane, Arnold, MO 63010 | 3/3 | 2,312 | $315,000 | $315,000 100% of ask |
Aug 28, 2026 |
Estimate your monthly payment. Adjust the sliders below.
Estimate only. Not a loan offer. Consult a lender for an accurate quote, including HOA fees, PMI, and current rates.
Family Room
15.2x18.6
Living Room
19.7x14.1
Dining Room
15.1x11.8
Kitchen
13.6x17.11
Laundry
4.8x8.7
Primary Bedroom
14.11x14.1
Bedroom 2
13.3x11.8
Bedroom 3
14.14x11.7
Bonus Room
17.4x9.8
Bonus Room
14.2x12.6
Recreation Room
20x14.11
Recreation Room
30x26.9
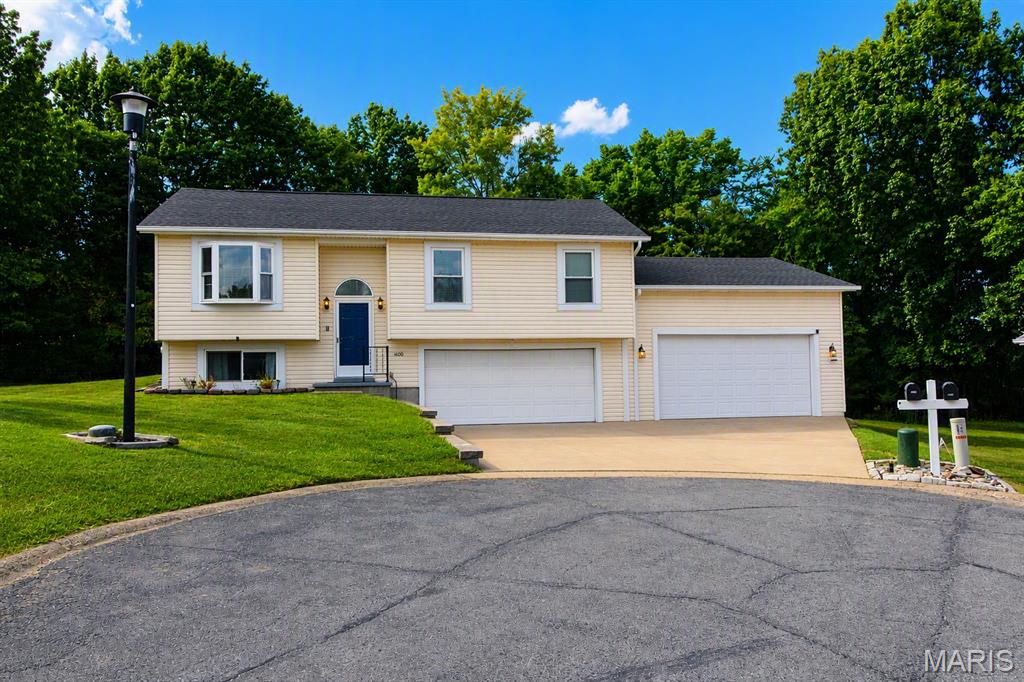
Welcome home to this beautifully updated 3-bedroom home tucked away on a quiet cul-de-sac and backing to mature trees for added privacy! A rare find, this property features TWO attached two-car garages, offering an impressive 4-car capacity with plenty of room for vehicles, storage, hobbies, or a workshop. Inside, vaulted ceilings and abundant natural light create a bright, open atmosphere. The spacious living area flows seamlessly into the updated kitchen, featuring newer stainless steel appliances, granite countertops, modern lighting, and a convenient open-concept design ideal for everyday living and entertaining. Gorgeous bay windows enhance the home's warmth and charm. The main level offers three comfortable bedrooms, including a primary bedroom with direct access to the hall bath. The finished lower level expands the living space with a family room and a full bathroom, providing the perfect setup for recreation, guests, or a home office. Step outside to enjoy the expansive backyard overlooking a wooded backdrop. The large deck is perfect for relaxing, entertaining, or enjoying peaceful mornings surrounded by nature. Additional updates throughout the home provide modern comfort and style, while the newer roof offers added peace of mind. Combining privacy, updates, functional living space, and an incredibly rare 4-car garage, this home truly has it all! Don't miss your opportunity to make this exceptional property your own!
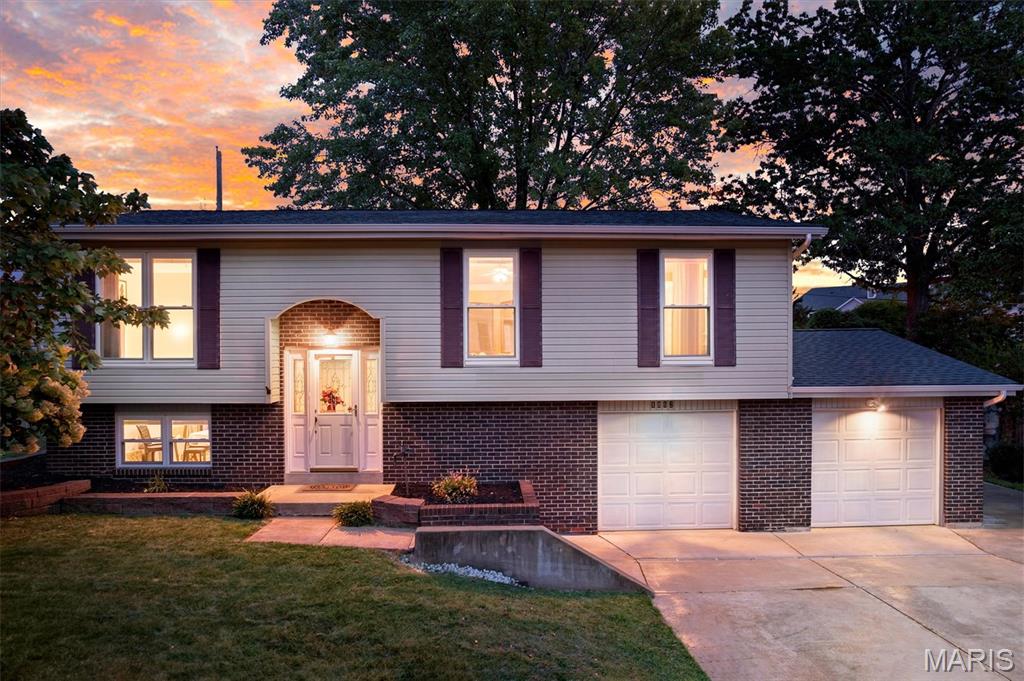
Welcome home to this fantastic 2-bedroom, 2-bath split-level offering plenty of space to spread out, entertain, and enjoy inside and out! The main level features a bright, open layout where the spacious living room flows seamlessly into the kitchen, complete with abundant cabinetry and extra counter space. Both bedrooms are generously sized, including a primary bedroom with a walk-in closet and French doors that open directly onto the large deck. The main-level bathroom features a dual vanity. The finished walkout lower level is an entertainer’s dream, offering a spacious recreation area, full bathroom, and direct access to the backyard. Outside is where this home really shines! Relax or entertain on the large deck, head down to the stamped concrete patio, and enjoy the huge, level, fully fenced backyard. Built-in storage beneath the deck provides a convenient spot for lawn equipment, toys, and outdoor gear, while beautiful landscaping and mature shade trees complete the setting. Add in an attached 2-car garage and a location that’s hard to beat! You’re just minutes from Arnold’s restaurants, shopping, entertainment, and everyday conveniences, with quick access to I-55 and I-270. Great living space, an awesome backyard, and a convenient location—this one checks all the boxes!
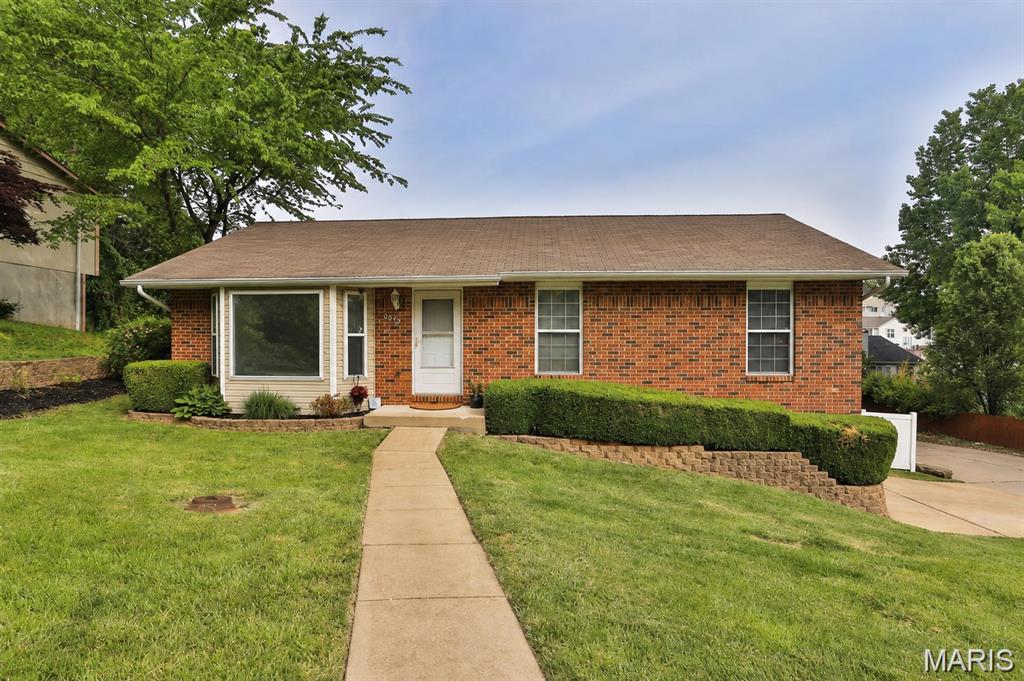
Bright, spacious, and designed for both everyday living and entertaining, this 3-bedroom, 2-bath Arnold ranch offers 1,714 sq. ft. of finished living space on a generous corner lot. The main level features a welcoming living room with vaulted ceiling and large picture window, an eat-in kitchen with granite countertops and stainless steel appliances, and three bedrooms, including a primary suite with its own full bath. The finished lower level adds even more room to spread out with a spacious family/rec room featuring a cozy gas fireplace, plus additional flex space and storage. Step outside to your own backyard retreat with a deck, hot tub, gazebo with custom bar, and vinyl privacy-fenced yard, perfect for relaxing, entertaining, pets, or play. A 2-car garage adds everyday convenience. Located in the Fox C-6 School District with convenient access to I-55, shopping, dining, and everyday amenities, this home offers comfortable indoor living and an outdoor space made to enjoy!
