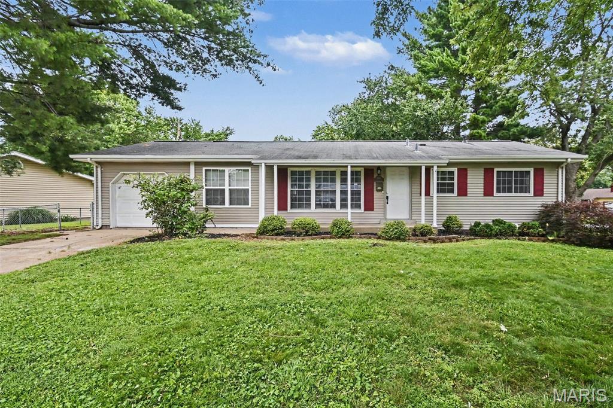
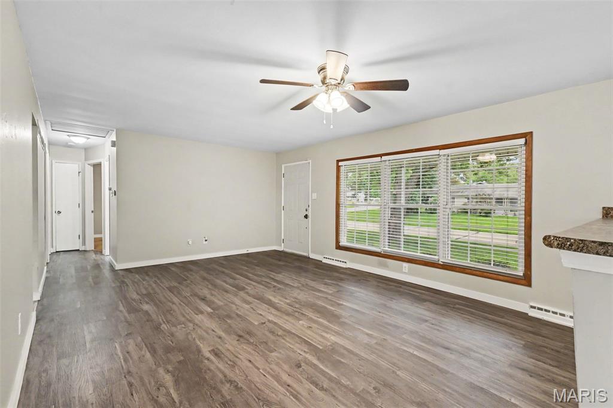
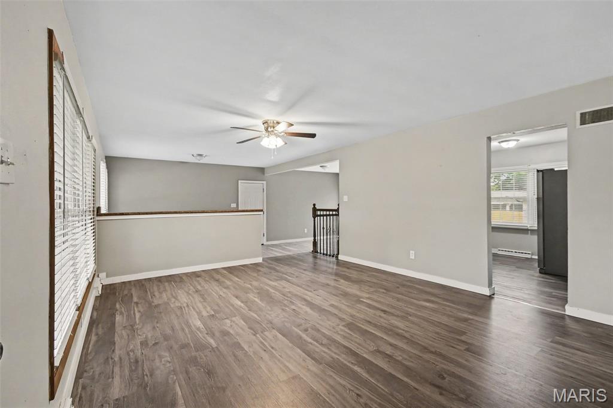
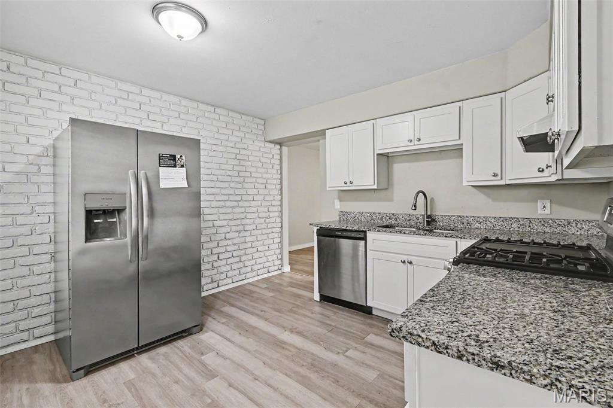
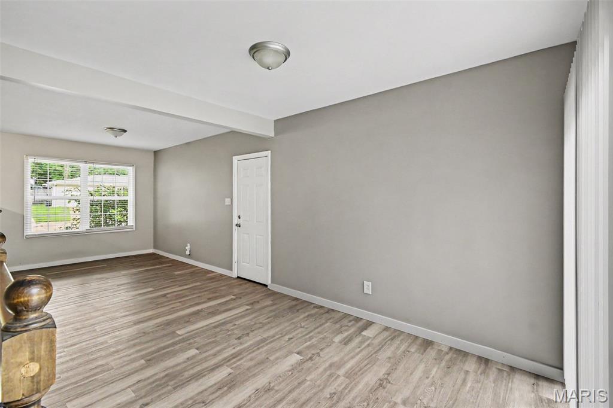
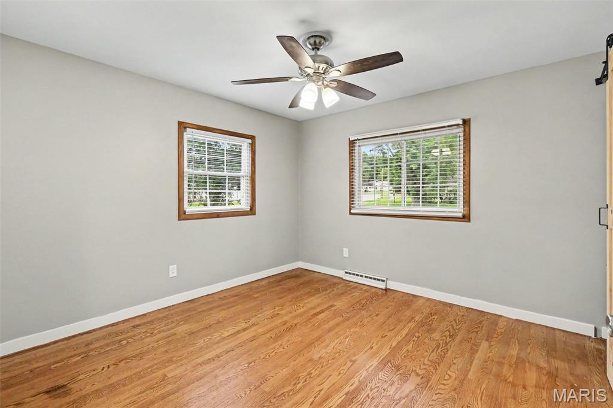
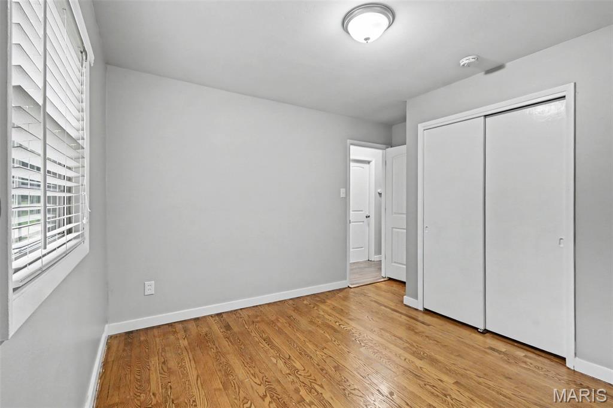
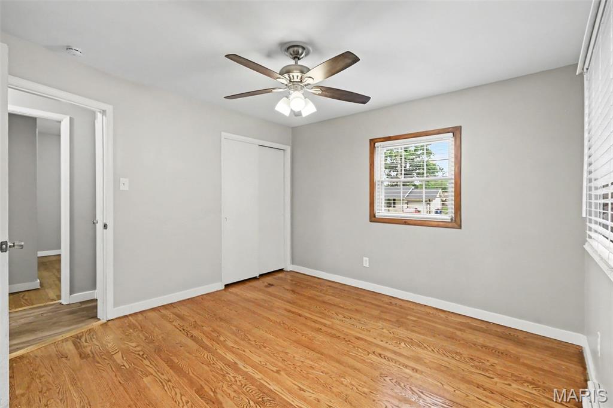
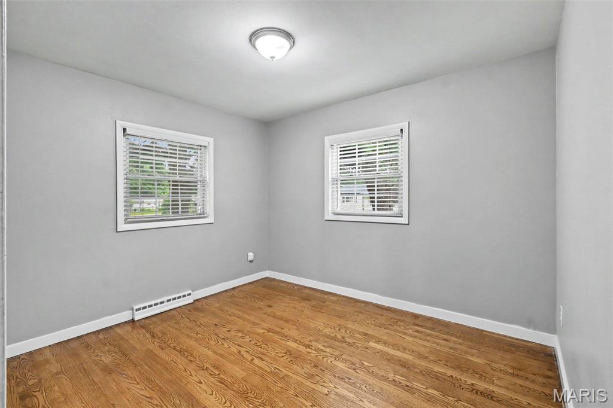
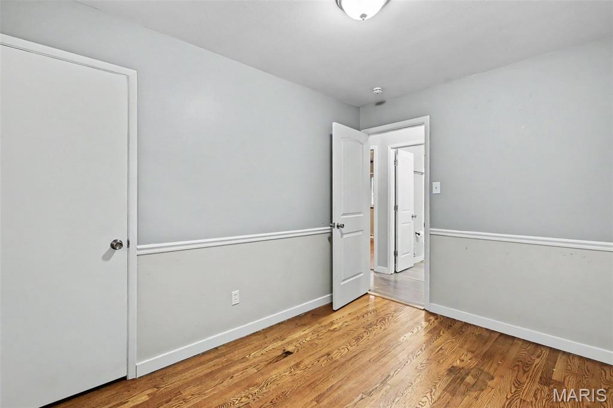
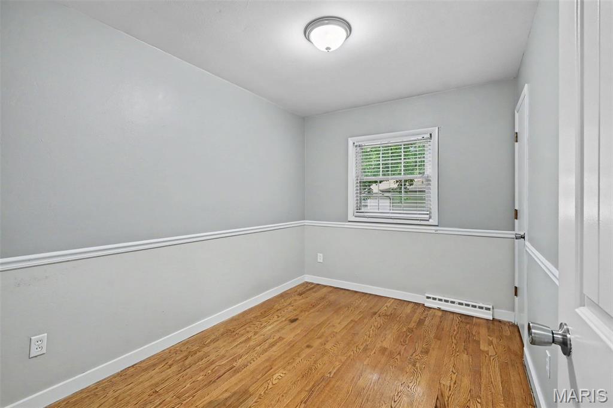
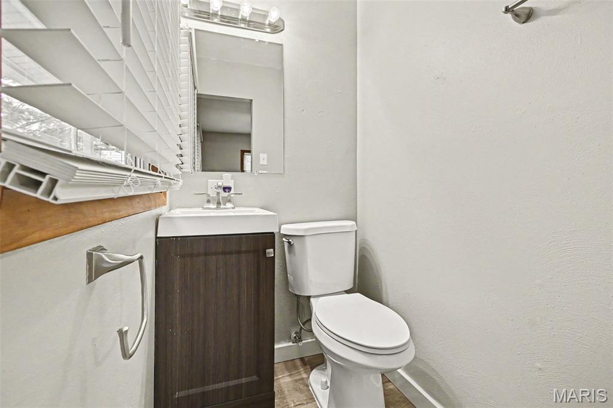
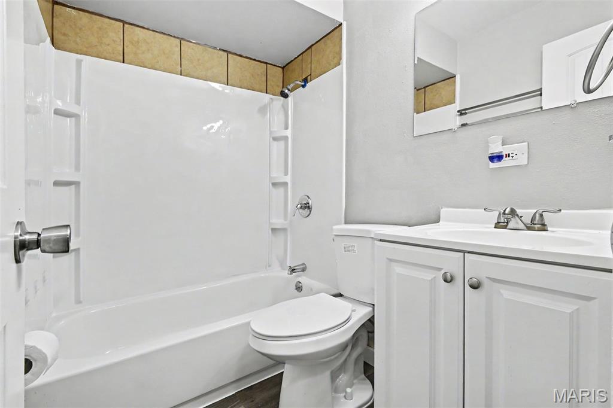
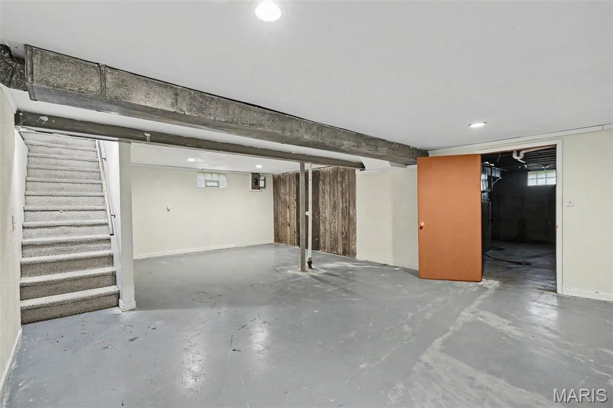
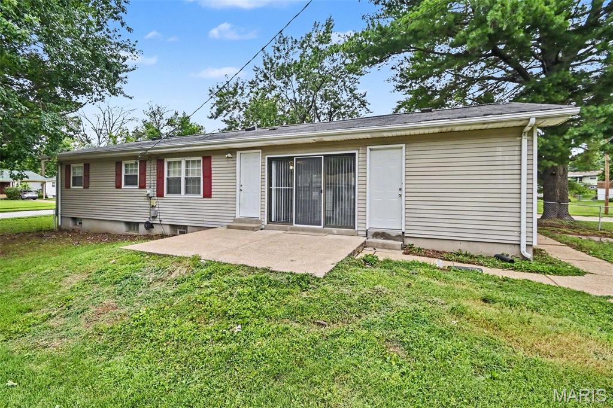
Welcome to this beautiful 3-bedroom, 1.5-bathroom home located in the desirable Whitecliffe Park 1 neighborhood.This charming west-facing home features a desirable open-concept floorplan, creating a seamless and airy flow throughout the main living areas. The updated kitchen is a standout, beautifully finished with sleek granite countertops and modern stainless steel appliances. Perfect for relaxation and privacy, the primary bedroom boasts its own attached primary bathroom and a large walk-in closet. The interior is completed by a blend of comfortable carpet and durable vinyl/laminate flooring, leading down to a partially finished basement that offers excellent versatility for your lifestyle needs. Step outside to find a fully fenced-in backyard, ideal for outdoor gatherings and activities, along with the convenience of an attached 1-car garage. This property presents an exceptional opportunity to embrace a comfortable and convenient lifestyle near local parks, restaurants, and vibrant city activities.

3 Beds

2 Baths

1,196 sq.ft

$0 per sq.ft

Ranch
$ 197,900
Active
0
26039478
3
2
1,196
Whitecliffe Park 1
Hazelwood
Hazelwood
St Louis
Residential
Ranch
Residential
$2,596
Last 6 closed homes in this zip.
| Address | Bd/Ba | SqFt | List | Sold | Closed |
|---|---|---|---|---|---|
| 8341 Buddie Drive, Hazelwood, MO 63042 | 3/1 | 1,182 | $159,900 | $158,000 98.8% of ask |
Sep 4, 2026 |
| 634 Lynn Haven Lane, Hazelwood, MO 63042 | 3/1 | 912 | $159,900 | $160,000 100.1% of ask |
Sep 4, 2026 |
| 336 Chapel Ridge Drive, Hazelwood, MO 63042 | 3/2 | 1,396 | $115,000 | $100,000 87% of ask |
Sep 4, 2026 |
| 7435 Hazelcrest Drive, E, Hazelwood, MO 63042 | 3/1 | 1,000 | $53,000 | $53,000 100% of ask |
Sep 2, 2026 |
| 6705 Village Square Drive, Hazelwood, MO 63042 | 3/2 | 962 | $194,500 | $205,000 105.4% of ask |
Aug 31, 2026 |
| 741 Lamplight Lane, Hazelwood, MO 63042 | 4/2 | 1,558 | $239,900 | $250,000 104.2% of ask |
Aug 31, 2026 |
Estimate your monthly payment. Adjust the sliders below.
Estimate only. Not a loan offer. Consult a lender for an accurate quote, including HOA fees, PMI, and current rates.
Primary Bedroom
11x11
Bedroom 2
12x10
Bedroom 3
11x8
Living Room
19x14
Kitchen
12x11
Welcome to 8375 Latty Ave. A wonderful home on a little over half acre lot. Amazing back yard that is partially fenced and accented with mature trees and bushes for privacy. Formal dining space just off the kitchen and open to the generous sized living room with wood burning fireplace. The den/office/rec space is located just off the garage and opens to the living room. The kitchen offers ample cabinet space with easy access to the back yard. Two generous sized bedrooms and full bath finish off the main floor. The lower level has a walk up and ready for any finishing details. Two car rear entry garage adds amazing storage. This home is sold as is!
Welcome to 12720 Missouri Bottom Rd in Hazelwood, MO! This charming, updated 3 bedroom, 1.5 bath home offers comfortable living space, a finished lower level, and a fully fenced backyard ready to enjoy. Step inside to a bright and inviting living room that flows into the kitchen through a large arched doorway, adding character while creating an open, connected feel between the two spaces. The kitchen features stainless steel appliances and plenty of cabinets. Three bedrooms and a full bath complete the main level. The finished lower level provides even more room to spread out and features a spacious recreation area with a dry bar, an office/sleeping room, and a convenient half bath. Whether you need space for entertaining, working from home, hobbies, or movie nights, this flexible lower level offers plenty of possibilities. Outside, enjoy a fully fenced yard with room for pets, play, gardening, or outdoor gatherings. A covered carport and driveway provide convenient off-street parking. With 3 bedrooms, 1 1/2 bathrooms, additional finished living space in the lower level, and fenced yard, 12720 Missouri Bottom Rd is ready to welcome its next owner!
Think condo living means sacrificing space? Think again. With more than 2,000 square feet of living space, there’s plenty of room to spread out. The kitchen offers generous counter space plus a walk-in pantry, while the spacious primary bedroom includes a walk-in closet and en suite half bath. Downstairs, the finished basement adds even more flexibility with room for a home office, hobbies, entertaining or simply extra space to unwind. Major updates include a new furnace and water heater, plus a new roof scheduled for mid-September, with the assessment already paid. Assigned parking adds everyday convenience, and the location offers easy highway access with plenty of shopping, dining and entertainment nearby along Lindbergh.