


Brick exterior with white vinyl siding on the gable

Expansive backyard featuring a manicured lawn, a large white deck with railings, and a brick exterior home

Rear exterior featuring a brick facade, white deck with balusters, and a shingled roof

Expansive rear deck featuring white railings and a bay window door


Brick veneer facade with white vinyl siding gables, featuring a two-car garage with white paneled doors, and a concrete driveway

Kitchen featuring wood-finish flooring and extensive cabinetry with neutral countertops

U-shaped kitchen featuring wood-finish cabinetry, a double basin stainless steel sink, white built-in microwave, white electric range, and light-toned countertops

Hardwood-finish flooring in the kitchen area with extensive built-in cabinetry

Dine in area adjacent to kitchen

Alternative View - Virtual Staged Room


Living area featuring a brick fireplace with a wood mantle, two windows with blinds, recessed lighting, and a ceiling fan with light fixture

Brick fireplace featuring a gas insert and a substantial wood-finish mantelpiece


Alternative View - Virtual Staged Room


Alternative View - Virtual Staged Room




Bathroom featuring a single vanity with a laminate countertop, a white porcelain sink, and a wood-finish cabinet

Dedicated laundry area featuring a washer and dryer, accompanied by upper wood-finish cabinetry

Dedicated laundry space featuring overhead wood cabinetry and a wire storage shelf

Foyer featuring lustrous wood-finish flooring, a decorative overhead light fixture, and a white entry door with oval glass inserts

Bathroom featuring a single vanity with wood-finish cabinetry, a white countertop, and a built-in sink

Alternative View - Virtual Staged Room

Tub and shower combination featuring a gold-framed glass enclosure, white ceramic fixtures, and chrome hardware

Bathroom vanity featuring wood-finish cabinetry, an integrated sink with a white countertop, and a chrome-finish faucet

Carpeted room featuring a ceiling fan with integrated lighting, a window with blinds, and a sliding panel door

Alternative View - Virtual Staged Room

Alternative View - Virtual Staged Room

Room featuring neutral-toned carpeting, a light beige wall color, and white baseboards

Carpeted room featuring a ceiling fan with light fixture, a window with blinds, and neutral-toned walls

Neutral-toned wall finishes throughout

Spacious room featuring vaulted ceilings, textured carpet flooring, and a ceiling fan with integrated lighting

Alternative View - Virtual Staged Room

Spacious room featuring vaulted ceilings, a ceiling fan with integrated lighting, two windows with blinds, and glass patio doors

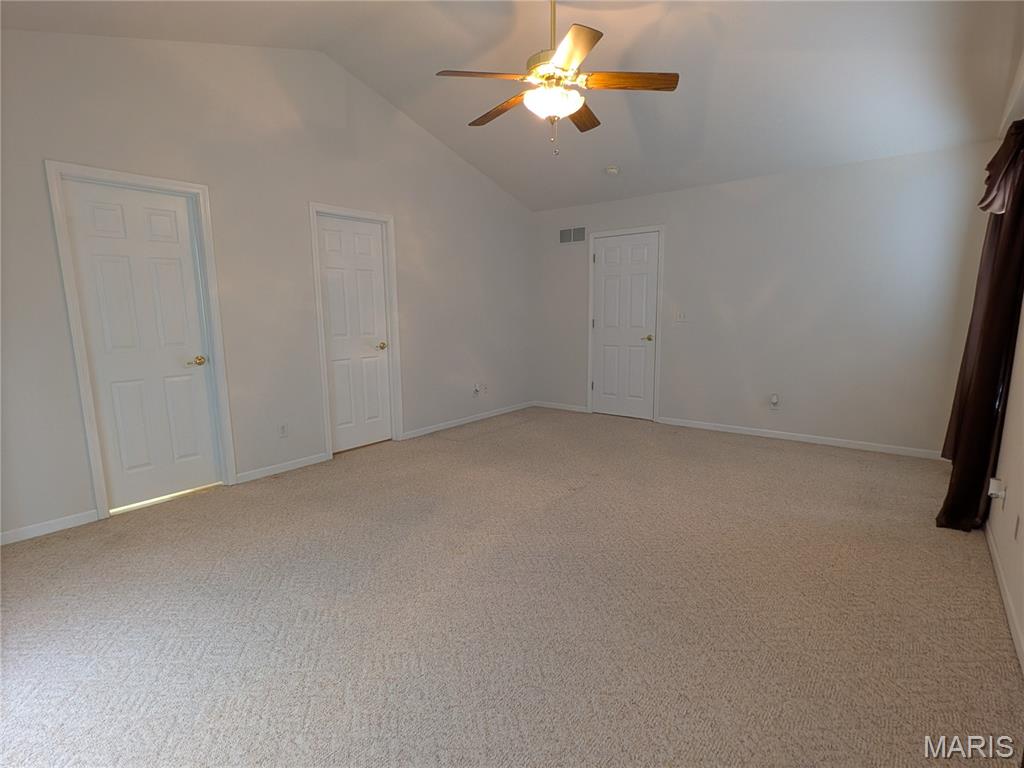
Spacious room featuring vaulted ceilings, a ceiling fan with light fixture, light neutral-toned carpet flooring, white walls, and white paneled doors

Double vanity with integrated sinks, wood-finish cabinetry, and a full-width mirror

Dual vanity with wood cabinetry and white countertops

Double vanity with integrated sinks, a built-in jetted tub, and a separate shower enclosure

Double vanity with integrated sinks and wood-finish cabinetry

Spacious room featuring vaulted ceilings, a ceiling fan with light fixture, patterned carpeting, two windows, and French doors opening to an exterior deck

Image quality insufficient for description

Spacious outdoor deck with composite decking and white railing, overlooking a fenced backyard with green lawn

Spacious room featuring dark carpeting, light-toned walls, and a ceiling fan with integrated lighting


Bathroom vanity with a white countertop and integrated sink, complemented by a wood-finish cabinet and an overhead vanity light fixture

White bathtub with sliding glass doors and an overhead shower fixture

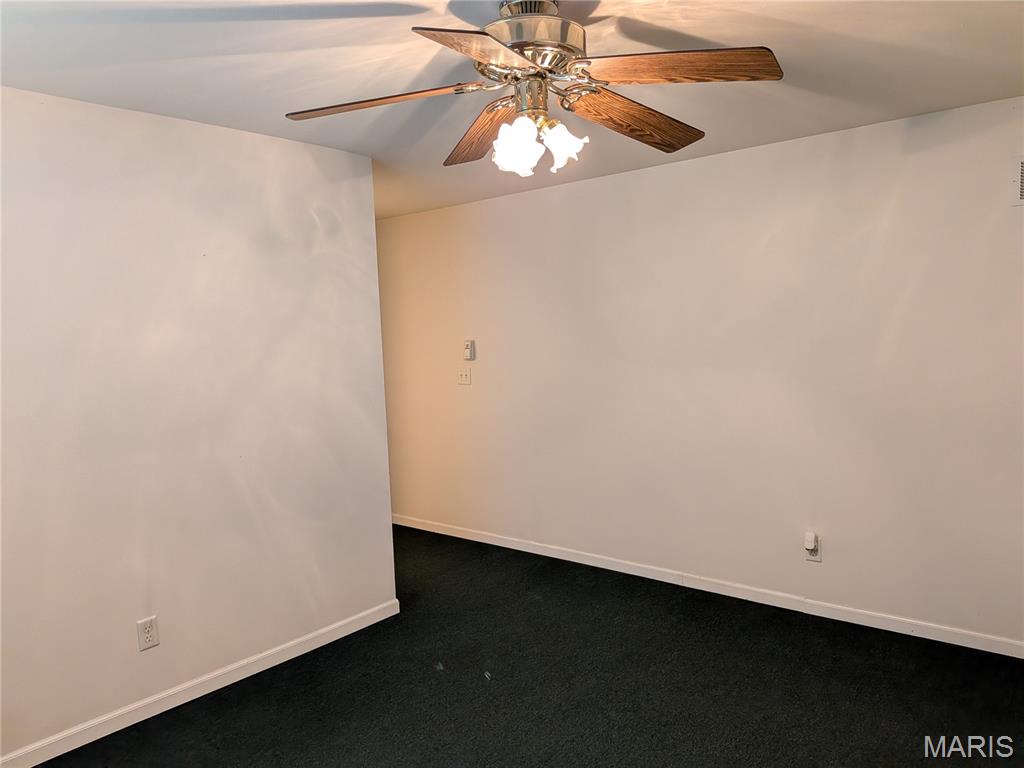
Ceiling-mounted fan light fixture with wood-finish blades, white walls, and dark carpeting

Expansive unfinished basement featuring concrete walls and flooring, exposed ceiling joists, and a visible window opening

Spacious unfinished basement featuring a concrete floor, poured concrete walls, exposed ceiling joists, and visible utility lines

Unfinished lower level featuring concrete flooring and exposed ceiling joists

Alternative View - Virtual Staged Room

Alternative View - Virtual Staged

Multi-level composite deck featuring white railing systems and an accessible ramp

Alternative View - Virtual Staged

Elevated outdoor deck with white railing, composite decking, and a perimeter of light-colored gravel

Multi-tiered composite deck featuring white railings and direct access to the interior via a bay window door

Exterior storage shed featuring vertical siding and a gabled roof

Expansive outdoor deck featuring light-toned composite decking, white railing system, and a white access gate

Expansive front lawn with manicured grass and mature trees

Corner lot with established street trees and a manicured lawn

Gibault High School is one block away

Brick-front ranch-style residence featuring a prominent gable roofline, concrete driveway, and established front yard landscaping

Brick facade residence featuring white vinyl siding gables, dark shingle roofing, white window shutters, and a concrete walkway leading to the front entry

Brick facade home featuring a prominent front entry with decorative glass, complemented by a gabled roofline

Brick exterior with gabled roof lines

Brick facade residence featuring a covered entry, white window shutters, and a manicured lawn
Welcome Home! This move-in ready all brick home boasts 4 bedrooms and 3 1/2 baths. Located in Waterloo School District and one block away from Gibault Catholic High School on a large 0.41 acre lot, this lovely home features vaulted ceilings in an oversized family room. This residence offers a pleasant mix of unparalleled elegance and modern conveniences perfect for creating lasting memories. The spacious master bedroom includes a large double vanity master bathroom, a whirlpool tub and shower, plus there is a 45 sq foot walk-in closet and the bedroom opens to a private deck out back. This well cared for home includes a three car garage with an extended driveway and 9 1/2 foot ceilings plus a storage shed in the backyard to keep all your outdoor equipment and leave your garage free for vehicles and more.

4 Beds

4 Baths

3,876 sq.ft

$0 per sq.ft

Ranch
$ 425,000
Hold
0
26039466
4
4
3,876
900
Shady Springs
Waterloo
Waterloo DIST 5
Monroe-IL
Residential
Ranch
Residential
$6,740
Last 6 closed homes in this zip.
| Address | Bd/Ba | SqFt | List | Sold | Closed |
|---|---|---|---|---|---|
| 217 Magnolia Avenue, Waterloo, IL 62298 | 4/2 | 2,900 | $275,000 | $240,000 87.3% of ask |
Sep 4, 2026 |
| 6269 Maeystown Road, Waterloo, IL 62298 | 3/1 | 840 | $199,999 | $350,000 175% of ask |
Sep 2, 2026 |
| 612 Legacy Drive, Waterloo, IL 62298 | 0/0 | -- | $85,500 | $85,500 100% of ask |
Sep 2, 2026 |
| 306 S Market Street, Waterloo, IL 62298 | 3/2 | 896 | $225,000 | $220,000 97.8% of ask |
Sep 1, 2026 |
| 1615 State Route 156, Waterloo, IL 62298 | 3/1 | 1,350 | $190,000 | $175,000 92.1% of ask |
Aug 31, 2026 |
| 7812 White Tail Circle, Waterloo, IL 62298 | 4/4 | 3,300 | $825,000 | $810,000 98.2% of ask |
Aug 31, 2026 |
Estimate your monthly payment. Adjust the sliders below.
Estimate only. Not a loan offer. Consult a lender for an accurate quote, including HOA fees, PMI, and current rates.
Bedroom
19x14
Vaulted ceilings, a 9x5 Walk-In closet, attached Master Bathroom, walkout deck
Bathroom 2
14x11
Bedroom 2
Bathroom 3
12x12
Bedroom 3
Kitchen
16x9
Large pantry and oversized countertops
Dining Room
16x10
Bump out door opens to back yard deck
Family Room
20x16
Vaulted ceilings, fireplace, open floorplan
Dining Room
11x10
Formal dining room
Bathroom
9.5x8.5
Master Bathroom featuring whirlpool bathtub, double vanity sinks, separate shower
Bathroom 2
9x5
Full Bath for two main floor bedrooms
Bathroom 3
10x5
Guest Bathroom with Laundry Closet
Bathroom 4
13.5x11
Lower level bedroom with recessed closet
Bathroom 4
9x5
Lower level full bathroom with separate door entrances
Game Room
19x15
Finished game room / lower level family room
Other
37x24
Two adjoined areas 37x24 and 15x10 unfinished basement area with 93" ceilings (Seller is including 50 sheets of 12 foot sheetrock)
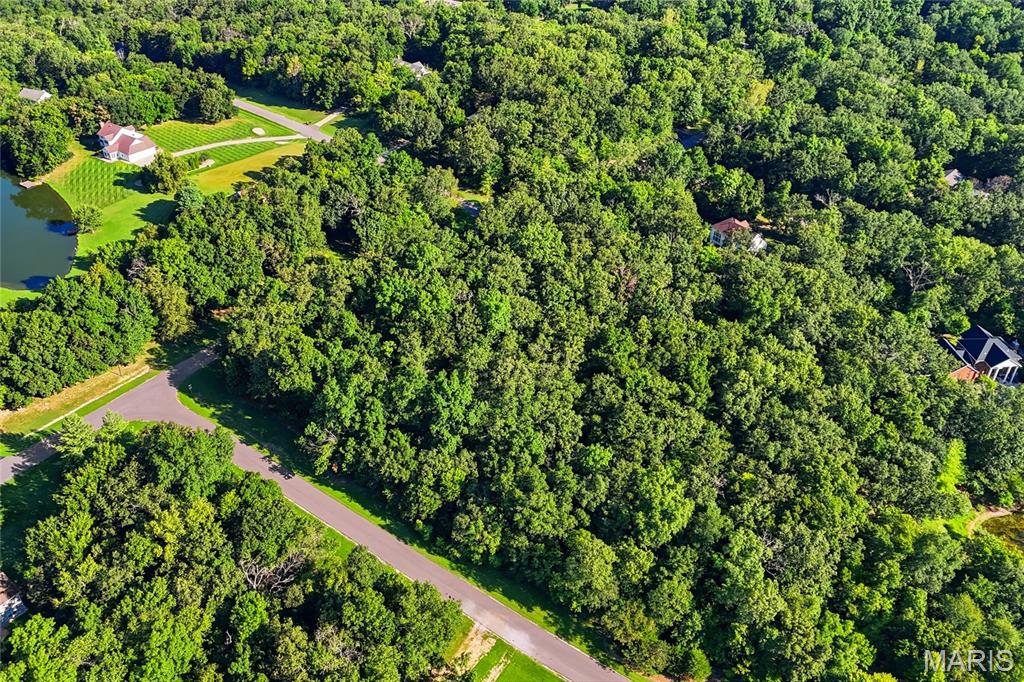
Discover the perfect setting for your future home on this beautiful 2.86-acre wooded lot in Delmer Meadows on the south side of Waterloo. Situated on a corner, this spacious homesite offers mature trees, privacy, and plenty of room to create the home and outdoor space you've been envisioning. Enjoy the peaceful setting while still being just minutes from everything Waterloo has to offer. Located in the Waterloo School District. Bring your builder and explore the possibilities this hard-to-find wooded acreage has to offer! Professional photos coming soon. Agent related.
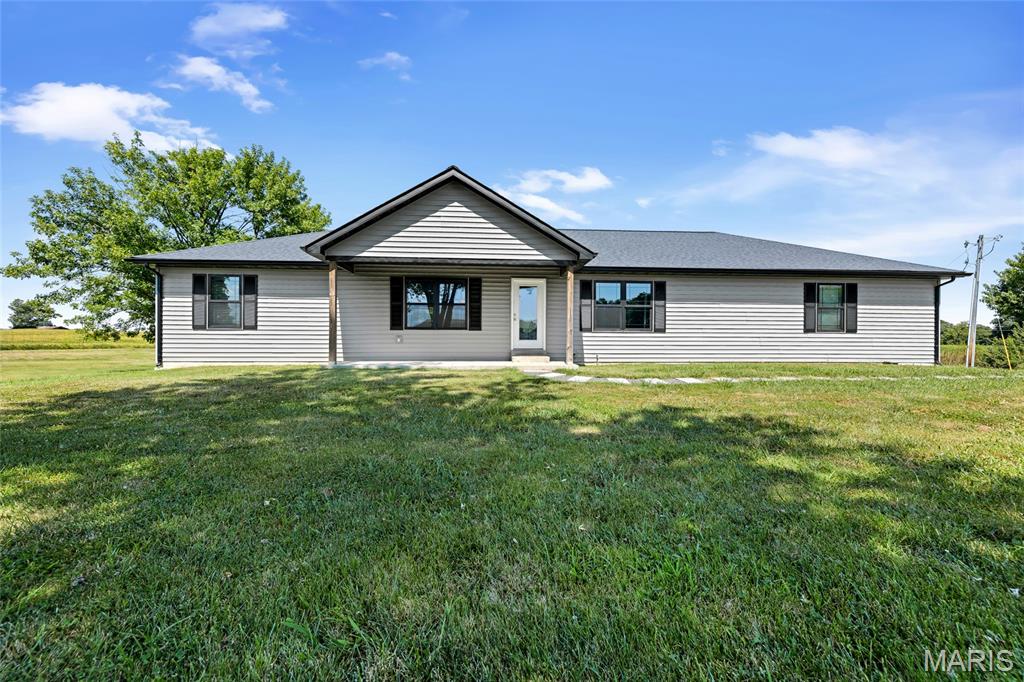
Fresh, move-in ready, and offering the space you’ve been looking for! Welcome to 4375 JJ Road, where peaceful country living meets the convenience of being just outside Waterloo. This 3-bedroom, 2-bath ranch has been freshly painted and is ready for its next owner to simply unpack and settle in. Inside, you’ll find approximately 1,760 square feet of comfortable living space with an open kitchen and living area, spacious bedrooms, main-floor laundry, and a primary suite with its own private bath. The full unfinished basement offers plenty of storage today with room to create even more living space in the future. Outside is where this property really stands out. Situated on approximately 1.6 acres, there’s room to spread out, enjoy the outdoors, and take in the surrounding country views. An oversized attached garage provides everyday convenience, while the large outbuilding/pole barn gives you the extra space everyone seems to be looking for—whether that means a workshop, hobby space, equipment storage, recreational toys, or simply room for all the extras. Fresh paint, newer construction, acreage, a full basement AND an outbuilding—all just minutes from Waterloo. Move-in ready properties with this much versatility don’t come along every day. Schedule your showing and see what 4375 JJ Road has to offer!
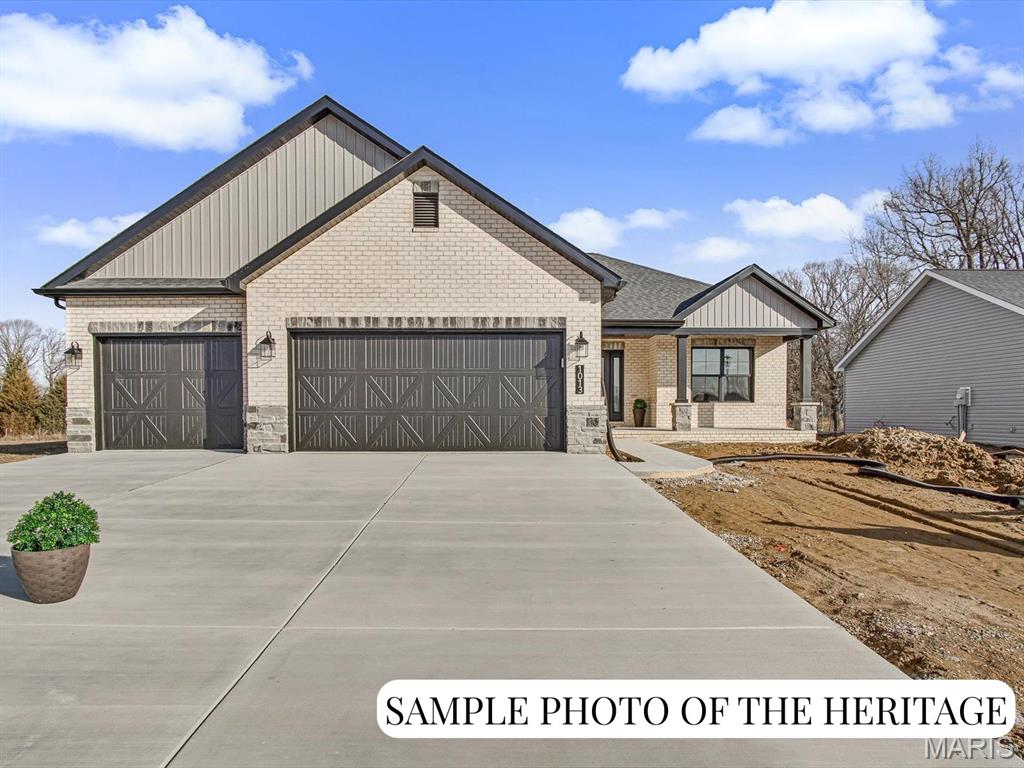
Visit the Display Home Open House at 1013 Waymaker Ln, Waterloo, IL. New Construction: Customizable "The Heritage" Plan at Silver Creek Crossing by Quantum Homes, Inc. This is a To Be Built listing, offering you the exciting opportunity to fully customize your new home! With an estimated build time of just 5-6 months, your dream home is within reach. The "Heritage" is a spacious and thoughtfully designed floor plan, The price listed reflects the standard finishes built on Lot 106. Exceptional Standard Features The base price includes a host of high-quality standard features: Welcoming Entrance: A generous-sized covered front porch and an elegant hard surface foyer. Gourmet Kitchen: Features a large island perfect for gathering, granite countertops, and a convenient walk-in pantry. Comfort & Style: A cozy gas fireplace with a marble surround and wood mantle. Everyday Convenience: A practical mud room located off the garage, complete with a nearby laundry room. Luxurious Primary Suite: Includes a large walk-in closet and an ensuite bath with a double-bowl vanity. Finished Baths: All bathrooms feature quality cultured marble vanity tops and comfortable adult-height vanities. Future Potential: An unfinished basement with a rough-in for a future bathroom and an egress window for safety and light. Outdoor Living: A three-car attached garage with auto door openers and a 12'x12' patio. Please Note: The photos and virtual tours provided are sample images only and may feature optional upgrades not included in the base price. (Agent related to seller.) Ready to design and build your new home? Call today to choose the perfect lot and schedule your comprehensive home building consultation!
