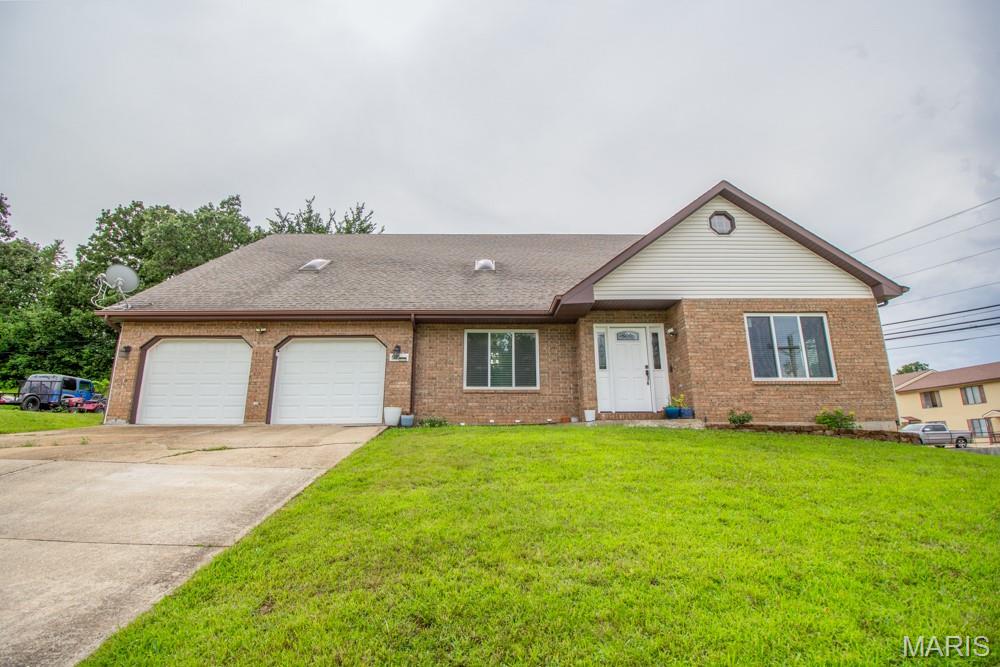
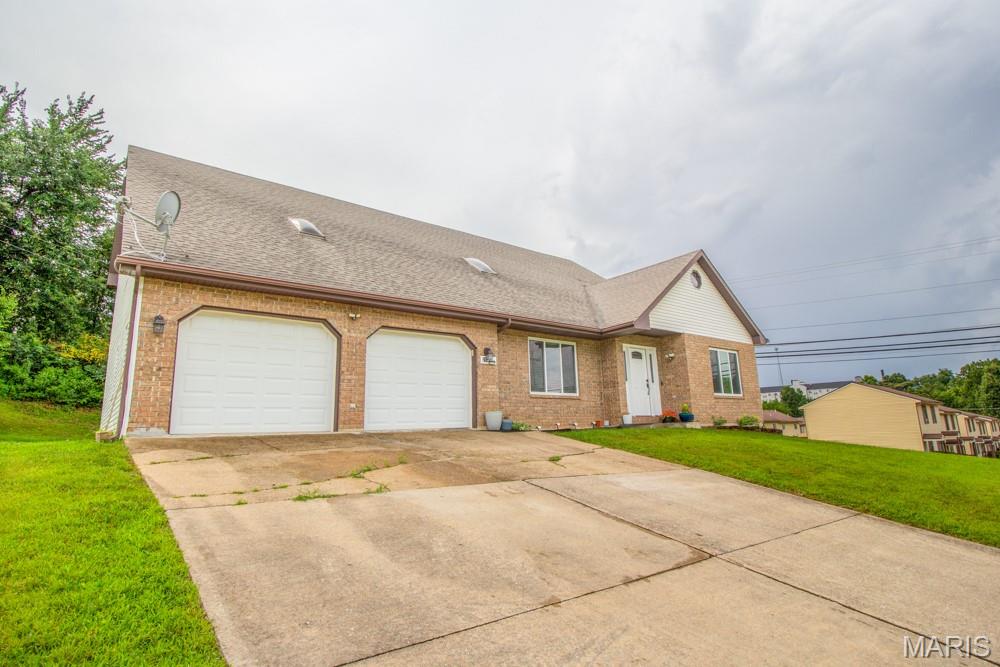
Brick-front exterior featuring a two-car garage with arched lintels, a gabled entry, and a sloped concrete driveway
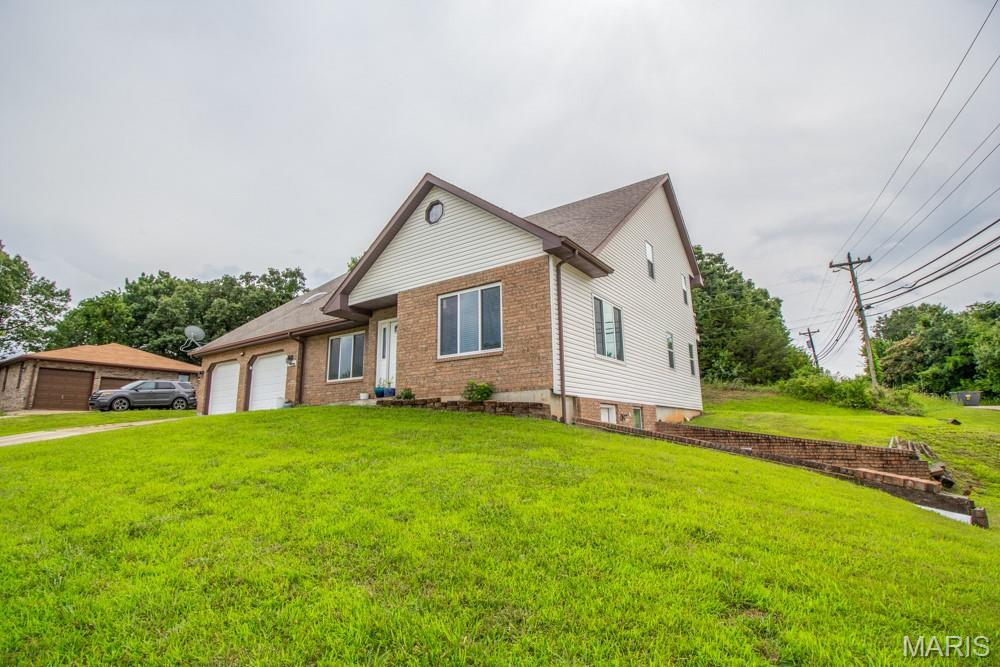
Split-level residence featuring a brick and siding exterior
Two-story exterior with white siding and a brown shingle roof
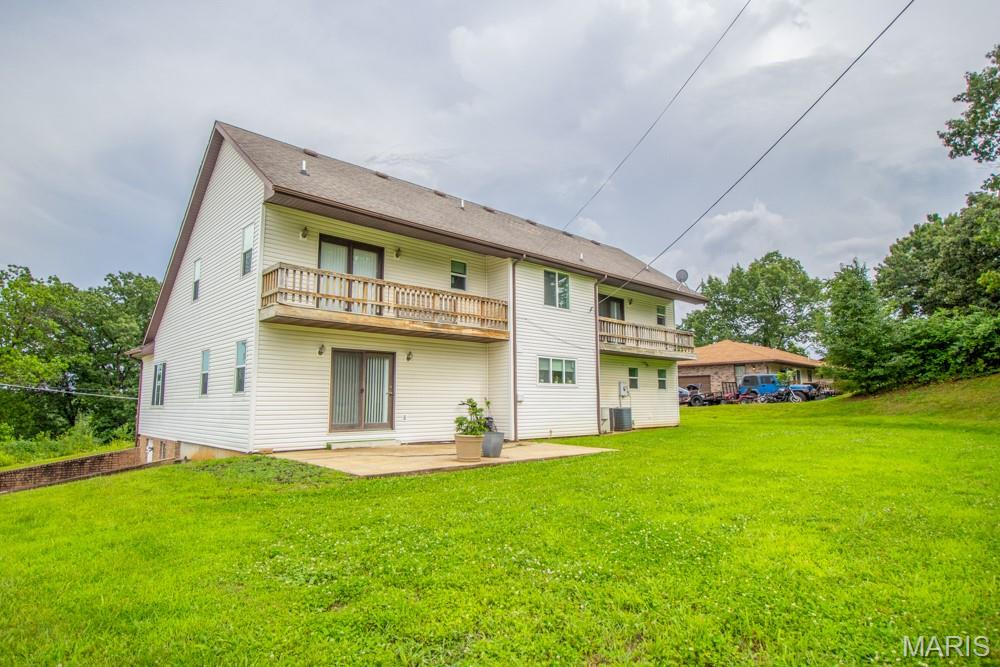
White vinyl siding exterior with two upper-level balconies featuring wood railings
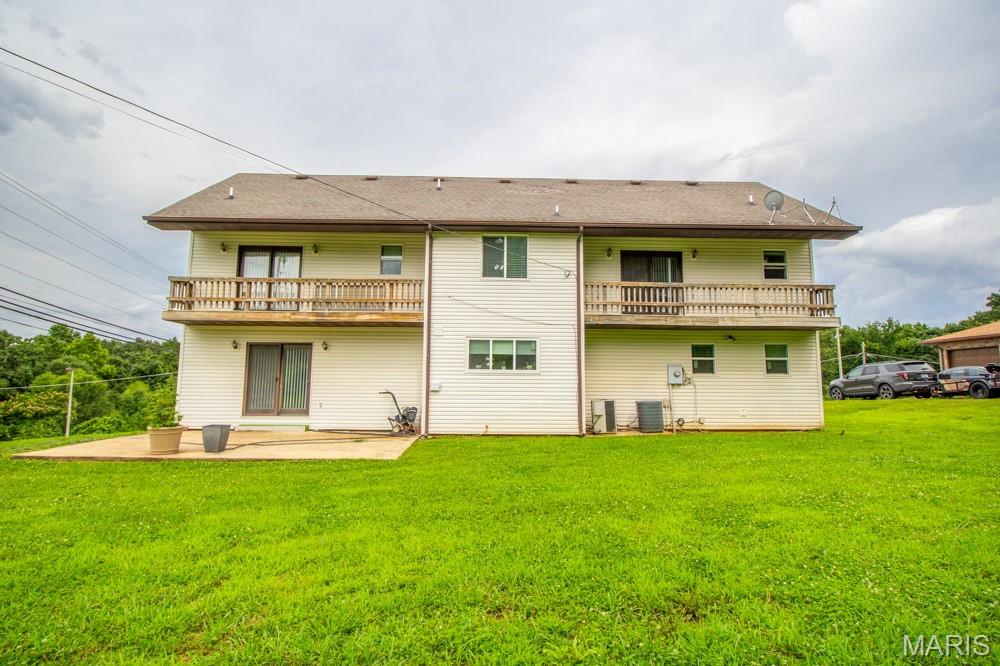
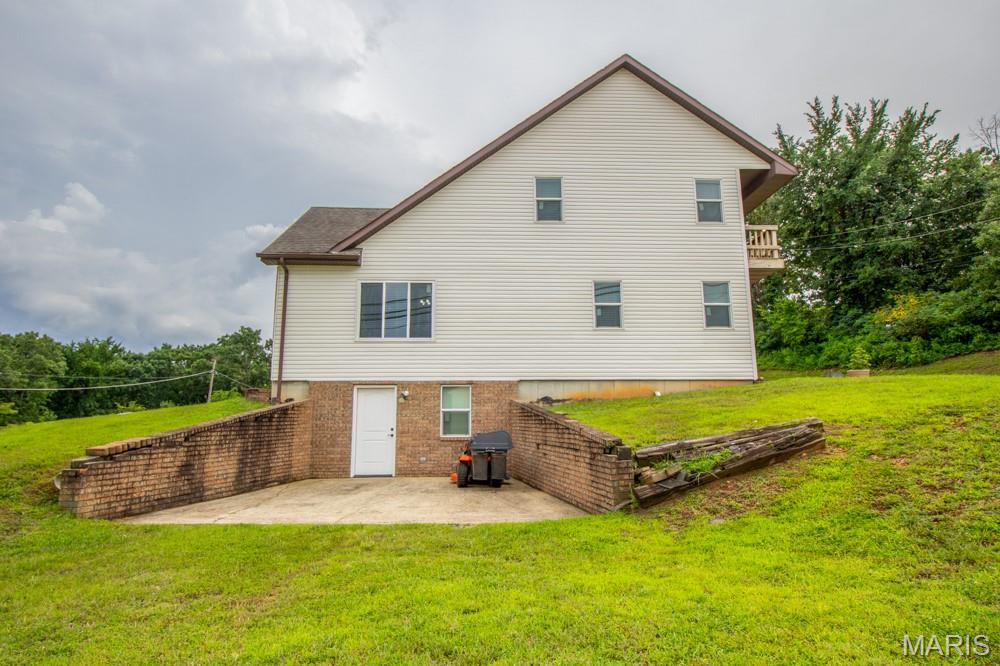
Rear exterior featuring white siding and a multi-level design
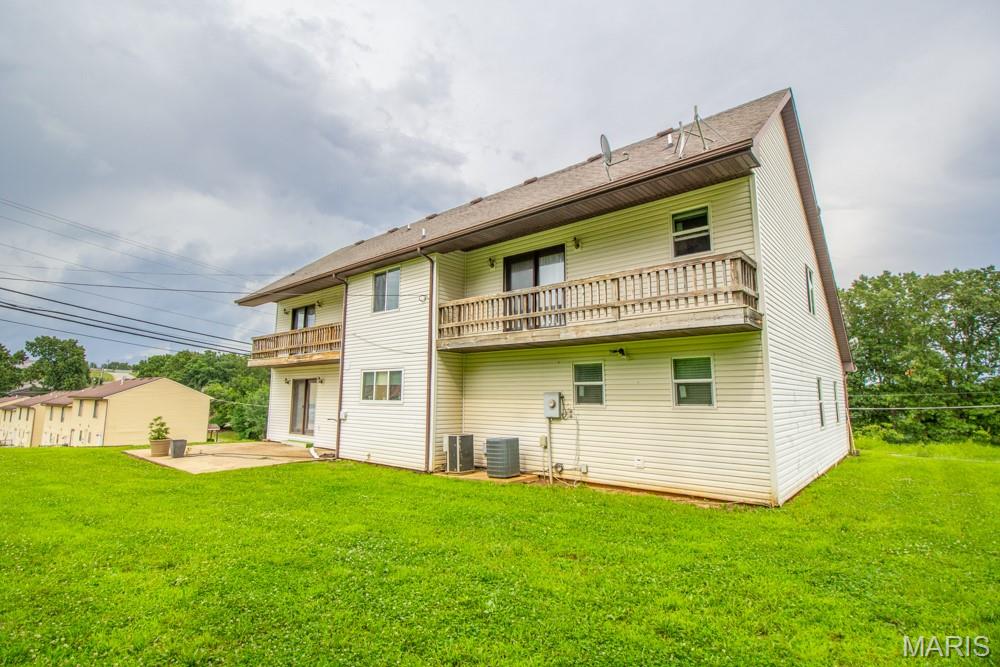
Two-story residence featuring white siding and a brown shingle roof
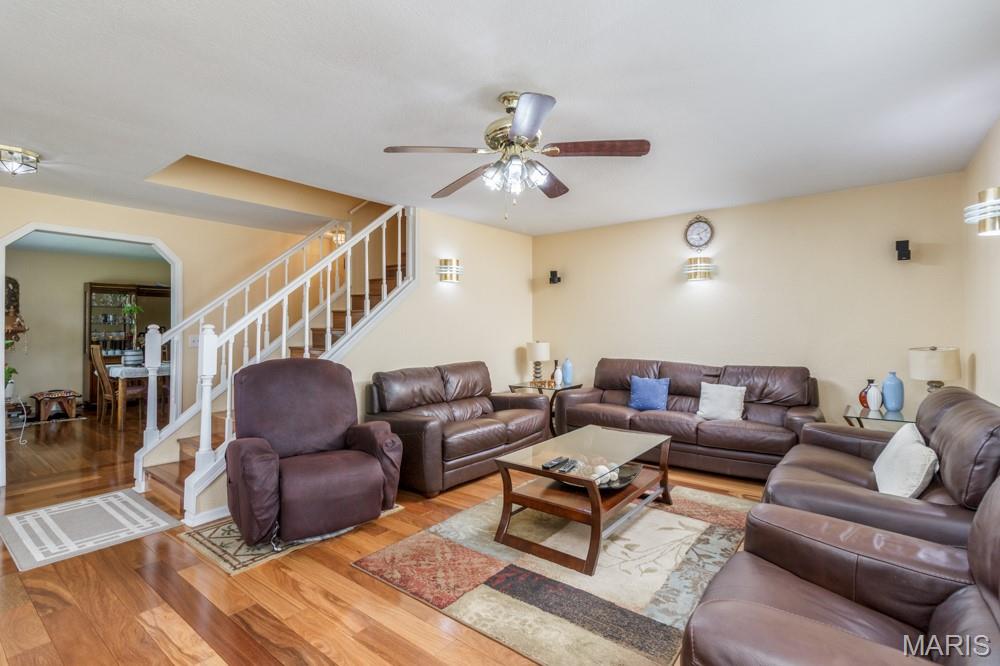
Expansive living area featuring wood-finish flooring, a ceiling fan with integrated lighting, and multiple sconce light fixtures
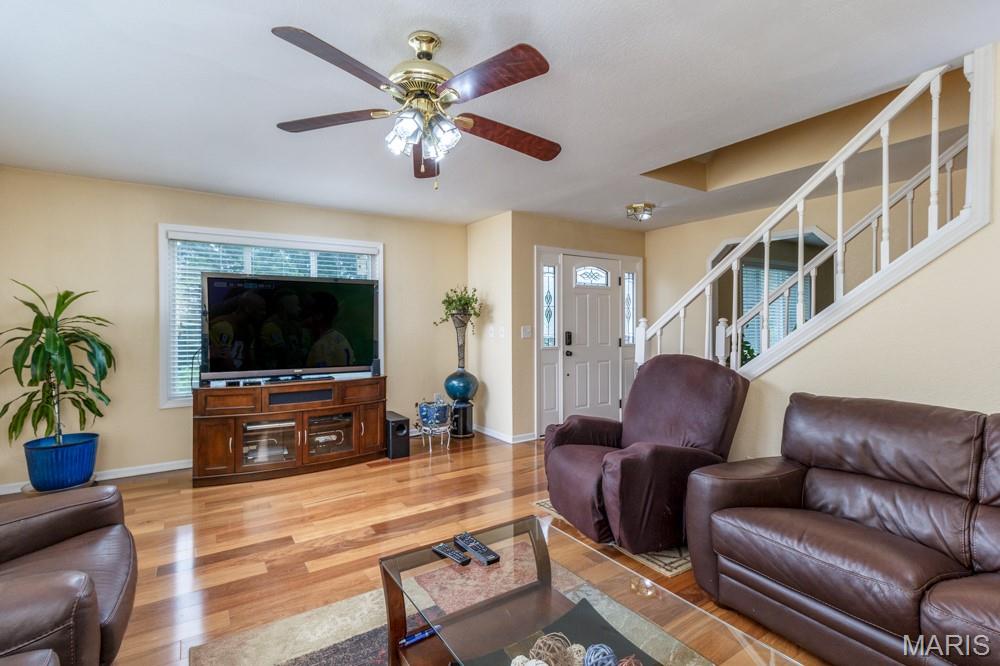
Living area with hardwood flooring and a white trim window
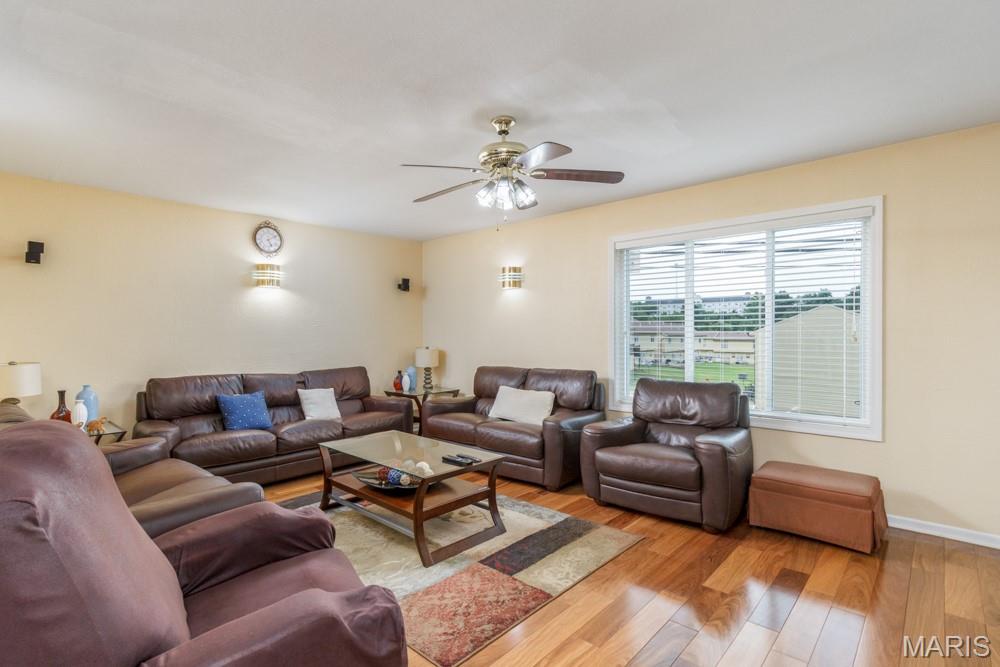
Living space featuring wood-finish flooring, a large window with blinds, and a ceiling fan with integrated lighting
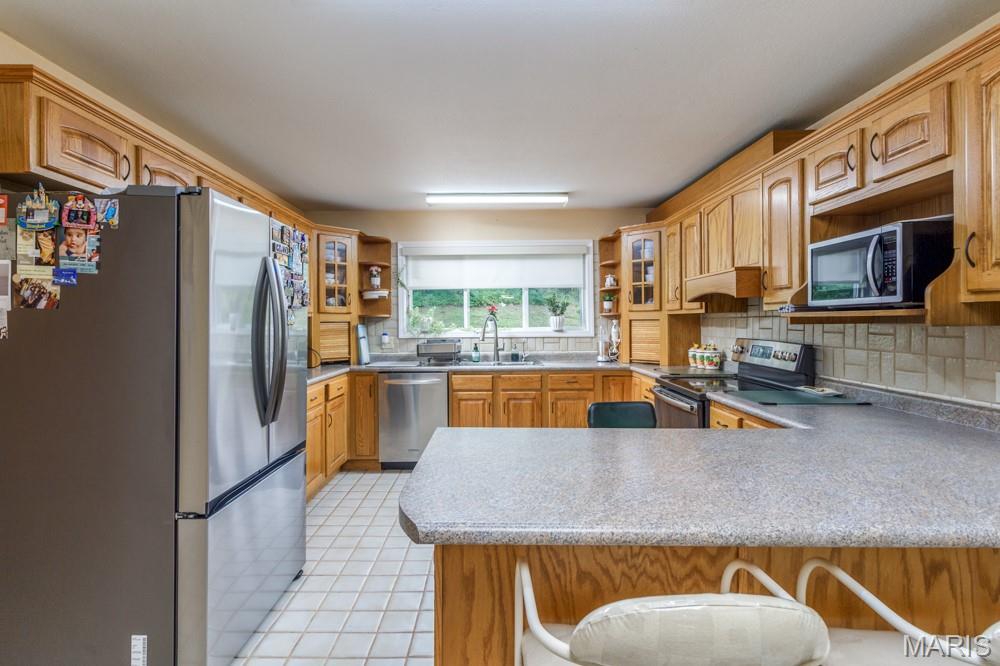
Kitchen featuring wood cabinetry, stainless steel appliances, a kitchen island with seating, a tiled backsplash, and light-toned floor tiles
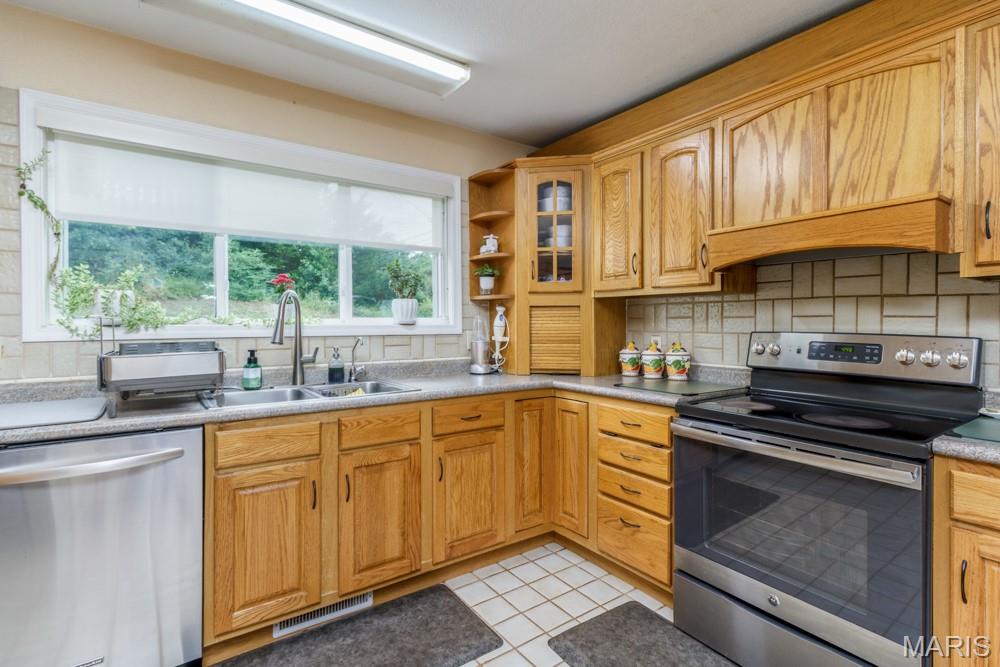
Kitchen featuring wood-finish cabinetry, stainless steel appliances, a double basin sink with a high-arc faucet, light-toned countertop, and square tile flooring
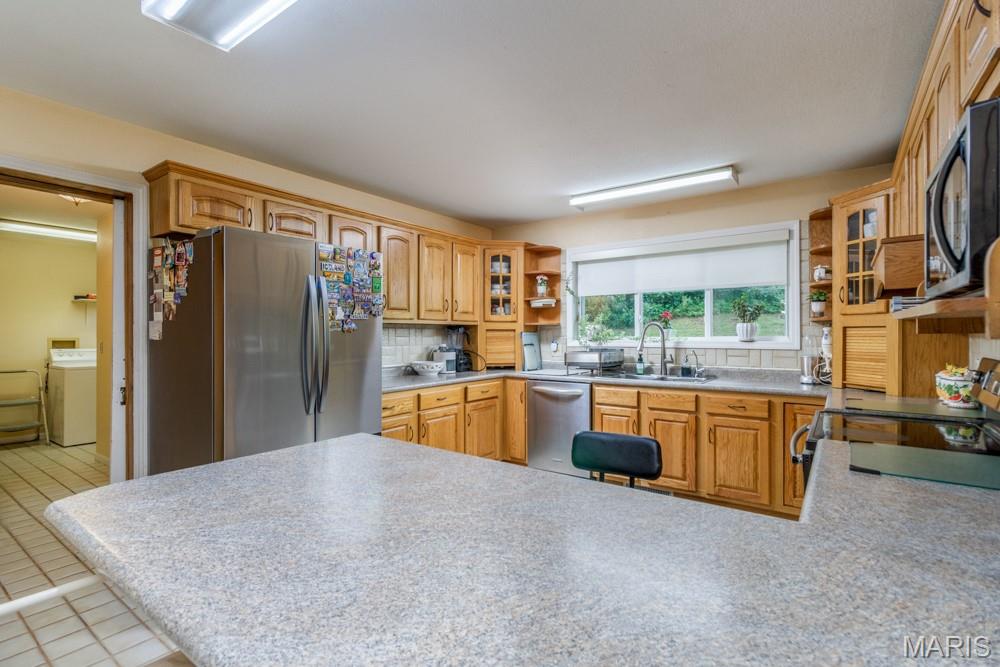
Kitchen featuring wood cabinetry, speckled countertops, stainless steel appliances, and a window above the sink
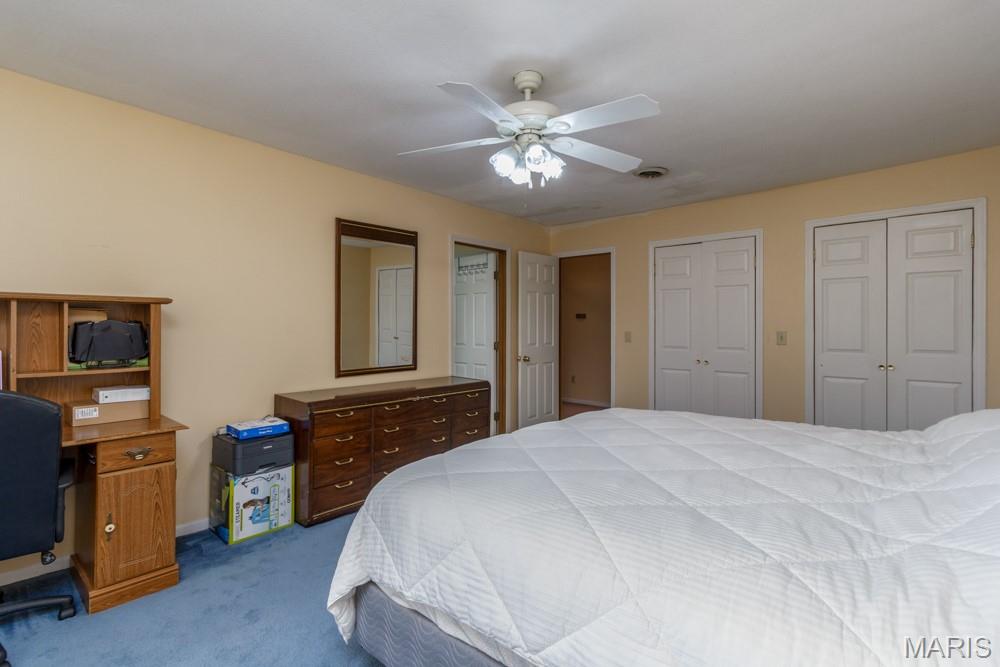
Spacious interior room featuring light-toned walls and blue carpeting
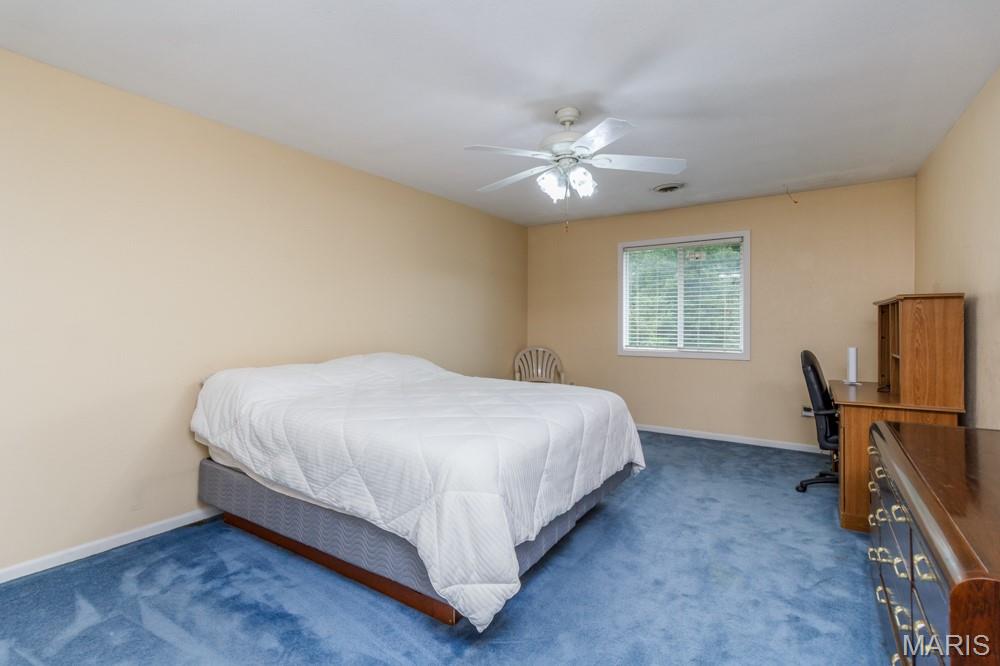
Image quality insufficient for description
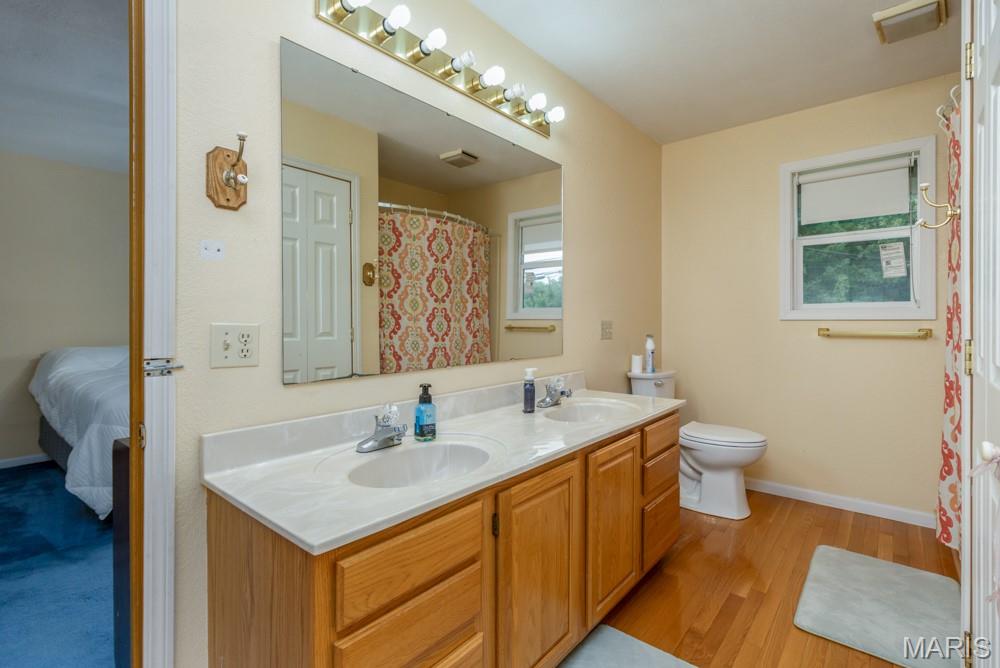
Bathroom featuring a dual vanity with a light-colored countertop and wood-finish cabinetry, a window with exterior views, and wood-finish flooring
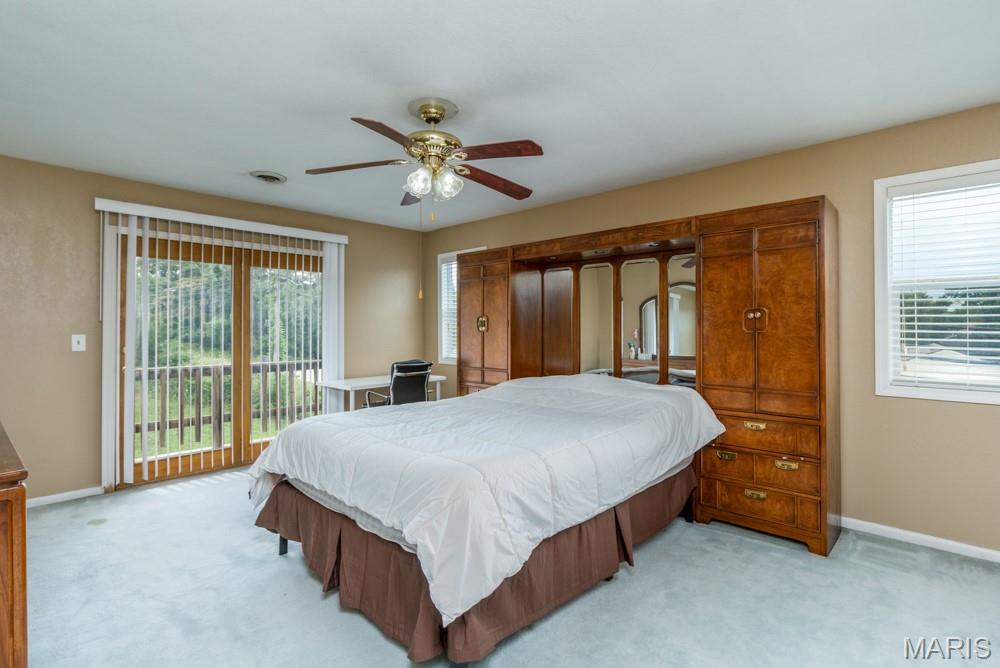
Bedroom featuring light blue carpet, neutral wall paint, and a ceiling fan with light fixture
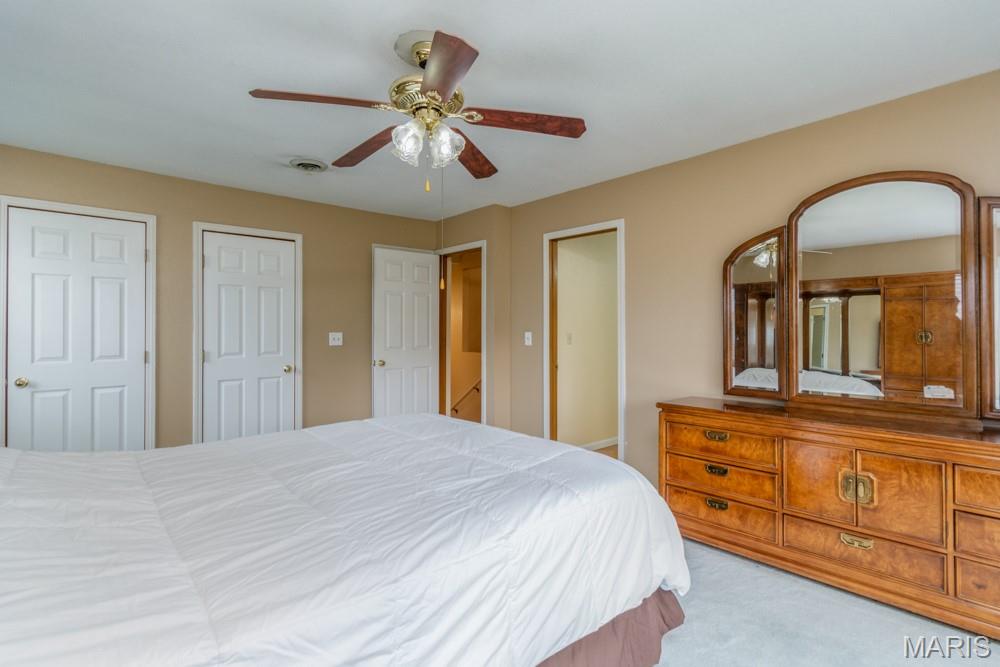
Neutral wall paint palette, light-colored carpeting, multiple paneled doors, and a ceiling fan with integrated lighting
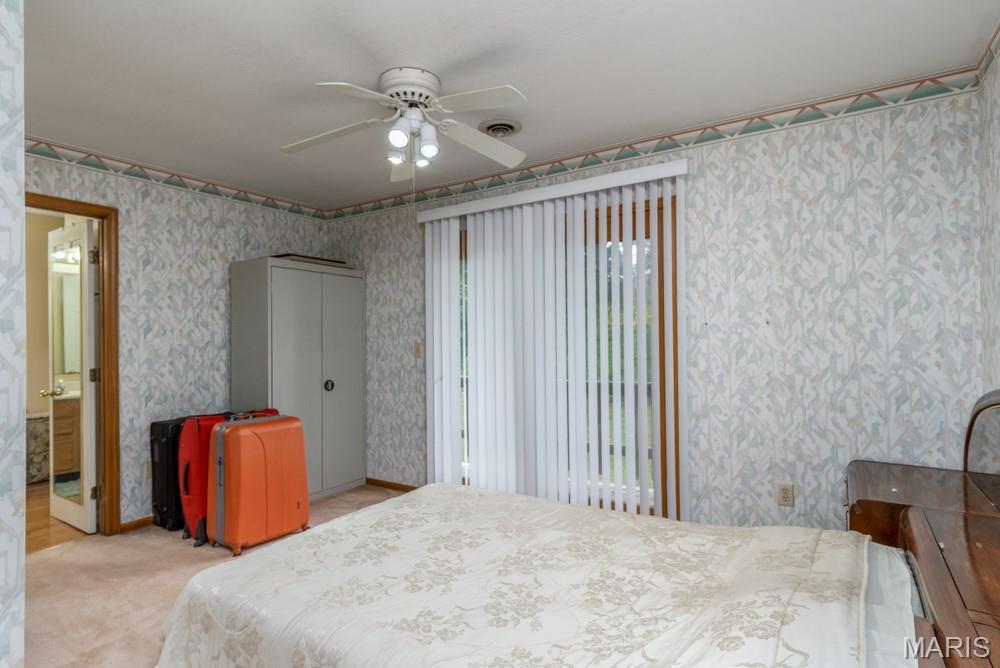
Carpeted bedroom featuring patterned wallpaper, a ceiling fan with integrated lighting, and a glass-paneled door with vertical blinds
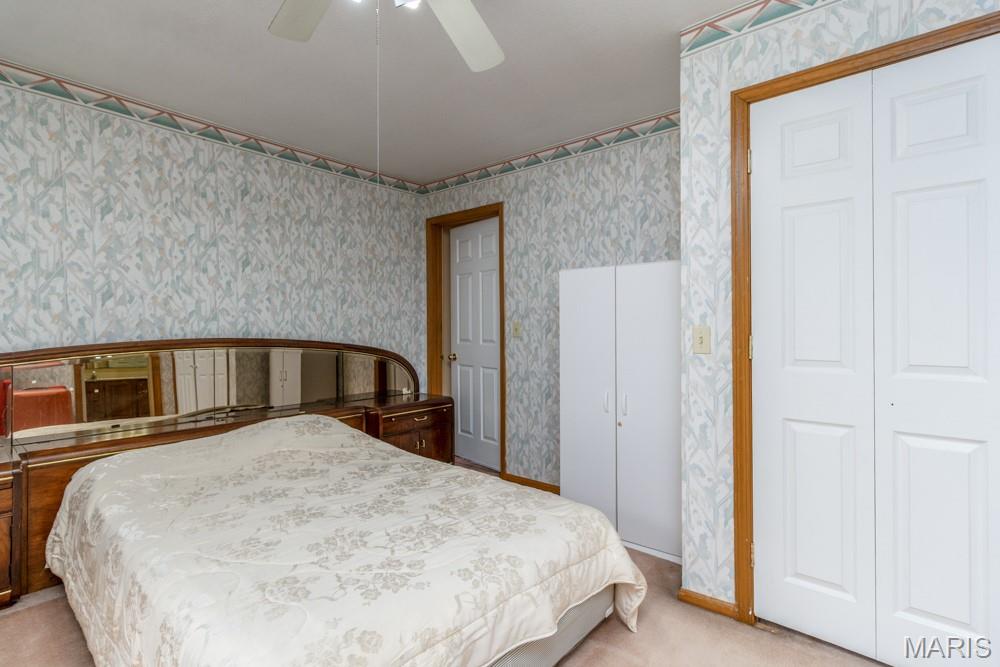
Bedroom featuring light-toned patterned wallpaper, ceiling fan with integrated lighting, and carpet flooring
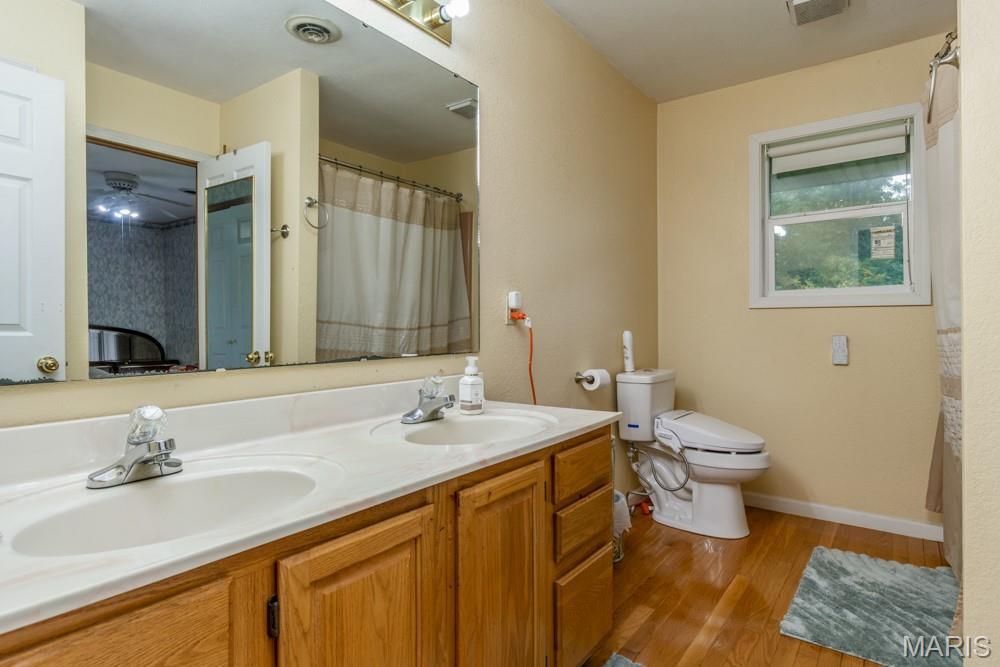
Bathroom featuring a dual-sink vanity with light wood cabinetry and a large wall-mounted mirror
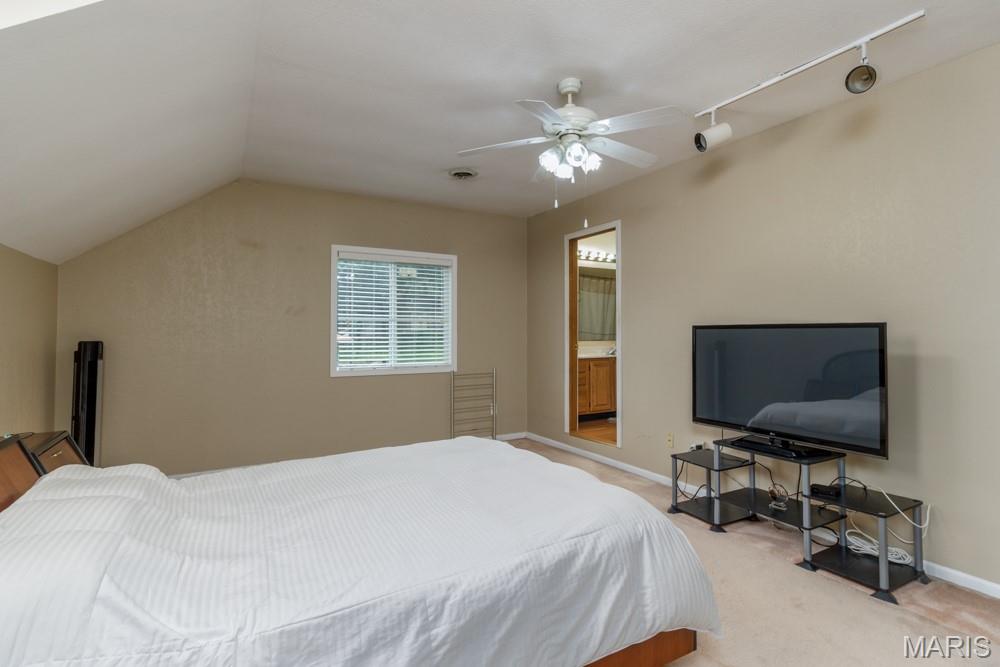
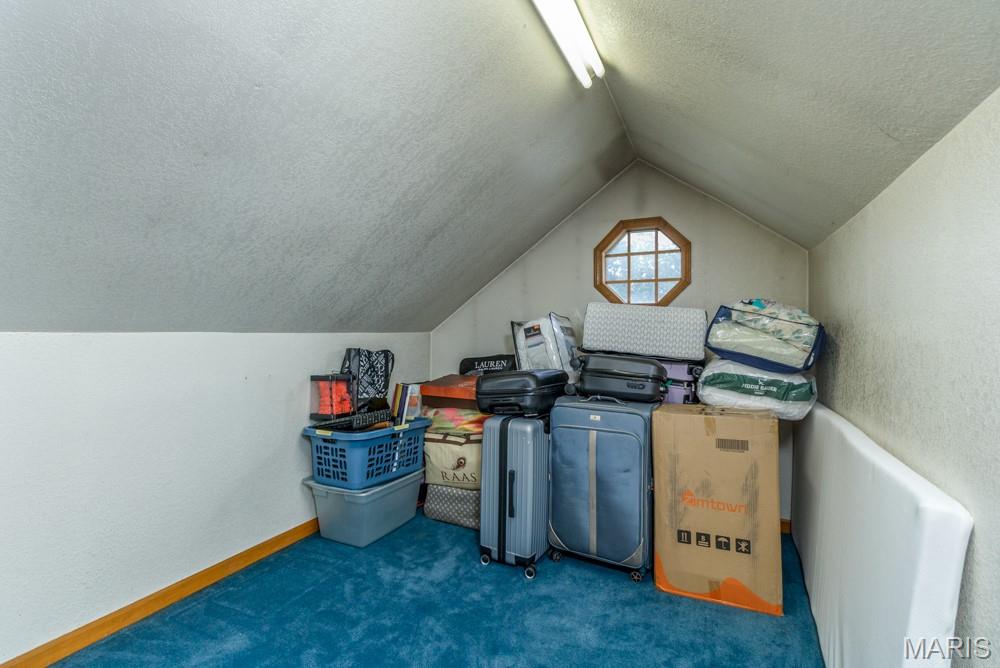
Carpeted room featuring a sloped ceiling and a window with horizontal blinds
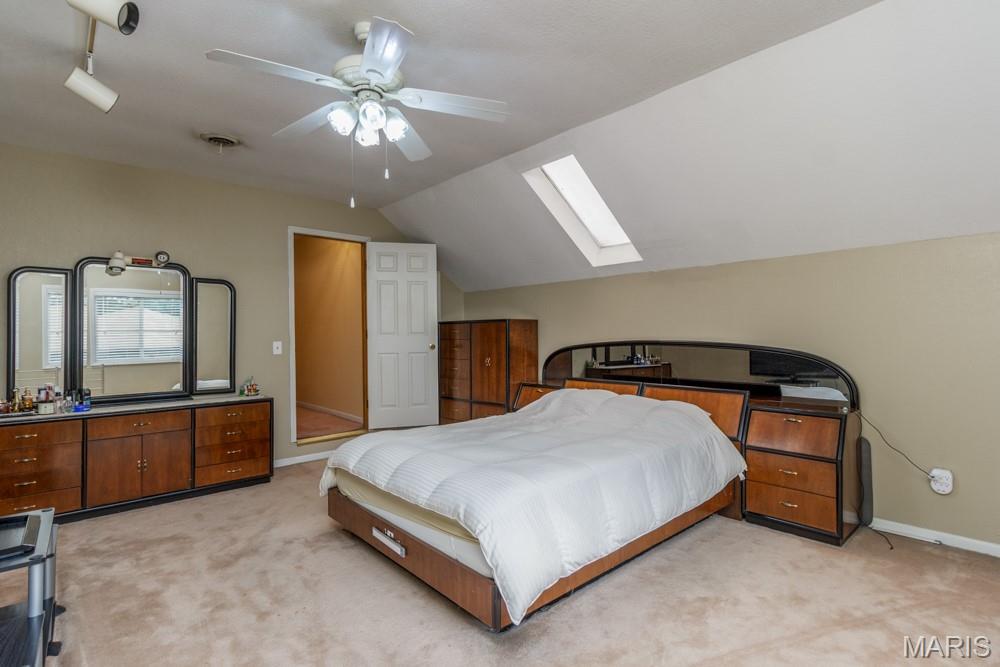
Carpeted room featuring a ceiling fan, track lighting, and a skylight
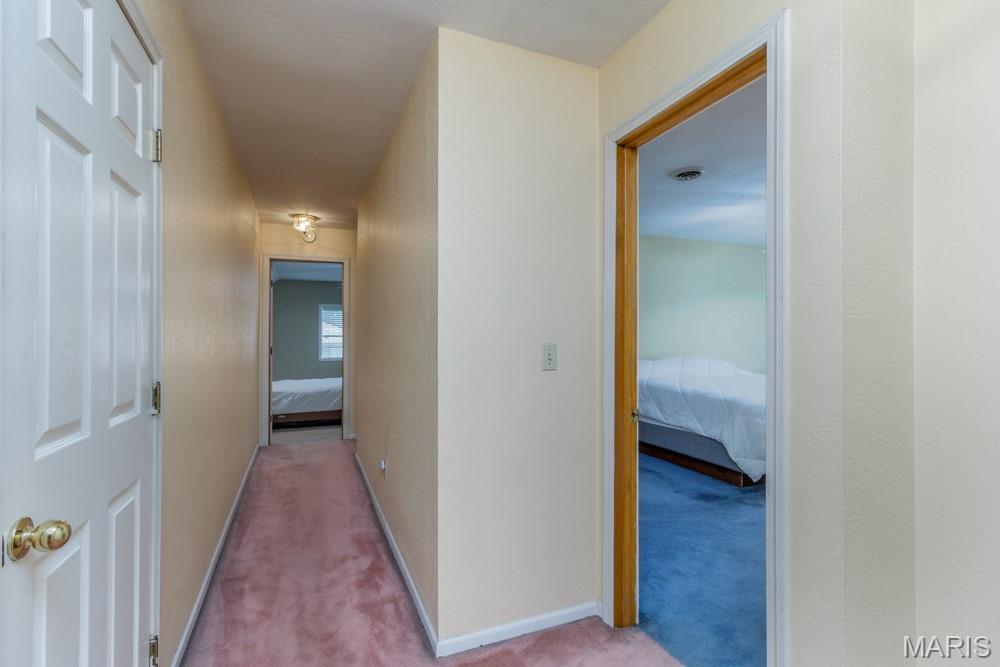
Hallway with plush pink carpeting, leading to two additional rooms
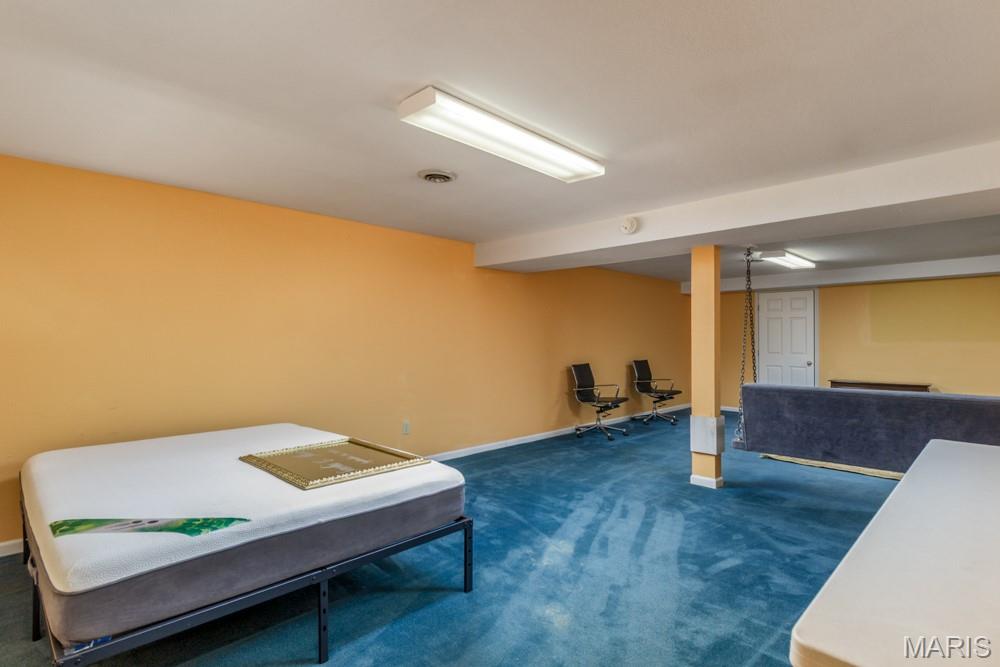

Bathroom featuring a vanity with wood-finish cabinetry, a single basin sink, and a wall-mounted mirror


Dedicated dining space featuring wood-finish flooring, a contemporary chandelier, and an arched doorway leading to the kitchen

Spacious dining room featuring wood-finish flooring, light neutral-toned walls, and a contemporary chandelier
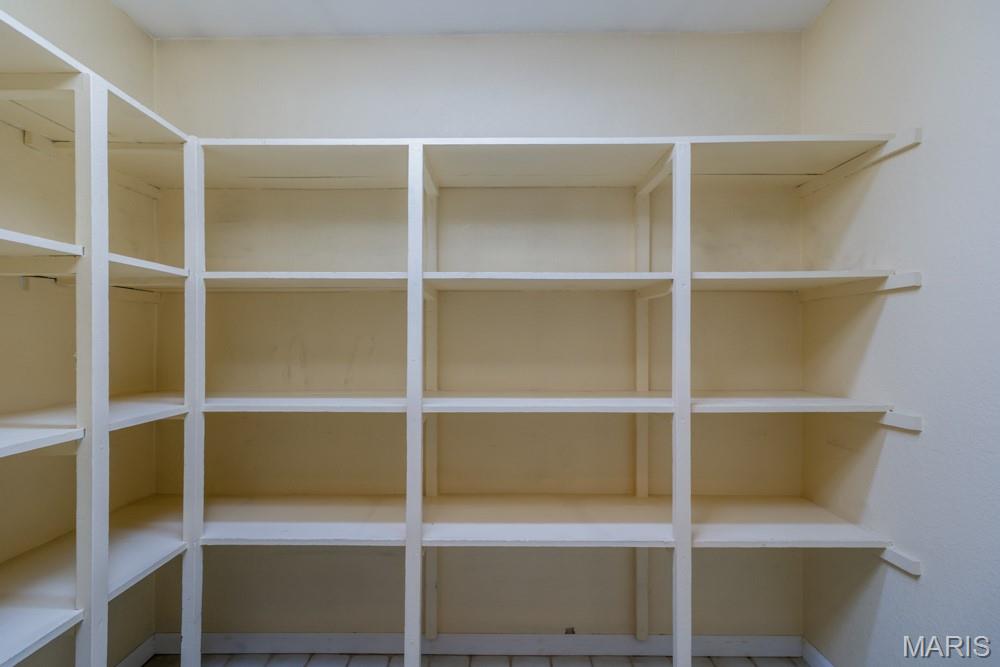
Corner pantry with extensive built-in shelving, offering multiple levels of storage and a light neutral color palette
Functional utility room featuring a window with blinds, a wall-mounted shelf, and neutral-toned walls
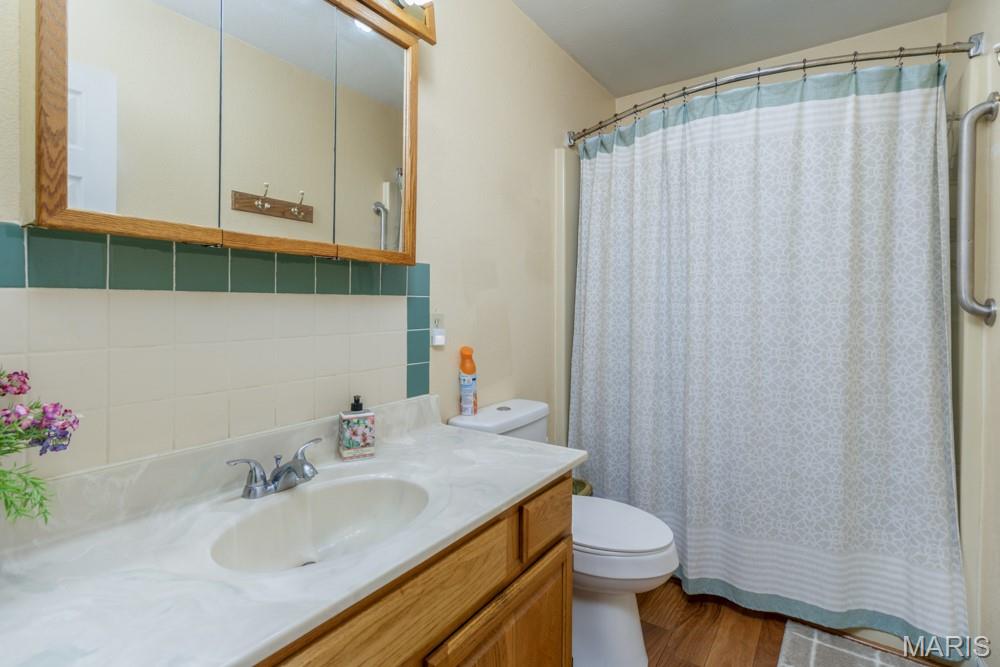
Bathroom vanity with an integrated sink, polished chrome faucet, and wood-finish cabinetry
Carpeted room featuring a ceiling fan with integrated lighting, two windows with blinds, and double glass patio doors with vertical blinds
Spacious bedroom featuring neutral carpeting, a ceiling fan with integrated lighting, and multiple white paneled doors
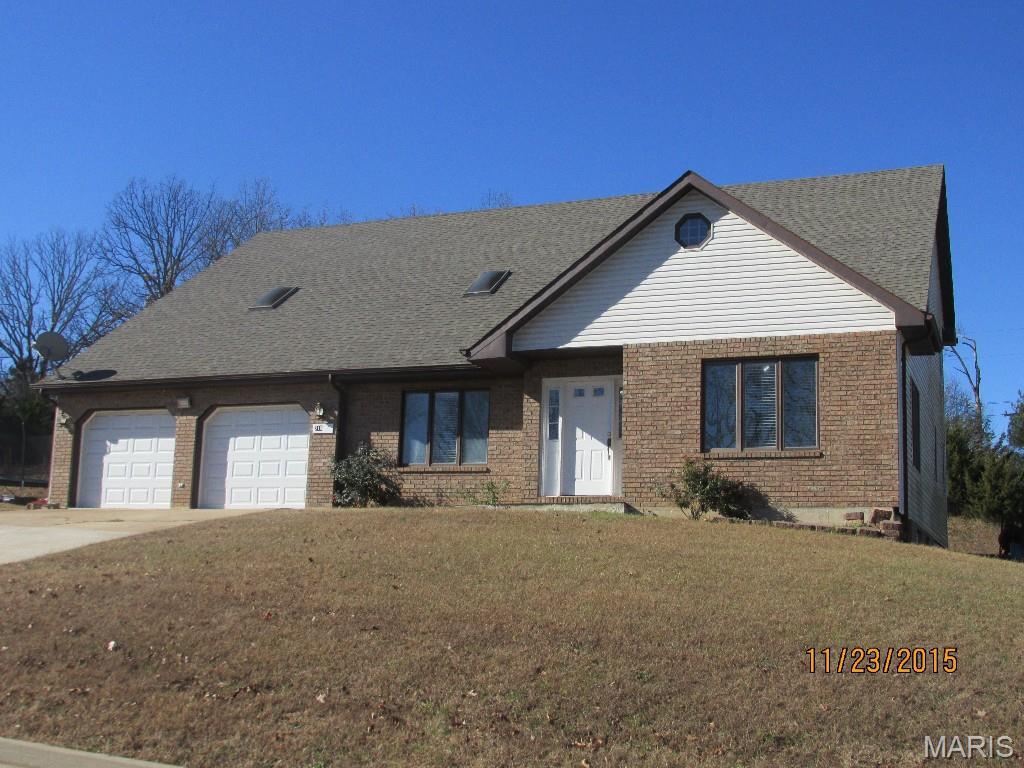
Extremely spacious home located just few minutes from Main Gate of Ft. Leonard Wood. Newer Beautiful hardwood floors in entry, living room, stairs and dining room. Large bedrooms with two some have three closets in them! Kitchen stainless steel appliances. Large 5x8 walk-in pantry as well. Windows and front door newer with warranty from Lowes. Enjoy a lot of family time in family room located in basement. Great home needing a family.

5 Beds

4 Baths

3,065 sq.ft

$0 per sq.ft

Traditional,Other
$ 298,000
Active
0
26039359
5
4
3,065
Hidden Valley Estates Sub #1
St Robert
Waynesville R-VI
Pulaski
Residential
Traditional,Other
Residential
$1,488
Last 6 closed homes in this zip.
| Address | Bd/Ba | SqFt | List | Sold | Closed |
|---|---|---|---|---|---|
| 119 Dogwood Circle, St Robert, MO 65584 | 4/3 | 1,344 | $277,500 | $276,000 99.5% of ask |
Sep 3, 2026 |
| 20906 Hartsburg A & B Lane, St Robert, MO 65584 | 0/0 | 2,970 | $275,000 | $260,000 94.5% of ask |
Sep 2, 2026 |
| 107 Vaughan Avenue, St Robert, MO 65584 | 5/3 | 2,500 | $269,900 | $269,900 100% of ask |
Sep 1, 2026 |
| 144 Ridgeview Drive, St Robert, MO 65584 | 4/3 | 1,769 | $305,000 | $305,000 100% of ask |
Aug 31, 2026 |
| 105 Heather Court, St Robert, MO 65584 | 3/2 | 1,712 | $269,000 | $267,000 99.3% of ask |
Aug 31, 2026 |
| 15859 Tundra Street, Rural, MO 65584 | 3/3 | 1,396 | $280,000 | $280,000 100% of ask |
Aug 28, 2026 |
Estimate your monthly payment. Adjust the sliders below.
Estimate only. Not a loan offer. Consult a lender for an accurate quote, including HOA fees, PMI, and current rates.
Living Room
20x21
Dining Room
18x10
Kitchen
17x11
Bedroom
17x13
Bedroom
18x11
Bedroom
20x12
Bedroom
19x14
Bedroom
15x11

Stop searching—your ideal Saint Robert home has arrived on Toffee Lane! This move-in ready home on 13475 Toffee Ln delivers seamless living from day one. Enjoy a light-filled floor plan, an updated kitchen with generous storage, and comfortable main-level living. The expansive backyard offers endless potential for outdoor entertaining or peaceful evenings. Tucked away in a desirable neighborhood with fast, easy access to Fort Leonard Wood, schools, and I-44.Ready to make your move? Contact us today to schedule a walkthrough!
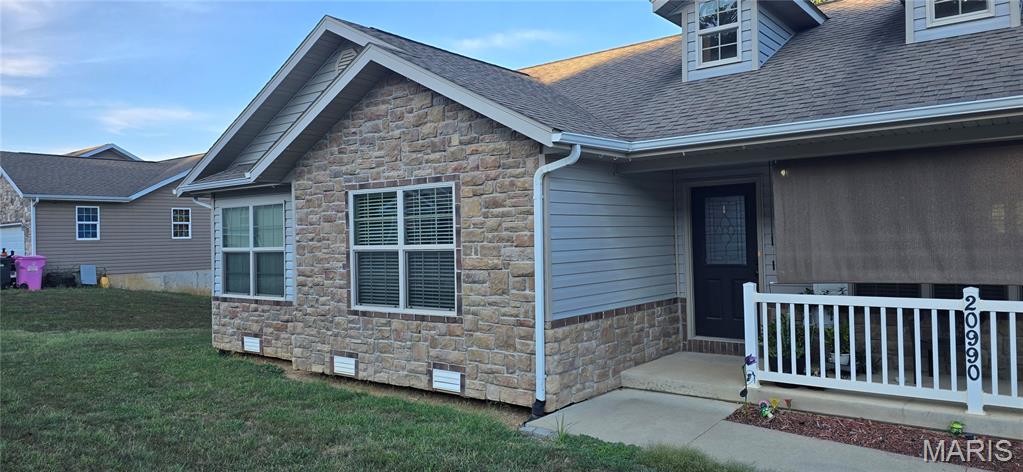
Welcome home to this beautifully maintained one-level residence in Heritage Estates, built in 2011 and thoughtfully designed with comfort and functionality in mind. Featuring 3 bedrooms and 2 bathrooms, this home offers a bright open floor plan enhanced by vaulted ceilings and abundant natural light throughout the main living spaces. The updated kitchen is both stylish and practical, complete with stainless steel appliances and plenty of space for everyday living and entertaining. The property is a relaxing retreat with a large walk-in closet and a private bath featuring double sinks, a jetted tub, and a separate shower. Step outside to enjoy the flat, privacy-fenced backyard, perfect for outdoor gatherings, pets, or gardening, and already equipped with two raised flower/garden beds ready for your personal touch. Conveniently located in Hideaway Valley and just minutes from Fort Leonard Wood, this move-in-ready home offers the perfect blend of newer construction, comfort, and location. Call us to schedule your showing today!
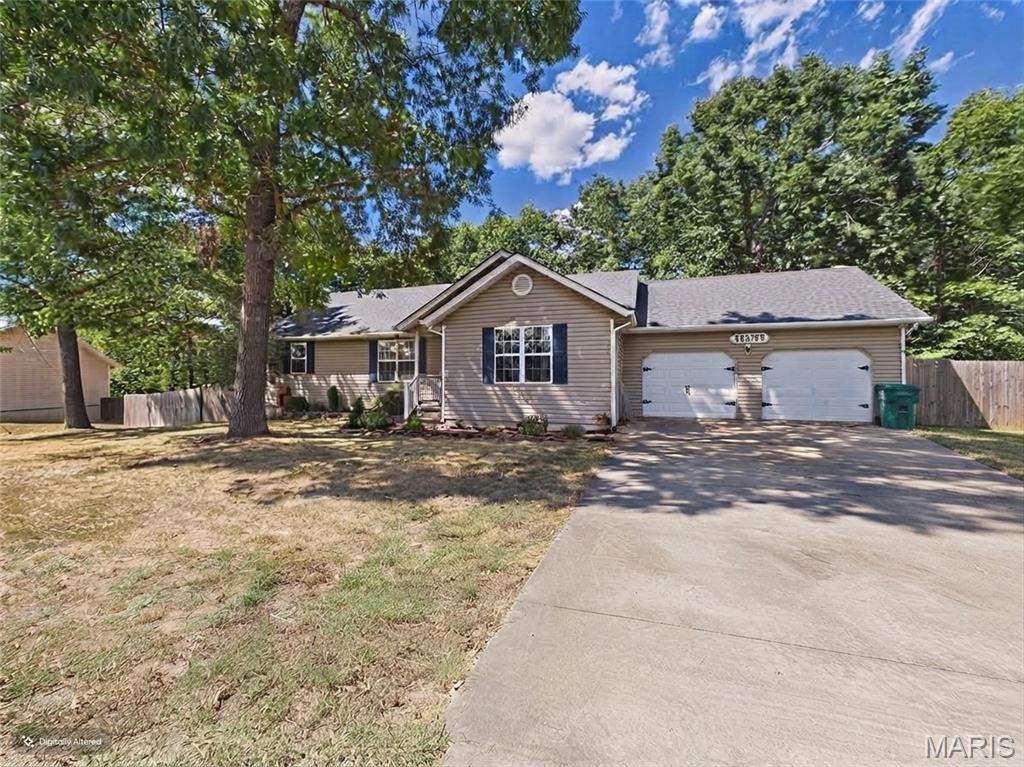
Welcome to 15455 Top Dr in Saint Robert! This spacious 3-bedroom, 3-bath home offers an inviting open floor plan, a brand-new roof, and over 3,000 square feet of living space. Located in the Thousand Hills subdivision, this home offers plenty of room to spread out with a setting that provides both privacy and convenience. The main level features a great open floor plan that flows easily between the living spaces, making it ideal for everyday living and entertaining. The finished basement adds even more versatility with a large family room and full bathroom, creating the perfect space for guests, movie nights, hobbies, or a second living area. Outside, the fenced backyard backs to a beautiful tree line, giving you a peaceful and private backdrop without looking directly into a neighbor's backyard. A wood deck, mature trees, established landscaping, and welcoming front porch add to the home's outdoor appeal. Additional features include an attached two-car garage. With a new roof, spacious open layout, finished basement, fenced backyard, and wooded backdrop, this is one you'll want to keep on your radar! More details and photos coming soon.
