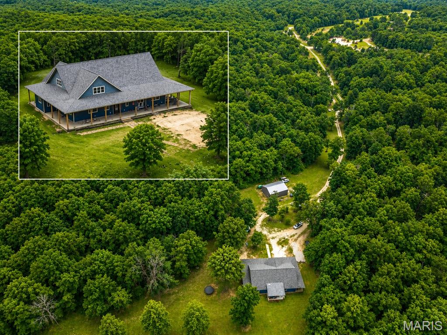
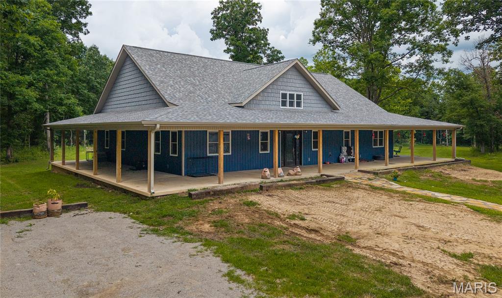
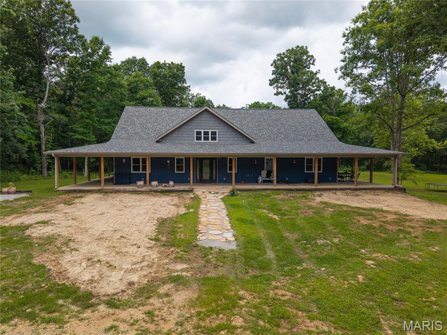
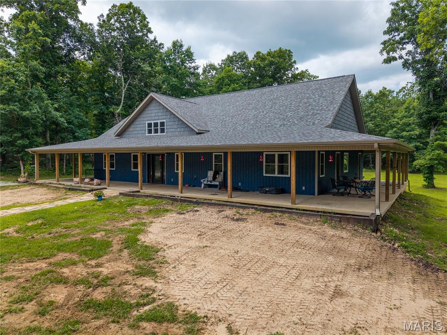
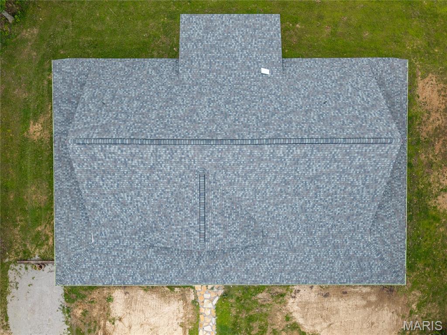
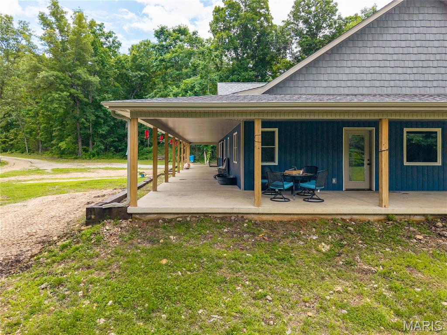
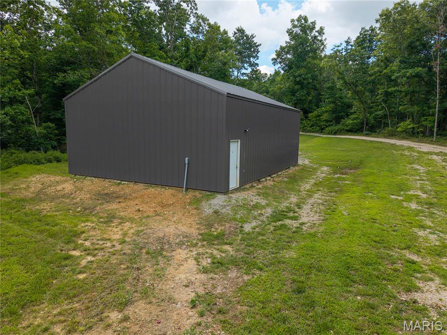
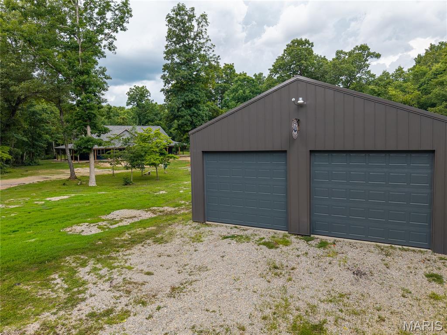
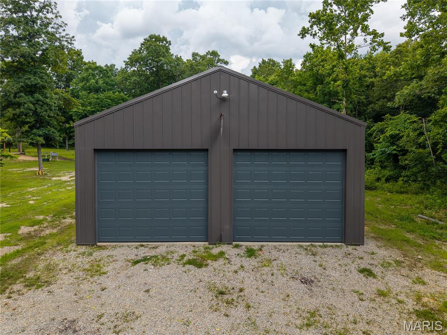
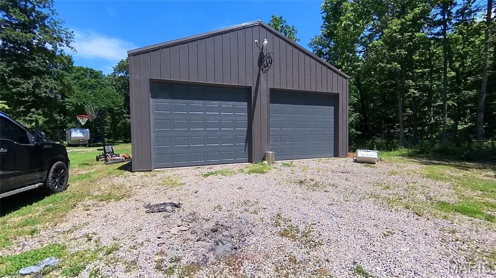
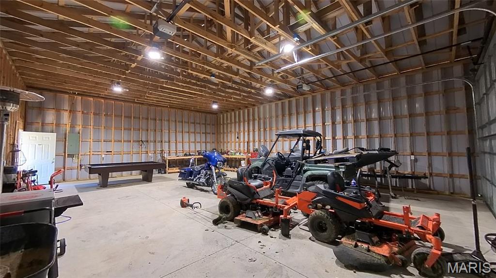
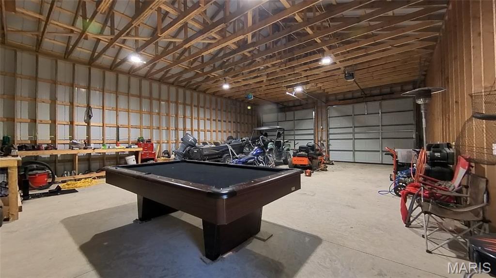
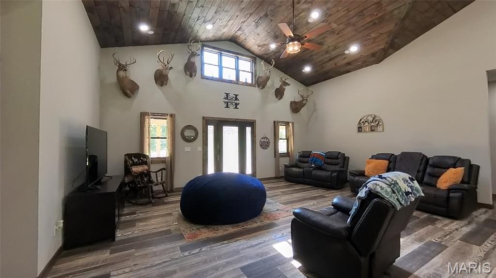
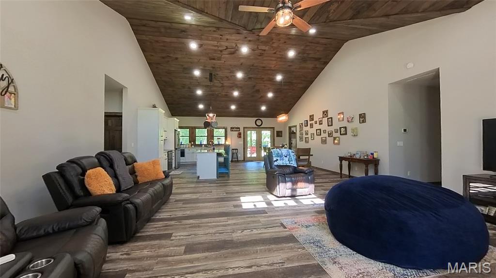
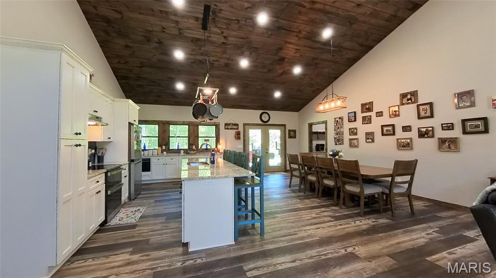
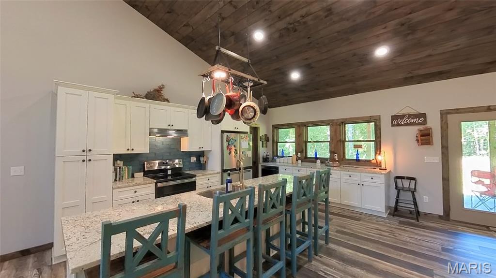
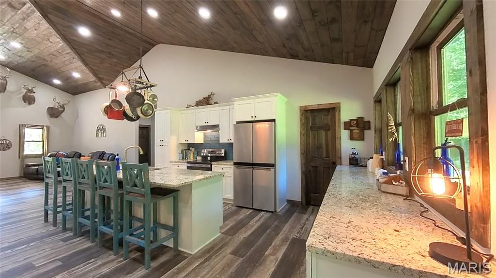
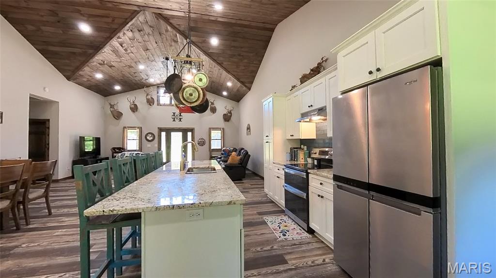
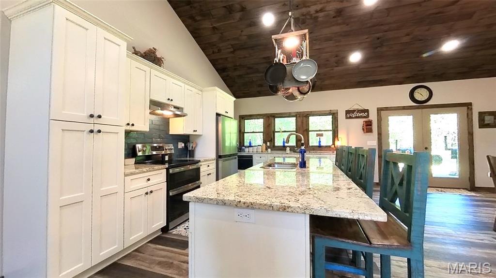
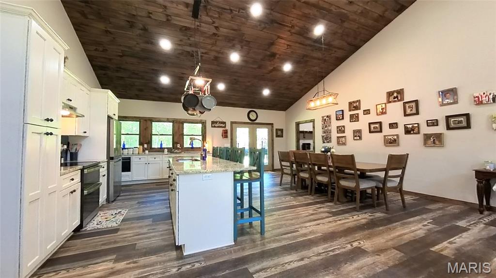
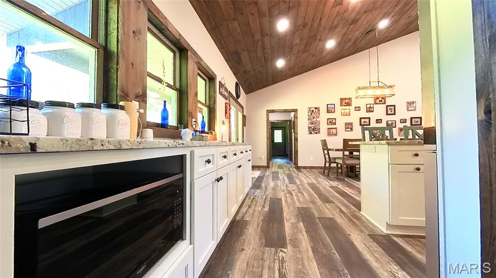
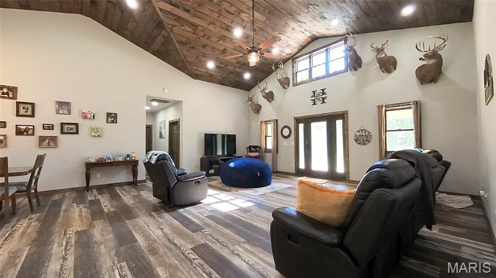
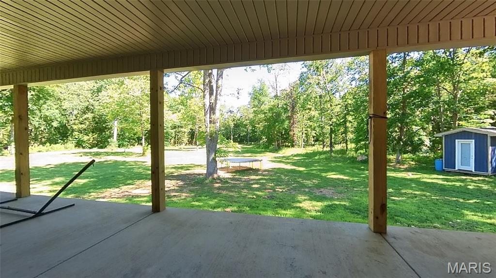
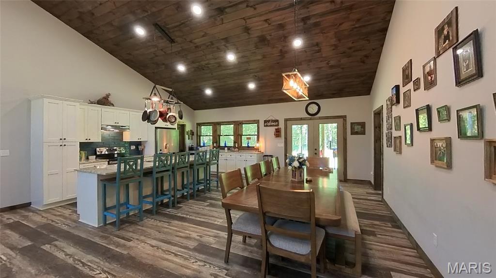
Custom Home with park-like setting on 50+ acres. Located in the heart of the Ozarks. Located between West Plains, MO and Mountain Home, AR. Approx 4-Bedroom, 2.5 bath. Geothermal heating and air. Open Concept Floor Plan with 20'+ceilings. The kitchen has stainless-steel appliances and a breakfast bar. Plus another bar for cooking, canning, lots of storage, plus a walk-in pantry and a separate butler's pantry. Storage. Laundry Room and half bath for you convenience, The primary bedroom has a large primary bath, with a soaking tub and a large walk-in tile shower. Separate sinks and a walk-in closet the size of another bedroom. Also walks out to the covered back patio, Office or 4th bedroom on this end of the home. Two bedrooms and main bath on the other end. Wrap around over 1300 sq.ft of covered concrete patios. 30x40 shop with concrete, floor and electric. 200 amp with 220 electric. Electric garage door openers. 14' high with the doors 12'. RV Hook-up. Storage shed. Surrounded by an abundance of wildlife.

4 Beds

3 Baths

2,263 sq.ft

$0 per sq.ft

Contemporary
$ 829,000
Active
0
26039157
4
3
2,263
None
Brandsville
West Plains R-VII
Howell
Residential
Contemporary
Residential
$32
Last 6 closed homes in this zip.
| Address | Bd/Ba | SqFt | List | Sold | Closed |
|---|---|---|---|---|---|
| 5364 County Road 3810, West Plains, MO 65775 | 3/2 | 1,207 | $179,900 | $155,000 86.2% of ask |
Aug 21, 2026 |
| 7613 County Road 8760, West Plains, MO 65775 | 4/2 | 2,058 | $679,000 | $635,000 93.5% of ask |
Aug 11, 2026 |
| 330 E 3rd Street, West Plains, MO 65775 | 2/1 | 915 | $139,500 | $144,000 103.2% of ask |
Jul 22, 2026 |
| 623 S Hill Street, West Plains, MO 65775 | 1/1 | 620 | $122,500 | $84,000 68.6% of ask |
Jul 10, 2026 |
| 2115 Greenbriar Drive, West Plains, MO 65775 | 3/3 | 1,357 | $249,900 | $235,000 94% of ask |
Jun 30, 2026 |
| 1308 Porter Wagoner Boulevard, West Plains, MO 65775 | 0/0 | -- | $950,000 | $860,000 90.5% of ask |
May 29, 2026 |
Estimate your monthly payment. Adjust the sliders below.
Estimate only. Not a loan offer. Consult a lender for an accurate quote, including HOA fees, PMI, and current rates.
Living Room
22.3x20.4
Kitchen
12x18.7
Dining Room
10.2x18.7
Primary Bedroom
12.7x14.1
Bedroom 2
11.1x12.8
Bedroom 3
11.1x9.11
Bedroom 4
11.1x12.5
Brand-new roof put on this week! 4-bedroom, 3-bath. Central heat and air. Large bedrooms, sunken living room. Country Kitchen. Large walk-in utility room. Additional mud room w/sink. Oversized garage. Detached garage, shed, hot tub, fairly new on-deck stays. Garden area. Large country kitchen with an extra-large pantry. Plenty of counter space. Primary bedroom with 3/4 shower. Main bath with updated tile walk-in shower. New flooring in all baths. Comodes. The main bath has a new walk-in tile shower. Bedrooms three and four. Jack and Jill. All closets are walk-in. Covered front porch with concrete driveway. Fairview School District. Sit on the front porch, watch the turkey and deer in the field. I have 120 of land aprox 1/10 of a mile from this home available
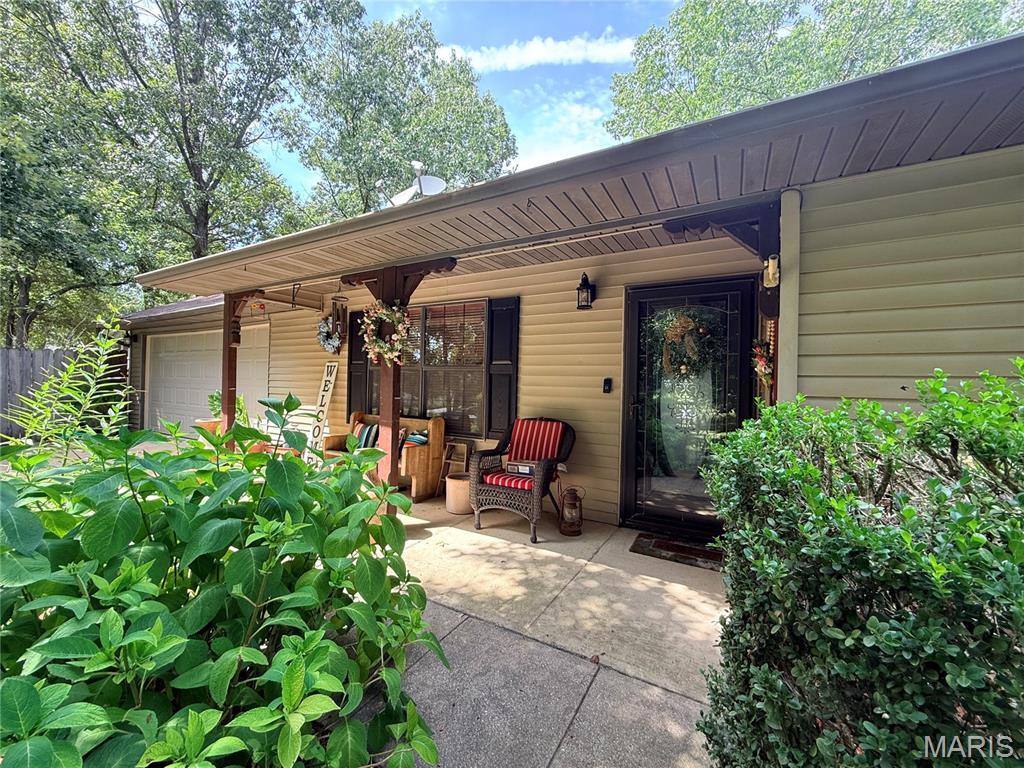
3-bedroom, 1.5-bath ranch-style home. Comes with a new roof and a $12,000 allowance. Contract with Jackson Termite, smart light bulbs, and custom kitchen woodwork with built-ins. New garage door. Main storage shed, Coy pond w/waterfall, mature shade trees, newer flooring. Antique stamped-tin ceiling, updated kitchen faucet. New Patio. This home has lots of little extras. Country living on the edge of town. Just a smidge off the black top! This home will pass any kind of gov loan. It's super cute. Lots of Privacy with a long driveway and mature shade trees. Lots of nature to view.
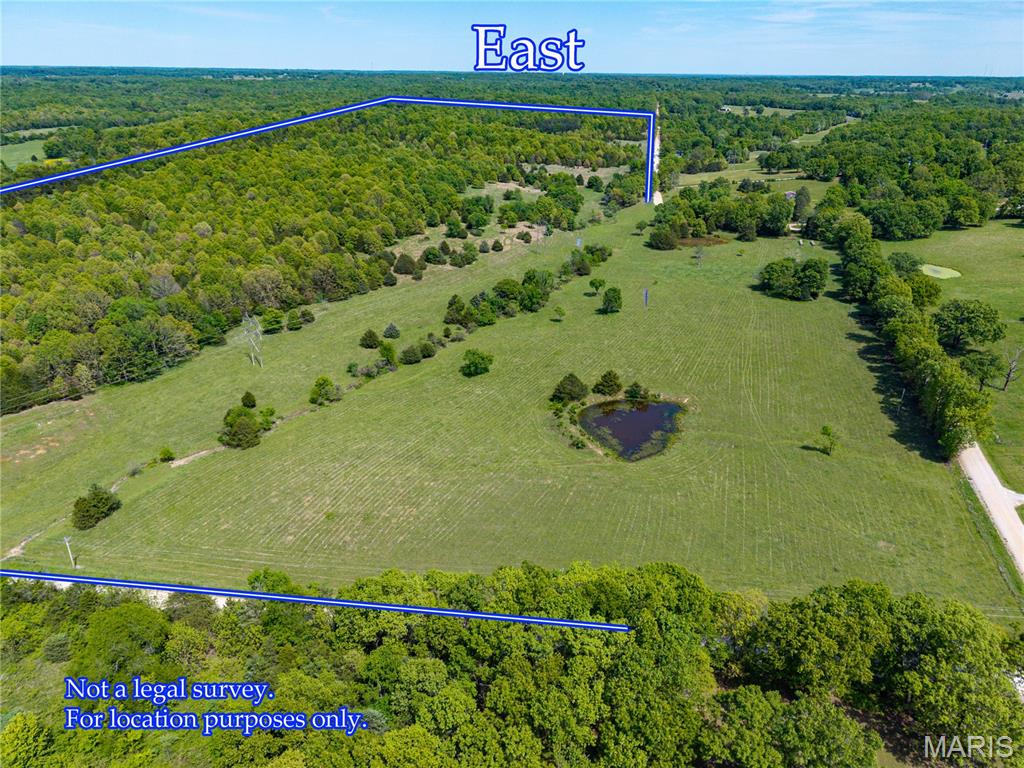
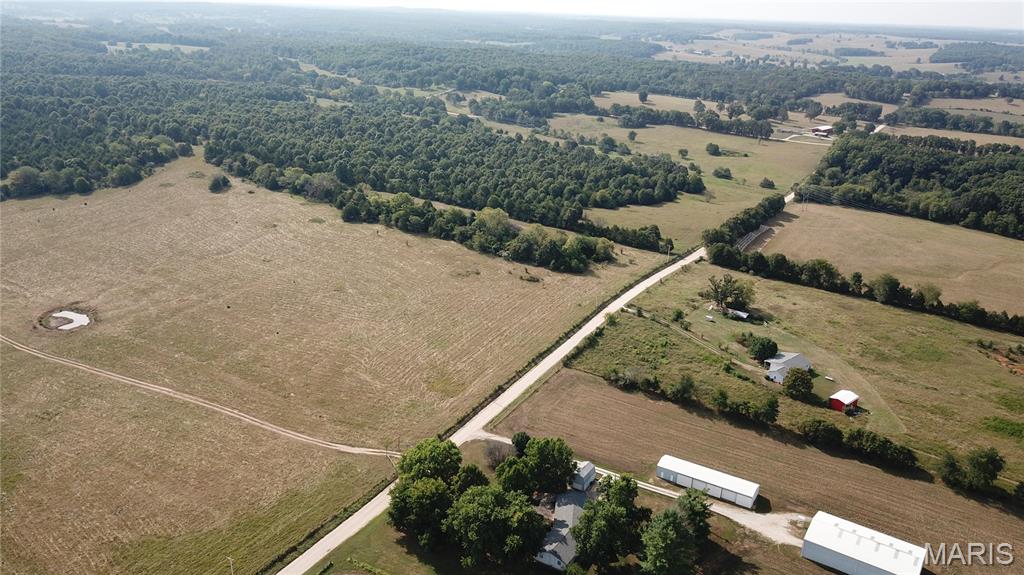
120+ acres of undeveloped land. Cattle are currently on the land. Perimeter fence and barbed wire surround the land, along with 2 ponds, 1spring-fed and 1 wet-weather creek. Electric is available. Plenty of building sites. Lots of deer and turkey. Lots of hunting. Close to town.Fairview School District. Close to the Mark Twain Forests and the Devil's Backbone. Rivers, floating, and fishing. Lots of possibilities. I have a home for sale within 1/10 of a mile. Separate owners. It is a 4-bedroom, 3-bath home with an oversized 2-car garage, plus a detached garage and shed.