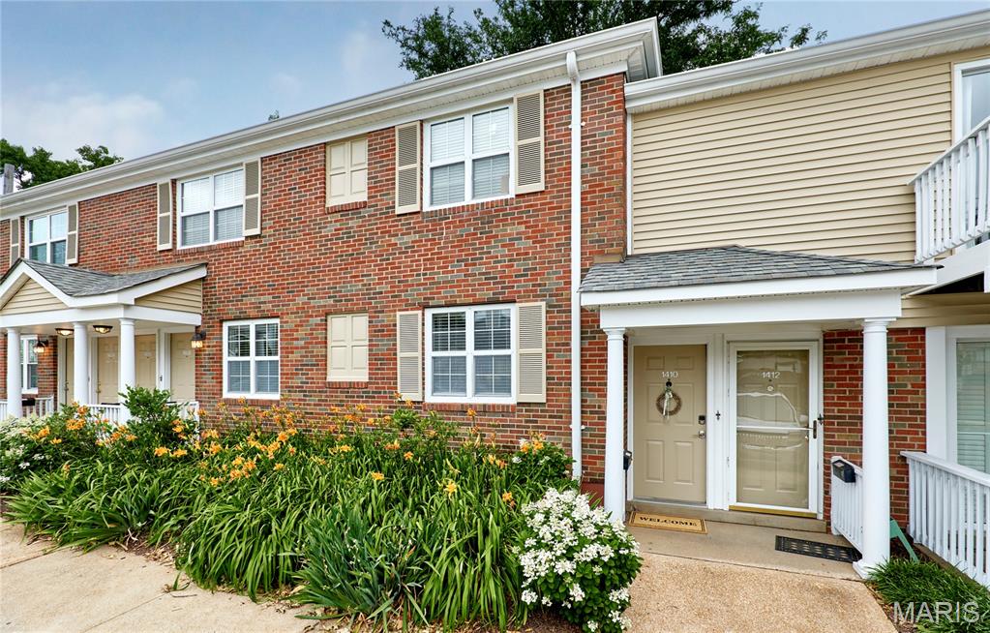
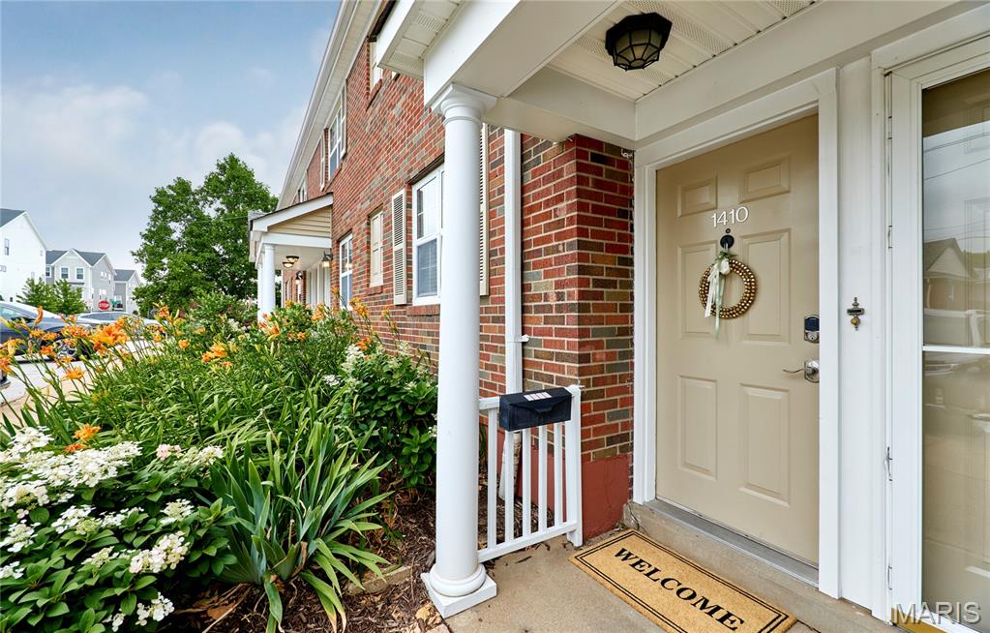
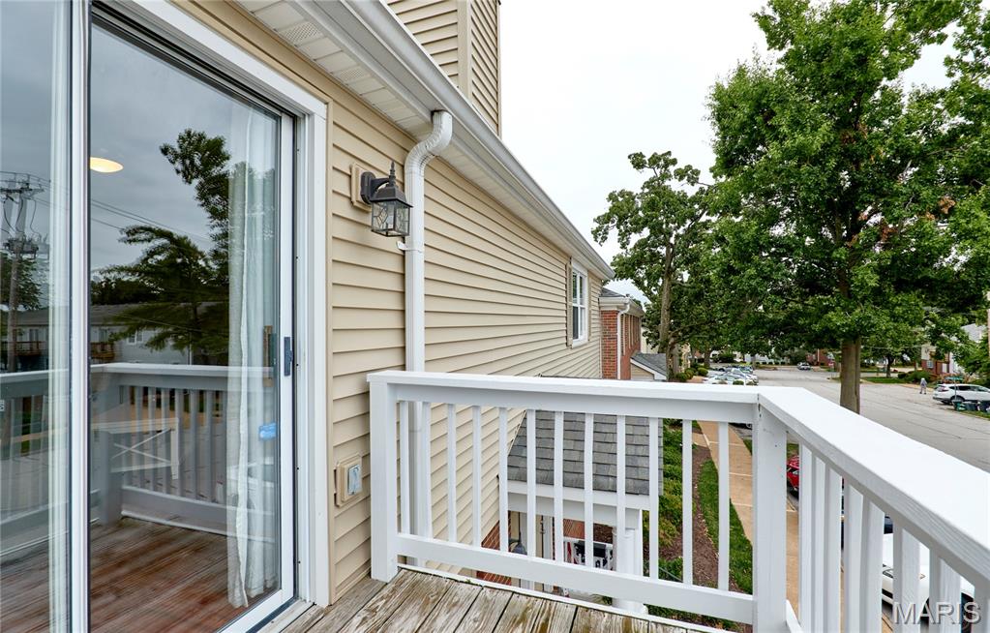
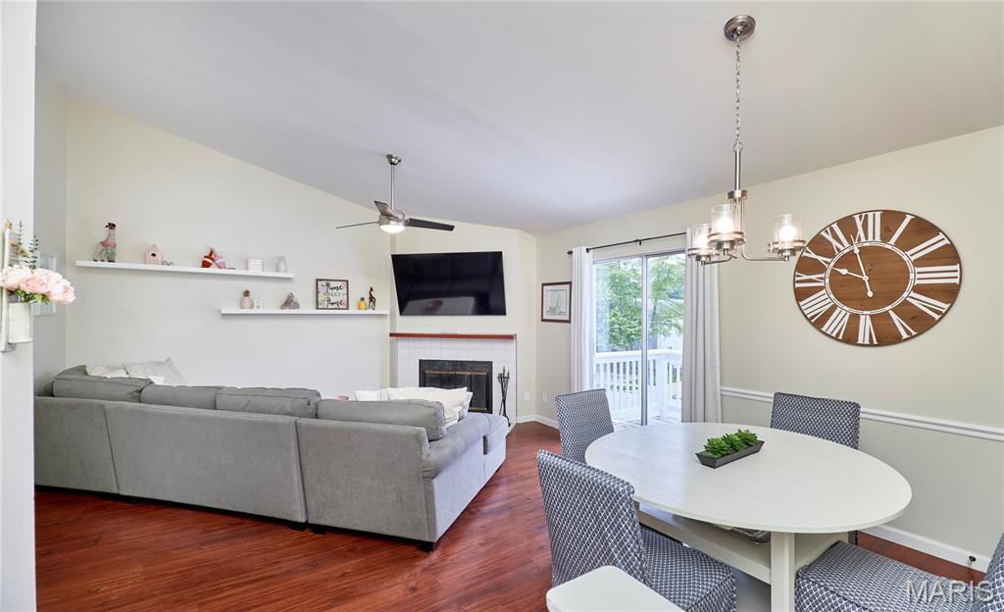
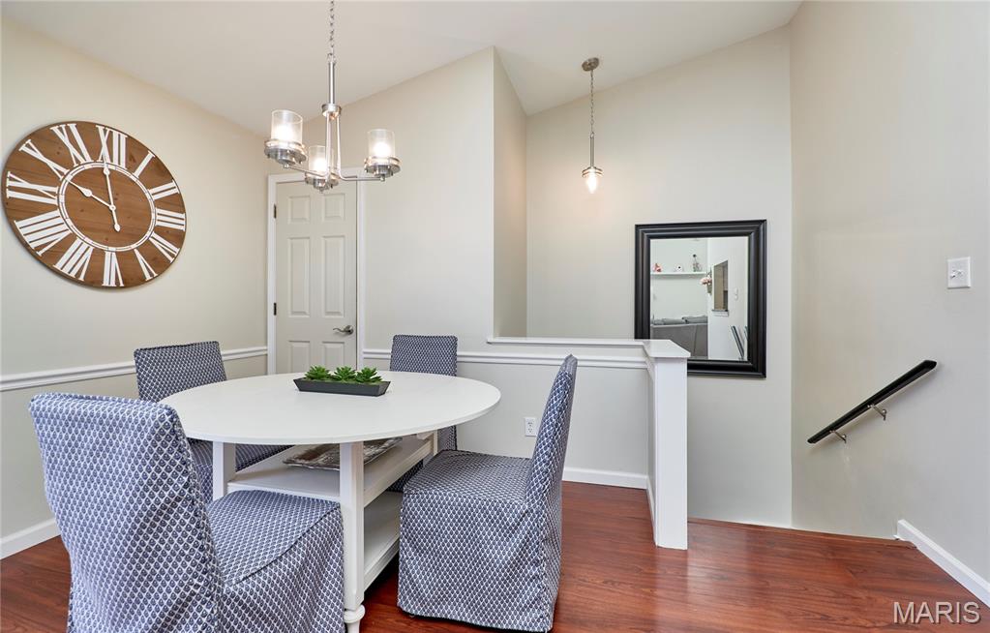
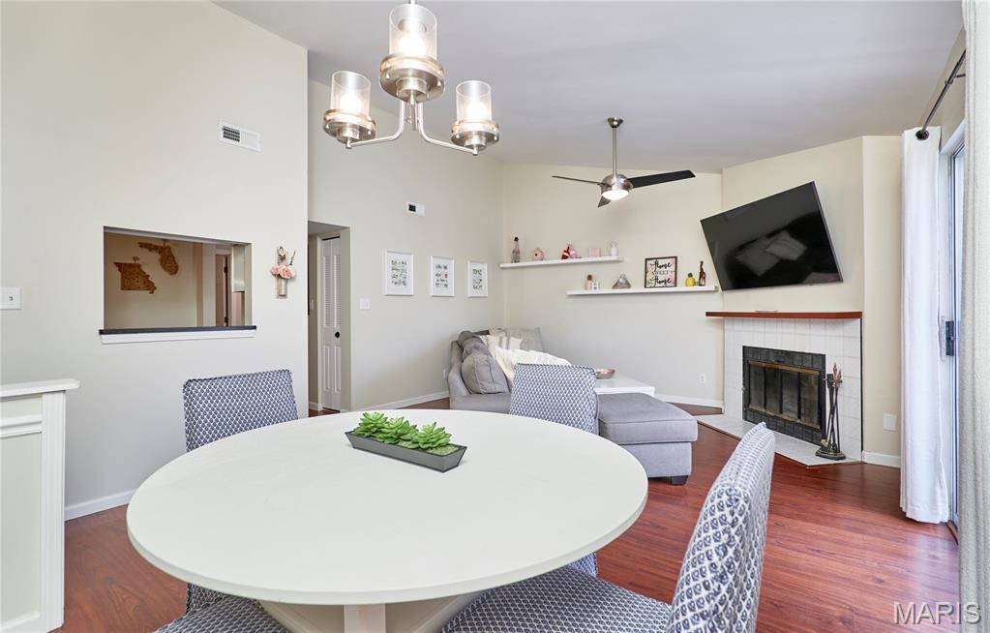
OPEN HOUSE THURSDAY 9/3 FROM 5:30-7PM! BRENTWOOD FOREST AGENTS HOSTING MANY OPEN HOUSES SO COME AND TOUR! IF YOU ARE LOOKING IN BRENTWOOD FOREST, DO NOT MISS THIS ONE! GREAT LOCATION, UPPER UNIT WITH LAMINATE FLOORING, WOOD BURNING FIREPLACE WITH UPDATED SURROUND AND MANTLE, SPACIOUS KITCHEN WITH GRANITE TOPS, SEPARATE LAUNDRY CLOSET, AN AMAZING UPDATED BATH WITH SEEMLESS SHOWER DIVIDER, FRONT AND REAR DECKS AND TWO BEDROOMS! UNIT CAN ACCOMMODATE QUICK CLOSING AND FINANCING IS AVAILABLE!

2 Beds

1 Bath

950 sq.ft

$0 per sq.ft

Traditional
$ 169,000
Active
0
26039140
2
1
950
Brentwood Forest Condo Ph Six
Brentwood
Brentwood
St Louis
Residential
Traditional
Residential
$2,573
Last 6 closed homes in this zip.
| Address | Bd/Ba | SqFt | List | Sold | Closed |
|---|---|---|---|---|---|
| 2637 Melvin Avenue, Brentwood, MO 63144 | 3/2 | 1,186 | $350,000 | $330,000 94.3% of ask |
Sep 3, 2026 |
| 8737 Magdalen Avenue, Brentwood, MO 63144 | 5/4 | 2,750 | $925,000 | $895,000 96.8% of ask |
Sep 2, 2026 |
| 1690 E Swan Circle, Brentwood, MO 63144 | 2/1 | 999 | $1,650 | $1,650 100% of ask |
Sep 1, 2026 |
| 9106 W Swan Circle, Brentwood, MO 63144 | 1/1 | 675 | $119,000 | $119,900 100.8% of ask |
Sep 1, 2026 |
| 9073 W Swan Circle, Brentwood, MO 63144 | 2/2 | 1,128 | $199,000 | $185,000 93% of ask |
Aug 31, 2026 |
| 8931 Gateway Heights, 94-807, Richmond Heights, MO 63144 | 4/5 | 2,112 | $579,900 | $560,000 96.6% of ask |
Aug 31, 2026 |
Estimate your monthly payment. Adjust the sliders below.
Estimate only. Not a loan offer. Consult a lender for an accurate quote, including HOA fees, PMI, and current rates.
Great Room
16x12
Vaulted, walk-out to front deck
Dining Room
13x8
Kitchen
11x9
Primary Bedroom
15x12
Bedroom 2
12x9
Walk-out to back deck.
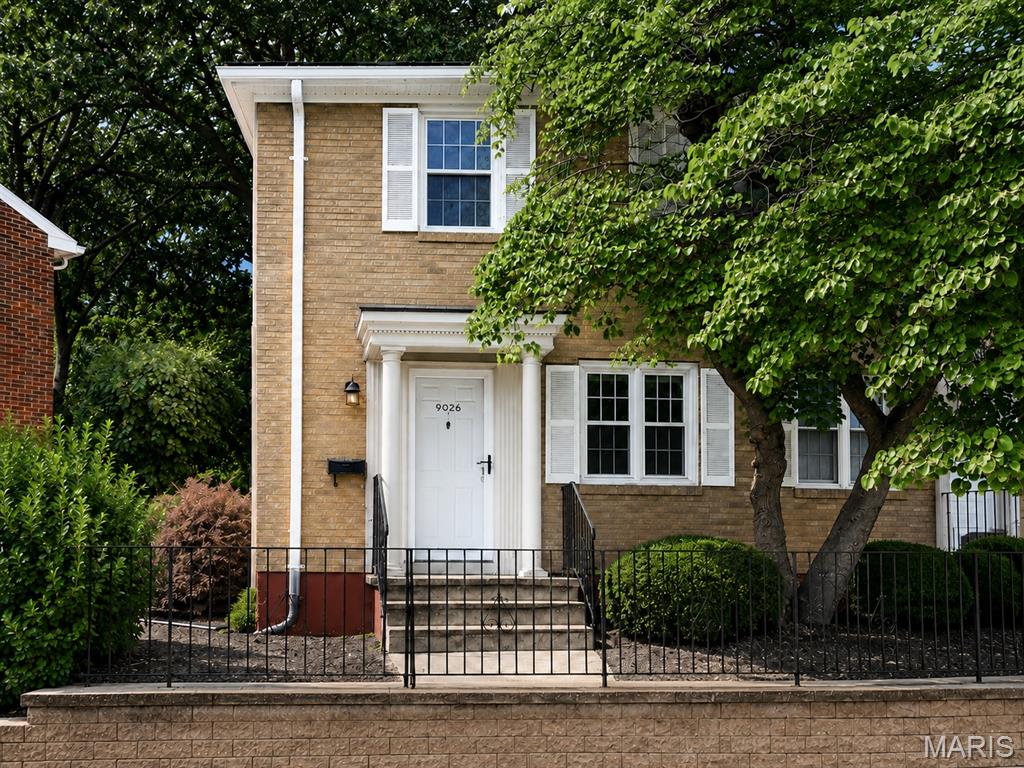
***MOTIVATED SELLER!*** Tucked into a quiet corner of Brentwood Forest, this move-in-ready 2-bedroom, 1.5-bath end-unit townhome offers a rare combination of privacy, convenience, and scenic outdoor space! Expansive common ground behind the townhome creates a peaceful, park-like view that can be enjoyed from the private patio. Inside, the light-filled main level features laminate wood flooring, open living and dining spaces, a bright kitchen, a half bath, and dedicated laundry with an included washer and dryer. Upstairs, both bedrooms offer generous closet space alongside a beautifully updated full bathroom. Recent improvements include energy-efficient double-hung replacement windows, an updated water heater and HVAC system, and a newer electrical panel. Two assigned parking spaces are included. Community pools, tennis courts, walking trails, and nearby shopping are all within walking distance, while the clubhouse and approximately 50 acres of green space add even more to enjoy! Centrally located near Clayton, Forest Park, dining, and major highways, this Brentwood townhome is priced to stand out in the market, and this motivated seller is ready to make a move!
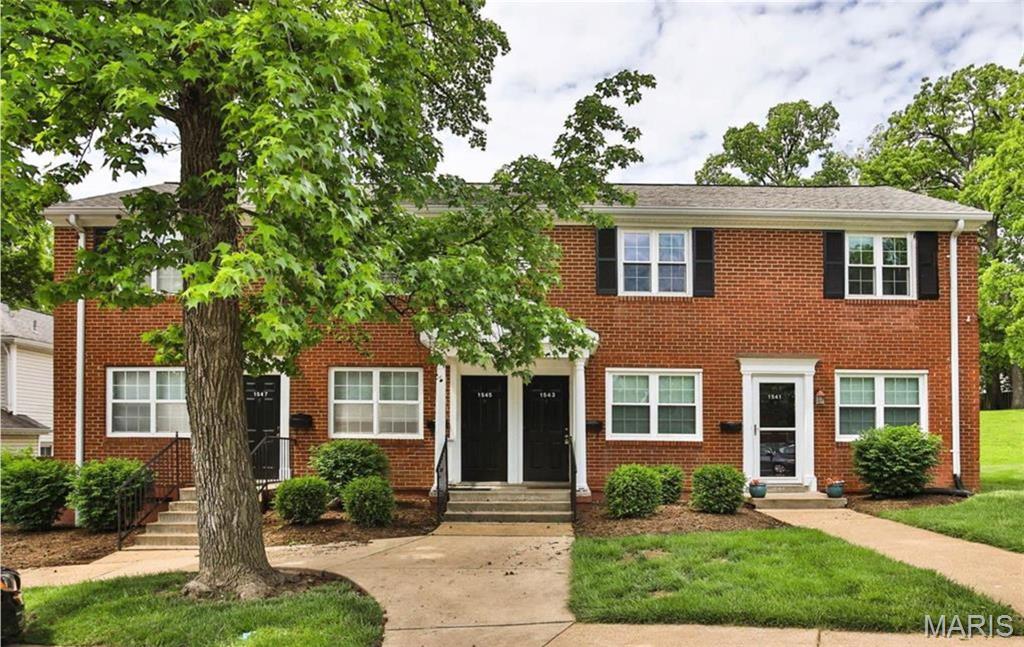

NEW PRICE! NOW OFFERED AT $179,000 (WAS $185,000) — Exceptional value for a lake view in Brentwood Forest! This gorgeous end unit sits directly across from the lake and fountain, offering peaceful views and incredibly convenient, low-step entry (only 5 half steps with dual handrails to the front door). Boasting 1,118 sq. ft. of turn-key living space, this is one of the largest layouts in the complex! Step inside to a freshly painted, spacious floor plan flooded with natural light. The great room features a cozy wood-burning fireplace and a massive storage closet. The dining room includes a sliding door to your private back patio—the perfect spot to enjoy summer nights. The masterfully updated kitchen highlights custom cabinets and stainless-steel appliances. Both large bedrooms boast ample closet space and share a beautifully updated bathroom. Extra storage room off the patio, plus washer, dryer, and refrigerator stay! Enjoy Brentwood Forest amenities: lakeside trails, tennis courts, two pools, walking paths, and immediate building access to open parking bays. Walk to shopping/dining with easy access to major highways, Clayton, WashU, SLU, and Downtown St. Louis. Schedule your showing today!