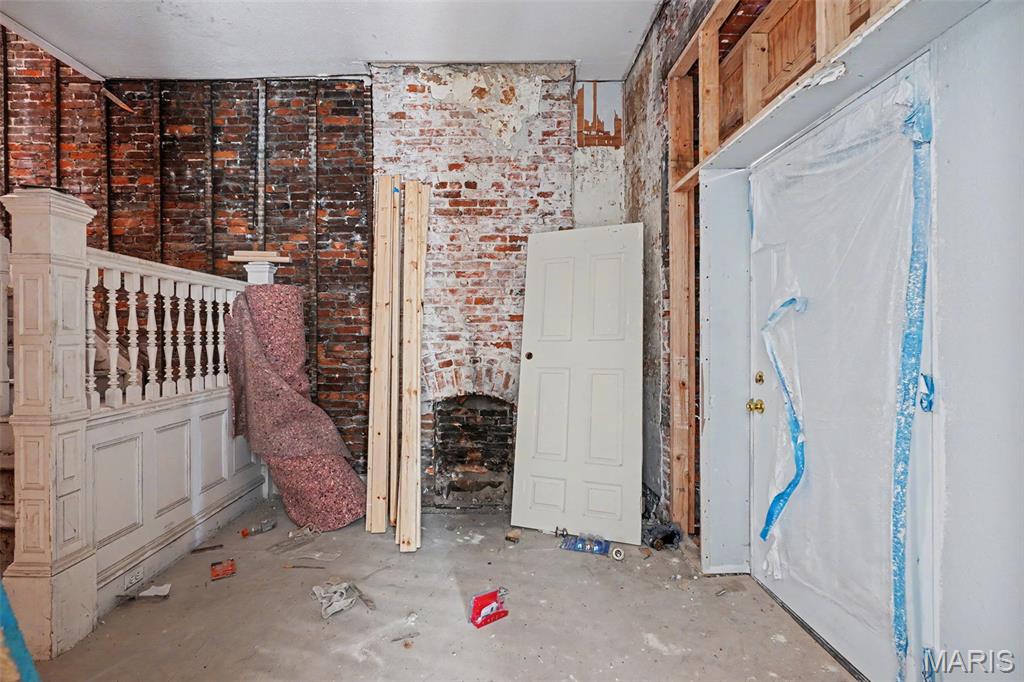
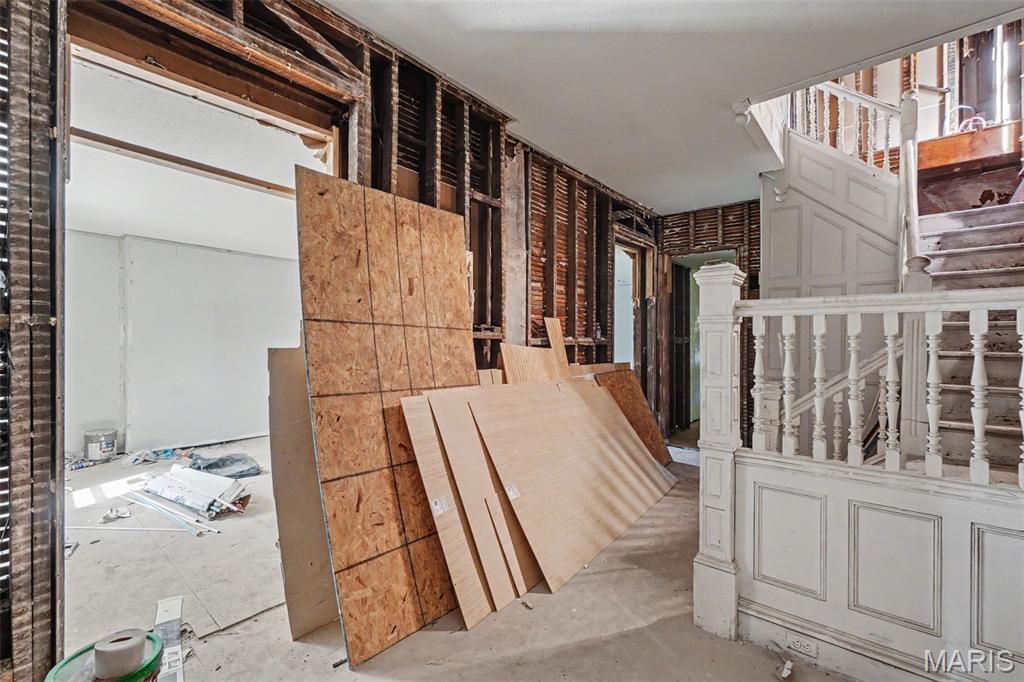
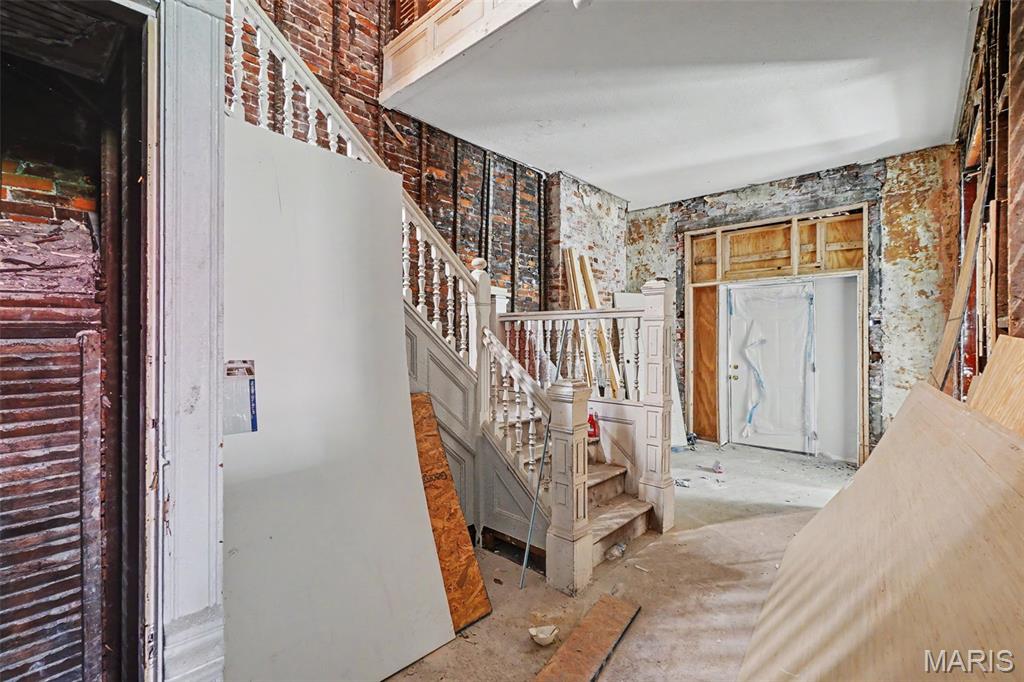
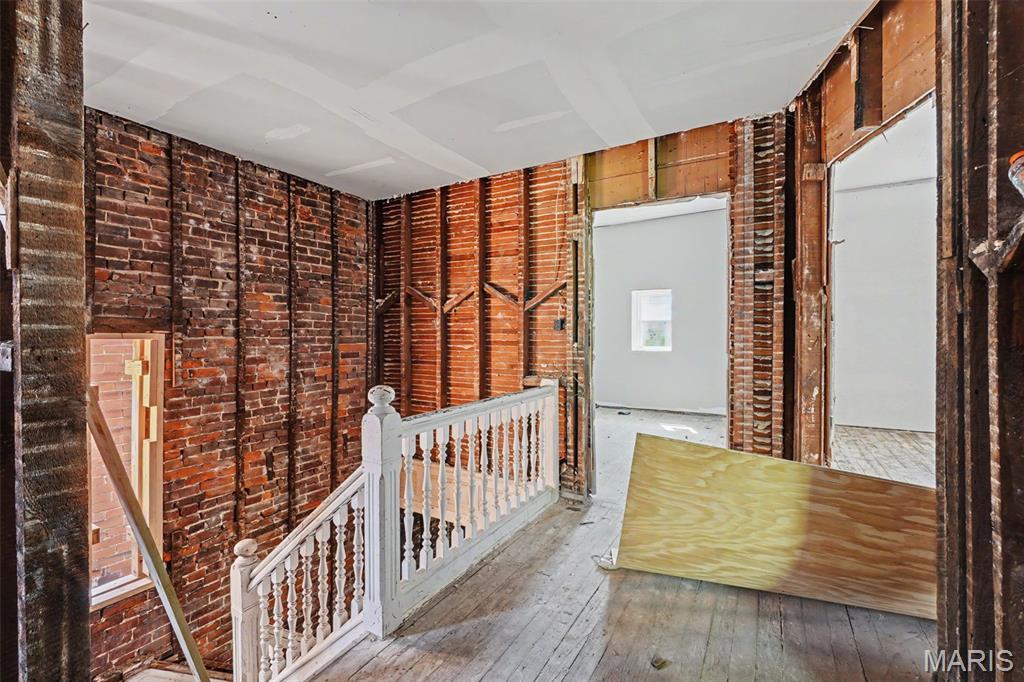
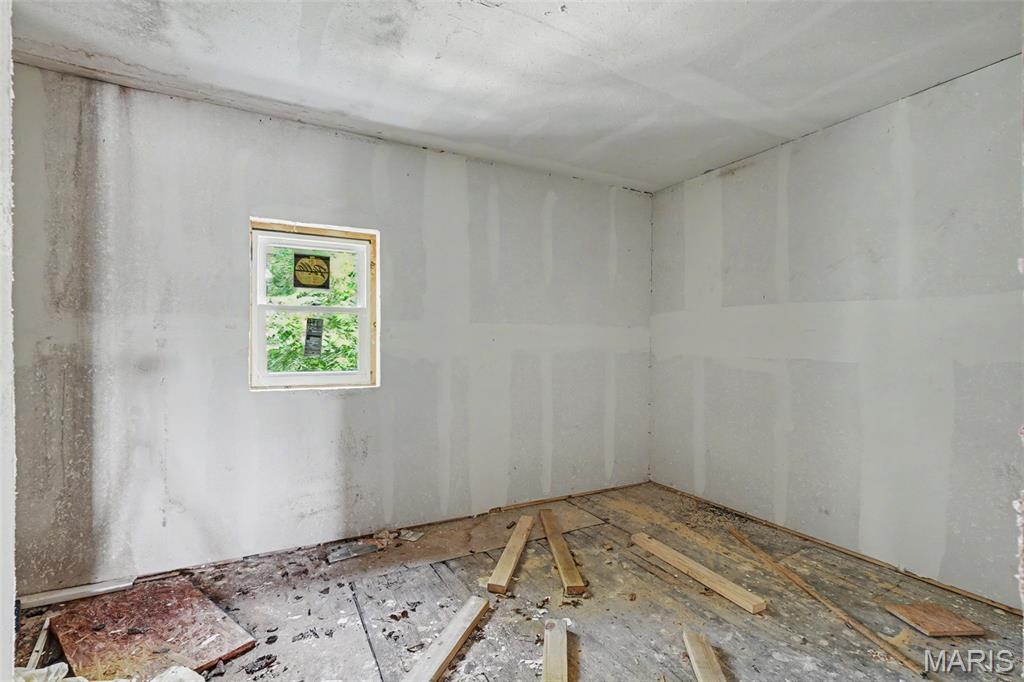
Second floor hallway at top of stairs.
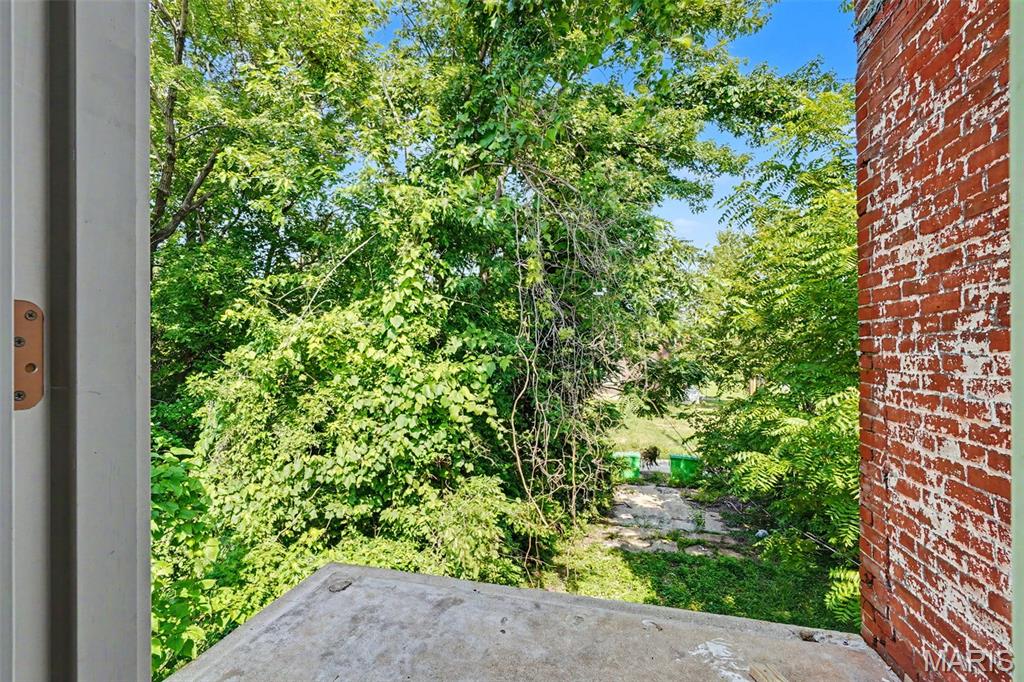
View from second floor bedroom balcony.
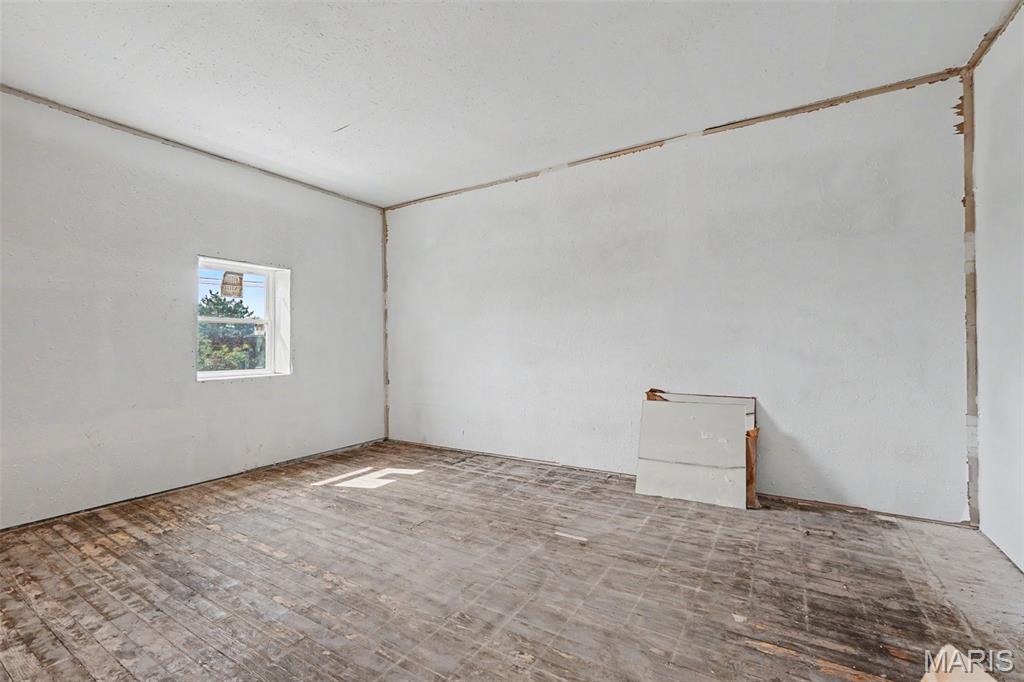
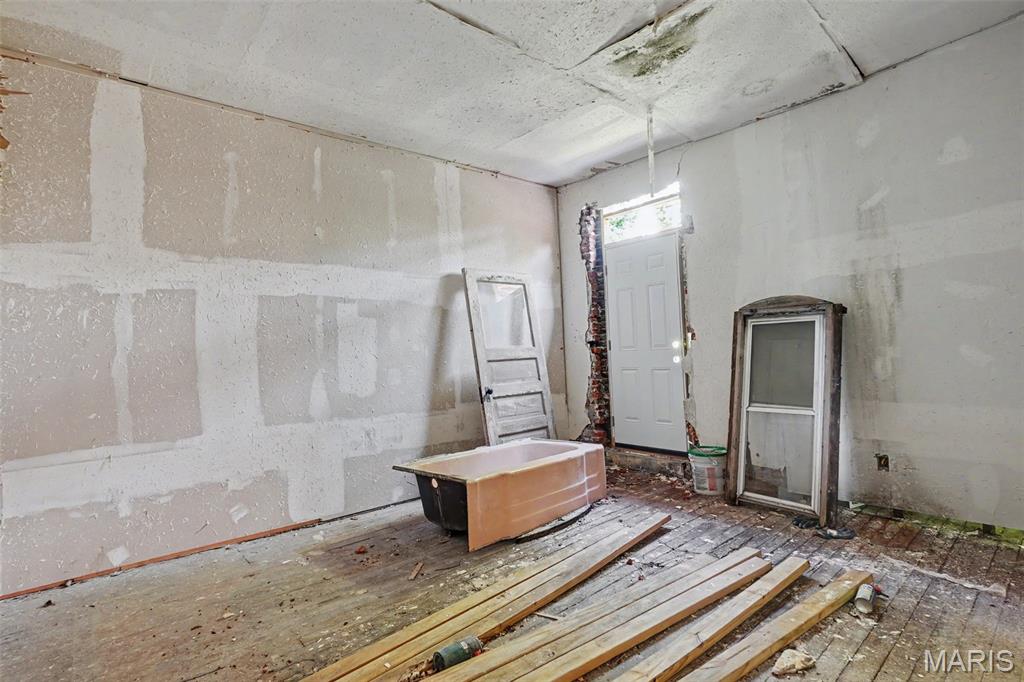
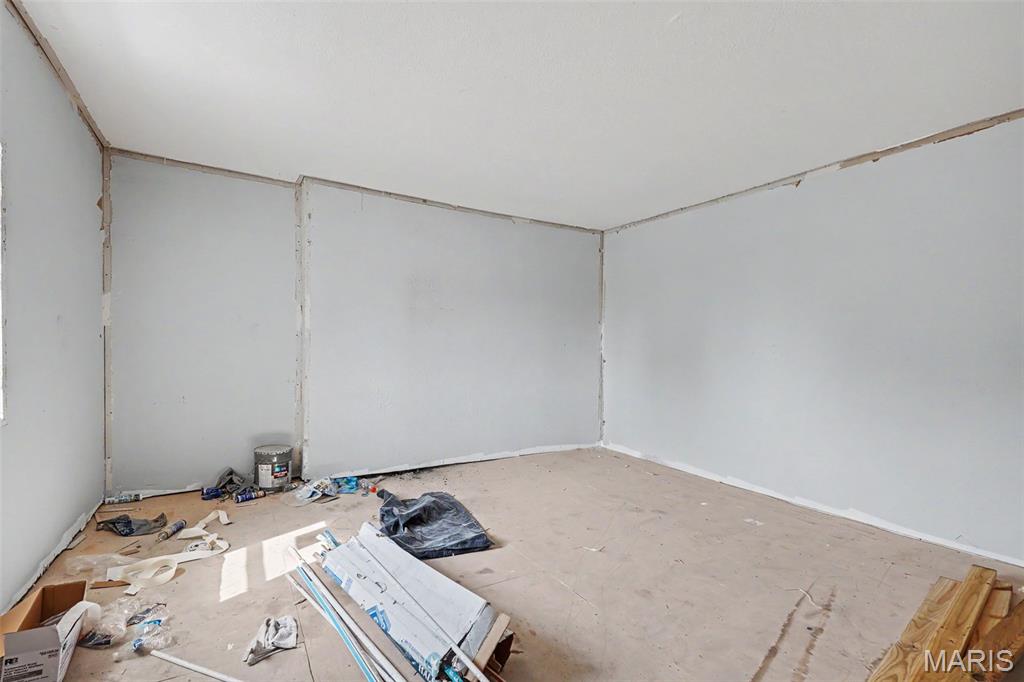
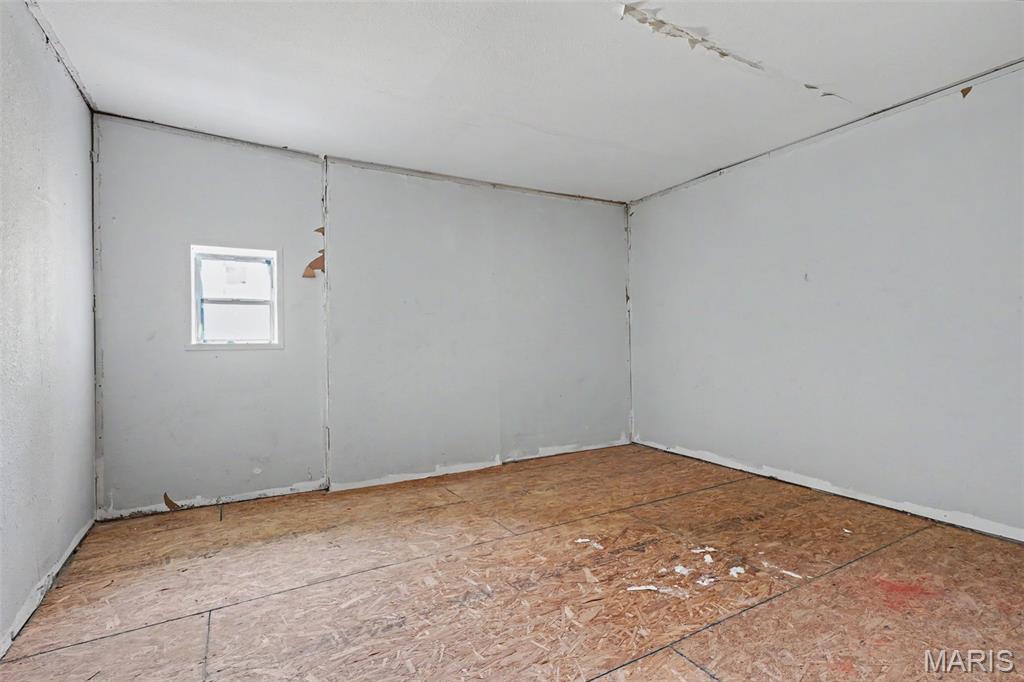
Bedroom with balcony.
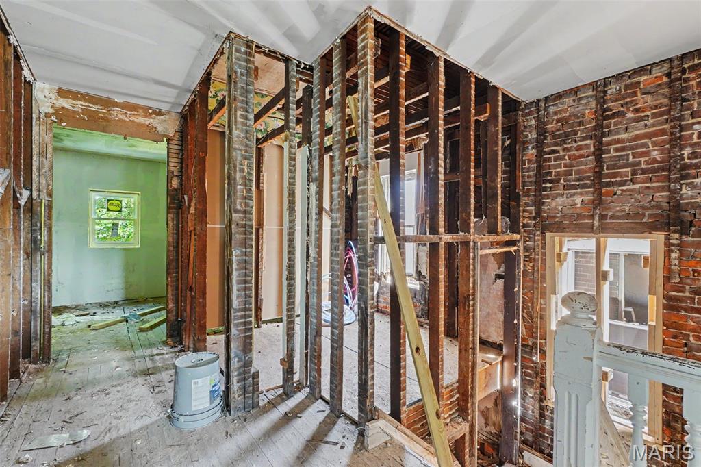
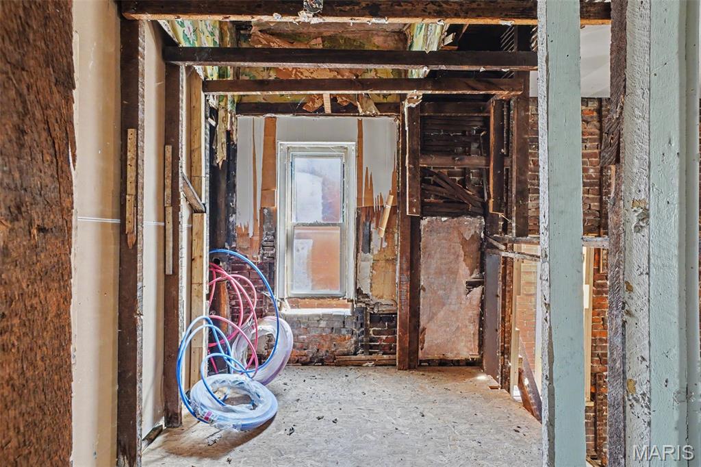
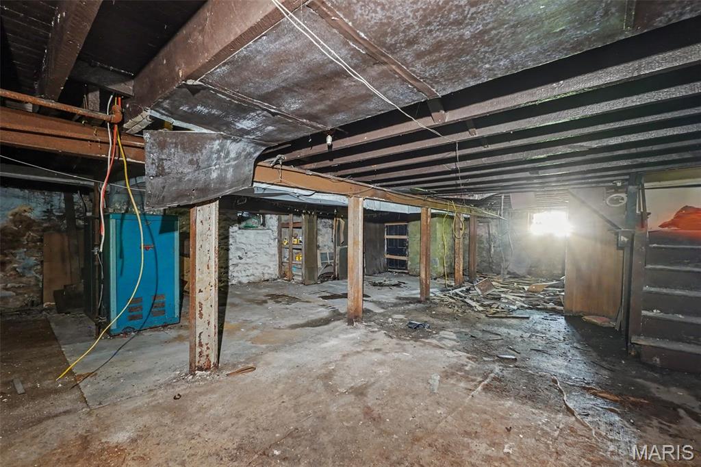
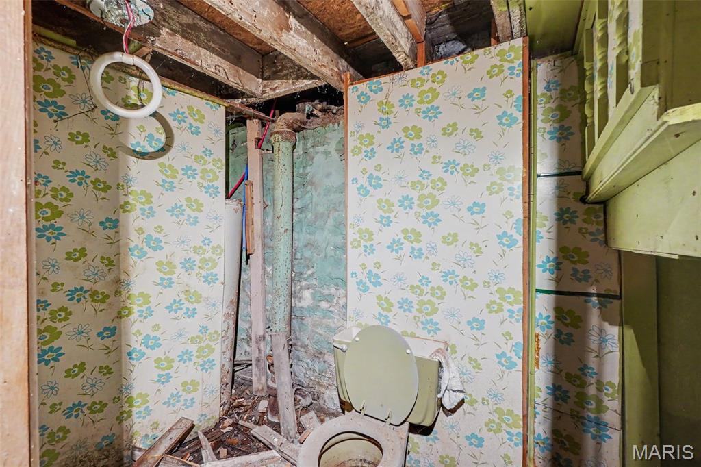
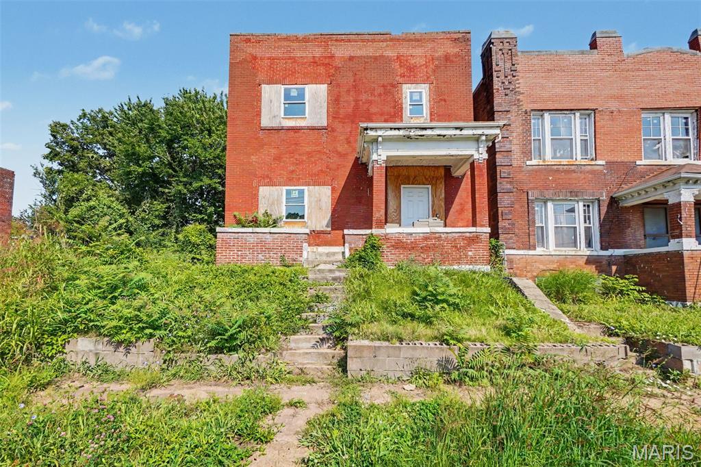
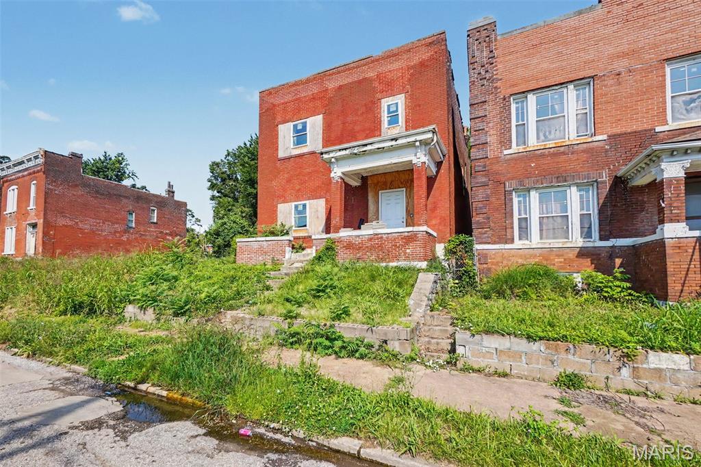
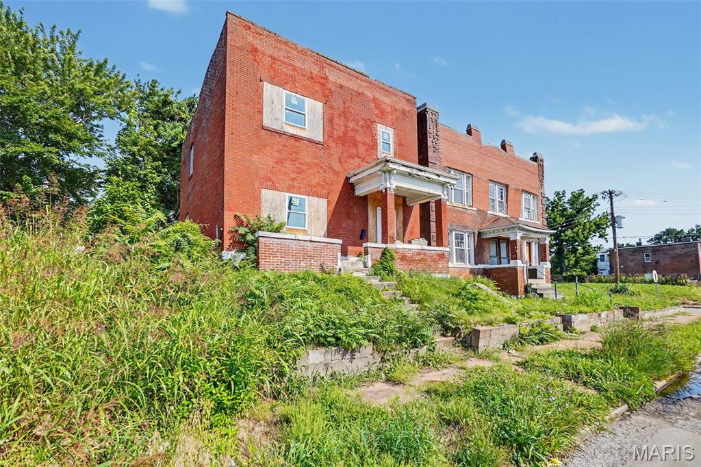
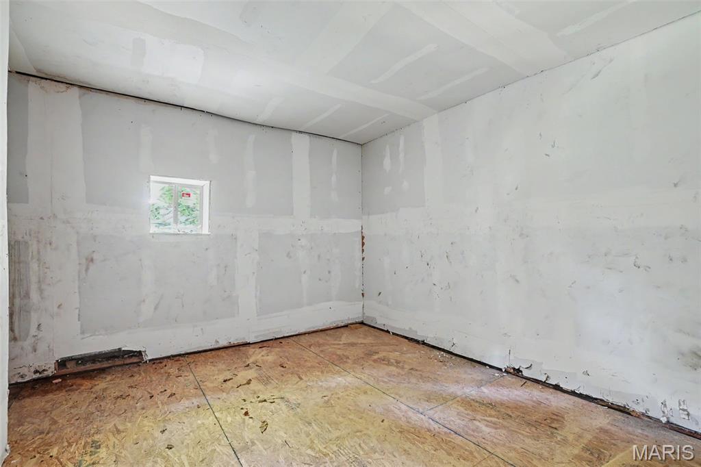
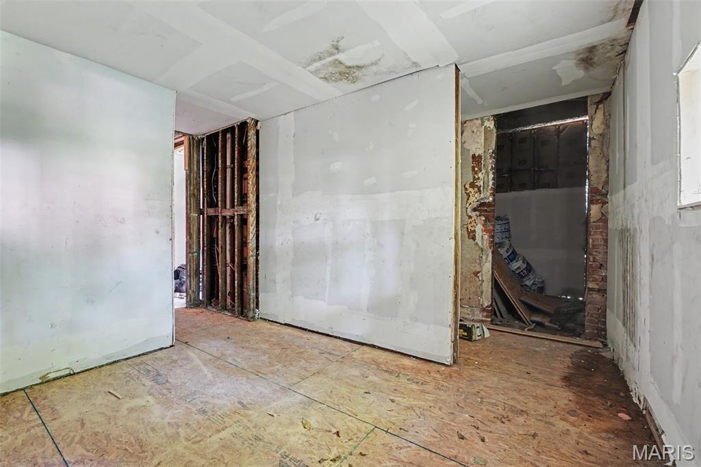
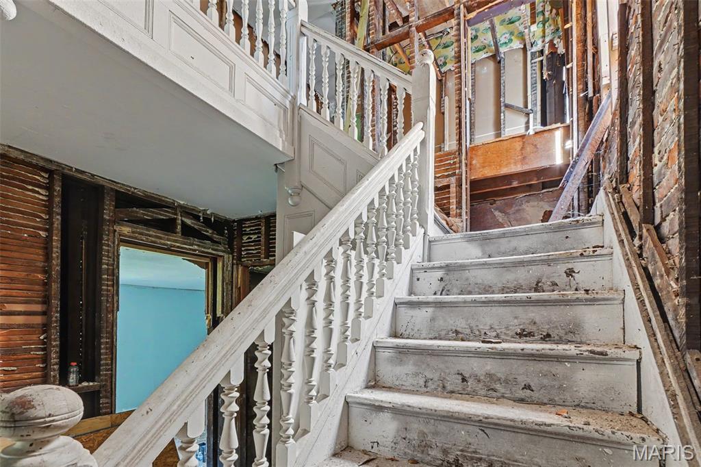
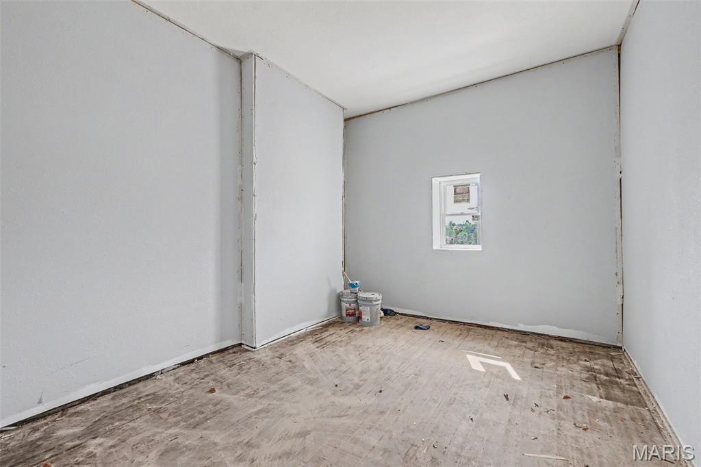
Exceptional Investor Opportunity with Outstanding ARV Potential! This stately brick home offers the rare chance to restore a property with remarkable historic character at an incredible entry price. Significantly larger than many renovated homes currently selling in the area, this property provides the square footage, architectural details, and upside investors seek when pursuing a high-value renovation. Much of the interior demolition has already been completed, allowing buyers to clearly envision the possibilities and begin planning the next phase of restoration. From the moment you step inside, you'll discover timeless craftsmanship waiting to be brought back to life. Impressive original millwork, a grand staircase, soaring ceilings, oversized rooms, and period architectural details provide the foundation for an exceptional restoration. The exposed basement offers buyers an excellent opportunity to evaluate the home's construction while planning their renovation. One of the home's most distinctive features is its original oversized window openings. At some point, smaller replacement windows were installed within the original masonry openings, but the expansive openings remain intact, presenting the opportunity to restore the home's original scale, dramatically increase natural light, and recreate the stunning appearance these rooms were originally designed to showcase. The current front entrance also offers tremendous potential, with the opportunity to replace it with a grand period-inspired entry that complements the home's historic architecture and dramatically enhances curb appeal. Located in an area experiencing substantial reinvestment and redevelopment following the 2025 tornado, this property is positioned in a neighborhood attracting renewed investor interest. While many nearby properties sustained significant storm damage, this home does not appear to have experienced the same level of damage, allowing the next owner to focus on restoring its historic character rather than rebuilding from catastrophic loss. Whether your vision is a profitable resale, an income-producing rental, being part of a major revitalization of North City, or the restoration of a beautiful historic residence for yourself on an FHA 203(k) renovation loan, the opportunity here is exceptional. The combination of generous square footage, preserved architectural character, and strong after-repair value potential makes this a project worthy of investment. Restore the craftsmanship, reopen the grand window openings, create an impressive front facade, and transform this property into one of the neighborhood's standout homes. Properties offering this combination of size, character, and upside are becoming increasingly difficult to find. Sold AS IS. Seller to make no repairs or provide inspections. Bring your contractor, your vision, and your imagination to unlock the full potential of this remarkable investment opportunity.

4 Beds

2 Baths

2,134 sq.ft

$0 per sq.ft

Colonial,Craftsman,Historic,Traditional
$ 60,000
Active
0
26039121
4
2
2,134
Florida Place Add
St Louis City
St. Louis City
St Louis City
Residential
Colonial,Craftsman,Historic,Traditional
Residential
$170
Last 6 closed homes in this zip.
| Address | Bd/Ba | SqFt | List | Sold | Closed |
|---|---|---|---|---|---|
| 4724 Kossuth Avenue, St Louis City, MO 63115 | 3/1 | 1,284 | $48,000 | $25,000 52.1% of ask |
Aug 31, 2026 |
| 5122 Aubert Avenue, St Louis City, MO 63115 | 2/1 | 1,020 | $85,000 | $49,000 57.6% of ask |
Aug 28, 2026 |
| 5012 N Kingshighway Boulevard, St Louis City, MO 63115 | 4/3 | 2,244 | $55,000 | $50,000 90.9% of ask |
Aug 26, 2026 |
| 4414 Dryden Avenue, St Louis City, MO 63115 | 3/1 | 1,025 | $9,999 | $5,000 50% of ask |
Aug 24, 2026 |
| 4703 Labadie Avenue, St Louis City, MO 63115 | 0/0 | 2,074 | $60,000 | $60,000 100% of ask |
Aug 20, 2026 |
| 4422 Holly Avenue, St Louis City, MO 63115 | 0/0 | 2,692 | $159,900 | $143,000 89.4% of ask |
Aug 18, 2026 |
Estimate your monthly payment. Adjust the sliders below.
Estimate only. Not a loan offer. Consult a lender for an accurate quote, including HOA fees, PMI, and current rates.
Kitchen
12x11
Main Level Kitchen at the Back of the Main Level
Other
10x5
Back Porch
Dining Room
15x13
Living Room
16x13
Large Living Room to the Left of Entry Foyer
Other
22x11
Entry Foyer with Decorative Fireplace & Original Millwork on Staircase
Bedroom 4
15x9
Back Upstairs Bedroom - Recommended to Convert Into Large Primary Ensuite Bathroom
Bedroom 2
18x15
Front Bedroom (Left Side if Facing House from Street)
Primary Bedroom
15x13
Has Balcony Overlooking Back Yard
Bedroom 3
13x10
Front Bedroom (Right Side if Facing House from Street)
Bathroom
8x7
Could House Stackable Washer Dryer if Desired Also
Other
22x22
Carport Size is 22" X 22" of Concrete!
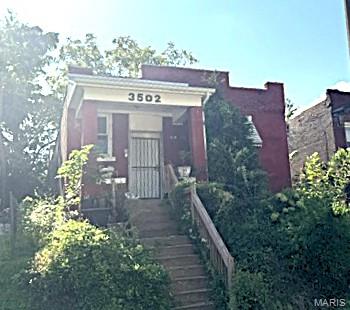
Great opportunity to own a solid all-brick bungalow with excellent potential! This property is ready for a new owner and could be a fantastic addition to an investment portfolio, rental property, or income-producing opportunity. With the right vision, this home has plenty of possibilities. Home shows several recent updates---kitchen, bath, flooring, plumbing stacks all newer. Property is being sold AS-IS. Seller will make no repairs and will not provide any inspections. Buyer to conduct their own due diligence and verify all information.

Turn-key commercial kitchen opportunity! This fully equipped restaurant space is ready for its next owner or operator. Featuring a spacious commercial kitchen with a Type I hood system, brick hearth oven, fryers, flat-top grill, prep tables, three-compartment sink, ample stainless steel workstations, office space, storage, and additional prep areas, this property is designed for efficient food service operations. The sale includes most kitchen equipment, fixtures, and restaurant essentials, allowing for a seamless transition into business. Commercial refrigerators, freezers, and steamers are excluded from the sale. Whether you’re launching a new restaurant concept, expanding your catering operation, or opening a ghost kitchen, this versatile space provides the infrastructure to get started quickly with significantly reduced startup costs. A rare opportunity to acquire an established commercial kitchen setup that’s ready for immediate use. Equipment included (excluding commercial refrigerators, freezers, and steamers).
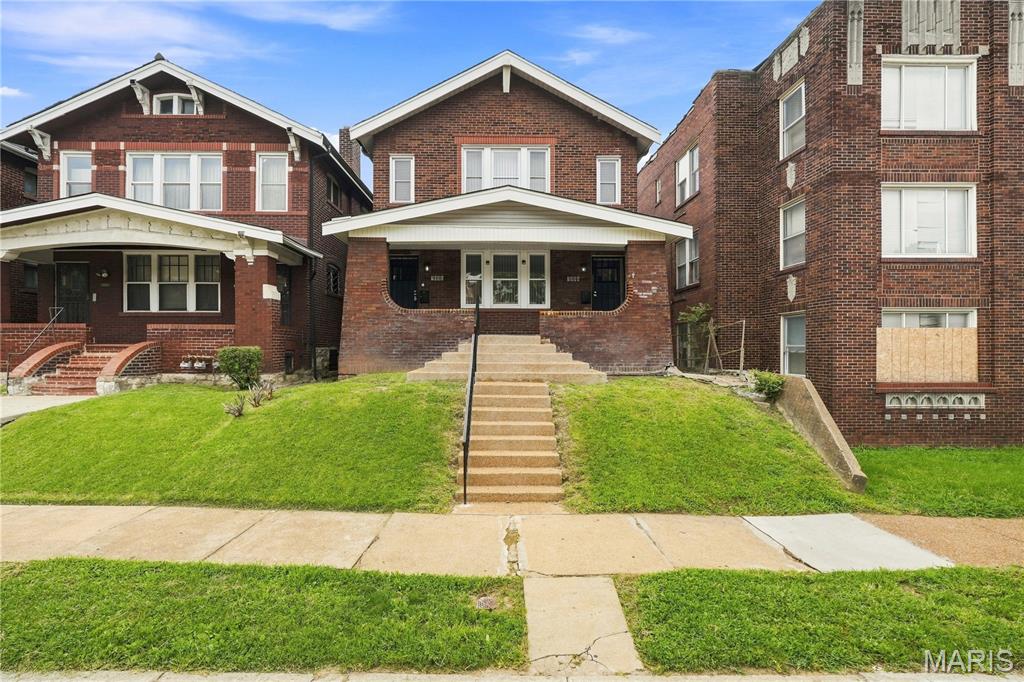
Whether you're looking to grow your investment portfolio or offset your monthly mortgage, this beautifully updated multi-family property offers exceptional flexibility and income potential. Each spacious unit features 2 bedrooms and 1 full bathroom, with extensive updates throughout, including modern electrical and plumbing, fresh interior paint, durable laminate flooring, renovated bathrooms, and stylish new kitchens complete with stainless steel appliances. Live comfortably in one unit while generating rental income from the other. The second unit is ideal as a long-term rental, a furnished rental for traveling professionals through Furnished Finder. It's a smart opportunity for generational families looking to share the load so take advantage
