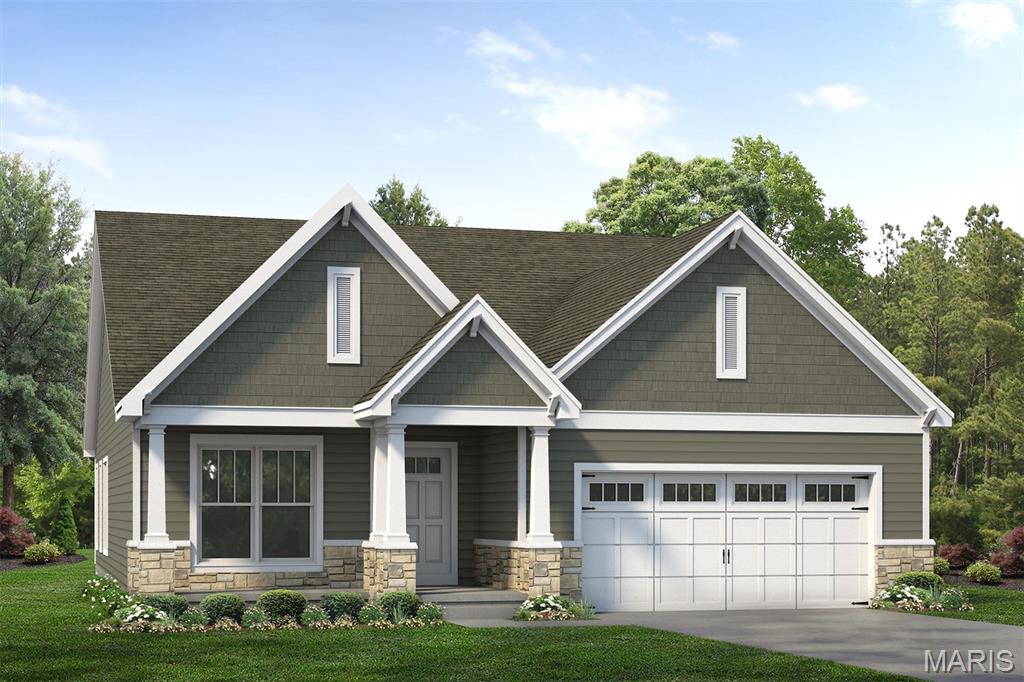
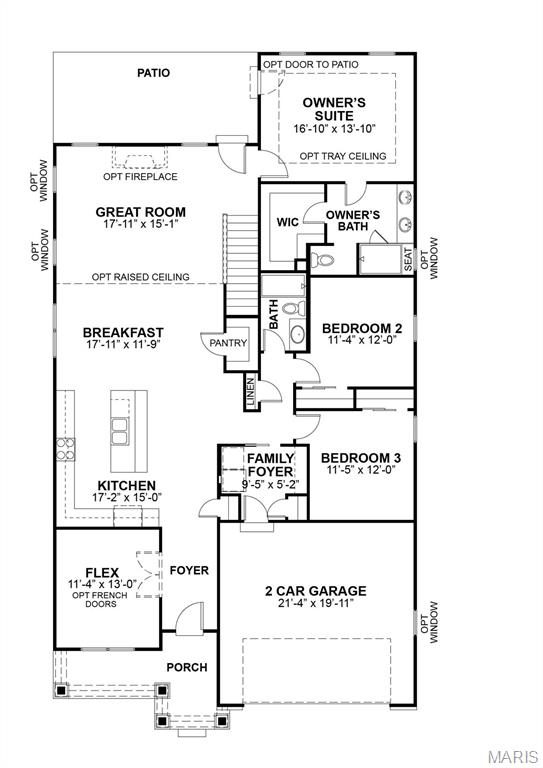
Coming Soon! Discover timeless design and modern comfort in this Hamilton II located in The Reserve at Wildwood. Thoughtfully designed with elevated finishes throughout, this home offers open-concept living with 9' ceilings throughout and an impressive 11' ceiling in the great room, creating a bright, airy feel. The great room features an electric fireplace with a stone surround, while the kitchen is equipped with GE appliances and a seamless flow perfect for everyday living and entertaining. Enjoy outdoor living on the covered composite deck, and unwind in the upgraded owner’s suite with a private bath designed for comfort. Additional highlights include a 2' garage extension for extra storage or workspace, all set in Wildwood within the highly rated Rockwood School District, offering the ideal combination of quality, convenience, and natural surroundings.

3 Beds

2 Baths

0 sq.ft

$0 per sq.ft

Contemporary,Craftsman,Other,Ranch
$ 935,651
Active
0
26038940
3
2
The Reserve
Wildwood
Rockwood R-VI
St Louis
Residential
Contemporary,Craftsman,Other,Ranch
Residential
Last 6 closed homes in this zip.
| Address | Bd/Ba | SqFt | List | Sold | Closed |
|---|---|---|---|---|---|
| 316 Mission Bay Court, Wildwood, MO 63040 | 5/4 | 2,886 | $539,900 | $555,000 102.8% of ask |
Sep 4, 2026 |
| 531 Arlington Terrace Drive, Wildwood, MO 63040 | 4/3 | 2,456 | $525,000 | $565,000 107.6% of ask |
Sep 2, 2026 |
| 475 Mission Bay Drive, Wildwood, MO 63040 | 3/3 | 1,682 | $475,000 | $480,000 101.1% of ask |
Aug 31, 2026 |
| 16250 Audubon Village Drive, Wildwood, MO 63040 | 4/4 | 2,474 | $525,000 | $515,000 98.1% of ask |
Aug 24, 2026 |
| 119 Elderberry Lane, Wildwood, MO 63040 | 4/4 | 3,554 | $799,900 | $851,500 106.5% of ask |
Aug 19, 2026 |
| 16129 Sea Breeze Court, Wildwood, MO 63040 | 4/3 | 2,650 | $539,900 | $539,900 100% of ask |
Aug 18, 2026 |
Estimate your monthly payment. Adjust the sliders below.
Estimate only. Not a loan offer. Consult a lender for an accurate quote, including HOA fees, PMI, and current rates.
Office
11x13
Flex room provides space for a playroom or office
Kitchen
17x15
Kitchen with eat-in island, walk-in pantry, and plentry of cabinetry for storage
Great Room
18x15
Great Room with option to add a fireplace and access to the back yard
Breakfast Room
18x11
Breakfast room with open flow to the kitchen and great room
Primary Bedroom
17x14
Primary Bedroom with ensuite bathroom and walk-in closet
Bedroom 2
11x12
Bedroom 2 with closet
Bedroom 3
11x12
Bedroom 3 with closet
Experience carefree living in the sought-after Meadows of Wildwood, a premier active adult community designed for those 55 and better. This beautifully maintained ranch villa offers a spacious, flowing layout that connects the main living areas, creating an open, welcoming space. The well-appointed kitchen features stainless steel appliances, granite countertops, a decorative tile backsplash, abundant custom cabinetry with convenient pull-out shelving, and a large center island. The adjoining great room is open and airy, with a gas fireplace, vaulted ceiling and beautiful wood flooring. The private master suite includes a generous walk-in closet and an updated bath. A second bedroom, full bathroom and a charming screened porch complete the main level. The finished lower level expands the living space with a large recreation and dining area, plus a private guest suite featuring its own bedroom and full bath. Recent improvements include luxury vinyl plank flooring in the lower level, new carpeting on the stairs, fresh paint throughout much of the home, including trim and doors, and major system updates since 2021 including the HVAC system, water heater, refrigerator, oven, dishwasher, garbage disposal, washer, and dryer. Additional enhancements include a new roof installed in 2025, a freshly cleaned screened porch ceiling with new fan, and a newly painted garage. Make this stunning home yours today!
Welcome to this beautifully maintained 2-bedroom, 2-bathroom top-floor condo, ideally located near shopping, schools, parks, and major highways. The open layout features vaulted ceilings, brand new LVP flooring, and a well-appointed kitchen with stainless steel appliances. Both spacious bedrooms offer vaulted ceilings, walk-in closets, and charming plant shelves. Enjoy the convenience of in-unit laundry with washer and dryer included, plus a covered deck, private storage closet, 1-car carport, and 2 additional guest parking spaces. Just minutes from Wildwood Town Center, Rockwoods Reservation, and Wildwood Community Park! The monthly HOA fee includes water, sewer, trash, and exterior maintenance. Residents of Victoria Crossing also enjoy access to two community pools and tennis courts. Easy, low-maintenance living in a fantastic location!

Tucked away on 5 breathtaking acres in the heart of Wildwood, this extraordinary lodge-inspired estate offers a lifestyle few properties can match. Surrounded by towering hardwoods and complete privacy, the setting feels more like a mountain retreat than a St. Louis address. Inside, over 5,000 square feet of living space unfolds beneath soaring wood-beamed ceilings, dramatic timber accents, and walls of windows that bring the beauty of the outdoors inside. The stunning great room serves as the heart of the home, anchored by a floor-to-ceiling stone fireplace and framed by an impressive open staircase and loft overlook that create a true "wow" moment from the moment you enter. Designed for both everyday living and unforgettable entertaining, the spacious kitchen offers abundant cabinetry, a center island, and seamless flow into gathering spaces filled with warmth and character. Multiple fireplaces, expansive living areas, and wooded views from nearly every room create an atmosphere that is both grand and inviting. The main-level primary suite is a private sanctuary featuring a spa-inspired bath, generous walk-in closet, and peaceful views of the surrounding landscape. With 5 bedrooms, 4.5 baths, and a finished walk-out lower level complete with additional recreation space, there is room for family, guests, hobbies, and multigenerational living. Step outside to discover expansive decks, winding pathways, mature trees, and a setting that changes beautifully with every season. Whether enjoying morning coffee among the treetops, hosting gatherings under the stars, or simply appreciating the quiet beauty of nature, this property delivers a rare sense of escape. A truly one-of-a-kind offering where rustic elegance, timeless craftsmanship, and unmatched privacy come together on one spectacular Wildwood estate! Property is being sold as is. Seller will not pay for or provide any inspections. Please note that new custom home construction is ongoing in front of this property. This existing residence on Lot 7 is independently owned and is offered separately from the builder inventory. The surrounding luxury custom homes are anticipated to start around $2M+, further elevating the neighborhood's appeal.