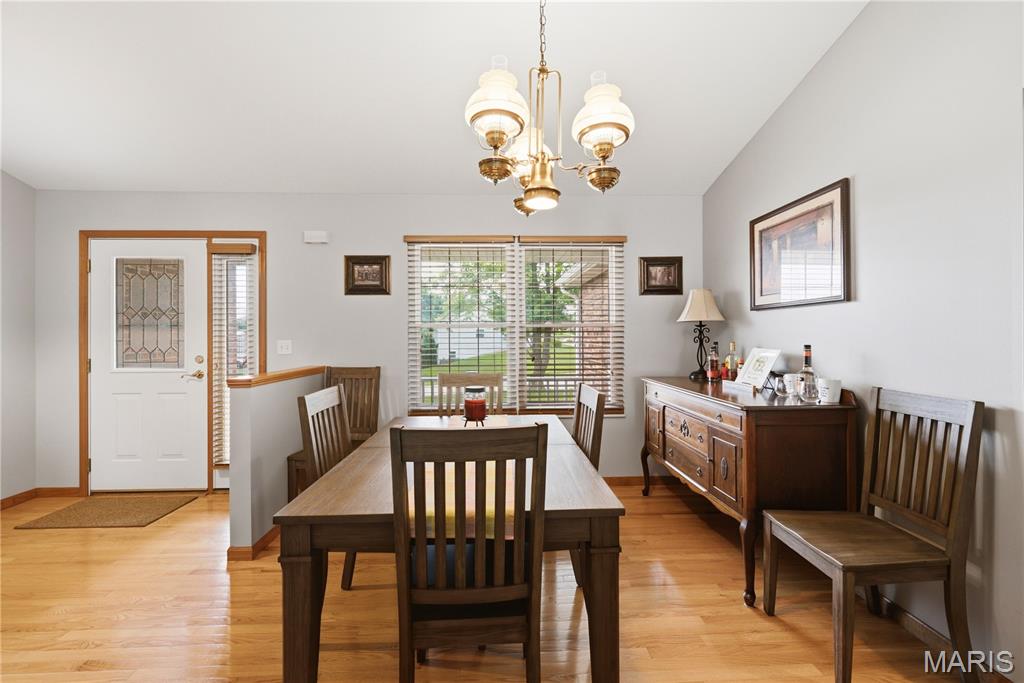
Dining area featuring hardwood flooring, a multi-light chandelier, and a window with horizontal blinds
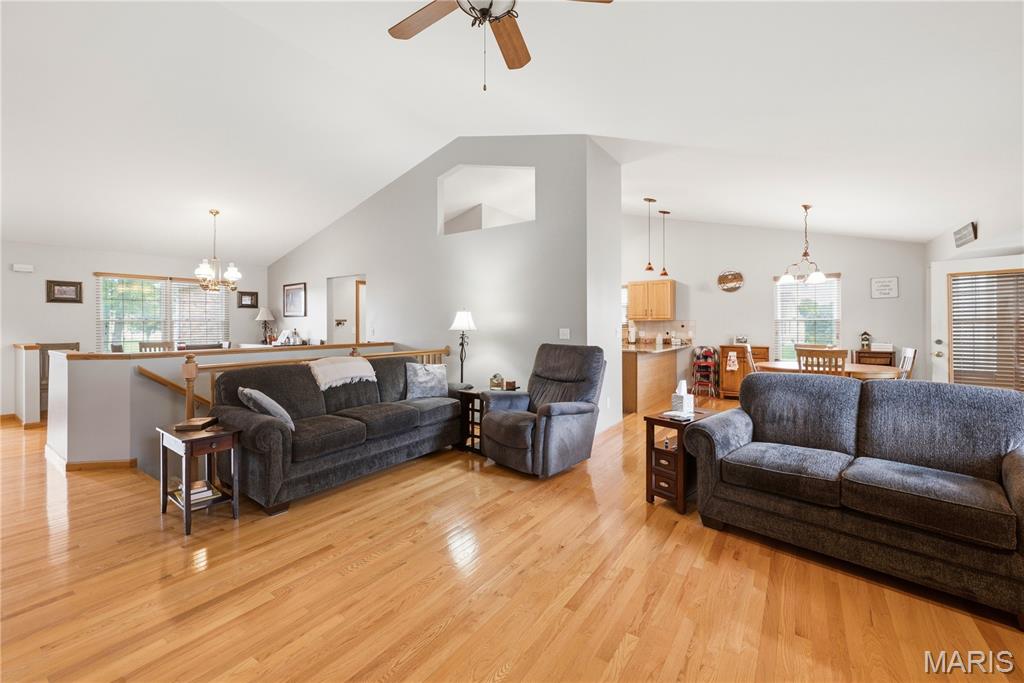
Open-concept living area featuring wood-finish flooring, vaulted ceilings, a ceiling fan, and a neutral color palette
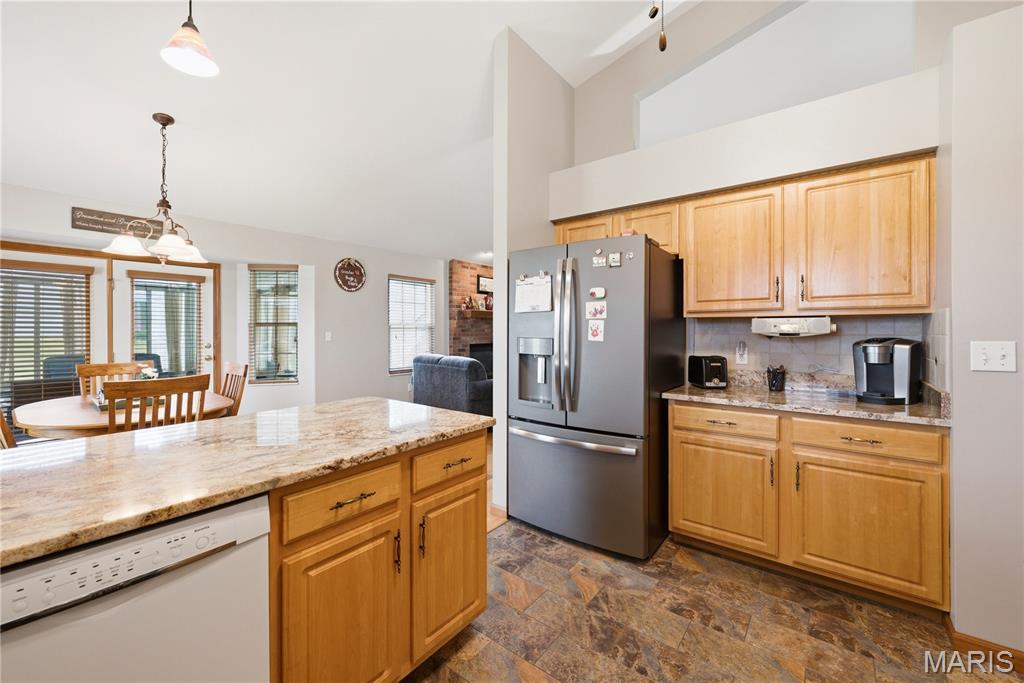
Kitchen featuring wood cabinetry, light-toned countertops, and stainless steel appliances
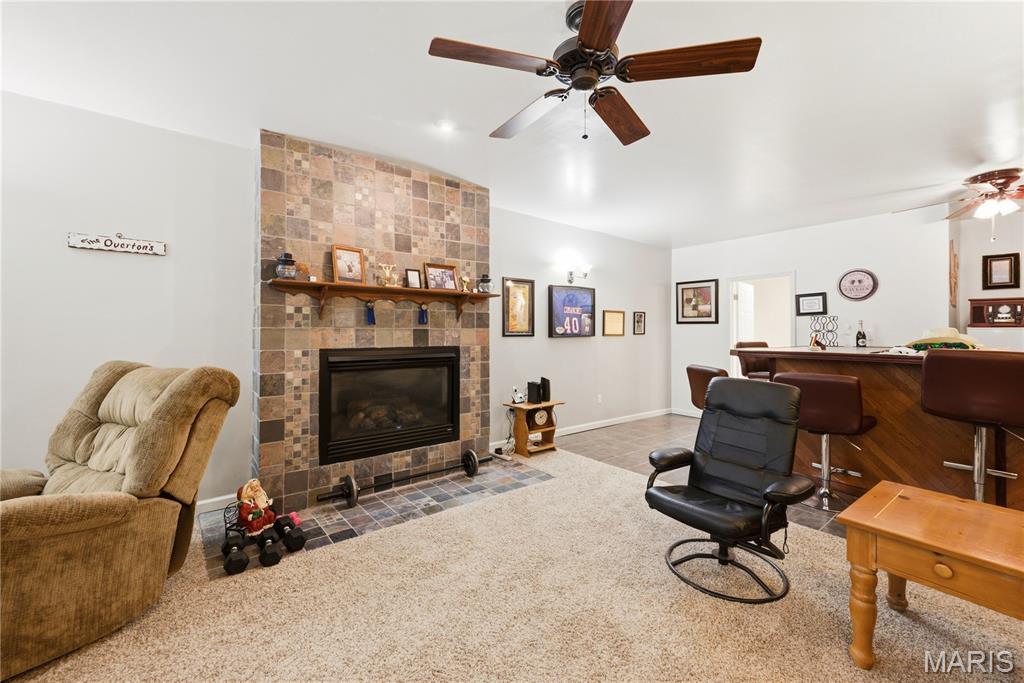
Family room in lower level featuring a gas fireplace with a tiled surround, a built-in wooden mantel, and ceiling fans
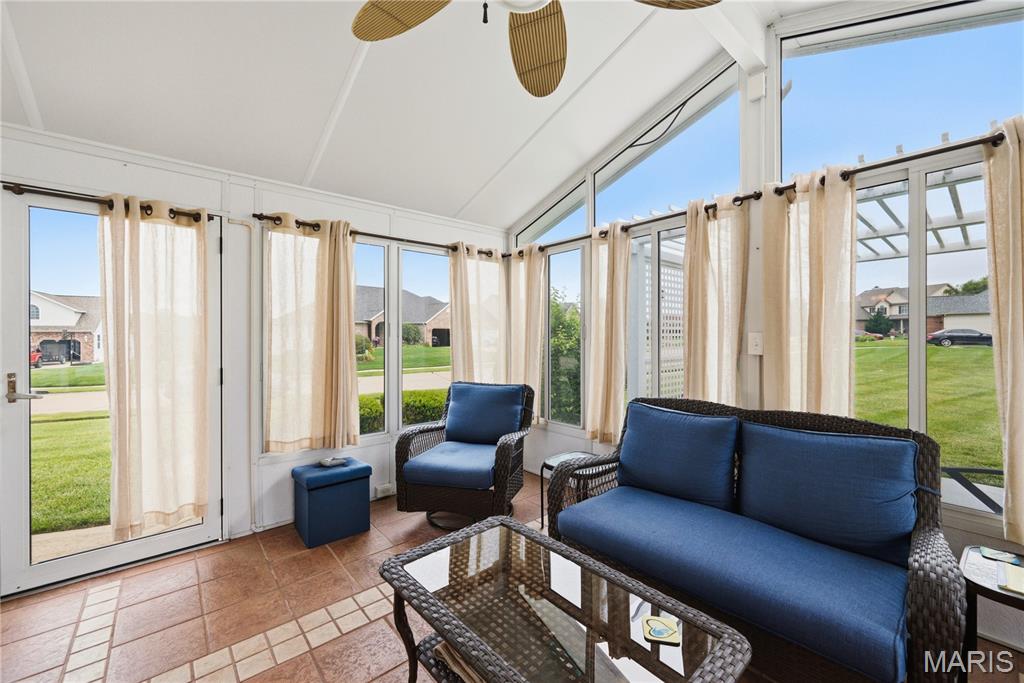
Sunroom with vaulted ceiling and a ceiling fan along with it's own heating and cooling.
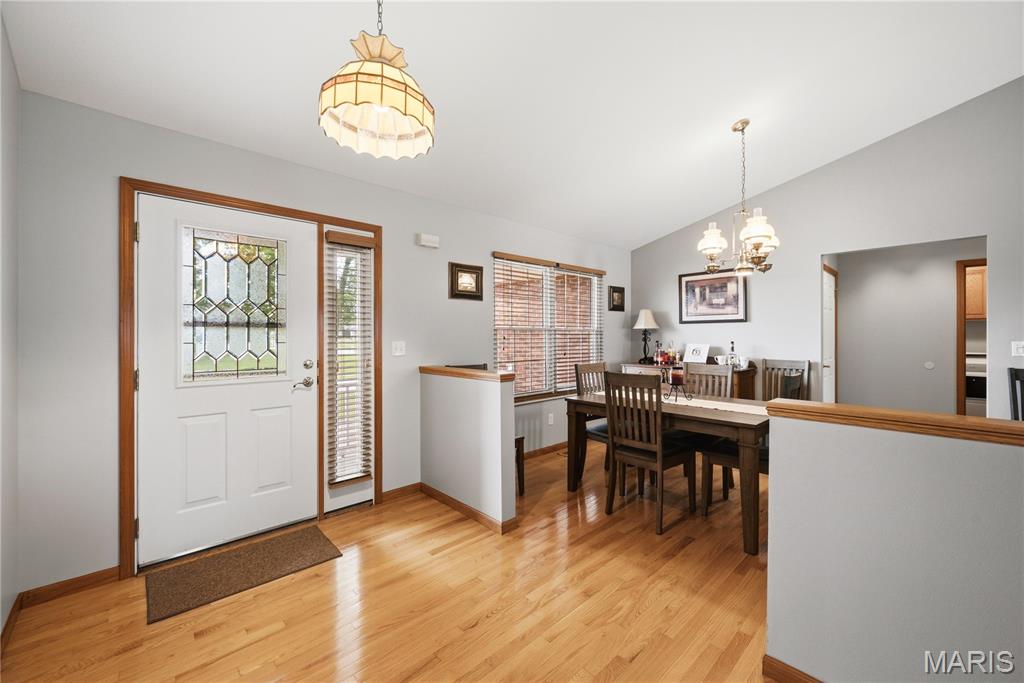
Foyer entry featuring a white door with leaded glass insert, wood-finish flooring, a decorative overhead light fixture, and wood trim detailing
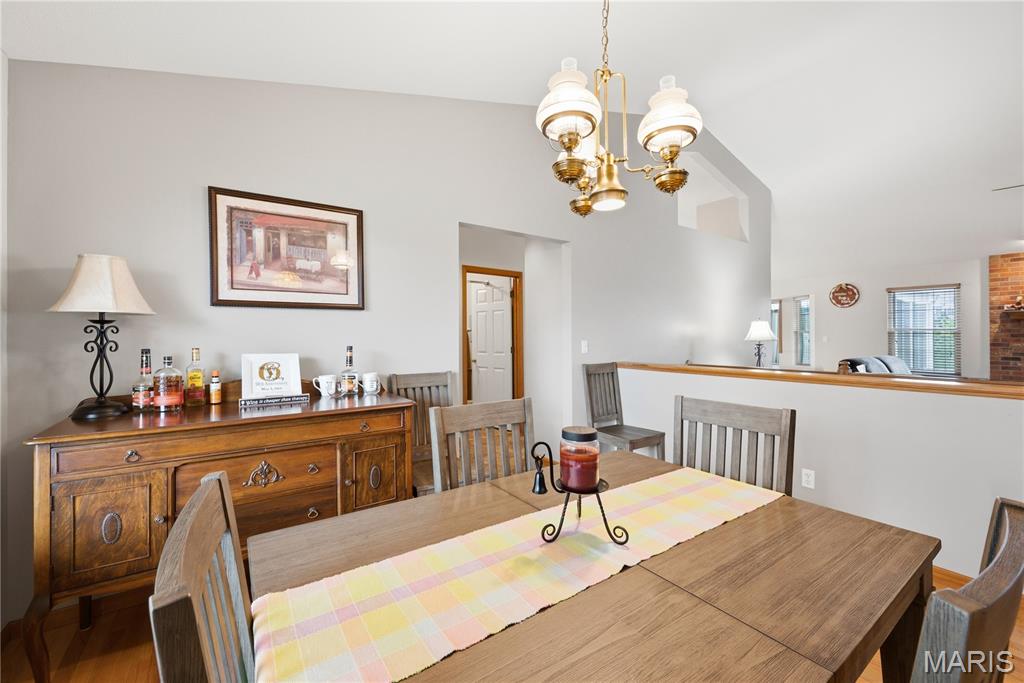
Dining area featuring a wood-finish table, a decorative chandelier, and a partial wall with a wood-finish cap
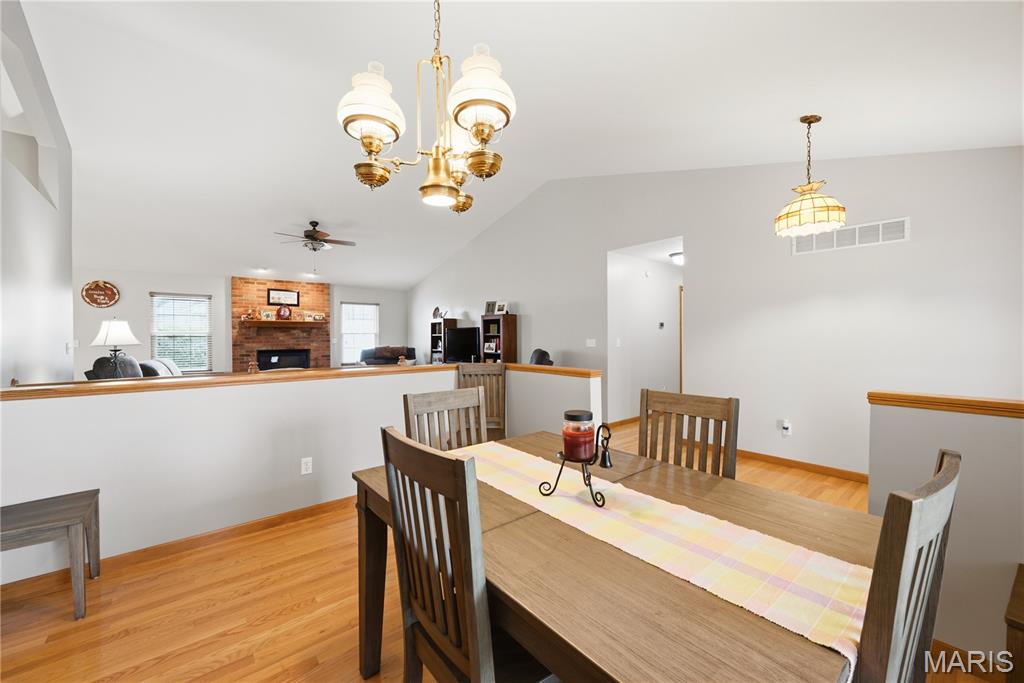
Vaulted ceiling dining area featuring wood-finish flooring, a brass chandelier, and a partial wall separating spaces
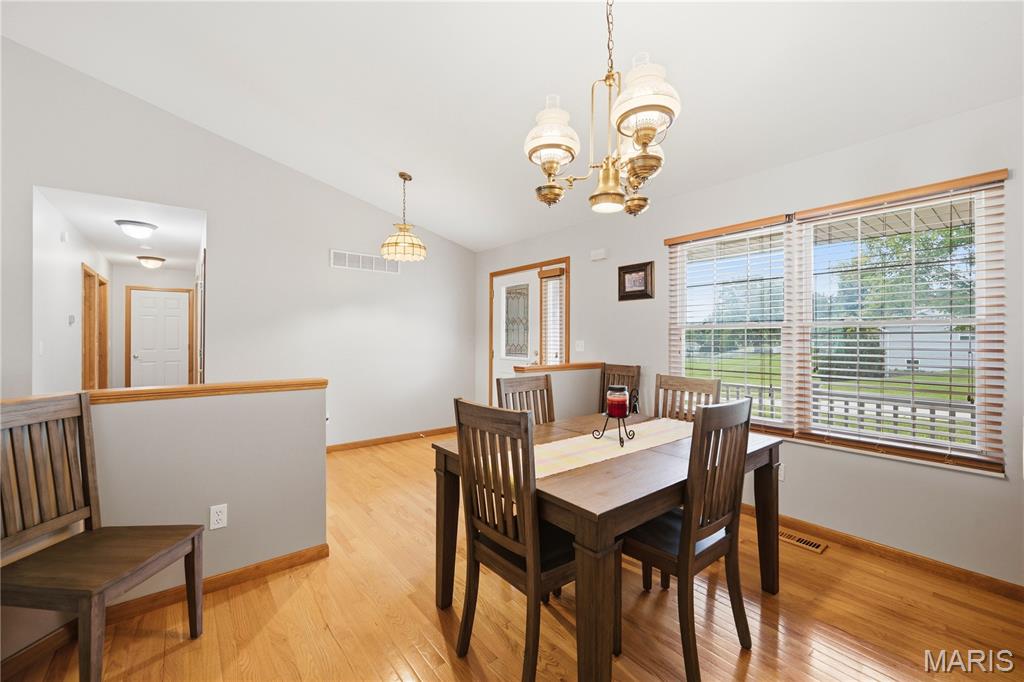
Dining area featuring wood-finish flooring, a decorative chandelier, and large windows with horizontal blinds
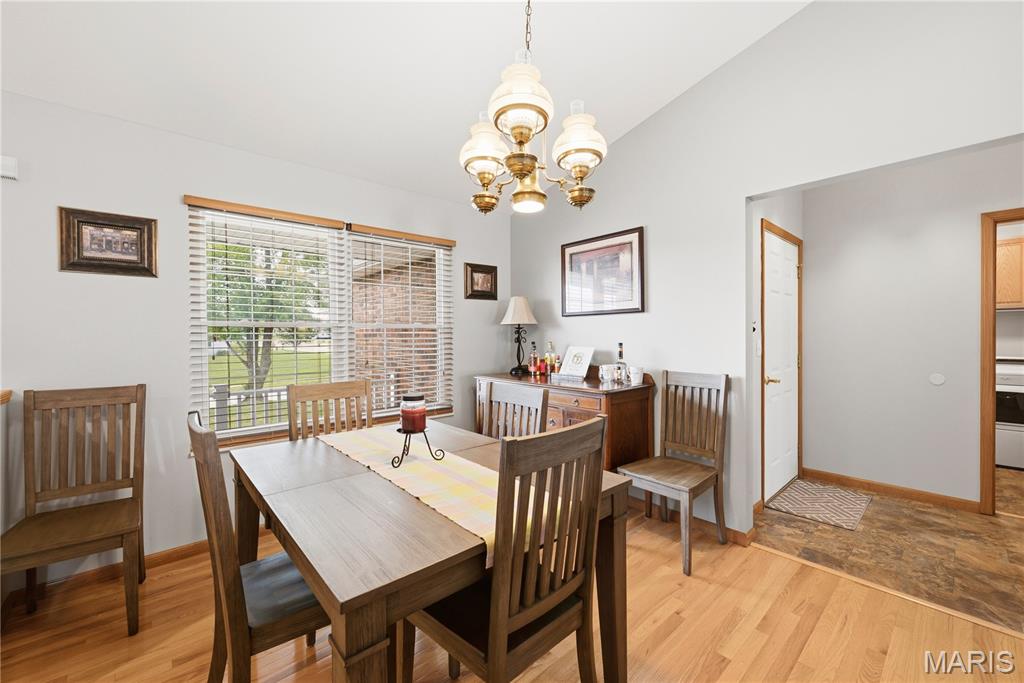
Dining area featuring light wood-finish flooring, a contemporary chandelier, and a large window with horizontal blinds
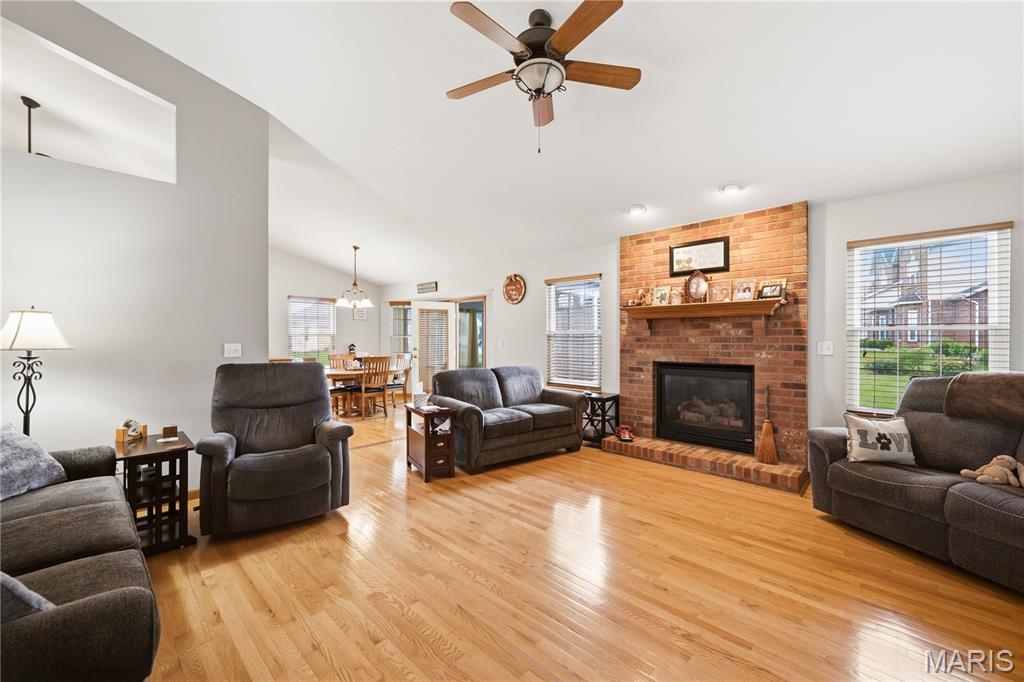
Spacious living area featuring wood-finish flooring, a brick fireplace with a wood mantel, and multiple windows
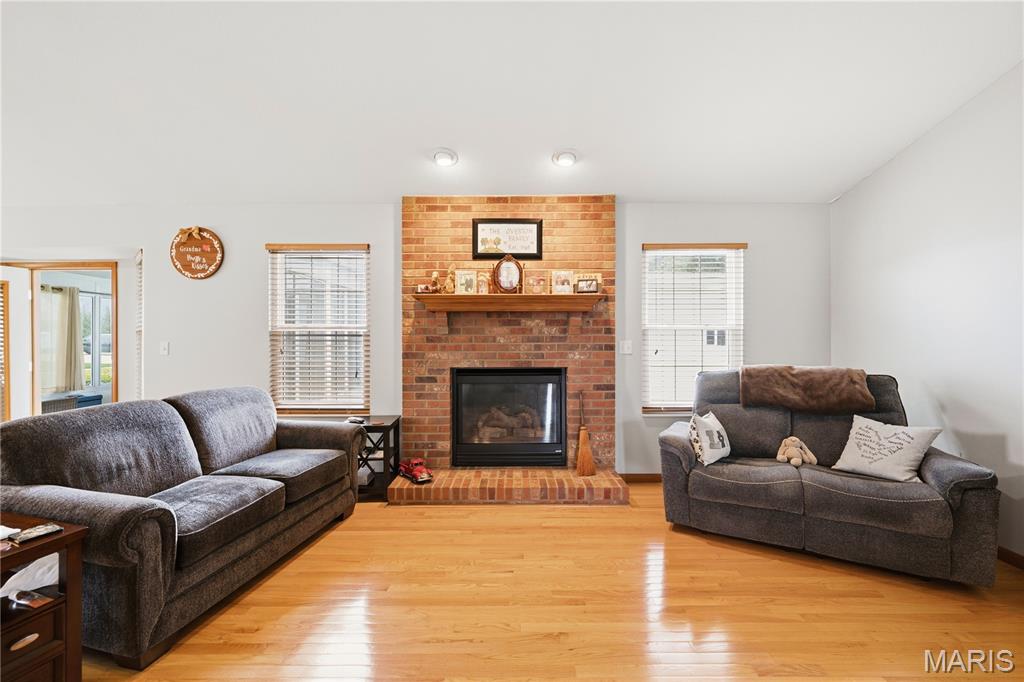
Spacious living area featuring a brick-surround fireplace with a wood mantle, wood-finish flooring, two windows with blinds, and recessed lighting
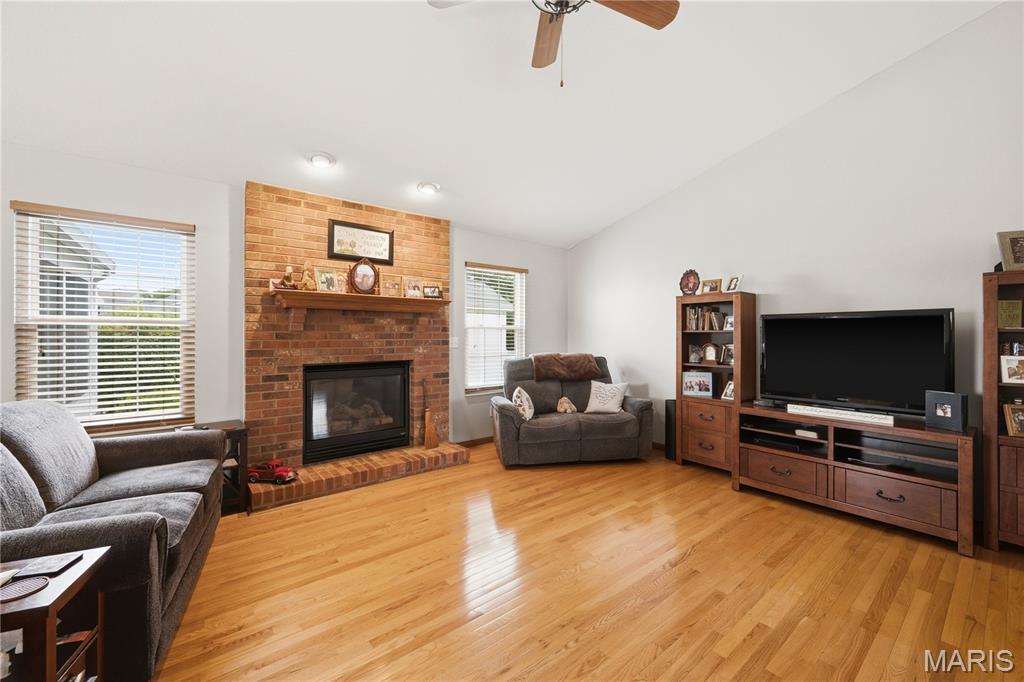
Brick-faced fireplace with wood mantel and hearth
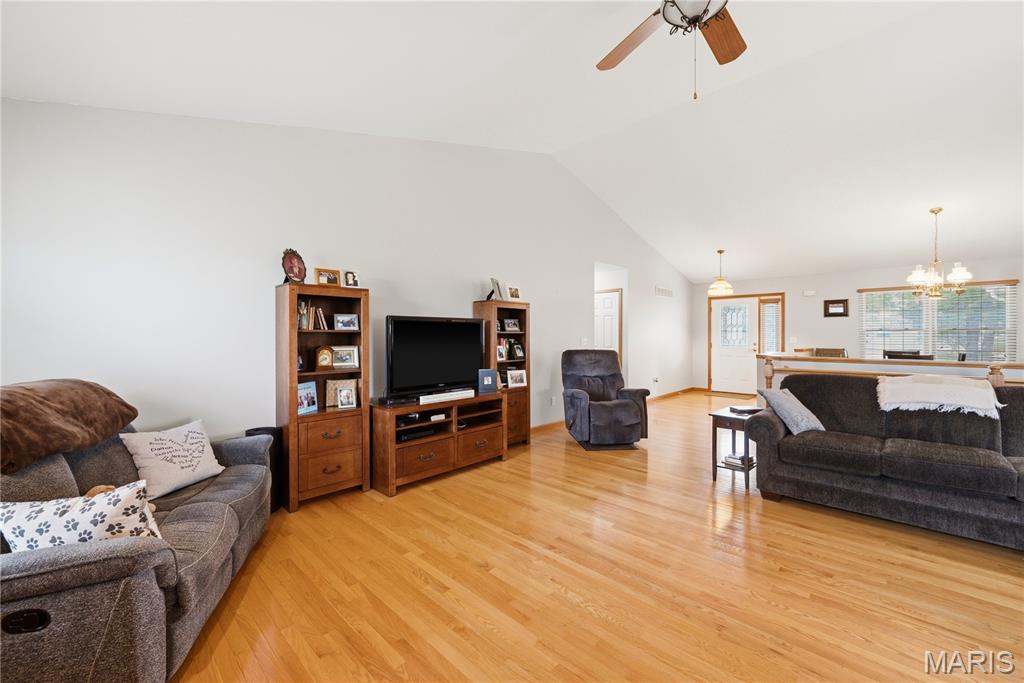
Spacious living area featuring vaulted ceilings, wood-finish flooring, and a ceiling fan
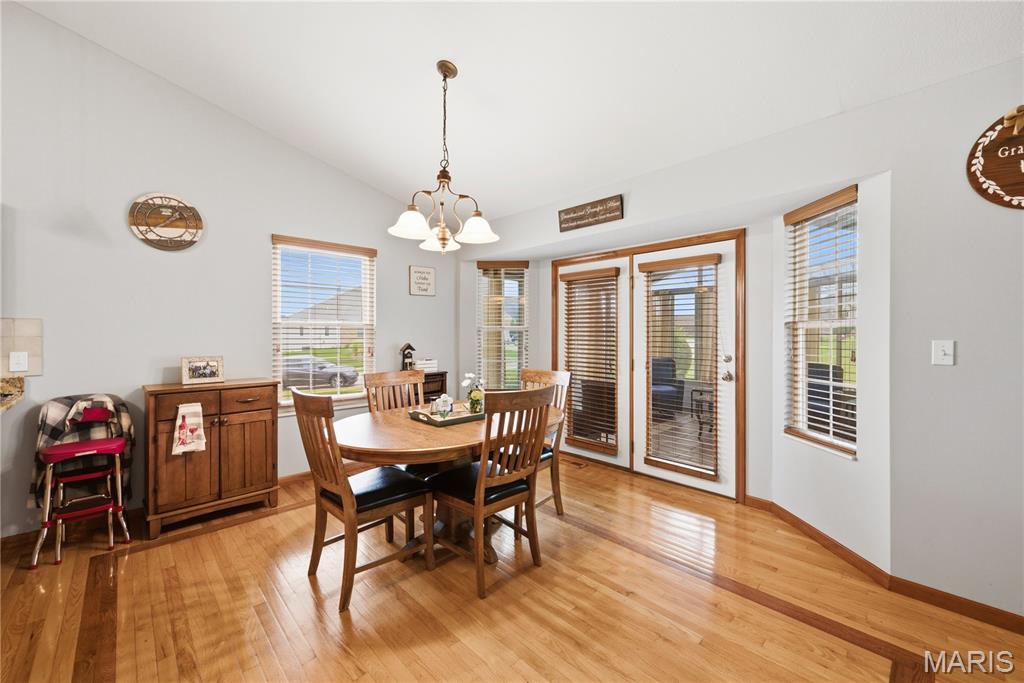
Dining area featuring wood-finish flooring with accent borders, vaulted ceiling, and dual pane glass doors
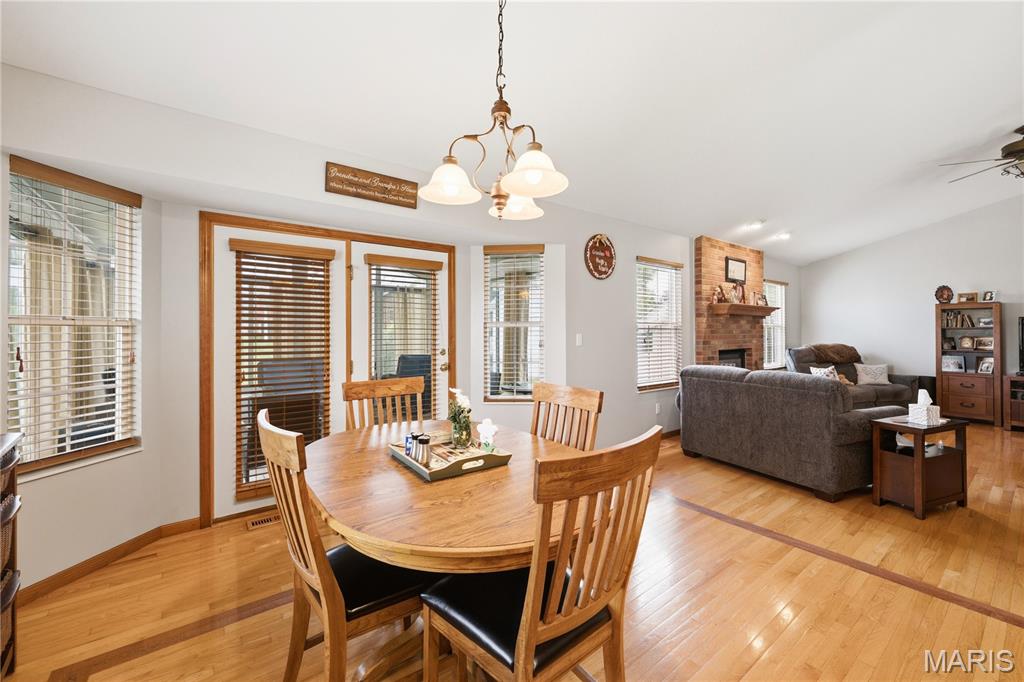
Dining area featuring a wood-finish floor with inlaid detail, bay windows with blinds, and French doors
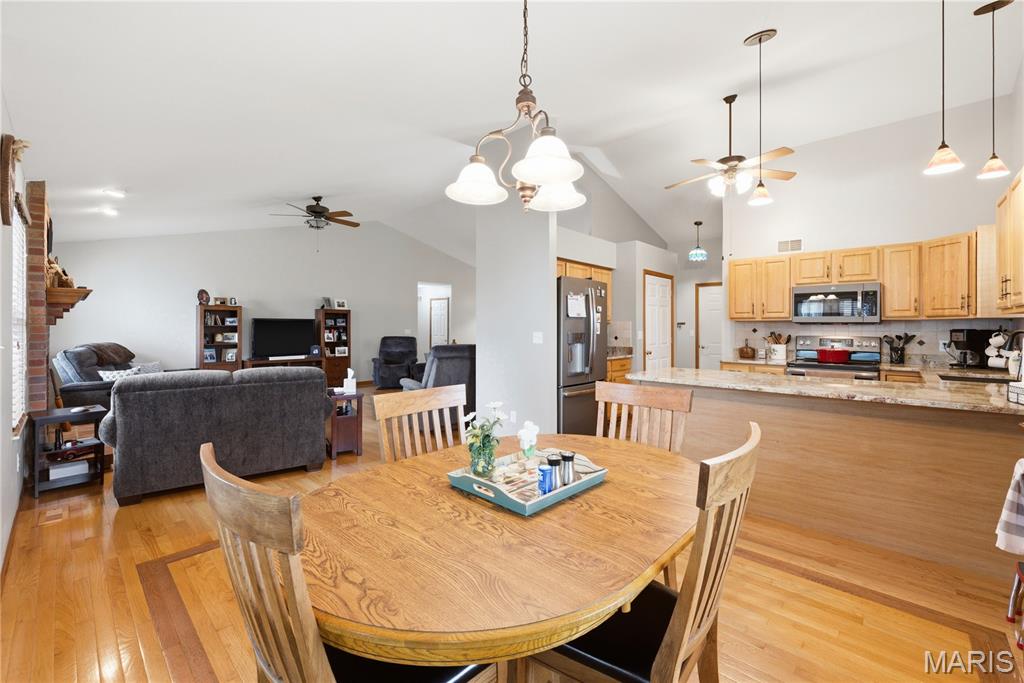
Open-concept living space featuring wood-finish flooring, vaulted ceilings, and a kitchen with light wood cabinetry, stainless steel appliances, and a breakfast bar with stone countertops
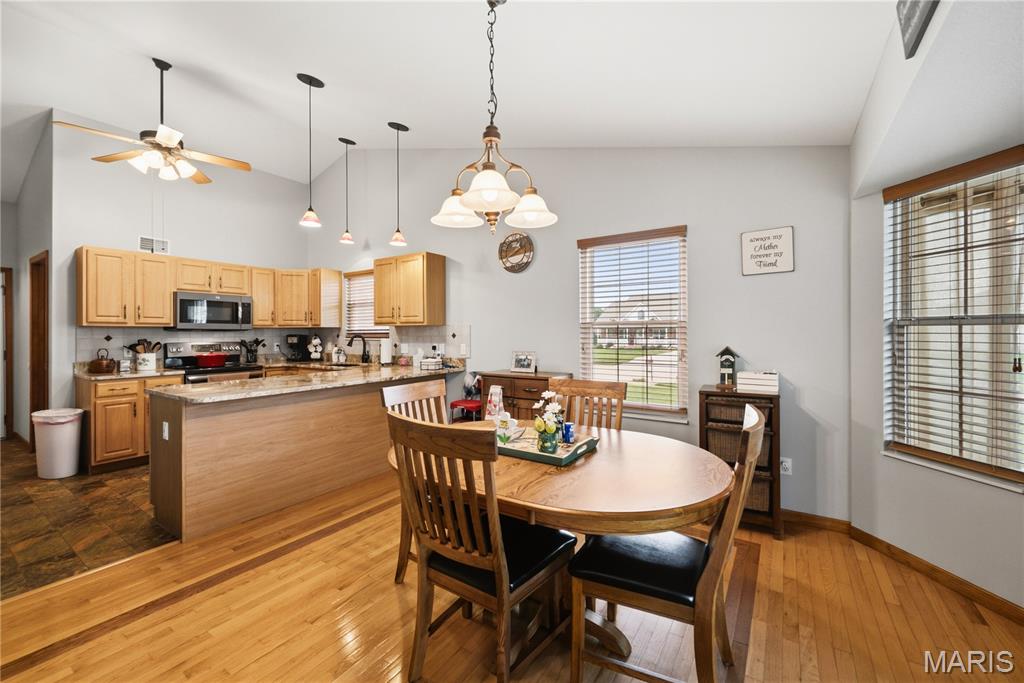
Open-concept dining area and kitchen featuring natural wood-finish flooring, light cabinetry, and granite countertops
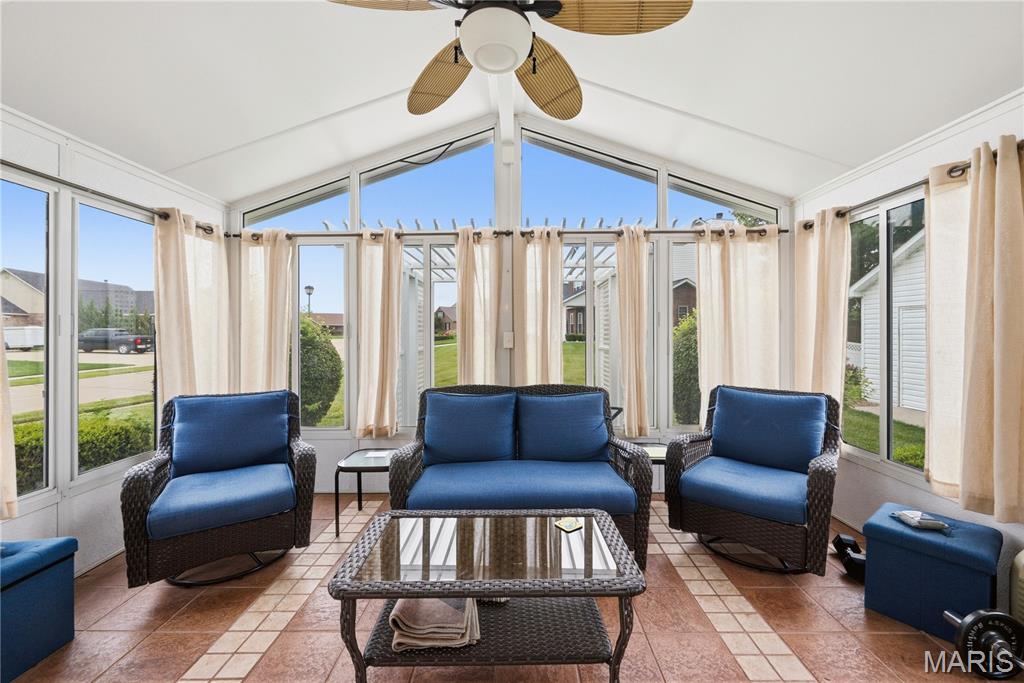
Sunroom featuring a vaulted ceiling with a ceiling fan, abundant windows, tile flooring with a checkered pattern, and neutral curtains
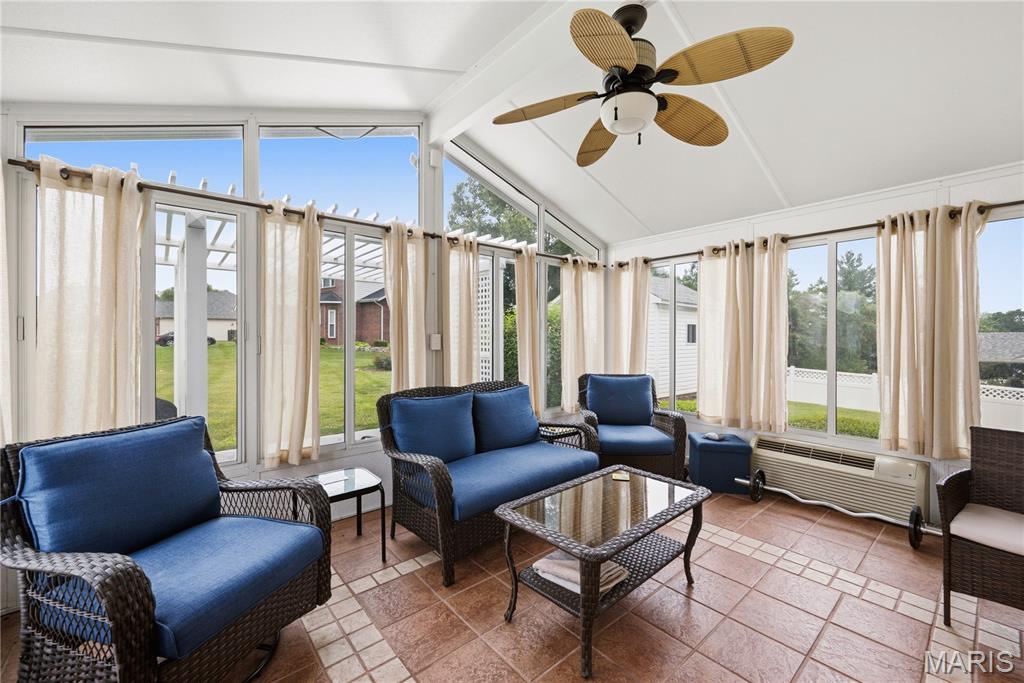
Sunroom with vaulted ceiling, ceiling fan, and tiled flooring

Sunroom with tile flooring and a white beadboard ceiling

Sunroom featuring a vaulted ceiling with exposed beams, ceiling fans, and tiled flooring

Kitchen featuring vaulted ceilings, light wood cabinetry, stone countertops, stainless steel appliances, and a wood-finish flooring

Kitchen featuring light wood cabinetry, stone-finish countertops, stainless steel microwave, black electric range, and a single basin sink with a matte black faucet

Kitchen featuring granite countertops, wood cabinetry, a black sink, and tile backsplash

Kitchen featuring wood cabinetry, light-toned countertops, and a tiled backsplash

Main level laundry area featuring wood-finish cabinetry, patterned flooring, and a flush-mount ceiling light

Room featuring vaulted ceilings, wood-finish flooring, and light gray walls

Vaulted ceiling room featuring wood-finish flooring, two windows with blinds, a ceiling fan, and white paneled doors with wood trim

Primary walk in closet

Dual vanity with light wood cabinetry and white countertops

Bathroom with a white soaking tub, tiled surround, and a glass-enclosed shower

Enclosed shower with subway tile surround, chrome fixtures, and glass door

Hardwood flooring throughout featuring a ceiling fan with integrated lighting, window with blinds, and white walls

Hardwood flooring throughout the room, complemented by a ceiling fan with integrated lighting

Room featuring wood-finish flooring, a ceiling fan, and light-toned walls

Bright room featuring natural wood-finish flooring and a ceiling fan

Bathroom featuring a white vanity with integrated sink, bronze-finish faucet, and an octagonal mirror

Spacious recreation room featuring light-colored carpeting, a stone-faced fireplace with a wood mantel, a built-in wet bar with seating, and multiple ceiling fans

Spacious lower level featuring a built-in wet bar with seating, recessed lighting, and a ceiling fan

Spacious room featuring light-colored carpet flooring and white painted walls

Carpeted room with a wall-mounted sconce light fixture, a wood wall shelf, and light-colored walls

Recreational room featuring a built-in bar, tiled flooring, recessed lighting, and a ceiling fan
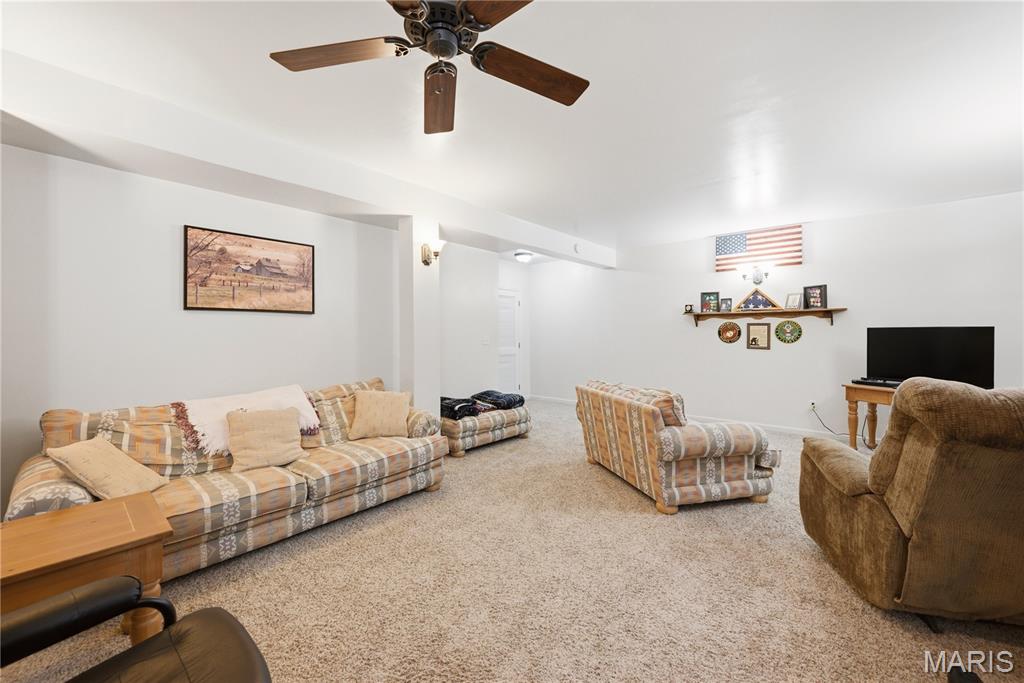
Spacious room featuring neutral carpet flooring, white walls, and a ceiling fan with integrated lighting



Carpeted room featuring a ceiling fan with integrated lighting, a built-in shelf below a window, and painted walls

Carpeted room featuring a ceiling fan with integrated lighting, a six-panel interior door, and a second interior door frame

Walk-in shower with white subway tile surround and chrome fixtures

Bathroom with checkered tile flooring and yellow walls


Brick exterior with white garage door

Brick exterior with white siding accents and a gray shingle roof

Single-story residence featuring a brick and siding exterior, an attached garage, and a sunroom with white-framed windows





Detached storage shed with double doors, white vinyl siding, and a gabled roof


Expansive residential property featuring a gray shingle roof, concrete driveways, and lush green lawns










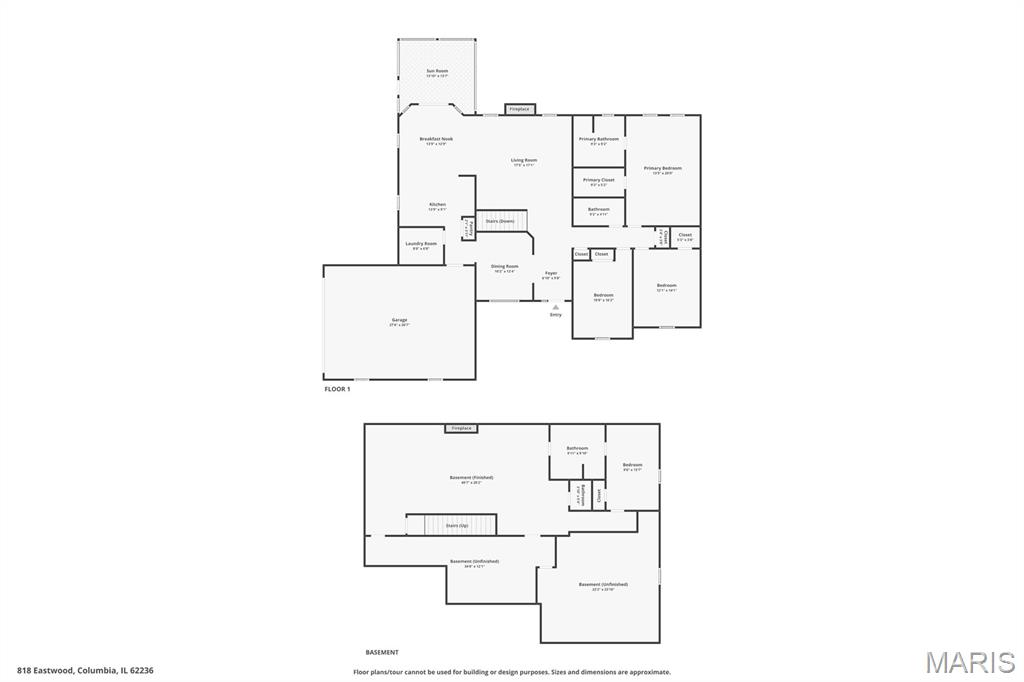
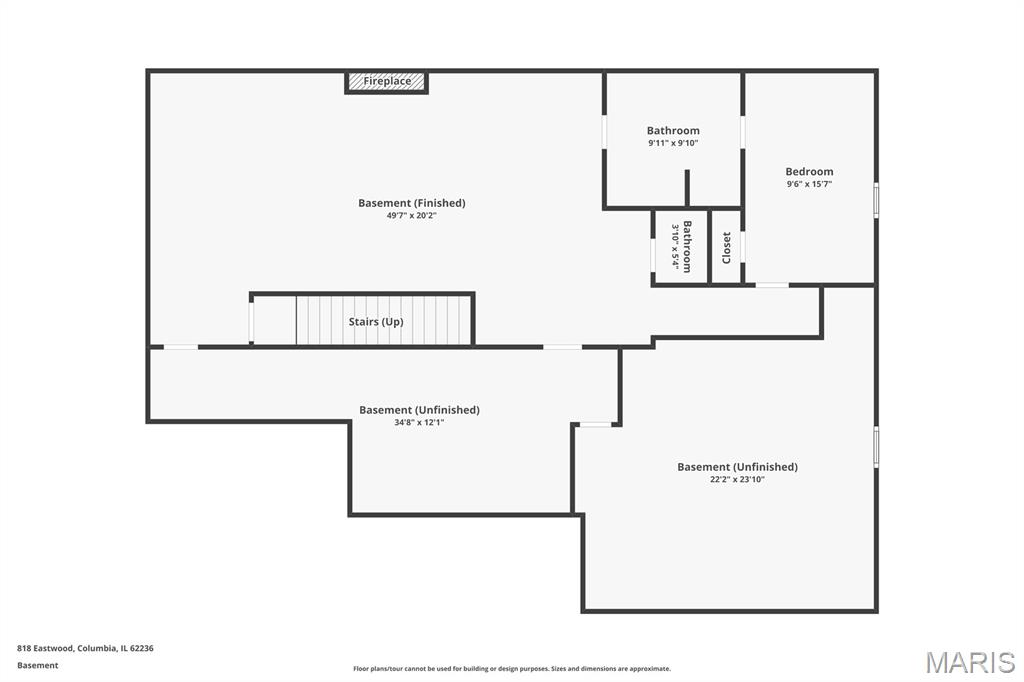
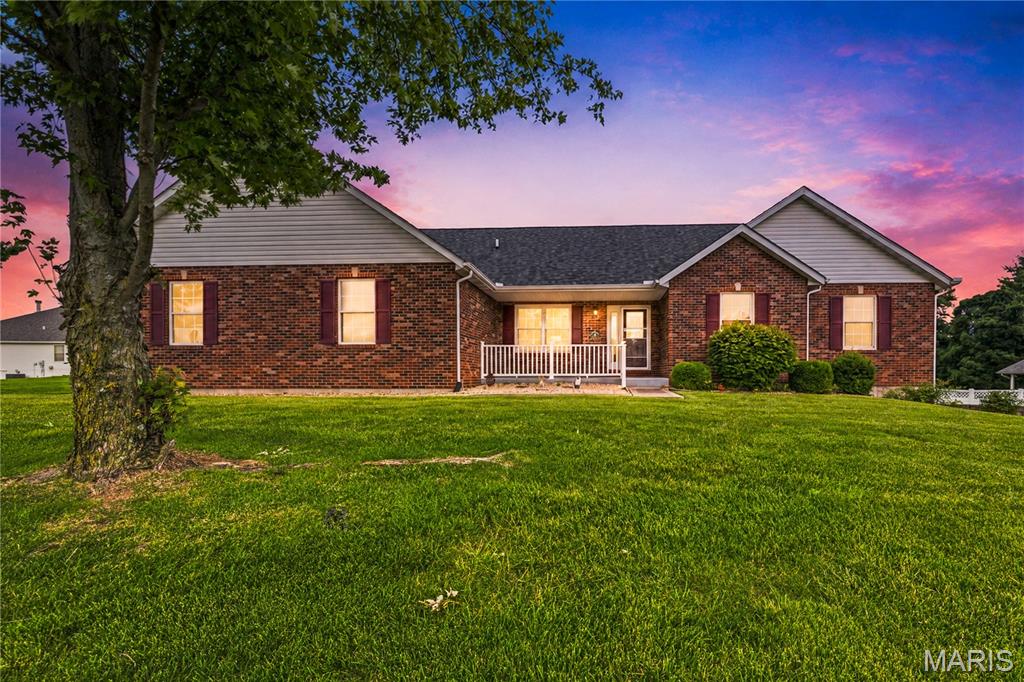
Welcome to 818 E Wood Drive, a beautifully maintained four-bedroom, three-bathroom ranch home in Columbia, Illinois, offering more than 2,000 square feet of living space on the main level. Built in 2002, this spacious brick-front residence features an attached garage, finished living space on two levels, a sunroom, workshop area, and inviting indoor and outdoor spaces designed for comfortable living and entertaining. A covered front porch, attractive landscaping, and classic brick exterior create excellent curb appeal. Inside, abundant natural light, vaulted ceilings, and gleaming hardwood floors contribute to the home’s open and welcoming atmosphere. The formal dining room provides an ideal setting for holidays and gatherings, while the spacious great room offers plenty of room to relax or entertain. The well-designed kitchen features generous wood cabinetry, extensive counter space, a tiled backsplash, stainless steel refrigerator, and a large peninsula offering additional workspace and casual seating. An adjoining dining area keeps the kitchen connected to the main living spaces. The bright, window-filled sunroom is a standout feature, with a vaulted ceiling and views of the surrounding property—perfect for morning coffee, reading, relaxing, or entertaining guests. The generously sized primary bedroom features a vaulted ceiling, hardwood flooring, and ample space for additional furniture. The private primary bathroom includes a double-bowl vanity, walk-in shower, soaking tub, updated flooring, and abundant storage. Three additional bedrooms and two additional bathrooms provide flexibility for family, guests, hobbies, or home-office space. Additional features include convenient main-level laundry, a dedicated workshop area, plentiful storage, and an attached garage. Outside, enjoy the private backyard, patio, covered front porch, and expansive outdoor living areas with multiple places to relax or gather with friends. Thoughtfully maintained and filled with functional living space, this Columbia, IL ranch home offers four bedrooms, three bathrooms, a desirable layout, and exceptional versatility in beautiful Monroe County.

4 Beds

3 Baths

3,269 sq.ft

$0 per sq.ft

Ranch
$ 450,000
Pending
0
26038888
4
3
3,269
1,238
Pioneer Ridge
Columbia DIST 4
Monroe-IL
Residential
Ranch
Residential
$7,503
Last 6 closed homes in this zip.
| Address | Bd/Ba | SqFt | List | Sold | Closed |
|---|---|---|---|---|---|
| 645 Hill Castle Road, Columbia, IL 62236 | 3/3 | 1,985 | $550,000 | $550,000 100% of ask |
Sep 2, 2026 |
| 829 W Bottom Avenue, Columbia, IL 62236 | 2/2 | 1,014 | $180,000 | $180,000 100% of ask |
Sep 2, 2026 |
| 000 Highway 3, Columbia, IL 62236 | 0/0 | -- | $1,030,900 | $1,030,900 100% of ask |
Sep 2, 2026 |
| 000 Highway 3, Columbia, IL 62236 | 0/0 | -- | $1,040,050 | $1,040,050 100% of ask |
Sep 2, 2026 |
| 000 Highway 3, Columbia, IL 62236 | 0/0 | -- | $878,500 | $878,500 100% of ask |
Sep 2, 2026 |
| 552 Micahs Way, Columbia, IL 62236 | 4/4 | 1,900 | $399,000 | $425,000 106.5% of ask |
Sep 1, 2026 |
Estimate your monthly payment. Adjust the sliders below.
Estimate only. Not a loan offer. Consult a lender for an accurate quote, including HOA fees, PMI, and current rates.
Dining Room
12x10
Great Room
17x18
Breakfast Room
13x14
Kitchen
9x14
Laundry
7x8
Sunroom
14x14
Primary Bedroom
20x14
Primary Bathroom
9x9
Bedroom 2
14x12
Bedroom 3
16x11
Bathroom 2
5x9
Family Room
20x50
Bedroom 4
16x10
Bathroom 3
10x10

A rare opportunity in Columbia’s highly regarded Brellinger subdivision. This impressive all-brick ranch offers nearly 4,000 square feet of finished living space on a beautifully landscaped .68-acre lot, combining timeless design, generous proportions and the convenience of true main-level living. The thoughtfully designed main level welcomes you with hardwood flooring, a dedicated office and formal dining room with architectural detailing. At the center of the home, the light-filled great room features a vaulted ceiling and gas fireplace, while the adjoining kitchen offers granite countertops, breakfast bar and casual dining with access to the covered deck. All kitchen appliances are included, along with the breakfast table and chairs and island stools, making the transition even easier. Plantation shutters throughout add a polished finishing touch. The spacious primary suite provides a private retreat with a large walk-in closet and ensuite bath featuring dual vanities, soaking tub and separate shower. Two additional bedrooms, a Jack-and-Jill bath, half bath and main-floor laundry complete a floor plan designed to function beautifully for both everyday living and overnight guests. The finished walkout lower level is an extension of the home's living and entertaining space, featuring a second family room with gas fireplace, recreation area, wet bar, fourth bedroom with spacious walk-in closet and direct access to the full bath for a private suite feel. This lower level would function well for multi-generational living as you could transition wet bar into a kitchenette. Even better, several pieces are included with the home—the shuffleboard table, basement sofa and wet-bar stools—so this inviting space is ready to enjoy from day one. Outdoor living is equally appealing with a covered deck and patio overlooking the professionally landscaped yard with irrigation. Additional highlights include a side-entry three-car garage, 9' basement pour, new roof and 6" gutters. And the location may be one of its best features. Situated on Columbia's north end, 558 LaCroix Way offers convenient interstate access and an easy connection to the greater St. Louis area—ideal for commuting to employment centers or enjoying convenient access to major hospitals and medical centers, shopping, dining, professional services, sports and entertainment while coming home to the quieter pace and community feel of Columbia.
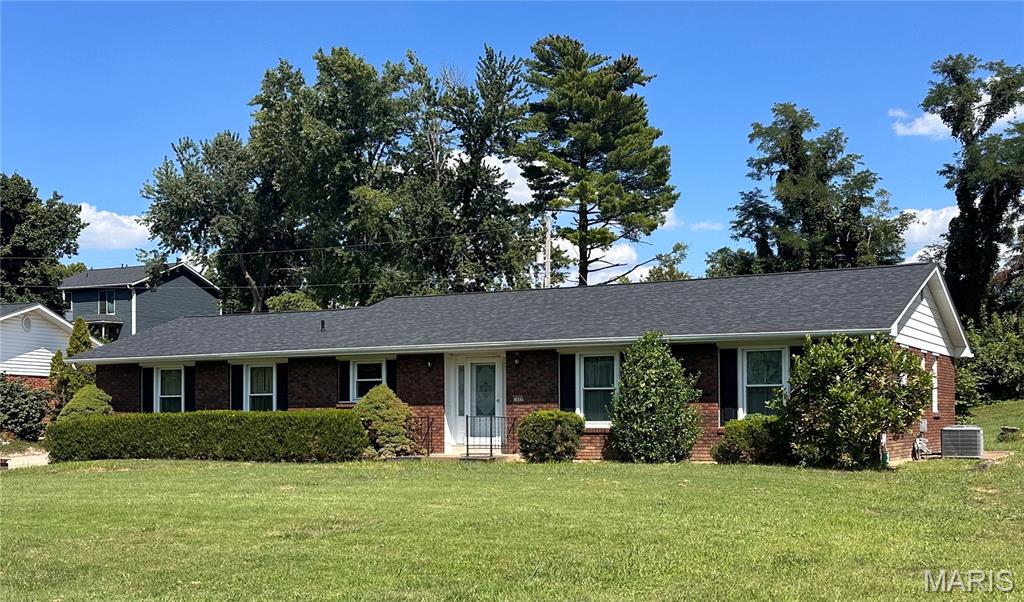
Discover the enduring charm of 1608 Daleview ST, Columbia IL 62236, a single-family residence built in 1966. This property offers a unique opportunity to create your ideal living space within a home that has stood the test of time, ready for new memories to be made. The residence provides three comfortable bedrooms, offering versatile spaces for rest, hobbies, or a home office. A well-appointed bathroom serves the home, designed for everyday convenience. There is an attached 2 car Heated garage, as well as a 2 car Detached garage that has the comforts of Heating and Cooling. There is an opportunity for AUTO ENTHUSIASTS to have an air compressor and ample workspace in this climate controlled garage. GREAT for Camper, Jeep, Motorcycle or additional storage. This property invites you to envision your future here. Schedule a viewing today to experience the potential of 1608 Daleview ST.
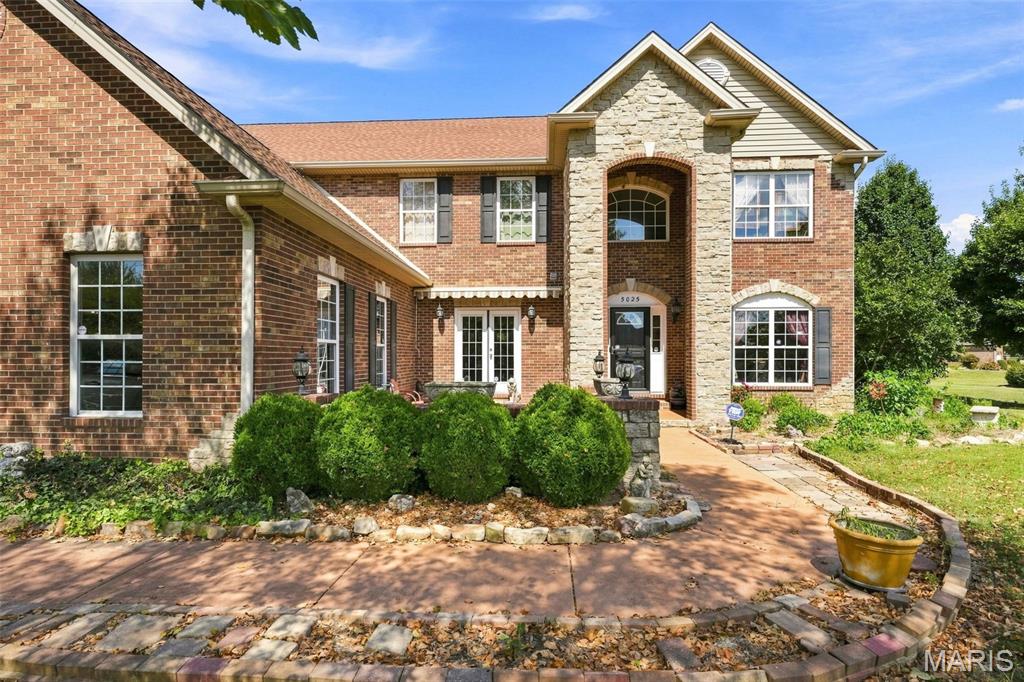
Stonehenge Estates is a serene, country-style subdivision located in Columbia, Illinois, nestled between Columbia and Millstadt within St. Clair County. A blend of suburban tranquility and modern convenience, featuring beautifully landscaped streets and a strong sense of community. Located on 1.3 acres including 70 ft onto the lake behind property, this well appointed 1 - 1/2 story estate offers plenty of space for everyone. Each 5 bedrooms have their own bathroom, two bedrooms share jack and jill bathroom. HUGE primary bedroom features see through fireplace into the luxurious spa like bathroom with separate tub and fantastic16 head shower stall. Wrought iron staircases and tall ceilings on all three levels, plush carpeting, ceramic tile flooring through hearth room with fireplace and gourmet kitchen. Gigantic center island with storage and seating, Viking appliances, large walk in pantry, breakfast area with a bar. Access to 4 car garage and Mother in Law quarters. Lower level offers pool table area, full bathroom, storage, bar with lounge area. The exterior is a playground offering inground pool with slide and diving board, beach area, golf putting area, huge stone outdoor fireplace, patio spaces, pergola, hot tub, a separate shed with a loft, space for pets to run, and access to the lake where you can fish, swim, or kayak. Its all right here.
