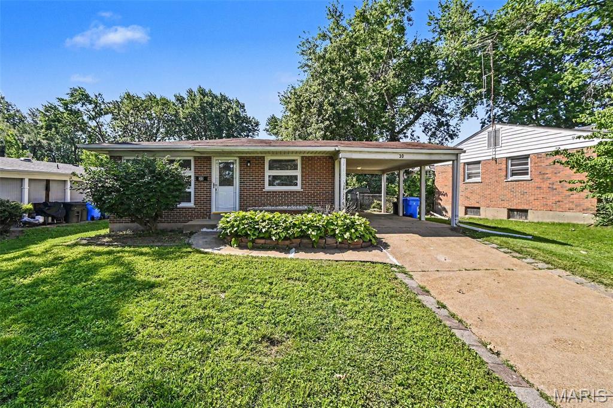
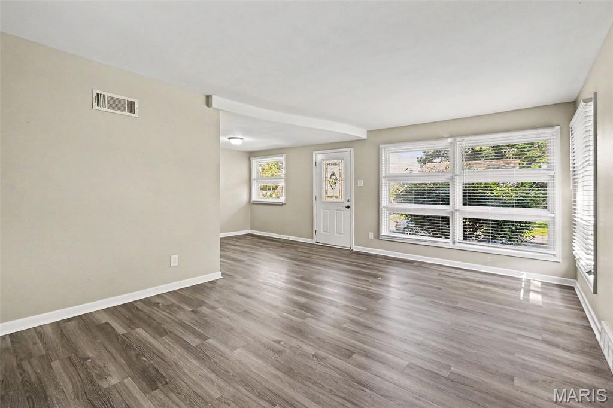
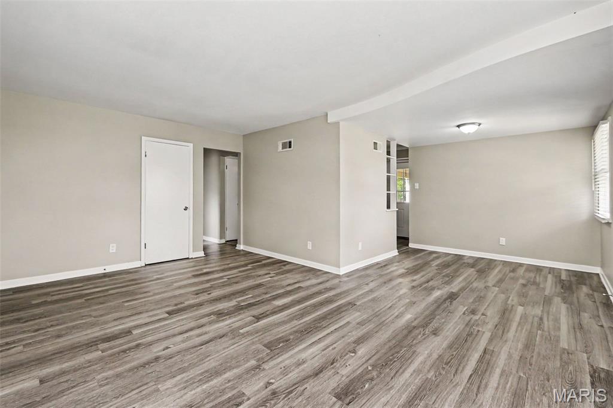
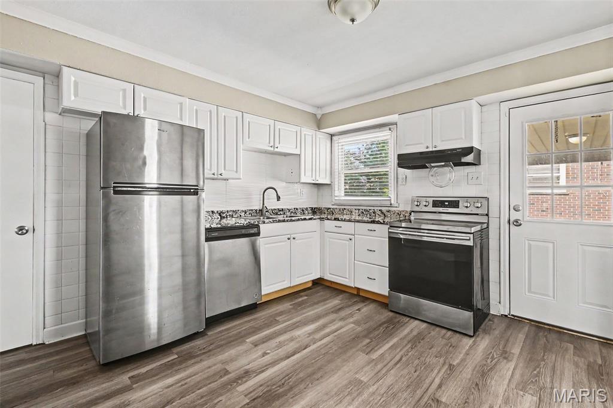
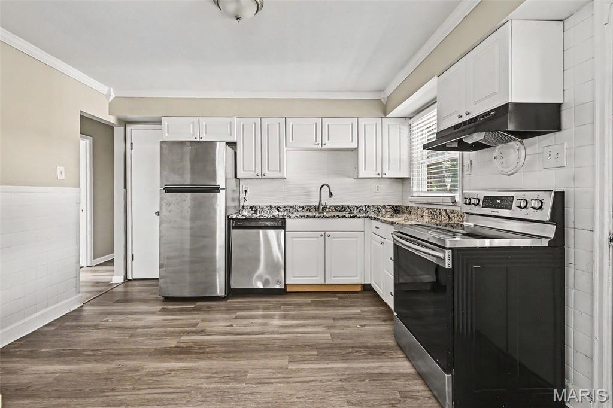
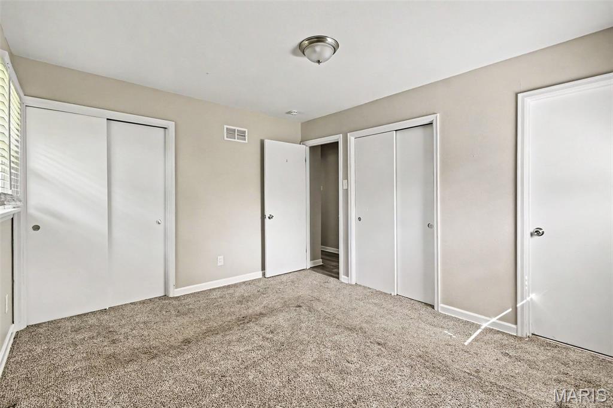
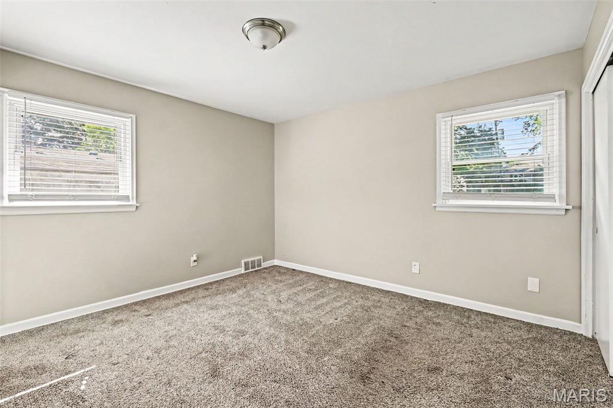
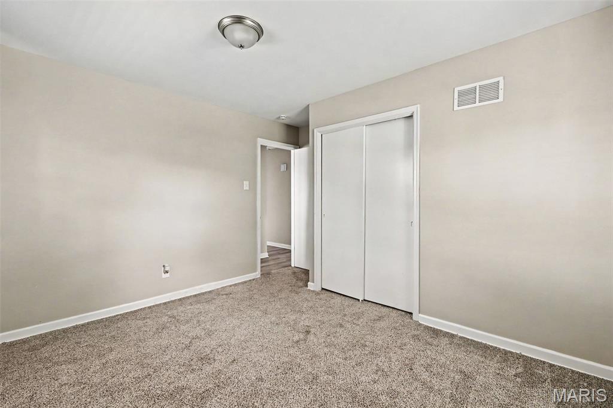
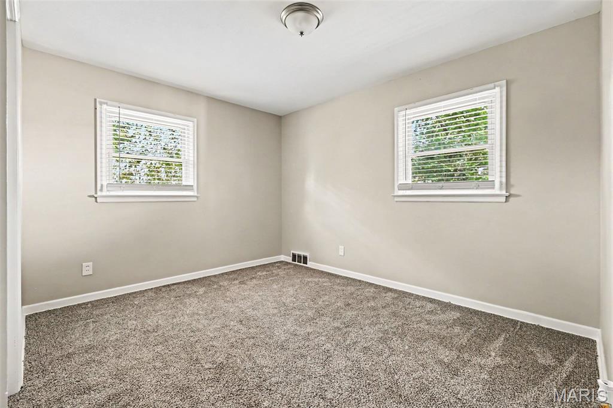
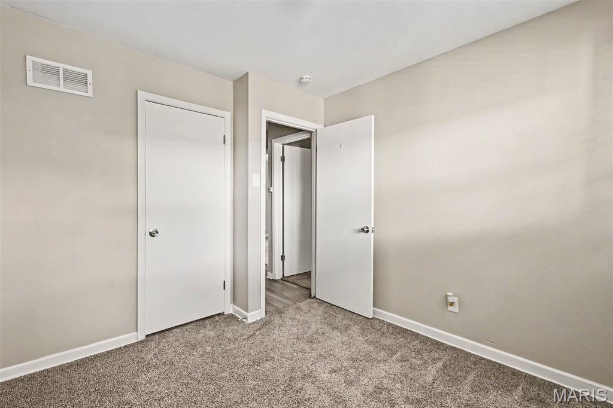
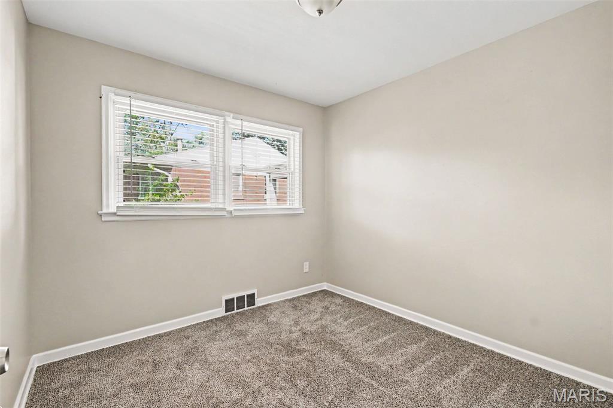
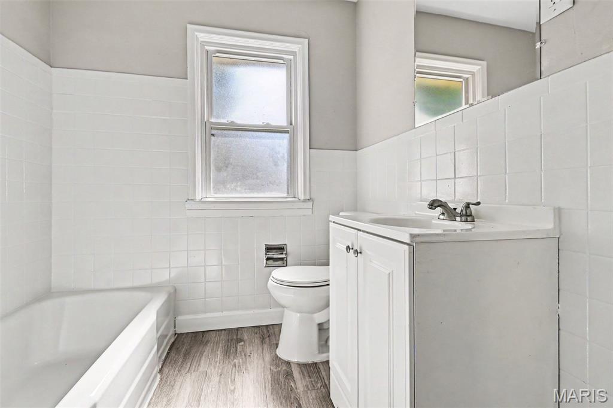
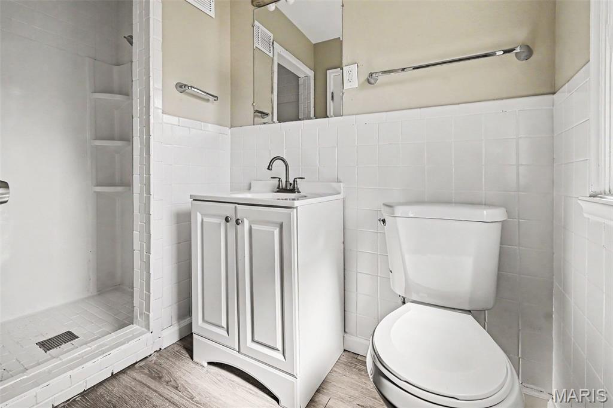
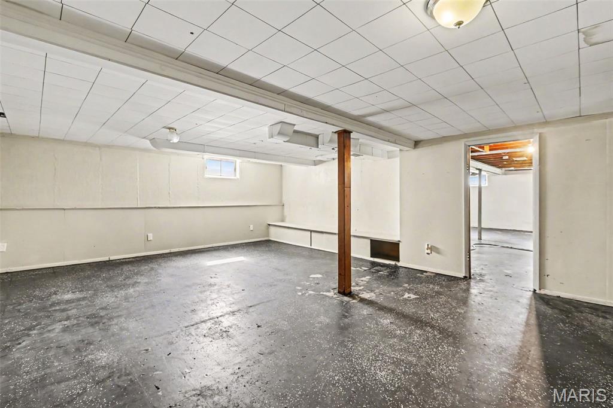
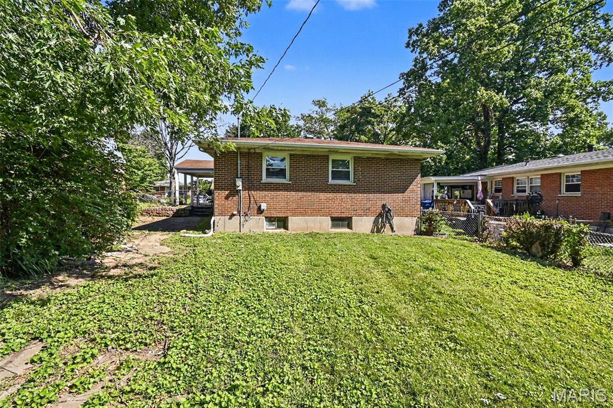
Welcome to this lovely 3-bedroom, 2-bathroom home located in the desirable Duchesne Hills 2 neighborhood. Step inside to experience a seamless flow, featuring durable vinyl and laminate flooring throughout. The inviting open-concept floor plan beautifully connects your living spaces, highlighted by a kitchen equipped with laminate countertops and stainless steel appliances. The primary suite serves as a relaxing retreat, complete with a private primary bathroom and a large walk-in closet. For extra storage or future projects, the home also includes an unfinished basement. Outside, you will find a northwest-facing exterior and a fully fenced-in backyard, alongside a convenient attached two-car garage. This property boasts an excellent location with quick access to highways, making your daily commute a breeze. You are also just minutes away from a variety of local shopping and dining options, and the home is situated within the Florissant School District.

3 Beds

2 Baths

1,215 sq.ft

$0 per sq.ft

Traditional
$ 174,900
Active
0
26038767
3
2
1,215
Duchesne Hills 2
Florissant
Ferguson-Florissant R-II
St Louis
Residential
Traditional
Residential
$2,408
Last 6 closed homes in this zip.
| Address | Bd/Ba | SqFt | List | Sold | Closed |
|---|---|---|---|---|---|
| 12780 Coachlight Square Drive, Unincorporated, MO 63033 | 4/3 | 1,377 | $234,000 | $245,000 104.7% of ask |
Sep 4, 2026 |
| 12220 Winterset Drive, Black Jack, MO 63033 | 4/3 | 2,132 | $246,900 | $278,000 112.6% of ask |
Sep 4, 2026 |
| 1950 Thunderbird Avenue, Florissant, MO 63033 | 3/2 | 1,066 | $111,500 | $120,000 107.6% of ask |
Sep 4, 2026 |
| 2343 Farnham Lane, Unincorporated, MO 63033 | 3/2 | 1,120 | $79,900 | $92,500 115.8% of ask |
Sep 4, 2026 |
| 1495 Tremont Drive, Florissant, MO 63033 | 4/2 | 1,476 | $1,700 | $1,700 100% of ask |
Sep 1, 2026 |
| 2390 Grassland Dr, Florissant, MO 63033 | 4/2 | 1,653 | $265,000 | $265,000 100% of ask |
Aug 31, 2026 |
Estimate your monthly payment. Adjust the sliders below.
Estimate only. Not a loan offer. Consult a lender for an accurate quote, including HOA fees, PMI, and current rates.
Primary Bedroom
11x12
Bedroom 2
10x12
Bedroom 3
9x10
10x12
Living Room
16x12
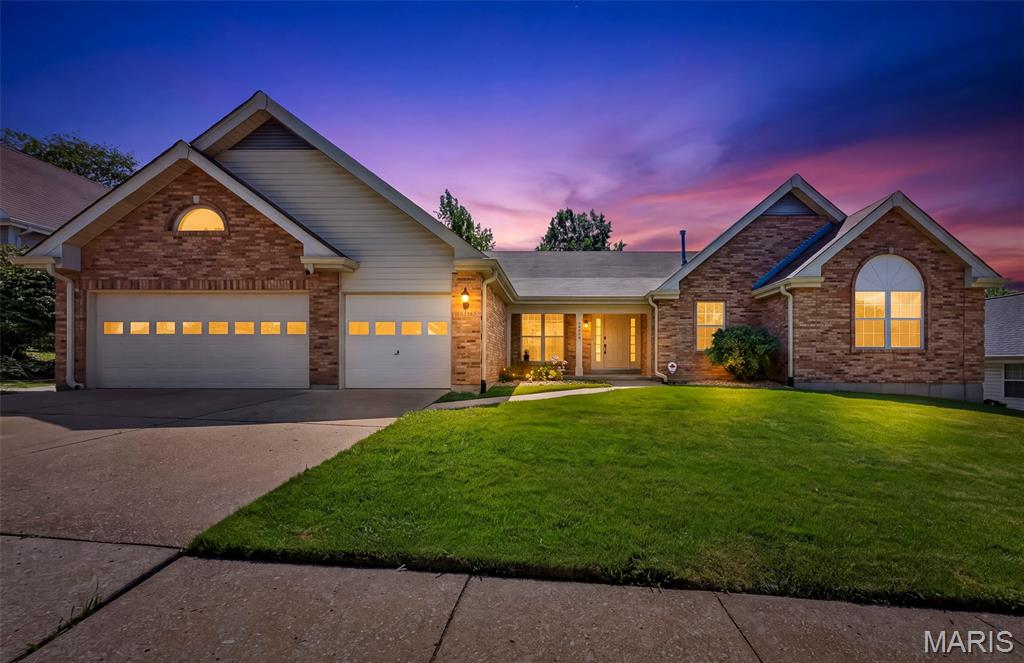
Huge Stunning Ranch Home with In Law Quarters!!! Almost 5000 SqFt of Living Space!! This Amazing Property is now Ready for YOU to write the Next Chapter!! This is the First time being available since being built; This is the Property YOU have been WAITING for. The Open Floor plan is perfect for Family Gatherings, as you walk in through your Double Front Doors you are immediately taken aback by the Open Floor Plan with Views of the Kitchen, Family Room, Dining Room, and even the Enclosed Porch with Windows and Screens! The Kitchen is Simply Spectacular with Marble Counter Tops, HUGE Breakfast Bar, ALL New Stainless Appliances, and even a Built in Desk Area. Master Suite is Obnoxiously BOSS Sized Measuring 24x13, enough room for a King Bed and a Sectional Couch! Bathroom is Must See with White Marble and Gold Fixtures, His & Hers Sinks, Separate Tub & Shower, Shower has Custom Glass Enclosure, & Tub is jetted!! Main Floor Laundry!! Ginormous Kitchen Pantry!! The Main Level has another Full Bathroom, and 3 more Generous sized Bedrooms! The Lower Level is the True Highlight of the Property it could be another HOME!!! Lower Level has a FULL Working Kitchen with all NEW FULL SIZE GAS STOVE & REFRIGERATOR. Lower Level has a FULL Bathroom, 2 Additional Bedrooms, Eat in Kitchen area, HUGE Living ROOM and Media Area / Game Room/ Family Room, etc!!! Lower Level also has Washer & Dryer Hookups, and is a WALKOUT!!! Lower Level Occupant Need Never even Come Upstairs!! Think Multi-Generational Housing?? In-Law Quarter?? ABNB??? Older Children?? The Possibilities Are Endless!! Municipal Inspection is Completed and Passed, BlackJack approved Occupancy up to 12 people!!! Schedule Your Appointment Today!! Check out the Virtual Tour!!!
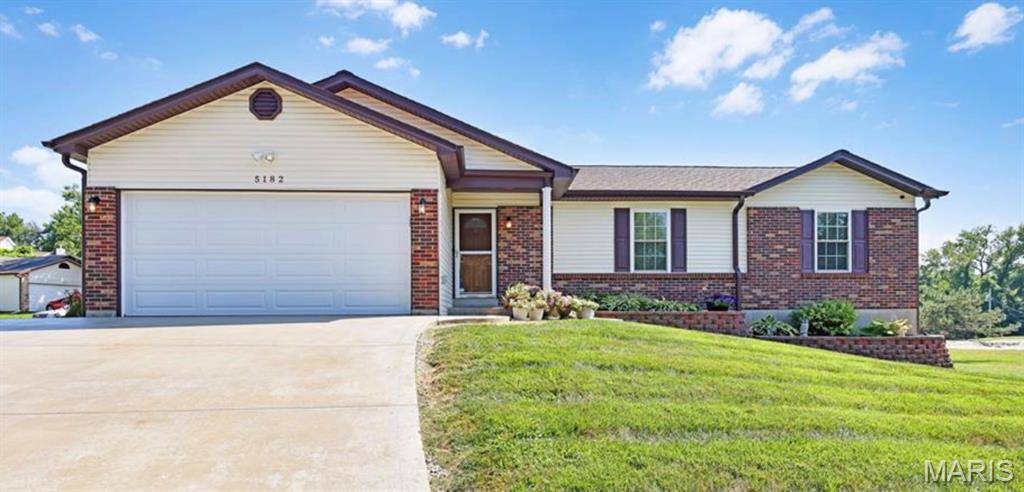
Welcome to 5182 Bristol Rock Road, a spacious ranch in Whitney Chase offering nearly 3,750 square feet of finished living space across two levels. No updates are needed as this home has been tastefully remodeled throughout. Enter into a wider foyer and out into the living room complete with an electric fireplace. An open-concept main floor with new LVP flooring throughout connects the living room and eat-in kitchen, featuring custom cabinetry, beautiful stone countertops, and updated appliances. A spacious 2-car garage is off of the kitchen making errands easy and storage convenient. Down the hallway you'll find a beautifully contemporary and sizable bathroom that is shared by two bedrooms nearby. The private primary bedroom and ensuite are also renovated with tiled showers. Downstairs, the finished, walkout lower level adds an impressive amount of versatility with a large family room, third full bathroom, two bonus rooms, and a generous laundry and storage space, making it ideal for whatever life calls for next: a gym, kids playroom, a home office, or crafting area. Outside, you can enjoy a private, fully fenced-in backyard, stamped concrete patio, newer storage shed, and plenty of room to relax or entertain. Additional updates include a newer roof 2 years young, a newer furnace, a newer hot water heater 2025, and ad whole house generator by Generac. With abundant finished space, thoughtful updates, and a flexible layout, this is a home that offers much more than meets the eye. This home is ADA accessible as well with a stair lift, seated shower, hand rails, and other assistance features to help make this home perfect for aging in place.
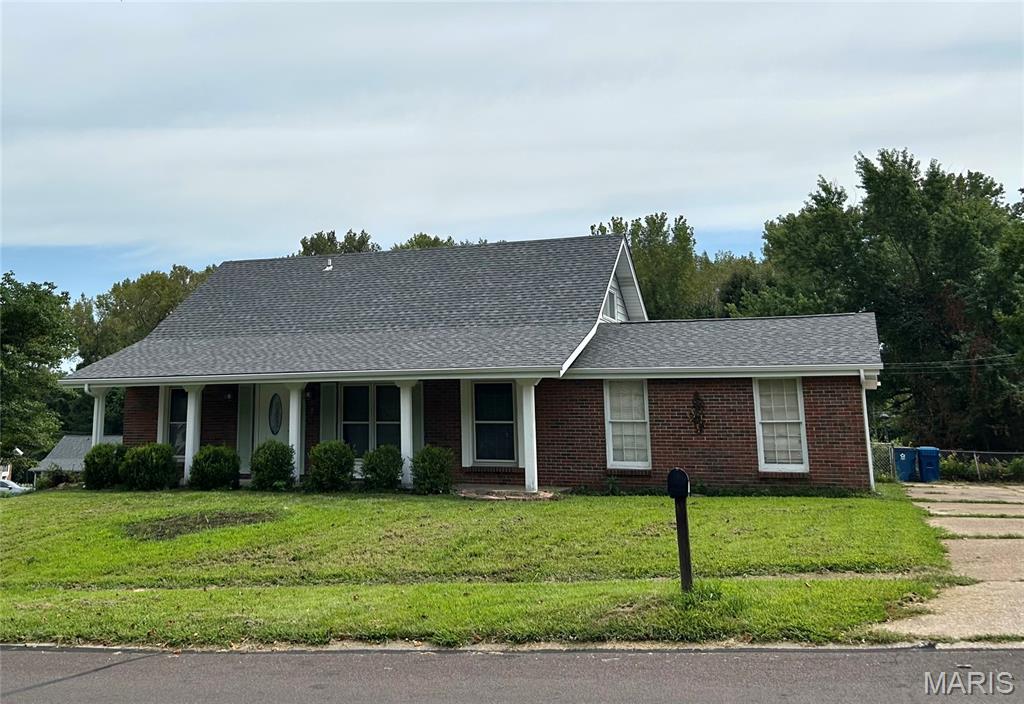
NEW ROOF installed July 2026 with passed occupancy! Gorgeous 5-bedroom, 3-bathroom home featuring an updated kitchen and bathrooms, beautiful hardwood floors throughout, and a thoughtfully designed layout. Two bedrooms are conveniently located on the main floor, providing easy access and comfortable one-level living. Three additional generously sized bedrooms offer plenty of space for a large family, home offices, guest rooms, or a study. The walkout basement provides excellent potential for additional living space, recreation, a home gym, or ample storage. Enjoy the inviting front porch overlooking a clean, well-maintained front yard, plus a side patio for outdoor entertaining. Parking is easy with a two-car garage, driveway, and additional side parking.