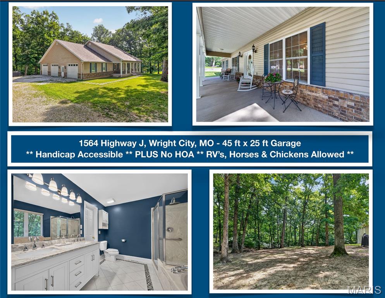
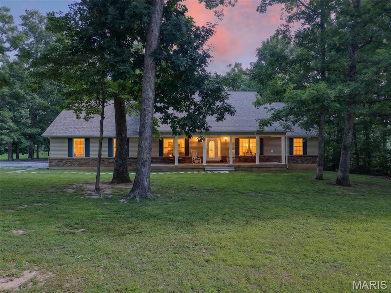
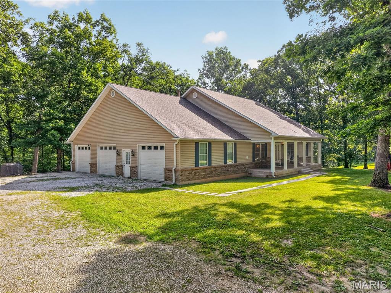
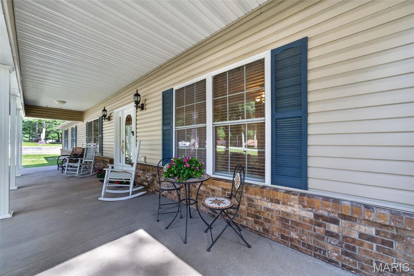
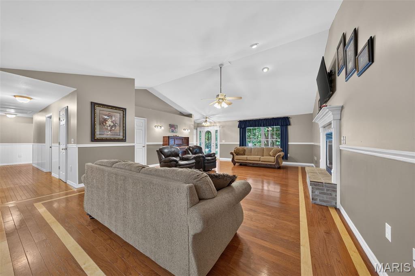
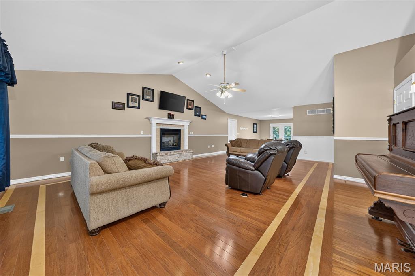
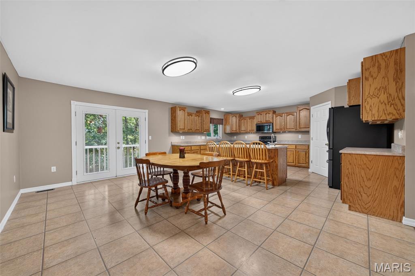
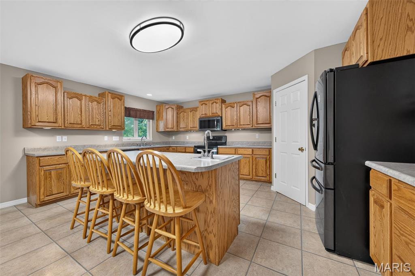
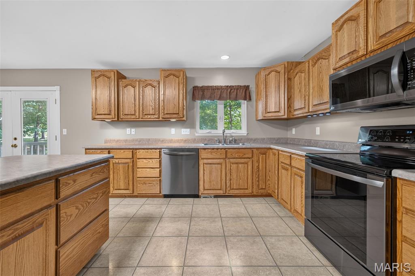
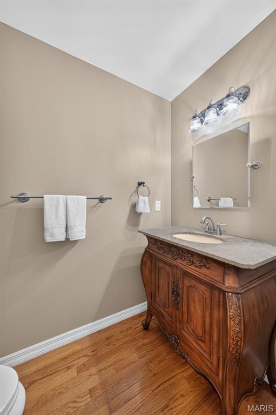
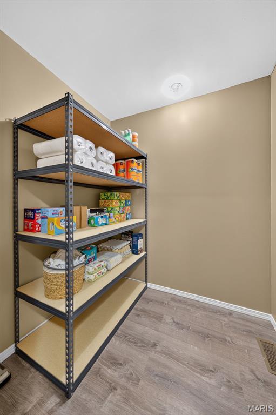
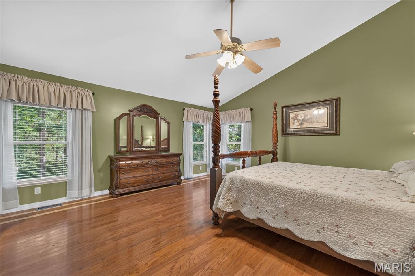
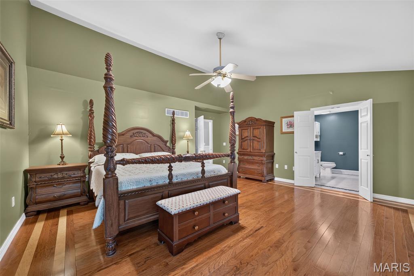
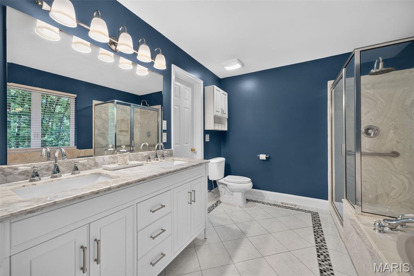
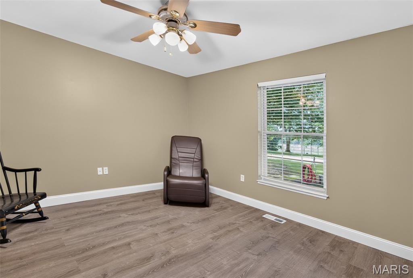
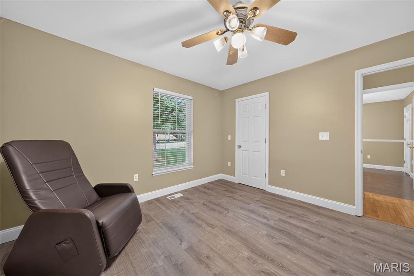
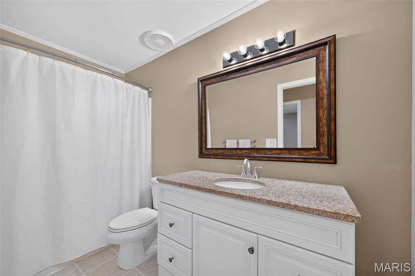
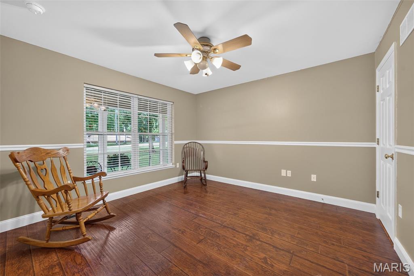
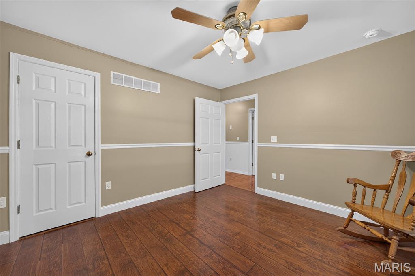
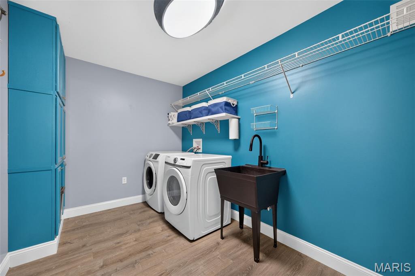
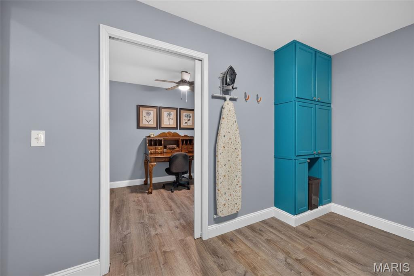
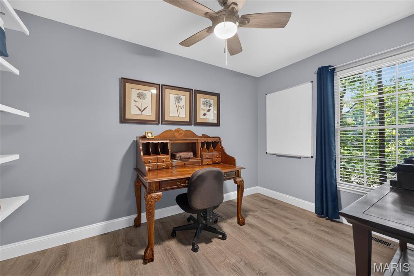
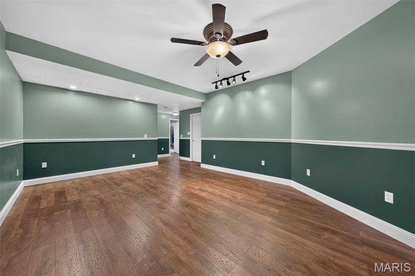
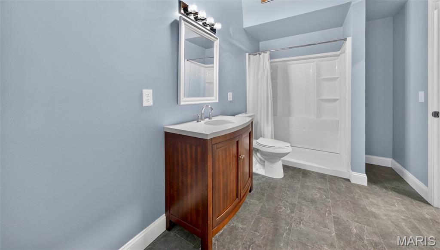
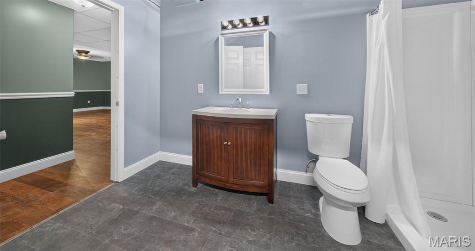
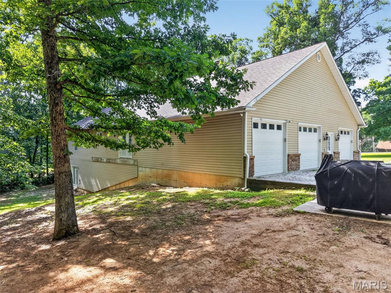
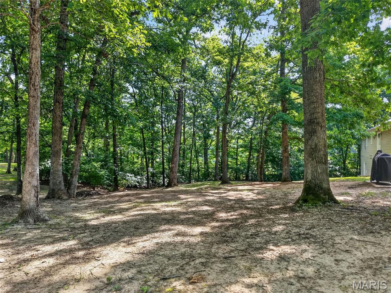
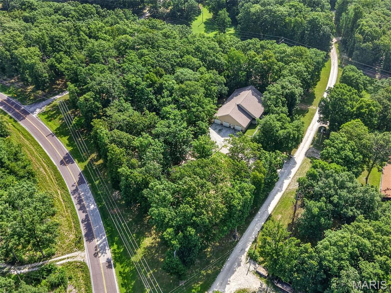
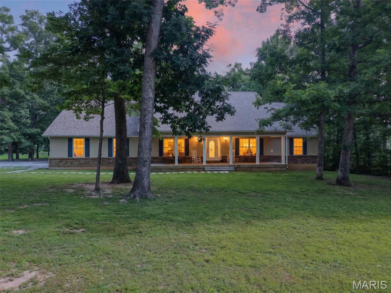
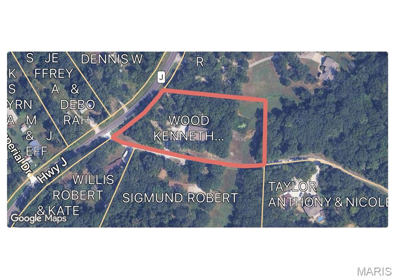
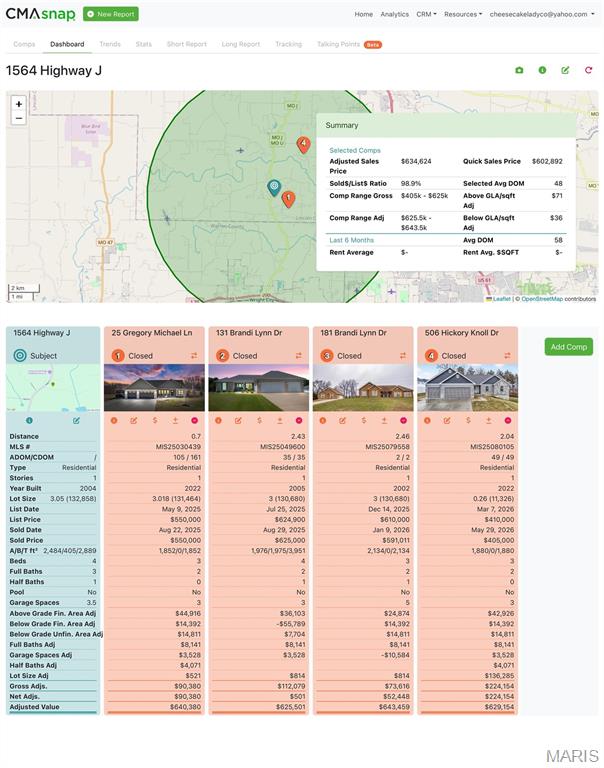
OPEN HOUSE SUNDAY, AUG 2ND, 2 - 4 pm at 1564 Highway J, Wright City, MO. MULTI-GENERATIONAL Custom Ranch, 4 Bed, 3.5 Baths, Main Floor Laundry and Office. HUGE 3+ CAR GARAGE, 45 feet wide and 24 ft. DEEP Enough for Lift, Boat, RV, Tall SUV or Truck with 10 ft ceiling and 8 ft Doors. 3.05 Acres with NO HOA with Tree-lined Lot for privacy! RV PARKING Allowed, Handicap Accessible. @3,000 sq ft total living space. Cathedral Ceiling in Family Room with Gas Fireplace. Huge Eat-in Kitchen Perfect for Even the Largest Dining Table plus Gorgeous Amish Made Cabinets! Spacious Primary Bedroom, On-Suite Bath, Double Vanities, Walk-In Shower, Bath and Walk-In Closet. 2 Additional Large Bedrooms on Main. Guest Bath with New Tub/Shower, Vanity, Lighting, Flooring, Toilet, Faucets and Flooring. New Half Bath, Laundry, Separate Office and Extra Storage all on the Main make this convenient for Living Life with Ease. WALK-OUT Lower level perfect for Multi-Generational Living features HUGE 4TH Bedroom, Walk-In Closet, New Walk-in Shower, Vanity, Lighting and Toilet. Basement has a 9 foot pour with additional @2,000 sq ft to create additional Living Room, Rec Room or Additional Sleeping Rooms. Enjoy your private Workshop and tons of storage. Upgrades Include: LOW UTILITY BILLS @$181 per month in May/June with 6” Exterior walls & blown-in insulation. Car Enthusiasts enjoy the Hot and cold water faucet in the Garage Plus a Hardwired 70 gal Compressor 240 volt and hose that remain. Upgrades include: New 80 Gallon Hot water heater 2025. Carrier HVAC, Roof, Electric Stove All Upgraded in 2019. Handicap Accessible 36" Wide Doors to Primary Bedroom, Primary Bath, Bedrooms 2, 3 and 4 as well as 36” doors to Laundry and Office. Cathedral Ceilings in family room, Vaulted in the Primary Bedroom, 9 ft pour, Central Vacumn, 3 - 200 Amp Electric panels, plus 100 amp panel in garage. PLUS Private Water with a 700 FT Deep Well. Sustainable Living with Solid Built Home, Private Well, Private Septic, Low Electric Bills Plus Room to Expand your Living Space and Grow your Own Food! Chickens and Horses are Allowed. NO HOA. Enjoy the scenic tree-lined front and side yards. The Lot has room to expand and also add a fenced pasture . Call today for Private Showing of this Spacious Custom Home. Enjoy Savings all Around with Low cost utilities, sustainable living, chickens allowed, plus Space for your RV and Horses right at home! Comparable Homes Analysis Available with Sales Ranging from $599,000 to $625,000. Call today to receive a report! This Home is Priced to Sell!

4 Beds

4 Baths

2,985 sq.ft

$0 per sq.ft

Craftsman
$ 585,000
Active
0
26038516
4
4
2,985
500
None
Unincorporated
Wright City R-II
Lincoln
Residential
Craftsman
Residential
$3,719
Last 6 closed homes in this zip.
| Address | Bd/Ba | SqFt | List | Sold | Closed |
|---|---|---|---|---|---|
| 511 Indian Lake Drive, Wright City, MO 63390 | 4/3 | 1,353 | $339,900 | $343,000 100.9% of ask |
Jul 31, 2026 |
| 148 Quail Creek Drive, Foristell, MO 63390 | 3/3 | 1,600 | $340,000 | $340,000 100% of ask |
Jul 30, 2026 |
| 4+/- Acres Ranch Rd., Unincorporated, MO 63390 | 0/0 | -- | $120,000 | $115,000 95.8% of ask |
Jul 30, 2026 |
| 2236 S Konstanz Drive, Innsbrook, MO 63390 | 4/4 | 2,550 | $2,900,000 | $2,600,000 89.7% of ask |
Jul 29, 2026 |
| 120 Peruque Creek Manor, Wright City, MO 63390 | 3/2 | 1,440 | $329,900 | $336,000 101.8% of ask |
Jul 27, 2026 |
| 118 Auburn Court, Wright City, MO 63390 | 3/3 | 1,656 | $254,900 | $245,000 96.1% of ask |
Jul 24, 2026 |
Estimate your monthly payment. Adjust the sliders below.
Estimate only. Not a loan offer. Consult a lender for an accurate quote, including HOA fees, PMI, and current rates.
Family Room
27x22
Kitchen
24x18
Primary Bedroom
18x18
Bedroom 2
12x12
Bedroom 3
12x12
Storage
11x7
Office
12x8
Laundry
12x12
Bedroom 4
26x15
Bathroom 3
11x7
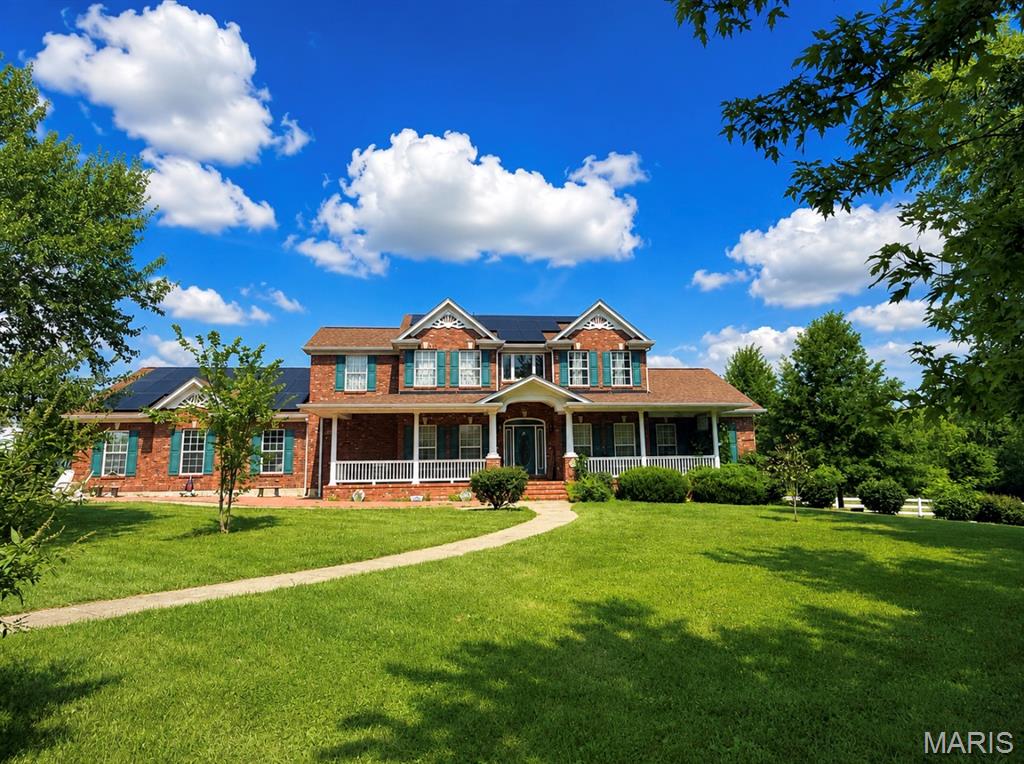
**Mechlin Farm** is a truly exceptional equestrian estate situated on approximately 23 scenic, rolling acres in an incredible Wright City location, with city limits bordering the property. Designed for serious equestrian use, this one-of-a-kind property offers more than 36 horse stalls, multiple fenced turnouts, six lush pastures with room for additional pastures, an outdoor riding arena and a massive heated and insulated indoor arena. The extensive equestrian facilities include a 23-stall barn with an approximately 172'x79'+/- climate controlled indoor riding arena, 4 indoor and 4 outdoor wash stalls, tack room, office, viewing room and hay storage. Additional improvements include a five-stall barn, a 13-stall barn with concrete flooring, wash stall and tack room, plus multiple outbuildings and storage areas. A heated and insulated 72' x 54' shop features multiple overhead doors, including two approximately 14 feet high, and is currently partially leased, providing additional income to the owners. The property’s extensive storage, workshop space and accessibility also make it an excellent option for small contractors, equipment storage or a home-based business. The charming, custom-built, mostly brick 1.5-story main residence offers approximately 5,654 square feet of finished living space with five bedrooms, four full bathrooms and one half bathroom. Highlights include a main-floor primary suite, walkout lower level, oversized three-car garage, solar panels and a new furnace installed in 2025. A second residence provides the perfect setting for guests, caretaker’s quarters, extended family or additional rental income. This remarkable property is ideally suited for a large equine operation, boarding or training facility, private equestrian estate or income-producing investment. The listing includes two parcels: Tax ID 04-20.0-0-00-012.000.000 and Tax ID 04-20.0-0-00-012.157.000. **Priced to sell well below its potential value—do not wait to schedule your private showing. A property with this combination of acreage, residences, equestrian facilities and income potential will not last long!** Property is being sold in "AS IS" Condition, seller will make no repairs, inspections are for informational purposes only. **Gazebo does not stay & buyer to take over solar panel payments**
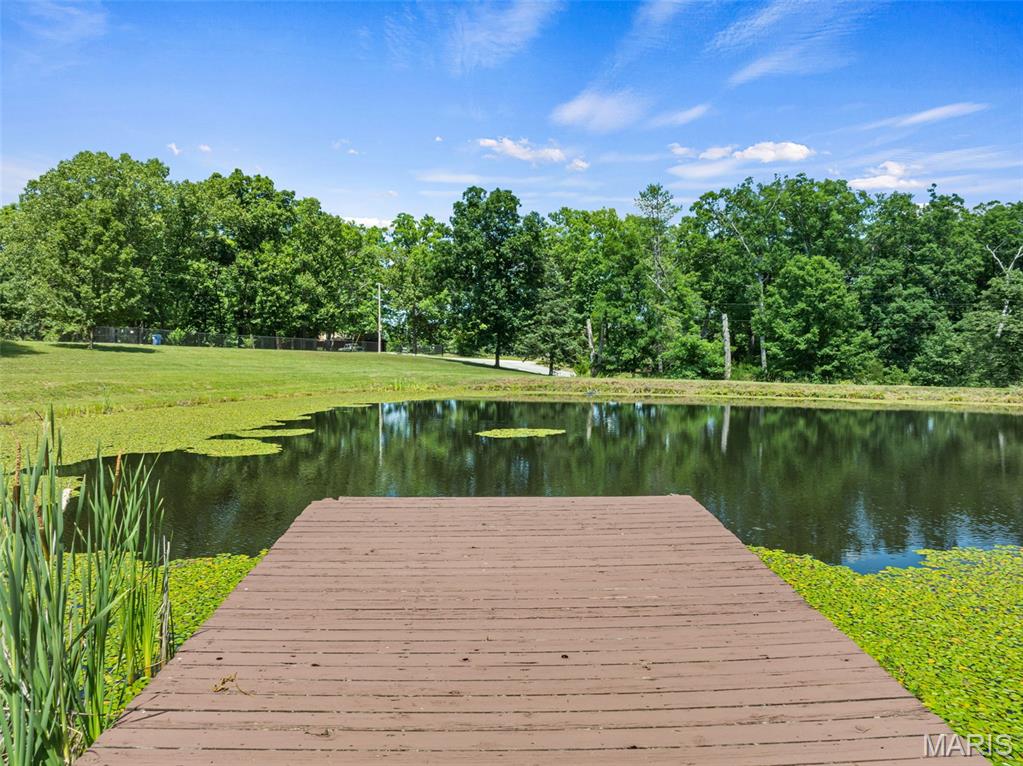
MOTIVATED SELLER-!!! If paradise had a picture in the dictionary, this would be it! Welcome home to your secluded piece of the country pie. Spacious move in ready home nestled on 4.84 stunning acres, features private lake with dock and secluded lake views from neighboring property on the back side! Large expansive covered porch welcomes you in to your impressive vaulted great room. The star of the room is the floor to ceiling stone fireplace centered between dramatic sunburst windows with lake views, or step out onto your deck and take in the stars and sounds of nature! Your updated kitchen features granite counters and beautiful mocha cabinets with stainless appliances that stay! With open concept giving you space for dedicated dining or expansive breakfast island seating! Primary bedroom with lakefront views features new carpet, and large en-suite with separate shower or jetted soaking tub. Two additional great size bedrooms also have new carpet and views of your front yard lake. Main floor laundry just off garage for ease. Full bath and an additional half bath complete this main level. Retreat down to the fully finished LL complete with massive living room, two additional sleeping or flex rooms and a full bathroom make this extra space fully functional. French door walk out to covered patio. Home features attached side entry 3-car, 840sf garage, plus detached outbuilding with electric and water and huge lean-to off back. Geothermal system updated 3 years ago. NEW ROOF JUST INSTALLED + SELLER IS INCLUDED A 1-YEAR UPKEEP HOME WARRANTY/MAINTENANCE PROGRAM! MOTIVATED SELLER-!!! MUST HAVE APPOINTMENT TO WALK PROPERTY.

An exceptional lake retreat is tucked away on approximately 1.9 wooded acres with frontage on peaceful Lake Scheffborg. The inviting Innsbrook chalet combines rustic character, thoughtful updates, and the privacy of a true nature getaway—all within an easy drive of St. Louis. With 2 bedrooms, 2 full baths, and a spacious, flexible loft area, the chalet is configured to sleep up to 10 comfortably, making it ideal for family gatherings, weekend escapes, and extended stays. Updated HVAC equipment and newer ductwork allow the property to be enjoyed comfortably throughout every season. Inside, warm wood details, vaulted ceilings, upgraded tongue-and-groove ceilings, and a newer wood-burning stove and flue create a cozy, lodge-like atmosphere. An expansive wall of windows, newer sliding doors, and select newer windows fill the interior with natural light while framing views of the wooded property and lake. The kitchen and living areas flow easily for relaxing and entertaining. Designed for outdoor enjoyment, the property features an updated deck, fire pit area, platform deck beside the water, and kayaks for exploring the lake. The association recently lowered Lake Scheffborg as part of ongoing lake maintenance and improvement efforts. The lake is expected to refill naturally with sufficient rainfall, reflecting the association’s active commitment to maintaining this special community amenity. Offered furnished for a turnkey experience, the chalet is ready to enjoy from day one. Recent improvements include an added bedroom, a full bath incorporated into the loft area, upgraded tongue-and-groove ceilings, newer sliding doors, select newer windows, an updated deck, updated HVAC equipment, and newer ductwork. Located within the sought-after Innsbrook community, owners enjoy access to lakes, beaches, pools, trails, golf, tennis, pickleball, dining, community events, and year-round recreation within a private, resort-style setting.