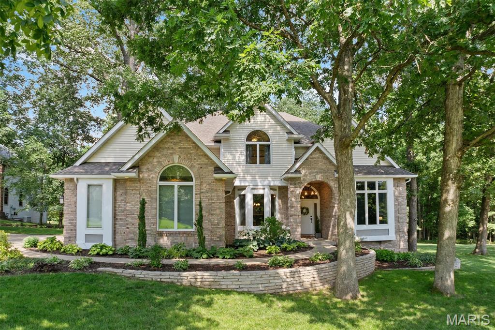
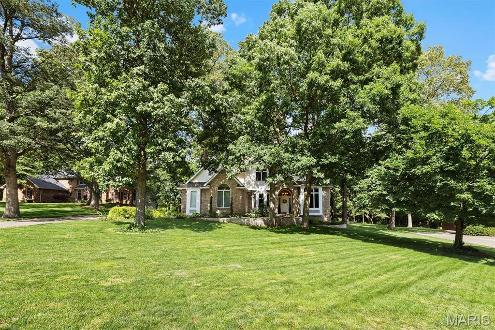
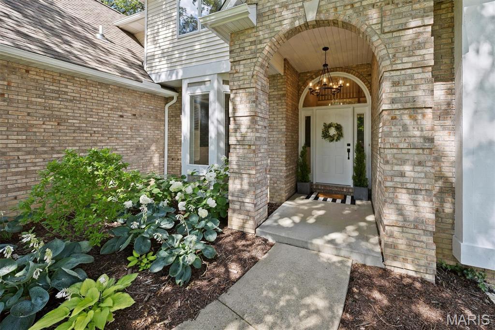
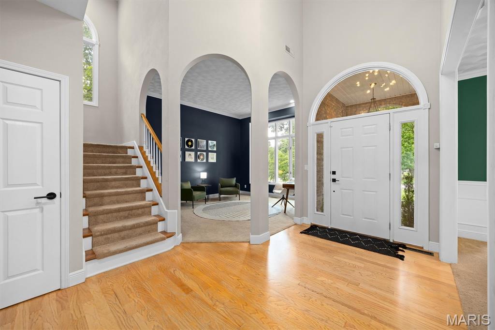
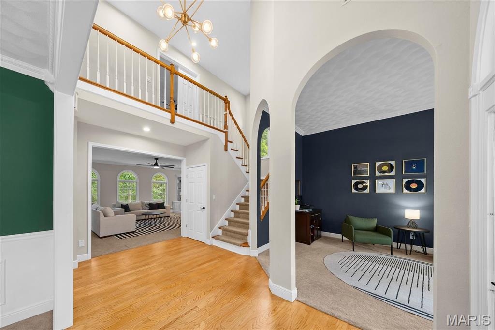
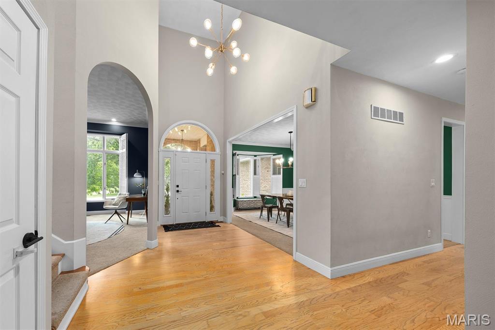
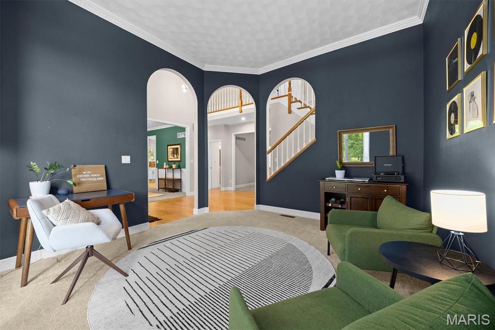
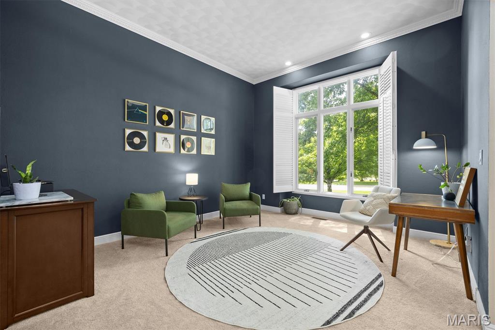
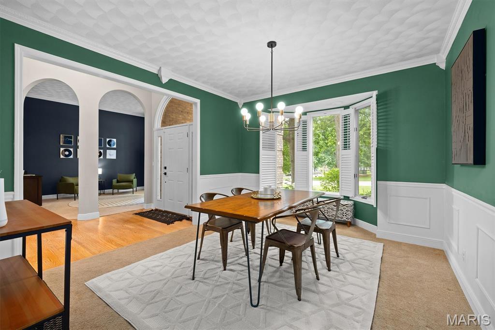
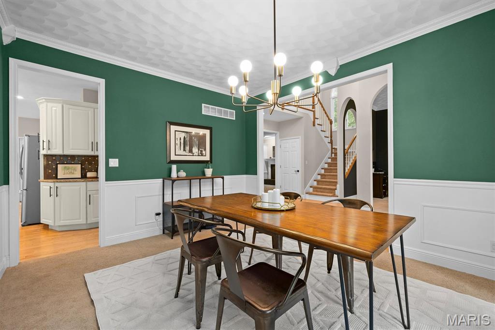
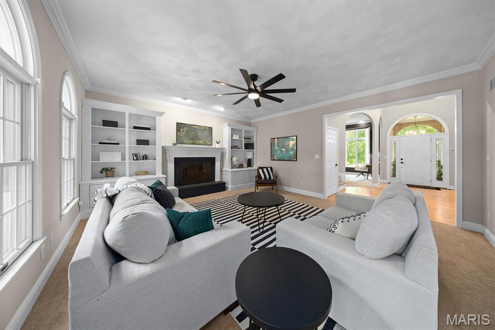
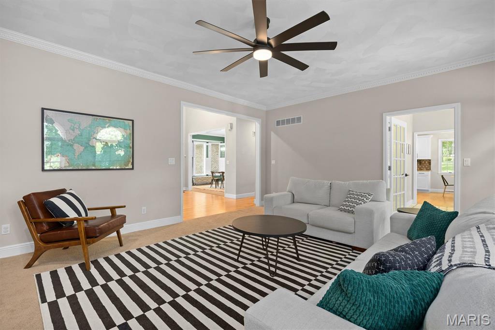
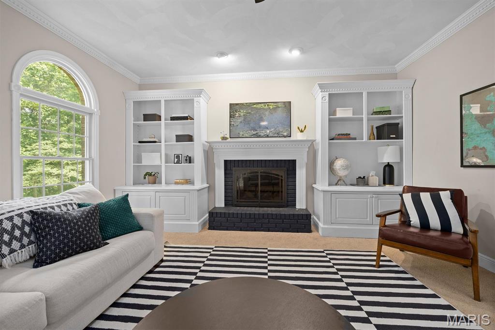
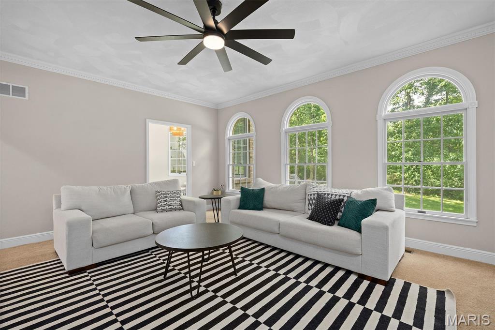
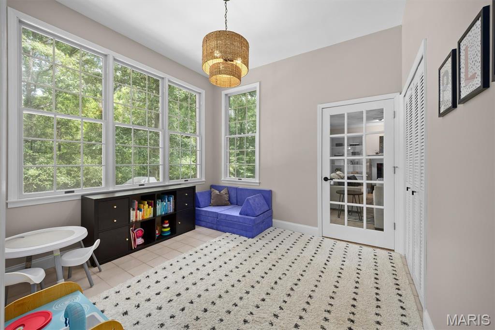
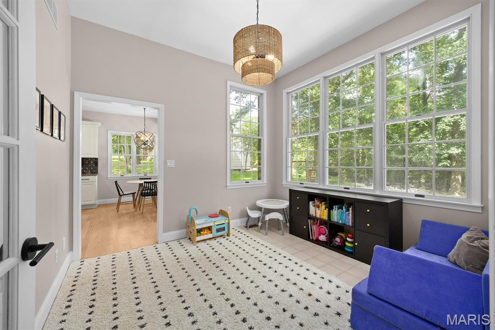
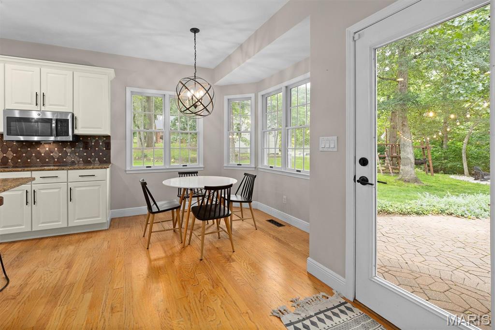
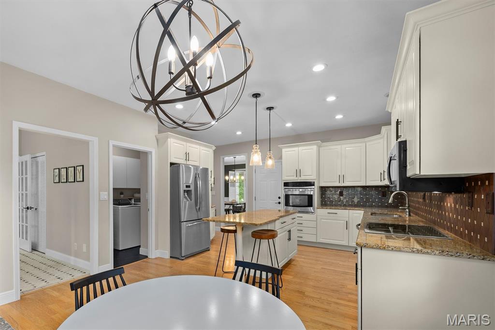
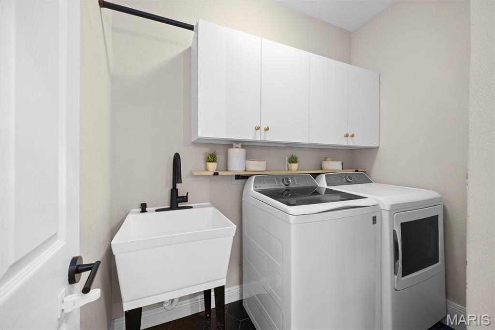
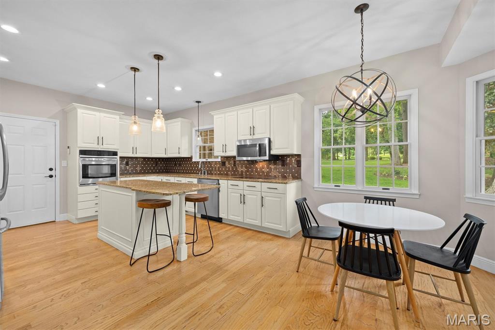
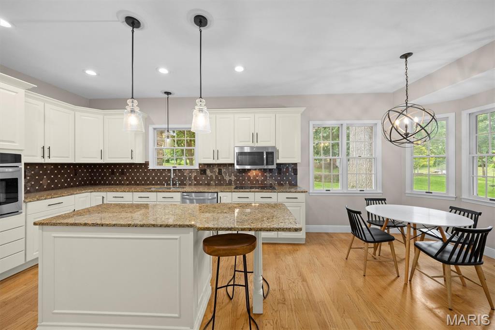
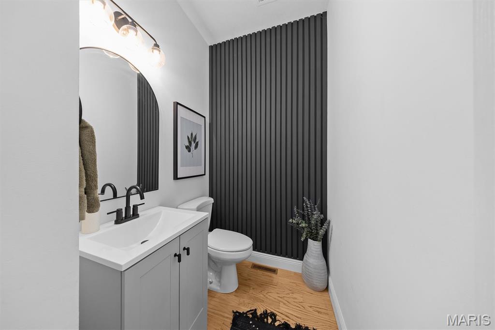
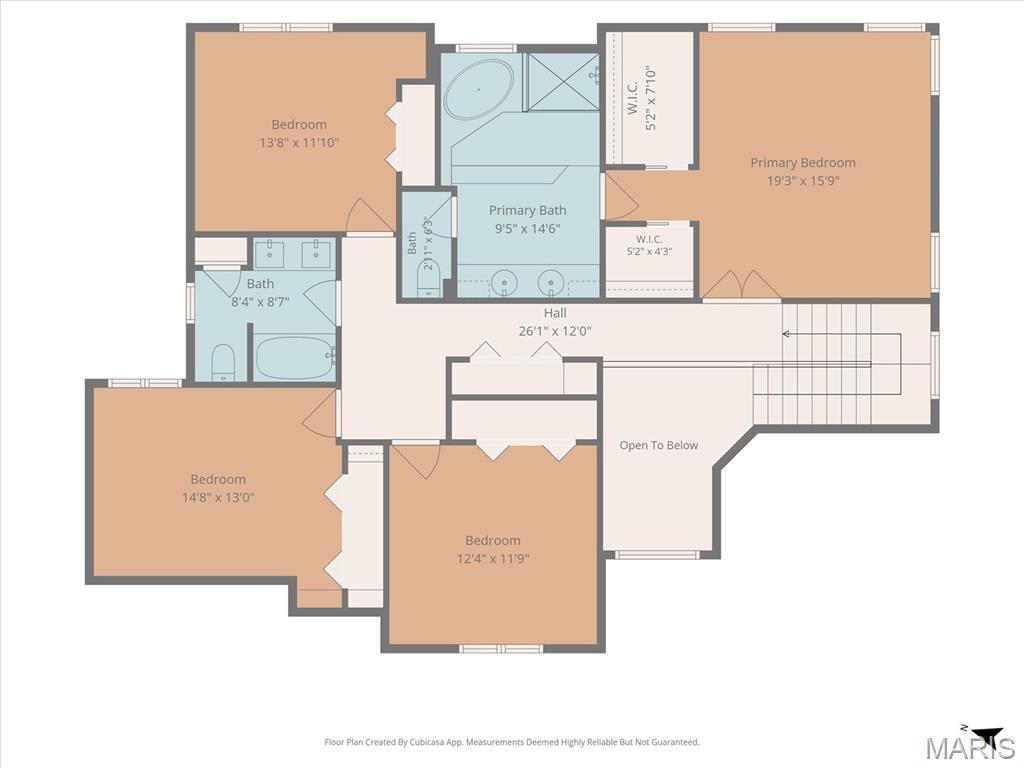
Exceptional opportunity to own this impressive home in Vintage Forest -one of the area's best-kept secrets! Situated on a stunning .68-acre wooded lot, this home offers exceptional curb appeal with a side-entry 3-car garage & beautifully maintained exterior. Inside you will be greeted by a dramatic 2-story foyer flanked by a formal dining room & elegant sitting room highlighted by stunning archways. Straight ahead, the spacious living room features a gas fireplace, custom built-ins & beautiful arched windows that frame views of the picturesque private backyard. The light & bright kitchen is designed for both everyday living & entertaining, offering hardwood floors, light cabinetry, granite counters, a stylish backsplash, SS appliances, a center island & breakfast area. Just off the kitchen, you'll find the updated laundry room with hexagon tile flooring & utility sink (washer & dryer stay) and the versatile sunroom with its many windows that showcase the surrounding wooded views – this space is perfect for a home office, reading nook or creative space. The recently renovated powder room completes the main level with a dramatic slat accent wall & updated vanity. Upstairs, the spacious primary suite provides a relaxing retreat with dual walk-in closets & a beautifully updated en-suite bath featuring a separate soaking tub, tiled shower, heated floors & private water closet. 3 generously sized guest bedrooms provide plenty of space & a renovated hall bath with updated flooring, vanity top & tub/shower surround complete the upper level. The finished lower level is an entertainer's dream-boasting a large family room with 2nd gas fireplace, more built ins, a rec space, wet bar, 1/2 bath, bonus room that would be an ideal non-conforming 5th bedroom +storage space. Whether hosting gatherings, creating a home gym, game room or guest suite, this lower level can accommodate it all! Outside, you will see what truly sets this property apart! The expansive patio overlooks the beautiful wooded backyard, creating a peaceful setting for morning coffee, outdoor dining, entertaining or simply enjoying the sights and sounds of nature. With its desirable location, thoughtful updates, flexible living spaces & incredible lot, this home truly checks all the boxes and then some. Welcome Home!

4 Beds

4 Baths

3,670 sq.ft

$0 per sq.ft

Traditional
$ 599,900
Active
0
26038465
4
4
3,670
1,100
Vintage Forest
Shiloh Village DIST 85
St Clair-IL
Residential
Traditional
Residential
$10,139
Last 6 closed homes in this zip.
| Address | Bd/Ba | SqFt | List | Sold | Closed |
|---|---|---|---|---|---|
| 2733 BROOKMEADOW, Belleville, IL 62221 | 4/3 | -- | $1,350 | $1,350 100% of ask |
May 23, 2208 |
| 335 Westline Court, Shiloh, IL 62221 | 3/2 | 1,492 | $265,000 | $285,000 107.5% of ask |
Sep 4, 2026 |
| 2648 Cheyenne Wells Drive, Belleville, IL 62221 | 4/3 | 1,952 | $364,900 | $365,000 100% of ask |
Sep 4, 2026 |
| 2656 Brookrun Drive, Belleville, IL 62221 | 3/3 | 1,728 | $235,000 | $225,000 95.7% of ask |
Sep 3, 2026 |
| 117 Cresthaven Drive, Belleville, IL 62221 | 3/2 | 1,308 | $180,000 | $180,000 100% of ask |
Sep 2, 2026 |
| 2275 Haverford Drive, Belleville, IL 62221 | 4/3 | 2,512 | $414,900 | $425,000 102.4% of ask |
Sep 2, 2026 |
Estimate your monthly payment. Adjust the sliders below.
Estimate only. Not a loan offer. Consult a lender for an accurate quote, including HOA fees, PMI, and current rates.
Other
14x9
Foyer
Dining Room
15x12
Sitting Room
15x12
Living Room
17x15
Sunroom
11x9
Kitchen
22x13
Bathroom
7x4
Laundry
7x6
Primary Bedroom
19x15
Primary Bathroom
14x12
Bedroom 2
14x15
Bedroom 3
13x12
Bedroom 4
12x11
Bathroom 3
8x8
Bonus Room
13x12
Bathroom 4
6x5
Family Room
43x17
Other
11x9
Wet Bar

Welcome home to this spacious 4-bedroom, 3-bath home offering a beautiful combination of comfort, functionality, and valuable updates. Step inside to a bright and inviting main living area featuring vaulted ceilings, abundant natural light, and beautiful three-quarter-inch hardwood floors throughout the bedrooms, living room, and dining room/office. The kitchen features granite countertops updated in 2025, along with new tile flooring that continues into both upstairs bathrooms. The primary suite provides a relaxing retreat with a private en-suite bathroom featuring a double vanity and Jacuzzi tub. Convenient main-floor laundry adds to the home’s functional layout. The fully finished walk-out basement significantly expands the living space and features built-in details, an additional bedroom, full bathroom, and plenty of room for a family room, recreation area, home office, or guest space. Walk-out access provides easy access to the backyard and creates a seamless extension of the home’s living areas. This home has also benefited from numerous recent improvements, including a new water heater in 2024, granite countertops, tile flooring, microwave, and roof in 2025, plus a new HVAC system with a 4-ton A/C unit in 2026. The dishwasher was replaced in 2022. With generous living space, a versatile finished lower level, beautiful hardwood flooring, and extensive recent updates, this home is ready for its next owner. Schedule your showing today! Buyer to independently verify all MLS information, including but not limited to square footage, room measurements, lot size, taxes, and school district.

Welcome to this spacious split-level home located in the desirable Yorktown neighborhood! Offering 3 bedrooms, 2 bathrooms, and 1,825 total square feet of living space, this home features a thoughtful design and room for everyone. **Property Highlights:** * **Main Level Living:** Features a warm and inviting kitchen and dining combination complete with a breakfast bar, eat-in area, and included appliances (range, microwave, disposal, and gas water heater). * **Comfortable Layout:** Three generous bedrooms are located on the upper level alongside a full bath. * **Finished Lower Level:** Enjoy additional living space with a huge 18x27 family room featuring a cozy wood-burning fireplace, walk-out access, an additional full bathroom, and dedicated laundry facilities. * **Outdoor Space:** Situated on a level 0.22-acre lot with a fully fenced backyard, perfect for outdoor activities or relaxation. * **Parking & Storage:** Features a 2-car attached garage along with dedicated RV access and parking. Conveniently located near local schools in Belleville District 118. This home offers comfort, functionality, and space. This home is owned by an agent.

Welcome to this beautifully maintained 3-bedroom, 3-bathroom home offering a spacious layout, thoughtful updates, and plenty of room to live and entertain. Centrally located off Hartman Lane, this home is convenient to Highway 64, Fairview Heights, and O’Fallon, and is just 15 minutes from Scott AFB. The main level features updated flooring, ceramic tile flooring in the bathrooms, and new ceiling fans throughout. A cozy gas fireplace creates a warm and inviting focal point in the living area. A versatile loft overlooks the two-story foyer and provides a perfect place for a home office or additional playroom. The well-appointed kitchen offers a large pantry for exceptional storage, while the primary suite provides added convenience with two generously sized closets. Downstairs, the basement is partially finished with a bonus room and lots of storage space. Bathroom plumbing is already completed, offering additional potential for a future finished living or recreation space. Outside, enjoy a large lot with a dedicated dog run, storage shed, and plenty of room for outdoor activities, gardening, or entertaining. The 2024 water heater adds peace of mind to this move-in-ready home. With its spacious floor plan, desirable features, and versatile indoor and outdoor spaces, this home is ready to welcome its next owner. Information pulled from various sources. Buyer to verify MLS data.